Properties

Browse or get in touch to schedule a walkthrough.

  • Nearby me
Price range

Popular Features

Community Features

Association

Property Features

Waterfront

View

Exterior Features

Interior Features

Style

10000 properties match your criteria

Updated 1 minute ago

E-Alert name

A PRIVATE BACKYARD RETREAT, POOL, WORKSHOP & HALF-ACRE LOT - welcome to 2415 Dakota Way in Hillwood Estates, where nearly 3,000 square feet of beautifully designed living space meets an outdoor lifestyle that's hard to find. This impressive 5-bedroom, 3-bath offers the space and flexibility today's buyers are looking for, including a dedicated office, formal dining room, generous living areas, and a thoughtfully designed split-bedroom layout. At the heart of the home, the spacious kitchen combines style and function with granite countertops, stainless steel appliances, and a large island. Distinctive barn doors and carefully selected finishes add warmth and character beyond the typical builder-grade home. The primary suite is a relaxing retreat of its own, featuring a shiplap accent wall and a spacious ensuite bath with double granite vanities, an oversized garden tub, walk-in shower, and generous closet. But it's the  outdoor space that truly sets this home apart. Step into your own private backyard oasis featuring a 16' x 28' gunite pool surrounded by an expansive paver deck. A basketball court adds another dimension to the backyard. For the hobbyist, craftsman, car enthusiast, or anyone needing serious storage, the detached 512 sq. ft. workshop complete with 220V service and an additional 416 sq. ft. storage loft. An extended driveway provides abundant parking for family and guests. Schedule your private showing and experience everything 2415 Dakota Way has to offer.
#1013317

Crestview

2415 Dakota Way

5 Beds

3 Baths

2,971 Sq.Ft.

$558,000

MLS#: 1013317

Recently Renovated! This updated 2-bedroom, 1-bath apartment features stainless steel appliances, central heat and air, and off-street parking. Conveniently located with easy access to Highway 231, shopping, dining, and local amenities. All property sizes and ages are approximate. Please verify if important. School assignments are subject to change; please confirm with Bay District Schools. Security deposit is equal to one month's rent. No pets allowed.
#796268

Panama City

2806 N Panama Avenue 3

2 Beds

1 Baths

750 Sq.Ft.

$995

MLS#: 796268

Welcome to the Lismore, a new home floor plan located at Liberty in Panama City, Florida. The Lismore is thoughtfully designed 3-bedroom, 2 bathroom, one-story home with 1.580 square feet of modern living. On the outside of your home, you will see durable vinyl siding, a spacious two-car garage with an opener and a fully sodded yard to the property lines. This home comes equipped with dimensional shingles with a limited lifetime warranty, electronic deadbolts on all exterior doors, weatherproof outlets, and hose bibs. Sidewalks line the neighborhood streets for you to enjoy the beautiful Florida weather at Liberty. Inside you will see 8' ceilings throughout, engineered vinyl plank flooring throughout the home and carpet in the bedrooms. The front bedrooms, bathroom, and garage are close to the front door and welcome you into an open living room and kitchen, perfect for having guests over. Granite countertops, white cabinetry with soft-close are in the kitchen and bathrooms, and the kitchen island make hosting or serving dinner at the bar a breeze. Complete with a pantry, and stainless-steel appliances including smooth top range, microwave, and dishwasher means your kitchen is fully equipped. The living room has plenty of windows for natural lighting and leads right to the back door. Each bedroom comes with soft carpet floors and spacious closets. The Primary Bedroom features a bathroom with a detached shower and double vanity with granite countertops. The walk-in closet is adjacent to the bathroom, meaning more space in your bedroom. As with all the homes in Liberty, your home is outfitted with the latest Smart Home technology allowing you to manage your home right from your phone, making your comfort easy and exceptional. Our Liberty community features underground utilities making it less susceptible to damage from severe weather leading to fewer outages and more reliable service. Residents of Liberty can enjoy exclusive access to two amenity centers, complete with two pools, a children's splash pad, two playgrounds for endless fun, a well-equipped gym, poker room, yoga room, two pickle ball courts, basketball court, and a well-equipped fitness center. Embrace the lifestyle you deserve where every detail is curated for your ultimate enjoyment.
#796285

Panama City

7041 William Pitsenbarger Road

3 Beds

2 Baths

1,580 Sq.Ft.

$314,900

MLS#: 796285

CORNER LOT! The Victoria is a large open floor plan that is a great addition to our Tradition Series homes at Hodges Bayou. The Victoria is a 4-bedroom, 2.5-bathroom, 2 car garage home that has 2,275 square feet and many features. It is a popular floorplan built at many of our communities here in the sunny Panama City, Florida. As you approach the Victoria floor plan, you will notice the large covered front porch and beautiful Hardie Board Plus siding that covers all sides of the house. There is also a covered back patio that has plenty of room for patio furniture to enjoy your morning coffee or having friends over. 

On the inside of the Victoria, you'll notice the sunlight that radiates throughout the home from the many windows and the EVP flooring throughout the main areas of the home. Each bedroom has plush carpet floors and closets with ventilated shelving. The large open living room has tray ceilings and a ceiling fan and opens to the kitchen and dining area. The kitchen and full bathrooms have beautiful white cabinets and elegant white quartz countertops. The primary bathroom features a double vanity and a separate tub and a shower with glass doors next to a walk-in closet, saving you space in the main bedroom. The guest bathroom also features a double vanity and plenty of cabinet space.

Appreciate the convenience of a Smart Home technology package, featuring keyless entry and an intuitive control panel for your thermostat, lighting, and security systems. The exterior of this home features Hardie Color Plus Siding and is uniquely engineered to stand up to the harshest elements from wind, rain, fire, freezing temperatures, and hail. Dimensional shingles with 30-year warranty. A landscaped front flower bed at entry way and fully sodded yard. Our Hodges Bayou community features underground utilities making it less susceptible to damage from severe weather leading to fewer outages and more reliable service. Embrace the lifestyle you deserve where every detail is curated for your ultimate enjoyment.

Come and see for yourself why the Victoria is a popular floor plan for new home buyers. To see this floor plan at Hodges Bayou call us schedule an appointment.
#792883

Panama City

3116 Blue Bird Lane

4 Beds

2 Baths

2,275 Sq.Ft.

$399,900

MLS#: 792883

CASH ONLY Fixer-Upper Investment 

Opportunity in Pensacola, Florida!
Bring your vision! This 3-bedroom, 2.5-bath home is full of character, charm and potential, offering an excellent opportunity for investors, renovators or cash buyers looking for a property they can customize and make their own.

Situated on a spacious corner lot with a fenced backyard and fruit-bearing trees, the property offers plenty of room both inside and out. The large kitchen features an island and generous workspace, while a separate formal dining room provides additional space for entertaining.

In addition to the three bedrooms, the home features a bonus room that could be used as a 4th bedroom, home office, flex space or additional living area, giving the next owner plenty of options. Other features include a separate laundry room, carport, two backyard storage sheds and PAID-OFF SOLAR PANELS.

Whether you're searching for a Pensacola fixer-upper, investment property or renovation project, 10 Seminole Trail offers an opportunity to transform a home with plenty of character into something special.
CASH ONLY. Property is being sold AS-IS. This transaction is subject to lender approval. All offers are subject to seller acceptance and lender approval. Seller will consider all offers.

Buyer to verify all information deemed important. All measurements, dimensions and information are approximate and should be independently verified by the buyer.
#796308

Pensacola

10 Seminole Trail

3 Beds

2 Baths

1,843 Sq.Ft.

$250,000

MLS#: 796308

Recently renovated 1 bedroom 1 bath apartment close to shopping and bus line. Large shady lot close to St Andrews. All property sizes and ages are approximate, please measure and/or verify if important. School assignments are subject to change, please check with Bay County for most accurate information. Deposit is the same as the rent. Pets NOT Allowed!
#796305

Panama City

1400 Gulf Avenue 5

1 Beds

1 Baths

425 Sq.Ft.

$900

MLS#: 796305
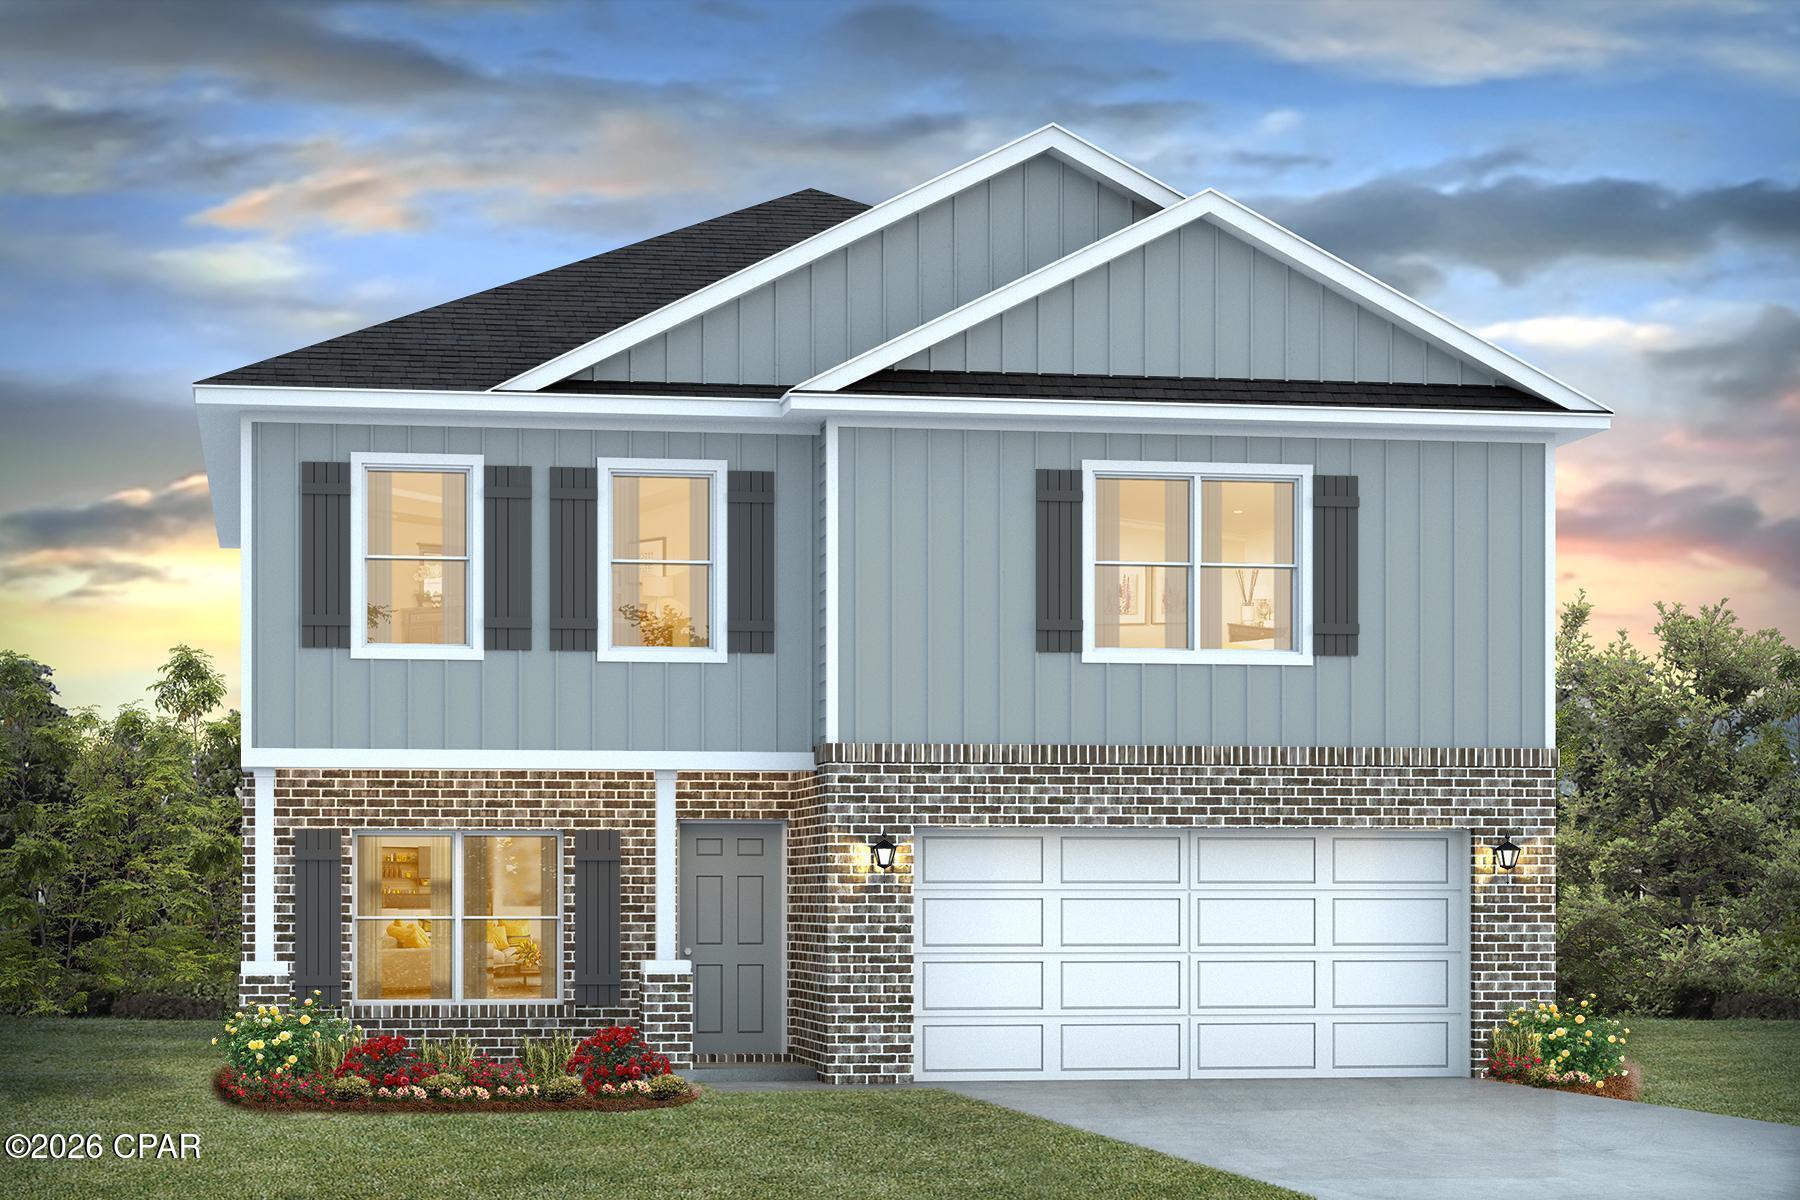
Welcome to 3166 Sawgrass Street! The Penwell, a new home floor plan at Hodges Bayou Plantation in Southport, Florida. The Penwell is a comfortable two-story home with 4 bedrooms and 2 and a half bathrooms. Walking up to this home you will see beautiful brick siding on the front of the home with durable vinyl siding on the sides and rear of the home. A covered front porch offers a space for outdoor seating to enjoy the beautiful Florida mornings and evenings.
 
As you enter this home, you are welcomed to a bright entry with large flex space just off the foyer perfect for a formal dining room or study. Continuing through the hall you will find a half bath on the main level just as you enter the great room. The main level has EVP flooring throughout features a grand living space that is open to the kitchen with center island and a spacious corner pantry for storage. The kitchen has modern white cabinets as well as granite countertops. There is a back patio just off the living area that has space for dining outdoors as well.
 
From the living area, there is access to the stairs leading to all bedrooms on the second level. Each bedroom has closet space and soft carpet flooring. The primary bedroom is located on the second level and features a spacious ensuite bathroom. The primary bathroom has a large closet as well as a dual sink vanity with granite countertops, shower, and separate soak tub. Next to the Primary bedroom is the upstairs laundry room and an additional linen closet.

Home has blinds installed and refrigerator.

The Penwell is a lovely addition to the new homes at Hodges Bayou Plantation. Contact us today for more information or to schedule a tour of this community!
#790805

Panama City

3166 Sawgrass Street

4 Beds

2 Baths

2,284 Sq.Ft.

$344,900

MLS#: 790805

Welcome to 36 Oakdale. Kenwood Pool House!! 689-Square-Foot Garage, Easily convertible to additional living space, guest suite, bonus room, home gym or office. Brand-new roof. Brand-new copper wiring throughout. Brand-new Hardie board cement siding. Insulated Spray-foamed floors / crawl space. 2019 HVAC system. Newer hot water heater
Brand-new commercial-grade LVP flooring throughout. Massive kitchen with a new island and quartz countertops. New LED lighting throughout. New ceiling fans in every room. New switches and outlets throughout. Large newer storage shed in the backyard with power. Beautifully maintained mature landscaping. Gorgeous swimming pool with waterfall. Pavered rear patio
Covered and screened-in back porch. Custom natural gas firepit.
#1013041

Fort Walton Beach

36 NW Oakdale Road

3 Beds

2 Baths

1,670 Sq.Ft.

$524,500

MLS#: 1013041

Discover the possibilities with this residential lot located on Bedford Ct in the Sunny Hills community of Chipley, Florida. Situated in a peaceful area of Washington County, this property offers a great opportunity for those looking to build or invest in Northwest Florida. Enjoy a quiet setting while still being within convenient driving distance of Chipley, Panama City, and surrounding areas. Whether you're looking for a future homesite or an addition to your investment portfolio, this property is worth a look. Buyer to verify all measurements, dimensions, lot size, zoning, utilities, restrictions, and any other information deemed important.
#796273

Chipley

0 Bedford Court

None Beds

None Baths

1.12 acres

$35,000

MLS#: 796273

Welcome to Harbor Place, a convenient West Destin community where coastal living meets everyday convenience. This well-maintained 3-bedroom townhome offers a comfortable layout, modern finishes, and a location close to everything that makes Destin such a desirable place to call home.

The first floor features an open living area with plenty of windows and natural light, creating an inviting space that flows easily into the dining area and kitchen. The kitchen offers quartz countertops, a generous center island, and ample workspace, making it both functional and ideal for entertaining. A half bath is also located on the main level. The 9-foot ceilings, recessed lighting, and luxury vinyl plank flooring throughout give the home a clean, contemporary feel without the upkeep of carpet.

Upstairs, you'll find three bedrooms along with the laundry room for added convenience. The primary bedroom offers a private retreat complete with a walk-in closet and ensuite bathroom featuring two vanities and a walk-in shower. Two additional bedrooms provide flexibility for family, guests, an office, or whatever fits your lifestyle, and share a full bath. The washer and dryer are included.

Enjoy outdoor living from the covered rear deck, which overlooks a more private portion of the community with no townhome directly behind this residence. A covered front porch provides another welcoming outdoor space, while ample guest parking throughout Harbor Place makes having company easy. Location is one of the highlights here. You're less than a mile from popular dining, coffee shops, breweries, playgrounds, and HarborWalk Village, with Destin's beautiful Gulf beaches just a short drive away. Hurlburt Field is approximately 12 miles away, Eglin Air Force Base is approximately 13 miles, and Destin-Fort Walton Beach Airport is approximately 15 miles.

The property is located in Flood Zone X, and flood insurance is not required. Short-term rentals are not permitted within the community, making Harbor Place a great option for those looking for a primary residence or longer-term investment in the heart of West Destin.
#1013371

Destin

7 Renea Cove

3 Beds

2 Baths

1,408 Sq.Ft.

$369,000

MLS#: 1013371

This gorgeous 4-sided brick home is being built in North Crestview and is walking distance to schools, stores, and restaurants which is very convenient. This 1522 sq ft home offers 3 bedrooms and 2 full bathrooms. The Master bedroom is spacious and has an entry door to the large covered back porch! This is an open floorplan with cathedral ceiling in the main living space making it feel so much bigger then 1522 sq ft. This home includes granite or quartz countertops throughput, PureTech LVP flooring everywhere with carpet only in the bedrooms, and craftsman style elevation. Outside offers a fully sodded yard with landscaping, an automatic sprinkler system, and a 2 car fully finished automatic garage. 10-year bonded builders' warranty! Almost fully fenced!
#988011

Crestview

197 Ridgeway Circle

3 Beds

2 Baths

1,522 Sq.Ft.

$272,307

MLS#: 988011

Motivated seller!  Welcome to 284 Limestone Circle! This well-maintained 3-bedroom, 2-bath home offers a comfortable, functional layout with inviting spaces throughout. The spacious living area features a vaulted ceiling and abundant natural light, while the kitchen offers granite countertops, stainless steel appliances, updated cabinetry and a tile backsplash. A separate dining area provides plenty of room for everyday meals or entertaining.  The primary suite features a generous bedroom and private bath with double vanity, while two additional bedrooms offer flexibility for family, guests or a home office. Step outside to the screened porch overlooking the fenced backyard--an ideal spot for morning coffee, relaxing evenings or entertaining. Additional features include an indoor laundry room, two-car garage and low-maintenance brick and vinyl siding exterior. Conveniently located in Crestview with easy access to shopping, dining, schools and area military bases. Move-in ready and waiting for its next owner!  New roof 2020, Water heater one year old.
#1013348

Crestview

284 Limestone Circle

3 Beds

2 Baths

1,421 Sq.Ft.

$239,900

MLS#: 1013348

Coming soon
Priced to sell -- discover a turnkey, low-maintenance beach-area retreat in gated NatureWalk at WaterSound Origins. This Clearwater floor plan features 2 bedrooms, 2 baths and a flexible den that can easily be transformed into a third bedroom, playroom, office, or cozy sitting area. Thoughtful upgrades include luxury vinyl plank flooring, designer lighting throughout, and a kitchen island with shiplap on the back for added character. Step outside to a screened porch that frames an unobstructed pond view with preserve beyond -- one of the best vistas in the neighborhood -- and enjoy being just steps from the amenity center with a community pool, modern fitness center, social gathering space, and pickleball and tennis courts. Residents also have access to Lake Powell's dock, additional courts, and unlimited play on a nationally recognized par-3 golf course. Conveniently located near both the front and new back entrances for easy access to Publix, medical services, restaurants, and shopping, and only a short drive to Inlet Beach and scenic Hwy 30a!
#1013279

Inlet Beach

66 Ravine Road

3 Beds

2 Baths

1,860 Sq.Ft.

$749,900

MLS#: 1013279

Highly visible acreage on Highway 20 in Freeport, Florida, oriented West from Hammock Bay.  The parcel expands 260' along Highway 20 and contains +/-1.16 acres. Please inquire for further details.  This vacant parcel is not in the limits of the City of Freeport; rather, it would be entitled through Walton County.
#1013272

Freeport

4287 FL-20

None Beds

None Baths

1.16 acres

$375,000

MLS#: 1013272

Don't let the square footage fool you--this property packs in a LOT. This beautifully updated 3-bedroom, 2-bath ranch sits on nearly half an acre and offers so much more than meets the eye. Inside, you'll find a thoughtfully updated interior that's warm, inviting and move-in ready. Outside is where this property really sets itself apart, with a 30x20 pole barn on a concrete slab with electric and water, a separate insulated workshop, generous outdoor living space and plenty of room to spread out. All of this while still being conveniently located in Panama City. If you've been looking for a home with character, land, storage and space for your projects, hobbies or toys--this one deserves a look.
30×20 pole barn on concrete with utilities plus separate insulated workshop.
Ideally situated with a new park planned just across the street, adding even more appeal to this spacious .459-acre property.

Listing agent is related to the sellers.
#796244

Panama City

3431 Ten Acre Road

3 Beds

2 Baths

1,440 Sq.Ft.

$339,900

MLS#: 796244

1 ... 101 102 103 104 105 ... 666
* Listings identified with the FMLS IDX logo come from FMLS and are held by brokerage firms other than the owner of this website. The listing brokerage is identified in any listing details. Information is deemed reliable but is not guaranteed. If you believe any FMLS listing contains material that infringes your copyrighted work please click here to review our DMCA policy and learn how to submit a takedown request. © 2024. First Multiple Listing Service, Inc.

Send a message

Message successfully sent.

Your message

What is 3 + 4 ?

Reason for contacting?

I agree to receive email communication and understand I can unsubscribe at any time.

I agree to be contacted by Gulf Life Real Estate via call, email, and text for real estate services. To opt out, you can reply 'stop' at any time or reply 'help' for assistance. You can also click the unsubscribe link in the emails. Message and data rates may apply. Message frequency may vary. Privacy Policy

Sign Out

Virtual Assistant

Would you like to take the next step with this property? We can help you schedule a showing or virtual tour, or send you more details.

Yes, I would like more information.

Thank You for Your Reply, One of Our Agents will contact you as soon as possible

No, maybe later.

Thank you, you can always contact me via email, phone number or through the contact form.

Realhub AI

Lucy - Your AI-Powered Realtor

Update Your Temporary Password

Personalize your search

Enter your email and we'll notify you immediately when new listings match what you're looking for.

or enter email address

Already have an account ? Login here

Continue your home search

I agree to receive communications and understand I can unsubscribe at any time.

I agree to be contacted by Gulf Life Real Estate via call, email, and text for real estate services. To opt out, you can reply 'stop' at any time or reply 'help' for assistance. You can also click the unsubscribe link in the emails. Message and data rates may apply. Message frequency may vary. Privacy Policy

Already have an account ? Login here

We use cookies

We use cookies primarily for analytics to enhance your experience. By accepting, you agree to our use of these cookies. You can manage your preferences or learn more about our cookies policy.




