Properties

Browse or get in touch to schedule a walkthrough.

  • Nearby me
Price range

Popular Features

Community Features

Association

Property Features

Waterfront

View

Exterior Features

Interior Features

Style

10000 properties match your criteria

Updated 1 minute ago

E-Alert name
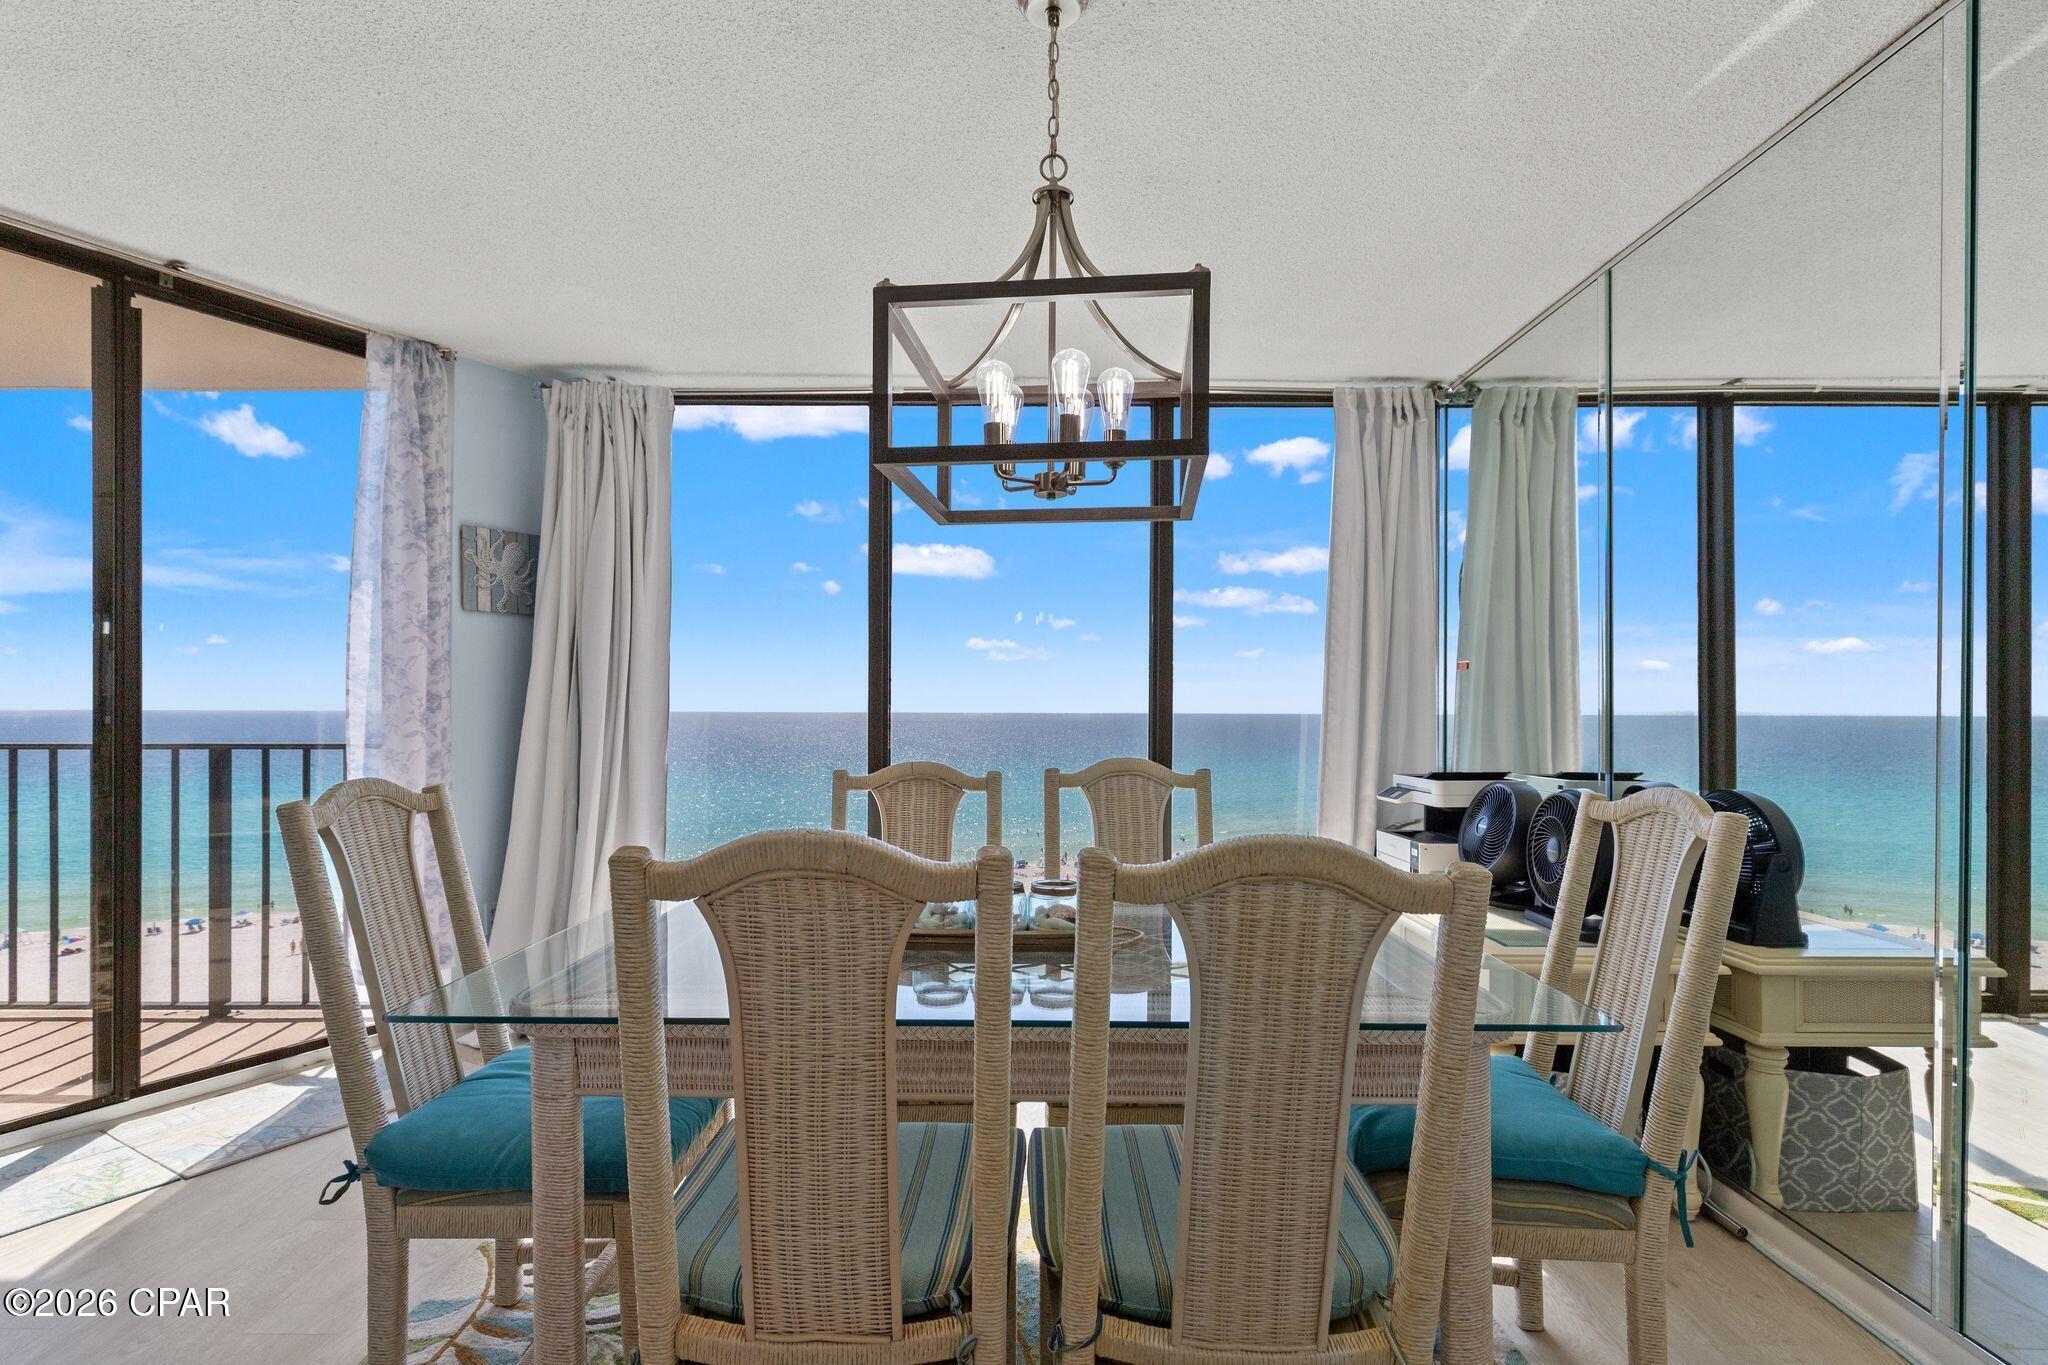
Welcome to Edgewater Tower 1-901, a beautiful 9th-floor corner residence in the prestigious Tower I at Edgewater Beach & Golf Resort. This spacious 3-bedroom, 3-bathroom retreat perfectly captures the essence of the Emerald Coast, offering sweeping panoramic views of the Gulf of Mexico through expansive floor-to-ceiling windows. Whether you are seeking a high-performing investment property or a luxurious private sanctuary, this ''01'' floor plan is one of the most coveted layouts on the beach.
Edgewater 1-901 features an open-concept living and dining area that flows seamlessly onto a massive wraparound balcony--the perfect vantage point for watching dolphins play in the morning or enjoying world-class sunsets over the water. Each of the three oversized bedrooms serves as a private oasis, with the master suite offering direct balcony access and en-suite bath.
As part of Panama City Beach's only full-service resort, Edgewater owners and guests enjoy unparalleled amenities. The Lagoon Pool: 11,500 square feet of tropical paradise with waterfalls and islands. Active Lifestyle: A 10-court tennis complex, pickleball, shuffleboard, and a 9-hole executive golf course. Convenience: On-site dining at Ocean's Bar & Grill, a fitness center, Starbucks, and 24/7 gated security.
Situated just steps from the sand and minutes from the area's best shopping and dining, Unit 1-901 offers the ultimate blend of luxury, comfort, and rental potential. Don't miss your chance to own a piece of paradise in Tower I--schedule your private showing today.
#787594

Panama City Beach

11483 Front Beach Road 901

3 Beds

3 Baths

1,847 Sq.Ft.

$845,000

MLS#: 787594
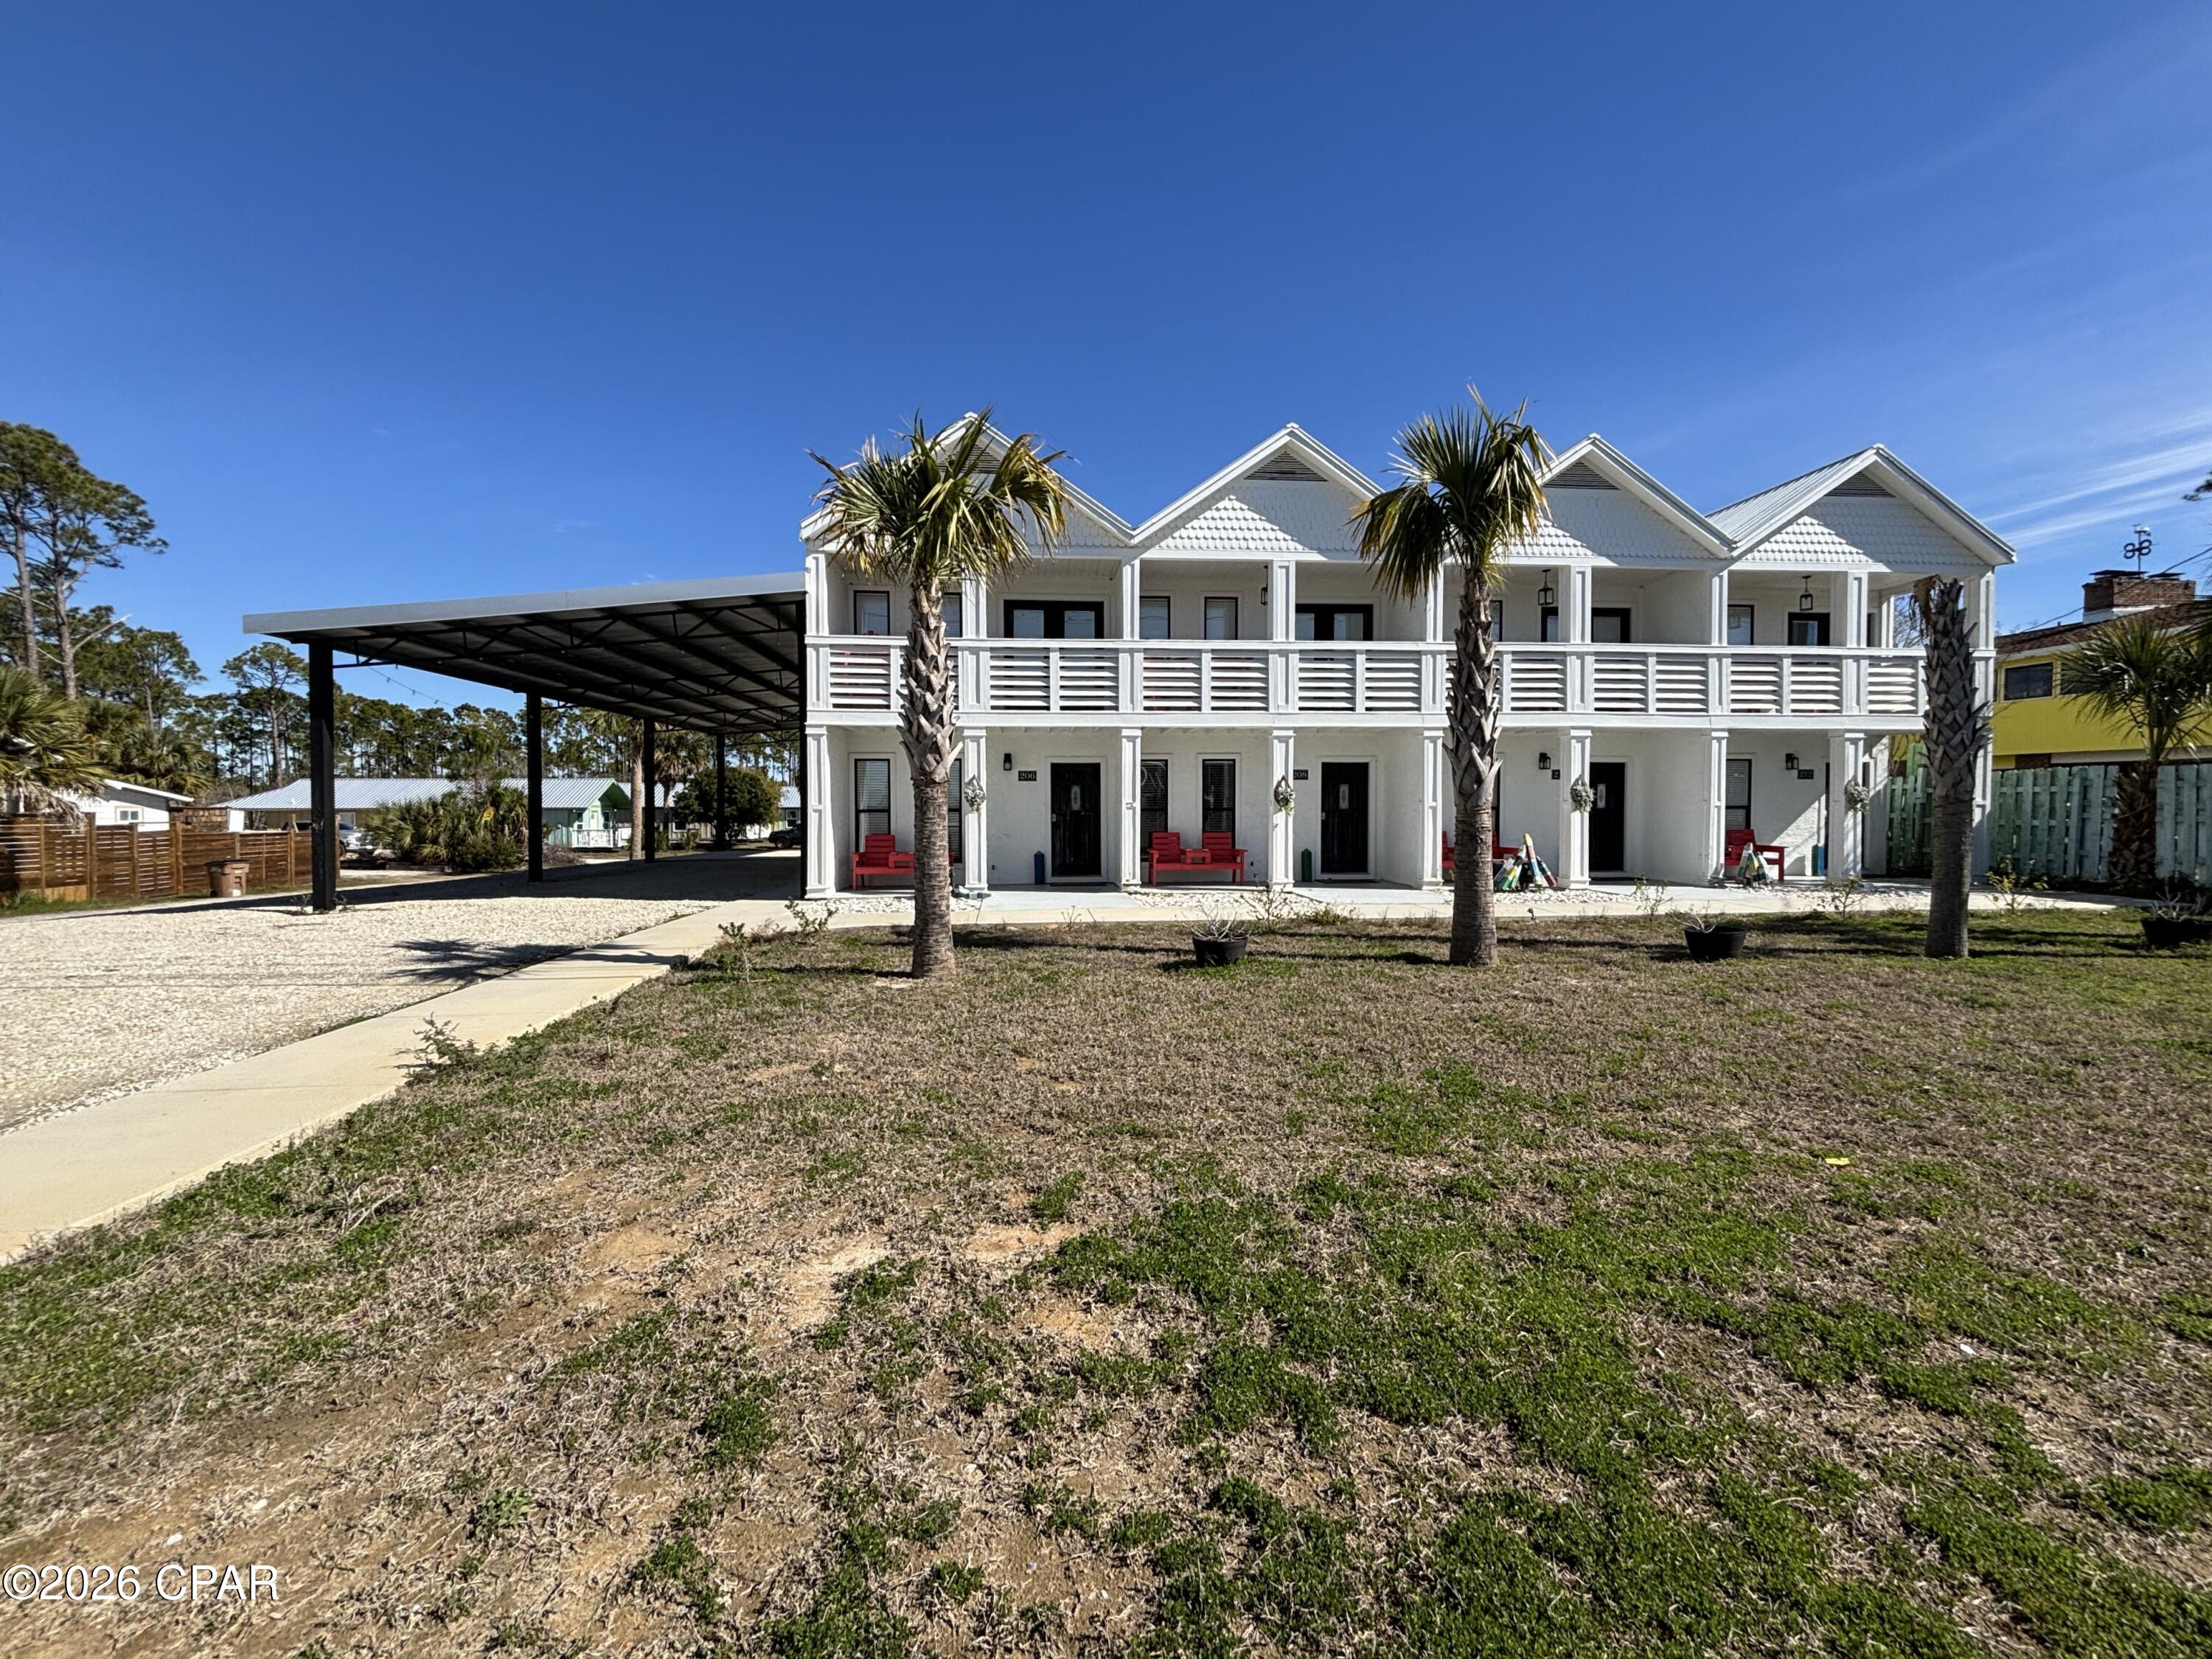
Turn key quadplex across the street from the Gulf of America. Each unit is a 2 bedroom 1 full and 1/2 bath with an open floor plan and gulf views. These completely furnished units has a covered front porch, second story covered deck off of a top bedroom with Gulf of America views. Need to entertain or just want extra space? There is a spacious back patio that is partitioned for privacy, large back yard, and side covered parking gives the property many options for added features or expansion versus similar beach multi unit residences. There is a recorded beach access pedestrian easement for easy beach access right across the street. Conveniently located equidistant between Port St Joe and Mexico Beach for a variety entertainment options. The subdivision is decades old and has its own ingress and egress road with no thru traffic. NO HOA!! All units are in an X flood zone per the Gulf PA website, part of the added covered parking is in an AE zone. Verify if important. Some dimensions taken from the Gulf County Property Appraiser's website, please verify if important.
#784958

Port St Joe

206-212 Watermark Way

8 Beds

4 Baths

4,096 Sq.Ft.

$2,060,000

MLS#: 784958

Beautiful 1.39 Acre wooded parcel offering privacy and plenty of space to create your own homesite. Located along a paved county road in the DeFuniak Springs/Argyle area, this property offers a peaceful country setting while remaining conveniently located. A great opportunity for a homesite, recreational use or investment. Buyer's agent to verify all zoning, building requirements, dimensions, utilities, and intended uses with the appropriate county offices.
#796164

Defuniak Springs

0 Douglass Crossroad

None Beds

None Baths

1.39 acres

$45,000

MLS#: 796164

Rental for Immediate move in at Seaside Apartments in Panama City Beach! 16410 Front Beach Road, Panama City Beach, FL -- Upstairs Unit #28

One Studio (efficiency) apartment near Pier Park for $1000/monthly ( ALL utilities included!) (NO Stove)

First month rent of $1000 and Security Deposit due at lease signing $1000.
#796184

Panama City Beach

16410 Front Beach Road 27

None Beds

1 Baths

205 Sq.Ft.

$1,000

MLS#: 796184

Come experience the Camellia Plan and discover why The Trails at Hammock Bay is such a special place to call home!

This beautifully well maintained four-bedroom, two-bath home offers an open and split-bedroom floor plan designed for comfortable everyday living and effortless entertaining. With thoughtful upgrades throughout and a low-maintenance, beautifully landscaped yard, this home is ready for you to move in and enjoy.

The spacious kitchen is the heart of the home, featuring quartz countertops, a large island, stainless steel appliances, custom backsplash, undermount sinks, recessed lighting, and a walk-in pantry--providing plenty of workspace and storage for preparing meals and entertaining family and friends. The open design flows seamlessly into the living and dining areas, creating an inviting space for gatherings.

The spacious primary suite offers a private retreat with a garden tub, double vanity, separate custom-tiled shower, and generous walk-in closet. Three additional bedrooms provide plenty of space for family, guests, an office, or hobbies. Plank tile flooring throughout the entire home adds durability and a clean, cohesive look.

Energy-efficient features include a tankless gas water heater and gas range, while the beautifully landscaped exterior offers easy-care living. Step outside to the covered back patio and large backyard, perfect for relaxing, entertaining, letting the kids play, or giving your four-legged friends room to run.

And then there's the Hammock Bay lifestyle! Residents enjoy an impressive collection of amenities, including resort-style pools, fitness center, tennis and pickleball courts, walking trails, playgrounds, sports fields, clubhouse, and community dock. Year-round community events make it easy to connect with neighbors and enjoy the community, with activities such as Friday night movie nights, Fourth of July celebrations and fireworks, bike parades, pumpkin patches, Santa visits, Easter egg drops, live music, trivia nights, a bimonthly farmers market, and so much more.

All measurements and items of importance to be confirmed by buyer or buyer agent.
#796163

Freeport

94 Campfire Cove

4 Beds

2 Baths

2,208 Sq.Ft.

$525,000

MLS#: 796163
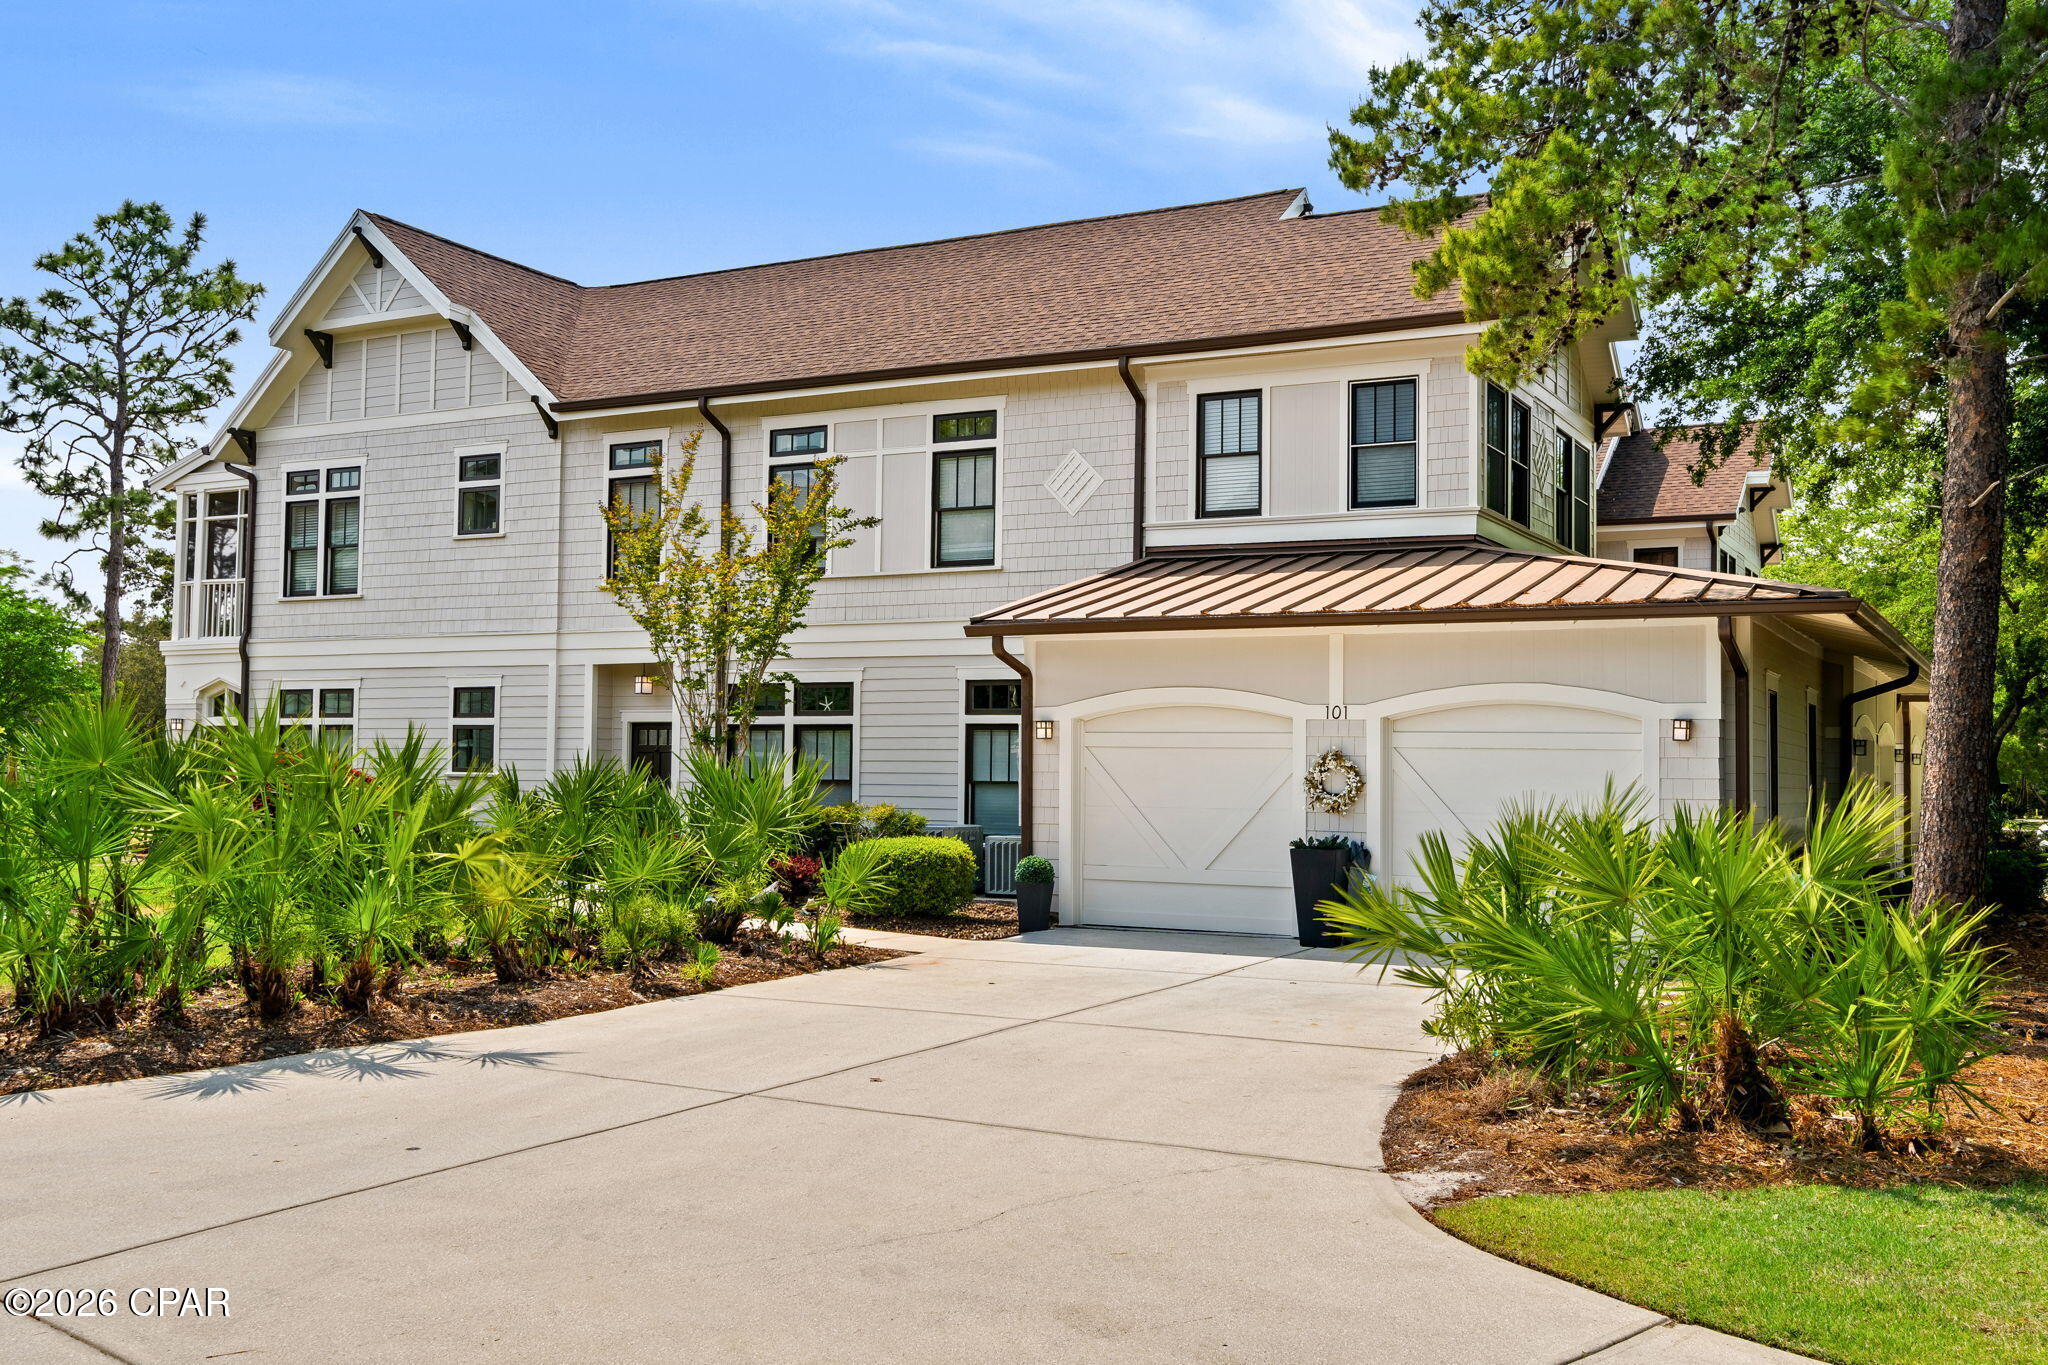
Wonderfully maintained condo located at Linkside at Wild Heron! This lakeside condo is located near the Shark Tooth's Club, has 2346 square feet, 3 bedrooms, 2 bath, 10 foot ceilings, hardwood flooring, granite countertops, stainless steel appliances, a screened in porch and a 2 car garage! The 24 units at Linkside can be rented and share a pool. Wild Heron is a gated community located at the border of Northwest Florida's Walton and Bay Counties. It sits directly on Lake Powell, one of the region's largest coastal dune lakes. Coastal dune lakes exist as a natural estuarine transition between the Gulf of Mexico and inland areas. Amenities include Shark's Tooth Golf Club, Har-Tru Hydrocourt Tennis Courts, a lakeside grill and fire pit, community swimming pool, fitness center, board

pool and parks. Amenities at Wild Heron include the following.....THE BOATHOUSE AT PROPECT POINT - includes a dock for access to Lake Powell and is well stocked with kayaks and canoes for residents' use. SHARK'S TOOTH GOLF CLUB -A course designed by Greg Norman, Shark's Tooth is the centerpiece of the Wild Heron community. The course stretches to 7,209 yards from the back tees and features five fairways that border scenic Lake Powell, two holes that play toward the water and numerous wooden cart path bridges that cross over streams and estuaries. Shark's Tooth Golf Club is a private club within St. Joe Club & Resorts and is only open to Members and Resort Guests staying with St. Joe Club & Resorts. Access to and use of Shark's Tooth Golf Club is not included in the purchase of homes or homesites and require separate Membership. SHARK'S TOOTH CLUBHOUSE - The Clubhouse features a bar and grill, a large dining room, a restaurant and locker rooms, and you can also enjoy the four lighted Har-Tru hydrocourt tennis courts with a membership in Shark's Tooth Golf Club. NEIGHBORHOOD POOL - Enjoy a refreshing swim in the spacious, pool, which is designed with shade corridors and a variety of alcoves to offer that ''alone in a crowd'' feel. A children's pool and hot tub are also in this area. All of this overlooks Lake Powell. HEALTH CLUB - Enjoy a state-of-the-art fitness center featuring cardio equipment (treadmills, bikes and stair climbers), dumbbells and Nautilus machines. Full locker rooms are provided for men and women. PLAYGROUND - Children will love the fully-equipped playground. FIREPIT - Located by the lake's edge is a fire pit with seating for up to 20 people for evening gatherings and storytelling. It's the perfect spot for a cool fall evening with family and friends. This is a great place to live and a beautiful condo!
#789001

Panama City Beach

1505 Tin Cup Court D201

3 Beds

2 Baths

2,346 Sq.Ft.

$540,000

MLS#: 789001

Welcome home to this charming 3-bedroom, 2-bath residence situated on nearly an acre in the heart of Blountstown, Florida. Step inside to a cozy living and dining combination filled with natural light, creating a comfortable space for everyday living, family gatherings, or quiet evenings at home. The kitchen provides generous counter space along with plenty of storage, making meal preparation and organization easy. Spacious bedrooms offer comfortable retreats for family members or guests.

Outside, the property truly shines with its peaceful, landscaped setting. Mature shrubbery, colorful azaleas, palms, and topiaries enhance the grounds, while brick pathways and stepping stones meander throughout the property, creating a tranquil environment perfect for relaxing or entertaining outdoors.

Several outbuildings provide plenty of room for storing tools, lawn equipment, recreational items, and more. A workshop that adds even greater versatility to the property, while an additional water source from a well is especially convenient for gardening and maintaining the landscape.

Important updates offer added peace of mind, including a new roof installed in 2018, a 2.5-ton HVAC system added in 2022 and a Gas Water Heater in 2025, providing comfort and reliability for years to come.

Enjoy the peaceful feel of country living while remaining conveniently close to the amenities of Blountstown. Blountstown Elementary, Middle, and High Schools are nearby, and the property's central Panhandle location places you approximately an hour from Tallahassee and Panama City, Florida, as well as Dothan, Alabama.

Don't miss the opportunity to make this unique property your own!  All measurements are approximate; please verify if important.
#796183

Blountstown

17595 NE Pear Street

3 Beds

2 Baths

1,254 Sq.Ft.

$215,000

MLS#: 796183

NO RENTAL RESTRICTIONS!!! Our stunning pool is NOW OPEN! The prefect place to SOAK UP THAT Florida SUN! Seagate at Clara is a new townhome community nestled in the vibrant city of Panama City Beach, FL. This two-story unit features board and batten exterior and covered entries. One car garage provides a great space for storing beach essentials. This open concept townhome boasts a stylish kitchen with white cabinets, tile backsplash, a large island with quartz counter tops - perfect for entertaining.  The elegant Owners Suite is designed with comfort in mind showcasing a large walk in closet and double- bowl vanities. Main Bath has tiled shower.  All bathrooms have quartz countertops.  LVP is located throughout the home.  The community pool features a cabana, lounging, seating and grilling stations. This community has a dedicated dog park. Seagate at Clara is in a prime location, approximately 1.4 miles to the sandy beaches and just minutes from Pier Park.
#796209

Panama City Beach

322 Cyan Lane 77

3 Beds

2 Baths

1,513 Sq.Ft.

$359,000

MLS#: 796209

Pond and fountain views, a tree-lined backdrop, and a garage with upgraded power for EV charging! This beautifully maintained 4 bedroom, 2 bath home in Andrews Plantation delivers the fresh feel of new construction without the wait. Built in 2020, it offers a bright, open concept floor plan with a spacious living area and a stylish kitchen featuring a large island, stainless steel appliances, and plenty of cabinetry. The private primary suite includes a walk-in closet and an ensuite bath with a recently upgraded tub and dual vanities, while three additional bedrooms provide space and flexibility. Step outside and you'll see what truly sets this home apart: a backyard overlooking the community pond and fountain, framed by mature trees, for a peaceful, open setting with added privacy. The two-car garage features upgraded electrical service with a dedicated circuit for an electric vehicle, so just bring your charger and plug in. Thoughtful upgrades, quality finishes, and move-in ready condition throughout. Buyer to verify all measurements. Call a REALTOR® today to schedule a private tour!
#795521

Panama City

800 Cason Circle

4 Beds

2 Baths

1,731 Sq.Ft.

$369,900

MLS#: 795521

3.6% ASSUMABLE RATE and SOLAR payoff negotiable (electric bill around $50 per month for this 5 bedroom home) The overall payment each month for this mortgage is 3k.... so take advantage of the RATE! 

Welcome to one of Navarre's rare opportunities to own a spacious five-bedroom, three-bathroom Craftsman-style home situated on an oversized .55-acre corner lot in the highly sought-after Holley By The Sea community. 

Offering over 2,700 square feet of single-level living space, this thoughtfully designed residence combines comfort, functionality, and privacy in one exceptional package. Step outside and discover a backyard retreat framed by mature trees, creating a peaceful setting with abundant privacy. The expansive lot offers plenty of room to design your dream pool, outdoor entertaining area, or backyard oasis. A storage shed also conveys with the property, providing additional space for tools, hobbies, and outdoor equipment.

Built less than six years ago, this well-maintained home features neutral exterior colors, attractive Craftsman architecture, a long driveway with ample parking, and sidewalks leading throughout the neighborhood. Positioned on an elevated homesite, the property enjoys excellent drainage and added peace of mind during Florida's rainy seasons.

The seller has invested in solar panels that will be paid in full at closing, allowing the new owner to immediately enjoy the benefit of reduced monthly utility expenses without assuming any solar loan obligation. Residents of Holley By The Sea enjoy access to one of the Emerald Coast's most impressive amenity packages, including three swimming pools, tennis courts, pickleball courts, a fitness center, sauna, steam room, boat launch, fishing pier, playgrounds, and numerous recreational activities, all while maintaining a low annual HOA fee.

Conveniently located on the west end of Navarre, this property offers quick access to Highway 98 via a nearby traffic light, making daily commutes, shopping, dining, military bases, and the beautiful white-sand beaches of the Emerald Coast easily accessible.

Recently vacated and move-in ready, this home is available just in time for the upcoming school year. Five-bedroom homes on over half an acre are seldom available in this are...don't miss your opportunity to make this exceptional property your next home. Be sure to watch for upcoming open house dates and private tour opportunities.

Ask to view the document section for your thorough review!
#1005831

Navarre

1960 Edgewood Drive

5 Beds

3 Baths

2,705 Sq.Ft.

$570,000

MLS#: 1005831

LOCATION, LOCATION, LOCATION! This centrally located corner property on a high-traffic road offers excellent visibility and versatility â'' ideal as a private residence or to continue being used as a business, with proper permits already in place. The property features laminate flooring (installed in 2021), a new roof (2020), and a new central HVAC system (2024). A commercial-grade parking lot was recently added, providing ample parking in the rear for clients, employees, or guests.
#796156

Panama City

1216 N MARTIN LUTHER KING JR Boulevard

None Beds

None Baths

1,245 Sq.Ft.

$199,999

MLS#: 796156

Brand-New 3 Bedroom Townhome in the Heart of Fort Walton Beach
Be the first to call this brand-new 3-bedroom, 2.5-bathroom townhome home! Offering approximately 1,780 square feet of modern living space, this beautifully built property combines comfort, style, and convenience in the heart of Fort Walton Beach.

The spacious open-concept layout provides plenty of room for relaxing and entertaining, with modern finishes, granite countertops, and a well-designed kitchen that makes everyday living a breeze. The home also features 3 generously sized bedrooms and 2.5 bathrooms, providing plenty of space for family, guests, or a home office.

Enjoy the convenience of a 1-car garage plus a spacious driveway with plenty of additional parking. Pets are welcome with some restrictions and applicable guidelines.

Property Features:
Brand-new construction
3 bedrooms
2.5 bathrooms
Approximately 1,780 sq. ft.
Granite countertops
Modern open-concept floor plan
1-car garage
Plenty of driveway parking
Pets allowed with restrictions
1-year minimum lease

Convenient location in the heart of Fort Walton Beach

Located close to shopping, dining, entertainment, beaches, and everything Fort Walton Beach has to offer, this townhome is an excellent opportunity to enjoy new construction and modern living in a convenient location.
Schedule your showing today--this beautiful new townhome won't last long!
Text Listing agent for more information and any questions you might have.

4 units available!!!!!!
#1013181

Fort Walton Beach

74 NW Jefferson

3 Beds

2 Baths

1,780 Sq.Ft.

$2,350

MLS#: 1013181

Beautiful Gulf views, the resort-style pool and lush tropical grounds provide the backdrop for this well-maintained 2-bedroom, 2-bath condominium at The Crescent in Miramar Beach. Offering 1,163 square feet, Unit 114 has been privately enjoyed and has not been used as a rental during the current ownership. 
The open living and dining areas are filled with natural light, with large windows and sliding glass doors connecting the interior to the views beyond. The kitchen features freshly painted cabinetry, stainless steel appliances, a breakfast bar and pantry. LVP flooring extends throughout the condo, while fresh interior paint and updated furnishings and décor add to its move-in-ready appeal.
The Gulf-front primary bedroom offers direct access to the spacious balcony, which includes both covered and open areas overlooking the pool, landscaped grounds and Gulf. The primary suite features a walk-in closet and an en-suite bath with a double vanity, garden tub and separate shower. Positioned near the entry, the guest bedroom and second full bath provide separation from the primary suite. 
Offered furnished, Unit 114 presents a turnkey opportunity for a second home or vacation rental, with short-term rentals permitted. 
The Crescent is a gated, low-density Gulf-front condominium with just 68 units. Owners and guests enjoy private beach access with seasonal beach service, two pools--including one heated seasonally--a hot tub and grilling area.  Additional amenities include a fitness center, combined library and business center, covered unassigned parking and an on-site front desk staffed seven days a week. Located on Scenic Gulf Drive, The Crescent is next door to Surf Hut and convenient to Miramar Beach shopping, dining and area attractions.
#1012769

Miramar Beach

50 Monaco Street UNIT 114

2 Beds

2 Baths

1,163 Sq.Ft.

$950,000

MLS#: 1012769

Welcome to Hodges Bayou! Come take advantage of this ASSUMABLE VA LOAN AT A 5.99% INTEREST RATE!!! If you're looking to get outside of the hustle and bustle of the city while keeping everything within a short distance, this is a wonderful place to call home. Enjoy peaceful country-side living with a short drive to Lynn Haven and Central Panama City, plus a smooth backroad route down HWY 388 to Panama City Beach! Hodges Bayou is zoned for Southport Elementary and Deane Bozeman for middle and high school, with bus transportation available! This 4 bedroom, 2. ½ bath home features the popular Victoria floor plan and sits on a larger lot with a beautiful pond right behind it. The backyard is fully fenced, giving you plenty of room to enjoy the outdoors while still taking in that pretty water view, and an irrigation system helps keep the yard looking its best. Step inside through the spacious foyer, where you'll find the convenient half bath before continuing down the hall. To the left are three generously sized guest bedrooms, the guest bathroom, and a dedicated laundry space. The main living area is open, bright, and SPACIOUS. There's plenty of room for that massive sectional you've been wanting! Tons of natural light beams through the living space, which flows right into the kitchen. The kitchen offers a large island, pantry, and cabinets galore, giving you plenty of storage and room for your family or guests. The primary suite is tucked away and features a spacious ensuite bathroom with a huge soaker tub, separate shower, and large walk-in closet. & don't forget the backyard! A huge covered back porch overlooks the fully fenced yard and pond, making it the perfect spot for morning coffee, grilling out, or winding down at the end of the day. With a larger lot, beautiful water view, and plenty of indoor AND outdoor space, this one has so much to offer. Come check it out!
#796175

Southport

3126 Willie Drive

4 Beds

2 Baths

2,621 Sq.Ft.

$420,000

MLS#: 796175

Welcome to your dream home situated on a 100x180' oversized lot!! This stunning new construction features 5 spacious bedrooms, 3 bathrooms, and a generous 3-car garage. Thoughtfully designed with an open, split floor plan, this home offers both privacy and seamless connectivity, perfect for families and entertaining. The gourmet kitchen is a chef's delight, showcasing sleek quartz countertops, a stylish tile backsplash, a gas stove, soft-close cabinets, farmhouse sink, slate GE appliances to include a french door fridge and a walk-in pantry. The main living areas feature durable luxury vinyl plank flooring, blending elegance with easy maintenance. Step outside to enjoy the large fenced backyard, offering privacy and a safe space for outdoor activities or peaceful relaxation. Centrally located in Niceville, this home is just minutes from local amenities: shopping, dining, schools, recreation, and stunning beaches. Photos used are of same floor plan built by same builder at a different location. Some finishes depicted may not be exactly the same.
#1013183

Niceville

1513 Hickory Street

5 Beds

3 Baths

2,656 Sq.Ft.

$725,000

MLS#: 1013183

1 ... 122 123 124 125 126 ... 666
* Listings identified with the FMLS IDX logo come from FMLS and are held by brokerage firms other than the owner of this website. The listing brokerage is identified in any listing details. Information is deemed reliable but is not guaranteed. If you believe any FMLS listing contains material that infringes your copyrighted work please click here to review our DMCA policy and learn how to submit a takedown request. © 2024. First Multiple Listing Service, Inc.

Send a message

Message successfully sent.

Your message

What is 3 + 4 ?

Reason for contacting?

I agree to receive email communication and understand I can unsubscribe at any time.

I agree to be contacted by Gulf Life Real Estate via call, email, and text for real estate services. To opt out, you can reply 'stop' at any time or reply 'help' for assistance. You can also click the unsubscribe link in the emails. Message and data rates may apply. Message frequency may vary. Privacy Policy

Sign Out

Virtual Assistant

Would you like to take the next step with this property? We can help you schedule a showing or virtual tour, or send you more details.

Yes, I would like more information.

Thank You for Your Reply, One of Our Agents will contact you as soon as possible

No, maybe later.

Thank you, you can always contact me via email, phone number or through the contact form.

Realhub AI

Lucy - Your AI-Powered Realtor

Update Your Temporary Password

Personalize your search

Enter your email and we'll notify you immediately when new listings match what you're looking for.

or enter email address

Already have an account ? Login here

Continue your home search

I agree to receive communications and understand I can unsubscribe at any time.

I agree to be contacted by Gulf Life Real Estate via call, email, and text for real estate services. To opt out, you can reply 'stop' at any time or reply 'help' for assistance. You can also click the unsubscribe link in the emails. Message and data rates may apply. Message frequency may vary. Privacy Policy

Already have an account ? Login here

We use cookies

We use cookies primarily for analytics to enhance your experience. By accepting, you agree to our use of these cookies. You can manage your preferences or learn more about our cookies policy.