Properties

Browse or get in touch to schedule a walkthrough.

  • Nearby me
Price range

Popular Features

Community Features

Association

Property Features

Waterfront

View

Exterior Features

Interior Features

Style

10000 properties match your criteria

Updated 1 minute ago

E-Alert name

This property offers an opportunity to own a home on approximately 0.78 acres in DeFuniak Springs. The property provides residential space along with a generous lot and features a Koi pond in the backyard. Inside, the home offers a large living room and an oversized dining room with French doors, providing a comfortable layout with space for everyday living and entertaining.

The home is situated along John White Rd and offers a practical layout with room for the property to be updated and personalized. The property does need a roof replacement, and there is a small amount of ceiling damage that will need to be repaired. These conditions are reflected in the seller's offer of $9,000 in concessions toward repairs, subject to the terms of the contract. Based on current market considerations, the estimated market value of the property in fixed condition is approximately $245,000; this is an estimate and not a guaranteed value. Buyers may have property and identified areas of concern inspected.

Whether you are looking for a primary residence or an investment opportunity, this property offers the opportunity to make improvements and create a home that fits your needs. The approximately 0.78-acre lot provides space for outdoor use, gardening, recreation, or future improvements, subject to applicable county requirements. Buyers to satisfy all measurements, zoning, permitted uses, restrictions, condition, repair costs, and other property details with the appropriate professionals and governmental authorities. Seller concessions are subject to contract terms, lender approval, and applicable closing requirements.
#794770

Defuniak Springs

221 John White Road

3 Beds

2 Baths

1,446 Sq.Ft.

$190,000

MLS#: 794770

Welcome to your dream home, perfectly nestled in a quiet, family-friendly neighborhood with charming sidewalks and access to top-rated schools. From the moment you arrive, the exceptional care and pride of ownership shine through, offering you total peace of mind with major systems that are nearly new. The roof, HVAC unit, and hot water heater are all just four years old, ensuring years of low-maintenance, worry-free living.

   Step inside to discover an inviting, light-filled interior defined by soaring high ceilings and remarkably spacious rooms. The open layout flows seamlessly into the heart of the home, where all premium kitchen appliances are included in the purchase, making this beautiful property entirely move-in ready.

    A true highlight of this home is the relaxing Florida room. Bathed in natural light, serving as the perfect transitional space to enjoy your surroundings. This room overlooks a tranquil backyard scene guaranteed to take your breath away. The centerpiece of this private outdoor oasis is a stunning live pond, creating a peaceful sanctuary right outside your door..

   Whether you are hosting weekend gatherings, watching the kids play, or enjoying a quiet morning coffee listening to the soothing sounds of the water, this serene setting offers unmatched privacy and relaxation. Don't miss this rare find--schedule your private tour today!
#1012954

Niceville

4092 Rocky Drive

3 Beds

2 Baths

2,184 Sq.Ft.

$505,000

MLS#: 1012954

This home features 5 bedrooms, 3.5 baths, a large bonus room, a formal dining room and much much more. The master bedroom is on the first floor with all others and bonus room upstairs. The kitchen has an island open to the spacious family room for that open feeling. The master bath boasts a walk in closet and a tiled walk in separate shower and garden tub. The interior has 3 panel shaker style doors, 5 1/4 inch baseboards, black lighting fixtures and bull nosed corners to name just a few. The floors are lined with LVP and have stain resistant plush pile carpet in the bedrooms. The exterior is 3 sided brick with a hardie front and brick skirting. The lot is sodded and landscaped and comes with irrigation. This home is engineered and built to hurricane/wind resistance building codes.
#995534

Crestview

2417 Aleia Lane

5 Beds

3 Baths

2,628 Sq.Ft.

$422,553

MLS#: 995534

CURRENTLY UNDER CONTRACT, SELLER WILL CONSIDER BACKUP OFFERS 
Welcome to 2151 W 29th Court, a well-maintained 2022 double-wide mobile home offering comfortable living, thoughtful updates, and a convenient Panama City location. Situated on a 0.11-acre lot, this spacious 3-bedroom, 2-full-bath home features an inviting open-concept floor plan with a seamless connection between the living room and kitchen.
The kitchen is equipped with a refrigerator, electric cooktop, oven and stove, along with a deep walk-in pantry providing plenty of storage. The spacious laundry room offers additional room for a second refrigerator, adding valuable convenience and flexibility for everyday living or entertaining.
The split-bedroom layout provides privacy, with the primary bedroom located separately from the additional two bedrooms. The primary suite includes a private bathroom and a spacious walk-in closet. The home has been thoughtfully updated with brand-new, house-quality bathroom vanities, brand-new kitchen cabinets, brand new kitchen counter tops, and a fresh coat of paint throughout the home. Flooring has also been updated throughout with quality carpet and durable linoleum.
Outside, the fully fenced backyard provides a private space for relaxing, pets, outdoor activities, or entertaining. With its functional floor plan, numerous updates, and convenient location, this home offers an excellent opportunity for comfortable living in the Panama City area.
Enjoy easy access to the shopping, restaurants, and everyday amenities of Panama City, while Pier Park and the white sandy beaches of Panama City Beach are approximately a 20-minute drive away. Whether you're looking for a primary residence, vacation property, or investment opportunity, 2151 W 29th Court offers a combination of comfort, convenience, and value.
#795994

Panama City

2151 W 29th Court A

3 Beds

2 Baths

1,144 Sq.Ft.

$169,900

MLS#: 795994

TWO PRIMARY SUITES. HIGH CEILINGS. UPDATED KITCHEN. 48 Bald Eagle Drive is a beautifully maintained four-bedroom, three-and-a-half-bath home in the Eagle Bay community of Santa Rosa Beach, Florida. This two-story residence features two spacious primary suites, a two-car garage, paver driveway, high ceilings, crown molding, a freshly painted interior, and a newly fenced backyard.
Renovated in 2021, the home includes an updated kitchen with Shaker-style cabinetry, quartz countertops, stainless steel appliances, and a clean, contemporary design. Hardwood flooring was added to the staircase and throughout the upstairs bedrooms and living areas. Numerous windows and a glass door overlooking the backyard bring abundant natural light into the main living space and create a bright, open feel. The home is also pre-wired for speakers, providing the infrastructure for a future built-in audio system.
The first floor includes one of the home's two primary suites with a walk-in closet, along with the dining area, living room, laundry room, and an additional half bathroom. Upstairs, a versatile loft currently serves as a library and connects the additional bedrooms and second primary suite. The upstairs primary suite includes its own walk-in closet and private balcony overlooking the front of the property.
Outdoor features include attractive landscaping and a newly fenced backyard. Eagle Bay is conveniently located near the East Hewett Road Public Boat Ramp on Hogtown Bayou, providing access to Choctawhatchee Bay. Cajun Corner Sports Bar and Grill is also just down Bald Eagle Drive, adding a convenient nearby option for dining, drinks, game-day gatherings and an outdoor patio with a swimming pool area.
The home is also convenient to fishing, beaches, additional dining, and the South Walton and 30A area.
HOA dues are currently $208 per quarter. The bi-weekly trash pick up service is included in the County Taxes.
48 Bald Eagle Drive combines an updated interior, flexible two-story floor plan, two primary suites, and convenient access to the outdoor and coastal amenities of Santa Rosa Beach.
All information is deemed reliable but not guaranteed; buyer to verify if important.
#796013

Santa Rosa Beach

48 Bald Eagle Drive

4 Beds

3 Baths

2,192 Sq.Ft.

$575,000

MLS#: 796013

Welcome to this beautifully updated and fully furnished 3-bedroom, 2.5-bathroom condo at Beachwood Villas, ideally located in the heart of Seagrove Beach on 30A. Enjoy an easy 5-minute walk from your door to the  public beach access. Seaside is just 1.3 miles away--an easy walk or bike ride to one of 30A's most iconic and sought-after destinations.

The condo features a spacious covered porch overlooking peaceful treetops and beautiful green space, creating the perfect spot to relax after a day at the beach. Recent upgrades and furnishings make this unit move-in ready and ideal as a vacation getaway, second home, or rental property. A washer and dryer are conveniently located inside the unit.

Beachwood Villas offers an impressive selection of amenities, including two swimming pools, lighted tennis and pickleball courts, shuffleboard, a playground, and a community room. With an incredible location near the beach, restaurants, shops, and all that 30A has to offer, this condo provides both convenience and a true beach lifestyle.

The community is currently undergoing a comprehensive exterior enhancement and revitalization project, giving the buildings a fresh, updated appearance. The owner's assessment for this project has already been paid in full, offering an important benefit to the next owner.

Don't miss this opportunity to own a beautifully updated condo in one of Seagrove Beach's most desirable locations!
#1012927

Santa Rosa Beach

3799 E County Highway 30A # F-13

3 Beds

2 Baths

1,116 Sq.Ft.

$579,900

MLS#: 1012927

You don't see this style often! This one-of-a-kind Florida cottage has been recently remodeled inside and is ready for you to move in, rent out, or escape to on the weekends. The 2-bedroom, 1-bath layout feels bright and welcoming, and when you open the front French doors, the Gulf breeze flows right through the home. Wraparound porches give you plenty of space to relax with your morning coffee or unwind after a day at the beach, and the rocking chairs convey! Outside, the oversized quarter-acre lot (75 x 145) offers room to spread out, with a fully fenced back yard shaded by mature trees, including a beautiful sycamore. A covered carport for two vehicles, a storage shed for beach gear and tools, and extra space to park the boat or trailer make this property as practical as it is charming. With no HOA and short-term rentals allowed, it's an excellent fit for a vacation rental, second home, or full-time coastal living. Just minutes to the beach, St. Andrews State Park, restaurants, and shopping. Vacant and ready for immediate occupancy. Schedule your showing today!
#795948

Panama City Beach

2340 Grand Oaks Lane

2 Beds

1 Baths

908 Sq.Ft.

$280,000

MLS#: 795948

Before the first wall was raised, a decision had already been made... This would not be an ordinary Tortola.

No shortcuts. No rooms left unfinished. No long list of ''someday'' projects waiting after closing.

The story begins beneath your feet. Silver Shadow plank style Rev Wood flooring stretches through nearly every dry living space, pulling the home together with one clean, uninterrupted look. Above it, 5¼-inch crown molding frames the main living areas while carefully placed recessed lighting gives the entire home a brighter, more refined presence.

Then the kitchen takes over.

42'' Stone Gray cabinetry rises toward the ceiling, finished with crown molding, decorative end panels and sleek hardware. Behind those doors are the details most homes leave out: dovetail soft close construction, pullout base-cabinet shelves and pullout pantry shelving. Moon White granite covers both the perimeter and island, while a full-height white tile backsplash climbs the wall in a timeless brick pattern. Add the deep stainless undermount sink, sleek chrome faucet and stainless gas range performance package, and this kitchen was built to perform. 

The owner's suite proves the same level of thought went far beyond the places guests see. Stone Gray cabinetry, an added drawer stack, dual rectangular undermount sinks and Moon White granite create a polished vanity area. Across the room, a seamless glass shower rises dramatically in 12 X 24-inch gray tile extended all the way to the ceiling. It feels clean, modern and intentionally different.

The second bath carries the design forward with upgraded cabinetry, Moon White granite, an undermount sink and diagonally installed tile. Even the laundry room received upgraded tile flooring, while whole home faux wood blinds mean one more expense and one more project has already been handled.

Then the home opens to the outdoors.

A screened covered lanai and expanded concrete outdoor space create room for morning coffee, evening cocktails and the kind of conversations that somehow last longer in Florida. Recessed lanai lighting keeps the atmosphere going after sunset, while an exterior GFI and dedicated 60-amp electrical service provide a serious head start for whatever comes next.

And some of this home's smartest upgrades are the ones you may never notice until you need them. The garage walls and ceiling are insulated. The quiet belt-drive garage door opener includes Wi-Fi and battery-backup capability. Gutters protect the sides and rear. A soft-water loop and drain are already installed with a fully functioning whole house water filtration system. Extra electrical outlets and multiple CAT6/RG6 television locations were planned throughout the home.

That is the difference here.

This isn't a house filled with upgrades for the sake of a checklist. It is a home where the expensive decisions, complicated decisions and easy to postpone decisions have already been made.

Your part is much simpler:

Unlock the door. Pour something cold. And let Weekend Drive live up to its name.
#795040

Panama City Beach

8609 Weekend Drive

2 Beds

2 Baths

1,743 Sq.Ft.

$519,900

MLS#: 795040
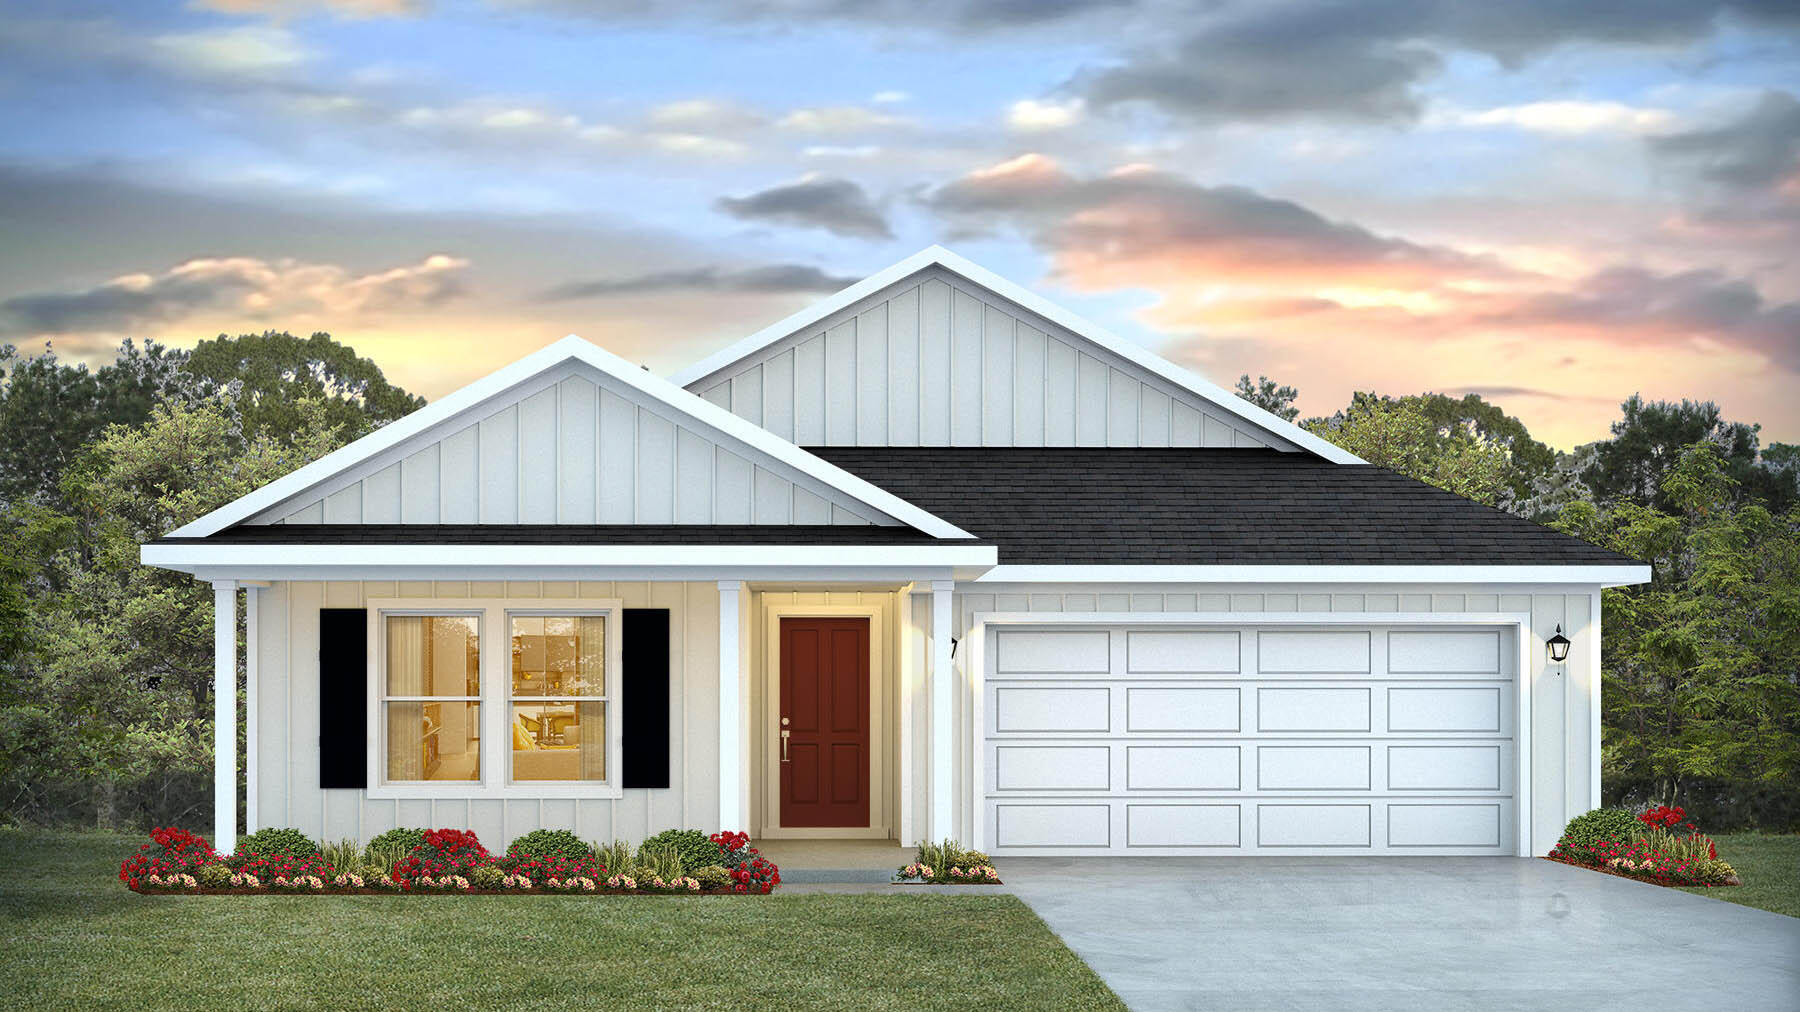
NOW SELLING! Welcome to Captains Cove in Navarre, FL. The stunning Creekside floor plan is a well-designed 1 story model. Bedroom 1 offers a spacious walk-in closet, & adjoining bath has a double vanity, large shower, linen and water closet. Stunning Quartz countertops in kitchen and baths, all stainless-steel appliances, gorgeous EVP wood look flooring & plush carpet in the bedrooms. The Smart Home Connect System includes several Smart Home convenient devices. Upscale home with great curb appeal. Community Pickleball Court is an incredible amenity. Must see! ALL LISTING pictures, colors, features, and size may vary. Square footages are approximate.
#1002802

Navarre

2010 Wiregrass Street

5 Beds

3 Baths

2,043 Sq.Ft.

$449,900

MLS#: 1002802
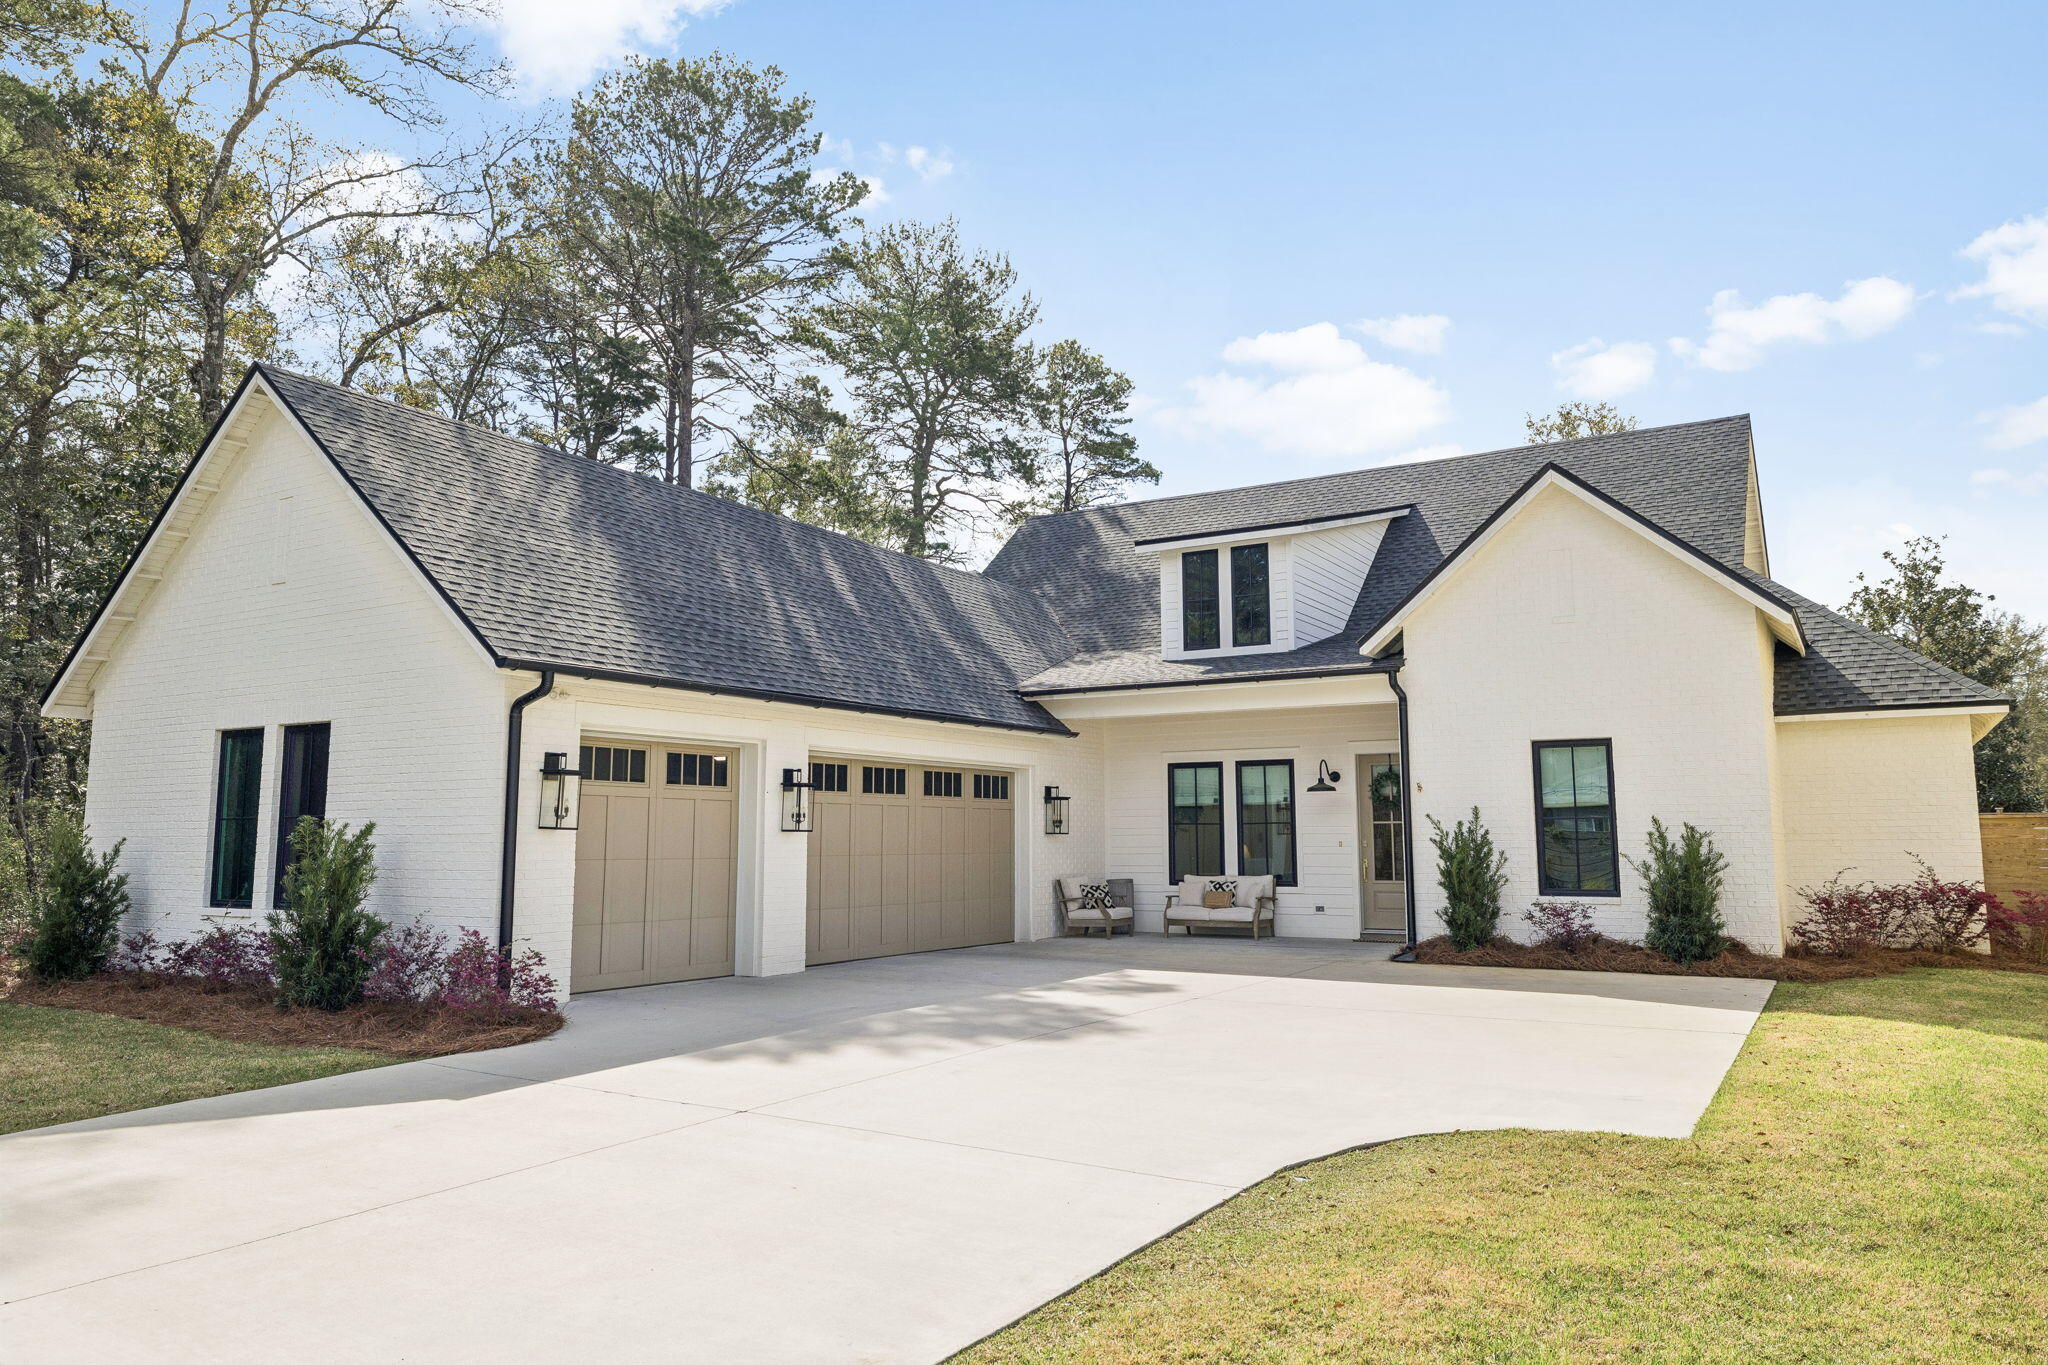
UNDER CONTRACT with a 72 Hr. Kick-out Clause. Seller welcomes continued showings. Built by Carrot Top Construction in 2023, this beautifully executed single-level home offers 4 bedrooms, a dedicated office, and a floor plan designed for the way people live today. Set on a generous 0.29-acre homesite with no HOA, the property features a true three-car garage, a spacious screened porch, and plenty of room for a future pool, cabana, or private outdoor retreat.

Natural light, warm finishes, and a well-executed floor plan create an open, inviting atmosphere that flows effortlessly from one space to the next. The heart of the home is a beautifully designed great room centered around a spacious kitchen island and Venetian plaster fireplace, while the vaulted primary suite offers a spa-inspired bath and an oversized walk-in closet.

Located at 264 Eden Drive in the historic Point Washington community of Santa Rosa Beach, the home is just minutes from Seaside, Scenic Highway 30A, bay access, Point Washington State Forest, and local shopping and dining. Beautifully built and impeccably maintained, this is a home that feels as good as it looks and is best experienced in person.
#1004856

Santa Rosa Beach

264 Eden Drive

4 Beds

3 Baths

2,508 Sq.Ft.

$1,185,000

MLS#: 1004856

Professional Photos Coming Soon. Your own little ranch just minutes from Bonifay! This 3-bedroom, 2.5-bath home offers 1,691 sq ft of comfortable living on approximately 27.38 acres of open pasture with frontage on paved Highway 173. It's set up for horses and hobby farming, with horse stalls, a corral, and a chicken coop already in place. A separate workshop gives you space for projects, equipment, or storage, and a covered RV carport keeps your camper or trailer protected. There's no HOA so there's plenty of room to raise animals, plant a garden, or simply enjoy wide-open country views and privacy. Minutes to downtown Bonifay with easy access to I-10, and Panhandle beaches are about an hour and a half away. Acreage like this, with the farm infrastructure already built, doesn't come along often. Schedule your showing today! Buyer to verify all measurements, acreage, and information.
#796000

Bonifay

2064 County Road 173

3 Beds

2 Baths

1,691 Sq.Ft.

$545,000

MLS#: 796000

MOST DESIRABLE INVESTMENT OPPORTUNITY ON THE MARKET! 
DUPLEX - Brand-New Construction in the Heart of Belmont-DeVilliers!

Whether you're looking for a Long-term rental, Short-term rental, Owner-occupied investment, or a combination of both, this beautifully designed new-construction duplex offers exceptional flexibility and income potential.

Featuring two completely private 3Bed/ 2Bath units, this property offers a total of 6 bedrooms and 4 bathrooms. Each unit includes its own Full kitchen, Living area, Laundry room and Private Entrance.

One unit is located on each floor, maximizing privacy and functionality. 
First-floor unit ~ 1,468 sq. ft. (heated/cooled) 
Second-floor unit ~1,376 sq. ft. (heated/cooled)
Plus covered porches and spacious balcony.

Both units feature an open-concept layout with modern finishes, including stainless steel appliances, quartz countertops, luxury vinyl plank flooring, and gas water heaters. The kitchens flow seamlessly into the living areas, creating comfortable and inviting spaces for everyday living or entertaining.

Each primary suite offers a walk-in closet and a luxury bathroom with a double-sink vanity. The additional bedrooms provide plenty of space for family members, guests or tenants. The property also offers driveway parking for 4 vehicles.

With excellent Short-term and Long-term rental income options, the possibilities are endless. Live in one and rent the other, use one as a guest suite, or maximize income renting both units. The flexible layout makes this property an excellent opportunity for both investors and owner-occupants.

Ideally located just around the corner from Savoy Place, this home puts you close to the energy, dining, entertainment, and convenience of Downtown living while offering the privacy and benefits of brand-new construction.

Don't miss this rare opportunity to own a versatile new-construction duplex in one of the area's most desirable locations!
#795997

Pensacola

410 W Wright St Street

6 Beds

4 Baths

2,844 Sq.Ft.

$795,900

MLS#: 795997

Perfectly positioned for convenience and comfort, this beautifully designed 2-bedroom, 2.5-bath townhome offers easy access to shopping, dining, schools, and is just minutes from the new Martin Luther King Jr. Recreation Center. The main level features a spacious open living area and a well-appointed kitchen with stainless steel appliances, making everyday living and entertaining effortless. A private garage adds everyday convenience with secure parking, additional storage space, and easy access during Florida's unpredictable weather. Upstairs, each bedroom features its own private bathroom, creating the ideal setup for families, guests, or roommates who appreciate privacy. With generous closet space and added insulation between units for reduced noise, this home delivers the perfect blend of functionality, comfort, and location.

Credit score of 600 or better.
Monthly gross income of 2x rent amt
Background Check
#795974

Panama City

1421 N Martin Luther King Jr Boulevard A

2 Beds

2 Baths

1,007 Sq.Ft.

$1,750

MLS#: 795974

Nice all brick house at Plantation Woods. The  The open floor plan is a highly desirable  Designs plan.   Features 4 bedrooms, 2 baths, covered patio and a 2-car garage.  The Smart Home Connect System includes several Smart Home convenient devices. An elegant and well-designed kitchen with plenty of space.   The island bar and all stainless appliances, pantry, granite and a roomy dining area are delightful.  Spacious bedrooms.  Main bedroom feature a walk-in closet, extra storage closet, double sinks, beautiful granite vanity and large shower. Striking wood-look flooring throughout and frieze carpet in the bedrooms. The lot is large, seat high, and is well drained.  This home is one that you should see before buying any other property.  A pet free home.  Seller may consider VA assumption of the loan.  Call for details. Pictures coming soon.
#1012958

Milton

5149 Gaineswood Drive

4 Beds

2 Baths

1,846 Sq.Ft.

$329,500

MLS#: 1012958

Million dollar view on the top. Bay views from the private balcony that overlooks the Village of Baytowne Wharf's event plaza, where you can take in the seasonal weekly concerts or a display of fireworks without ever leaving the comfort of your condo. The kitchen is fully stocked. The bonus room features bunkbeds and a TV. Observation Point owners have exclusive access to the lushly landscaped amenities terrace featuring a resort style pool, fitness center, lawn, and lovely grilling area as well as to the Founders Club, featuring a game room with pool table & bar with a balcony overlooking the events plaza.
#1012977

Miramar Beach

9100 Baytowne Wharf Boulevard UNIT 562

2 Beds

1 Baths

808 Sq.Ft.

$349,000

MLS#: 1012977

1 ... 152 153 154 155 156 ... 666
* Listings identified with the FMLS IDX logo come from FMLS and are held by brokerage firms other than the owner of this website. The listing brokerage is identified in any listing details. Information is deemed reliable but is not guaranteed. If you believe any FMLS listing contains material that infringes your copyrighted work please click here to review our DMCA policy and learn how to submit a takedown request. © 2024. First Multiple Listing Service, Inc.

Send a message

Message successfully sent.

Your message

What is 3 + 4 ?

Reason for contacting?

I agree to receive email communication and understand I can unsubscribe at any time.

I agree to be contacted by Gulf Life Real Estate via call, email, and text for real estate services. To opt out, you can reply 'stop' at any time or reply 'help' for assistance. You can also click the unsubscribe link in the emails. Message and data rates may apply. Message frequency may vary. Privacy Policy

Sign Out

Virtual Assistant

Would you like to take the next step with this property? We can help you schedule a showing or virtual tour, or send you more details.

Yes, I would like more information.

Thank You for Your Reply, One of Our Agents will contact you as soon as possible

No, maybe later.

Thank you, you can always contact me via email, phone number or through the contact form.

Realhub AI

Lucy - Your AI-Powered Realtor

Update Your Temporary Password

Personalize your search

Enter your email and we'll notify you immediately when new listings match what you're looking for.

or enter email address

Already have an account ? Login here

Continue your home search

I agree to receive communications and understand I can unsubscribe at any time.

I agree to be contacted by Gulf Life Real Estate via call, email, and text for real estate services. To opt out, you can reply 'stop' at any time or reply 'help' for assistance. You can also click the unsubscribe link in the emails. Message and data rates may apply. Message frequency may vary. Privacy Policy

Already have an account ? Login here

We use cookies

We use cookies primarily for analytics to enhance your experience. By accepting, you agree to our use of these cookies. You can manage your preferences or learn more about our cookies policy.




