Properties

Browse or get in touch to schedule a walkthrough.

  • Nearby me
Price range

Popular Features

Community Features

Association

Property Features

Waterfront

View

Exterior Features

Interior Features

Style

10000 properties match your criteria

Updated 1 minute ago

E-Alert name

NEW CONSTRUCTION TO BE BUILT! Built by Samuel Stevens & Associates, a well-established local custom builder with a proven reputation for quality construction and craftsmanship. The Contemporary floor plan offers 1,900 square feet with 4 bedrooms, 2 baths, a spacious 3-car garage that is oversized and features higher doors and ceilings to accommodate larger vehicles, and a covered rear porch. For buyers looking to downsize without downgrading, this thoughtfully designed floor plan offers a more manageable footprint without giving up quality, finishes, storage, or custom details. The open floor plan with high ceilings connects the kitchen, dining, and living areas, with cypress beams in the living area adding warmth and architectural detail. 

Interior features include luxury vinyl plank throughout, custom-crafted cabinetry with soft-close doors and drawers, quartz countertops in the kitchen and bathrooms, tiled backsplash, custom all-wood closet shelving, designer lighting, Delta plumbing fixtures, and a professionally crafted trim package. Exterior features include professional landscaping, an irrigation system, brick entry way, and knee-high brick accent wall on the front that adds dimension and curb appeal to the home.
#1012249

Navarre

Lot 7 Jewell Rd Road

4 Beds

2 Baths

1,900 Sq.Ft.

$476,100

MLS#: 1012249

ESTIMATED COMPLETION DECEMBER 2026 & $15K FLEX CASH AVAILABLE! Welcome to The Eyrie, a thoughtfully curated new community where refined living, natural beauty, and everyday convenience come together. Nestled just off Mack Bayou, this intimate neighborhood encompasses 32 thoughtfully planned homesites, offering a rare sense of privacy, space, and connection to the surrounding landscape. A collection of mature live oak trees adds a distinctive character to the community, creating a beautiful natural backdrop & a sense of timelessness that is rarely found in a brand-new neighborhood.

Ideally located just a short drive from the iconic 30A corridor, The Eyrie places you near some of the Emerald Coast's most cherished destinations while providing a peaceful, nature-inspired setting to call home. Designed to complement its surroundings, the community features a serene pond, natural landscaping, and earthy architectural tones that harmonize beautifully with the existing live oaks. Adding to the ease of coastal living, lawn maintenance is included in the HOA dues, allowing homeowners to enjoy a more carefree, low-maintenance lifestyle with less time spent on yard work & more time enjoying the area.

The Venice floor plan offers 3-4 bedrooms & 3 full baths, thoughtfully designed for both comfortable everyday living & effortless entertaining. The first floor features a spacious primary suite, guest bedroom, versatile flex space, an open-concept living area, and a light-filled sunroom that extends the main living space. Upstairs, a generous loft provides versatile additional living space, while a bedroom & full bathroom offer added privacy & flexibility for guests, a home office, or family members.

Elevated features come standard, including a durable metal roof, quartz countertops, luxury vinyl plank flooring throughout the common areas & bedrooms, 10ft ceilings with 8ft doors on the main level, and a gas range with a vented hood in the kitchen. During the design appointment, homeowners have the opportunity to further personalize their residence with thoughtfully selected finishes & available upgrades, creating a home that is uniquely their own.

Prices may vary based on lot selection & available upgrades. This listing reflects the base price of the home. Photos are representative & are not of the exact home. Home is not furnished.
#1012220

Santa Rosa Beach

50 E Staver Lane Lot 16

3 Beds

3 Baths

2,692 Sq.Ft.

$764,850

MLS#: 1012220

Set within WaterColor Phase 4, this impeccably maintained four-bedroom, four-and-a-half-bath two story residence backs to a lush preserve and has never been rented. The 3,327-square-foot home features an open main level with 10-foot ceilings, hardwood flooring, large windows overlooking the preserve, and a gas fireplace. The kitchen is equipped with professional-grade appliances, an oversized island that seats 5, and a walk-in pantry. A first-floor bedroom with ensuite bath and separate study or sitting room complete the main level.

Upstairs, the primary suite features a private covered porch with a swinging bed and a spacious ensuite bath with dual vanities, a jetted tub, a walk-in shower, a private water closet, and a walk-in closet. Two additional guest suites with adjoining baths, a separate bunk room accommodating four, and a second living area provide generous space for family and guests. A covered and screened porch extends the main living area outdoors and flows onto a back deck that stretches the width of the home.

WaterColor's extensive amenities include the Gulf-front Beach Club, multiple pools, the Boathouse, fitness and tennis facilities, Camp WaterColor, nature trails and bike paths, parks, and green spaces throughout the community.
#1012311

Santa Rosa Beach

367 E Royal Fern Way

4 Beds

4 Baths

3,327 Sq.Ft.

$3,100,000

MLS#: 1012311
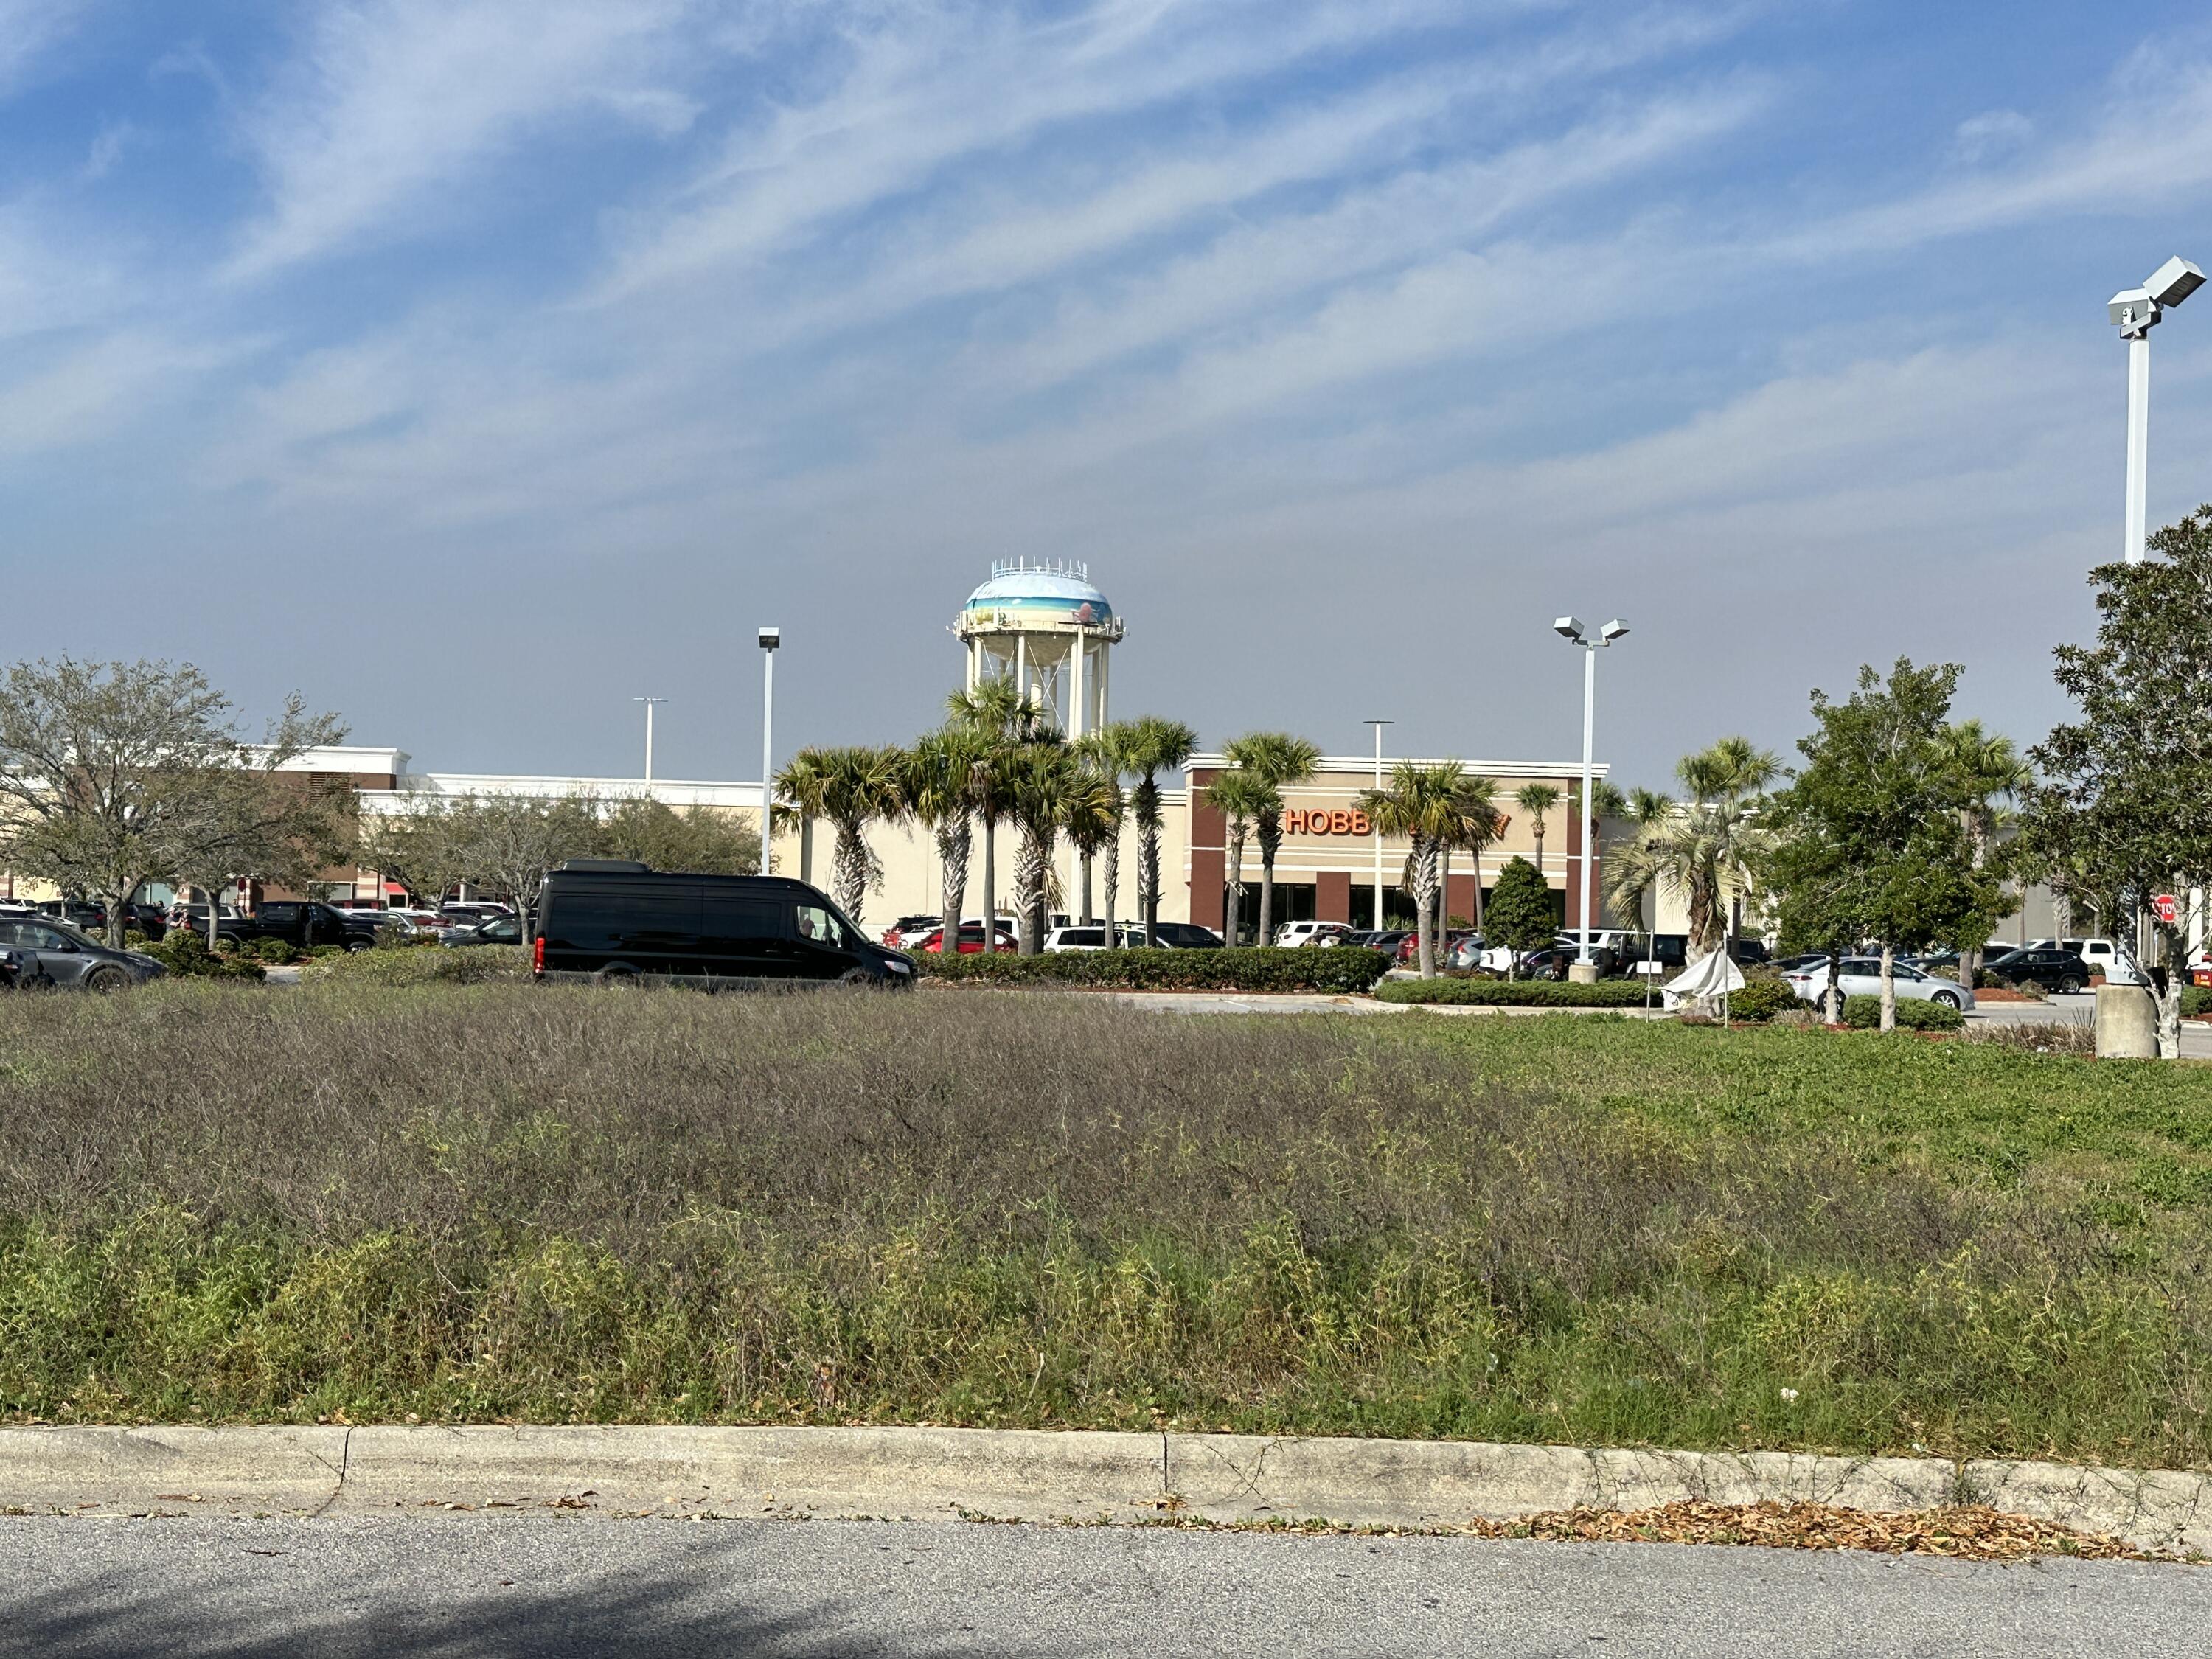
OUTPARCEL- located at 'The Shoppes at 98 Palms' shopping center..
Prime retail commercial location in the heart of Destin on Hwy 98. This outparcel is adjacent to McDonald's and just 
South of Target and Hobby Lobby.
Greta exposure with 50,000 + car counts per day.
Approximately .46 acres with ample parking.
This outparcel is governed by McDonald's Corporate covenants and restrictions. 
Zoned Town Center Mixed Use TCMU.
NO FOOD OR BEVERAGE BUSINESS ALLOWED.
Perfect for most any service business.
#918318

Destin

TBD Harbor Boulevard

None Beds

None Baths

N/A

$1,100,000

MLS#: 918318

BEACH ACCESS! FOUR POOLS! FULLY FURNISHED! Horizon South 45-D in Panama City Beach, Florida, is a second-floor 1-bedroom, 1-bath condo with hallway bunks, a private balcony, and a convenient location near the community pools. Enjoy Gulf breezes from the balcony along with the added privacy of an upper-floor position. Inside, shiplap accent walls add coastal character throughout, while luxury vinyl plank flooring covers the main living areas and tile finishes the bathroom. Additional features include new white vinyl windows, a flat-screen TV, and an in-unit stackable washer and dryer. The condo is offered fully furnished and ready for personal use or short-term rental opportunities. The HVAC system was replaced in 2022, and the water heater was replaced in 2018. Horizon South is a gated, golf cart-friendly community with convenient beach access and an extensive collection of amenities, including four pools, one seasonally heated pool, a kiddie pool, hot tub, tennis and pickleball courts, shuffleboard, mini golf, a newly renovated fitness center, billiards room, event space, on-site laundry facilities, and more. Owners may have pets, subject to association rules. Monthly HOA dues of approximately $505 cover water, internet, trash service, grounds maintenance, building insurance, and security. The association recently completed a major underground water-system renovation, and the related assessments have been paid in full. Horizon South is also convenient to Pier Park and Panama City Beach attractions, dining, and entertainment, including Pirates Voyage Dinner & Show, Topgolf, McGuire's Irish Pub, and Tootsie's Orchid Lounge. All information is deemed reliable but not guaranteed; buyer to verify if important.
#1012280

Panama City Beach

17462 Front Beach Road 45-D

1 Beds

1 Baths

608 Sq.Ft.

$210,000

MLS#: 1012280

Golf Course Living at It's Best! 
This beautiful four-bedroom home situated on the 17th hole of prestigious Shalimar Point Golf Course offers the perfect blend of spacious design and an unbeatable golf course setting. From the moment you arrive, you'll appreciate the inviting and grand layout and the peaceful views overlooking the course.

Inside, the home features four very generously sized bedrooms, providing plenty of room for family, guests, or a home office. The large bonus room offers incredible flexibility and could easily serve as a media room, game room, home gym, playroom, or additional living space-the possibilities are endless!

Enjoy your mornings with a cup of coffee on the back porch or unwind in the evenings. With plenty of space both inside and out, this home is designed for everyday living and entertaining.
Newer systems so you can spend money on green fees instead of a boring  roof! Upgrades include HVAC (2020), water heater (2020) and roof (2022). 

Taking a moment for the location-Shalimar is a true, tucked away, hidden gem. A very active neighborhood of walkers and runners make this true community.  A boat launch just down the road for even kayaks or paddleboards, tennis courts, neighborhood water views, easy golf cart usage, very close to Eglin and only 12 miles to Hurlburt. Shalimar Harbor located just a couple miles away is the perfect place to store your boat, too! Come see all that the gated neighborhood of Shalimar Pointe has to offer.
#1012219

Shalimar

876 The Masters Boulevard

4 Beds

2 Baths

3,445 Sq.Ft.

$629,000

MLS#: 1012219

Completed New Construction in Grande Pointe at Inlet Beach. Nestled within the thoughtfully developed community of Grande Pointe, this exquisite three-story residence by 30A Builders seamlessly blends coastal design with contemporary elegance. Offering over 2,900 square feet of heated living space, the home is thoughtfully designed across three spacious levels, delivering a harmonious balance of style and function. Inside, rich hardwood flooring flows throughout, complementing the 10-foot ceilings and tongue-and-groove wood accents that add warmth and character to the home. With the convenience of an elevator designed to service all floors.

The heart of the home is a beautifully appointed kitchen featuring custom cabinetry, a 48'' range, dishwasher, and  large pantry. Estimate completion date end of May 2026
#1012297

Inlet Beach

55 Grande Pointe Drive

4 Beds

3 Baths

3,085 Sq.Ft.

$1,799,000

MLS#: 1012297

Attention Whiting Field!!!Welcome home to this charming and beautifully maintained 3 bedroom/2 bath split floor plan home.   Over1/3 acre!!! Home is ideally situated in a peaceful country setting just about 30 minutes from the beautiful Gulf Coast beaches.  Conveniently located near Whiting Field , this property offers the tranquility of country living while keeping shopping and dining within easy reach.  Major improvements include:  A NEW ROOF IN 2022, HVAC IN 2019, WATER HEATER 2023, GUTTERS 2023 AND FRESHLY PAINTED INTERIOR 2026.   THE KITCHEN HAS ALSO BEEN REFRESHED WITH A WHIRLPOOL STOVE AND REFRIGERATOR IN 2026. WHILE THE WASHER/DRYER AND DISHWASHER WERE REPLACED IN 2022. An attic for extra storage.  Septic tank has been pumped and inspected in July 2026.
Outside is the beautiful flat yard which is perfect for a garden.  Plus, you'll appreciate the 8'  double gates to pull in a  boat or RV.  
This is an amazing all brick house which would make a wonderful home!! Don't miss your opportunity to own it!!!
#1008516

Milton

7282 Birdie Lane

3 Beds

2 Baths

1,202 Sq.Ft.

$250,000

MLS#: 1008516

14TH-FLOOR GULF VIEWS, WESTERN SUNSET VIEWS, WRAP-AROUND BALCONY and a COMPLETELY REIMAGINED $155,000+ INTERIOR REMODEL/DESIGN! Welcome to Surfside Resort 1406--an extraordinary 2-bedroom, 2-bath luxury residence in Miramar Beach where breathtaking Gulf and Bay views meet a beautifully executed, top-to-bottom renovation.

The moment you walk through the door, the views command your attention. Perched high on the 14th floor, this residence showcases sweeping vistas from both bedrooms and an incredible wraparound balcony, creating a front-row seat to the colors of the Emerald Coast from morning to sunset. Step outside with your morning coffee, unwind after a day on the beach, or simply open the doors and let the coastal backdrop become part of the home.

Inside, nearly every surface, finish, fixture, and detail has been thoughtfully transformed. Sand-toned luxury vinyl plank flooring flows throughout the residence, complemented by crisp white baseboards, new interior doors, designer lighting, updated furnishings, and beautiful custom details. The original popcorn ceilings are gone, replaced with clean, sophisticated finishes and decorative shiplap accents that add architectural character while incorporating additional lighting and ceiling fans.

And then there's the KITCHEN.

Completely redesigned, this showpiece kitchen is a major centerpiece of the residence. Gorgeous white cabinetry with contrasting black hardware is paired with quartz countertops, a glossy gray ceramic tile backsplash with black accent trim, under-cabinet ambient lighting, recessed ceiling lighting, and touch-control accent lighting. A large single-bowl sink with statement black faucet, updated appliances, and a custom desk or casual dining area with floating shelves complete a kitchen that feels sleek, sophisticated, and unmistakably upscale.

The primary suite is its own coastal retreat, featuring a king bed, beautifully updated furnishings, custom lighting, ceiling fan, refreshed window treatments, and a redesigned closet with glass-accent sliding doors, custom shelving, and upgraded hardware. Best of all, those incredible views continue right into the bedroom.

The primary bathroom feels more like a private spa than a typical condo bath. White cabinetry and quartz countertops create a timeless foundation, while the completely redesigned shower makes a statement with luxury tile, a beach-stone floor, recessed storage niche, glass enclosure, updated fixtures, and dedicated shower lighting. The washer and dryer have also been replaced, making the renovation every bit as functional as it is beautiful.

The spacious second bedroom continues the custom design with two full-size beds, a dramatic shiplap accent wall featuring four adjustable reading lights, updated window treatments, new lighting, ceiling fan, and a large wall-mounted TV. The second bathroom has also been beautifully renovated with white cabinetry, quartz countertops, updated tile surrounding the tub, recessed accent niche, glass sliding enclosure, and updated fixtures.
For owners considering the residence as a second home or investment property, another thoughtful upgrade is especially valuable: TWO locked owner's closets, providing additional private storage while the condo is being enjoyed by guests.

Beyond the residence, Surfside delivers the resort lifestyle Miramar Beach is known for. A convenient skybridge provides direct access toward the sugar-white beach without having to cross Scenic Gulf Drive at street level. Resort amenities include a large pool, children's pool, two hot tubs, fitness center, tennis and pickleball, basketball, shuffleboard, seasonal tiki hut, and beachside amenities. Owners and guests can spend the day along the Gulf, relax poolside, or enjoy one of Surfside's beach bonfires offered on select nights.

And the LOCATION is phenomenal.

Walk to local favorites including Whale's Tail and Cabana Café, with Silver Sands Premium Outlets approximately 1.1 miles away and Grand Boulevard approximately 3 miles away. Shopping, dining, golf, entertainment, and everything that makes Miramar Beach one of the Emerald Coast's most desirable destinations are just minutes from your door.

This is not simply another updated beach condo.

It's a 14th-floor coastal residence combining spectacular Gulf and Bay views, an incredible wraparound balcony, a truly extensive interior transformation, and resort amenities--all in the heart of Miramar Beach.

The renovation is complete. The furnishings are in place. The views are unforgettable.

All that's missing is the new owner.
#1012091

Miramar Beach

1096 Scenic Gulf Drive UNIT 1406

2 Beds

2 Baths

1,151 Sq.Ft.

$749,000

MLS#: 1012091

NEW CONSTRUCTION TO BE BUILT! Built by Samuel Stevens & Associates, a well-established local custom builder with a proven reputation for quality construction and craftsmanship. The Farmhouse floor plan offers 1673 square feet with 3 bedrooms, 2 baths, a spacious 2-car garage that is oversized and features higher doors and ceilings to accommodate larger vehicles, and a covered rear porch. For buyers looking to downsize without downgrading, this thoughtfully designed floor plan offers a more manageable footprint without giving up quality, finishes, storage, or custom details. The open floor plan with high ceilings connects the kitchen, dining, and living areas, with cypress beams in the living area adding warmth and architectural detail. Interior features include luxury vinyl plank throughout, custom-crafted cabinetry with soft-close doors and drawers, quartz countertops in the kitchen and bathrooms, tiled backsplash, custom all-wood closet shelving, designer lighting, Delta plumbing fixtures, and a professionally crafted trim package. Exterior features include professional landscaping, an irrigation system, and a knee-high brick accent wall along the front that adds dimension and curb appeal to the home.
#1012244

Navarre

Lot 8 Jewell Rd Road

3 Beds

2 Baths

1,673 Sq.Ft.

$421,900

MLS#: 1012244

Amazing gulf views from the 2nd floor with potential for more with new construction with taller build. Home is in perfect condition and can easily continue operating as a short term rental until buyer decides to redevelop the .24 acre lot situated right on 30A.
#1012318

Santa Rosa Beach

6192 W County Hwy 30A

None Beds

None Baths

0.24 acres

$1,995,000

MLS#: 1012318

Well maintained home in Driftwood Estates features 1,736 sqr ft. of open living on one level. This must-see 3 bedroom/2 bath home includes an office, a covered patio and 2-car garage. Other highlights include, Kitchen Island, granite in the kitchen & bathrooms; elegant tray ceilings in the master bedroom and study; and vaulted ceilings in the living room offer homeowners a relaxed & airy feel. Driftwood Estates Community is a desirable neighborhood situated minutes from the Beaches of South Walton and 30A. Community features include a pool, ponds, sidewalks, parks and beautifully landscaped common areas. Driftwood is positioned minutes from Sacred Heart Hospital, Walton county Schools, shopping, dining, and entertainment.
#1012296

Santa Rosa Beach

493 COCOBOLO Drive

3 Beds

2 Baths

1,736 Sq.Ft.

$2,850

MLS#: 1012296

Gulf front two-bedroom condo; Fully renovated, fully furnished, fully onboarded and fully booked. This two-bedroom, two-bathroom condo went live on the rental market May 20, 2026 and is projected to exceed $60,000 in gross rental actuals in just over 7 months on the market as a new listing with no previous reviews. We have included the actual rental information and 2027 projection in the photos. 

In addition to being gulf front, this unit is located on the extremely desirable portion of 30A East adjacent to Alys Beach and Rosemary Beach. This particular location boasts some of highest occupancy and average daily rates on all of 30A.

The next owner will get a long list of both tangible and intangible assets with this purchase. Tangible assets include a fully renovated and aesthetically planned and furnished asset from start to finish. Hard wood floors, light fixtures, shiplap, new counters, kitchen cabinets to the ceiling, renovated bathrooms, custom bunks, fully stocked linens and rental essentials, fans, décor and much more. 

The intangible assets list is equally impressive. The unique advantages of buying a fully renovated and operational asset is both time and money. The investor will be buying the completed product including all time to execute a renovation. This investor will be able to roll a much larger portion of the final product into a loan instead of tackling a cash-heavy renovation project. Another huge benefit here is the potential for a much larger bonus depreciation tax deduction with a renovated asset. Less cash out of pocket, bigger tax deduction. A buyer has the ability to receive rental revenue before the first mortgage payment goes out. 

These photos and description are not ai generated, all information to be verified by buyer.
#1012279

Inlet Beach

8682 E County Road 30A 102

2 Beds

2 Baths

1,056 Sq.Ft.

$1,495,000

MLS#: 1012279

Freshly renovated with new flooring through out. New Kitchen Cabinets and Hood. Bathrooms have New Toilets, and Vanities. Priced Right! No HOA!
Great Starter home!
#1000557

Fort Walton Beach

618 Gap Creek Drive 30

2 Beds

1 Baths

960 Sq.Ft.

$165,000

MLS#: 1000557

**Bring Your Vision to Life on ±2.54 Acres!** This spacious Parcel A offers plenty of room for your plans, whether you're looking to build a new home or place a mobile/manufactured home, subject to applicable zoning and permitting requirements. Located on Antioch Road in Okaloosa County, this property can be purchased individually or together with the adjacent ±1.67-acre Parcel B, offering the opportunity to create an even larger homesite.

A boundary survey dated January 30, 2026 identifies wetlands and a 25-foot wetland buffer. Overhead utilities are shown on the survey.

Buyer to verify zoning, land use, building restrictions, mobile/manufactured home requirements, utilities, access, wetlands/buildable area, and all other property characteristics with the appropriate governmental agencies and providers.
#1012282

Crestview

Parcel A Antioch Road

None Beds

None Baths

2.54 acres

$60,000

MLS#: 1012282

1 ... 241 242 243 244 245 ... 666
* Listings identified with the FMLS IDX logo come from FMLS and are held by brokerage firms other than the owner of this website. The listing brokerage is identified in any listing details. Information is deemed reliable but is not guaranteed. If you believe any FMLS listing contains material that infringes your copyrighted work please click here to review our DMCA policy and learn how to submit a takedown request. © 2024. First Multiple Listing Service, Inc.

Send a message

Message successfully sent.

Your message

What is 3 + 4 ?

Reason for contacting?

I agree to receive email communication and understand I can unsubscribe at any time.

I agree to be contacted by Gulf Life Real Estate via call, email, and text for real estate services. To opt out, you can reply 'stop' at any time or reply 'help' for assistance. You can also click the unsubscribe link in the emails. Message and data rates may apply. Message frequency may vary. Privacy Policy

Sign Out

Virtual Assistant

Would you like to take the next step with this property? We can help you schedule a showing or virtual tour, or send you more details.

Yes, I would like more information.

Thank You for Your Reply, One of Our Agents will contact you as soon as possible

No, maybe later.

Thank you, you can always contact me via email, phone number or through the contact form.

Realhub AI

Lucy - Your AI-Powered Realtor

Update Your Temporary Password

Personalize your search

Enter your email and we'll notify you immediately when new listings match what you're looking for.

or enter email address

Already have an account ? Login here

Continue your home search

I agree to receive communications and understand I can unsubscribe at any time.

I agree to be contacted by Gulf Life Real Estate via call, email, and text for real estate services. To opt out, you can reply 'stop' at any time or reply 'help' for assistance. You can also click the unsubscribe link in the emails. Message and data rates may apply. Message frequency may vary. Privacy Policy

Already have an account ? Login here

We use cookies

We use cookies primarily for analytics to enhance your experience. By accepting, you agree to our use of these cookies. You can manage your preferences or learn more about our cookies policy.




