Properties

Browse or get in touch to schedule a walkthrough.

  • Nearby me
Price range

Popular features

Community features

Association

Property features

Waterfront

View

Exterior Features

Interior Features

Style

10000 properties match your criteria

Updated 1 minute ago

E-Alert name

New on site 1 day ago
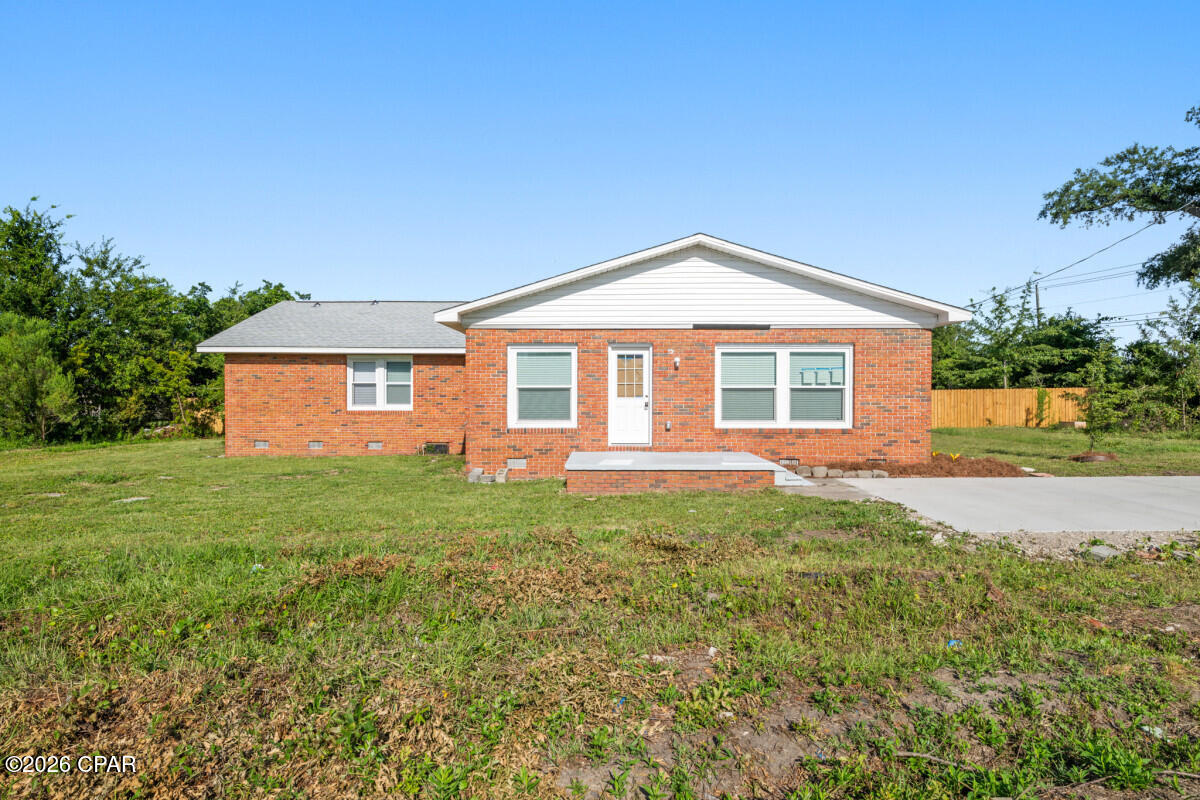
This beautifully maintained 3-bedroom, 2-bath home offers stylish finishes, functional living spaces, and an unbeatable location in the popular Mill Bayou subdivision. Situated on a desirable corner lot, this home features durable Brick and Hardie board siding, covered front and back patios, hurricane shutters, and an inviting outdoor stone fireplace and hot tub perfect for relaxing or entertaining year-round. Step inside to discover light wood-look tile flooring throughout the main living areas, updated light fixtures, and elegant tray ceilings in both the formal dining room, spacious living room, and master bedroom. The open-concept kitchen is designed to impress with granite countertops, tiled backsplash, farmhouse sink, and plenty of prep space for hosting family and friends. The oversized master suite is a true retreat featuring a tray ceiling, large walk-in closet, and a private en suite bath complete with a granite double vanity, a tub/shower combo with tiled surround, and large walk in closet. Two additional bedrooms and a full guest bath provide comfortable accommodations for family or guests. Mill Bayou has a community swimming pool and is conveniently located within walking distance to North Bay Haven Charter Academy. This move-in ready home combines comfort, style, and convenience in one exceptional package!
#790454

Panama City

100 S Shoreview Drive

3 Beds

2 Baths

2,069 Sq.Ft.

$399,500

MLS#: 790454

New on site 1 day ago
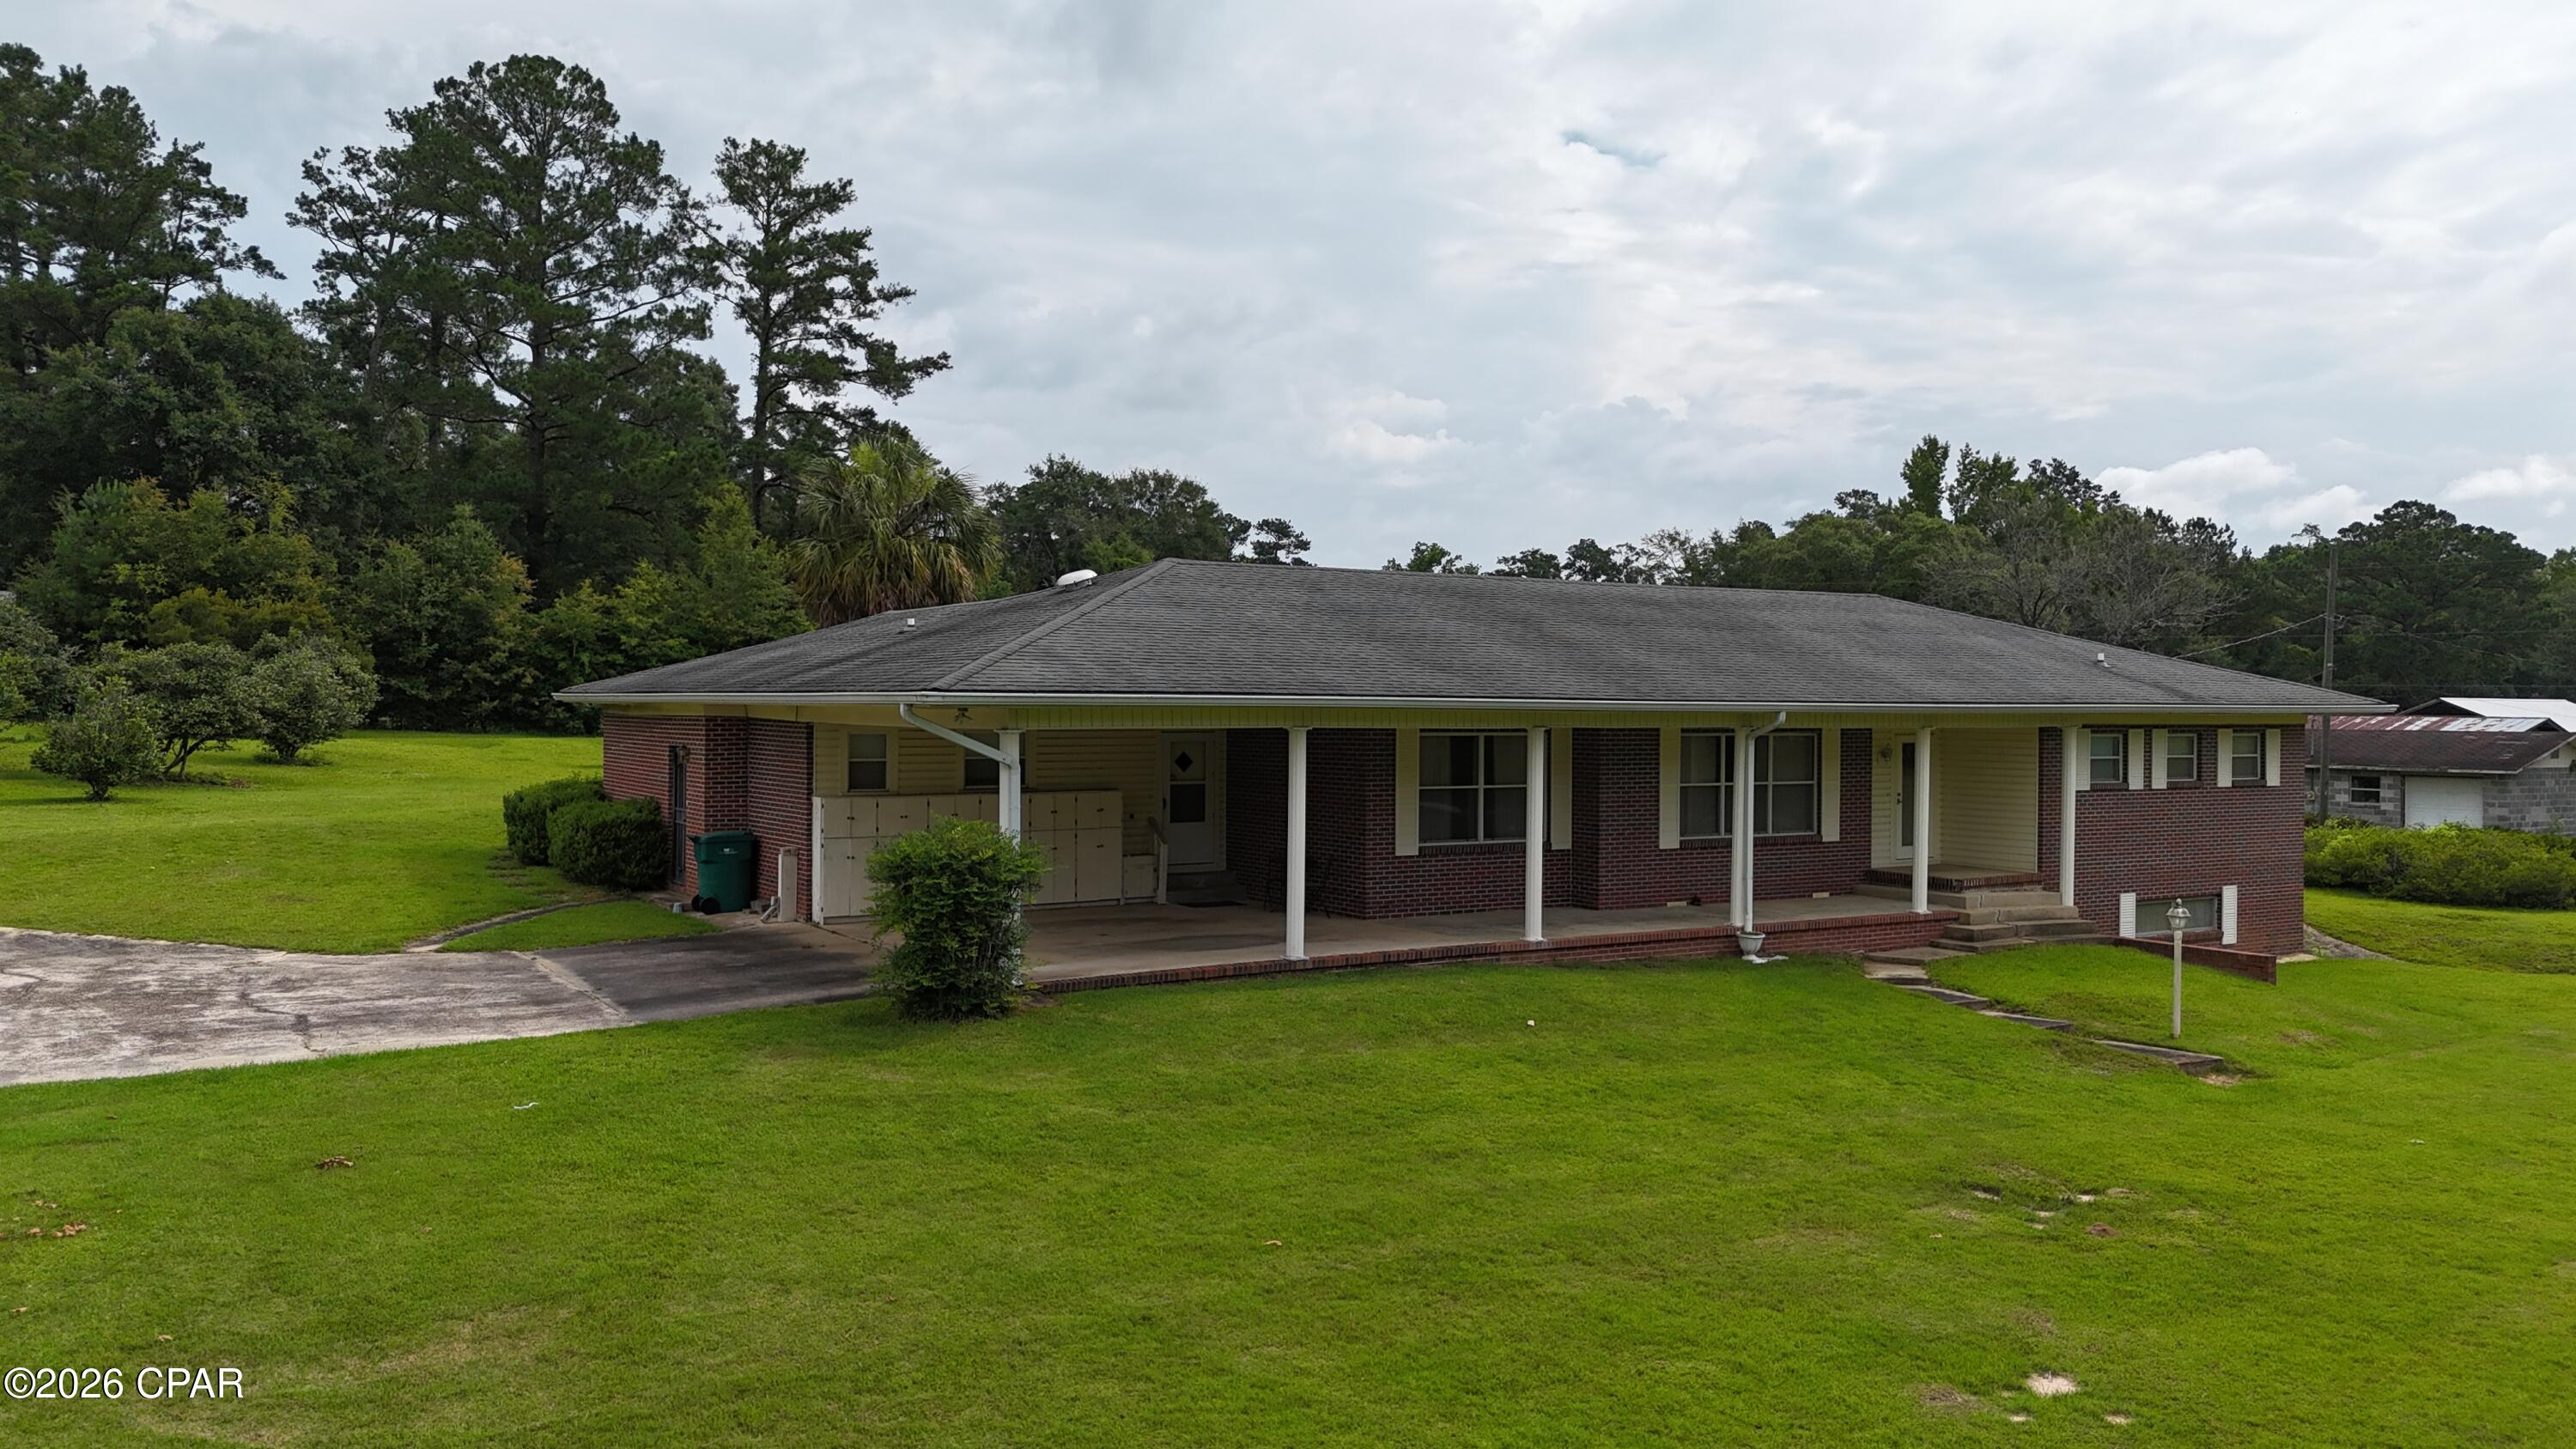
Welcome home to this beautifully updated corner-lot property that perfectly blends timeless character with modern farmhouse style. From the moment you arrive , you will notice the inviting curb appeal , mature shade trees , spacious yard and charming Southern appeal . 

Inside , the home offers warm hardwood floors throughout much of the living space ,  oversized rooms , soaring ceilings and a unique blend of rustic and contemporary finishes .  The main living room features a stunning deep teal accent wall, rich trim details and a cozy atmosphere ideal for entertaining or relaxing with the family .

The dining room is full of personality with custom lighting , dramatic dark accent walls and an easy flow into the kitchen and living room area . The dining room features a beautiful hutch that will stay with the home .

The kitchen features a beautiful rustic and colorful ceiling , a breakfast nook and a coffee bar that will stay with the home .  The refrigerator , gas stove , microwave and the gas dryer will also stay with the home .

The primary bedroom offers a warm lodge inspired feel with wood ceilings and rustic accents that create a relaxing retreat .

The other bedrooms are spacious and provide comfort and flexibility . One bedroom offers a private suite style room with its own private exterior entrance making it perfect for guests, multigenerational living and much more .

Step outside to enjoy the large screened entertainment porch complete with lighting , ceiling fans , grilling area and plenty of room for outdoor seating and game day gatherings .

This oversized corner lot also features a detached garage / man cave / she shed . The back side of this garage has a half bathroom and a tool shed or storage room . The double gates to the side of the shed allow access to the back yard .

There is currently an above ground pool . This pool can stay with the property if contracted soon, if not , it may be removed from the property .  The pool vac will not be included .

This property offers so much potential .  With proper approval , vision and some construction the garage could be converted into an apartment or mother n law suite .  

Must see to appreciate the full potential !!
#790426

Marianna

4364 Deering Street

3 Beds

2 Baths

1,892 Sq.Ft.

$314,900

MLS#: 790426

New on site 1 day ago
Welcome to 15 Holley Grove Lane, a new home at Holley Grove at Peach Creek, in Santa Rosa Beach Florida. This home is ready for move in and has five bedrooms and three full baths. As you enter the home, you will find a hall leading to two guest bedrooms which share a full bathroom. At the heart of the home, you will find an open concept living area that is brightly illuminated by the many windows and glass back door. An exceptional feature of this home includes EVP flooring throughout, which allows for a seamless transition between rooms.
#1004021

Santa Rosa Beach

15 Holley Grove Lane

5 Beds

3 Baths

2,212 Sq.Ft.

$578,535

MLS#: 1004021

New on site 1 day ago
PRIVATE POOL CURRENTLY BEING BUILT! Welcome to 118 N 38th St! It has been over a year since a canal-front home with a private boat lift has been on the market, and it might be years until another one comes for sale. Built in 2023 by Bonavic Construction, the owner spared no details in construction. This house has everything a fisherman could want, with an oversized boat slip with a 24,000lb lift, big enough to hold a 41-foot boat, state-of-the-art rod room, a top-of-the-line outdoor kitchen, 2 garages, boat parking, and more! Entering the home, you will notice many of the high-end features in the kitchen, such as custom countertops, GE Cafe appliances, including a wine refrigerator, and a walk-in pantry with built-in wooden shelves. The open-concept floor plan leads you right into the living area, with plenty of seating for hosting or simply relaxing. The back porch rounds out the area, making it the perfect house to host year-round, with both screened-in and open areas. The master suite features his and her closets, a freestanding tub, a walk-in shower, dual vanities, and a perfect view of the canal, and is located right off the laundry room and living room, making this extremely convenient for any homeowner. Even the laundry room was carefully thought out, with access to the back porch, making it easy to toss all of that dirty laundry right into the washer. Going upstairs, you will find the first guest bedroom, which features its own bathroom with a walk-in shower, and two more bedrooms, each with ample storage space and a jack-and-jill setup. Making your way downstairs, you will see the ample garage space, plenty big enough for multiple cars or boats/trailers, MORE trailer parking off to the side, and the rod room that is like no other. This room holds over 30 rods and has plenty of cabinet space for storage and countertop space for getting rods ready, a bait freezer, and hooks to hang bibs and jackets. Call today!
#790429

Mexico Beach

118 N 38th Street

4 Beds

3 Baths

3,018 Sq.Ft.

$2,499,000

MLS#: 790429

New on site 1 day ago
LOCATED IN SOUTH CRESTVIEW -- CLOSE TO MILITARY BASES & EMERALD COAST BEACHES!

Welcome to the desirable Partridge Hills community, offering no through traffic and a peaceful setting in a prime South Crestview location. Situated on a 0.27-acre privacy-fenced lot, this spacious 4-bedroom, 2.5-bathroom home with a 2-car garage was built by Phillips Homes, a respected local builder, and is a true semi-custom home--not a production build.

The highly sought-after Cherry Blossom floor plan offers an exceptional layout with two additional flex spaces, including a downstairs flex room perfect for an office, playroom, or additional living area, plus a large upstairs flex space.

Designed with upgrades throughout, the open-concept kitchen features quartz countertops, a large island with breakfast bar seating, stainless Frigidaire appliances, white shaker cabinetry, oversized corner pantry plus an additional pantry, stainless cabinet hardware, recessed lighting, and a push-button garbage disposal. The kitchen flows seamlessly into the spacious dining area and huge great room/living room, complete with glass sliders leading to the covered back patio and additional exterior storage closet.

Enjoy peaceful views of the private backyard with wooded tree line beyond the fence, creating a serene outdoor setting.

The home features high-quality waterproof and scratch-resistant LVP flooring throughout the downstairs, upstairs laundry room, and all bathrooms, while plush carpet adds comfort to the bedrooms and upstairs hallway. The oversized upstairs laundry room is conveniently located near all bedrooms and offers plenty of room for folding and storage.

The spacious primary suite includes two large double-shelved walk-in closets and a private ensuite bathroom featuring double vanities with drawers, quartz countertops, a walk-in shower with glass door, linen closet, towel bar package, and a private water closet with pocket door.

All three guest bedrooms are generously sized and include walk-in closets with lighting. The upstairs guest bathroom also features quartz countertops, framed mirror, cabinet hardware, and a tub/shower combination.

Additional upgrades and features include:
 Smart Technology deadbolt system
 CAT 6 pre-wiring with central internet hub
 Dual Carrier HVAC systems (one for each floor)
 PEX plumbing system
 50-gallon water heater
 Dimensional shingle roof with gutters
 Low-maintenance newer systems throughout
 Potential for low home insurance rates

This beautifully upgraded home offers space, functionality, and modern convenience in one of South Crestview's most desirable locations. Schedule your private showing today before this incredible opportunity is gone!
#1004036

Crestview

4896 Kensington Lane

4 Beds

2 Baths

2,314 Sq.Ft.

$399,000

MLS#: 1004036

New on site 1 day ago
------ OWNER FINANCING AVAILABLE------

Discover the perfect blend of natural beauty and modern convenience on this stunning 6.12-acre property. Nestled along a paved road with easy access, this parcel offers both seclusion and accessibility—ideal for your dream home, cabin getaway, or investment.

Mature pines and scattered hardwoods blanket the landscape, creating a serene and private setting rich with wildlife and seasonal color. Utilities are ready to go with power and water available at the road, making your building process smoother and more affordable.

Whether you're looking for a peaceful country retreat or a place to put down roots, this property offers endless potential.
#976987

Laurel Hill

6.12 AC Clary Road

None Beds

None Baths

6.12 acres

$129,995

MLS#: 976987

New on site 1 day ago
Want to LIVE on the WATER? Here is you chance!
BEAUTIFUL WATERFRONT VIEW!
 2 bedroom, 1 bath move in ready! Bring your swimsuit and your boat!
Slips are first come first serve..This condo is located located in town near Shalimar bridge, shops and restaurants. In unit washer/dryer combo, one bedroom has its own private backdoor entrance
Tenant pays internet and power. Security Deposit $2100/security Deposit $2100
HOA background check required
Military, professionals, or anyone looking to enjoy the best of Shalimar living. 
One pet is allowed by HOA- $250 nonrefundable deposit.
#1004029

Fort Walton Beach

726 Eglin c11

2 Beds

1 Baths

881 Sq.Ft.

$2,100

MLS#: 1004029

New on site 1 day ago
Come build your dream home on this beautiful Blackwater Bay view lot in Milton, FL! The lot is tucked away at the end of a quiet cul-de-sac inside a private gated subdivision. This ready-to-build homesite offers the perfect blend of privacy, convenience, and coastal living. Enjoy peaceful bay views with the added bonus of 109 acres of protected state land bordering the rear and one side of the property, providing a natural backdrop and added privacy with no future neighbors building directly behind and on one side of you. This quaint community features underground utilities and a shared community lake and gazebo for residents to enjoy. The water tap has already been paid for, helping make the building process even easier. Conveniently located just 6 miles from I-10 and only 17 miles from Pensacola Beach, you'll have quick access to shopping, dining, beaches, and everything the Gulf Coast has to offer. Whether you're planning your forever home or a peaceful getaway, this exceptional lot is ready for your vision.
#1003996

Milton

1045 Oyster Bay Drive

None Beds

None Baths

0.59 acres

$119,500

MLS#: 1003996

New on site 1 day ago
FOR COMP PURPOSES ONLY
#1003998

Destin

2701 Scenic Highway 98 UNIT 9

4 Beds

4 Baths

2,500 Sq.Ft.

$2,395,000

MLS#: 1003998

New on site 1 day ago
Fully Furnished, Premier Location & Golf Cart Included! Welcome to a true 30A paradise at 117 W Pine Lands Loop Unit C. This lovely townhome can be the perfect investment property you've been looking for with official rental projections at $70,000 annually and cash on cash return projections at 6.4% per year. This peaceful beach escape has been gorgeously decorated and enjoys an outstanding location in Prominence overlooking a beautiful lawn space. Featuring two-bedrooms and two full bathrooms, this townhome has a wonderful floor plan with the large main gathering areas and natural light pouring in. The chef's kitchen features crisp cabinetry, high-end appliances and a large pantry. The living room is the heart of the residence with its bright, airy spaces and comfortable seating. Take in the gorgeous scenery along a massive balcony overlooking the lawn space. The garage is roomy and perfect for the golf cart and beach toys. This wonderful 30A getaway conveys fully-furnished and turnkey.
#1001172

Inlet Beach

117 W Pine Lands Loop Unit C

2 Beds

2 Baths

1,293 Sq.Ft.

$725,000

MLS#: 1001172

New on site 1 day ago
The Wagner floor plan showcases a smart single-story design tailored for today's lifestyle. Two comfortable bedrooms are thoughtfully situated at the front of the home, offering flexibility for family, guests, or even a dedicated workspace. As you move toward the heart of the layout, an open and airy living space brings the kitchen, dining area, and family room together, creating a warm, connected environment for daily living or entertaining. The kitchen is highlighted by quartz countertops, stainless steel appliances, and 42' cabinetry, combining modern style with everyday practicality. The owner's suite is privately set at the back of the home, featuring a well-appointed bathroom and a spacious walk-in closet for a relaxing, retreat-like feel.
#790438

Southport

348 Baylor Street 110

3 Beds

2 Baths

1,413 Sq.Ft.

$279,990

MLS#: 790438

New on site 1 day ago
This spacious lot is located on a quiet street with no HOA in Santa Rosa Beach and is ready for you to build the perfect home. It's situated just minutes to tons of shops and restaurants, the Sacred Heart Hospital, Sandestin Resort, and the beaches of South Walton. Lots 12 and 13 are also available and the 3 lots are also available as a bulk purchase. Seller financing is available. Buyer to perform their own due diligence and verify all information.
#1004060

Santa Rosa Beach

Lot 11 Kimberly Ann Drive

None Beds

None Baths

0.27 acres

$149,900

MLS#: 1004060

New on site 1 day ago
Fresh, clean, and move-in ready in the heart of Panama City! This updated home offers bright open living spaces, tile flooring throughout, and a functional layout designed for everyday comfort. The kitchen features granite countertops, white cabinetry, stainless appliances, and plenty of workspace for cooking and entertaining. Spacious bedrooms and updated bathrooms give the home a modern feel while maintaining a warm and comfortable atmosphere.

Step outside to a large screened patio overlooking the oversized backyard with room for pets, play, gardening, or future outdoor additions. A detached garage/workshop adds extra storage and flexibility for hobbies, tools, or recreational equipment.

Conveniently located near schools, shopping, dining, parks, and just a short drive to the beaches, this property offers the perfect mix of space, functionality, and location. Whether you're searching for a primary residence, first home, or investment opportunity, this property is ready for its next chapter.
#1004042

Panama City

2409 Auburn Drive

3 Beds

1 Baths

1,056 Sq.Ft.

$210,000

MLS#: 1004042

New on site 1 day ago
This is a beautiful private waterfront townhome. This 1 bedroom, 1.5 bath hidden gem comes Furnished. Additional features include new Stainless appliances, tile and plank flooring, granite countertops. Spacious Master Bedroom overlooking the Bayou. Lovely Master Bath with double vanities and walk in closet. There is a community laundry room with a Washer and Dryer which is part of the Common Area. The community area includes a Gazebo, pavilion with grilling station, and the dock. Mariners Cove is located just a very short distance from the Intercoastal. Convenient to shopping, restaurants, Tyndall AFB, and much more. Don't miss this wonderful little hideaway! Call To schedule a tour.
#790455

Panama City

4900 E 4th Street B

1 Beds

1 Baths

770 Sq.Ft.

$1,450

MLS#: 790455

New on site 1 day ago
Tucked away on a dead end road in the desirable Holley By The Sea neighborhood, this 4 bedroom, 2.5 bath home offers privacy, functionality, and plenty of outdoor space to enjoy. Situated on a large fully fenced lot, the backyard is designed for relaxing and entertaining with a custom paver patio, fire pit area, chicken coop, and a screened back porch perfect for enjoying quiet mornings or evenings outdoors.

Inside, the split floor plan offers a functional layout with the primary suite separated from the additional bedrooms for added privacy. The kitchen opens seamlessly to the dining and living areas, creating an open-concept feel that works well for both everyday living and entertaining.

Owners also enjoy access to the Holley By The Sea amenities including pools, tennis courts, pickleball, fitness center, playgrounds, boat launch access, and more. Convenient to beaches, schools, shopping, and Hurlburt Field.

Sellers will replace roof prior to closing with acceptable offer. VA assumable option for VA buyers.
#1004071

Navarre

1988 Sparrow Lane

4 Beds

2 Baths

2,276 Sq.Ft.

$449,000

MLS#: 1004071

1 ... 31 32 33 34 35 ... 666
* Listings identified with the FMLS IDX logo come from FMLS and are held by brokerage firms other than the owner of this website. The listing brokerage is identified in any listing details. Information is deemed reliable but is not guaranteed. If you believe any FMLS listing contains material that infringes your copyrighted work please click here to review our DMCA policy and learn how to submit a takedown request. © 2024. First Multiple Listing Service, Inc.
 - property

Send a message

Message successfully sent.

Your message

What is 3 + 4 ?

Reason for contacting?

I agree to receive email communication and understand I can unsubscribe at any time.

I agree to be contacted by Gulf Life Real Estate via call, email, and text for real estate services. To opt out, you can reply 'stop' at any time or reply 'help' for assistance. You can also click the unsubscribe link in the emails. Message and data rates may apply. Message frequency may vary. Privacy Policy

Sign Out

Virtual Assistant

Would you like to take the next step with this property? We can help you schedule a showing or virtual tour, or send you more details.

Yes, I would like more information.

Thank You for Your Reply, One of Our Agents will contact you as soon as possible

No, maybe later.

Thank you, you can always contact me via email, phone number or through the contact form.

Realhub AI

Lucy - Your AI-Powered Realtor

Update Your Temporary Password

Personalize your search

Enter your email and we'll notify you immediately when new listings match what you're looking for.

or enter email address

Already have an account ? Login here

Continue your home search

I agree to receive communications and understand I can unsubscribe at any time.

I agree to be contacted by Gulf Life Real Estate via call, email, and text for real estate services. To opt out, you can reply 'stop' at any time or reply 'help' for assistance. You can also click the unsubscribe link in the emails. Message and data rates may apply. Message frequency may vary. Privacy Policy

Already have an account ? Login here

We use cookies

We use cookies primarily for analytics to enhance your experience. By accepting, you agree to our use of these cookies. You can manage your preferences or learn more about our cookies policy.