Properties

Browse or get in touch to schedule a walkthrough.

  • Nearby me
Price range

Popular Features

Community Features

Association

Property Features

Waterfront

View

Exterior Features

Interior Features

Style

10000 properties match your criteria

Updated 1 minute ago

E-Alert name

New on site 3 days ago
Rare opportunity to own two platted lots only 400+/- feet from dedicated access to the beautiful sugar sands of one of the best shorelines in the region. Also, the parcels are located approximately 400 feet from Highway 98 which provides less traffic noise and the safety of not crossing the highway. Lots could have the possible use of two individual units or on larger single unit. Water and Sewer Taps Paid per owner. Owner has provided non engineered renderings of potential use, survey, and elevation certificate. Only a couple of streets over from the new municipal pier, 15 minutes from Port St. Joe, and about 15 minutes to Tyndall AFB main gate, Parcels can be sold separately via MLS #796599 and 796602. All information deemed reliable but not guaranteed, please verify if important.
#796598

Mexico Beach

109 S 39th Street C & D

None Beds

None Baths

0.07 acres

$418,000

MLS#: 796598

New on site 3 days ago
Located in Osprey Cove, one of Lynn Haven's most sought-after communities, this custom five-bedroom, four-bath home is thoughtfully designed for generous everyday living and effortless entertaining, pairing an expansive floor plan with quality craftsmanship and a host of energy-efficient features. Originally built as a Parade of Homes display home by an award-winning custom builder, the residence offers substantial living space across a versatile layout featuring four bedrooms and three full bathrooms on the first floor, along with an additional bedroom and full bathroom on the second floor.

A custom mahogany front door with stained-glass detailing creates a distinctive first impression, opening to a light-filled main level with 10-foot ceilings and faux wood tile flooring throughout the principal living areas. Abundant natural light fills the home, creating a bright and welcoming atmosphere throughout. At the center of the home, the great room is anchored by an electric fireplace and flows naturally into the kitchen and breakfast area, creating an inviting setting for both casual gatherings and larger occasions.

The kitchen combines function with enduring finishes, featuring granite countertops, custom wood cabinetry, stainless steel Energy Star appliances, a glass tile backsplash, a center island with bar seating and a separate pantry for additional storage. An adjoining breakfast area offers space for casual dining, while the separate dining room  provides a dedicated setting for entertaining.

Designed with privacy in mind, the split-bedroom floor plan places the primary suite apart from the secondary bedrooms. The primary bathroom includes dual vanities, custom cabinetry, granite countertops, a tiled shower, separate garden tub, spacious walk-in closet and a private water closet for added convenience. Secondary bathrooms continue the home's cohesive finishes with custom cabinetry, granite surfaces, tile flooring and tiled tub or shower surrounds. The second floor features a fifth bedroom with a full bathroom, offering additional flexibility for guests or extended family.

Extending the living space outdoors, the covered rear porch overlooks a peaceful wooded backdrop, with mature trees directly behind the property providing a natural sense of privacy. This inviting setting offers a quiet retreat for enjoying morning coffee, relaxing outdoors or entertaining guests.

Energy-conscious construction adds another dimension to the home's thoughtful design. Icynene spray foam insulation in the attic, R-19 blown fiberglass insulation in exterior walls, double-pane vinyl windows with Low-E glass, a high-efficiency heat pump water heater and 14 SEER HVAC system were incorporated to enhance efficiency and comfort. Soundproofing insulation between bedrooms and baths adds privacy, while low-volume toilets further support the home's original EarthCents energy-efficient design.

Practical details are equally well considered, including a dedicated laundry room featuring custom cabinetry, a utility sink and an additional storage closet conveniently tucked beneath the staircase and accessible from the laundry room. A two-car garage and fully landscaped yard with an automatic irrigation system and separate irrigation meter further enhance the home's everyday functionality.

Positioned in the heart of Lynn Haven, the property offers convenient access to shopping, dining, nearby hospitals, everyday services and area schools. With its custom craftsmanship, spacious five-bedroom layout, abundant natural light, energy-conscious construction and private wooded backdrop, this Osprey Cove residence offers enduring comfort and functionality inside and out.
#1013768

Lynn Haven

3017 Osprey Circle

5 Beds

4 Baths

2,395 Sq.Ft.

$525,000

MLS#: 1013768

Come check out this lovely new home located at beautiful Paradise Lakes. Just a short drive from Panama City and the beach. Paradise Lakes is a quiet gated community located in Washington County on Dunford Lake. This new construction home is right across the street from the lake and has some  water views of the lake. Peace and quiet is what you'll find here along with natural wildlife and spectacular sunsets. This home is a spacious 3 bedroom 2 bath 2299 sq ft  for plenty of comfort. Tiled baths with glass shower enclosures and quartz counter tops. Kitchen has self closing wood cabinets and quartz counter tops as well. House has waterproof laminate throughout for beauty, comfort and durability.  Come check out this beautiful new home and enjoy your own piece of Paradise.
#795368

Chipley

2883 Paradise Lakes Road

3 Beds

2 Baths

1,577 Sq.Ft.

$429,000

MLS#: 795368

New on site 3 days ago
Located in Mowat Highlands, this spacious 4-bedroom, 3-bath home offers 2,786 square feet of thoughtfully designed living space with features that provide both comfort and flexibility.

Inside, you'll find 10-foot ceilings, and a beautiful gas fireplace with marble tile surround and built-ins. The kitchen features granite countertops and flows into the connected dining area, creating an inviting space for everyday living and entertaining. A dedicated office or study adds even more versatility.

The home also includes two primary-style suites, including a mother-in-law suite with its own full bathroom. The main primary bedroom features two separate closets, while the primary bath offers granite countertops, dual sinks, a separate soaking tub, and a walk-in shower.

The spacious laundry room is equipped with granite countertops and cabinetry for added storage and functionality. Additional features include two water heaters, a 4-ton air conditioning system, and an oversized two-car garage.

Outside, enjoy the tiled covered back patio overlooking the pool, and two sheds offering the perfect space to relax and entertain.  

With generous living areas, flexible bedroom options, and desirable features throughout, this Mowat Highlands home has plenty to offer.
#796580

Lynn Haven

1509 Inverness Court

4 Beds

3 Baths

2,786 Sq.Ft.

$575,000

MLS#: 796580
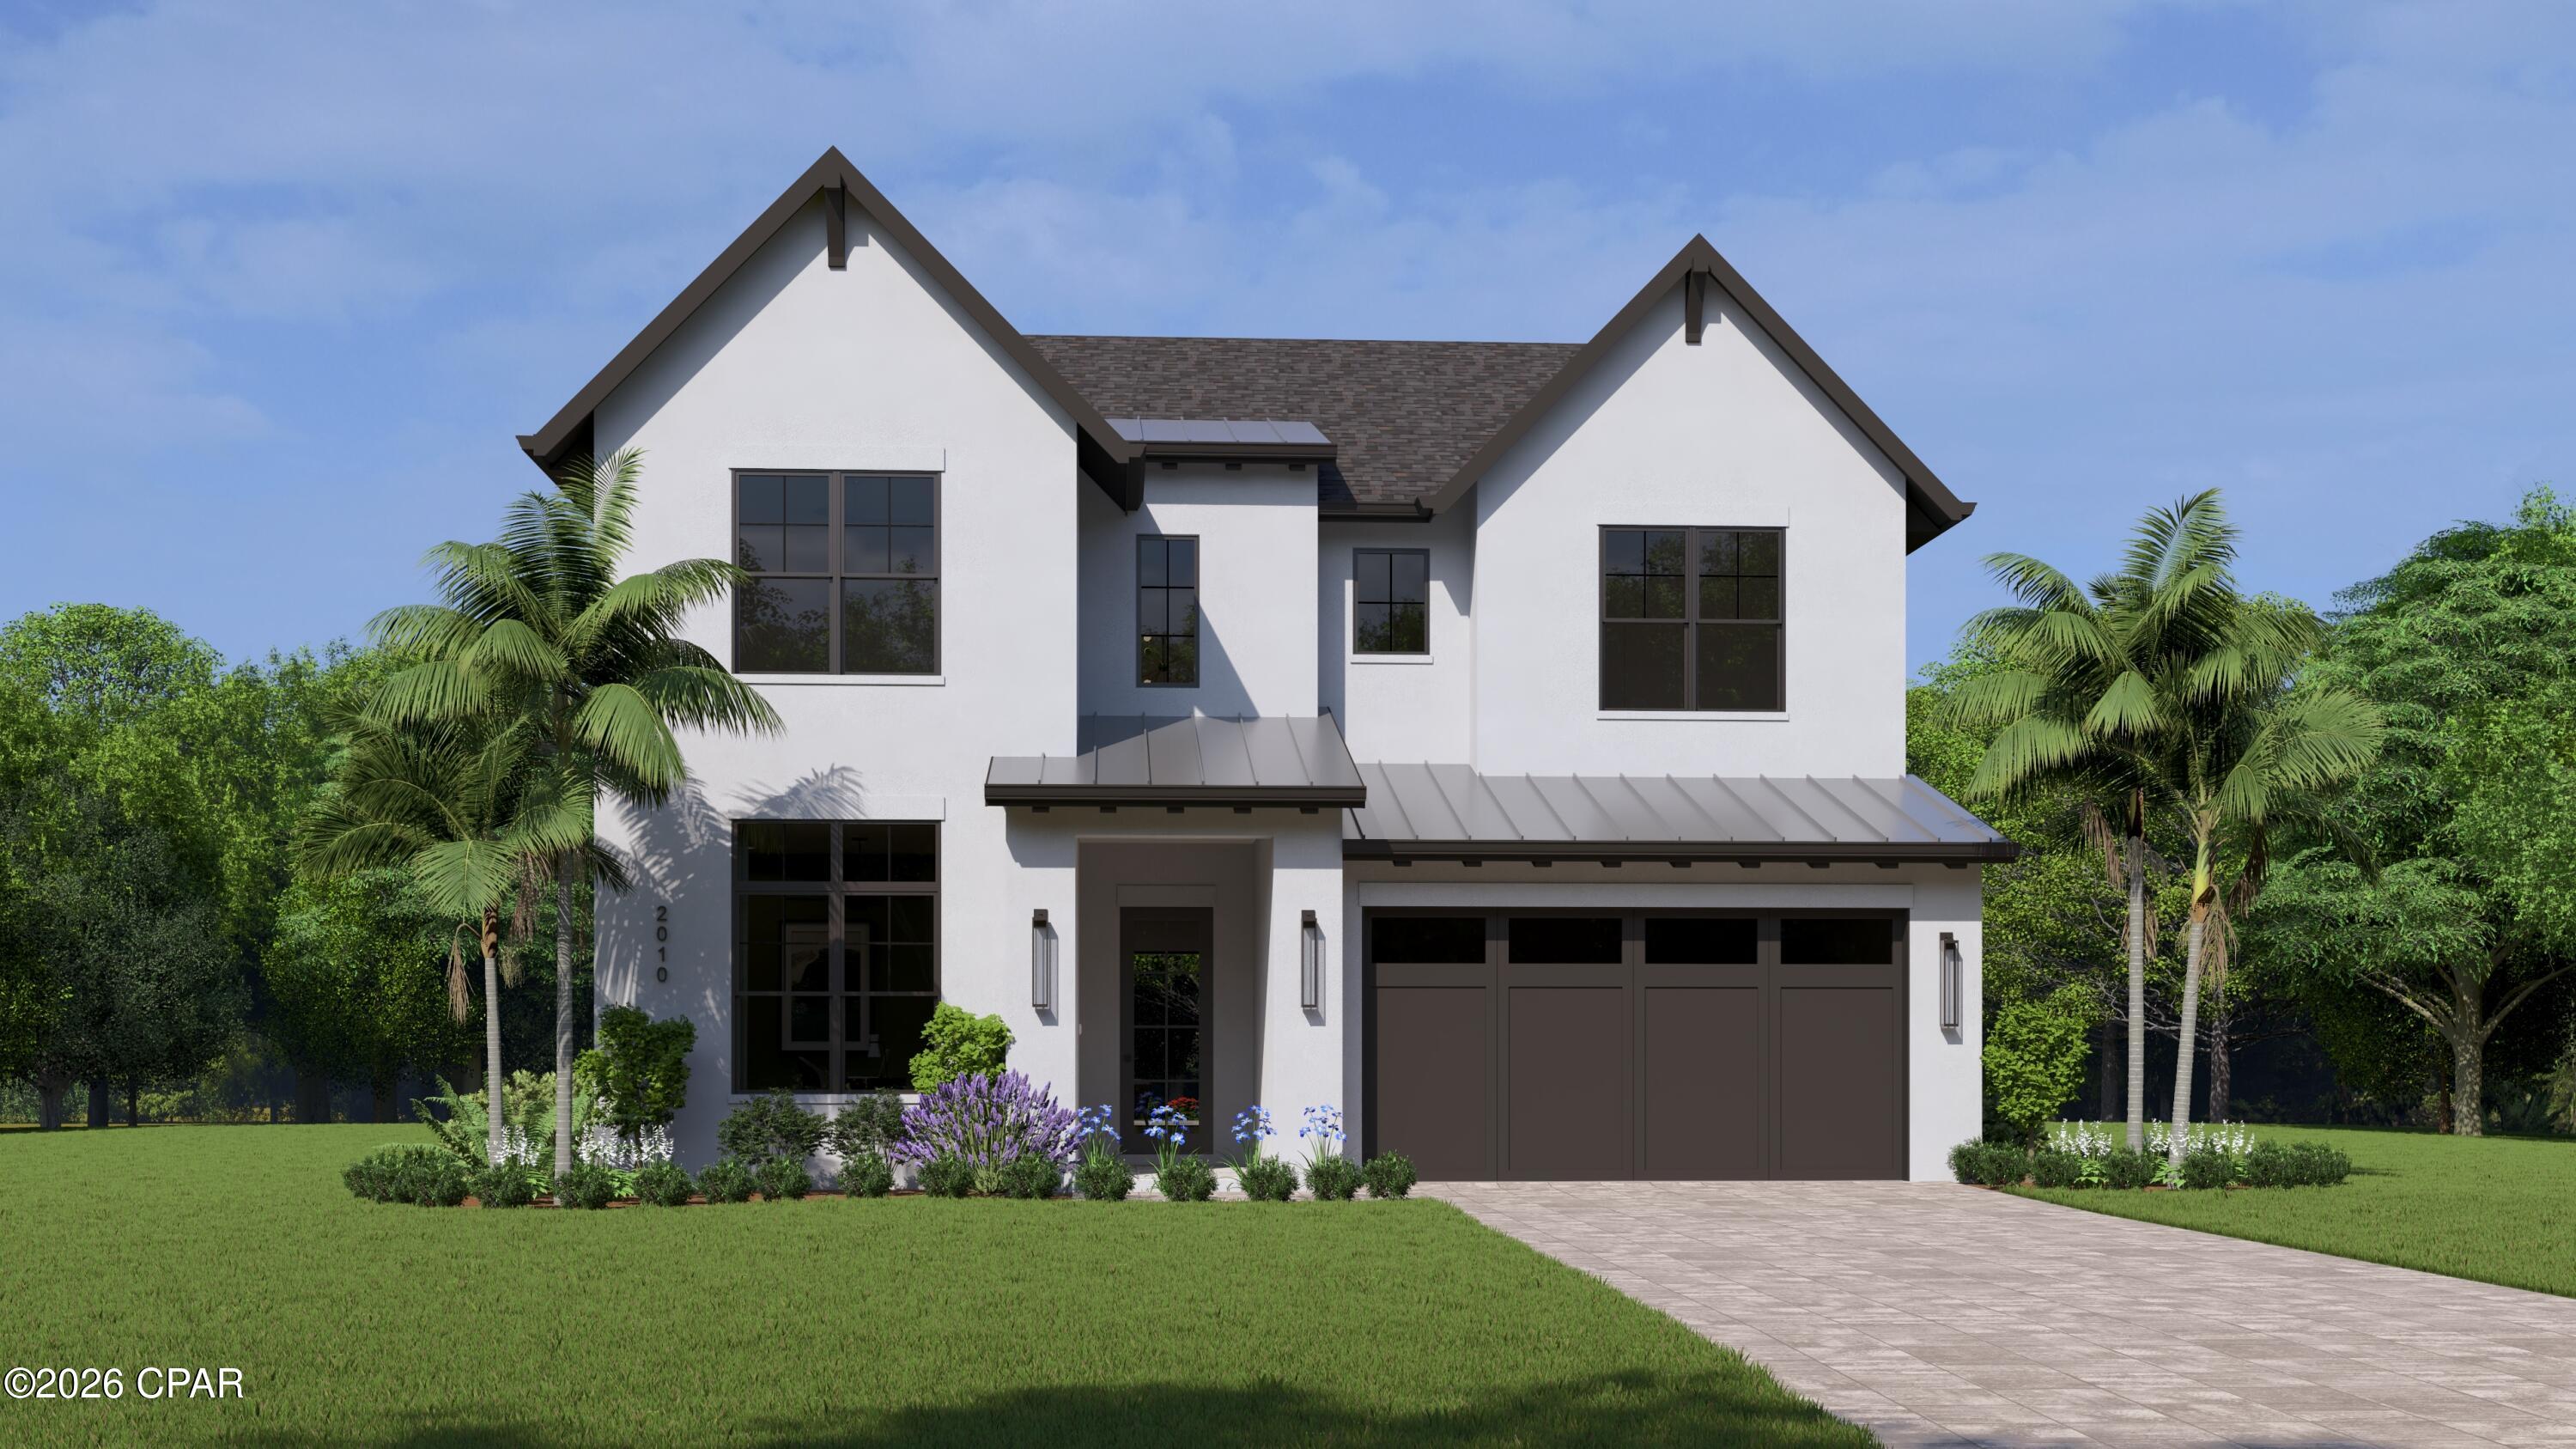
To Be Built - The Bayshore II by AR Homes is a stunning custom-designed two-story residence offering approximately 3,095 square feet of luxurious living space with 4 bedrooms, 4 bathrooms, and thoughtfully designed indoor and outdoor living areas. This open-concept floor plan features a dramatic great room, gourmet kitchen with expansive island, casual dining area, and dry bar that flow seamlessly to the spacious lanai, creating the perfect setting for entertaining and everyday living. The private owner's suite offers a spa-inspired bath and relaxing retreat, while additional bedrooms provide comfort and privacy for family and guests. A flexible den/study and second-floor living space add versatility to fit your lifestyle needs. Designed with exceptional craftsmanship, elegant architectural details, and customizable finishes, this home provides the opportunity to personalize selections and create a truly one-of-a-kind luxury residence. Renderings are for illustrative purposes only and may reflect optional features.

Customize and build this home or choose one from our collection. 

Clarifications:
THE PRICE OF THE HOME DOES NOT INCLUDE ANY IMPROVEMENTS TO THE LOT SUCH AS CLEARING OR FILL.


The sale of the lot is a separate transaction.  Lot MLS 762914
#790213

Panama City Beach

228 Magnolia Drive

4 Beds

4 Baths

3,095 Sq.Ft.

$1,236,600

MLS#: 790213

New on site 3 days ago
NEWER CONSTRUCTION. EXTENSIVELY UPGRADED. MOVE-IN READY.

Why wait for new construction or spend years upgrading when it's already been done? This 4BR/3BA home in Breakfast Point East offers extensive post-build upgrades, smart-home features, and finished outdoor living.

Custom entertainment wall features 75'' Samsung TV, soundbar, Philips Hue lighting, color-changing electric fireplace, hidden storage, and integrated outlets--perfect for entertaining.

The outdoor space features a private golf putting green, perfect for practicing your short game, along with a spacious paver patio ideal for outdoor dining, lounging, and entertaining guests.

Upgraded kitchen includes Samsung Bespoke refrigerator, touchless faucet, pot filler, upgraded hardware, designer lighting, and pull-out organizers.

Interior upgrades include custom closet systems in secondary bedrooms, upgraded baths with built-in shelving and LED mirrors, Pottery Barn accessories, custom curtain rods, multiple TV mounts, pantry electrical access, accent lighting, and A/C electrostatic purification system.

Outdoor living features a screened-in patio with premium electric retractable screen, ceiling fan, outlets, and epoxy flooring.

Additional exterior upgrades include seamless gutters, WiFi irrigation, flower-bed irrigation, marble landscaping accents, solar lighting, and termite prevention system. Spacious backyard offers room for a future pool (per HOA).

Smart home/security: wired Google cameras and floodlights, video doorbell, solar garage lighting, and ADT system with sensors and fire/CO detection.

Attic includes pull-down ladder and added wood flooring for storage.

Conveniently located near top-rated schools, shopping, dining, entertainment, and Panama City Beach.

Skip the project list! Move in and enjoy.

Buyer to verify all information deemed important.
#796573

Panama City Beach

1075 Harrison Bayou Drive

4 Beds

3 Baths

2,255 Sq.Ft.

$549,000

MLS#: 796573

New on site 3 days ago
Take a look at this beautiful all brick home in the Hodges Bayou Plantation Subdivision near Lynn Haven.  This property  incorporates and open floor plan at 2326 sq feet, (builders plan), 4 bedrooms and 2 full bath.  Entering into the custom front door (upgrade), a large wide foyer greets you with elegance and traditional 8 foot ceilings and craftsmanship throughout. Large living room with abundance of natural lighting.  The ample kitchen overlooks the family room incorporating a breakfast bar/island.  Abundance of cabinetry and stainless steel appliances,to include a large walk-in pantry. You also have a formal dinning room for your family gatherings.  The master bedroom is on the other side of the home to give you additional privacy, large walk in closets, double vanity, soaking tub and shower.  The split bedrooms incorporate 3 additional bedrooms on the other side as one of the bedrooms can easily be converted into your home office.  All hallways and access areas are wide and can accommodate a handicap/wheelchair necessities.  Large laundry room and a two car garage. The back yard is fully fenced in and oversize covered patio.   Home is located minutes away from Lynn Haven, Highway 231, public boat ramp, and Panama City itself. Panama City Beach is close to 25 minutes for all your amusement needs.   Great schools and close proximity for your children (Southport and Bozeman).
#796586

Southport

140 Spikes Circle

4 Beds

2 Baths

2,326 Sq.Ft.

$2,199

MLS#: 796586

New on site 3 days ago
Coming soon
SPACIOUS END-UNIT TOWNHOME WITH EXCEPTIONAL OUTDOOR LIVING IN SHALIMAR

74 10th Avenue, Shalimar, FL 32579 3 Bedrooms | 2 Bathrooms | Approximately 1,400 Sq. Ft.

Discover this beautifully maintained 3-bedroom, 2-bath end-unit townhome, ideally situated in the charming community of Shalimar, just minutes from Fort Walton Beach. Offering approximately 1,400 square feet of living space, this property combines spacious interiors, thoughtful upgrades, exceptional outdoor entertaining, and a convenient location along Florida's Emerald Coast.

Upon entering, you're welcomed by an open foyer with high ceilings and a staircase leading to the second floor, creating an inviting sense of space. The home features generously oversized bedrooms, tile flooring throughout the main living areas, a cozy gas fireplace, and ample storage throughout.

One of the property's most impressive features is its expansive outdoor living space. A beautifully designed paver patio, covered entertaining area with ceiling fan, and fully fenced backyard create an inviting setting for gatherings, outdoor dining, or simply relaxing. Custom-designed landscaping featuring native and Florida-friendly plant selections adds natural beauty and character to this private outdoor retreat.

Additional highlights include an oversized driveway accommodating up to 6 vehicles, an attached garage, attic storage, and a 50-amp RV hookup.

SIGNIFICANT UPDATES & IMPROVEMENTS

• Metal roof, approximately 8 years old • Interior and exterior HVAC system, approximately 3 years old " Water heater, approximately 2 years old " Kitchen appliances, approximately 8 years old " Washer and dryer, approximately 2 years old, included " Tile flooring throughout the main living areas " Custom paver outdoor entertaining space " Professionally designed Florida-friendly and native landscaping

AN EXCEPTIONAL LOCATION

Conveniently positioned in Shalimar, this property offers easy access to military installations, schools, waterfront recreation, neighborhood parks, shopping, dining, and the beautiful beaches of the Emerald Coast.

Nearby destinations include:

" Shalimar Elementary School - approximately 0.3 mile " Clifford Meigs Middle School - approximately 0.8 mile " Combs Park - approximately 1 mile " Meigs Park and public beach access - approximately 1.5 miles " Eglin Air Force Base - approximately 2.5 miles " Downtown Fort Walton Beach - approximately 3 miles " Destin-Fort Walton Beach Airport - approximately 4 miles " Okaloosa Island and Gulf beaches - approximately 7 miles " Destin - approximately 11 miles

Enjoy nearby locally loved restaurants, waterfront activities, and community parks, along with planned public waterfront improvements near the Shalimar Bridge.

Previously utilized as both a short-term and long-term rental, this versatile property offers appeal as a primary residence, second home, or investment opportunity.

An exceptional turnkey opportunity to enjoy the charm of Shalimar and the beauty of Florida's Emerald Coast.
#1013775

Shalimar

74 10th Avenue

3 Beds

2 Baths

1,400 Sq.Ft.

$312,500

MLS#: 1013775

New on site 3 days ago
Great Location on this well maintained unit, and sold fully furnished with Short Term Rentals allowed.  Close to beaches, restaurants, shopping, Pier Park and Navy Base..  It offers a 3 bedroom with 2.5 bath, washer and drier room an a one car garage.  The main living room offers an open floor plan,thus creating an easy flow for everyday living and entertaining. You also have the 1/2 bathroom on first floor for convenience.  Kitchen includes granite counters, stainless steel appliances.  Luxury vinyl plank throughout the first floor with high quality carpet in the second floor and including bedrooms. Master bed is on the second floor..  This unit is being sold fully furnished and as Turn Key as it is being rented on short term rentals. Low monthly HOA and amenities include a beautiful pool.  The HOA covers exterior insurance, grounds keeping, trash,   Excellent opportunity as an investment rental property, second or primary home. Unit is being sold as a ''Short Sale''.
#796583

Panama City Beach

7454 Shadow Lake Drive

3 Beds

2 Baths

1,496 Sq.Ft.

$275,900

MLS#: 796583

New on site 3 days ago
Bring Your Country Living Dreams to Life in North Walton County!

Looking for a place to call your own? These six wooded lots are being sold together as one parcel, totaling approximately 1.5 acres in the Gaskin area, north of DeFuniak Springs. Enjoy the peace of country living, surrounded by nature, with room to create something of your own.

Keep all six lots together and build your dream home, or bring your loved ones or friends and create a place where everyone has their own space. With no HOA and mobile homes allowed, you have the flexibility to make your plans a reality. Land is still affordable in parts of Florida, making this a great opportunity to explore!

Nature lovers will appreciate the area's outdoor lifestyle, with opportunities to enjoy fishing, boating, walking, and beautiful lake views. You're within driving distance of Lake Jackson in Florala, Alabama, and the charming, historic Lake DeFuniak, known for its nearly circular shape and scenic surroundings.

Each lot measures approximately 75' x 150' according to the plat. A small creek runs through Lots 1 and 2, adding a natural touch to the property. Located on a private dirt road, these wooded lots offer a quiet rural setting with plenty of possibilities.

Zoning: County General Agriculture. No utilities are currently in place. Electricity is available in the area. A private well for water and septic system will be needed.

Six lots, no HOA, and plenty of possibilities. Claim your piece of Florida land!
#1013773

DeFuniak Springs

1.5 ACRES Grace Drive

None Beds

None Baths

1.5 acres

$49,300

MLS#: 1013773
New on site 3 days ago
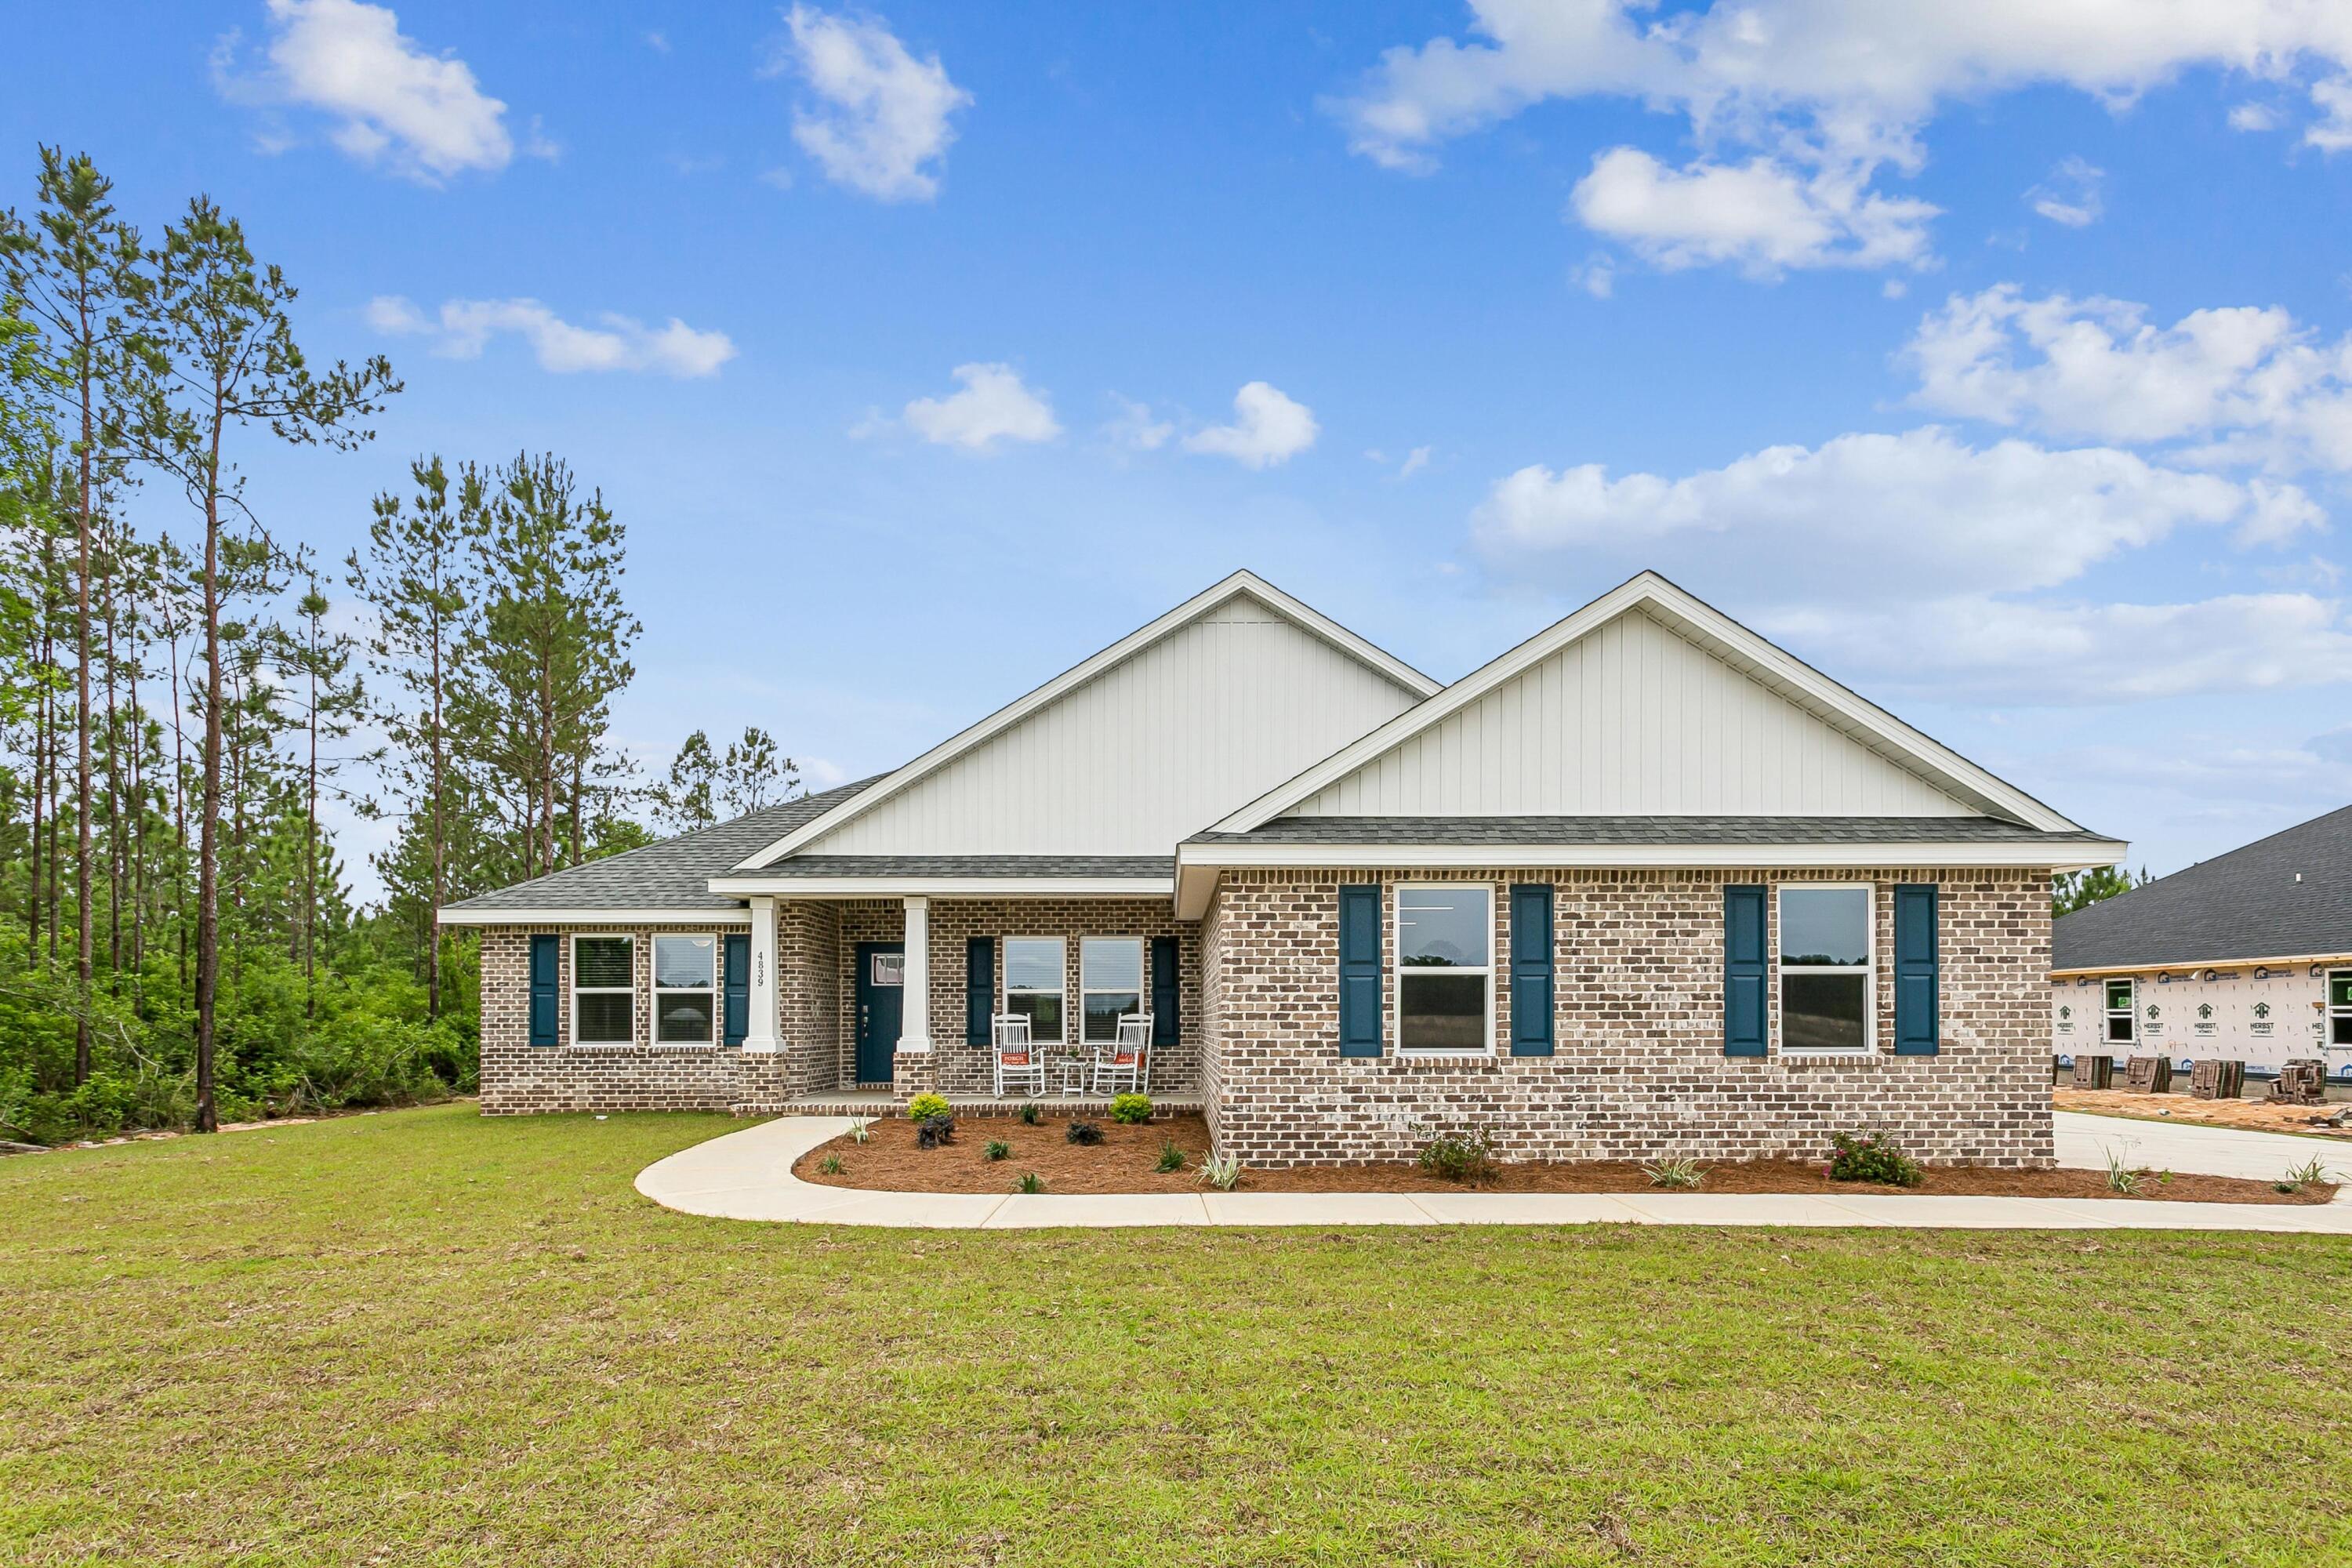
Welcome home to your new country estate for laid back living with all the conveniences of a modern, wonderfully built home. This stunning Turquoise Estate Floor Plan is situated on a .51 acre lot in the Prosperity Point community in Milton. Offering 5 bedrooms, 3 full bathrooms, and 2,711 square feet of beautifully designed living space, this home blends modern convenience with spacious country charm. The oversized homesite is tucked away in a quiet, low-traffic street surrounded by nature, providing the perfect backdrop for privacy and peaceful living. Inside, the home showcases Herbst Homes' signature quality and attention to detail, with upscale features throughout. You'll find high-end cabinetry, granite or quartz countertops, and premium finishes that elevate every space. The kitchen is equipped with stainless steel appliances, under cabinet lighting, soft close cabinets, a walk-in pantry, all designed for both function and beauty.
Additional upgrades include a whole-house blinds package, crown molding  and durable luxury vinyl plank flooring. No carpet! The spacious, split-bedroom layout includes a luxurious primary suite with a tray ceiling, tiled walk-in shower, garden tub, double vanities, and a generous walk-in closet. A side-entry three-car garage elevates curb appeal with a clean, upscale look while providing ample space and functionality. This home has it all!
Pictures are of a similar home, colors may vary. Projected completion is November 2026.
#1006196

Milton

6653 Prosperity Lane

5 Beds

3 Baths

2,711 Sq.Ft.

$499,900

MLS#: 1006196

New on site 3 days ago
For comp purposes only.
#796596

Graceville

540 Spruce Road

3 Beds

2 Baths

1,941 Sq.Ft.

$340,000

MLS#: 796596

New on site 3 days ago
Coastal access in Dana Pointe!
Enjoy all the perks of waterfront living without the waterfront premium. Situated on an expansive half-acre lot (0.53 acres) in Niceville's highly desirable Dana Pointe neighborhood. Designed for effortless everyday living and entertaining, the floor plan features zero carpet throughout, soaring raised ceilings, and multiple dedicated living areas--including a formal living room, an open family room anchored by a cozy gas fireplace with custom built-ins, and a bright, versatile Florida room. The central kitchen is equipped with ample cabinetry, a pantry, and an expansive breakfast bar overlooking the living areas. The split-bedroom layout ensures optimal privacy for the owner's suite, complete with an ensuite bath and generous closet space.
Outdoors, your private retreat awaits in the spacious, fully fenced backyard, ideal for pets, play, or weekend barbecues on the open deck. Boating and outdoor enthusiasts will love the dedicated parking area with easy access for a boat, RV, or trailer. Best of all, Dana Pointe residents enjoy exclusive deeded water access, a community boat launch, dock, fishing pier, picnic pavilion, and playground on the bay. Convenient to top-rated Niceville schools, Eglin AFB, Duke Field, and the white-sand beaches of Destin. Note able dates Roof 11/2015, windows 3/2019, HVAC 8/2016, Water heater 2022, garage door opener 2027 and lawn pump 2024.
#1012641

Niceville

205 Yacht Club Drive

4 Beds

3 Baths

2,589 Sq.Ft.

$680,000

MLS#: 1012641

New on site 3 days ago
DUAL-DWELLING INCOME POTENTIAL | THE COVE MEETS DOWNTOWN PANAMA CITY

Under a majestic canopy of heritage live oaks, among the rare mature trees to stand proud through Hurricane Michael, sits this 1935 coastal cottage and fully equipped detached guest house. Blending historic Southern character with an effective build year of 2015, this property delivers the ideal mix of vintage soul, modern luxury, and unmatched flexibility. With two completely independent dwellings, the possibilities are effortless: live in the main home while generating steady rental revenue from the ADU, rent both units to maximize returns, or create the ultimate private multi-generational compound. A vibrant red front door at the main entrance welcomes you onto the covered porch and into an airy, light-filled open floor plan highlighted by original crown molding, recessed lighting, and a painted brick fireplace. The galley kitchen boasts extensive granite counter space, crisp white cabinetry, subway tile, and stainless steel appliances. Down a subtle step-down transition, the cozy family room offers a quiet retreat overlooking the grounds. The primary retreat features a mini-split system, a walk-in wardrobe, and an ensuite bath with a double granite vanity and a wet-room bath suite, complete with a freestanding soaking tub and custom dual shower fixtures featuring an overhead waterfall fixture. Down the hall, a versatile dedicated home office includes its own closet (readily functioning as an official third bedroom or flex space), while an oversized guest bedroom, full guest bath, and separate laundry/utility room complete the main interior layout. Set privately across the sprawling fenced backyard, the detached studio is fully autonomous. It features its own architectural metal roof, private covered porch, ADA-compliant detachable ramp, dedicated mini-split climate control, tankless water heater, full kitchen with breakfast bar island, and a newly remodeled modern walk-in tile shower. Leave historic home worries behind: documented capital improvements include foundation work by Alpha Foundations (2026), full attic restoration (2025), a 200-Amp electrical service upgrade (2023) equipped with a dedicated smart electric vehicle charger, new concrete walkways, an 8x4 garden shed, and durable metal roofs on both structures. Tucked on a quiet street bordered by beloved neighbors on the edge of The Cove, you enjoy the close-knit camaraderie and storybook charm without sacrificing convenience. Take a golf cart ride across Massalina Bayou to watch sailboats drift against evening sunsets, explore the Panama City Marina, dine and delight in Historic Downtown Panama City's ever-growing cuisine and activity scene, or grab fresh produce at the Saturday Farmers Market, the 6th largest in the nation. Errands and commutes could not be easier with instant access to Hwy 98 and walkable neighborhood staples like CVS and Dollar General. Best of all, having Ascension Sacred Heart Hospital and the Panama City Fire Department just blocks from your door offers unmatched everyday peace of mind.
#796576

Panama City

549 E 4th Court

3 Beds

2 Baths

1,597 Sq.Ft.

$415,000

MLS#: 796576
Back on the market through no fault of seller. 
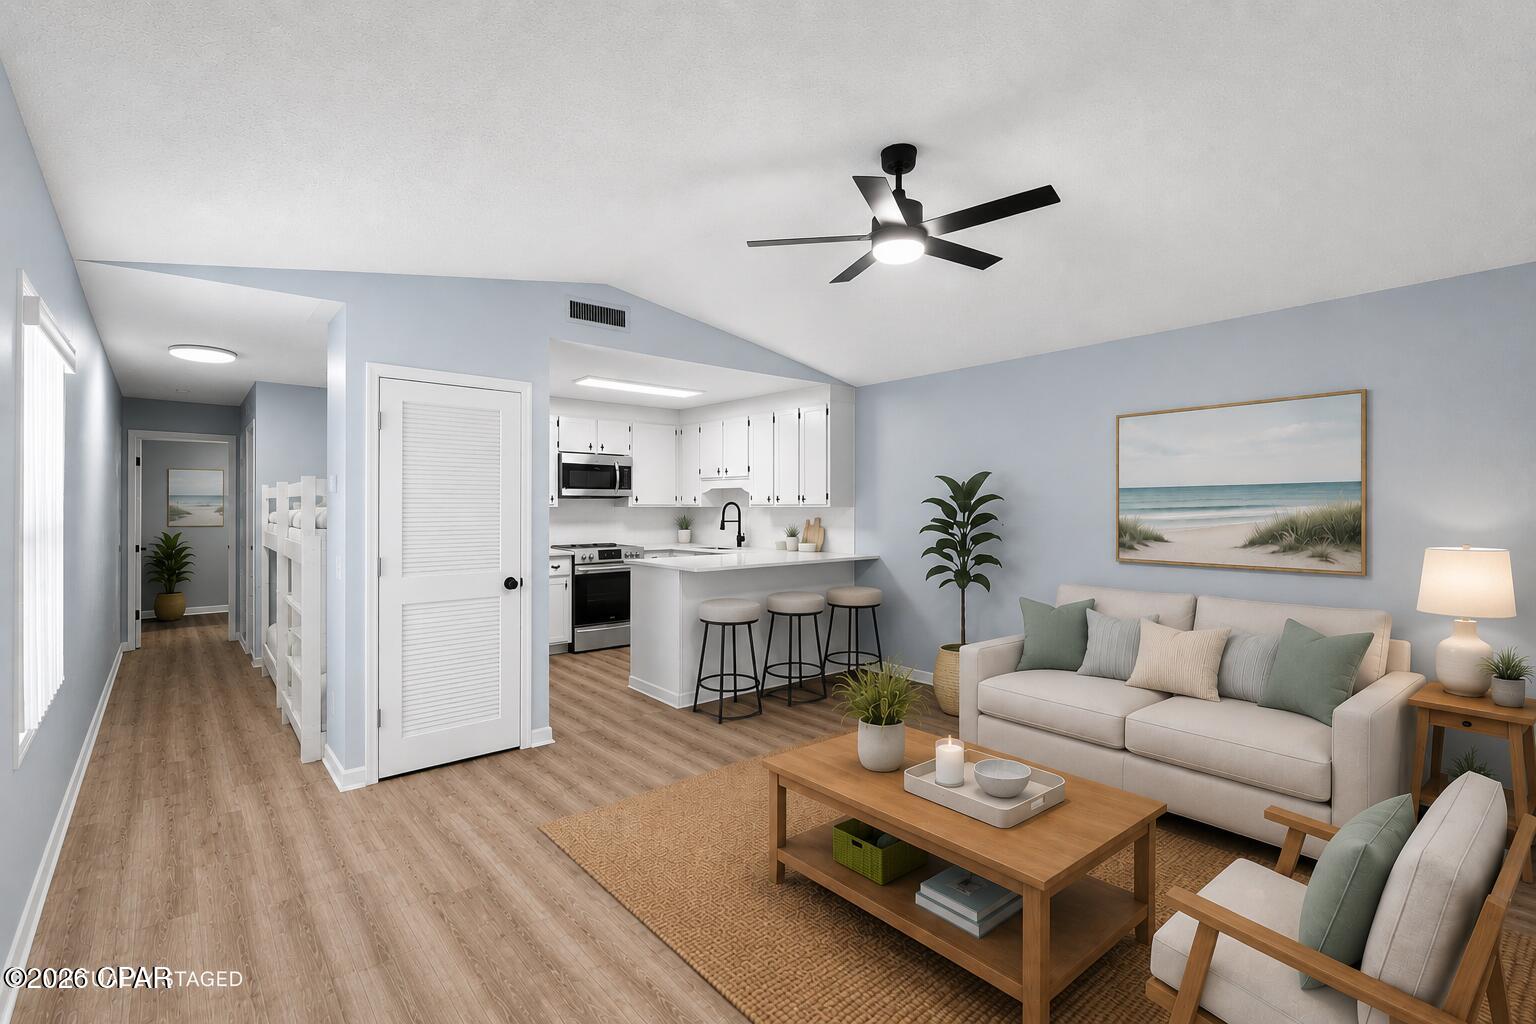
Discover the perfect blend of comfort, convenience, and coastal living in this beautifully updated 1-bedroom, 1-bathroom condo located in the highly sought-after Horizon South community on the desirable west end of Panama City Beach. Thoughtfully renovated, this inviting unit features an open-concept floor plan, a stylishly updated kitchen and bathroom, and built-in hallway bunk beds that provide additional sleeping space for guests or enhance its vacation rental potential.

Step outside to your private patio and enjoy the relaxed beach lifestyle, or take advantage of Horizon South's outstanding resort-style amenities. Residents and guests enjoy access to four swimming pools - One of which is Heated seasonally- hot tub, tennis and pickleball courts, shuffleboard, miniature golf, a fitness center, and deeded beach access just a short walk or golf cart ride away with exclusive golf cart parking for residents. 

Whether you're searching for a primary residence, a second home, or a turnkey short-term rental investment, this condo checks all the boxes. Conveniently located just minutes from Pier Park, Scenic Highway 30A, shopping, dining, and some of the area's most popular attractions, you'll have everything you need to experience the very best of Panama City Beach living.
#793144

Panama City Beach

17462 Front Beach Road 44H

1 Beds

1 Baths

608 Sq.Ft.

$199,000

MLS#: 793144

1 ... 32 33 34 35 36 ... 666
* Listings identified with the FMLS IDX logo come from FMLS and are held by brokerage firms other than the owner of this website. The listing brokerage is identified in any listing details. Information is deemed reliable but is not guaranteed. If you believe any FMLS listing contains material that infringes your copyrighted work please click here to review our DMCA policy and learn how to submit a takedown request. © 2024. First Multiple Listing Service, Inc.

Send a message

Message successfully sent.

Your message

What is 3 + 4 ?

Reason for contacting?

I agree to receive email communication and understand I can unsubscribe at any time.

I agree to be contacted by Gulf Life Real Estate via call, email, and text for real estate services. To opt out, you can reply 'stop' at any time or reply 'help' for assistance. You can also click the unsubscribe link in the emails. Message and data rates may apply. Message frequency may vary. Privacy Policy

Sign Out

Virtual Assistant

Would you like to take the next step with this property? We can help you schedule a showing or virtual tour, or send you more details.

Yes, I would like more information.

Thank You for Your Reply, One of Our Agents will contact you as soon as possible

No, maybe later.

Thank you, you can always contact me via email, phone number or through the contact form.

Realhub AI

Lucy - Your AI-Powered Realtor

Update Your Temporary Password

Personalize your search

Enter your email and we'll notify you immediately when new listings match what you're looking for.

or enter email address

Already have an account ? Login here

Continue your home search

I agree to receive communications and understand I can unsubscribe at any time.

I agree to be contacted by Gulf Life Real Estate via call, email, and text for real estate services. To opt out, you can reply 'stop' at any time or reply 'help' for assistance. You can also click the unsubscribe link in the emails. Message and data rates may apply. Message frequency may vary. Privacy Policy

Already have an account ? Login here

We use cookies

We use cookies primarily for analytics to enhance your experience. By accepting, you agree to our use of these cookies. You can manage your preferences or learn more about our cookies policy.