Properties

Browse or get in touch to schedule a walkthrough.

  • Nearby me
Price range

Popular Features

Community Features

Association

Property Features

Waterfront

View

Exterior Features

Interior Features

Style

10000 properties match your criteria

Updated 1 minute ago

E-Alert name

New on site 3 days ago
Rare opportunity to own platted lot only 400+/- feet from dedicated access to the beautiful sugar sands of one of the best shorelines in the region. Also, the parcel is located approximately 400 feet from Highway 98 which provides less traffic noise and the safety of not crossing the highway. Water and Sewer Taps Paid per owner. Owner has provided non engineered renderings of potential use, survey, and elevation certificate. Only a couple of streets over from the new municipal pier, 15 minutes from Port St. Joe, and about 15 minutes to Tyndall AFB main gate. Lot D, which is adjacent and owned by the same owner is also for sale and listed MLS 796602. All information deemed reliable but not guaranteed, please verify if important.
#796599

Mexico Beach

109 S 39th Street C

None Beds

None Baths

0.03 acres

$209,000

MLS#: 796599

New on site 3 days ago
This 2-bedroom home offers high ceilings and a seamless open-concept living area with washer and dryer hookups included. The primary suite serves as a true private retreat, complete with a full ensuite bathroom and double ('his and her') closets. Situated at the end of a peaceful cul-de-sac, this property offers quiet living while keeping you close to everything.

Enjoy the best of Lynn Haven living! You'll be just minutes from local favorites like Sharon Sheffield Park (host to seasonal community events, playgrounds, and walking paths) and Leslie Porter Park on North Bay, perfect for picnicking and enjoying water views. Plus, this location offers an easy, direct commute to Tyndall Air Force Base (TAFB), making it ideal for military service members or contractors looking for a peaceful home base.

SHOWING INSTRUCTIONS: Just text a photo of your drivers license along with the property address and we will line up your showing within 1 business day! Don't forget to ask about our move in incentives.
#796604

Lynn Haven

1405 E 14th Street

2 Beds

2 Baths

1,025 Sq.Ft.

$1,300

MLS#: 796604

New on site 3 days ago
LARGE KITCHEN WITH LOTS OF COUNTERTOPS AND CABINETS. ALL APPLIANCES INCLUDED. PANTRY. BREAKFAST BAR. HALF BATH DOWNSTAIRS. ALL BEDROOMS, 2 FULL BATHS AND UTILITY AREA ARE UPSTAIRS. SINGLE GARAGE. SECURITY DEPOSIT INCLUDES NONREFUNDABLE FLOOR CLEANING FEE AND NONREFUNDABLE PEST CONTROL FEE. CREDIT CHECK FEE IS $50 FOR EACH PERSON.
#860454

Crestview

202 Johnson Court

3 Beds

2 Baths

1,496 Sq.Ft.

$1,450

MLS#: 860454

New on site 3 days ago
Perched on 380 feet of pristine West Bay waterfront along the Northwest Florida Gulf Coast, Villa Chimera is the most extraordinary luxury estate in Panama City Beach. Spanning 9,473 sq. ft. across three expansive lots, this 5BR/6BA/4HB masterpiece was authentically modeled after an Italian Venetian Palazzo -- designed by architect Philip Spann from hand-sketched owner drawings inspired by Renaissance master Andrea Palladio. Every finish was sourced from Italy or crafted by world-renowned artisans: a hand-carved Italian marble fountain, cushion-cut marble walls, Venetian silk upholstery, a Rome-crafted stone dining table, and a Renaissance fresco ceiling hand-painted by artist Jody Matokovich. This is not simply a Gulf Coast luxury home -- it is a one-of-a-kind legacy estate.
 The soaring foyer commands immediate attention with its grand Schonbek crystal chandelier, custom compass rose marble floor inlay, and solid stone staircase with marble balusters. The great room overlooking West Bay features a marble fireplace, limestone accents, and walls upholstered in Bevilacqua silk -- made in Venice and renowned worldwide. A media room with a theater-size projection screen and theatrical lighting flows seamlessly from the living space.
The gourmet kitchen features Wolf and Sub-Zero appliances, a breakfast bar, separate bar area, and a fully equipped butler's pantry for effortless large-scale entertaining. All cabinetry was custom-designed by Design Galleria of Atlanta. The dining room centers around a custom stone table crafted in Rome outside the Vatican walls, beneath Venetian watermark plasterwork evoking centuries of Palazzo history.
The second-level master suite is a private sanctuary with bay views, a columned balcony, and a hand-painted Renaissance fresco vault ceiling. Separate his-and-hers bathrooms each feature heated floors and double showers with body jets. A detached guest house -- connected by covered walkway -- includes a full kitchen, sitting area, private veranda, and full bath.
Smart home living is delivered via a full Crestron system controlling all lighting, media, and security. Additional highlights: Kohler 100KW whole-house generator, all-copper plumbing, 4-car garage with wheelchair lift, whole-house central vacuum, monitored security cameras, LED lighting throughout, and all windows and exterior doors replaced post-Hurricane Michael. A rare and irreplaceable Florida Gulf Coast waterfront estate -- schedule your private showing today.
#996848

Panama City Beach

3730 Preserve Bay Boulevard

5 Beds

6 Baths

9,473 Sq.Ft.

$8,475,000

MLS#: 996848

New on site 3 days ago
Enjoy a charming lifestyle at 715 W 17th St, unit 3 offers the perfect blend of comfort and convenience, making it an ideal place to call home. The apartment has a kitchen with quartz countertops and high end appliances, original tile flooring in the main living areas with new LVP in the bedrooms. Washer/dryer hook ups available. Large back porch. This apartment is within walking distance to Mowat Middle School and many shops and restaurants. Make 715 W 17th St your next exciting living adventure today! Pets are negotiable with a 30 pound maximum for dogs. To schedule a showing, simply text a photo of your driver's license and the property address to our office. We will arrange your showing within one business day. Don't forget to ask about our move in incentives.
#796587

Panama City

715 W 17th Street 3

2 Beds

1 Baths

780 Sq.Ft.

$1,200

MLS#: 796587

New on site 3 days ago
**3-Bedroom, 2-Bathroom Home for Lease -- $2,500/Month**

Available for a long-term, 12-month lease! Enjoy a lovely fenced backyard with a patio, a 2-car garage, and no HOA.

- 3 bedrooms, 2 bathrooms
- Fenced backyard with room to relax
- Patio for outdoor enjoyment
- 2-car garage
- No HOA

**Rent:** $2,500 per month, plus utilities and other bills.
**Lease term:** 12 months.

Tenant is responsible for all utilities, trash service, and keeping the lawn mowed.

Message for more details or to schedule a showing!
#796582

Lynn Haven

1008 E 10th Street

3 Beds

2 Baths

1,617 Sq.Ft.

$2,500

MLS#: 796582

New on site 3 days ago
Thoughtfully Designed for Comfortable, Accessible Living! This well-maintained 3-bedroom, 2-bath home offers features that make it an excellent choice for retirees, multigenerational households, or anyone seeking wheelchair-accessible living. Centrally located in a quiet neighborhood between Panama City and Lynn Haven, the home combines accessibility, convenience, and solid construction--all with NO HOA!
Designed for ease of mobility, the home features widened doorways, luxury vinyl plank and tile flooring throughout, an accessible shower and vanity, and a lowered kitchen counter area ideal for seated meal prep or casual dining.
A spacious screened porch overlooks the large backyard, providing a comfortable spot to relax and enjoy the outdoors. The home is solidly built with stucco over concrete block, and the roof and appliances were replaced around 2019.
The central location puts everyday conveniences within easy reach, including hospitals, medical services, shopping, and dining along 23rd Street. Downtown Panama City, historic St. Andrews, Lynn Haven, and the beaches are all conveniently nearby.
If accessibility, low-maintenance living, a great central location, and no HOA are on your wish list, this home deserves a closer look!
#796578

Panama City

329 W 34th Place

3 Beds

2 Baths

1,760 Sq.Ft.

$314,900

MLS#: 796578

New on site 3 days ago
±6,375 SF end-cap medical suite in a ±15ksf building on Panama City Beach Pkwy (±50,000 AADT). The layout includes a reception/check-in counter and waiting area, nurses' station, 14 exam rooms, physician/admin offices, a staff break room and four ADA restrooms in the lobby and clinic. Large open rooms suit waiting, therapy or group use. Final construction finish out is in process. On-building and monument signage available. Multiple curb cuts and a full-access median cut. On-site parking with reserved parking available. $25.00/SF NNN.
#796579

Panama City Beach

11935 Panama City Beach Parkway

None Beds

None Baths

15,110 Sq.Ft.

$25

MLS#: 796579

New on site 3 days ago
The CEDAR IV H in Natureview community offers a 4BR/3BA, open design. Upgrades added (list attached). Special Features: double vanity, garden tub, separate custom tiled shower, and walk-in closet in master bathroom, double vanity in 2nd bathroom, ensuite bathroom in bedroom 2, kitchen island, walk-in pantry, boot bench in mudroom, covered rear patio, undermount sinks, custom kitchen backsplash, cabinet hardware, LED lighting, crown molding, ceiling fans in living room and master bedroom, smart connect WIFI thermostat, framed mirrors in all bathrooms, landscaping, architectural 30-year shingles, flood lights, and more! Energy Efficient Features: water heater, electric kitchen appliance package, vinyl low E windows, and more! Energy Star Partner.
#1013766

Freeport

198 Tadpole Place

4 Beds

3 Baths

2,451 Sq.Ft.

$437,658

MLS#: 1013766

New on site 3 days ago
Where history, land, and opportunity come together, this extraordinary 31.13-acre Northwest Florida estate has been cherished by the same family for generations. Comprised of 3 parcels and two residences, this rare offering provides a unique opportunity to restore, preserve, and build upon a property rooted in family history and ready for its next chapter. With approximately 750 feet of paved road frontage, the estate offers convenient access while maintaining its peaceful rural setting. The primary residence features approximately 1,912 square feet with 3 bedrooms and 2.5 bathrooms, providing generous living space ready for updates and personalization. The second residence offers approximately 756 square feet, with 2 bedrooms and 1 bathroom. The home requires restoration and repairs, providing an opportunity for buyers to renovate and customize the property to suit their needs. With the necessary improvements, it could serve as a guest home, caretaker's residence, private living space for extended family, or future rental property. Just a short walk from the residences, a pond stocked with bass, catfish, and bream offers a peaceful setting for fishing, recreation, and enjoying the outdoors. Several storage buildings provide additional space for equipment, recreational vehicles, farm machinery, or workshop use. One of the estate's most distinctive features is an approximately 120-square-foot underground concrete storm shelter constructed in the mid-1970s. This distinctive feature includes electricity, a sink, toilet, deep-well water pump, and provisions for a generator connection. With its combination of acreage, multiple residences, recreational features, and room to pursue a variety of uses, this property offers an exceptional canvas for buyers seeking a private family retreat, multigenerational homestead, agricultural property, or long-term investment. Preserve its family legacy while envisioning the possibilities for its next chapter.

Parcel #2 28-4N-23-0000-0003-0050
parcel #3 28-4n-23-0000-0003-0060
#1013758

Crestview

6176 Barnes Road

5 Beds

3 Baths

2,668 Sq.Ft.

$768,000

MLS#: 1013758

New on site 3 days ago
Welcome to this beautifully updated 3-bedroom, 2-bathroom home, nestled in a peaceful cul-de-sac neighborhood at 6 Flora Cove, Crestview. Situated on over half an acre of land, this property offers plenty of space and privacy with no HOA restrictions.

Inside, you'll find a freshly painted interior and a new HVAC system, ensuring comfort year-round. The upgraded bathrooms feature stunning tiled showers, adding a touch of modern luxury. 

The office, located at the front of the home, is a bright and inviting space with a large bay window that fills the room with natural light. Its thoughtful layout offers plenty of room for a desk, bookshelves, or even a small sitting area--making it an ideal place to work from home, study, or enjoy quiet relaxation.

The thoughtful floor plan includes a combination pantry and laundry room conveniently located off the kitchen, perfect for maximizing space and efficiency.

Outside, the large lot offers numerous possibilities with outbuildings at the rear of the property for additional storage or projects. There is also an expanded parking area at the front of the home, offering plenty of room for cars, boats, or recreational vehicles ideal for those who enjoy outdoor activities.

With its great potential, this home is ready for you to move in and add your personal touch to make it your own. Don't miss the opportunity to make this property your dream home!
#1013762

Crestview

6 Flora Cove

3 Beds

2 Baths

1,285 Sq.Ft.

$240,000

MLS#: 1013762

New on site 3 days ago
Beautifully appointed Huff Homes residence featuring the popular Bella Plan, ideally situated on a premium cul-de-sac lot with a private green space directly behind the home and no through traffic. The inviting screened porch overlooks the peaceful backyard, while the private patio includes a gas hookup for grilling and entertaining. Thoughtfully upgraded throughout, the home features Bosch appliances, quartz countertops, brand new Mohawk waterproof flooring throughout the main living areas, and a new custom-built-in bookshelf. The owner has also added a fence and fresh landscaping, enhancing the privacy and curb appeal of the property.

With its desirable location, thoughtful upgrades, and low-traffic setting, this home is ideal as a primary residence, second home, or retirement retreat. Watersound Origins offers an exceptional lifestyle just minutes from the beaches of Scenic 30A, Alys Beach, and Rosemary Beach.
#1013756

Inlet Beach

95 Conifer Court

3 Beds

2 Baths

1,729 Sq.Ft.

$789,000

MLS#: 1013756
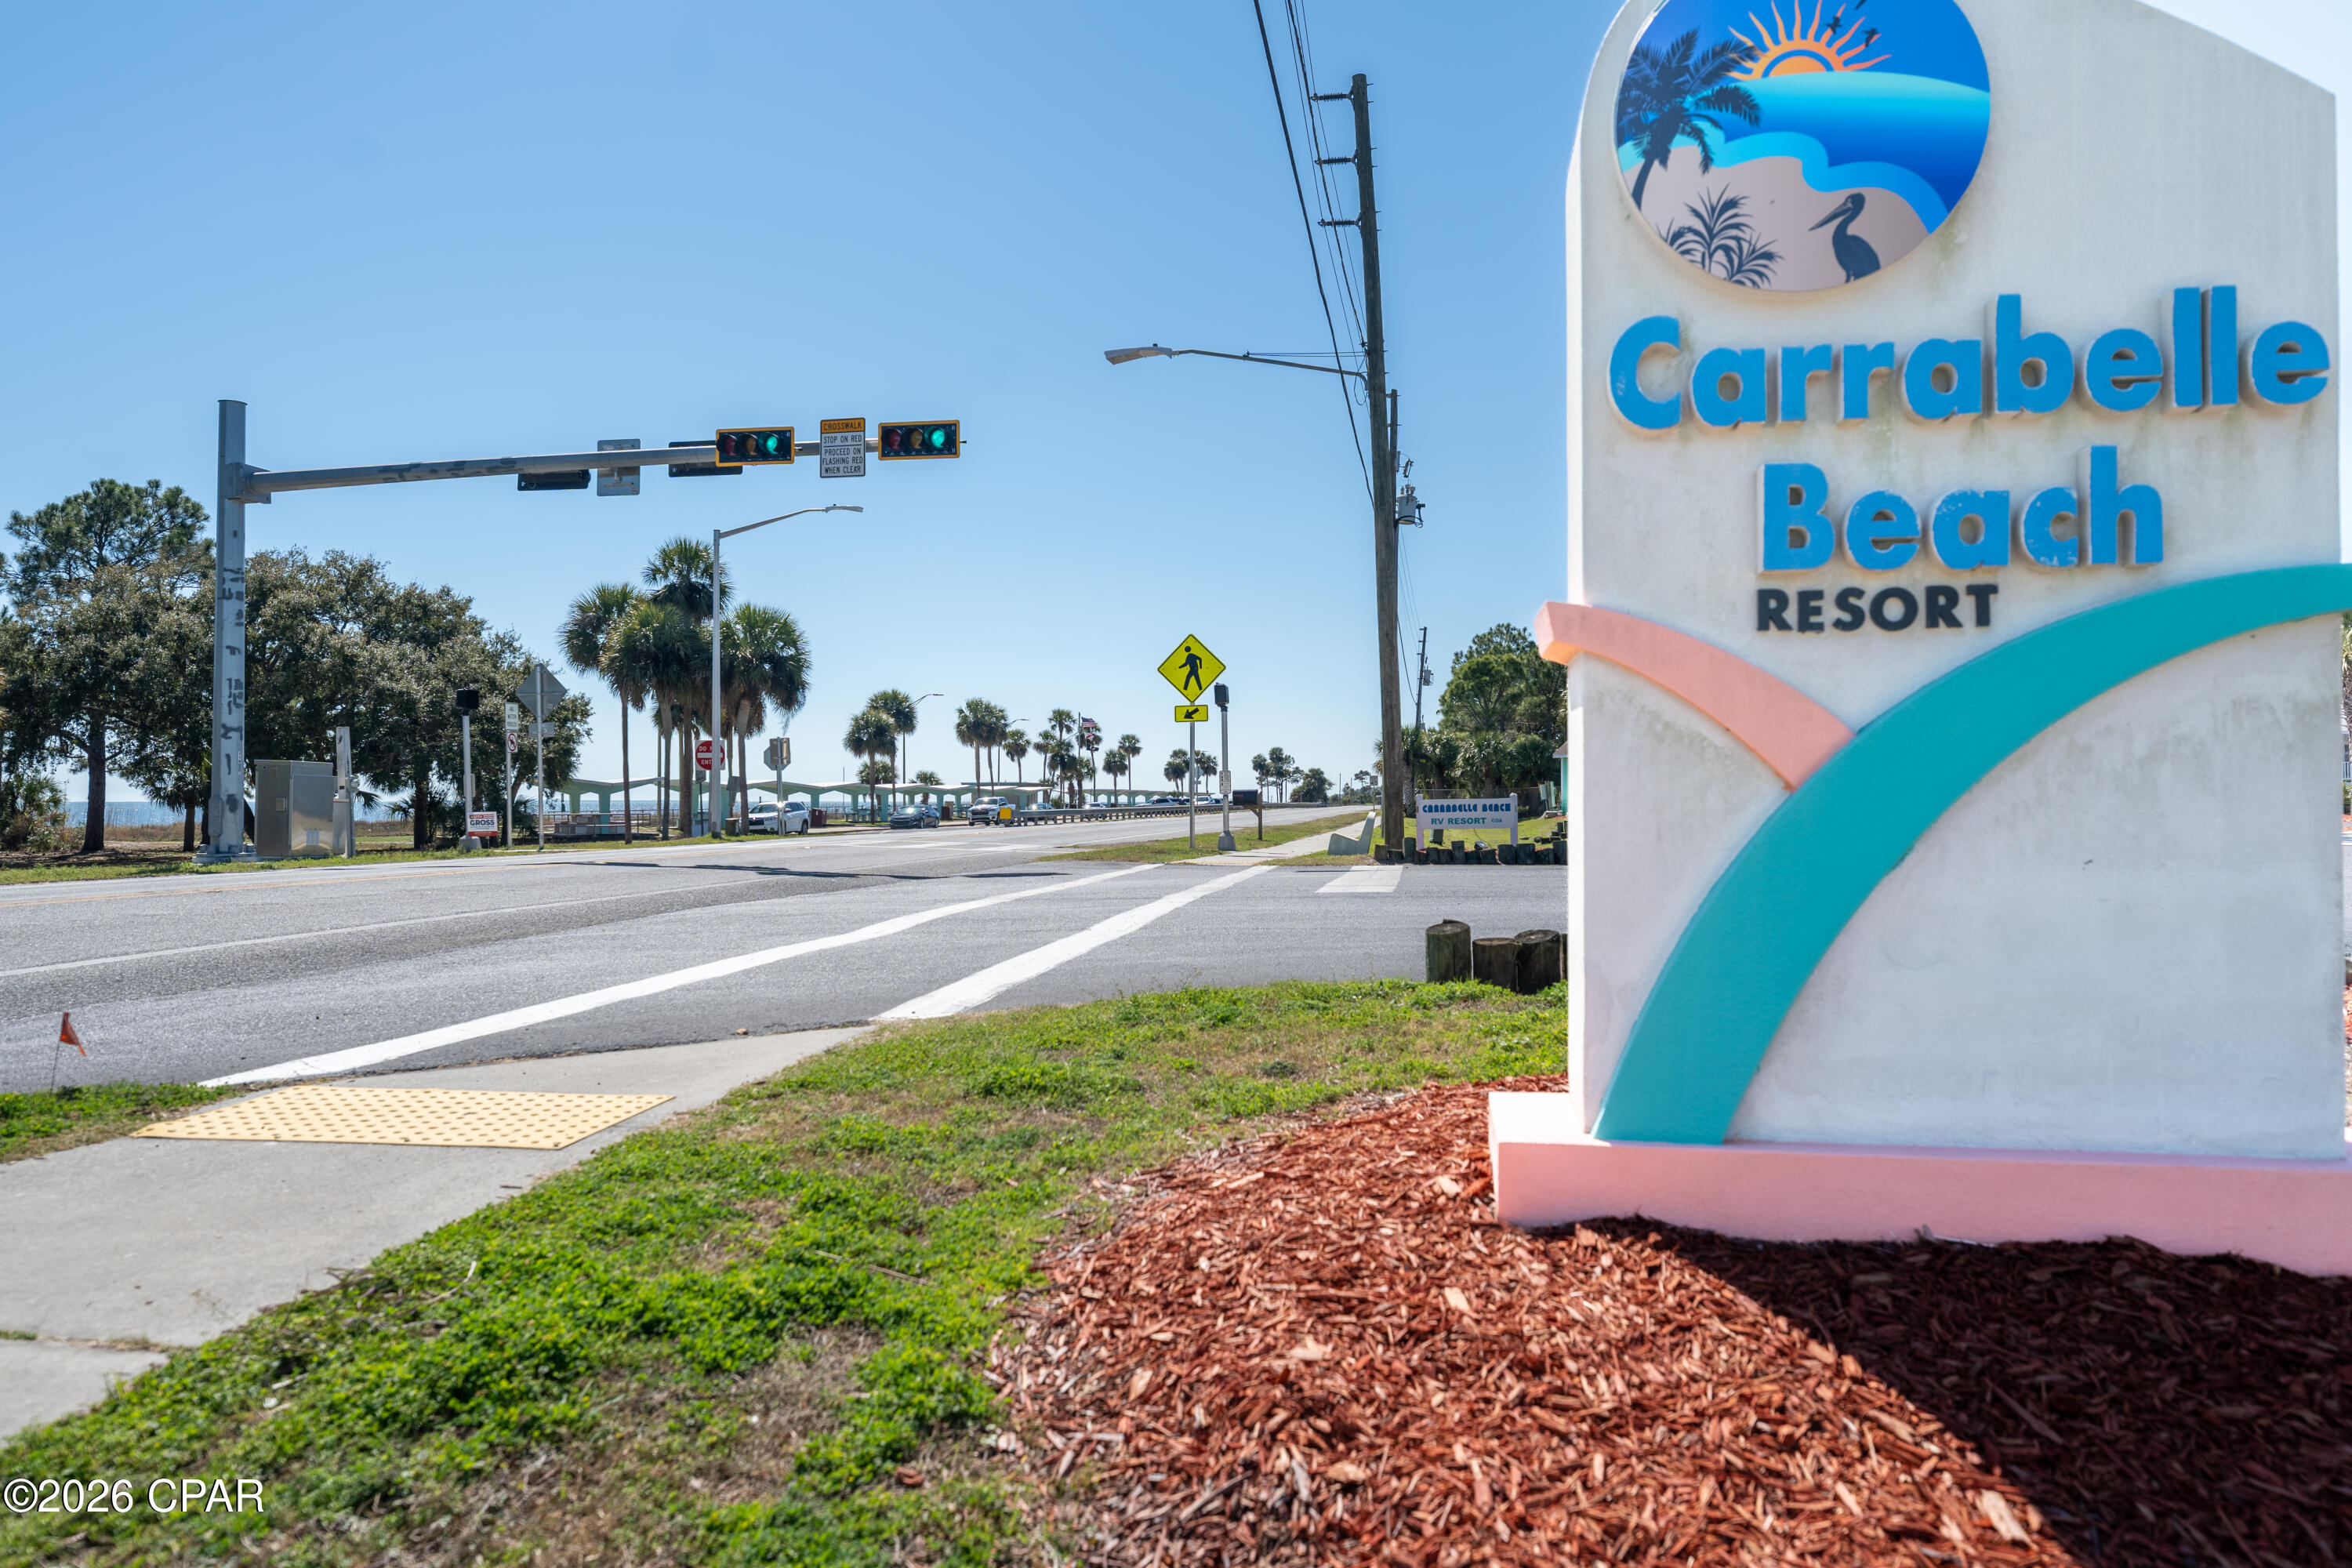
Carabelle RV Resort end spot.  This back in space has a swing, grill, and table.  Lush landscaping and close access. to the amenities including pool, laundry, playground, store, and owners lounge.
#786773

Carrabelle

1843 W Highway 98 45

None Beds

None Baths

0.04 acres

$125,000

MLS#: 786773

New on site 3 days ago
Fresh updates, a quiet setting, and over half an acre to call your own! This 2020 mobile home offers 2 bedrooms, 1 bathroom, and 784 square feet on a .59-acre, pie-shaped lot tucked into a quiet cul-de-sac just minutes from town.

Inside, fresh paint, brand-new laminate flooring throughout, new kitchen cabinets, new granite countertops, and an updated bathroom create a refreshed, inviting space.

All appliances are included--refrigerator, dishwasher, oven/range, washer, and dryer. Enjoy room outdoors for gardening, entertaining, or simply relaxing. The property is served by county water and a septic system.

Whether you're purchasing your first home, downsizing, or exploring an investment opportunity, this updated home with over half an acre is worth a look!
#796570

Panama City

110 S Cedar Bluff Circle

2 Beds

1 Baths

784 Sq.Ft.

$162,900

MLS#: 796570

New on site 3 days ago
Located in Osprey Cove, one of Lynn Haven's most sought-after communities, this custom five-bedroom, four-bath home is thoughtfully designed for generous everyday living and effortless entertaining, pairing an expansive floor plan with quality craftsmanship and a host of energy-efficient features. Originally built as a Parade of Homes display home by an award-winning custom builder, the residence offers substantial living space across a versatile layout featuring four bedrooms and three full bathrooms on the first floor, along with an additional bedroom and full bathroom on the second floor.

A custom mahogany front door with stained-glass detailing creates a distinctive first impression, opening to a light-filled main level with 10-foot ceilings and faux wood tile flooring throughout the principal living areas. Abundant natural light fills the home, creating a bright and welcoming atmosphere throughout. At the center of the home, the great room is anchored by an electric fireplace and flows naturally into the kitchen and breakfast area, creating an inviting setting for both casual gatherings and larger occasions.

The kitchen combines function with enduring finishes, featuring granite countertops, custom wood cabinetry, stainless steel Energy Star appliances, a glass tile backsplash, a center island with bar seating and a separate pantry for additional storage. An adjoining breakfast area offers space for casual dining, while the separate dining room provides a dedicated setting for entertaining.

Designed with privacy in mind, the split-bedroom floor plan places the primary suite apart from the secondary bedrooms. The primary bathroom includes dual vanities, custom cabinetry, granite countertops, a tiled shower, separate garden tub, spacious walk-in closet and a private water closet for added convenience. Secondary bathrooms continue the home's cohesive finishes with custom cabinetry, granite surfaces, tile flooring and tiled tub or shower surrounds. The second floor features a fifth bedroom with a full bathroom, offering additional flexibility for guests or extended family.

Extending the living space outdoors, the covered rear porch overlooks a peaceful wooded backdrop, with mature trees directly behind the property providing a natural sense of privacy. This inviting setting offers a quiet retreat for enjoying morning coffee, relaxing outdoors or entertaining guests.

Energy-conscious construction adds another dimension to the home's thoughtful design. Icynene spray foam insulation in the attic, R-19 blown fiberglass insulation in exterior walls, double-pane vinyl windows with Low-E glass, a high-efficiency heat pump water heater and 14 SEER HVAC system were incorporated to enhance efficiency and comfort. Soundproofing insulation between bedrooms and baths adds privacy, while low-volume toilets further support the home's original EarthCents energy-efficient design.

Practical details are equally well considered, including a dedicated laundry room featuring custom cabinetry, a utility sink and an additional storage closet conveniently tucked beneath the staircase and accessible from the laundry room. A two-car garage and fully landscaped yard with an automatic irrigation system and separate irrigation meter further enhance the home's everyday functionality.

Positioned in the heart of Lynn Haven, the property offers convenient access to shopping, dining, nearby hospitals, everyday services and area schools. With its custom craftsmanship, spacious five-bedroom layout, abundant natural light, energy-conscious construction and private wooded backdrop, this Osprey Cove residence offers enduring comfort and functionality inside and out. The kitchen combines function with enduring finishes, featuring granite countertops, custom wood cabinetry, stainless steel Energy Star appliances, a glass tile backsplash, a center island with bar seating and a separate pantry for additional storage. An adjoining breakfast area offers space for casual dining, while the separate dining room provides a dedicated setting for entertaining.

Designed with privacy in mind, the split-bedroom floor plan places the primary suite apart from the secondary bedrooms. The primary bathroom includes dual vanities, custom cabinetry, granite countertops, a tiled shower, separate garden tub, spacious walk-in closet and a private water closet for added convenience. Secondary bathrooms continue the home's cohesive finishes with custom cabinetry, granite surfaces, tile flooring and tiled tub or shower surrounds. The second floor features a fifth bedroom with a full bathroom, offering additional flexibility for guests or extended family.

Extending the living space outdoors, the covered rear porch overlooks a peaceful wooded backdrop, with mature trees directly behind the property providing a natural sense of privacy. This inviting setting offers a quiet retreat for enjoying morning coffee, relaxing outdoors or entertaining guests.

Energy-conscious construction adds another dimension to the home's thoughtful design. Icynene spray foam insulation in the attic, R-19 blown fiberglass insulation in exterior walls, double-pane vinyl windows with Low-E glass, a high-efficiency heat pump water heater and 14 SEER HVAC system were incorporated to enhance efficiency and comfort. Soundproofing insulation between bedrooms and baths adds privacy, while low-volume toilets further support the home's original EarthCents energy-efficient design.

Practical details are equally well considered, including a dedicated laundry room featuring custom cabinetry, a utility sink and an additional storage closet conveniently tucked beneath the staircase and accessible from the laundry room. A two-car garage and fully landscaped yard with an automatic irrigation system and separate irrigation meter further enhance the home's everyday functionality.

Positioned in the heart of Lynn Haven, the property offers convenient access to shopping, dining, everyday services and area schools. With its custom craftsmanship, spacious five-bedroom layout, abundant natural light, energy-conscious construction and private wooded backdrop, this home offers enduring comfort and functionality inside and out.
#796575

Lynn Haven

3017 Osprey Circle

5 Beds

4 Baths

2,395 Sq.Ft.

$525,000

MLS#: 796575

1 ... 35 36 37 38 39 ... 666
* Listings identified with the FMLS IDX logo come from FMLS and are held by brokerage firms other than the owner of this website. The listing brokerage is identified in any listing details. Information is deemed reliable but is not guaranteed. If you believe any FMLS listing contains material that infringes your copyrighted work please click here to review our DMCA policy and learn how to submit a takedown request. © 2024. First Multiple Listing Service, Inc.

Send a message

Message successfully sent.

Your message

What is 3 + 4 ?

Reason for contacting?

I agree to receive email communication and understand I can unsubscribe at any time.

I agree to be contacted by Gulf Life Real Estate via call, email, and text for real estate services. To opt out, you can reply 'stop' at any time or reply 'help' for assistance. You can also click the unsubscribe link in the emails. Message and data rates may apply. Message frequency may vary. Privacy Policy

Sign Out

Virtual Assistant

Would you like to take the next step with this property? We can help you schedule a showing or virtual tour, or send you more details.

Yes, I would like more information.

Thank You for Your Reply, One of Our Agents will contact you as soon as possible

No, maybe later.

Thank you, you can always contact me via email, phone number or through the contact form.

Realhub AI

Lucy - Your AI-Powered Realtor

Update Your Temporary Password

Personalize your search

Enter your email and we'll notify you immediately when new listings match what you're looking for.

or enter email address

Already have an account ? Login here

Continue your home search

I agree to receive communications and understand I can unsubscribe at any time.

I agree to be contacted by Gulf Life Real Estate via call, email, and text for real estate services. To opt out, you can reply 'stop' at any time or reply 'help' for assistance. You can also click the unsubscribe link in the emails. Message and data rates may apply. Message frequency may vary. Privacy Policy

Already have an account ? Login here

We use cookies

We use cookies primarily for analytics to enhance your experience. By accepting, you agree to our use of these cookies. You can manage your preferences or learn more about our cookies policy.