Properties

Browse or get in touch to schedule a walkthrough.

  • Nearby me
Price range

Popular Features

Community Features

Association

Property Features

Waterfront

View

Exterior Features

Interior Features

Style

10000 properties match your criteria

Updated 1 minute ago

E-Alert name

Beautiful parcel that is perfect for an RV park, multi-family or horse/cattle acreage. Rolling land with a small lake in the center of the lot. Bonifay City Cemetery borders the property to the South. Hwy 177-A is the North border and there is another 1/4 acre residential parcel that would allow for direct access to the East. Possible Seller Financing with approved credit.
#995617

Bonifay

Land Hwy 177-A

None Beds

None Baths

29.5 acres

$249,900

MLS#: 995617

Welcome to the Penwell, a new home floor plan at TItus Park in Panama City, Florida. The Penwell is a comfortable two-story home with 4 bedrooms and 2.5 bathrooms. Walking up to this home you will see stylish Hardie Board siding on the exterior of the home. A covered front porch offers a space for outdoor seating to enjoy the beautiful Florida mornings and evenings.
 
As you enter this home, you are welcomed to a bright entry with large flex space just off the foyer perfect for a formal dining room or study. Continuing through the hall you will find a half bath on the main level just as you enter the great room. The main level has EVP flooring throughout features a grand living space that is open to the kitchen with center island and a spacious corner pantry for storage. The kitchen has modern white cabinets as well as granite countertops. There is a back patio just off the living area that has space for dining outdoors as well.
 
From the living area, there is access to the stairs leading to all bedrooms on the second level. Each bedroom has closet space and soft carpet flooring. The primary bedroom is located on the second level and features a spacious ensuite bathroom. The primary bathroom has a large closet as well as a dual sink vanity with granite countertops, shower, and separate soak tub. Next to the Primary bedroom is the upstairs laundry room and an additional linen closet.

Don't forget to ask us about available upgrades and options for this home!

The Penwell is a lovely addition to the new homes at Titus Park. Contact us today for more information or to schedule a tour of this community!
#790881

Panama City

5200 Porter Way

4 Beds

2 Baths

2,200 Sq.Ft.

$349,900

MLS#: 790881

Nestled on 4.83 picturesque acres, this charming 3-bedroom, 2.5-bath home at 3385 Orange Hill Road offers the perfect blend of comfort, space, and country living. Step inside to find an inviting open-concept layout featuring a spacious living area with vaulted ceilings, a cozy fireplace, and seamless flow into the dining area and kitchen--ideal for entertaining or everyday living. Durable and stylish LVP flooring runs throughout the main living spaces, adding warmth and easy maintenance. The downstairs level includes all three bedrooms and two full bathrooms, providing convenience and functionality. Upstairs, you'll find a large loft area along with a half bath, making it a perfect flex space for a game room, office, or additional living area. The loft also provides access to generous attic storage space. Outside, enjoy the peace and privacy of nearly five acres with plenty of room for outdoor activities, gardening, or simply relaxing and taking in the beautiful surroundings. The property also features a 16x20 outbuilding, perfect for storage, hobbies, or workshop space.
#790068

Chipley

3385 Orange Hill Road

3 Beds

2 Baths

1,538 Sq.Ft.

$324,900

MLS#: 790068

Welcome to 198 Somerset Bridge #101, a beautifully updated & TURNKEY coastal retreat in the sought-after Bungalows at Seagrove. This charming single-family home offers one of the most desirable settings in the community, tucked privately among lush landscaping & backing to a serene pond. The location is unbeatable--positioned near the front of the neighborhood for EASY ACCESS TO 2 PUBLIC BEACH ACCESSES...JUST DOWN THE ROAD! From your doorstep, you can be on the sand in minutes. Thoughtfully maintained inside & out, this FULLY FURNISHED home received extensive updates in 2023 including NEW LVP flooring throughout both levels, NEW quartz kitchen countertops, a FARMHOUSE SINK and fresh interior and exterior paint. A NEW HVAC
#1004758

Santa Rosa Beach

198 Somerset Bridge Road UNIT 101

2 Beds

2 Baths

1,008 Sq.Ft.

$624,900

MLS#: 1004758

AVAILABLE NOW! Pond-Front Living in Bluewater Bay's Desirable Community

Welcome to this beautifully maintained 3-bedroom, 3-bathroom home offering over 2,300 square feet of living space in one of Niceville's most sought-after communities. Freshly painted throughout, this spacious home combines soaring ceilings, abundant natural light, and a versatile floor plan designed for both everyday living and entertaining.

Upon entry, you'll find a formal dining area, a bright breakfast nook, and a spacious kitchen featuring generous cabinet and countertop space, breakfast bar seating, and a functional layout ideal for gathering with family and friends. The centerpiece of the home is the impressive two-story living area, highlighted by luxury vinyl plank flooring, dramatic open railings, and oversized windows that fill the space with natural light while showcasing peaceful pond views.

Adjacent to the living area, the sunroom offers a bright and inviting space perfect for relaxing, reading, entertaining, or enjoying the tranquil waterfront setting. The home's unique multi-level design and spacious loft overlooking the main living area provide added flexibility for a home office, media room, playroom, or additional living space.

The primary suite serves as a private retreat, featuring a walk-in closet and an ensuite bathroom complete with a garden tub, separate walk-in shower, dual vanity, and AS-IS washer and dryer. Enjoy Florida living at its finest with sliding glass doors leading to the open patio and well-maintained backyard overlooking a serene pond. Mature landscaping and beautiful water views create a peaceful setting throughout the property.

Located within the highly desirable Bluewater Bay community, residents enjoy access to community pools, tennis and pickleball courts, golf courses, waterfront docks, a clubhouse, restaurants, walking trails, and sidewalks throughout the neighborhood. Conveniently located near top-rated schools, shopping, dining, parks, and Eglin Air Force Base.

This rare pond-front opportunity combines space, character, functionality, and an unbeatable Bluewater Bay lifestyle. Schedule your private showing today!

NO smoking. 600 minimum FICO credit score required in addition to meeting rental criteria.

Two cats allowed upon approval with a non-refundable pet fee and with a Petscreening.com report. No dogs. All applicants are required to complete an application on PetScreening.com regardless of if they own a pet or not. Applicants with an ESA are also required to complete the application.

This property is a part of a Homeowners Association and tenants will be required to adhere to certain rules and restrictions. If you have any questions, you may request to view the HOA Covenants prior to application.

** Fees Required once an application is approved include, but may not be limited to: Security Deposit, Non-Refundable Fees (cleaning and rekey), $20 Certified Mail Fee, and Pet Fees (when applicable). ***
#1004843

Niceville

1219 Oakmont Drive 219

3 Beds

2 Baths

2,306 Sq.Ft.

$2,850

MLS#: 1004843

Located in the established area of WaterSound Origins, this highly sought-after Weatherly floor plan by Romair Homes sits on an exceptionally private homesite backing to a serene nature preserve. This Cape Cod-inspired home offers 4 bedrooms plus bunks, 4.5 baths, including a primary suite on the main level, combining timeless design with everyday functionality.
You are welcomed by a charming front porch complete with a quintessential porch swing, setting the tone for relaxed coastal living. Offered fully furnished, this home presents a turnkey opportunity for buyers, adding immediate value and ease of ownership.
#1004791

Inlet Beach

179 Splash Drive

4 Beds

4 Baths

3,308 Sq.Ft.

$1,995,000

MLS#: 1004791

NEW CONSTRUCTION - Customize Your Finishes!
Now is your opportunity to make this home your own by selecting finishes from the builder's available options. Welcome home to a charming front porch--the perfect place to enjoy peaceful mornings with a cup of coffee and your favorite rocking chairs. This is your chance to personalize the details and create a space that reflects your style from the very beginning.
This thoughtfully designed 4-bedroom, 3-bath home with a 2-car garage offers an open and functional layout ideal for everyday living and entertaining. The spacious kitchen overlooks the living room so you can stay connected with family and guests while cooking. Just off the living area is a semi-private formal dining room that provides separation while maintaining an open feel. 
The builder includes a stainless steel refrigerator, stainless steel range, and additional kitchen appliances.
Retreat to the oversized primary suite, featuring two walk-in closets and a spacious ensuite bath complete with separate his-and-her vanities, a walk-in shower, and a relaxing soaking tub. Bedrooms 2 and 3 are generously sized and each includes walk-in closets, connected by a convenient Jack-and-Jill bathroom. Bedroom 4 is exceptionally spacious and features its own walk-in closet and private ensuite bath, making it ideal for guests or multi-generational living.
Step outside to enjoy a fully fenced backyard complete with a lawn pump and sprinkler system. The covered back porch offers plenty of space for grilling and outdoor seating--perfect for entertaining.
Conveniently located within 5 miles of Hurlburt Field Air Force Base and just minutes from Navarre Beach, this home combines comfort, convenience, and coastal living.
Builder may offer a credit toward buyer's closing costs.
*Finish selections available only if builder has not already ordered materials
#1004819

Navarre

2125 Jeannie Street

4 Beds

3 Baths

1,893 Sq.Ft.

$415,000

MLS#: 1004819

Welcome to this beautiful home located in the highly desirable Bridge Harbor community in Callaway. Offering a spacious and functional floor plan, modern finishes, and access to fantastic community amenities, this home is perfect for those looking for comfort, convenience, and plenty of space.

The open-concept layout features a bright and inviting living area that flows seamlessly into the dining room and well-appointed kitchen. The kitchen is designed for both everyday living and entertaining, offering stainless steel appliances, abundant cabinet space, a large island, and plenty of room for gathering with family and friends.

With five spacious bedrooms and three full bathrooms, this home provides flexibility for larger households, guests, a home office, or additional living space. The primary suite serves as a private retreat with a spacious bathroom and generous closet space.

Enjoy the convenience of a two-car garage, energy-efficient construction, and a backyard perfect for relaxing after a long day.

Conveniently located near shopping, dining, schools, and parks, this home is also approximately 15-20 minutes from Tyndall Air Force Base.

Property Features:

✔ Spacious Open-Concept Floor Plan
✔ Stainless Steel Appliances
✔ Large Kitchen Island
✔ Primary Suite with Private Bath
✔ Two-Car Garage
✔ Energy-Efficient Construction
✔ Pet Friendly
✔ Convenient Access to Shopping, Dining, and Schools
✔ Approximately 15-20 Minutes from Tyndall Air Force Base

Located in one of Bay County's fastest-growing communities, this home offers the perfect combination of space, amenities, and location.
#790850

Panama City

6614 Boat Race Road

5 Beds

3 Baths

2,390 Sq.Ft.

$2,500

MLS#: 790850

MOVE-IN READY! Well maintained 3-bedroom, 2-bath brick home. Featuring a sparkling in-ground pool, privacy-fenced backyard, and split-bedroom floor plan, this home offers the perfect combination of comfort and convenience.

Inside, you'll find luxury vinyl plank flooring throughout the main living areas, vaulted ceilings, a cozy brick fireplace, and a spacious great room that opens to a covered and screened patio with porch swing--ideal for relaxing or entertaining. The updated kitchen features stainless steel appliances, modern fixtures, ceramic tile flooring, and a dining area overlooking the pool and backyard.

The owner's suite offers a tray ceiling, walk-in closet, dual vanities, walk-in shower, and linen storage. Two additional bedrooms provide ample closet space and natural light.

Additional features include a brand-new energy-efficient HVAC system, oversized laundry room with utility sink and built-in cabinets, washer and dryer included, outdoor shower access from the garage, pull-down attic storage, and a private well-fed irrigation system.

Conveniently located near schools, colleges, hospitals, shopping, Tyndall Air Force Base, and NSA Panama City. Enjoy walking distance to Harvey Dee Mathis City Park with trails, playgrounds, and open green space. Don't miss this exceptional pool home!
#1004768

Panama City

501 Floridian Place

3 Beds

2 Baths

1,731 Sq.Ft.

$372,500

MLS#: 1004768

Build your vision in one of Panama City Beach's desirable coastal locations. Situated on Granger Lane, this vacant homesite presents an opportunity to create a custom residence just moments from the sugar-white sand and emerald waters of the Gulf of America.

This property includes a recorded ingress/egress easement, providing access benefits and added flexibility for future planning and use. A survey is available identifying easement locations for buyer review.

Enjoy convenient access to the beach with three nearby public beach accesses -- Accesses 82, 83, and 84 -- making it easy to enjoy the shoreline, coastal scenery, and everything that makes this area so desirable.

With the right home design, orientation, and subject to applicable approvals and regulations, there may be potential for Gulf of America views from future upper levels. Buyers are encouraged to explore architectural possibilities and confirm view opportunities during the planning process.

Whether considering a primary residence, second home, or investment opportunity, this location places you near shopping, dining, entertainment, and outdoor recreation throughout Panama City Beach.

Buyer to verify all information deemed important, including but not limited to dimensions, survey information, recorded easements and easement locations, ingress/egress rights, setbacks, zoning, utilities, environmental considerations, building requirements, beach access details, allowable use, potential
#1004795

Panama City Beach

0000 Granger Lane

None Beds

None Baths

0.24 acres

$399,000

MLS#: 1004795

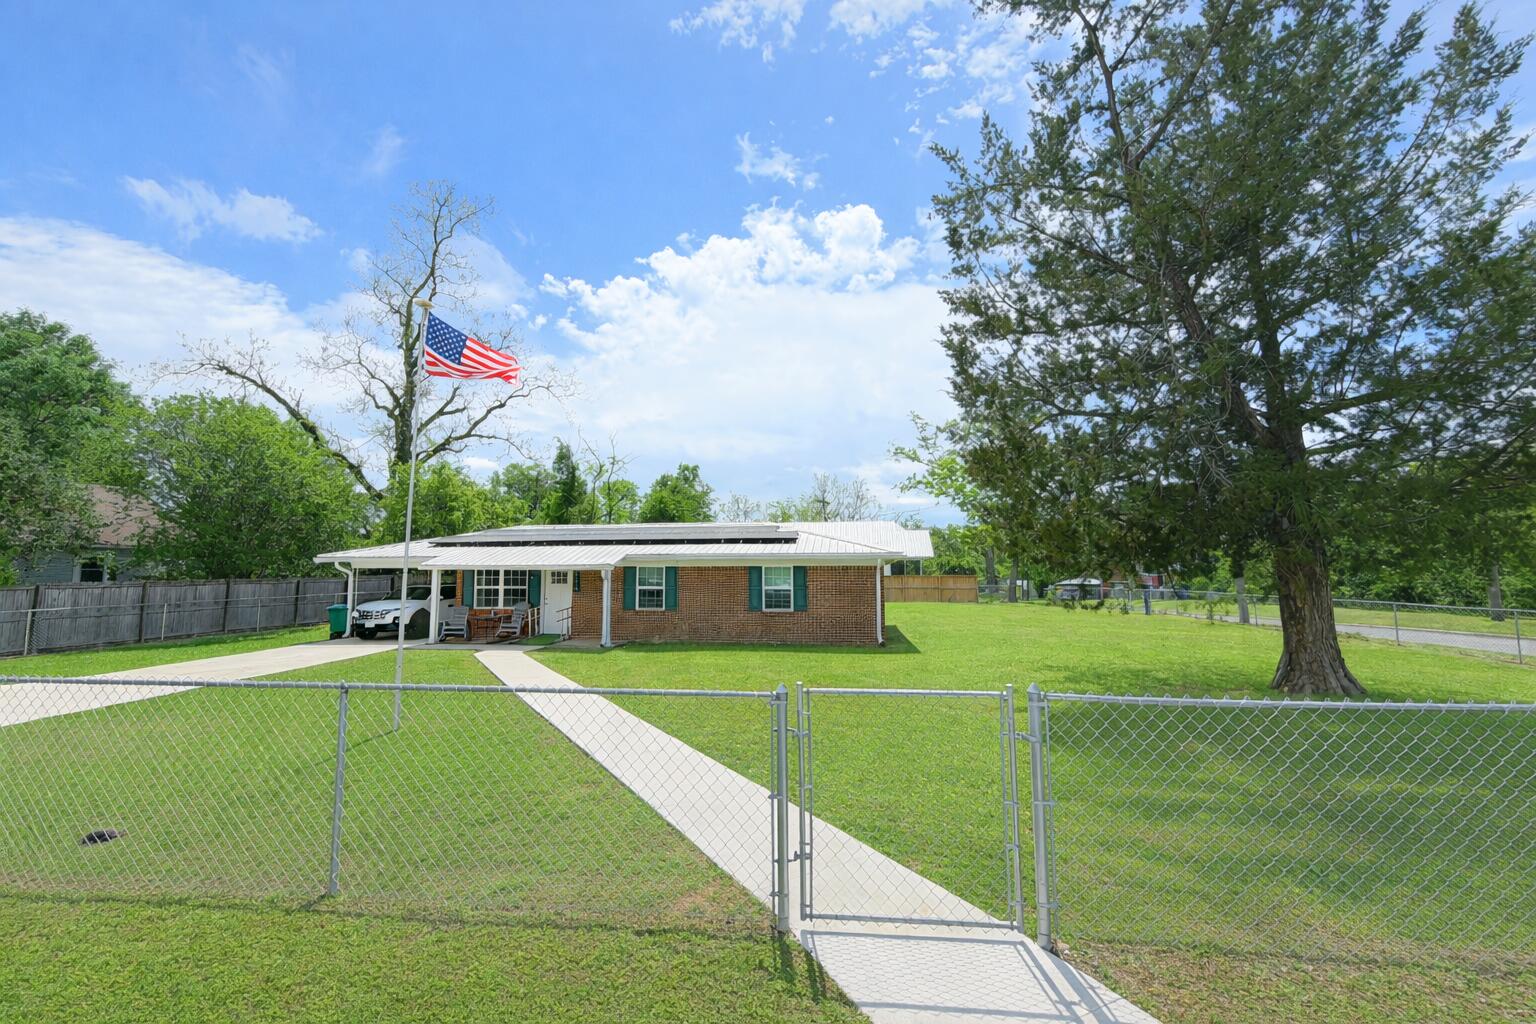
Come check out this beautiful, well-maintained home in West Mary Esther! This two bedroom, 1,032 sq ft home showcases many features and could be a great investment opportunity or cater to a variety of buyer's needs. The home features LVP flooring throughout, a kitchen that includes stainless steel appliances, updated cabinetry and granite countertops, a covered front porch and a spacious sun room that overlooks the fenced backyard with gorgeous landscaping lining the back side of the house. The property is located within 4 miles of Hurlburt Field and within 16 miles of Eglin AFB. To the west towards Navarre, the home is located within 5-6 miles of Publix Supermarket & Walmart Supercenter, and within 10 miles of Navarre Beach. To the east towards Fort Walton Beach, the home is located within 6-7 miles of Target and other shopping & restaurants, as well as being within 10 miles of Okaloosa Island. Schedule your showing today!
#1004829

Mary Esther

912 Al Hammett Road

2 Beds

1 Baths

1,032 Sq.Ft.

$269,000

MLS#: 1004829

OPEN HOUSE SATURDAY 10AM-12 NOON.  This solid 3 bedrooms and 2 bathrooms home has a lot of the original character.  Terraza floors throughout your home and original custom wood cabinet in the kitchen.  When you enter your home, you are in your open living and dining area.  Your master bedroom and ensuite are to the left of your living room with your guest bedrooms and bathroom is to the right.  Split bedroom plan.  Your family room is to the back of the house with your kitchen on the left side of the dining room.  You have a great fenced in backyard with an incredible workshop.  Covered back patio to enjoy your morning coffee or sit in the evening while you have your BBQ grilling.  This home is close to everything including schools for the kids.  AC was installed April 2019, Hot water heater 1 year old.  Roof recoated recently.
#1004772

Mary Esther

520 Bryn Mawr Boulevard

3 Beds

2 Baths

1,235 Sq.Ft.

$259,900

MLS#: 1004772

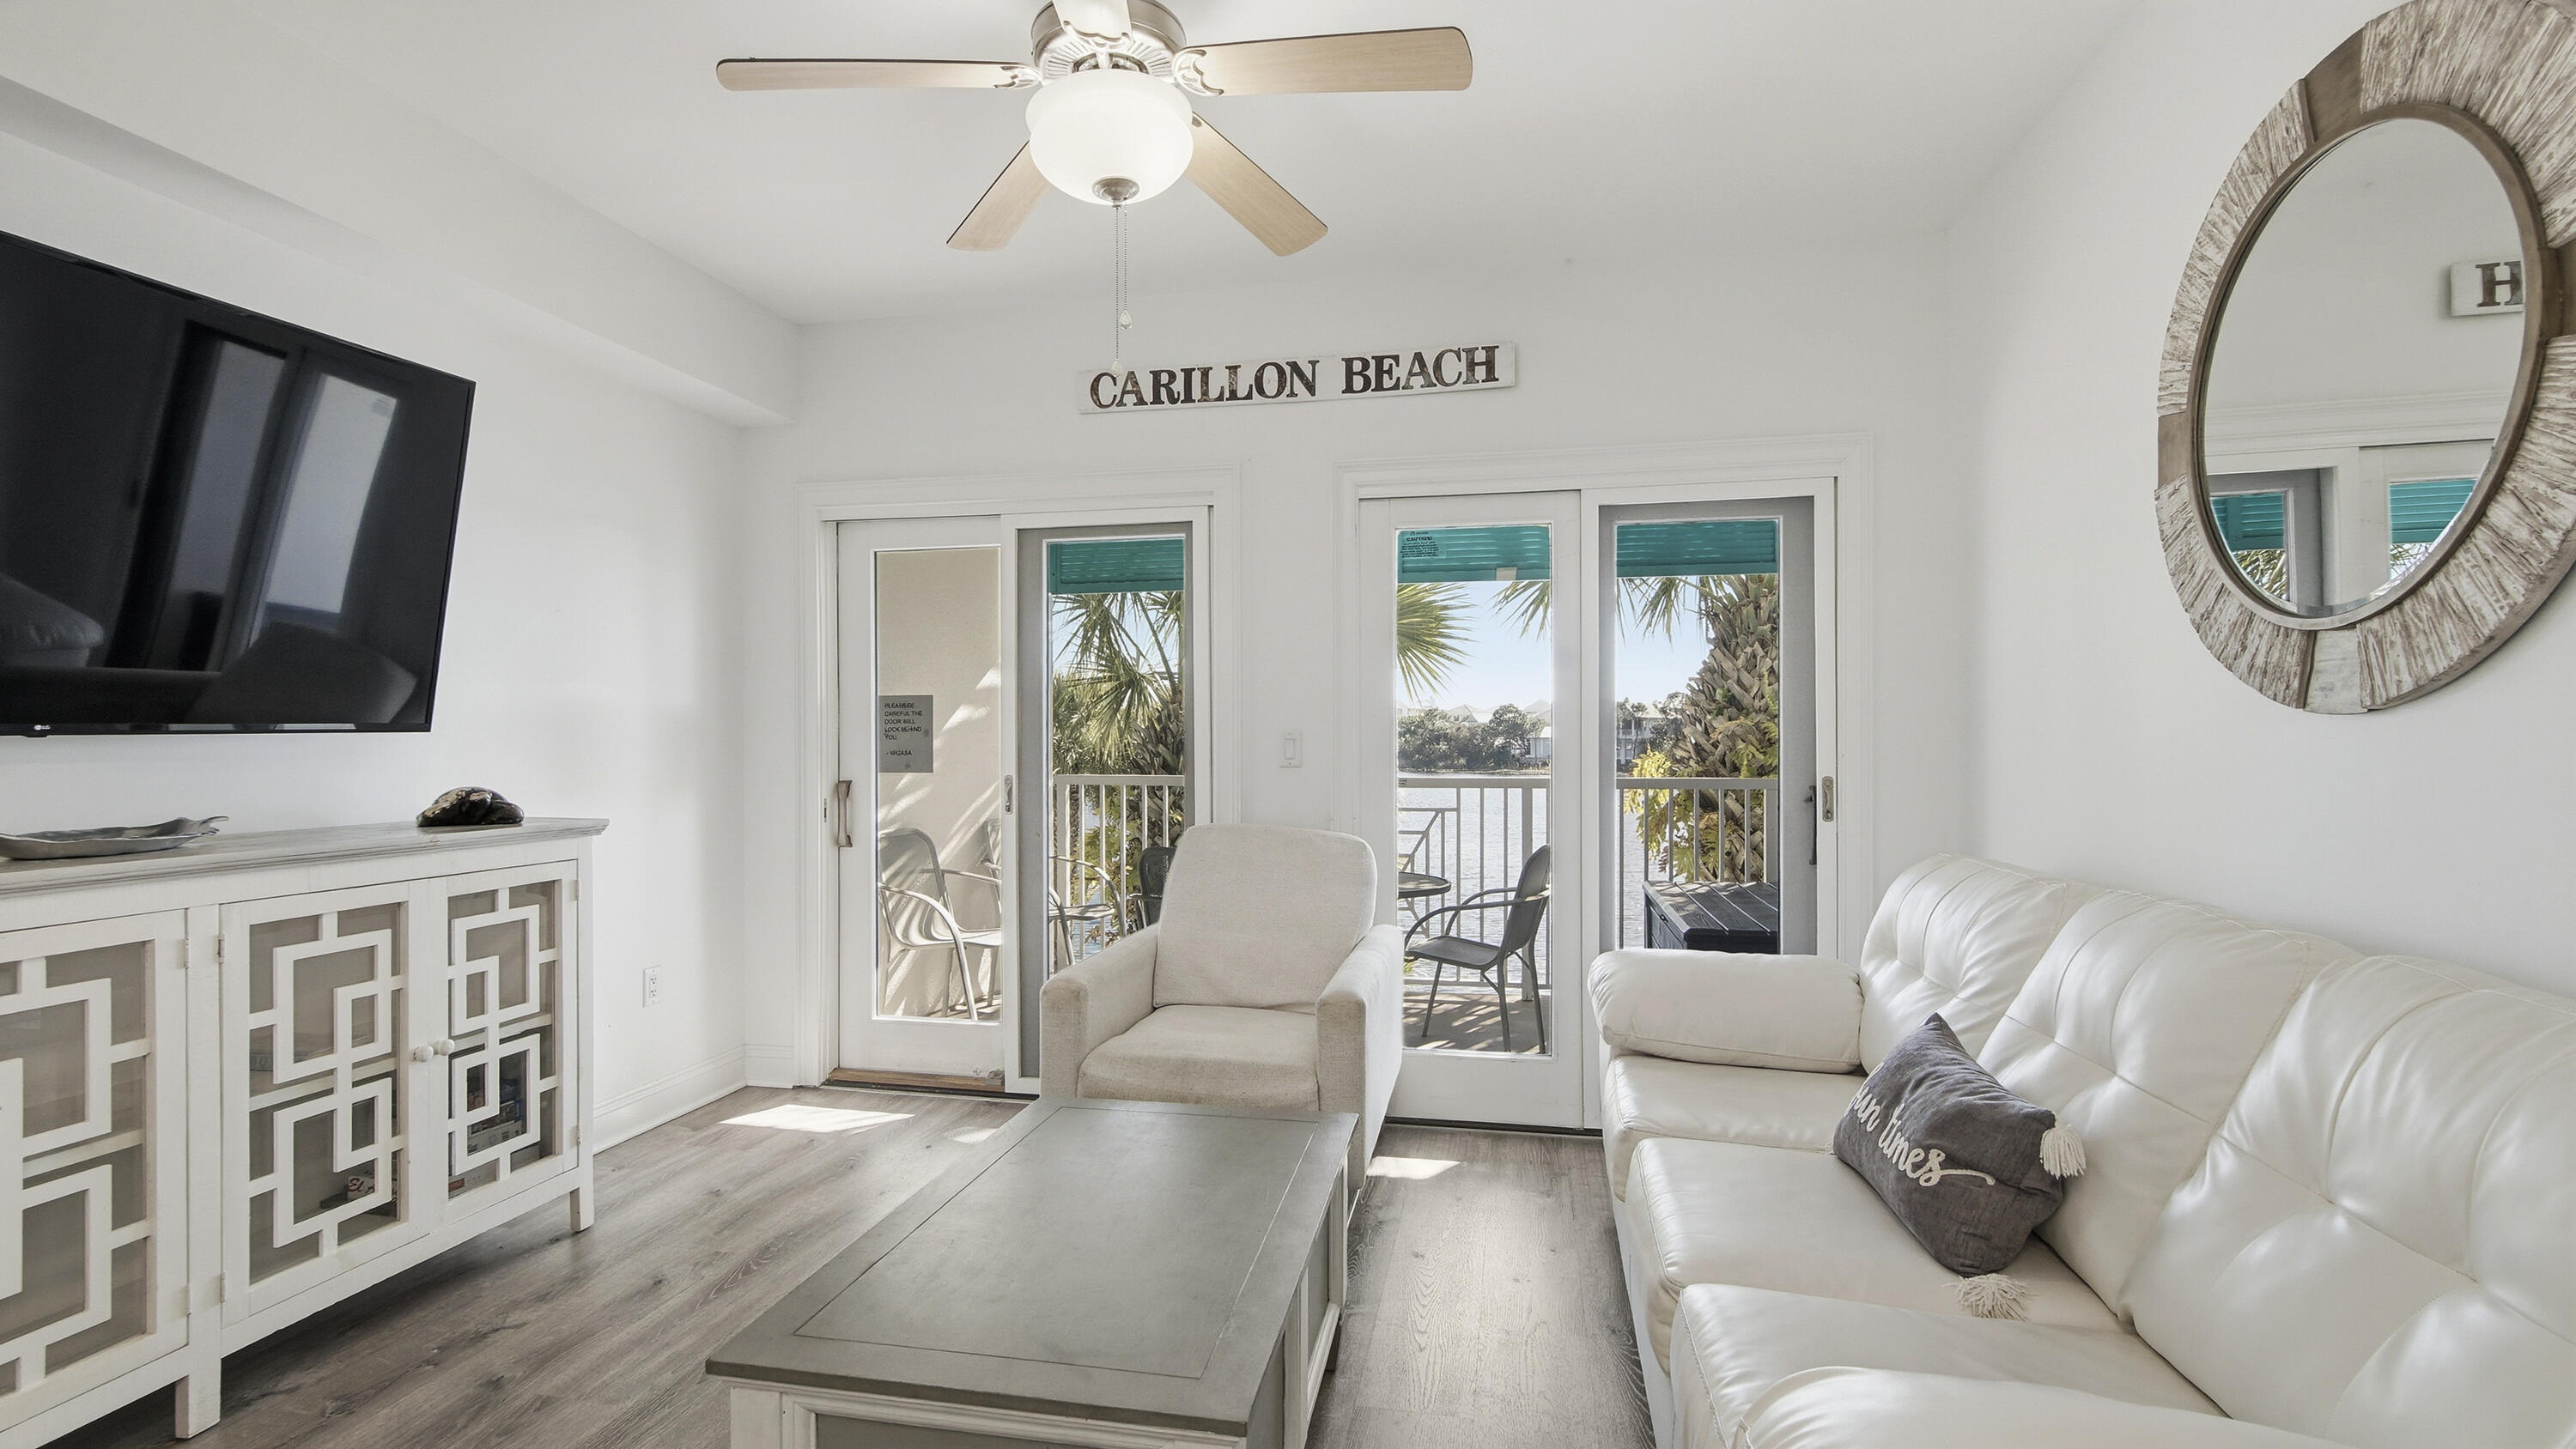
Rare top-floor corner condo in Fairwinds Cove. This 2 bed, 2 bath residence offers comfortable coastal living with a unique combination of privacy and water-oriented views. From the north-facing windows, enjoy serene vistas of native mangrove wetlands, while the south-facing side overlooks the community pool and Intracoastal Waterway beyond. The 2026 improvements include new flooring, new microwave, and a new water heater. 

Located along the Jensen Beach Causeway on Hutchinson Island, this residence places you just moments from the Public Beach in Jensen, waterfront dining, shopping, medical facilities, and the charm of Historic Downtown Jensen Beach. Fairwinds Cove residents enjoy a gated setting with resort-style amenities including swimming pools, tennis and pickleball courts, fitness center, shuffleboard and more. 

The community is not age-restricted, allows pets (with restrictions), and has a marina with docks. 

Schools - Felix A Williams Elem, Stuart Middle, Jensen Beach HS.
#1004773

Other

3452 NE Causeway Boulevard 404

2 Beds

2 Baths

1,211 Sq.Ft.

$360,000

MLS#: 1004773

Brand-new 4-bedroom, 3-bathroom home in WaterSound Origins -- one of Scenic 30A's most celebrated gated communities in Inlet Beach, FL. This specially expanded new construction features soaring ceilings, rich engineered hardwood floors, and a chef's kitchen built for serious entertaining. The spa-inspired primary suite offers a luxurious walk-in shower and panoramic lake and nature preserve views. An oversized covered porch frames breathtaking Emerald Coast sunsets -- and the pool-ready lot means the backyard you've been imagining is entirely within reach. New construction quality. Gated community. Expanded floor plan. Lake views. This is the 30A address that checks every box. Minutes from Rosemary Beach, Alys Beach, Seaside, and the white sand beaches of South Walton County.
 Some homes check boxes. This one raises the bar. From the moment you step through the grand entry foyer, the difference is unmistakable -- soaring ceilings, rich engineered hardwood floors underfoot, and a level of finish that simply doesn't show up at this price point on Scenic 30A. The specially expanded floor plan lives larger than its footprint suggests, with a seamless flow from entry to living to dining that makes every gathering -- Sunday breakfast or a dinner party for twenty -- feel completely effortless.
The chef's kitchen is the undisputed heart of the home. Designed for real entertaining, it delivers the counter space, storage, and layout that weekend hosts dream about, without sacrificing the warmth and functionality that make everyday cooking a pleasure. Every finish, every fixture, every detail was chosen with intention -- craftsmanship you feel the moment you walk in and notice more the longer you stay.
The primary suite redefines what a bedroom can be on 30A. A true spa-inspired sanctuary with a luxurious walk-in shower, sleek rimless glass enclosure, dual vanities, and panoramic windows framing uninterrupted views of the lake and nature preserve. Wake up to that view every morning and the word 'ordinary' stops applying to your life. All three full bathrooms carry the same standard -- beautifully tiled, thoughtfully appointed, nothing left as an afterthought.
The outdoor setting is where this home becomes something else entirely. The oversized covered back porch was positioned perfectly -- lake views, nature preserve, towering longleaf pines, and those Emerald Coast sunsets that make people fall in love with 30A in the first place. The lot is generously sized with ample room for a custom pool, making this one of the few new construction homes in WaterSound Origins where the outdoor living potential is truly unrestricted. This is the backyard that 30A buyers spend years looking for.

Living in WaterSound Origins means resort-quality amenities come with the address. HOA membership covers access to multiple pools, a state-of-the-art fitness center, tennis courts, and pickleball courts -- and, perhaps most distinctively, the WaterSound Origins Golf Course, a beautifully designed par-3 layout winding through preserved wetlands and longleaf pine forest. Beyond that, dock access at Lake Powell -- one of Florida's rarest and largest coastal dune lakes -- miles of walking and biking trails, and the scenic Monarch Art Trail make the community itself a daily destination.
For residents who want to go further, an optional Watersound Club membership is available. The Watersound Beach Club offers over 1,000 feet of private Gulf-front beach with two zero-entry pools, poolside cabanas, and concierge-level service. The Camp Creek campus adds a 12,000-square-foot wellness and fitness center, three dining venues, resort pools, 8 Har-Tru clay tennis courts, and 8 pickleball courts. Golf access spans three championship courses: Camp Creek (Tom Fazio), Shark's Tooth (Greg Norman), and The Third. Ask your agent for current membership details.

Location is the third reason this home makes sense. Inlet Beach sits at the eastern gateway of Scenic Highway 30A, minutes from Rosemary Beach, Alys Beach, and Seacrest Beach -- with an easy bike or walk along the multi-use path to the Rosemary Beach farmers' market. Head west and the whole corridor opens up: Seaside, WaterColor, Seagrove Beach, Grayton Beach, Blue Mountain Beach. The Northwest Florida Beaches International Airport is 16 miles away -- a direct connection for buyers relocating from Atlanta, Nashville, Dallas, or Houston. Destin's harbor is a short drive west. Watersound Town Center -- Publix, Starbucks, restaurants, and medical -- is within walking distance. Everything you need, nothing in the way.
#1004756

Inlet Beach

2552 Pathways Drive

4 Beds

3 Baths

3,056 Sq.Ft.

$1,140,000

MLS#: 1004756

Discover this spacious 3-bedroom  home with an office and private pool, ideally situated on a corner lot in the heart of Destin with **no HOA required** and just minutes from the area's  white-sand beaches.

Step inside to a stunning great room featuring soaring cathedral ceilings with exposed beams and expansive views of the screened pool and tranquil water feature. High ceilings throughout create an open, airy feel, while the screened enclosure helps reduce pool maintenance and keeps outdoor living enjoyable year-round.

The kitchen is designed for gathering, offering granite countertops, a beautiful tile backsplash, gas range, breakfast bar, and seamless flow into the oversized dining and sitting area.

The flexible office space is currently configured as a guest bedroom, offering endless possibilities as a home office, media room, fitness area, or creative studio.

Retreat to the primary suite with its elegant double tray ceiling and spa-inspired bath featuring dual vanities, a jetted garden tub, private water closet, and walk-in closet.

Enjoy peace of mind with hurricane-rated doors and double-hung windows installed in 2018, helping provide potential insurance savings. Additional features include a Rinnai tankless water heater (2016), and a circular driveway offering ample parking for family and guests.

Whether you're seeking a primary residence, second home, or investment opportunity, this Destin gem combines comfort, convenience, and Florida living at its best Short drive or 20 minute bike ride to Leonard Park with water access, swimming , paddle board or fish.
#1004693

Destin

4086 Indian Trail

3 Beds

2 Baths

2,181 Sq.Ft.

$824,900

MLS#: 1004693

1 ... 419 420 421 422 423 ... 666
* Listings identified with the FMLS IDX logo come from FMLS and are held by brokerage firms other than the owner of this website. The listing brokerage is identified in any listing details. Information is deemed reliable but is not guaranteed. If you believe any FMLS listing contains material that infringes your copyrighted work please click here to review our DMCA policy and learn how to submit a takedown request. © 2024. First Multiple Listing Service, Inc.
 - property

Send a message

Message successfully sent.

Your message

What is 3 + 4 ?

Reason for contacting?

I agree to receive email communication and understand I can unsubscribe at any time.

I agree to be contacted by Gulf Life Real Estate via call, email, and text for real estate services. To opt out, you can reply 'stop' at any time or reply 'help' for assistance. You can also click the unsubscribe link in the emails. Message and data rates may apply. Message frequency may vary. Privacy Policy

Sign Out

Virtual Assistant

Would you like to take the next step with this property? We can help you schedule a showing or virtual tour, or send you more details.

Yes, I would like more information.

Thank You for Your Reply, One of Our Agents will contact you as soon as possible

No, maybe later.

Thank you, you can always contact me via email, phone number or through the contact form.

Realhub AI

Lucy - Your AI-Powered Realtor

Update Your Temporary Password

Personalize your search

Enter your email and we'll notify you immediately when new listings match what you're looking for.

or enter email address

Already have an account ? Login here

Continue your home search

I agree to receive communications and understand I can unsubscribe at any time.

I agree to be contacted by Gulf Life Real Estate via call, email, and text for real estate services. To opt out, you can reply 'stop' at any time or reply 'help' for assistance. You can also click the unsubscribe link in the emails. Message and data rates may apply. Message frequency may vary. Privacy Policy

Already have an account ? Login here

We use cookies

We use cookies primarily for analytics to enhance your experience. By accepting, you agree to our use of these cookies. You can manage your preferences or learn more about our cookies policy.