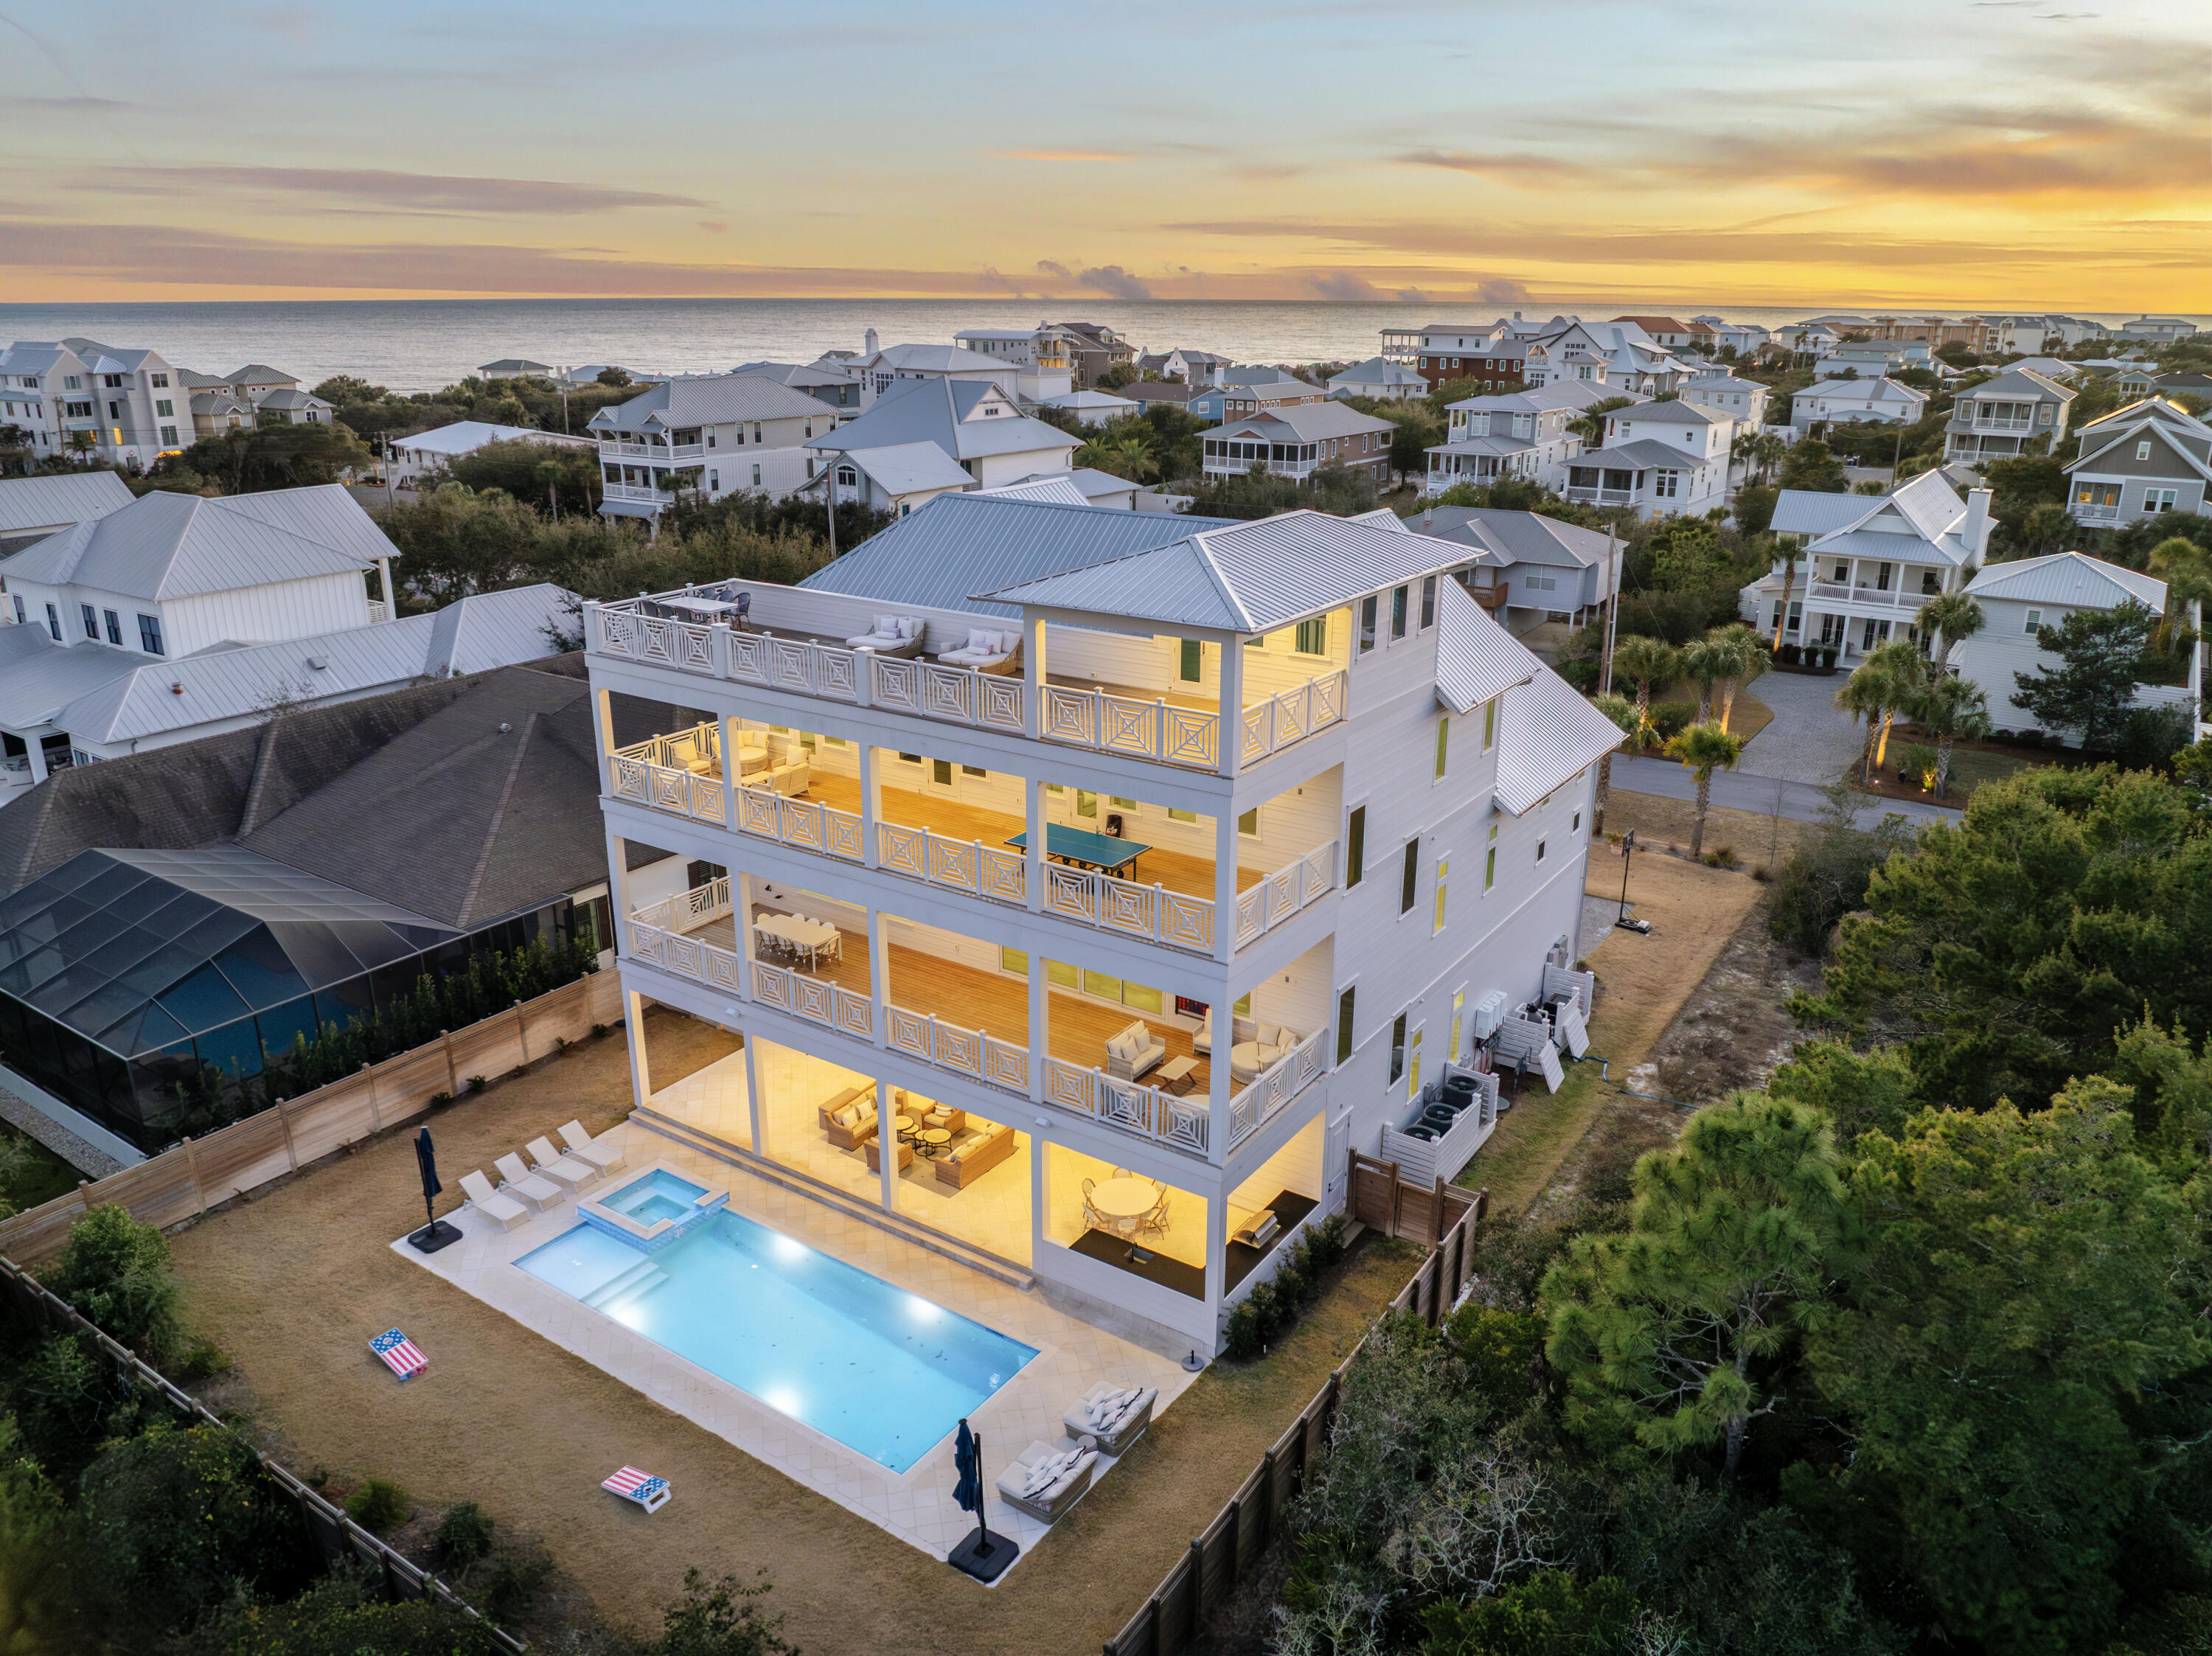
Properties

Browse or get in touch to schedule a walkthrough.

  • Nearby me
Price range

Popular Features

Community Features

Association

Property Features

Waterfront

View

Exterior Features

Interior Features

Style

10000 properties match your criteria

Updated 1 minute ago

E-Alert name

Beautifully updated 1-bedroom, 1.5-bath condo with a bunk area, offering additional sleeping space for family and guests. The kitchen features stainless steel appliances, a large granite breakfast bar and countertop, and a deep porcelain farmhouse sink that combines both style and functionality. A newer Samsung front-load washer and LG front-load dryer provide added convenience.
The spacious living area is designed for comfort and relaxation, featuring a new sleeper sofa, large flat-screen television, ceiling fan, and plantation shutters for enhanced privacy and charm. The open-concept layout makes entertaining easy while maximizing the living space.
Resort-style amenities include two large swimming pools, one of which is heated year-round, two hot tubs, a kiddie pool, tennis courts, basketball courts, shuffleboard, BBQ grilling areas, a fully equipped fitness center, and an on-site tiki bar. Enjoy casual dining just steps away at Bikini Bob's Grill, making every day feel like a vacation.
Whether you're searching for a primary residence, second home, or investment property, this well-appointed condo offers the perfect blend of comfort, convenience, and resort living.
#790644

Panama City Beach

8743 Thomas Drive 1420

1 Beds

1 Baths

740 Sq.Ft.

$340,000

MLS#: 790644

There is a certain appeal to finding a property that captures both the energy of a beach destination and the comfort of a well-established community. Positioned along one of the ponds within Gulf Highlands Beach Resort, this two-bedroom, one-and-a-half-bath townhouse enjoys a setting that feels both connected and removed, with water views in one direction and glimpses of the Gulf beyond.

Inside, the residence is offered fully furnished and thoughtfully arranged for personal enjoyment, vacation use or rental income. The efficient floor plan makes the most of its footprint, while the private balcony provides a welcoming place to begin the day with coastal breezes and views stretching toward the shoreline. A custom-built bunk area designed with nautical inspiration adds character and functionality, creating a memorable feature for guests and younger visitors alike.

Beyond the residence, Gulf Highlands Beach Resort spans approximately 60 acres and offers an amenity package rarely found at this price point. Owners and guests enjoy access to 11 pools, including a beachfront pool and several seasonally heated options, along with tennis courts, pickleball courts, shuffleboard, an 18-hole miniature golf course, fitness facilities and a private beach club. A golf cart is negotiable with the sale, adding another layer of convenience for exploring the community and reaching the beach.

Whether envisioned as a personal retreat, second home or income-producing investment, this residence offers an opportunity to enjoy one of Panama City Beach's most established resort communities. With waterfront positioning, Gulf views and a turnkey presentation, it delivers a compelling blend of lifestyle, flexibility and long-term appeal.
#790629

Panama City Beach

144 Robin Lane

2 Beds

1 Baths

972 Sq.Ft.

$330,000

MLS#: 790629

The Victoria is a large open floor plan that is a great addition to our Tradition Series homes at Hodges Bayou. The Victoria is a 4-bedroom, 2.5-bathroom, 2 car garage home that has 2,275 square feet and many features. It is a popular floorplan built at many of our communities here in the sunny Panama City, Florida. As you approach the Victoria floor plan, you will notice the large covered front porch and beautiful Hardie Board Plus siding that covers all sides of the house. There is also a covered back patio that has plenty of room for patio furniture to enjoy your morning coffee or having friends over. 

On the inside of the Victoria, you'll notice the sunlight that radiates throughout the home from the many windows and the EVP flooring throughout the main areas of the home. Each bedroom has plush carpet floors and closets with ventilated shelving. The large open living room has tray ceilings and a ceiling fan and opens to the kitchen and dining area. The kitchen and full bathrooms have beautiful white cabinets and elegant white quartz countertops. The primary bathroom features a double vanity and a separate tub and a shower with glass doors next to a walk-in closet, saving you space in the main bedroom. The guest bathroom also features a double vanity and plenty of cabinet space.

Appreciate the convenience of a Smart Home technology package, featuring keyless entry and an intuitive control panel for your thermostat, lighting, and security systems. The exterior of this home features a Hardie board siding and is uniquely engineered to stand up to the harshest elements from wind, rain, fire, freezing temperatures, and hail on the exterior of this home. Dimensional shingles with 30-year warranty. A landscaped front flower bed at entry way and fully sodded yard. Our Hodges Bayou community features underground utilities making it less susceptible to damage from severe weather leading to fewer outages and more reliable service. Embrace the lifestyle you deserve where every detail is curated for your ultimate enjoyment.

Come and see for yourself why the Victoria is a popular floor plan for new home buyers. To see this floor plan at Hodges Bayou, stop by our model home today or schedule an appointment online.
#790652

Panama City

7204 Shady Oak Way

4 Beds

2 Baths

2,275 Sq.Ft.

$369,900

MLS#: 790652

This listing is under contract with a kick-out clause, and can continue to be shown. Set on a desirable corner lot within Harstvedt Plantation, this expansive family residence offers a thoughtful floor plan, meaningful upgrades, and a location that supports both daily routines and coastal downtime. Originally built as the subdivision's model home, the property benefits from a larger layout and upgraded finishes throughout. With four generously sized bedrooms and three-and-a-half baths, the home is designed to live comfortably, anchored by a downstairs primary suite that adds ease and privacy to everyday living. Wood flooring runs through the main living spaces, complemented by granite countertops and stainless steel appliances in a kitchen built for function and gathering. The home's flexible layout continues upstairs, where a full-sized bonus room invites creativity as a media room, play space, home office, or secondary living area. Recent improvements add confidence and value, including a new roof, a newly fenced backyard, several new windows and screens, and a new mailbox, ensuring the home feels both cared for and current.

Outdoors, the fully fenced yard creates a private setting for entertaining, relaxing, or accommodating small pets. The corner lot placement enhances space and light while reinforcing the home's presence in the neighborhood. Just two blocks away, Bay Park provides waterfront access and a boat launch, extending the lifestyle beyond the property lines and into the surrounding natural amenities.

Harstvedt Plantation is known for its quiet, family-oriented atmosphere and its proximity to parks, schools, and everyday conveniences. Residents enjoy a tucked-away feel while remaining close to Gulf Place dining, shopping, and beach access, as well as nearby green spaces and water activities. The community appeals to those seeking room to spread out, a sense of neighborhood calm, and easy access to both the bay and the coast without the pace of a resort setting.
#995160

Santa Rosa Beach

13 Gustaf Drive

4 Beds

3 Baths

2,494 Sq.Ft.

$549,900

MLS#: 995160

Nestled amidst serene natural surroundings, this beautifully maintained end-unit home offers the perfect blend of convenience and privacy, located just 2.2 miles from Hurlburt Field.

Step inside to a bright and airy open floor plan highlighted by soaring ceilings and abundant natural light. The first floor features durable laminate flooring throughout, creating a cohesive and low-maintenance living space. The spacious kitchen is a chef's dream, complete with a center island, stainless steel appliances, Corian countertops, ample cabinetry, and a pantry for added storage.

The first-floor primary suite provides a private retreat, featuring a large walk-in closet and an en-suite bath with a separate soaking tub and stand-up shower. Unit has new carpet and flooring, Schedule your showing today!
#1004380

Mary Esther

126 Dolphin Road 1

3 Beds

2 Baths

1,434 Sq.Ft.

$215,000

MLS#: 1004380

Beautifully updated one-story brick home located south of I-10 in highly desirable Southwest Crestview--offering quick, easy access to Eglin AFB, Hurlburt Field, and Duke Field. This spacious 4BR/3BA layout includes a dedicated office, ideal for remote work, and multiple oversized closets that provide exceptional storage throughout.

The home features a large family room with fireplace, a formal dining room, and a bright kitchen with white cabinetry, granite countertops, stainless steel appliances, an island, backsplash, and a generous walk-in pantry. The primary suite includes his-and-hers closets, a jacuzzi tub, and an updated shower.

Step outside to a **large fenced backyard**, perfect for pets, play, and outdoor entertaining.

Major updates include: Roof 2022, HVAC 2018, Hot Water Heater 2022, Fence 2019, Exterior Electrical Panel 2025, Office & Dining Flooring 2016, Family Room Flooring 2026, Primary Shower 2023, Kitchen & Bath Granite + Faucets 2016, Updated Lighting 2016.

With its prime south-of-I-10 location, single-level living, abundant storage, dedicated office, and spacious fenced yard, this home offers the perfect blend of comfort, convenience, and modern updates.
#995811

Crestview

1238 Northview Drive

4 Beds

3 Baths

2,359 Sq.Ft.

$369,900

MLS#: 995811

UNDER CONTRACT WITH CONTINGENCIES; SELLER ACCEPTING BACKUP OFFERS.
Rare find located in highly-desirable Breakfast Point. This 3 bedroom / 2 bathroom home with a bonus/room office (that can be converted to a 4th bedroom) has a rare 3-car garage with a custom garage storage system with custom cabinets, slat wall and overhead storage The 3rd garage bay can be used for anything from an extra vehicle to a golf cart. The Sand Dune floor plan is one of the most popular Samuel Taylor floor plans and this home backs up to a conservation area for maximum privacy. The centerpiece and showcase of this property is the new pool with hot tub and elevated retaining wall that was recently installed. The pool has water features like your favorite theme park and your kids will love their play time in their own private pool. This home has over $175,000 in upgrades which include the new pool with upgraded features, brand new carpet in bedrooms, brand new extended paver patio, granite countertops, gas stove and oven, brand new custom closets, new built-ins in living room and office - new laundry room and mudroom cabinetry - new walk-in pantry (all specially designed and installed by the area's best custom closet company), and upgraded frameless glass shower door in the master bathroom. Additional updates from the seller: Fenced Backyard, upgraded Irrigation System, newly installed gutters, and Kevlar hurricane shutters. Some features of the Sand Dune plan that are not available in other homes include: oversized kitchen island and tray ceilings in the living room and primary suite. Excellent opportunity to be in the hottest community on the Beach. WALK TO SCHOOL! Top rated Breakfast Point Academy next to the entrance of this lovely master planned community. Groceries, dining and shopping all within a golf cart drive and only 5+/- miles from Pier Park. Samuel Taylor homes are truly one of the best constructed homes in Bay County. The homes are constructed with 2x6 exterior studs vs other builders using 2x4 studs. Not only is it a stronger home, but there is R-19 insulation in the walls instead of R-13 insulation. R-38 insulation in the ceilings vs R-30 like most builders provides for extremely efficient energy usage and very low electric bills. The upgraded appliance package includes all stainless steel appliances. and there are brushed nickel faucets, security system, 8 ft. doors throughout, granite counters in kitchen and baths, raised vanities with under mounted porcelain sinks, oversized tiles, upgraded carpet with 8 lb. padding and much more. The craftsman style trim package adds to the character and uniqueness of the home.
#1004413

Panama City Beach

227 Basin Bayou

3 Beds

2 Baths

1,983 Sq.Ft.

$639,000

MLS#: 1004413

MOTIVATED SELLER- BRING ALL OFFERS!

This beautiful new construction home is a Combination of modern design, flexibility, and investment potential in a brand new 2026-built home located in the heart of Panama City, just 2 miles from Downtown. This 3-bedroom, 2-bathroom residence offers an open-concept floor plan designed for modern living, featuring upscale finishes, contemporary design elements, and abundant natural light throughout.

The stylish kitchen is equipped with Samsung appliances and stunning gradient countertops that continue into the bathrooms, creating a cohesive and sophisticated look. The spacious living area showcases a custom accent wall and includes a 65-inch television, making it perfect for entertaining or relaxing at home. The home also features impressive 9-foot ceilings, enhancing the open and airy feel throughout the living spaces. 

Step outside to enjoy the newly landscaped yard with fresh grass and a mature pear tree. Conveniently located near shopping, dining, entertainment, and local amenities, this move-in-ready home combines modern comfort with an unbeatable location.

The seller is motivated and ready to consider offers, making this an opportunity you don't want to miss. If you've been looking for a move-in ready, newly built home in Panama City with flexibility and no added restrictions, this one deserves a spot on your list.
#790619

Panama City

517 N Gray Avenue

3 Beds

2 Baths

1,172 Sq.Ft.

$240,000

MLS#: 790619

**HIGHLY MOTIVATED SELLER/BRING ALL OFFERS** 

Tucked away at the end of a private drive, this extraordinary 33-acre North Florida estate offers something that's becoming increasingly rare--space, privacy, infrastructure, and endless possibilities.

Imagine waking up to peaceful views of your own spring-fed pond, sipping coffee on the porch while deer wander through the property and the sounds of nature replace the noise of everyday life. Surrounded by mature timber and abundant wildlife, this property feels like a world of its own.

At the heart of the property is an approximately one-acre spring-fed pond stocked with bass and bream and ready for fishing from day one. Whether you're casting a line at sunset, spending weekends with family by the water, or simply enjoying the peaceful views, this pond creates a breathtaking centerpiece for the estate.

Designed with flexibility in mind, the home offers endless possibilities for growing families, multi-generational living, entertaining, or creating the ultimate private retreat. Upstairs, you'll find a beautifully updated living area featuring two guest bedrooms and a spacious primary suite. Three wood-burning fireplaces add warmth and character, creating inviting spaces to gather and unwind.

Downstairs includes a private mother-in-law suite and an unfinished pool room ready to be transformed into additional living quarters, a game room, home gym, office, guest retreat, or whatever best fits your vision.

Outside, the opportunities continue. The property includes a horse stable, large chicken coop, pole barn, two wells, and septic systems, making it well-equipped for homesteading, farming, equestrian use, hunting, or recreational enjoyment.

Even better, the infrastructure is already in place with electricity available at both the pole barn and horse stables. Water access is conveniently located at the stables, pond, and throughout the yard, providing functionality and flexibility for livestock, gardening, outdoor activities, and future improvements.

With deer, turkey, and other wildlife regularly seen throughout the property, outdoor enthusiasts will appreciate the incredible hunting, fishing, and nature-watching opportunities right in their own backyard.

Included in the sale is the adjoining parcel (29-2N-11-0000-0003-0000), bringing the total acreage to approximately 33 acres and creating even more room to expand, build, or simply enjoy the privacy.

Whether you're dreaming of a private family compound, hunting retreat, wedding venue, equestrian estate, event destination, homestead, or weekend getaway, this one-of-a-kind property offers the space and flexibility to bring that vision to life.

Recent Updates Include:
• Three NEW HVAC systems
• NEW toilets
• NEW sinks and vanities
• NEW ceiling fans
• Additional updates and improvements throughout the home

To help make this incredible property even more attainable, the seller is offering $5,000 in seller concessions with an acceptable offer.

Properties with this much land, water, infrastructure, and potential rarely come available. From the stocked fishing pond and abundant wildlife to the existing utilities, outbuildings, and endless possibilities, this North Florida retreat offers a lifestyle that's difficult to find and impossible to forget.

Come explore the possibilities and see what makes this remarkable property truly special.
#790648

Fountain

24197 NW Pine Tree Trail

4 Beds

4 Baths

3,675 Sq.Ft.

$849,000

MLS#: 790648

Seller is offering a home warranty with an acceptable offer for added buyer peace of mind! Located in the desirable Orange Hill area just a few miles from town, this well-maintained brick home sits on acreage and offers updated windows, crown molding throughout, tile and luxury vinyl plank flooring, landscaped flower beds, fruit trees, and plenty of outdoor space to enjoy.

A circular drive welcomes you to the property, along with a covered front porch, attached carport, and detached garage installed in 2025 with garage doors on each side and garage door openers. The property also features a large 108' x 38' barn, covered koi pond, open patio, and sunroom.

Inside, you'll find a formal dining room and spacious kitchen with granite countertops, a breakfast nook, and bar seating. The primary ensuite includes a tiled stand-up shower, two walk-in closets, and grab bars in the shower and along bath walls for added safety and support.

A large family room offers flexible use and could serve as a second master bedroom, creating a split floor plan. This room includes two walk-in closets, French doors leading to the carport, and a nearby half bath off the mudroom.

The acreage is partially fenced with neighboring fences along portions of the property, offering potential to add front fencing for a more enclosed setup for animals. With generous indoor living space, excellent storage, outdoor features, and a sought-after Orange Hill location, this property is a must-see!
#790620

Chipley

1712 Shamrock Lane

4 Beds

2 Baths

2,938 Sq.Ft.

$439,900

MLS#: 790620

NEW Price Adjustment ....  It's about 40 minutes from the beach in great and peaceful country living. You can breathe peace.  The present owners put an RV on the property, and they go there on weekends just to relax and play with the family.  Large acreage: 10 acres close to the city and with no close neighbors.  Perfect for a beautiful ranch.  Schedule your private showing with your favorite Realtor TODAY....Measurements are not exact, please verify if important.
#778941

Altha

6939 NW PORTER GRADE RD. Road

None Beds

None Baths

10.0 acres

$145,000

MLS#: 778941

BAYSIDE SUNSET BLISS!!   Experience the best of the Forgotten Coast at 2579 SR 30A, where breathtaking sunsets, coastal adventure & laid-back living come together in perfect harmony in this 4-bedroom/3-bath home home.  Spacious living areas filled with natural light create a warm & welcoming atmosphere, while thoughtfully designed gathering spaces allow family & friends to comfortably come together after a day on the water. The well-appointed kitchen serves as the heart of the home with an inviting layout that keeps everyone connected whether preparing meals, hosting guests, or enjoying a casual breakfast. Comfortable bedrooms provide peaceful accommodations, while multiple outdoor living areas invite you to embrace the coastal lifestyle year-round. Two screened porches expand the living space outdoors, offering the perfect setting for morning coffee, afternoon breezes, or evening cocktails as the sun sinks below the horizon. The impressive 970' elevated community boardwalk stretches above the shoreline of pristine St. Joseph Bay, providing stunning panoramic views & direct access to one of Florida's most treasured natural resources. At the end of the walkway, a large platform with steps to the water creates the ideal launch point for kayaking, paddleboarding, fishing, scalloping, birdwatching & exploring the bay's abundant wildlife. Dolphins, shorebirds & marine life are frequent visitors, making every outing an unforgettable experience. Perfectly positioned between St. Joseph Bay & the Gulf of Mexico, this property places you just minutes from the sugar-white beaches of Cape San Blas.  Downtown Port St. Joe offers waterfront dining, local seafood restaurants, boutiques & coffee shops that capture the charm of small-town coastal living. Whether you're searching for a primary residence, vacation getaway, or investment property, this coastal retreat delivers comfort, convenience & endless opportunities. Call for your private tour & LIVE THE BEACH LIFE!
#790651

Port St Joe

2579 State Road 30a

4 Beds

3 Baths

1,750 Sq.Ft.

$679,000

MLS#: 790651

New Construction in this bright open and spacious 3 bedroom, 3 bath home with 1,733 sf including a one and a half garage.  Own a new home tailored to your unique style! Currently under construction, this residence offers buyers the chance to personalize their dream home with some custom finishes. Current finishes include Custom Birch wood cabinets, tile in all bathrooms, and coastal exterior hardy board trim package. Builder is working on completing the exterior landscape finishes and some interior touches. Home is almost complete.
#790640

Panama City

7523 Highway 2302

3 Beds

3 Baths

1,733 Sq.Ft.

$359,000

MLS#: 790640

Crafted by Coget Build Group, this exceptional two story custom home blends luxury with the ease of beach living. Designed and built by a single owner, the home offers five spacious bedrooms, including a first floor primary suite for effortless convenience. Custom finishes elevate every space, complemented by top of the line Thermador appliances, generous storage, ample built ins, and thoughtfully designed living areas. Upstairs, three of the bedrooms are designed with built in bunks, creating a functional and elevated approach to hosting that comfortably accommodates both family and guests. The private heated saltwater pool extends the living experience outdoors, offering a quiet setting for both relaxation and entertaining.

Positioned just a golf cart or bike ride to the beach, with ample parking available, the home is ideally located near the best of the west end, from restaurants and coffee shops to shopping and everyday conveniences.

With no HOA, the neighborhood provides unmatched flexibility, whether as a primary residence, second home, or high performing rental property. Meticulously maintained, recently built, and owned by just one individual, this is a rare opportunity to own a thoughtfully designed coastal home.

Contact us for rental projections and cost to own details.
#1000273

Santa Rosa Beach

479 Ridge Road

5 Beds

3 Baths

3,110 Sq.Ft.

$1,595,900

MLS#: 1000273

Welcome to Piney Grove Road, where country charm and peaceful surroundings come together on 2+/- acres. Nestled among mature trees and open green space, this 3-bedroom, 1-bath home offers a comfortable layout and the opportunity to enjoy the quiet lifestyle that makes this area so desirable. Inside, you'll find beautiful hardwood flooring, a spacious living room highlighted by a wood-burning fireplace, and a dedicated dining area perfect for gathering with family and friends. The updated kitchen features white cabinetry, ample counter space, and stainless-steel appliances, creating a bright and functional space for everyday living. In addition to the three bedrooms, a generous bonus room offers excellent flexibility and could serve as a playroom, home office, media room, hobby space, or be easily converted into an additional bedroom to suit your needs. Step outside and enjoy the expansive yard with plenty of room for gardening, recreation, animals, or future improvements. A covered outdoor gathering area provides the perfect spot for relaxing, entertaining, or enjoying the peaceful views of the surrounding property. Whether you're looking for a primary residence, weekend getaway, or investment opportunity, this property offers the space, setting, and versatility to make it your own.
#790665

Chipley

1374 Piney Grove Road

3 Beds

1 Baths

1,552 Sq.Ft.

$219,999

MLS#: 790665

1 ... 448 449 450 451 452 ... 666
* Listings identified with the FMLS IDX logo come from FMLS and are held by brokerage firms other than the owner of this website. The listing brokerage is identified in any listing details. Information is deemed reliable but is not guaranteed. If you believe any FMLS listing contains material that infringes your copyrighted work please click here to review our DMCA policy and learn how to submit a takedown request. © 2024. First Multiple Listing Service, Inc.
 - property

Send a message

Message successfully sent.

Your message

What is 3 + 4 ?

Reason for contacting?

I agree to receive email communication and understand I can unsubscribe at any time.

I agree to be contacted by Gulf Life Real Estate via call, email, and text for real estate services. To opt out, you can reply 'stop' at any time or reply 'help' for assistance. You can also click the unsubscribe link in the emails. Message and data rates may apply. Message frequency may vary. Privacy Policy

Sign Out

Virtual Assistant

Would you like to take the next step with this property? We can help you schedule a showing or virtual tour, or send you more details.

Yes, I would like more information.

Thank You for Your Reply, One of Our Agents will contact you as soon as possible

No, maybe later.

Thank you, you can always contact me via email, phone number or through the contact form.

Realhub AI

Lucy - Your AI-Powered Realtor

Update Your Temporary Password

Personalize your search

Enter your email and we'll notify you immediately when new listings match what you're looking for.

or enter email address

Already have an account ? Login here

Continue your home search

I agree to receive communications and understand I can unsubscribe at any time.

I agree to be contacted by Gulf Life Real Estate via call, email, and text for real estate services. To opt out, you can reply 'stop' at any time or reply 'help' for assistance. You can also click the unsubscribe link in the emails. Message and data rates may apply. Message frequency may vary. Privacy Policy

Already have an account ? Login here

We use cookies

We use cookies primarily for analytics to enhance your experience. By accepting, you agree to our use of these cookies. You can manage your preferences or learn more about our cookies policy.