Properties

Browse or get in touch to schedule a walkthrough.

  • Nearby me
Price range

Popular Features

Community Features

Association

Property Features

Waterfront

View

Exterior Features

Interior Features

Style

10000 properties match your criteria

Updated 1 minute ago

E-Alert name
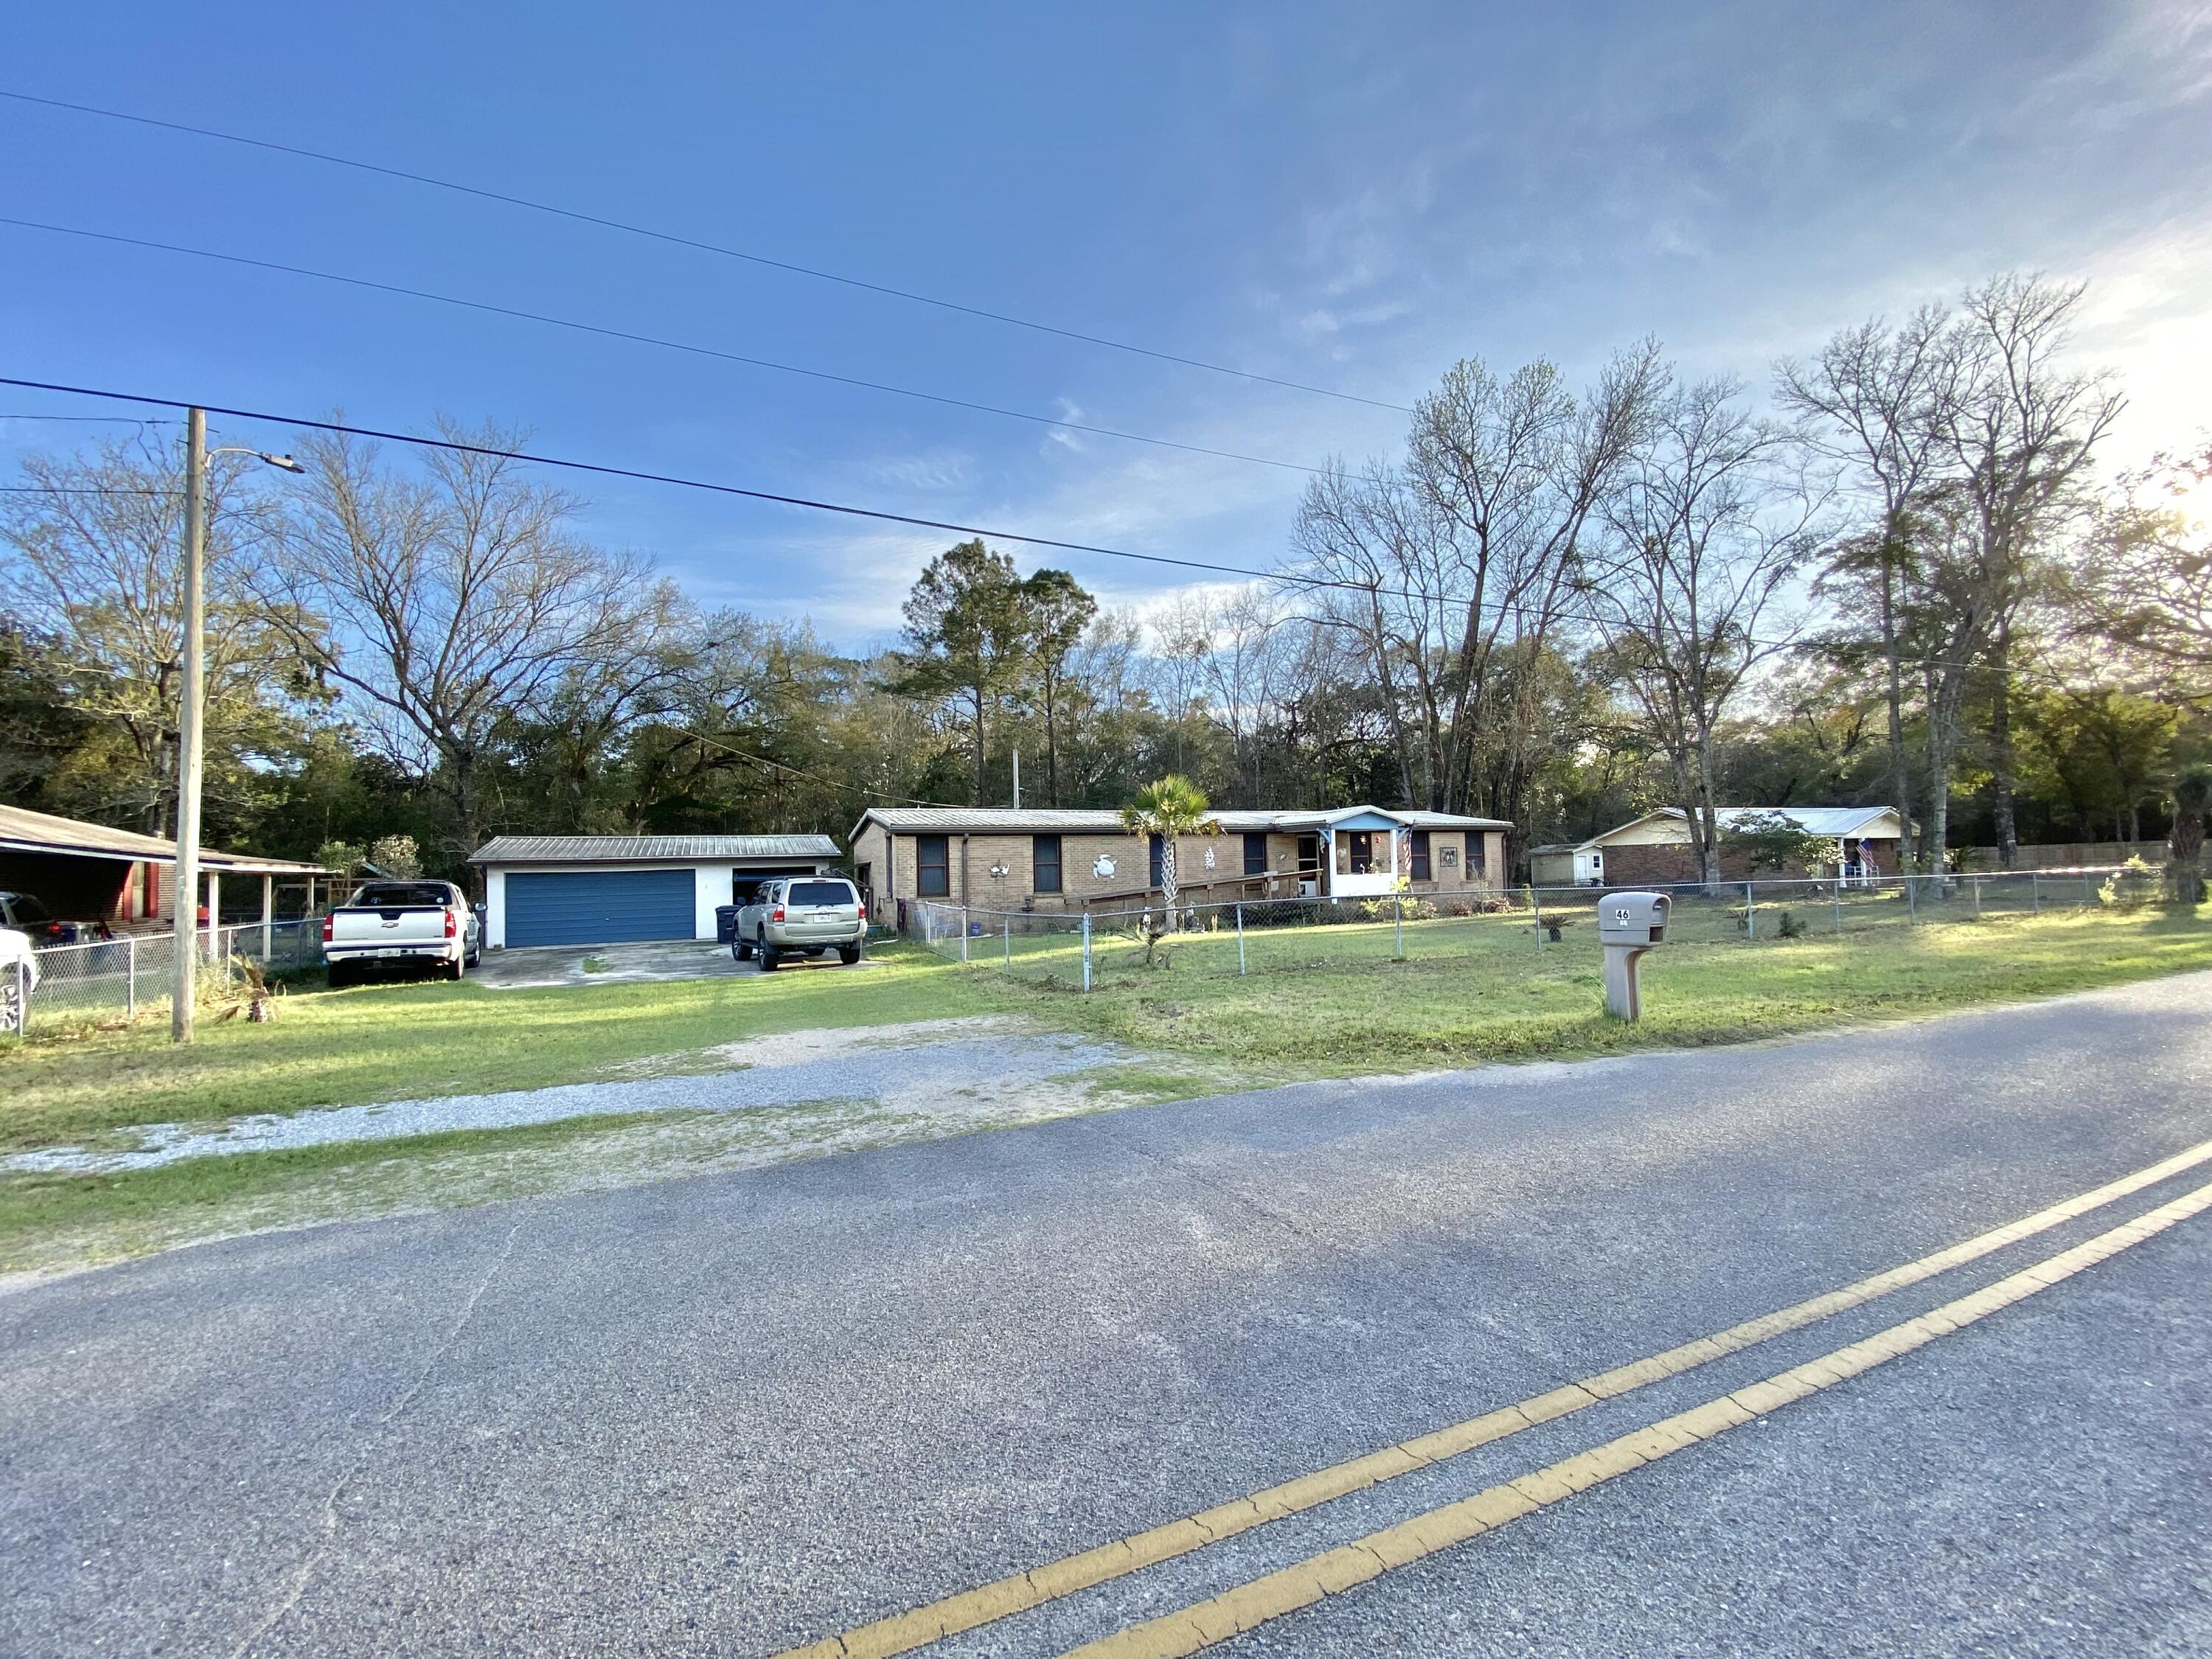
NO FINANCING AVAILABLE MUST BE CASH! The Mobile Home is a 1975 but the effective date is 1993 and deemed Real Property. SPACIOUS 4 LOT PARCEL with a larger double wide mobile home located in a charming community just off of Bay loop Rd. Just minutes to downtown Freeport, Freeport Regional Sports Complex at Hammock Bay, Shipyard Boat Ramp (AKA Four-Mile Point Public Boat Launch), and Freeport Marina and Yacht Club! This home offers ALL BRICK SIDING, 3 bedrooms/ 2 bath large floor plan, separate living and family room, formal dining room, a Florida room, and a completely fenced in yard providing ample privacy. RV, BOAT or both you have the space for your toys! 2 CAR DETACHED GARAGE made of concrete block with 2 shed or workshop areas. METAL ROOF 2020, all-inclusive AC/Heater combo just a year old and newer water heater. With its proximity to the Beach and ample parking could be a great short-term rental! Does need TLC like flooring, inside paint but with that can be fresh and new! You can really have the best of both worlds; quiet and seclusion yet just a short drive to all the action (beaches, shopping, dining, and entertainment) of the emerald coast. Buyer and buyers agent to verify all dimensions and anything deemed important.
#997599

Freeport

46 Andy Drive

3 Beds

2 Baths

1,680 Sq.Ft.

$149,000

MLS#: 997599

OPEN HOUSE SUNDAY 9/27 from Noon to 3:00
PRICE REDUCED BY $10,000 ON 9/21
Welcome to the charming custom home situated on a rare one acre nicely maintained wooded Panama City Beach lot.  Less than one mile to the water and all the beach activities while remaining very private.  Full of natural lighting in its vaulted spaces from skylights as well as solar tubes in the bathrooms.  Totally renovated kitchen with easy care white quartz surfaces, abundant storage space and  lots of counter surface, large island for entertaining and baking lots of cookies! And as a bonus, the microwave, refrigerator, dishwasher, and the washer & dryer are all included. Renovated bathrooms include quartz counters, custom cabinets and tile floors. Double split bedroom floor plan with a cozy family room off of the kitchen adds extra space for family activities.  True wood-burning fireplace with a large custom mantle in the great room which include the SmartTV and sound system. Extra's include a 20x40 garage/work area with an open attic with tons of storage area., a 8x16 cottage with electric including a 4x8 porch and more storage area.! Other goodies: New roof in 2019, new fencing in 2020, new HVAC units (2)replaced in 2020, new Whirlpool appliances in 2020, bathrooms,  kitchen, Back Patio, front door  renovated in 2020.  Home was connected to city sewer in 2025. All room measurements are approximates.
#793956

Panama City

7710 Laird Street

5 Beds

2 Baths

2,535 Sq.Ft.

$679,000

MLS#: 793956

5 Acres, Pool, Whole-Home Generator, Chicken Coop & No HOA!

Enjoy space, privacy, and country living at 11916 Owenwood Road in Fountain, Florida. Situated on 5 acres, this 3-bedroom, 2-bath home offers plenty of room to spread out, entertain, garden, and enjoy the outdoors--all with NO HOA.

One of the standout features is the screen-enclosed swimming pool, creating your own private backyard retreat. A new pool pump and filter add peace of mind and make it ready to enjoy. Inside, the home offers comfortable living spaces, including a formal living room with a fireplace that adds warmth and character.

Several major improvements have already been taken care of, including a new 16 SEER HVAC system and new water heater, both installed in 2025. A whole-home generator provides added security during power outages, while an installed security system offers another layer of convenience and peace of mind.

Outside is where this property truly shines. The 5-acre setting features numerous established fruit trees, giving the property a wonderful country feel. Dreaming of fresh eggs and a small homestead lifestyle? The property is already set up for chickens with an existing chicken coop and run. A storage shed provides additional space for lawn equipment, tools, and outdoor gear.

Whether you're looking for more room, a place to enjoy outdoor living, or simply the freedom that comes with acreage and no HOA restrictions, this property offers a combination that's increasingly hard to find. Come experience the space, privacy, pool, and possibilities of life on five acres!
#793954

Fountain

11916 Owenwood Road

3 Beds

2 Baths

2,307 Sq.Ft.

$449,900

MLS#: 793954

Welcome to your dream home in the Sunny Hills Classic Community! The Abernathy Plan offers a seamless open-concept design that integrates Living, Dining, and Kitchen areas--perfect for hosting guests or relaxing in comfort. Enjoy energy-efficient Low-E insulated windows throughout. The gourmet Kitchen boasts beautiful cabinetry, quartz countertops, and Stainless Steel Appliances. The serene primary suite offers a private bath with dual vanities and a walk-in closet. The home boasts two additional bedrooms. A 2-car garage adds convenience, while energy-efficient Low-E insulated dual-pane windows and a 1-year limited home warranty provide added peace of mind. 
Located just off Hwy. 77, 30 miles north of Panama City and 12 miles South of Interstate 10, Sunny Hills is the perfect place to call home! Sunny Hills is the largest platted subdivision in Northwest Florida and has nearly 4000 acres of green belts and natural preserves, multiple lakes with swimming and boat launch areas, and an 18 hole golf course.
Ask sales counselor about new enhanced kitchen cabinet features and updated farmhouse style trim package!
#793981

Chipley

3977 Horizon Avenue

3 Beds

2 Baths

1,290 Sq.Ft.

$218,990

MLS#: 793981

CAMELLIA COTTAGE in Phase 6BC of Latitude Margaritaville Watersound -- if a private cottage setting is high on your wish list, you may have found your spot.

Some homes are about upgrades. Some are about location. This one gives you both, but what may surprise you most is the privacy.

Sit down on the front screened porch and look around. You can't even see another home. While preparing this description from that very porch, I didn't see another person the entire time. Just trees, peace and quiet, and privacy that's difficult to find with a cottage. You may catch some morning sunshine, but by lunchtime the porch settles into shade for the rest of the day. Add a comfortable chair, something cold to drink, and your four-legged sidekick, and you may not want to go inside.

Eventually, though, you should -- because that's where the surprises begin.

This Camellia is almost like a game of hide-and-seek. The owners added custom touches throughout. Customized walls, clever storage and little extras appear around every corner. Open doors and pull out drawers -- there's always another surprise waiting.

The kitchen features custom cabinetry, beautiful countertops, designer backsplash, upgraded electric stove tastefully done. Open the lower cabinets and you'll discover pull-out shelving that makes everything easy to reach. And whatever you do, check out the pantry. There's a hidden surprise waiting for you.

The upgrades continue with beautiful flooring, cabinetry and countertops, custom lighting and ceiling fans. Metal storm shutters are also included to help protect the windows when needed.

The laundry room features aftermarket cabinetry for additional storage, and the refrigerator, washer and dryer may also remain with the home.

Then there is the garage -- because apparently they weren't finished upgrading yet. You'll find an upgraded epoxy-coated floor, ceiling fan and other extras that make this more than a place to park the golf cart.

And then there is *Phase 6BC.*

This location gives you privacy without putting you far from the action. Flip Flop Square, with green space, tiki-style pavilions, grills and neighborhood gatherings, is nearby. When you're ready for the bigger party, Latitude Town Square and the community's multimillion-dollar amenity complex are just a short golf cart ride away.

Here's something people who don't live here may not realize: from Phase 6, take the community pathway into Phase 4 and continue toward the amenity center without traveling along West Bay Parkway. It's one of those little conveniences that becomes a pretty big deal once you live here -- grab the golf cart and go.

And where exactly are you going?

Maybe it's Fins Up! Fitness Center, pickleball with friends, the resort-style Paradise Pool, indoor lap pool, dinner and drinks, or live music at Town Square. There are walking and biking trails, tennis, a dog park, clubs, activities and community events. Around here, filling your calendar isn't difficult. Leaving yourself a free afternoon might be.

The convenience outside the community continues to grow. The new Publix-anchored commercial area along Highway 79 is no longer just something on a drawing -- Publix is under construction and the walls are going up. Just a few miles down the road, construction on the new hospital is visibly moving forward.

And when the beach starts calling, the white sand and emerald waters of Panama City Beach are approximately seven miles away, as well as other popular Northwest Florida destinations within easy reach.

But here's the funny thing about this Camellia: after spending an afternoon on that private, shaded porch, you might not be in much of a hurry to go anywhere.

Privacy when you want it. Margaritaville when you don't.

That's a pretty good way to live.

Bring the flip-flops. Bring the golf cart. And definitely check the pantry.

Welcome home to your Camellia Cottage in Phase 6BC.
#793975

Panama City Beach

8645 Sand Dollar Drive

2 Beds

2 Baths

1,315 Sq.Ft.

$399,900

MLS#: 793975

Welcome home to this NEW Single-Story Home in the Mossy Head Community! The desirable Magnolia Plan boasts an open design encompassing the Living, Dining, and Kitchen spaces. The Kitchen features gorgeous cabinets, quartz countertops, and Stainless-Steel Appliances (including Range with a Microwave hood and Dishwasher). The primary suite has a private bath, dual vanity sinks, and a walk-in closet. This Home also includes 2 more bedrooms and a whole secondary bathroom. Energy-efficient Low-E insulated dual-pane vinyl windows, and a one-year limited warranty ensure comfort and peace of mind.
Ask sales counselor about new enhanced kitchen cabinet features and updated farmhouse style trim package!
#1009805

DeFuniak Springs

402 E Tiger Lily Lane

3 Beds

2 Baths

1,272 Sq.Ft.

$184,888

MLS#: 1009805

WELCOME HOME!!! Enjoy the comforts of quiet country living beneath the canopy of beautiful, mature live oaks and situated on approximately 4.3 acres. A bonus is that it's located within minutes of town!! The previous owners cherished and maintained this land for nearly 45 years while utilizing it as an equestrian property for their own personal use. The residence is a 3-bedroom, 2-bath ranch-style home offering a comfortable and spacious layout ideal for family gatherings, with both a living room and a den. The kitchen is generous in size and includes a breakfast room and adjacent formal dining area. Recent updates include an HVAC system (approximately 4 years old) and a water heater (approximately 1 year old). Additional features include an attached two-car carport, a covered front porch, and a covered rear deck accessible from the kitchen. The property also offers a workshop, an older horse barn, and pasture area. Sellers are retaining one acre to the right of the driveway from the parcel. Purchase is contingent upon successful lot split with the county. Buyer to verify and satisfy themselves regarding all information. LISTING AGENT RELATED TO SELLERS.
#1009794

Baker

5630 Buck Ward Road

3 Beds

2 Baths

1,872 Sq.Ft.

$385,000

MLS#: 1009794

Welcome to Bay Springs, Lennar's newest community in DeFuniak Springs, ideally located just minutes from I-10 and the growing Highway 331 corridor. Enjoy the perfect blend of peaceful community living with convenient access to shopping, dining, and regional travel.

The Newlin floor plan offers a thoughtfully designed single-story layout with an open-concept design perfect for modern living. The spacious kitchen, dining area, and family room flow seamlessly together, creating an inviting space for entertaining or everyday relaxation.

Two secondary bedrooms are located near the front of the home, providing comfortable accommodations for family members, guests, or a home office. Privately situated in the rear corner, the owner's suite serves as a peaceful retreat featuring an en-suite bathroom and a generous walk-in closet.

With a functional layout, modern design, and convenient location, the Newlin floor plan offers comfortable living in one of DeFuniak Springs' newest communities.

This home is currently under construction. Photos are for illustrative purposes only. Actual colors, finishes, features, options, and layout may vary.

Schedule your private tour today and ask about current builder incentives.

Information is deemed reliable but not guaranteed. Buyer or buyer's agent should verify all information. Prices, specifications, features, and availability are subject to change without notice.
#1009841

DeFuniak Springs

100 Mapleview Drive HS 6B

3 Beds

2 Baths

1,474 Sq.Ft.

$234,990

MLS#: 1009841

Build your dream home in the beautiful gated community of Wild Heron. Located at 22110 Marsh Rabbit Run, this spacious wooded homesite offers a peaceful setting surrounded by mature pines and the natural beauty that makes Wild Heron so special. With its generous size and established surroundings, the property provides an ideal canvas for a custom home designed to take advantage of the privacy and serene setting.

Wild Heron is nestled along the shores of Lake Powell, Florida's largest coastal dune lake, offering residents a unique combination of nature, recreation, and coastal living. Community amenities include a lakeside swimming pool, fitness center, community dock, scenic walking and biking trails, playground, and beautifully preserved natural areas throughout the neighborhood. Wild Heron is also home to the private Shark's Tooth Golf Club.

Enjoy the tranquility of a gated community while remaining just a short drive from the sugar-white beaches of the Gulf, Scenic Highway 30A, Pier Park, dining, shopping, and everything Panama City Beach has to offer. 22110 Marsh Rabbit Run is an exceptional opportunity to create a custom home in one of Northwest Florida's most distinctive communities.
#1009790

Panama City Beach

22110 Marsh Rabbit Run

None Beds

None Baths

0.57 acres

$475,000

MLS#: 1009790

Build your dream home in the beautiful,  gated community of Wild Heron. Located at 22110 Marsh Rabbit Run, this spacious wooded homesite offers a peaceful setting surrounded by mature pines and the natural beauty that makes Wild Heron so special. With its generous size and established surroundings, the property provides an ideal canvas for a custom home designed to take advantage of the privacy and serene setting.

Wild Heron is nestled along the shores of Lake Powell, Florida's largest coastal dune lake, offering residents a unique combination of nature, recreation, and coastal living. Community amenities include a lakeside swimming pool, fitness center, community dock, scenic walking and biking trails, playground, and beautifully preserved natural areas throughout the neighborhood. Wild Heron is also home to the private Shark's Tooth Golf Club.

Enjoy the tranquility of a gated community while remaining just a short drive from the sugar-white beaches of the Gulf, Scenic Highway 30A, Pier Park, dining, shopping, and everything Panama City Beach has to offer. 22110 Marsh Rabbit Run is an exceptional opportunity to create a custom home in one of Northwest Florida's most distinctive communities.
#793962

Panama City Beach

22110 Marsh Rabbit Run

None Beds

None Baths

0.57 acres

$475,000

MLS#: 793962

This is it! This beautiful 2020 built Craftsman Style brick home is ready for you to call yours. Offering 3 bedrooms, 2 bathrooms, and 1,592 square feet, this home features an inviting open-concept layout designed for comfortable everyday living. With no carpet throughout, the home transitions effortlessly from one space to the next.
Upon arrival, you'll find a beautifully maintained yard, clean, inviting curb appeal, and a spacious driveway. Step through the tall front door into a welcoming entryway that immediately feels like home. The thoughtfully designed split floor plan offers privacy and functionality, with additional bedrooms toward the front of the home and the owner's suite tucked away toward the back.
The spacious living room, dining area, and kitchen are beautifully lit by natural light streaming through multiple windows and a glass back door, creating a bright, welcoming atmosphere.
The owner's suite features a private bathroom with a double vanity, a tiled shower with a glass door, a walk-in closet with customizable shelving, and an additional linen closet for extra storage.
If the kitchen is one of your favorite spaces, you're going to love this one! It features updated stainless-steel appliances, quartz countertops, a farmhouse sink, and a pantry with custom shelving.
Step outside into the backyard, where a beautifully paved stone pathway leads to your fire pit and entertainment area, the perfect setting for evening gatherings, laughter, and relaxation. When the season is right, pick fresh blueberries from your very own blueberry bush to enjoy in your lemonade as you relax out back.
Additional features include a whole house surge protector, updated fiber optic broadband ready service, an active termite treatment already in place, a beautiful washer and dryer set, a fenced yard, a sprinkler system, gutters, dusk-to-dawn light bulbs along the garage, and a Ring doorbell and camera system that is motion activated.
Conveniently located just minutes from local military bases, the Emerald Coast's beautiful beaches, restaurants, shopping, and schools, this home offers the perfect blend of comfort, convenience, and Florida living.
There are so many wonderful qualities to love in this home. Don't miss your chance to make it yours!
Buyer(s) are responsible for verifying ALL data and information, including lot size and room measurements, as it is deemed to be reliable but not guaranteed.
#1009808

Valparaiso

521 Johnson Street

3 Beds

2 Baths

1,592 Sq.Ft.

$435,000

MLS#: 1009808

CURRENTLY UNDER CONTRACT, SELLER WILL CONSIDER BACKUP OFFERS

Updated | Resort-Style Amenities | Entertainer's Paradise

Discover an extraordinary Lake Juniper waterfront retreat where extensive updates, quality construction, exceptional outdoor amenities, and peaceful lakefront living come together to create a private resort-style experience. Situated on approximately 1.17 acres across two lots with expansive lake frontage, this property offers an exceptional setting for everyday living, a second home, or a private family retreat.
The home has been completely updated and upgraded, creating a fresh, sophisticated environment that is truly move-in ready. The spacious interior is designed for both comfortable everyday living and entertaining, with generously sized rooms and a thoughtful, functional layout.


This home was purposefully built to a higher standard than typically found in a manufactured home. It features 2x6 exterior walls, 2x4 interior walls, and drywall throughout rather than traditional wall panels, providing a more substantial feel while contributing to long-term comfort and durability. The quality of construction adds an important level of distinction to this exceptional waterfront property.


The outdoor living spaces are where this property truly shines. A spectacular 40' x 20' heated saltwater swimming pool, approximately 9 feet deep, creates your own private backyard resort. Whether swimming, relaxing, or entertaining family and friends, the pool provides an incredible centerpiece for outdoor living. The pool area is fully fenced for added privacy and convenience.
Adjacent to the pool is an impressive pool house featuring tongue-and-groove walls and ceilings, vaulted ceilings, a full kitchen with icemaker, and a bathroom. This versatile space is ideal for poolside entertaining, game nights, gatherings, guest accommodations, or simply enjoying an additional recreational and living area.

Beyond the pool, Lake Juniper provides a beautiful backdrop and opportunities for fishing, boating, swimming, kayaking, and enjoying life on the water. A separate RV cover provides additional recreational and boat storage.

The property also includes multiple detached structures, including a storage building with electricity and an additional cottage-style space offering flexibility for a workshop, studio, home office, recreation room, hobby space, or ''she-shed.''

A nearby boat launch at Cat Island Walton County Park provides convenient access to the lake for boating and fishing adventures.

Imagine summer afternoons by the pool, evenings gathered around the pool house, weekends spent fishing on the lake, and sunset cocktails overlooking the water. With its western and southwestern orientation, the property offers spectacular sunsets across Lake Juniper, creating a breathtaking backdrop at the end of the day.

From the completely updated home and substantial construction to the expansive waterfront, heated saltwater pool, private pool house, multiple outbuildings, RV accommodations, and recreational amenities, this property offers a combination that is difficult to find.
Whether you're searching for a full-time waterfront residence, second home, private lake escape, or family retreat, this Lake Juniper property delivers an exceptional combination of quality, privacy, recreation, entertaining space, and resort-style living.

Don't miss this one-of-a-kind opportunity to experience Lake Juniper living. Schedule your private showing today!


***Virtual staging has been used in some photos
#793978

Defuniak Springs

70 Serenity Circle

3 Beds

2 Baths

2,037 Sq.Ft.

$634,500

MLS#: 793978

GREAT HOME IN A FAMILY FRIENDLY NEIGHBORHOOD. CHECK OUT THE VIEW OF THE SOUND FROM THE REAR DECK AND FAMILY ROOM. HOME BOASTS A FORMAL LIVING ROOM, FAMILY ROOM, DINING AREA, 3 BEDROOMS AND 2 FULL BATHS. CERAMIC TILE THROUGHOUT THE HOME EXCEPT FOR THE MASTER BEDROOM.WHICH HAS CARPET.INTERIOR LAUNDRY ROOM.. VERY CONVENIENT TO HURLBURT, NAVARRE AND FWB. THE KITCHEN IS VERY SPACIOUS WITH A EXTRA LONG BREAKFAST BAR. SMALL PET MAY BE ALLOWED, CHECK FOR APPROVAL. CALL OUR OFFICE FOR MORE INFO OR TO MAKE AN APPOINTMENT TO VIEW
#1009770

Mary Esther

418 Pristine Water Lane

3 Beds

2 Baths

1,947 Sq.Ft.

$2,100

MLS#: 1009770

IMMACULATE 2024 ALL BRICK HOME! 
ROOMY FLOOR PLAN - 3 BR PLUS AN OFFICE! The Curb Appeal starts with a 
20 x 6.5' front porch. The Foyer invites guests to an open design. 10' ceilings & tasteful wood plank tile sets the tone to a beautiful first impression. The KITCHEN is accented w/quartz counters, Island sink counter bar, Tall shaker cabinetry, New tasteful shimmering stone-set backsplash, Side coffee/beverage bar, Pantry closet & SS appliances. Kitchen overlooks the Large FAMILY ROOM which provides a cozy space for a large sofa & chairs. The private MASTER SUITE has newer carpet, fan. MASTER BATH boasts a spacious beautiful walk-in curb-less custom tiled shower, wide vanity w/quartz counter, framed full wall mirror and Lg linen closet. His/Her walk-in closet provides ample space for two. 
ADDITIONAL NOTABLE FEATURES: Freshly Painted Kitchen/Living areas. Separate OFFICE space w/glass door. 17 x 10' Covered Back Porch. BR 2 & 3 - Large closets. BATH 2 -Quartz counter & tub/shower combo. 
Separate LAUNDRY ROOM - not a pass thru area. Gutters. Crown Molding. Sprinkler System w/digital box. Large level backyard w/NEW 10 x 16' SHED & PRIVACY FENCE - Ready for Pool! Hurricane Fabric Shield. Whole house water turnoff in garage. SMART garage opener & Efficiency water heater. Low insurance. Conveniently located near I-10, Whiting Field, Pace, Pensacola and an easy drive to Navarre & Beaches & more.
A MUST SEE HOME!
#1009797

Milton

7791 Piper Circle

3 Beds

2 Baths

2,060 Sq.Ft.

$384,000

MLS#: 1009797

Coastal Luxury Meets Prime Location. Welcome to your slice of paradise in the exclusive gated community of The Villas of Frangista Beach. This extra-large .26-acre buildable lot is perfectly positioned on a quiet, low-traffic cul-de-sac, offering privacy & tranquility just a short walk from the sugar-white sand & turquoise waters of the Gulf.  Whether you're envisioning a primary home, beach retreat, or high-performing investment property, this high-elevation homesite provides the ideal canvas--w/no build-out time & prelim house plans included to jumpstart your vision. Enjoy the charm of pavered streets, comm pool & clubhouse & low HOA fees. You're just a short stroll from cafés, shopping & championship golf courses-- everything you need to embrace the Emerald Cst lifestyle at its fines
#988463

Miramar Beach

55 Shelley's Way

None Beds

None Baths

0.26 acres

$449,000

MLS#: 988463

1 ... 507 508 509 510 511 ... 666
* Listings identified with the FMLS IDX logo come from FMLS and are held by brokerage firms other than the owner of this website. The listing brokerage is identified in any listing details. Information is deemed reliable but is not guaranteed. If you believe any FMLS listing contains material that infringes your copyrighted work please click here to review our DMCA policy and learn how to submit a takedown request. © 2024. First Multiple Listing Service, Inc.

Send a message

Message successfully sent.

Your message

What is 3 + 4 ?

Reason for contacting?

I agree to receive email communication and understand I can unsubscribe at any time.

I agree to be contacted by Gulf Life Real Estate via call, email, and text for real estate services. To opt out, you can reply 'stop' at any time or reply 'help' for assistance. You can also click the unsubscribe link in the emails. Message and data rates may apply. Message frequency may vary. Privacy Policy

Sign Out

Virtual Assistant

Would you like to take the next step with this property? We can help you schedule a showing or virtual tour, or send you more details.

Yes, I would like more information.

Thank You for Your Reply, One of Our Agents will contact you as soon as possible

No, maybe later.

Thank you, you can always contact me via email, phone number or through the contact form.

Realhub AI

Lucy - Your AI-Powered Realtor

Update Your Temporary Password

Personalize your search

Enter your email and we'll notify you immediately when new listings match what you're looking for.

or enter email address

Already have an account ? Login here

Continue your home search

I agree to receive communications and understand I can unsubscribe at any time.

I agree to be contacted by Gulf Life Real Estate via call, email, and text for real estate services. To opt out, you can reply 'stop' at any time or reply 'help' for assistance. You can also click the unsubscribe link in the emails. Message and data rates may apply. Message frequency may vary. Privacy Policy

Already have an account ? Login here

We use cookies

We use cookies primarily for analytics to enhance your experience. By accepting, you agree to our use of these cookies. You can manage your preferences or learn more about our cookies policy.




