Properties

Browse or get in touch to schedule a walkthrough.

  • Nearby me
Price range

Popular Features

Community Features

Association

Property Features

Waterfront

View

Exterior Features

Interior Features

Style

10000 properties match your criteria

Updated 1 minute ago

E-Alert name
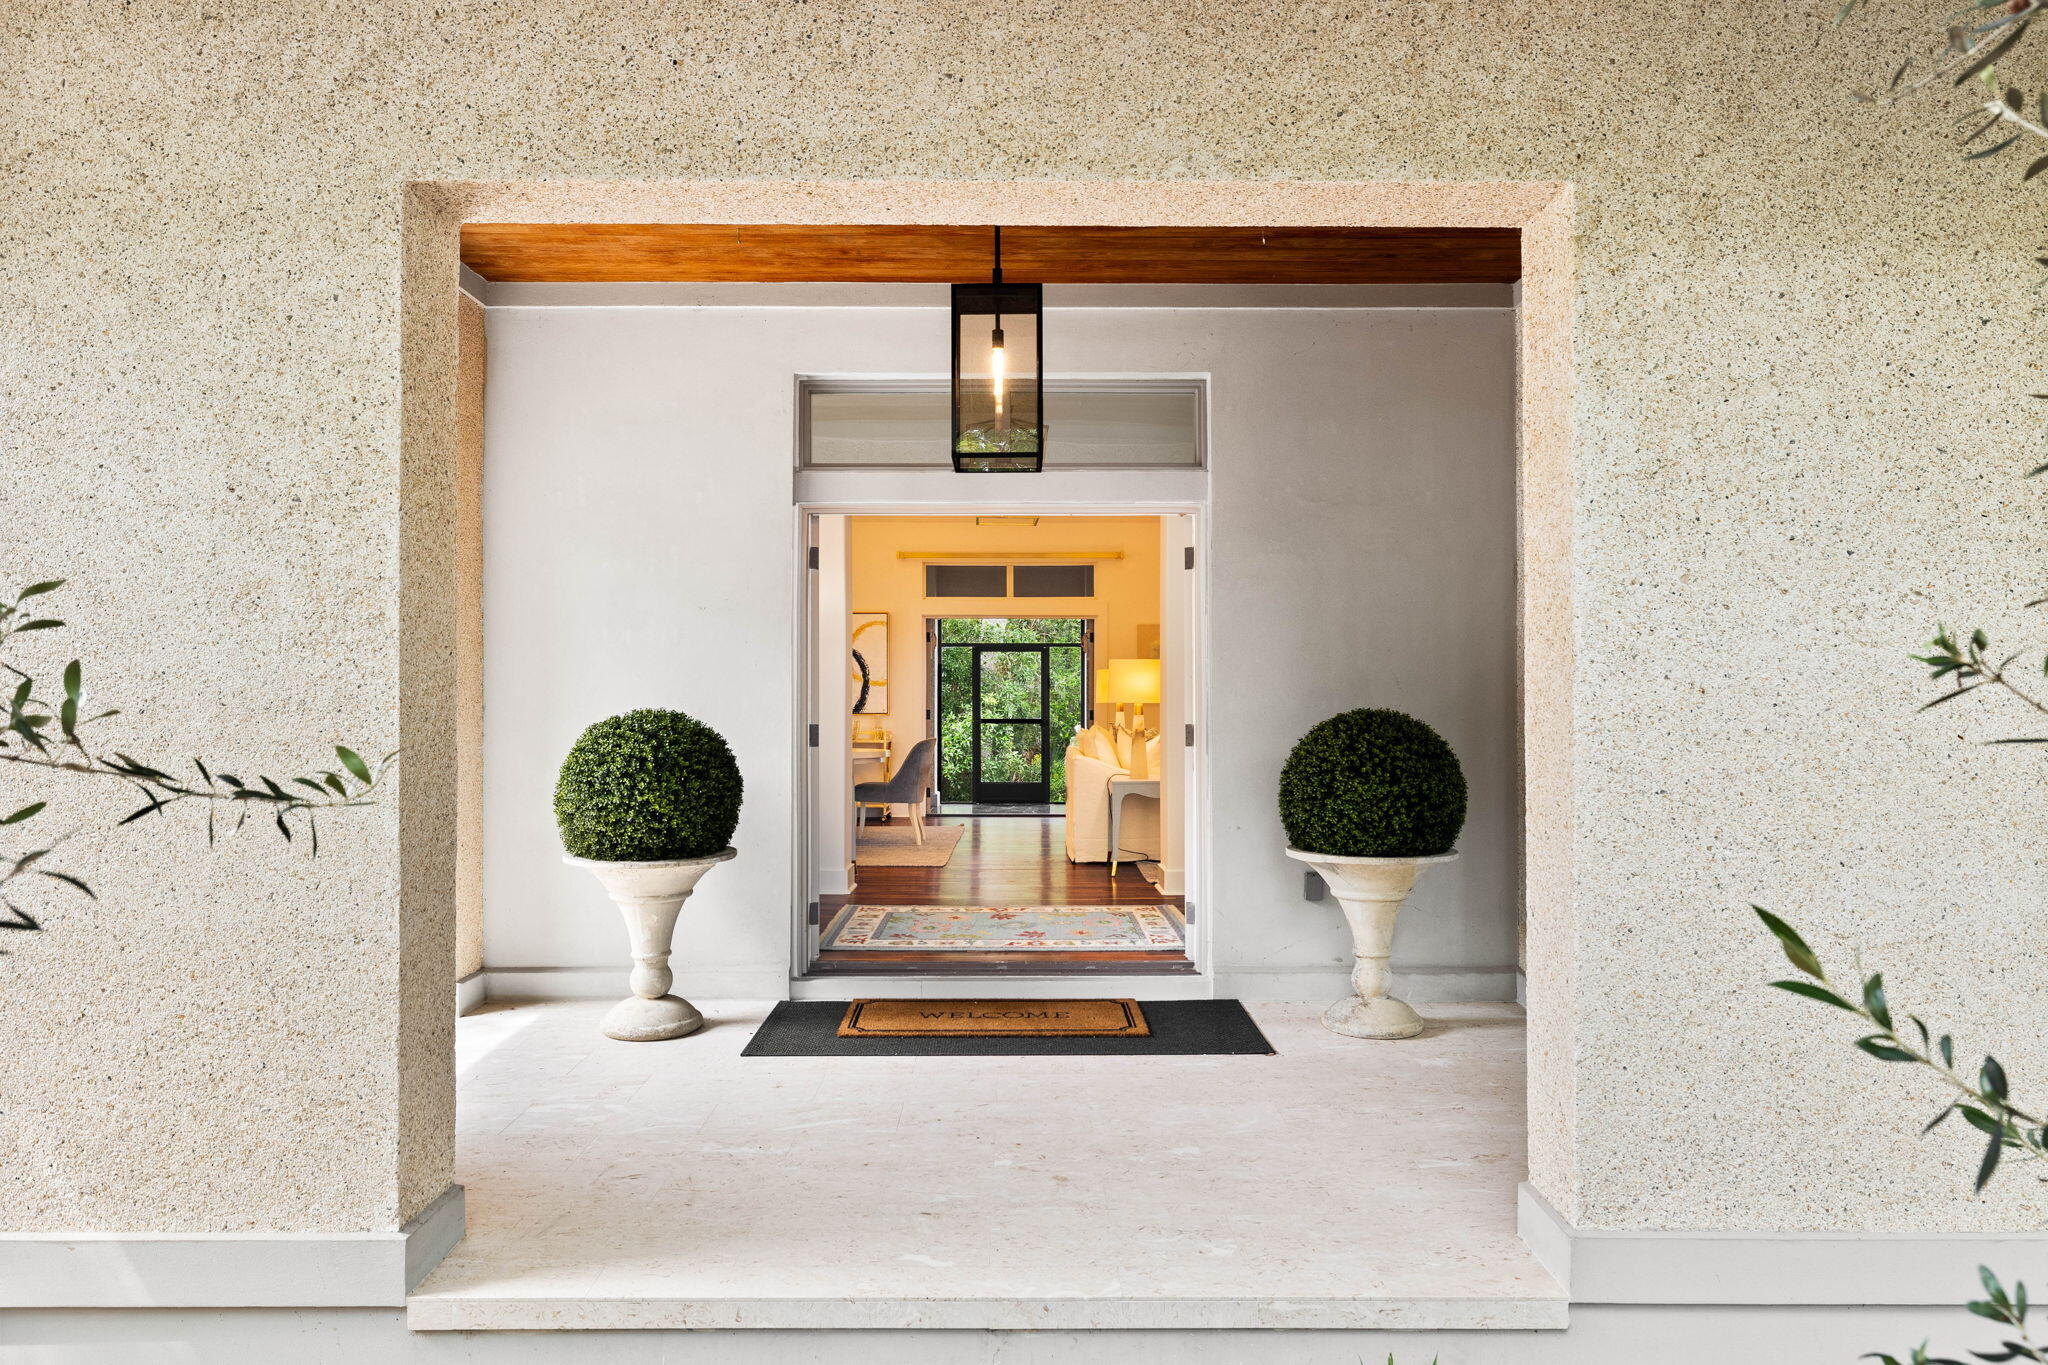
Resting behind acres of never-to-be-developed state forest awaits an exquisite completely renovated home in an elegant bay-front gated community called The Estuary. 176 Ansley Forest Dr is a totally reimagined one-level, three-bedroom/two-bath residence on a quiet cul de sac across the street from the bay and community dock, where enjoying beautiful sunsets with expansive bay views will become a daily ritual. This quaint ICF-constructed coastal chic gem has been given a complete makeover from head to toe. Featuring a brand-new bright chef's kitchen with gas range, concealed all new state-of-the-art appliances with new custom cabinetry thru out, marble solid surfaces, butler's pantry outfit, entirely revamped bathrooms with contemporary plumbing fixtures, tranquil fresh paint palette newly discovered designer light fixtures and more, all reflecting the home's bayside vernacular. The master suite is cradled against a whimsical woodland backdrop, making it a cozy retreat. The ensuite features a new his and her custom vanity, a zero-entry marble slab walk-in shower, new plumbing fixtures, and custom-built walk-in closet. The open floor plan creates an effortless flow that beautifully maximizes the use of space, while French doors leading to the exterior porch meld the interior with the simplicity of indoor/outdoor living. The serene screened-in porch is a relaxing, offering enhanced privacy given the conservation easement and is usable year-round. The backyard comes with a raised bed self-sustaining culinary vegetable and herb garden for true garden to table cheffing. There is a detached wood-paneled two-car garage with covered steps to the main house, to make sure your groceries stay dry, rain or shine. The home's interior boasts Brazilian walnut flooring throughout, a vaulted great room ceiling, and a new venetian plaster mantel surround with a proper wood-burning fireplace. Masterfully crafted 8-foot doors grace the adjacent bedrooms and hallway. The neighborhood is approximately 10.5 feet above sea level, with lush indigenous vegetation exuding nature's inspiration throughout this intimate community of only 39 homesites. Minutes away from the blue-green waters and white sandy beaches of 30-A and Grayton Beach, The Estuary is a treasured haven. Take this rare opportunity to own this stunning home in a peaceful haven of bayside living in the Estuary.
#953937

Santa Rosa Beach

176 Ansley Forest Drive

3 Beds

2 Baths

2,127 Sq.Ft.

$1,825,000

MLS#: 953937
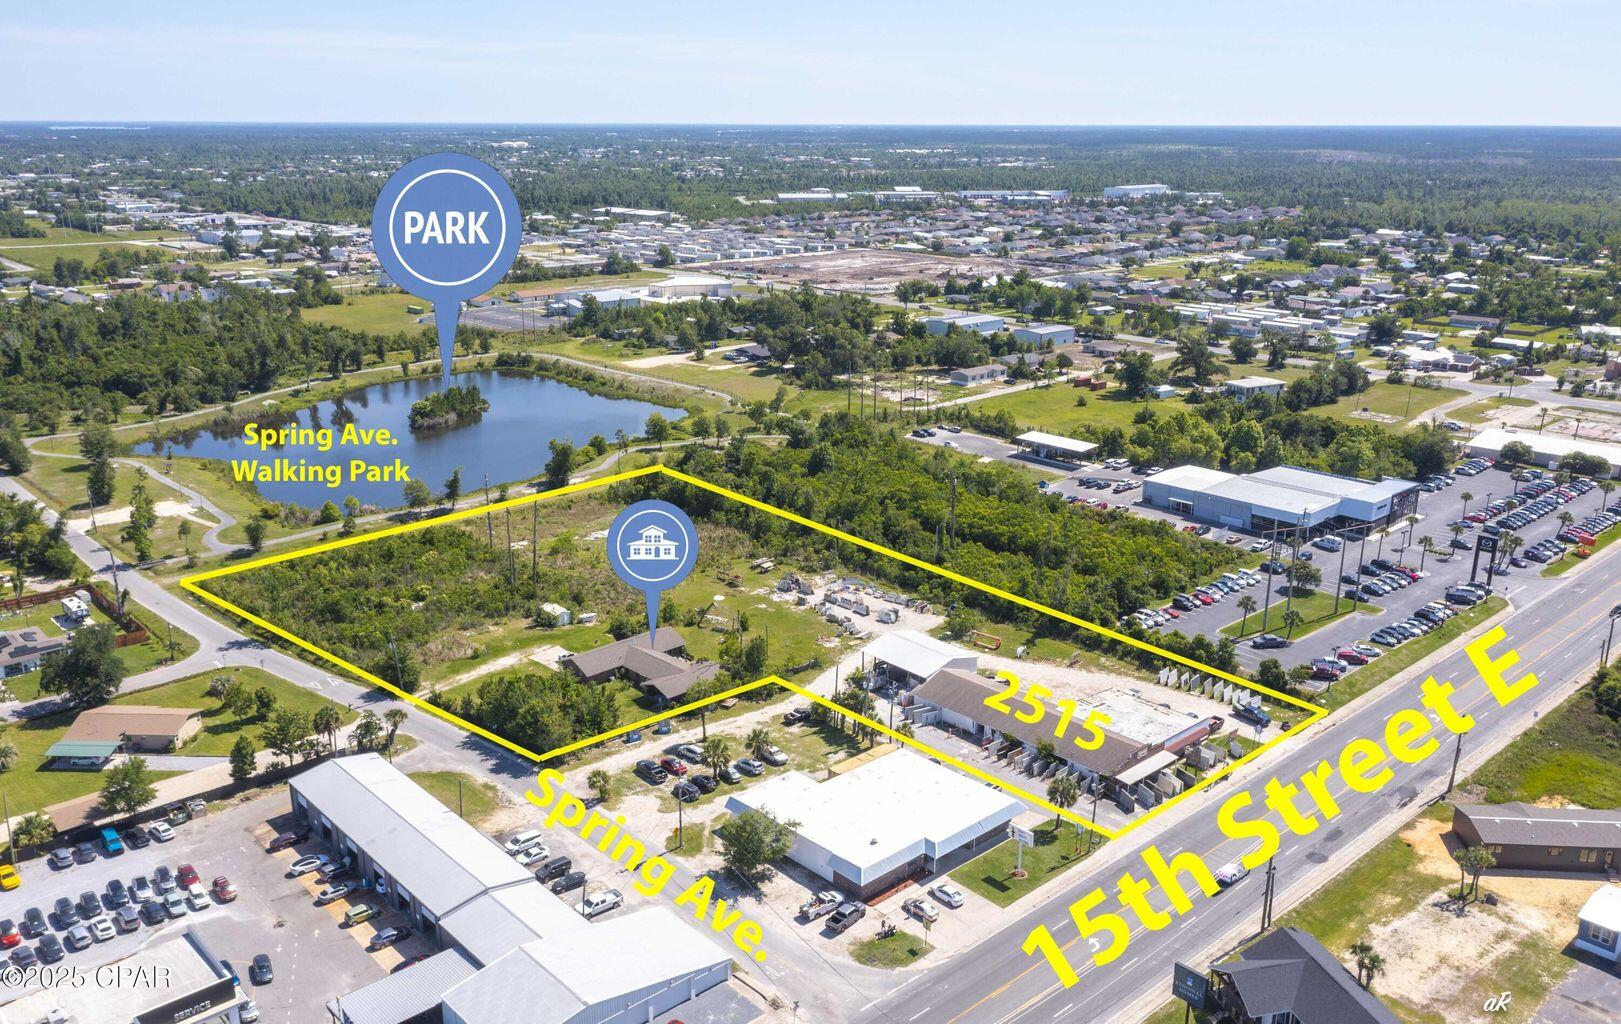
4.5+/- acres available. This listing is for two parcels- 14605-000-000 and 14606-000-000. Zoned C3-A which is very flexible zoning and provides opportunity for investment and financial gain. C3-A Zoning encompasses all the uses of C1 and C2 which include (but are not limited to): Retail, Transportation, Warehouses, even Waste Management (the only type of warehousing not allowed is refrigeration products and like-kind refrigeration storage), maximum building height allowed is 100 feet. See photos for diagram of the types of warehouses. Four (4) 9100 square foot warehouses, and One (1) 7215 warehouse. 43,615 total square feet for warehouses. Ample room for driveways, water retention, and parking. There is a 2186 square foot home that can be remodeled (for renting or use it as a home for management or property oversight) or demolished to provide more room for parking and/or an additional warehouse. There is an option to demolish the current granite retail store fronting 15th Street, or convert it to your own retail space. You can even utilize the retail space as a check-in for management if you decide to build a storage facility. The Boot Store was sold and is not included in the 4.5+/- acres. Setbacks are: 25 feet off 15th Street and 5 feet off the sides. Commercial properties are to the east and west of this property.
#977593

Panama City

2515 E 15th Street

None Beds

None Baths

4.5 acres

$1,825,000

MLS#: 977593
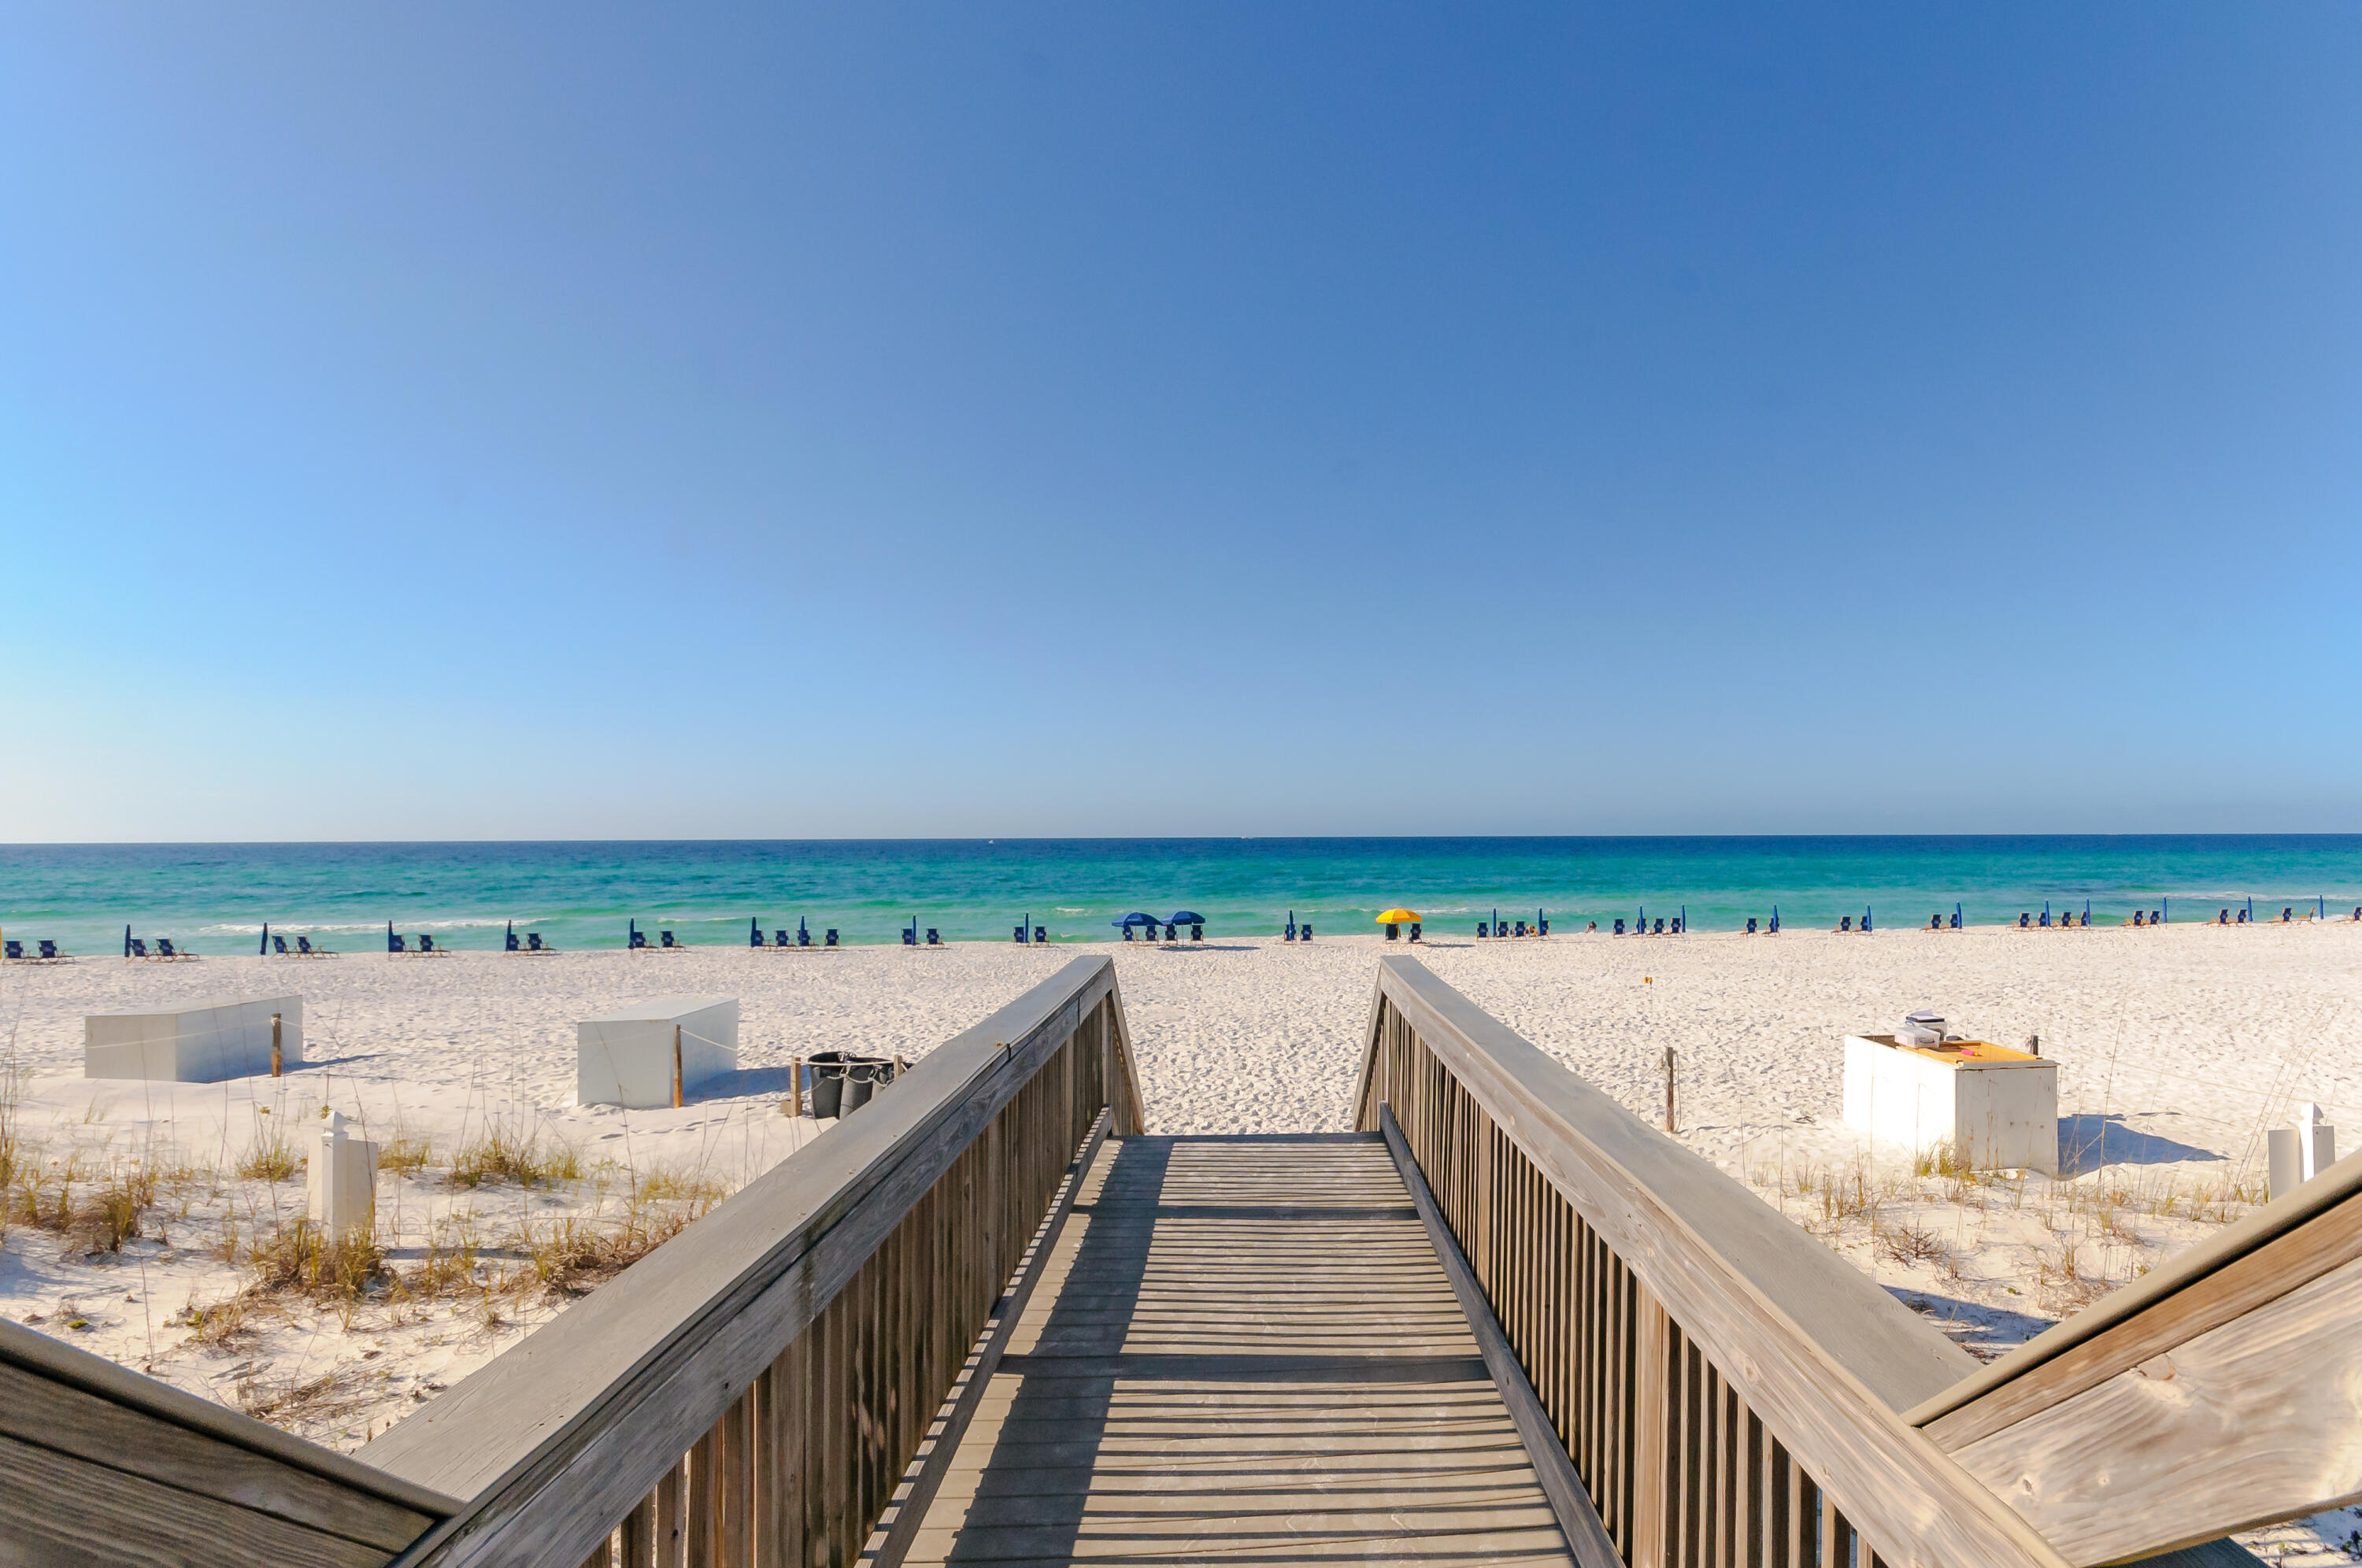
ENJOY AMAZING SUNSET VIEWS! HIGHEST RENTAL INCOME in a 5-bedroom unit at the Inn at Crystal Beach for 2021!
LOCKOUT CONDO!  
Rare opportunity to own this beautiful 5-bedroom 4-bath Gulf front condo located in the prestigious Inn at Crystal Beach as your second home or investment property! This Condo has a unique ''lock-out'' floor plan, allowing for an excellent rental opportunity with over $168,000 already on the books for 2021. This condo can be separated into an ''A'' and a ''B'' Unit or rented as a whole.  Unit 608 A-Side is a 3 Bedroom/2 Bathroom unit and the B-Side is a 2 Bedroom/2 Bathroom unit, full kitchens, private balconies, living and dining areas, and washers and dryers in each unit. Each sides master bedroom has balcony access. Magnificent views of the pristine white sand and cerulean waters of the Gulf of Mexico from your spacious private balconies located above the pool on the west side of the building! This tastefully decorated rental ready 6th floor remodeled unit with updates including paint, new living room furnishings and decor. Kitchen with stainless steel appliances and granite counter tops. Updated bathrooms with granite counter-tops throughout.
On-site amenities in this full-service resort include a 24-hour front desk, fitness center with gulf views, business center, and meeting room as well as a Gulf-front pool and spa, gated underground parking, sun deck and BBQ grilling area. The Inn's expansive private beach is easily accessible from 2 boardwalks and allows you to relax and enjoy one of the least crowded beaches in Destin! The Inn at Crystal Beach is also home to 790 on the Gulf, a casual restaurant and bar featuring breathtaking views from both indoor or outdoor seating, as well as a terrific happy hour!

The Inn at Crystal Beach sits in the heart of the quaint Crystal Beach community, a highly desirable vacation and investment location offering a wide variety of shopping, dining and entertainment options just a short walk or drive away. If you are looking for luxury in the heart of Destin...this is the place for you!

Please be sure to take a walk through this AMAZING Unit on  Saturday turnover.   
Buyer to verify all dimensions and pertinent information!
#875771

Destin

2996 Scenic Highway 98 UNIT 608

5 Beds

4 Baths

2,727 Sq.Ft.

$1,825,000

MLS#: 875771
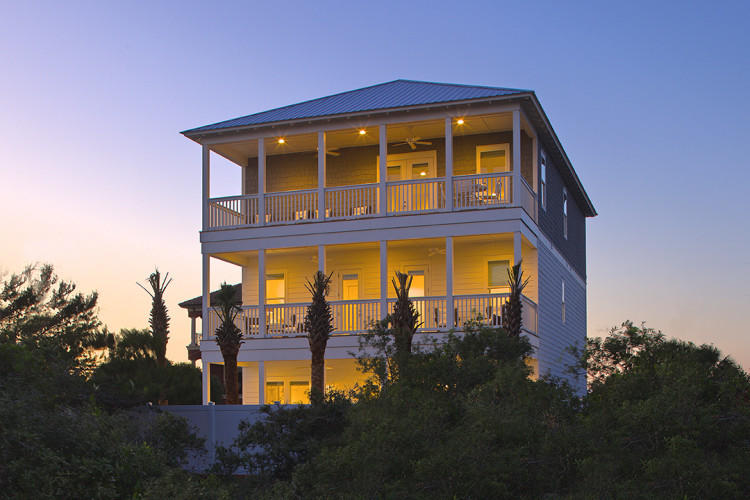
INVESTMENT!!Calm, serene and tucked away, yet still so close to everything! This marvelous custom home, located in the peaceful haven of Inlet Beach, is an extraordinary investment opportunity, whether utilized as an extraordinary rental home or a private residence. With 8 bedrooms and 8 1/2 bathrooms, abundant space welcomes you both indoors and outdoors. Enjoy the pristine beaches of the Emerald Coast or the entertainment venues of Rosemary beach, both just 2 blocks away or spend the the day basking in the sun by the large private pool this home offers. With consistent rental income of $180,000-$190,000 per year, this property presents a furnished, turn-key rental option rarely found with this size and splendor. Call today for your private showing of this beautiful coastal beach home.
#785857

Panama City Beach

114 S Wall Street

8 Beds

8 Baths

4,590 Sq.Ft.

$1,825,000

MLS#: 785857
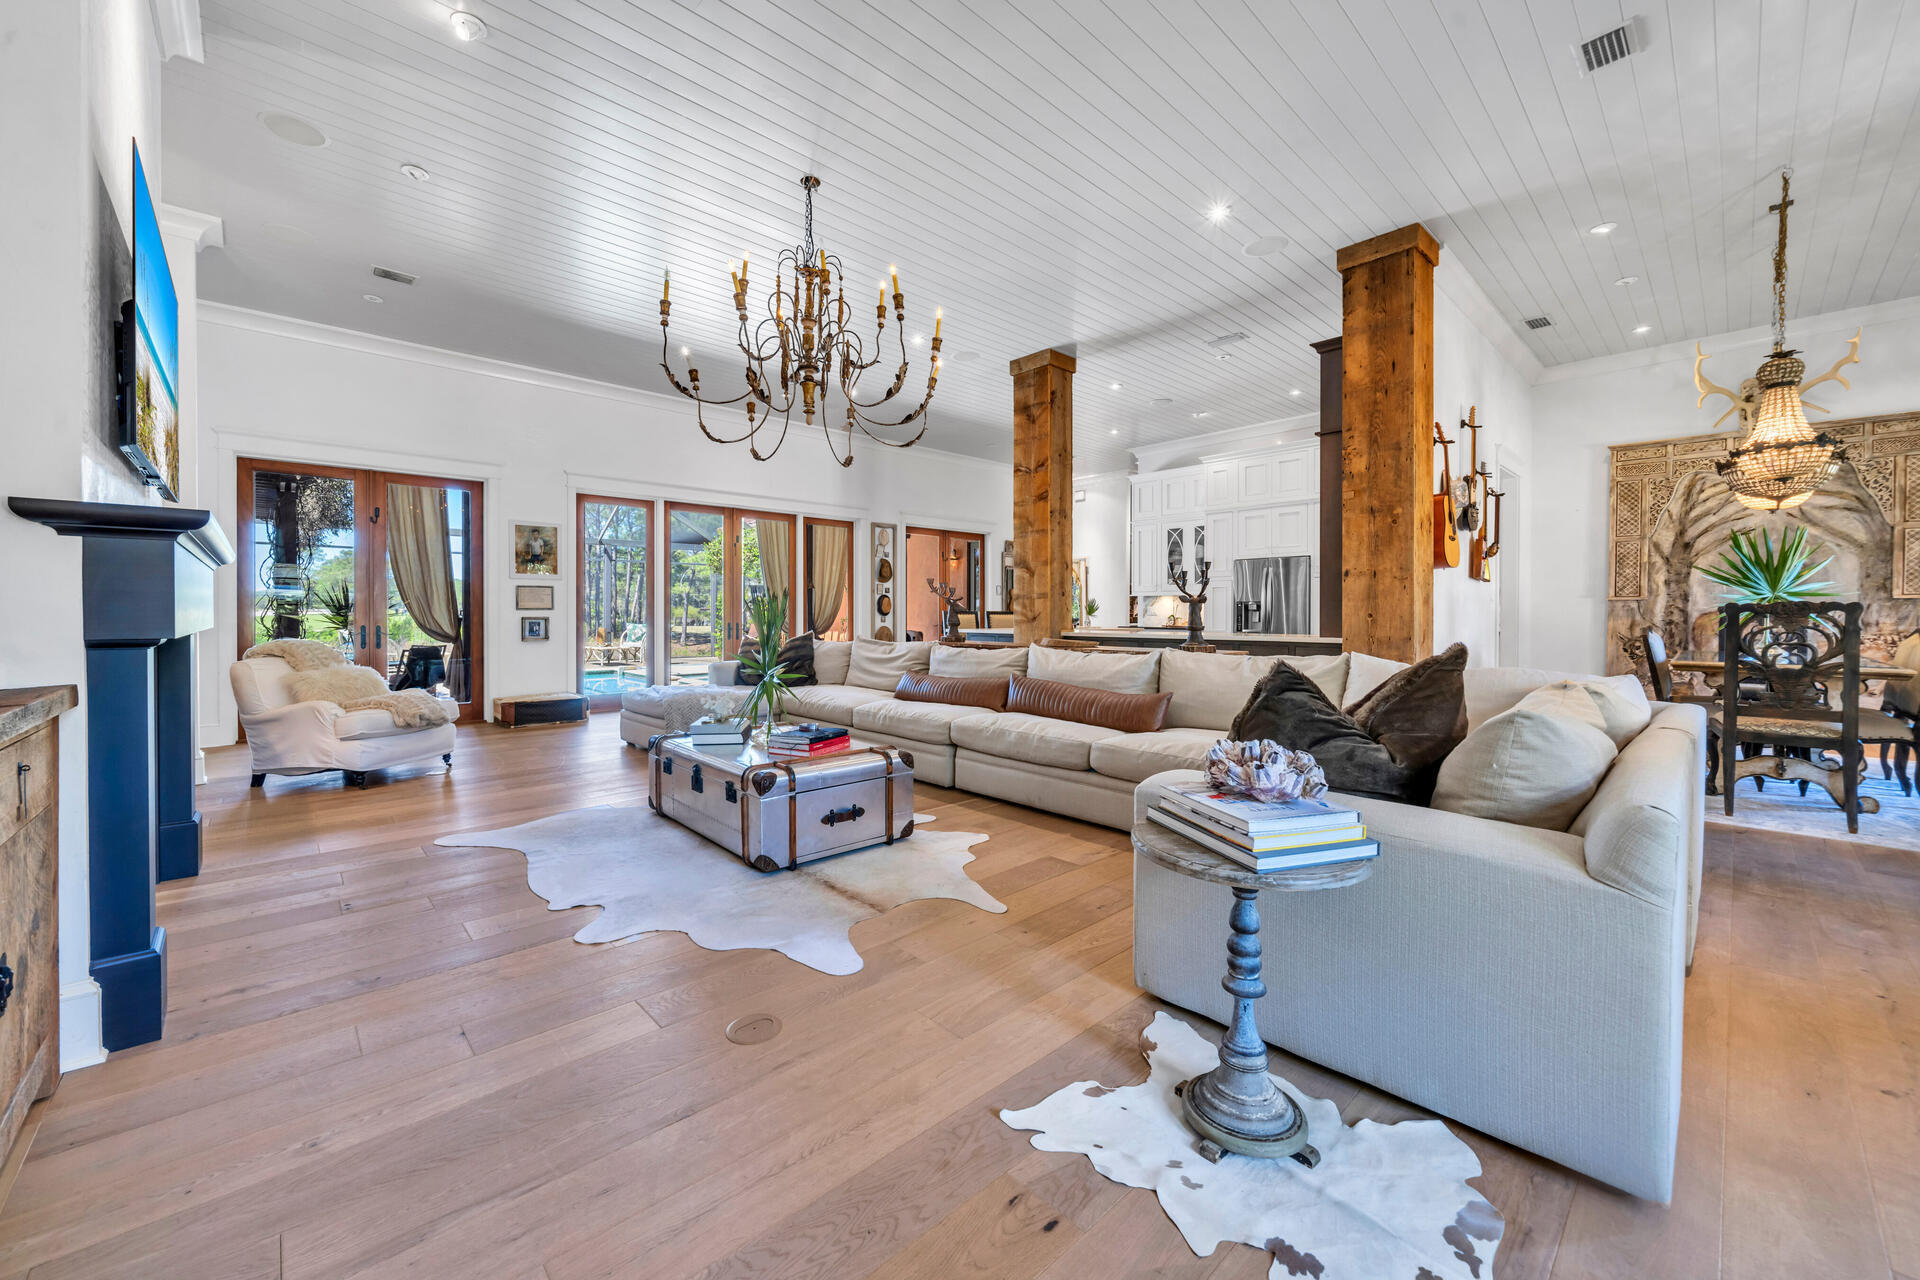
Under contract with kick out clause.  Step into the lap of luxury in this sprawling one-story residence nestled within the gated enclave of Bellamar, offering exclusive access to pristine beaches. Set against the picturesque backdrop of the 5th fairway of Santa Rosa Golf and Beach Club, this home is a masterpiece of opulence boasting extraordinary upgrades at every turn.

Enter through the grand foyer to discover a vast open floorplan, seamlessly merging the living, dining, and kitchen areas - an entertainer's dream come true. Immerse yourself in the refined ambiance of oiled oak plank floors, complemented by soaring 12-foot tongue-and-groove ceilings and Venetian plaster walls. Three sets of French doors beckon you to the screened lanai and pool area, blurring the lines between indoor and outdoor living.  Prepare to be enchanted by the gourmet kitchen, adorned with striking wood columns, embossed Caesarstone counters, and a marble backsplash. Custom cabinetry in two finishes, accented by contemporary hardware, provides ample storage, while top-of-the-line appliances including a Viking gas range, Bosch dishwasher, Dacor microwave drawer, and spacious refrigerator elevate your culinary experience.

Indulge in the ultimate comfort of the master suite, featuring a vaulted ceiling and serene views of the lake. The pièce de résistance awaits in the sumptuous master bath, where every detail exudes luxury - from quarried marble countertops and floors to the deep soaking tub nestled beneath a gas fireplace and elegant glass drop chandelier. Dual floating vanities crafted from solid walnut, his-and-hers closets, and a high-tech Toto toilet complete this spa-like retreat.

The opposite wing of the home offers additional bedrooms and baths, along with a versatile office or project room. Outside, the expansive outdoor living area beckons with a sparkling pool, soothing hot tub, and shaded spaces adorned with canvas draperies. Embrace the tranquility of the small lake, which primarily belongs to this property and features a charming lighted fountain operable from the master suite.

With a 2-car garage and additional golf cart garage, this residence offers ample space for all your needs. Situated on one of the largest lots in Bellamar, spanning 0.55 acres, and within walking distance of Santa Rosa Golf and Beach Club's Vue Restaurant and the vibrant dining, shopping, and entertainment venues of Gulf Place, this coastal oasis embodies the epitome of luxurious coastal living.

Buyer must verify all information and specifications.
#946120

Santa Rosa Beach

185 Emerald Ridge

3 Beds

3 Baths

2,887 Sq.Ft.

$1,825,000

MLS#: 946120
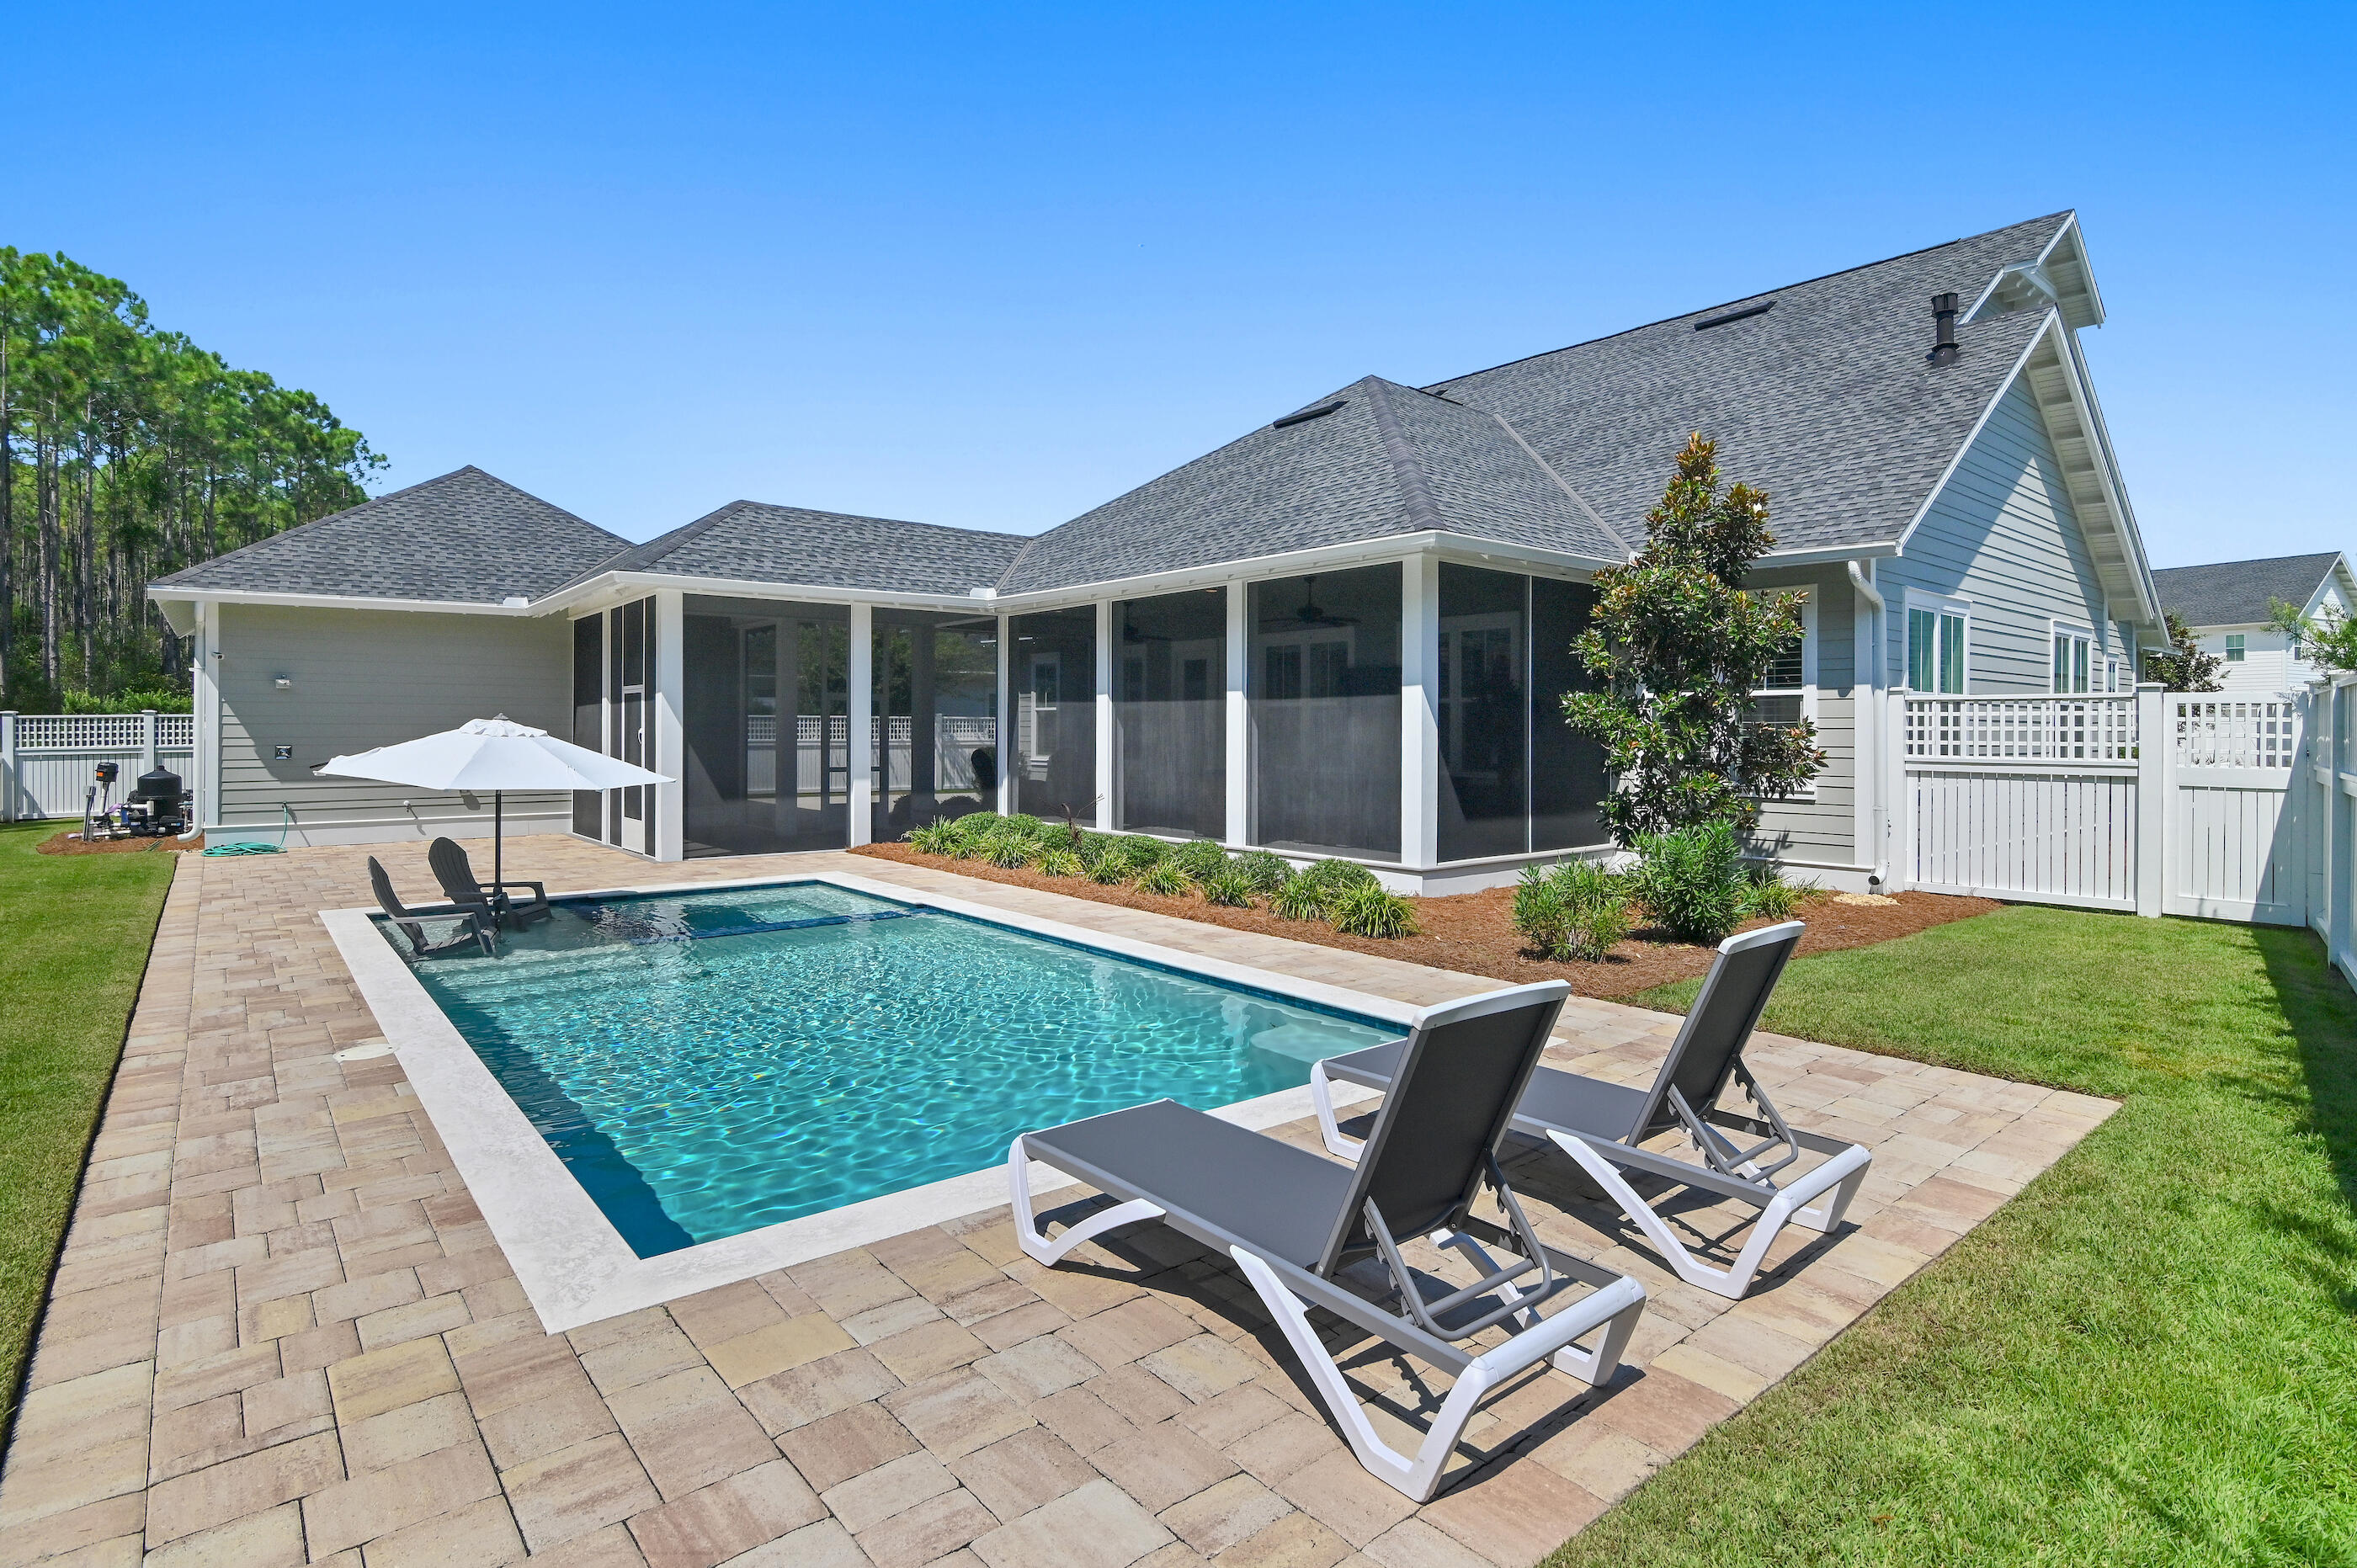
Nestled in the sought-after Greenway phase of Watersound Origins on a deep and wide lot, this newly constructed and immaculately maintained Huff Home offers a professionally curated design, stunning finishes, and meticulously planned living space. The heart of the home immediately welcomes you with a sophisticated and expansive living space designed for both relaxation and entertainment. A professional chef's kitchen features quartz countertops, a double oven and 48' wolf range, a luxury appliance package, and an oversized waterfall kitchen island with integrated seating.

Just outside, the wrap-around screened-in porch with Trex decking, offers a true continuation of living space perfect for gatherings along with direct access to the generously sized quarter-acre lot, on a quite dead end street, centered around the beautiful pool with hot-tub and the woodland akin to the rear, offering a serene and private setting.

Anchored by a wall of windows, the primary suite is flooded with natural light and warm wood tones. The luxurious ensuite affords a spa-like experience with a garden-style soaking tub, double vanity, enclosed water closet, and walk-in wet room with both rain head and body sprayers. A expansive walk-in closet offers custom built-in storage options perfect for showcasing your favorite clothing items. Just down the hall, the junior suite is generous in size, offering a seating area, king size bed and private ensuite. 2 additional guest suites share a spacious and beautifully appointed jack and Jill bath.

This house is truly one of a kind boasting the Ficus expanded floor plan with premium upgrades to include ultra-lux engineered flooring, fireplace, plantation shutters, extended driveway, deeper quarter-acre lot, 2 car garage with attic storage, 70/30 craftsman siding, pool with spa, electric car charging, 6 ft privacy fence, shiplap, 48' wolf gas range with double oven and hood, subzero beverage fridge, Liebherr Refrigerator, Carrera quartz countertops, drip irrigation, premium light fixtures, and so much more.

WaterSound Origins is inspired by coastal villages with traditional block patterns, walkable streets, parks, and an architectural style that responds to the climate and to the setting's natural features. This extraordinary community offers an ideal lifestyle with the sugary-white sands and emerald waters of the Gulf just moments away. This sophisticated, yet quaint, neighborhood provides residents with heightened privacy and an array of amenities for your comfort and enjoyment such as a resort-style swimming pool, golf course, plenty of parks, winding trails, natural areas, all while remaining geographically poised near all of the acclaimed dining and entertainment venues 30A has to offer. Inquire today to arrange a viewing and start envisioning the coastal lifestyle you deserve.
#999146

Watersound

21 Rosecourt Street

4 Beds

3 Baths

2,947 Sq.Ft.

$1,825,000

MLS#: 999146

Ideally located home in the gated community of Longue Vue. 63 Longue Vue is situated south of 30A in between Alys and Rosemary Beach. This large, Mediterranean inspired home is beautiful from top to bottom, and includes a private pool in the open courtyard. On the first floor are 3 Bedrooms and 2 Baths and large walk-in laundry. Beautiful Gulf views await you from the second and third floor. The second floor living space offers an abundance of room for both your entertaining and lounging needs. Stepping out from the living area onto the large covered balcony, enjoy sunset viewing or your morning coffee. A third guest suite is also on the second floor. Finally, the third floor master suite is complete with private balcony, double vanity, glass enclosed shower and large soaking tub.
#839972

Inlet Beach

63 Longue Vue Drive

5 Beds

4 Baths

2,700 Sq.Ft.

$1,825,000

MLS#: 839972

200 Grayton Blvd offers the perfect combination of coastal charm, thoughtful design, and incredible outdoor living space. Spanning three levels, this well-appointed home provides ample room for relaxation and entertaining, with multiple balconies that invite you to soak in the fresh sea air. Just moments from Grayton Beach's beloved shopping, dining, and large public beach access, this property offers an ideal setting for those looking to embrace the laid-back 30A lifestyle.

On the first floor, a primary bedroom & upscale bathroom showcasing high-end finishes and a solid surface soaking tub  offers a quiet retreat, perfect for visitors or potential rental opportunities. The second floor features an open-concept great room, chef's kitchen, and dining area, designed for effortless entertaining. Large windows bathe the space in natural light, while high-end finishes and coastal-inspired details enhance the home's inviting atmosphere. Step outside onto the spacious balcony, perfect for enjoying morning coffee, evening cocktails, or simply unwinding after a day at the beach.

The third floor is dedicated to the home's private quarters, including the comfortable and serene primary bedroom, complete with an ensuite bathroom and a private balcony that provides a peaceful escape. Two additional guest bedrooms also feature balcony access, allowing everyone in the home to enjoy the beauty of outdoor living.

One of the standout features of this home is its abundance of balcony space. With multiple outdoor living areas on both the second and third floors, this home seamlessly blends indoor and outdoor living, making it easy to relax, entertain, and fully embrace the coastal lifestyle.

Beyond the home's beautifully designed interiors, its location is unbeatable. Just a short walk to Grayton Beach's lively town center, residents can enjoy iconic local favorites like The Red Bar, Chiringo, and an array of boutique shops and art galleries. With a large public beach access nearby, the sugar-white sands and emerald Gulf waters are always within easy reach, making every beach day effortless.

Whether you're looking for a primary residence, a second home, or a high-performing investment property, 200 Grayton Blvd offers the ideal blend of luxury, location, and laid-back coastal living. Enjoy the best of Grayton Beach with the comfort of expansive balconies, thoughtful design, and unbeatable proximity to everything 30A has to offer.

Please reach out for cost-to-own figures & rental projections.
#993390

Santa Rosa Beach

200 Grayton Boulevard

4 Beds

3 Baths

3,651 Sq.Ft.

$1,825,000

MLS#: 993390
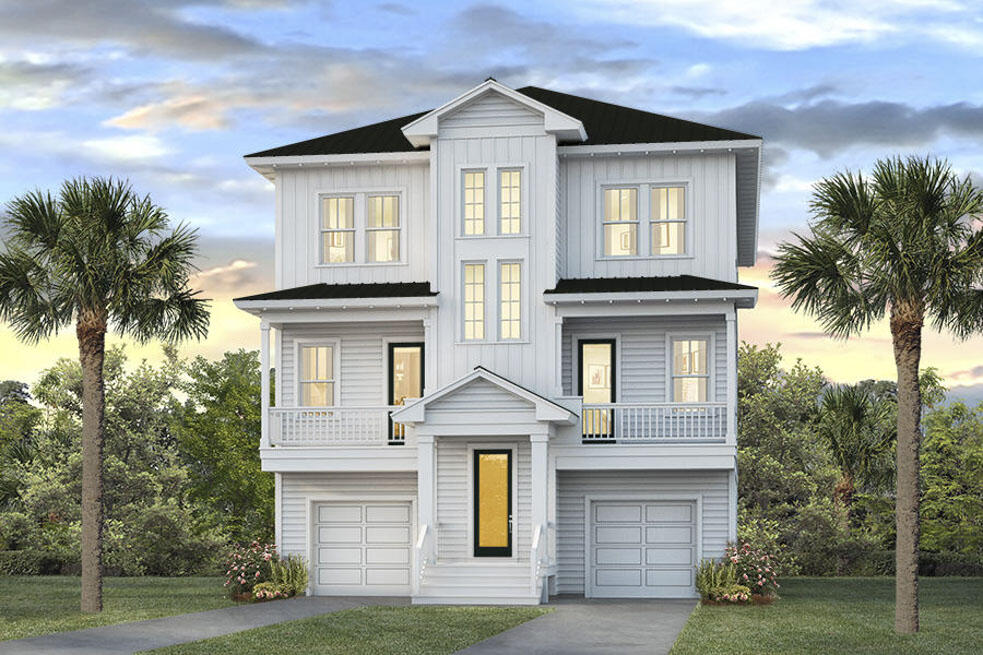
Welcome to Bluewater Landing. This new community is located on highly desired, Scenic Hwy 30A. The Cape floor plan is a beautiful three story home with two single car garages. This home has elegant interior features, including gourmet kitchen with app beautiful wood flooring throughout the common spaces, tile in the bathrooms, quartz countertops, and 8' interior doors.
#913560

Santa Rosa Beach

26 Seaboard Lane Lot 30

4 Beds

6 Baths

3,954 Sq.Ft.

$1,823,375

MLS#: 913560
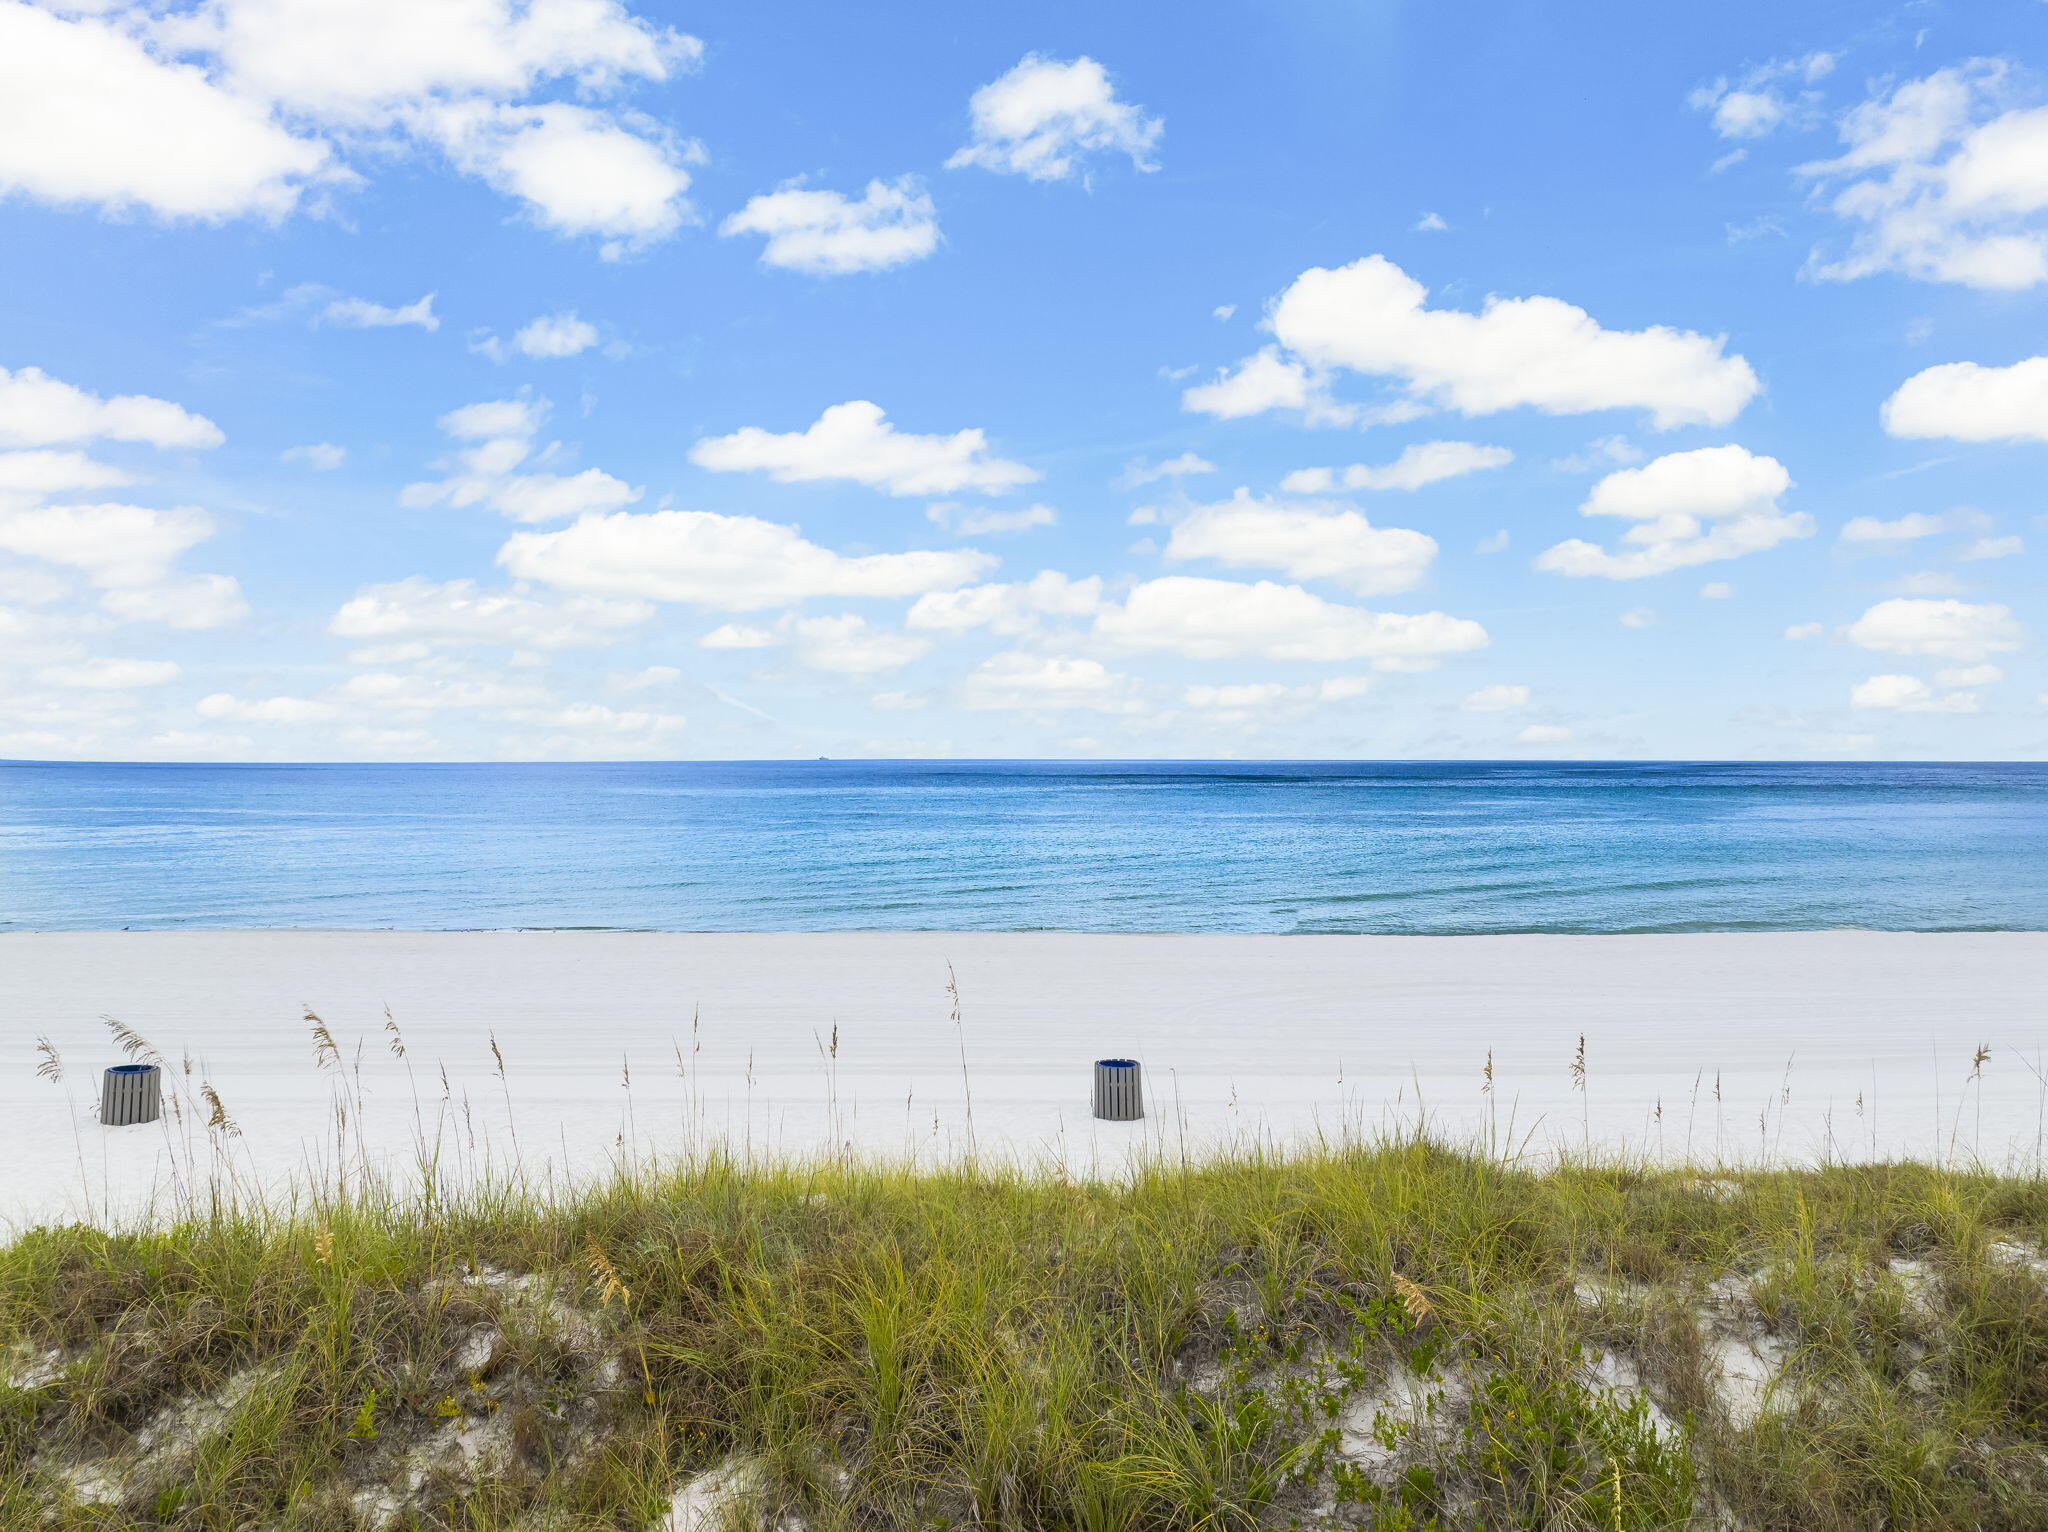
A rare chance to own prime Gulf-front property in one of the most desirable stretches of Panama City Beach. This cleared 0.29-acre parcel sits directly beside from public beach access #7, offering unmatched visibility, walkability, and development potential. Zoned mixed-use, the property allows for a wide range of possibilities. With no HOA restrictions,  and paved road access, it's a straightforward site to bring your vision to life. Whether you're a developer, investor, or visionary builder and want to bring your dream home to life, 5403 Gulf Drive is your chance to create something extraordinary on Florida's Emerald Coast.
#988712

Panama City Beach

5403 Gulf Drive

None Beds

None Baths

0.29 acres

$1,820,000

MLS#: 988712
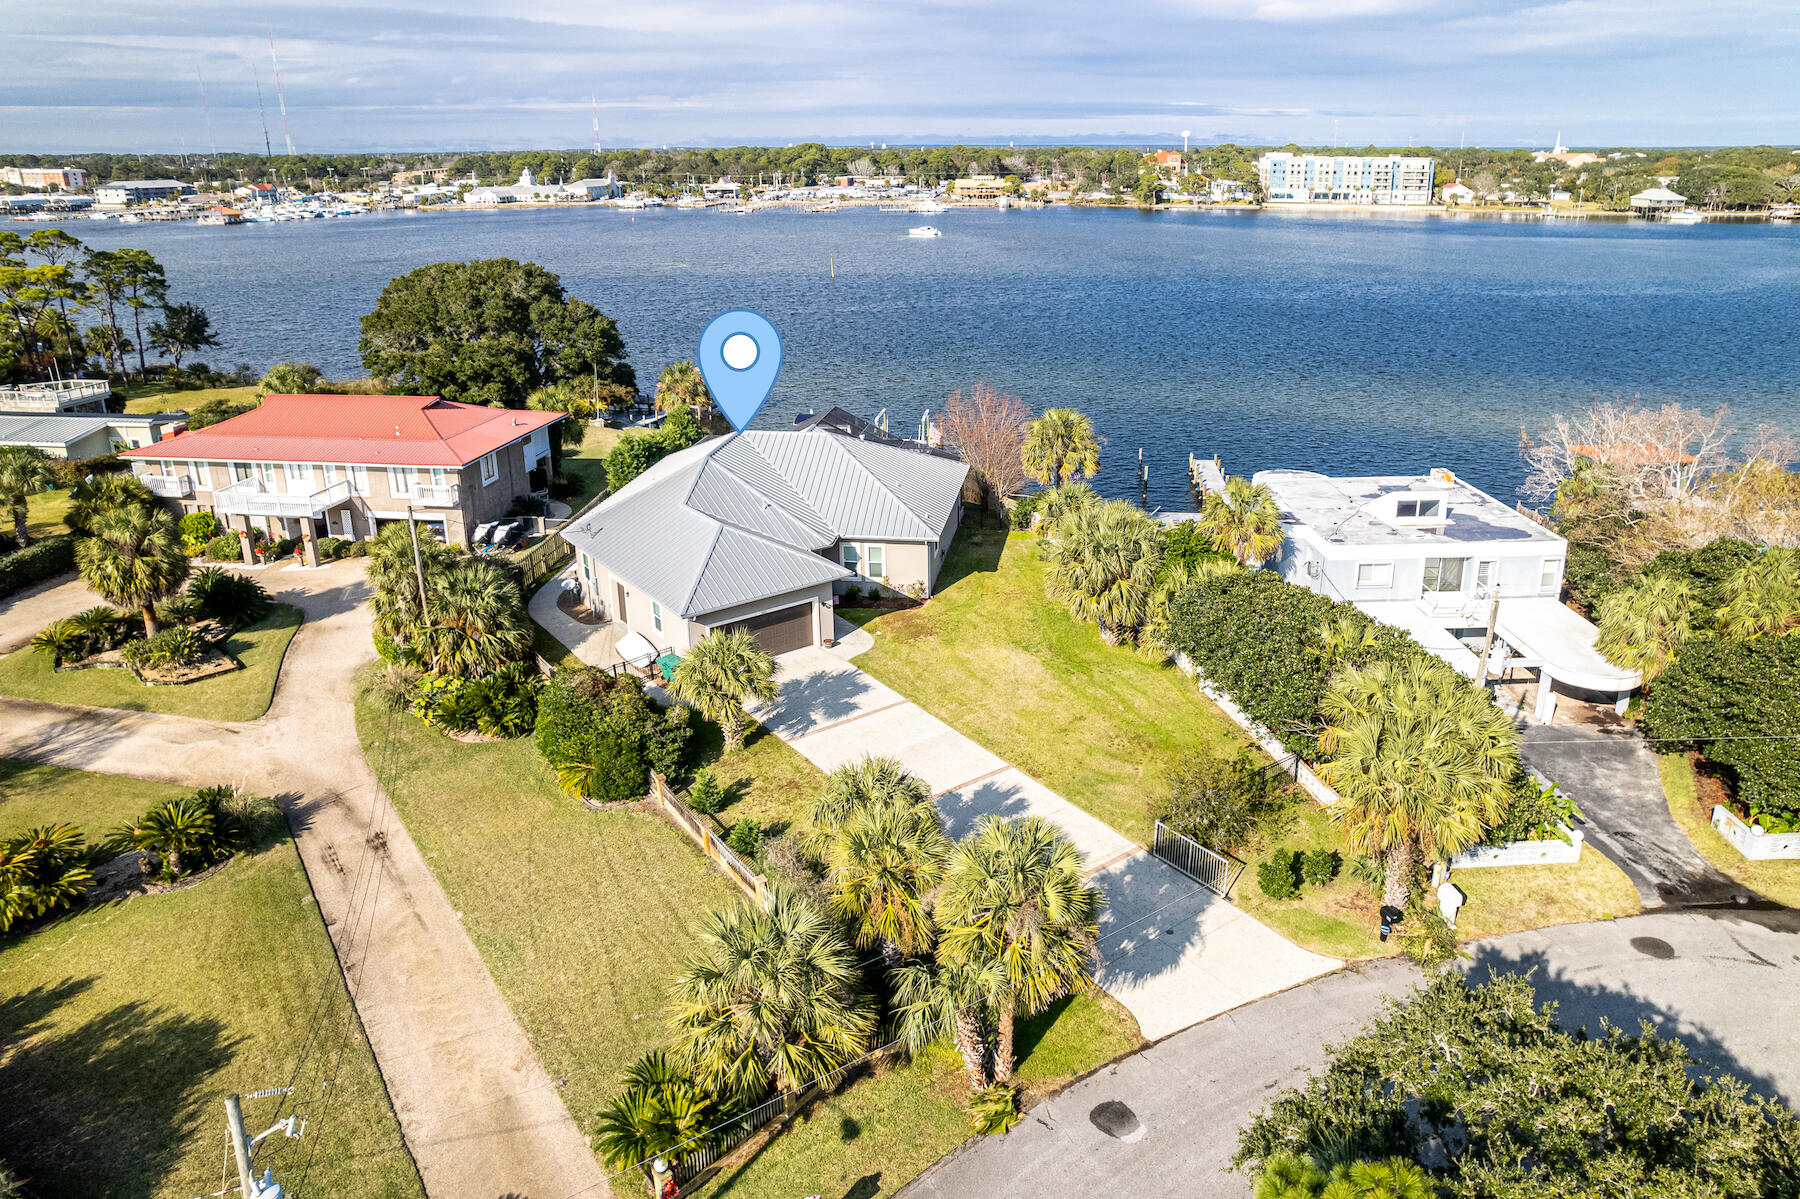
This exceptional waterfront estate resides conveniently on Okaloosa Island and offers 88 feet of Sound front footage and comes equipped with 2 boat lifts/jet ski lifts (20,000 and 16,000 pounds built by Frank Davis of Davis Construction). With outstanding craftsmanship and built with Insulated Concrete Form construction (which ensures low insurance), this home offers a screen enclosed heated saltwater pool and spa, additional garage for a golf cart, and commercial ice machine. With a wonderful flow and open spacious floorplan, this home make the perfect place for entertaining guests. The kitchen comes equipped with custom cabinetry and soft close drawers providing ample storage with pull out drawers, 6 burner gas hood range cooktop, prep sink, water filtration system, wall oven and built-i This exceptional waterfront estate resides conveniently on Okaloosa Island and offers 88 feet of Sound front footage and comes equipped with 2 boat lifts/jet ski lifts (20,000 and 16,000 pounds built by Frank Davis of Davis Construction). With outstanding craftsmanship and built with Insulated Concrete Form construction (which ensures low insurance $1503 annually), this home offers a screen enclosed heated saltwater pool and spa, additional garage for a golf cart, and commercial ice machine. With a wonderful flow and open spacious floorplan, this home make the perfect place for entertaining guests. The kitchen comes equipped with custom cabinetry and soft close drawers providing ample storage with pull out drawers, 6 burner gas hood range cooktop, prep sink, water filtration system, wall oven and built-in TV with under cabinet lighting. Enjoy water views from the entire living area as well as the primary suite located on the first floor. The living room has double sliding glass doors and the dining area has sliding glass doors providing ample natural light. The primary suite also has sliding doors to the covered patio with Sound views right from the bed. The primary bathroom offers a double vanity, garden tub and separate walk-in shower. Other notables are METAL ROOF, water and cleaning station located on the dock, Rainbird sprinkler system, gutters, under eve lighting, keyless entry, stone pavers encompassing the pool, outdoor sink, private outdoor shower, gas fireplace, security system, tankless gas water heater, oversized laundry room with sink and additional storage and one level living. Just a short walk or golf cart ride to the public beach access and the Gulf of Mexico a quarter mile away. Come and enjoy all the Gulf Coast has to offer and enjoy countless sunrises enjoying your morning coffee watching the boats go by.
#887422

Fort Walton Beach

522 Dorado Ave Avenue

3 Beds

2 Baths

2,228 Sq.Ft.

$1,820,000

MLS#: 887422
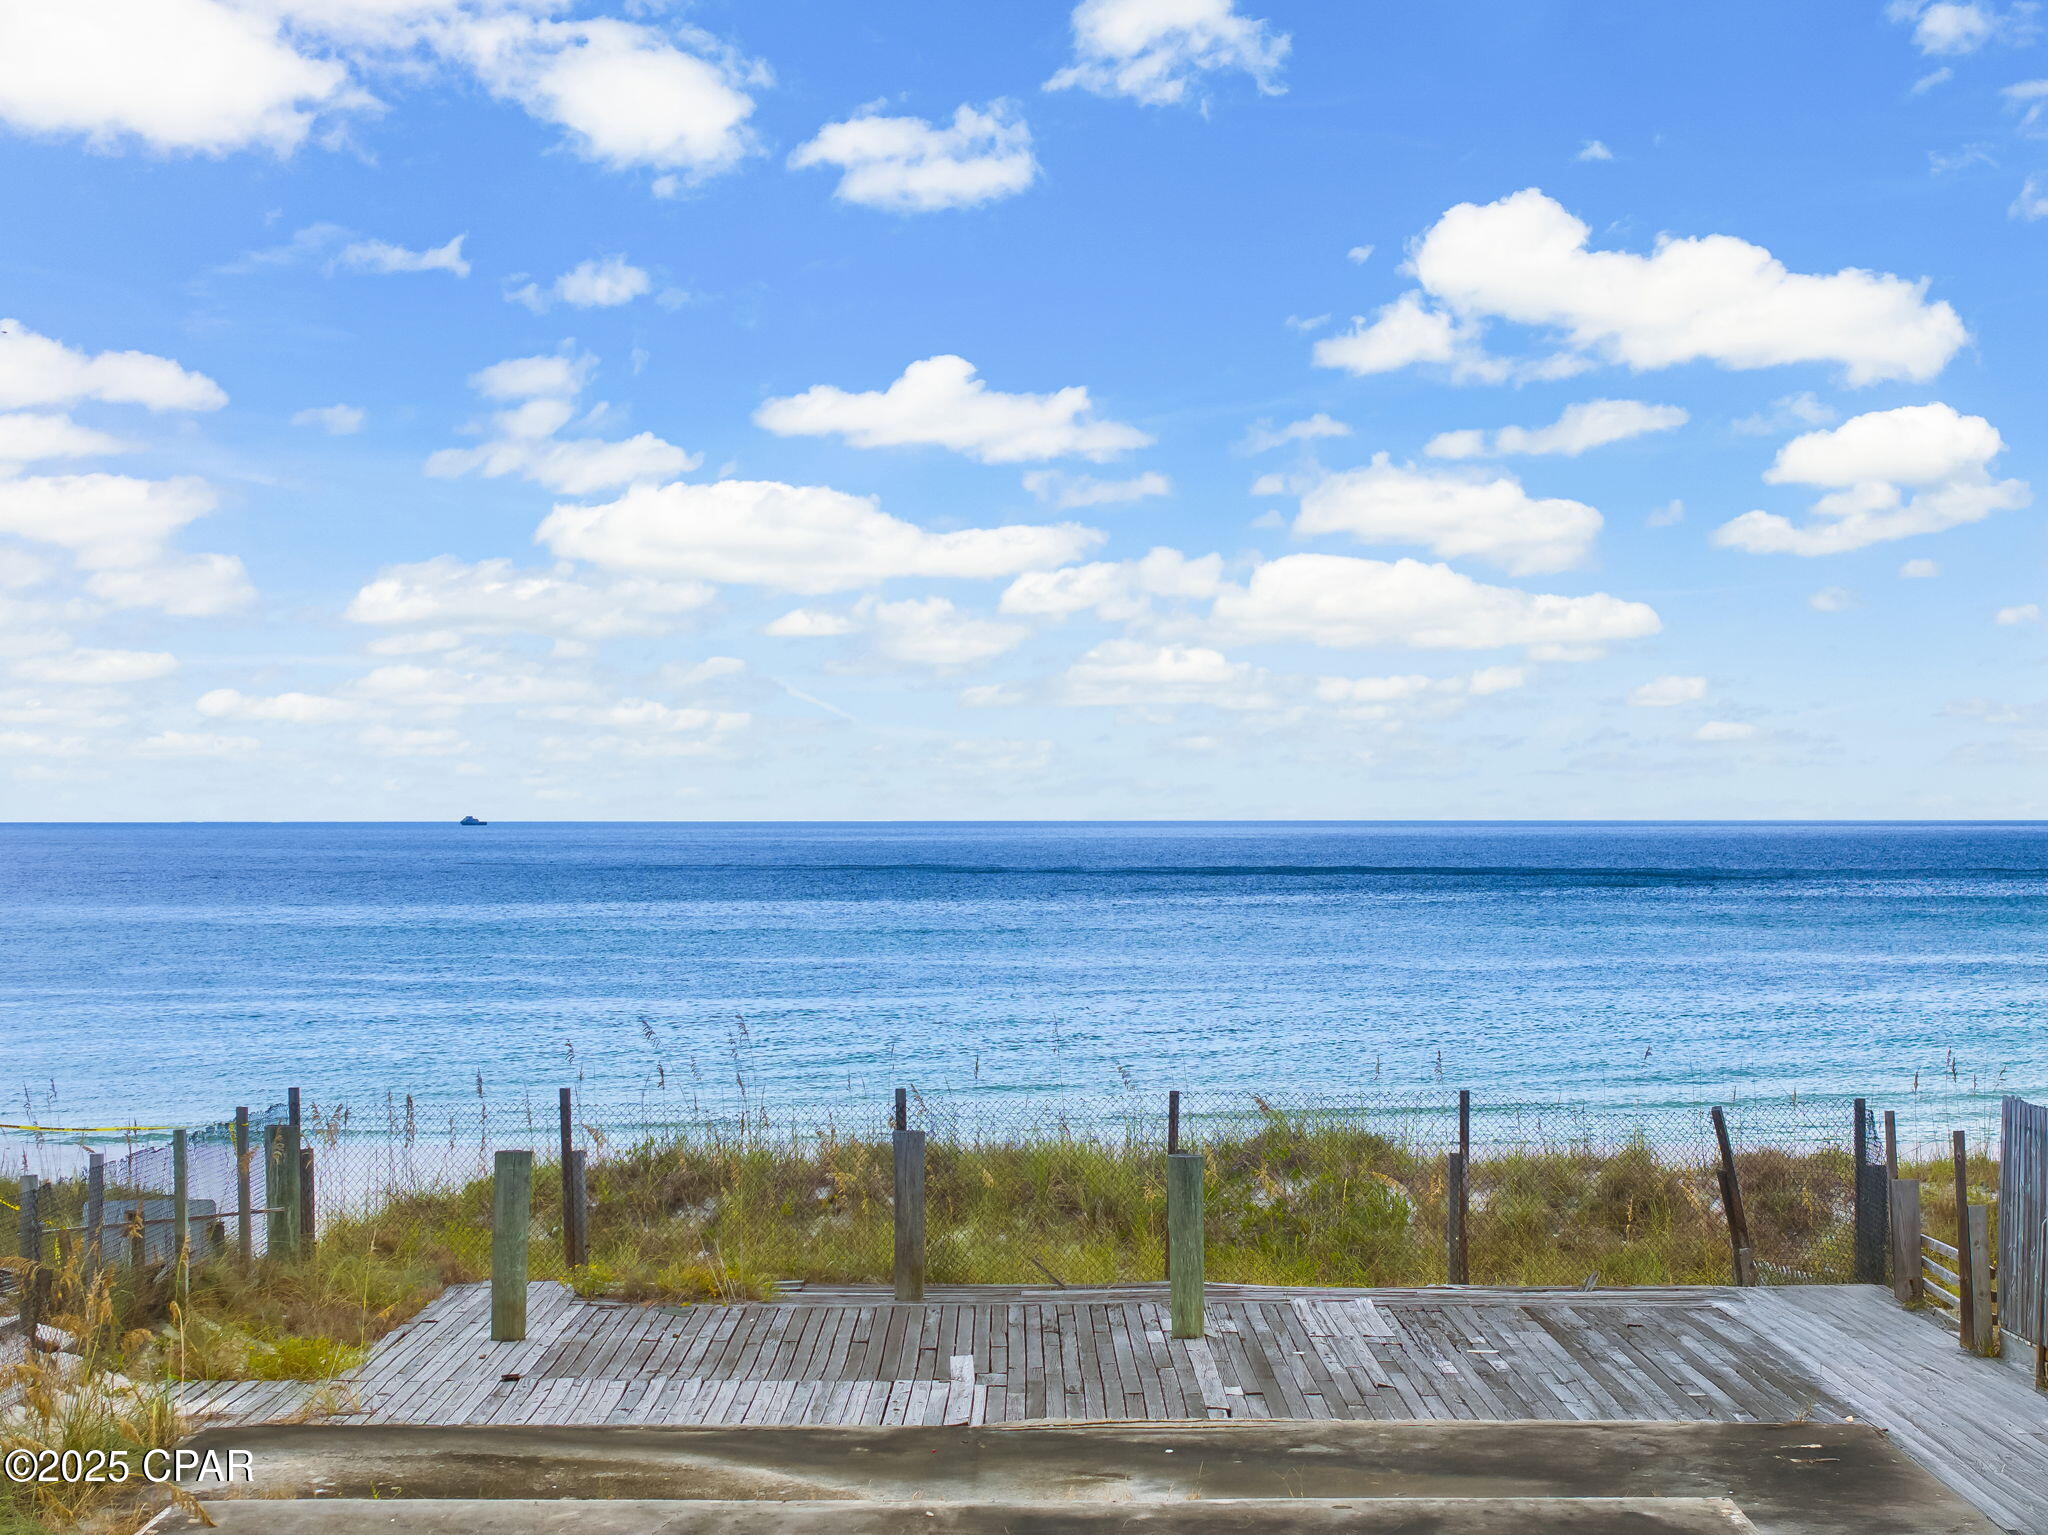
CURRENTLY UNDER CONTRACT, SELLER WILL CONSIDER BACKUP OFFERS

A rare chance to own prime Gulf-front property in one of the most desirable stretches of Panama City Beach. This cleared 0.29-acre parcel sits directly beside from public beach access #7, offering unmatched visibility, walkability, and development potential.

Zoned mixed-use, the property allows for a wide range of possibilities. With no HOA restrictions, public utilities near by, and paved road access, it's a straightforward site to bring your vision to life.

Whether you're a developer, investor, or visionary builder and want to bring your dream home to life, 5403 Gulf Drive is your chance to create something extraordinary on Florida's Emerald Coast.
#778820

Panama City

5403 Gulf Drive

None Beds

None Baths

0.29 acres

$1,820,000

MLS#: 778820

Set behind the gates of The Preserve at Grayton Beach, 52 Bentley Lane brings together the space, amenities, and beach access buyers are searching for along 30A. Built in 2021 and spanning 3,144 square feet, this coastal residence offers five bedrooms, generous gathering spaces, and a location within walking distance of the community's private gated deeded beach access.

Designed with both everyday living and hosting in mind, the home offers five distinct bedrooms with flexibility for family, friends, and extended stays. The first-floor primary suite provides the convenience of main-level living, while the second level offers another spacious primary suite along with additional guest bedrooms, creating comfortable separation and privacy throughout the home. An open-concept main living area anchors the residence with plenty of room to gather, entertain, and settle in after a day along the Gulf. Beyond the home itself, life in The Preserve at Grayton Beach is centered around an impressive collection of amenities. The gated community features two private entrances and sidewalks throughout, with the community pool, fitness center, tennis courts, and pickleball courts all close by. Most notably, owners and their guests enjoy private gated deeded beach access within walking distance of the home. A scenic boardwalk leads through the natural coastal landscape before opening onto the sugar-white sand and emerald waters of the Gulf, offering a private way to enjoy the beach without relying on a crowded public access.

Spend the morning walking to the Gulf, the afternoon by the pool or on the pickleball courts, and the evening exploring nearby Grayton Beach, Blue Mountain Beach, and the restaurants and shops throughout 30A. With five bedrooms, an amenity-rich gated setting, and private deeded beach access just a short walk away, 52 Bentley Lane offers an exceptional opportunity to enjoy the 30A lifestyle from the moment you arrive.

Whether envisioned as a full-time residence, second home, or coastal investment, this home offers a compelling combination of space, privacy, convenience, and access to everything that makes this stretch of the coast so desirable. Contact us today for rental projections and cost-to-own figures.
#1013676

Santa Rosa Beach

52 Bentley Lane

4 Beds

3 Baths

3,144 Sq.Ft.

$1,819,000

MLS#: 1013676

With an estimated completion for late September '26, the Hampton plan in the Preserve Collection at Arborview Park offers a single-level layout with a split-bedroom design, a central living area that connects directly to the outdoor living space and an expanded 3-car garage.

The main living area brings together the kitchen, dining, and living spaces with direct access to the rear screened porch and gorgeous 10'x30' saltwater pool with spa, through 12'x8' slider doors, creating a functional extension of the home for daily use and entertaining. 

The kitchen is designed with a large white oak island, full overlay cabinetry with upper stacked glass display cabinets, upgraded quartz countertops, under-cabinet lighting, and a complete appliance package including a Wolf dual fuel 36'' range, Wolf built-in microwave drawer, custom wood hood vent, Cove dishwasher, and an upgraded 84" tall Sub Zero refrigerator. A butler's pantry and walk-in pantry add additional storage and prep space.

The primary suite is positioned separately from the secondary bedrooms and with en-suite bathroom that includes a custom walk-in closet with framed full size mirror, a dual vanity, walk-in tiled shower, quartz C surfaces, and upgraded plumbing fixtures. Secondary bedrooms are located on the opposite side of the home with access to full bathrooms. A study near the foyer provides a dedicated workspace or flex room.

Upgrades throughout the home include wide plank Medallion engineered wood flooring throughout, Limestone tile flooring in all bathrooms and upgraded herring bone tile floor in laundry room, solid core Shaker doors, cabinetry with soft-close drawers, quartz C countertops throughout, and a brick lay backsplash. Additional features include pre-wiring for speakers in the living room, kitchen, primary bedroom, and rear porch, CAT6 wiring, a tankless water heater, and a gas stub for a future grill .

The 3-car garage provides additional storage and functionality, with access positioned to maintain separation from the main living spaces.
#1000693

Watersound

91 Hutton Cove Lot 74

4 Beds

3 Baths

2,825 Sq.Ft.

$1,818,205

MLS#: 1000693
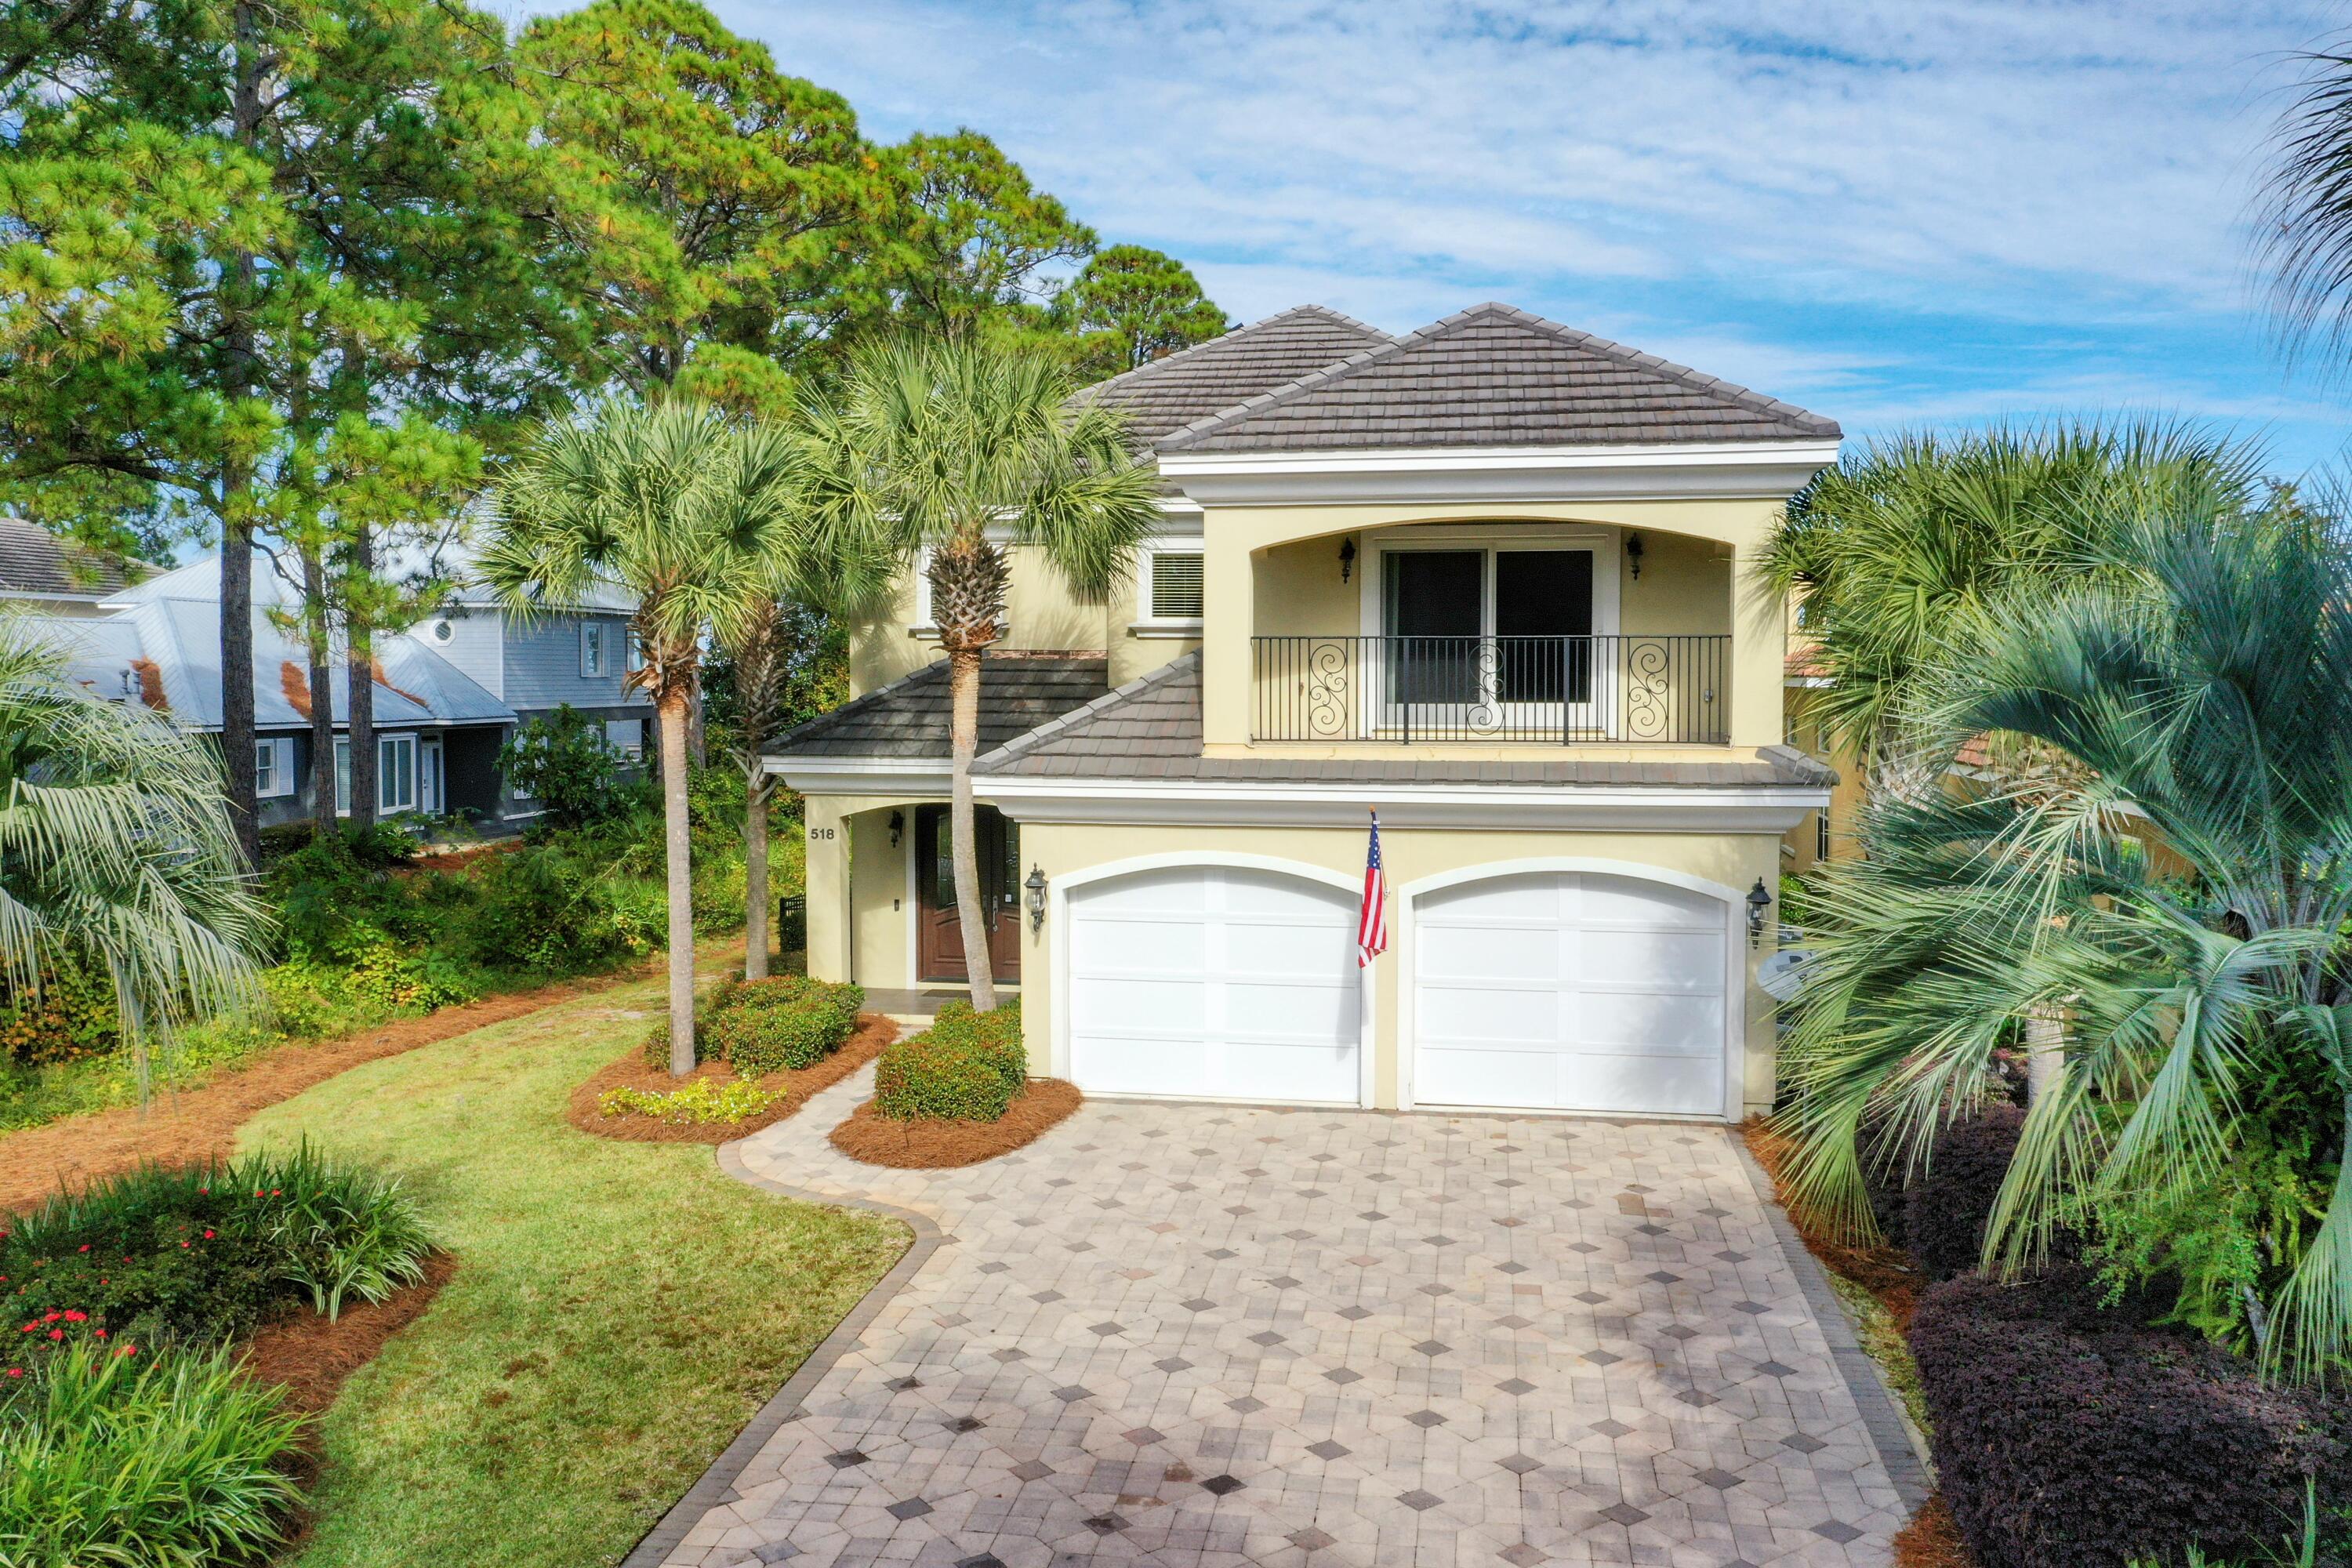
BONUS: the most amazing dock on the Bay in Miramar Beach! This 2 story home features an open concept living area with a gas fireplace on the first floor along with kitchen, dining, half bath and laundry. THERE IS A MASTER SUITE ON EACH FLOOR. The 2 additional bedrooms are generously sized each with it's own private bath. The 2nd floor includes a large recreation room with wet bar/refrigerator and balcony overlooking the Bay which could be a 5th bedroom.  Built by award winning builders, Dixon Kazek Construction (DKM Custom Homes) this home features traditional hard coat stucco exterior, cement tile roof, built in pest control, icynene attic insulation & a slab elevation at 10.26 feet above sea level. The current owner added solar panels for additional energy efficiency. All ceilings are adorned with crown molding while the entire home & garage features 7'' base board. Large kitchen is a chef's delight and is highlighted by a surround breakfast bar open to dining area & great room & includes stunning 2 tone custom cabinets, granite counters, mosaic backsplash, GE profile stainless appliances, wine refrigerator & walk in pantry. Screened lanai features heated pool/spa surrounded by pavers & summer kitchen with stainless grill, ice maker & prep sink. Spacious fenced backyard overlooking the bay with seawall + rip rap, dock with water and electricity, covered boathouse with 8,000 pound lift. There is also an upper level sun deck, screened dock house with icemaker and refrigerators and fish cleaning station.  Quality construction, custom appointments and outstanding location make this the perfect selection!
#886138

Miramar Beach

518 Bayshore Drive

4 Beds

4 Baths

3,687 Sq.Ft.

$1,815,000

MLS#: 886138

1 ... 571 572 573 574 575 ... 666
* Listings identified with the FMLS IDX logo come from FMLS and are held by brokerage firms other than the owner of this website. The listing brokerage is identified in any listing details. Information is deemed reliable but is not guaranteed. If you believe any FMLS listing contains material that infringes your copyrighted work please click here to review our DMCA policy and learn how to submit a takedown request. © 2024. First Multiple Listing Service, Inc.

Send a message

Message successfully sent.

Your message

What is 3 + 4 ?

Reason for contacting?

I agree to receive email communication and understand I can unsubscribe at any time.

I agree to be contacted by Gulf Life Real Estate via call, email, and text for real estate services. To opt out, you can reply 'stop' at any time or reply 'help' for assistance. You can also click the unsubscribe link in the emails. Message and data rates may apply. Message frequency may vary. Privacy Policy

Sign Out

Virtual Assistant

Would you like to take the next step with this property? We can help you schedule a showing or virtual tour, or send you more details.

Yes, I would like more information.

Thank You for Your Reply, One of Our Agents will contact you as soon as possible

No, maybe later.

Thank you, you can always contact me via email, phone number or through the contact form.

Realhub AI

Lucy - Your AI-Powered Realtor

Update Your Temporary Password

Personalize your search

Enter your email and we'll notify you immediately when new listings match what you're looking for.

or enter email address

Already have an account ? Login here

Continue your home search

I agree to receive communications and understand I can unsubscribe at any time.

I agree to be contacted by Gulf Life Real Estate via call, email, and text for real estate services. To opt out, you can reply 'stop' at any time or reply 'help' for assistance. You can also click the unsubscribe link in the emails. Message and data rates may apply. Message frequency may vary. Privacy Policy

Already have an account ? Login here

We use cookies

We use cookies primarily for analytics to enhance your experience. By accepting, you agree to our use of these cookies. You can manage your preferences or learn more about our cookies policy.




