Properties

Browse or get in touch to schedule a walkthrough.

  • Nearby me
Price range

Popular Features

Community Features

Association

Property Features

Waterfront

View

Exterior Features

Interior Features

Style

10000 properties match your criteria

Updated 1 minute ago

E-Alert name
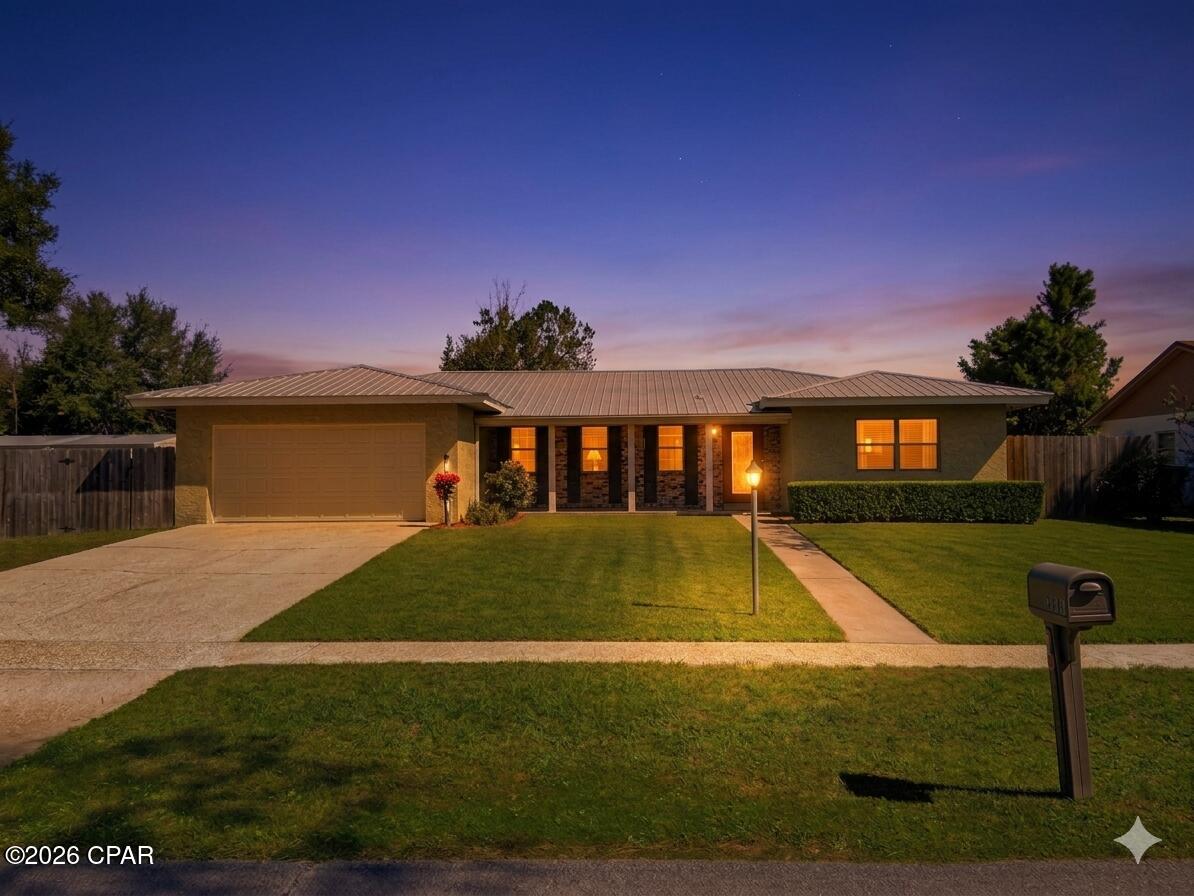
Delwood Farmhouse. Build to order home. Under contract 7/08/2025.
#782163

Panama City Beach

709 Shoal Landing Lot 164

3 Beds

3 Baths

2,637 Sq.Ft.

$887,000

MLS#: 782163

Welcome to 2236 Shenandoah Boulevard at Sunny Hills in Chipley, Florida. This pre-construction homesite offers the opportunity to secure new construction prior to groundbreaking. This property will be developed with the Poppy floorplan and built to current design standards and specifications. Buyers may have the ability to personalize select finishes depending on the stage of construction. Estimated completion timelines and build details available upon request.

The Poppy is a thoughtfully designed single-story home featuring three bedrooms and two bathrooms, offering an ideal layout for modern living. From the moment you step inside, a long, welcoming foyer creates a sense of privacy and flow, leading guests seamlessly into the heart of the home.

At the center of the Poppy is a bright open-concept living area that connects the kitchen, dining, and living spaces--perfect for everyday living and entertaining. The kitchen features a spacious island, ideal for casual meals, meal prep, or gathering with family and friends. A rear kitchen counter with a built-in stove and overhead microwave keeps the workspace efficient while maintaining a clean, streamlined look. Just off the kitchen, the laundry room is conveniently located, providing easy access without interrupting the main living areas.

Two secondary bedrooms are positioned near a shared full bathroom, making them perfect for guests, children, or a home office.

Tucked away for privacy, the primary suite offers a relaxing retreat at the end of the day. The spacious bedroom includes walk-in closets and an ensuite bathroom designed for comfort, featuring a walk-in shower for a modern, low-maintenance lifestyle.

With its functional layout, open design, and smart use of space, the Poppy floor plan is ideal for homeowners seeking a comfortable, stylish, and efficient new construction home.
#784991

Chipley

2236 Shenandoah Boulevard

3 Beds

2 Baths

1,281 Sq.Ft.

$200,649

MLS#: 784991

CURRENTLY UNDER CONTRACT, SELLER WILL CONSIDER BACKUP OFFERS. Unit 518 at The Summit is a prime investment opportunity in one of Panama City Beach's most established Gulf-front resorts. Completely remodeled bathroom in January 2025! This income-generating condo offers direct beach access and full resort amenities, including two pools, hot tubs, fitness center, tiki bar, on-site market, and 24/7 security--features that drive consistent guest demand year-round. With a proven rental history, and professional management in place this unit is turn-key and ready to continue producing revenue! Unit 518 delivers both immediate cash flow and long-term upside in the heart of PCB!!! Contact me today!
#784607

Panama City

8743 Thomas Drive 518

1 Beds

1 Baths

740 Sq.Ft.

$325,000

MLS#: 784607

Discover your slice of Florida paradise with this 1.08 -acre lot in the desirable Compass Lake subdivision! Nestled in a community rich with amenities and outdoor adventure, this property offers the perfect setting for your dream home or weekend getaway. Compass Lake residents enjoy a clubhouse with pool and a unique on-site German restaurant serving lunch and dinner. The community also features tennis courts, horse stalls, and even frisbee golf for endless fun. Outdoor enthusiasts will love having access to two beautiful lakes: McCormick Lake, a private lake exclusively for residents, and Compass Lake, the larger of the two, located near the clubhouse. Compass Lake is ideal for motorized boating, jet skis, kayaking, fishing, and more--with a boat dock for easy access. By the water, you'll also find a lively snack shack, called The Cove, that hosts live music, making it a perfect place to relax after a day on the lake. With plenty of room to build and so much to explore, this property blends privacy with community living. Don't miss your chance to own land in one of North Florida's most versatile recreational communities! Located within 7 miles of I 10, 30 minutes from Panama City and 40 minutes to Dothan, AL. *power line runs along property

*There is a voluntary POA (property owner association) fee of $135.00 per year for certain amenities.
#780083

Alford

0 Monogahela Ave.

None Beds

None Baths

1.08 acres

$9,450

MLS#: 780083

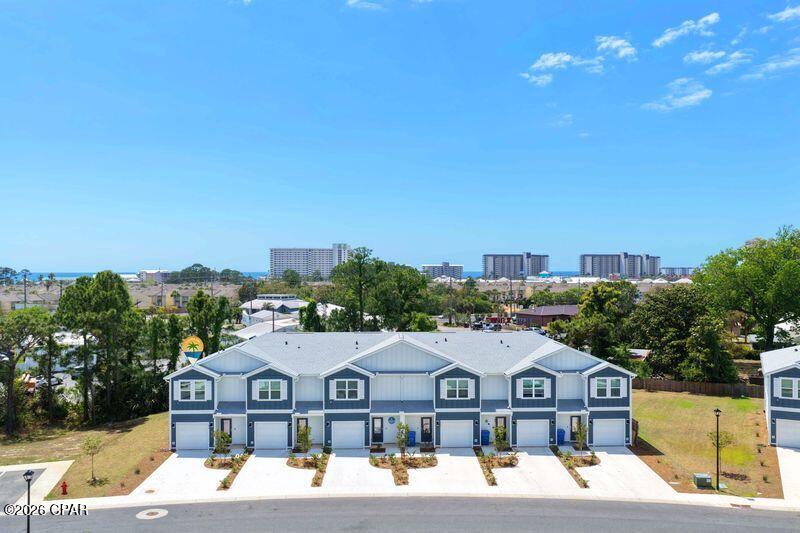
Welcome to 270 Phillips Bluff Avenue, a new home at Colonial East Townhomes in Panama City Beach. This townhome is an interior unit of a six-unit building that is ready for move in. This floor plan has 3 bedrooms, 2.5 bathrooms with a bright foyer leading to the expansive open-concept kitchen, living, and dining area, designed for entertaining and everyday living. The kitchen is open and spacious with a center island and overlooks the main living area. Interior features include quartz countertops, EVP throughout the main level, EVP treads on the stairs and carpet in bedrooms and upstairs hallway. 


The first floor is heart of this home, while the privacy of the second level holds all bedrooms, ensuring a quiet retreat. The primary bedroom has a generous size closet and a private bathroom with dual sink vanity, and ample linen storage, and a large shower. Additional bedrooms share a hall bath, creating a comfortable space.


A Smart Home Technology Package comes standard, featuring a Qolsys IQ touch panel for thermostat and lighting control, ensuring security and convenience with keyless entry KwikSet deadbolt. Exterior features of Colonial East townhomes are equally impressive, with Hardie® siding. A landscaped front entry adds curb appeal and welcomes you to your very own slice of Florida paradise. Call us today for more information on Colonial East.
#783420

Panama City Beach

270 Phillips Bluff Avenue

3 Beds

2 Baths

1,459 Sq.Ft.

$279,900

MLS#: 783420

Come see our new home at 128 Reagan Lane located at Palmetto Bluff in Port St. Joe, Florida. The Cali is a single-story floorplan featured in the Palmetto Bluff subdivision of Port St. Joe, Florida. The interior is adorned with beautiful granite countertops, stainless-steel appliances, engineered vinyl plank flooring throughout the home, and more, the Cali at Palmetto Bluff is designed for comfortable, cozy living. As you enter this 4 bedroom, 2 bath home, you will see 1,799 square feet of spacious living. Inside you will see 8' ceilings throughout, engineered vinyl plank flooring throughout the home including the bedrooms. Beautiful granite countertops, white cabinetry and a spacious open living room and kitchen make this home perfect for having guests over. The kitchen has a large center island with cabinets underneath, ideal for serving food and extra storage. The kitchen also has a spacious pantry, and the stainless-steel appliances include smooth top range, microwave, and dishwasher. The primary bedroom has its own bathroom featuring a spacious walk-in closet with ventilated shelving, a double vanity with granite countertops, and a separate shower and tub. On the outside you will see the soft beach colors on each of the homes with durable Hardi Board around the home. The Cali features a covered rear patio to sit and enjoy the beautiful Florida weather. Each home in Palmetto Bluff has sidewalks that intertwine the community for you to enjoy your walks with the family during the gorgeous sunset views in Port St. Joe. Homes are subject to prior sale or rent. Home and community information, association fees (if any), included features, terms, availability and amenities, are subject to change at any time without notice or obligation. Drawings, pictures, photographs, videos, square footages, floor plans, elevations, features, colors and sizes are for illustration purposes only and will vary from the homes as built.
#783259

Port St Joe

128 Reagan Lane

4 Beds

2 Baths

1,799 Sq.Ft.

$299,900

MLS#: 783259

Welcome to the Ryder, a new home floor plan at Morningside in Panama City, Florida. The Ryder is a large open floor plan design complete with many features and space for you and your family. As you walk up to the home, you will be welcomed by the covered front porch and the spacious two-car garage. Around the house you will see durable vinyl siding all around, large yards at Morningside, and a large, spacious covered rear porch as well. Both porches have plenty of room for patio furniture to enjoy your day reading a book or watching those beautiful Florida sunsets.

As you walk inside the home, the guest bedrooms and guest bathroom with are located at the front of the home. Each bedroom comes with soft carpet floors and a spacious closet for clothing and storage. Further down the hallway is the garage and additional guest bedroom next to the laundry room. The hallway opens to the large open living room and kitchen leading to primary bedroom and backdoor. The kitchen has an island, a large pantry, and stainless-steel appliances. Next to it is the dining area with a double window next to the back door looking out into your covered rear patio and large back yard. The bathrooms and kitchen have beautiful white cabinets and granite countertops for modern style and durability. The large primary bedroom has soft carpet floors and plenty of space for a king size bed and furniture since the closet is in the primary bathroom. In the primary bathroom you will see beautiful EVP flooring and a double vanity with granite countertops as well as a walk-in shower.

The Ryder floor plan is a popular choice at Morningside. Schedule a showing to see it today!
#786635

Panama City

7333 Morningside Drive

4 Beds

2 Baths

2,045 Sq.Ft.

$314,900

MLS#: 786635

Welcome to 238 Dama Del Mar Way at Caballeros Estates at Hombre in Panama City Beach Florida. This home is under construction homesite offers the opportunity to secure new construction prior to groundbreaking. This property will be developed with the Delray floorplan and built to current design standards and specifications. Buyers may have the ability to personalize select finishes depending on the stage of construction. Estimated completion timelines and build details available upon request.

The Delray floorplan presents a harmonious blend of luxury and comfort, creating an ideal setting for a primary residence or a cherished second home. Step into an inviting open concept living area, where natural light illuminates the EVP flooring.

The large kitchen features quartz countertops and beautiful white cabinetry and is complete with brand name appliances including a smooth top stove, microwave and dishwasher. There is a generous pantry which has ventilated shelving for storage. The open kitchen makes both everyday meals and entertaining a delight. Privacy is paramount in the serene primary suite with a spa-like ensuite with dual walk-in closets, a spacious shower, and a dual-sink vanity. The additional bedrooms, versatile and stylish, offer comfortable accommodations for family and guests or adapt to your needs as a home office or media space.

Outdoor living is elevated with a covered patio, perfect for dining al fresco. With smart home technology his home is not only a haven but a wise investment. Experience the best of beachside living, moments from powdery sands and crystal-clear waters, with the convenience of shops and restaurants nearby. Contact us today for more information on this home.
#784568

Panama City Beach

238 Dama Del Mar Way

4 Beds

2 Baths

2,044 Sq.Ft.

$457,184

MLS#: 784568

Welcome to the Freeport, a new home floor plan at Liberty in Panama City, Florida. The Freeport is a one-story home with a double garage designed with space for the family in mind and affordability. On the outside of your home, you will see durable vinyl siding, a spacious two-car garage with an opener and a fully sodded yard to the property lines. This home comes equipped with dimensional shingles with a limited lifetime warranty, electronic deadbolts on all exterior doors, weatherproof outlets, and hose bibs. Sidewalks line the neighborhood streets for you to enjoy the beautiful Florida weather at Liberty.

As you enter this 4 bedroom, 2 bath home, you will see 1,458 square feet of spacious, comfortable living. Inside you will see 8' ceilings throughout, engineered vinyl plank flooring throughout the home and carpet in the bedrooms. Granite countertops, white cabinetry and a spacious open living room and kitchen make this home perfect for having guests over. The kitchen has a center island that is perfect for serving kids or guests, a nice size pantry and the stainless-steel appliances include smooth top range, microwave, and dishwasher. Located right next to the dining area, this makes serving meals with ease.

The primary bedroom has a spacious bathroom and features a double vanity with granite countertops. A walk-in closet with ventilated shelving is also located in the bathroom, giving you more room in the primary bedroom. The guest bathroom features a single vanity with granite countertops and a shower.

Sidewalks line the neighborhood streets for you to enjoy the beautiful Florida weather. Our Liberty community features underground utilities making it less susceptible to damage from severe weather leading to fewer outages and more reliable service. Residents of Liberty can enjoy exclusive access to two amenity centers, complete with two pools, a children's splash pad, two playgrounds for endless fun, a well-equipped fitness center, two pickleball courts and a basketball court to name a few things. Embrace the lifestyle you deserve where every detail is curated for your ultimate enjoyment. Come and see why the Aldridge is the perfect new home for you. Contact us today to find your home at Liberty!

Come and see why the Freeport is the perfect new home for you. Contact us today to find your home at Liberty!
#783561

Panama City

7055 George Day Lane

4 Beds

2 Baths

1,458 Sq.Ft.

$284,900

MLS#: 783561

Welcome to the Aria, a new home floor plan at Hodges Bayou in Southport, Florida. This home has three bedrooms, two full bathrooms and a 2-car garage. Step inside through the covered entry where you will find a bright foyer leading into the optimized living space designed with open concept kitchen overlooking the living area, dining room, and covered back patio. You'll notice the beautiful EVP flooring throughout the home except plush carpeting in the bedrooms. The heart of this home includes the spacious kitchen that features quartz countertops, center island and a walk-in pantry with ample storage space. The living and dining areas offer a comfortable space for family and guests. Enjoy your covered patio that is accessible from the dining area that has room for a dining table or outdoor seating area.

The primary suite is located in the rear of the home creating a split floorplan that features ample space for a king-sized bedroom suite. The walk-in closet is located within the main suite and has all the space you need to get ready in the morning. The primary bathroom has a dual quartz sink vanity, a separate shower, separate soaking tub, enclosed toilet for extra privacy and linen closet. There are two additional bedrooms that has large closet spaces and share a full bath. This home also features a laundry room with space for a full-size washer and dryer. These homes come equipped with a Home is Connected® smart home technology package including QOLSYS IQ Panel, Skybell Doorbell, Kwikset Smartcode front door lock and DEAKO Smart Switches which allows you to control your home with your smart device while near or away.

The exterior of this home features a brick front exterior with vinyl siding, dimensional shingles with 30-year warranty. Each home in Hodges Bayou includes a fully sodded lawn to each property line and flower beds at front entry. Our Hodges Bayou community features underground utilities making it less susceptible to damage from severe weather leading to fewer outages and more reliable service. Sidewalks line every street so you can enjoy the unbeatable Florida sunsets and sunrises on your walk to the playground with the kids or the dogs. Whatever room in this house you're in, you will feel right at home! Contact us today to find your home at Hodges Bayou Plantation!
#783556

Southport

3119 Breezy Bay Court

3 Beds

2 Baths

1,697 Sq.Ft.

$289,900

MLS#: 783556

Spacious 1.63-acre lot offering a perfect mix of open space and mature trees. No HOA restrictions and mobile homes are allowed, giving you the flexibility to create the lifestyle you want. A great opportunity to build your home in a peaceful setting!
#778120

Panama City

216 Hickory Bluff Road

None Beds

None Baths

1.63 acres

$74,900

MLS#: 778120

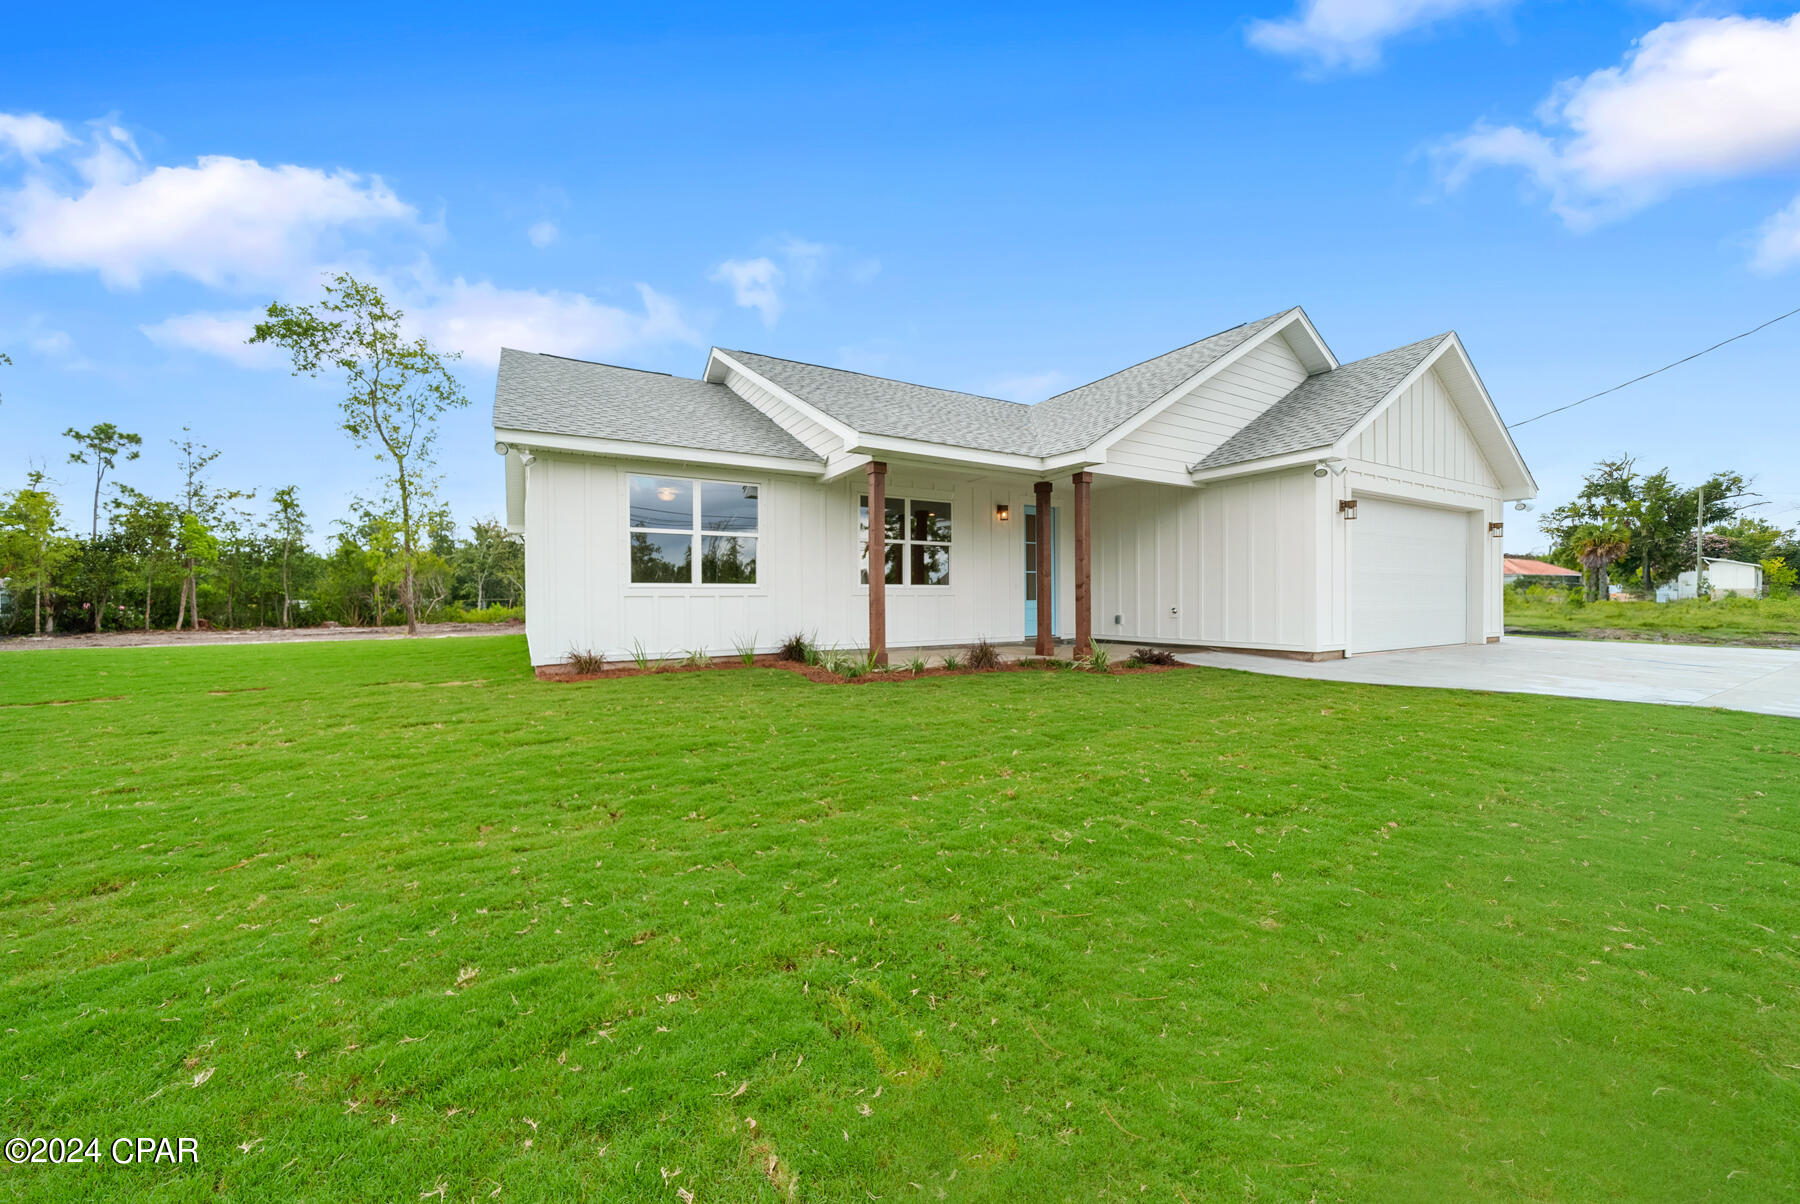
This pre-construction homesite offers the opportunity to secure new construction prior to groundbreaking. This property will be developed with the Lismore floorplan and built to current design standards and specifications. Buyers may have the ability to personalize select finishes depending on the stage of construction. Estimated completion timelines and build details available upon request.

As you enter this home you are immediately struck by its clean lines and thoughtful design. The foyer opens to a bright and airy space, with two secondary bedrooms and a full bathroom tucked off to one side. These rooms are perfectly sized with each offering plenty of closet space and easy access to the shared bath.


Continuing into the heart of the home, you will find an open concept living area. Here, the kitchen is open to the living area and has an island with a breakfast bar that creates the perfect spot for casual dining or entertaining. The adjoining dining area is well-positioned for family meals, while the living room offers a comfortable space to relax, complete with views of the backyard. The laundry room is off the kitchen and is complete with extra storage shelves. Privately located at the back of the home, the primary bedroom offers a peaceful retreat. The large bedroom is complemented by an ensuite bathroom, featuring a dual vanity, a large shower, and an expansive closet designed for all your wardrobe needs.
#790034

Chipley

3992 Oxford Avenue

3 Beds

2 Baths

1,580 Sq.Ft.

$248,391

MLS#: 790034

Welcome to 5178 Hastings Drive, one of our new homes at Titus Park in Panama City, Florida. The Kennedy is a 5 bedroom, 3 bathroom home with 2145 square feet of beautiful, spacious living making this the perfect home for a family looking for more room or for those who want to have family and friends visit the popular Panama City, located just miles down the road.

When you enter this beautiful home, you will notice beautiful quartz countertops in the kitchen and all bathrooms, 5 panel wood doors, carpet in the bedrooms, engineered vinyl plank flooring throughout the entire home and 9-foot ceilings throughout. The kitchen is equipped with stainless-steel appliances including a free-standing smooth top range, microwave, and dishwasher. The kitchen features a large walk-in pantry, disposal, and water filtration system, as well has an island with extra cabinet storage underneath. This floor plan features a large dining room, perfect for having guests in town or family to gather around a large table comfortably. The primary bathroom features a walk-in shower with glass doors, a tub, a double vanity, and a closet.

Appreciate the convenience of a Smart Home technology package, featuring keyless entry and an intuitive control panel for your thermostat, lighting, and security systems.

The exterior of this home features Hardie Color Plus Siding and is uniquely engineered to stand up to the harshest elements from wind, rain, fire, freezing temperatures, and hail. Our Titus Park community features underground utilities making it less susceptible to damage from severe weather leading to fewer outages and more reliable service. Each home comes with a landscaped front flower bed, a fully sodded yard, gutters, and shingles with a 30-year warranty.

Residents of Titus Park can enjoy exclusive access to the newly built amenity center with a pool, BBQ pits and lounge chairs!

Come see why the Kennedy is the perfect next new home for you and your family. Schedule a tour with us today!
#790911

Panama City

5178 Hastings Drive

5 Beds

3 Baths

2,145 Sq.Ft.

$389,900

MLS#: 790911

The Victoria is a large open floor plan that is a great addition to our Tradition Series homes at Hodges Bayou. The Victoria is a 4-bedroom, 2.5-bathroom, 2 car garage home that has 2,275 square feet and many features. It is a popular floorplan built at many of our communities here in the sunny Panama City, Florida. As you approach the Victoria floor plan, you will notice the large covered front porch that faces a community pond, relax, enjoy your coffee in the morning with a beautiful view. Hardie Board siding that covers all sides of the house. There is also a covered back patio that has plenty of room for patio furniture to enjoy your friends and family.

On the inside of the Victoria, you'll notice the sunlight that radiates throughout the home from the many windows and the EVP flooring throughout the main areas of the home. Each bedroom has plush carpet floors and closets with ventilated shelving. The large open living room has tray ceilings and a ceiling fan and opens to the kitchen and dining area. The kitchen and full bathrooms have beautiful white cabinets and elegant white quartz countertops. The primary bathroom features a double vanity and a separate tub and a shower with glass doors next to a walk-in closet, saving you space in the main bedroom. The guest bathroom also features a double vanity and plenty of cabinet space.

Appreciate the convenience of a Smart Home technology package, featuring keyless entry and an intuitive control panel for your thermostat, lighting, and security systems. The exterior of this home features a Hardie board siding and is uniquely engineered to stand up to the harshest elements from wind, rain, fire, freezing temperatures, and hail on the exterior of this home. Dimensional shingles with 30-year warranty. A landscaped front flower bed at entry way and fully sodded yard. Our Hodges Bayou community features underground utilities making it less susceptible to damage from severe weather leading to fewer outages and more reliable service. Embrace the lifestyle you deserve where every detail is curated for your ultimate enjoyment.

Come and see for yourself why the Victoria is a popular floor plan for new home buyers. To see this floor plan at Hodges Bayou, stop by our model home today or schedule an appointment online.
#790910

Panama City

7163 Big Buck Boulevard

4 Beds

2 Baths

2,275 Sq.Ft.

$384,900

MLS#: 790910

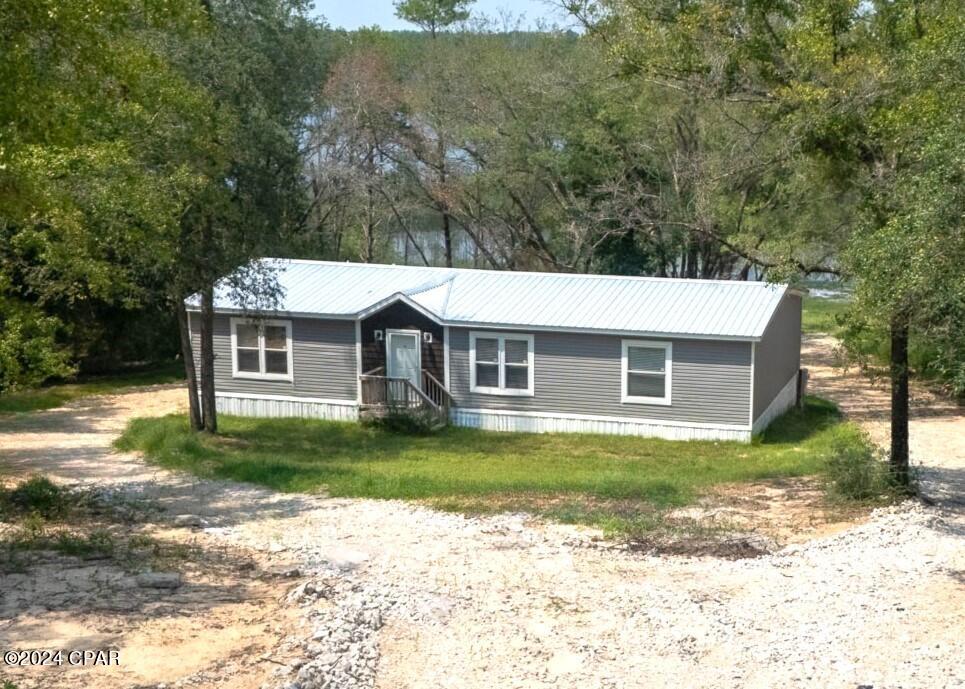
Welcome to this well-maintained 2022 double wide mobile home situated on 1.7 acres at the corner of Creek Road and Acuff Road. This 3-bedroom, 2-bathroom home offers a comfortable layout with plenty of room both inside and out. The main living area is open to the kitchen and dining space, creating an inviting setup for everyday living and entertaining. The nice-sized kitchen features ample workspace, and a kitchen island, making it both functional and welcoming. The master bedroom features a spacious attached bathroom with a nice-sized shower, double vanity, and a separate vanity space, creating a functional and inviting retreat. Step outside and enjoy your own private outdoor oasis featuring a fenced 2010 gunite in-ground pool, perfect for relaxing or entertaining during the warmer months. The property also includes a spacious 3-car detached carport, offering plenty of covered parking and storage space. With two septic systems already in place, this property provides added flexibility and potential for future use, subject to county approval. Conveniently located with room to spread out, this property is a wonderful opportunity for those looking for space, comfort, and outdoor enjoyment.
#790736

Vernon

3005 Acuff Road

3 Beds

2 Baths

1,800 Sq.Ft.

$224,900

MLS#: 790736

1 ... 597 598 599 600 601 ... 666
* Listings identified with the FMLS IDX logo come from FMLS and are held by brokerage firms other than the owner of this website. The listing brokerage is identified in any listing details. Information is deemed reliable but is not guaranteed. If you believe any FMLS listing contains material that infringes your copyrighted work please click here to review our DMCA policy and learn how to submit a takedown request. © 2024. First Multiple Listing Service, Inc.
 - property

Send a message

Message successfully sent.

Your message

What is 3 + 4 ?

Reason for contacting?

I agree to receive email communication and understand I can unsubscribe at any time.

I agree to be contacted by Gulf Life Real Estate via call, email, and text for real estate services. To opt out, you can reply 'stop' at any time or reply 'help' for assistance. You can also click the unsubscribe link in the emails. Message and data rates may apply. Message frequency may vary. Privacy Policy

Sign Out

Virtual Assistant

Would you like to take the next step with this property? We can help you schedule a showing or virtual tour, or send you more details.

Yes, I would like more information.

Thank You for Your Reply, One of Our Agents will contact you as soon as possible

No, maybe later.

Thank you, you can always contact me via email, phone number or through the contact form.

Realhub AI

Lucy - Your AI-Powered Realtor

Update Your Temporary Password

Personalize your search

Enter your email and we'll notify you immediately when new listings match what you're looking for.

or enter email address

Already have an account ? Login here

Continue your home search

I agree to receive communications and understand I can unsubscribe at any time.

I agree to be contacted by Gulf Life Real Estate via call, email, and text for real estate services. To opt out, you can reply 'stop' at any time or reply 'help' for assistance. You can also click the unsubscribe link in the emails. Message and data rates may apply. Message frequency may vary. Privacy Policy

Already have an account ? Login here

We use cookies

We use cookies primarily for analytics to enhance your experience. By accepting, you agree to our use of these cookies. You can manage your preferences or learn more about our cookies policy.