Properties

Browse or get in touch to schedule a walkthrough.

  • Nearby me
Price range

Popular Features

Community Features

Association

Property Features

Waterfront

View

Exterior Features

Interior Features

Style

10000 properties match your criteria

Updated 1 minute ago

E-Alert name
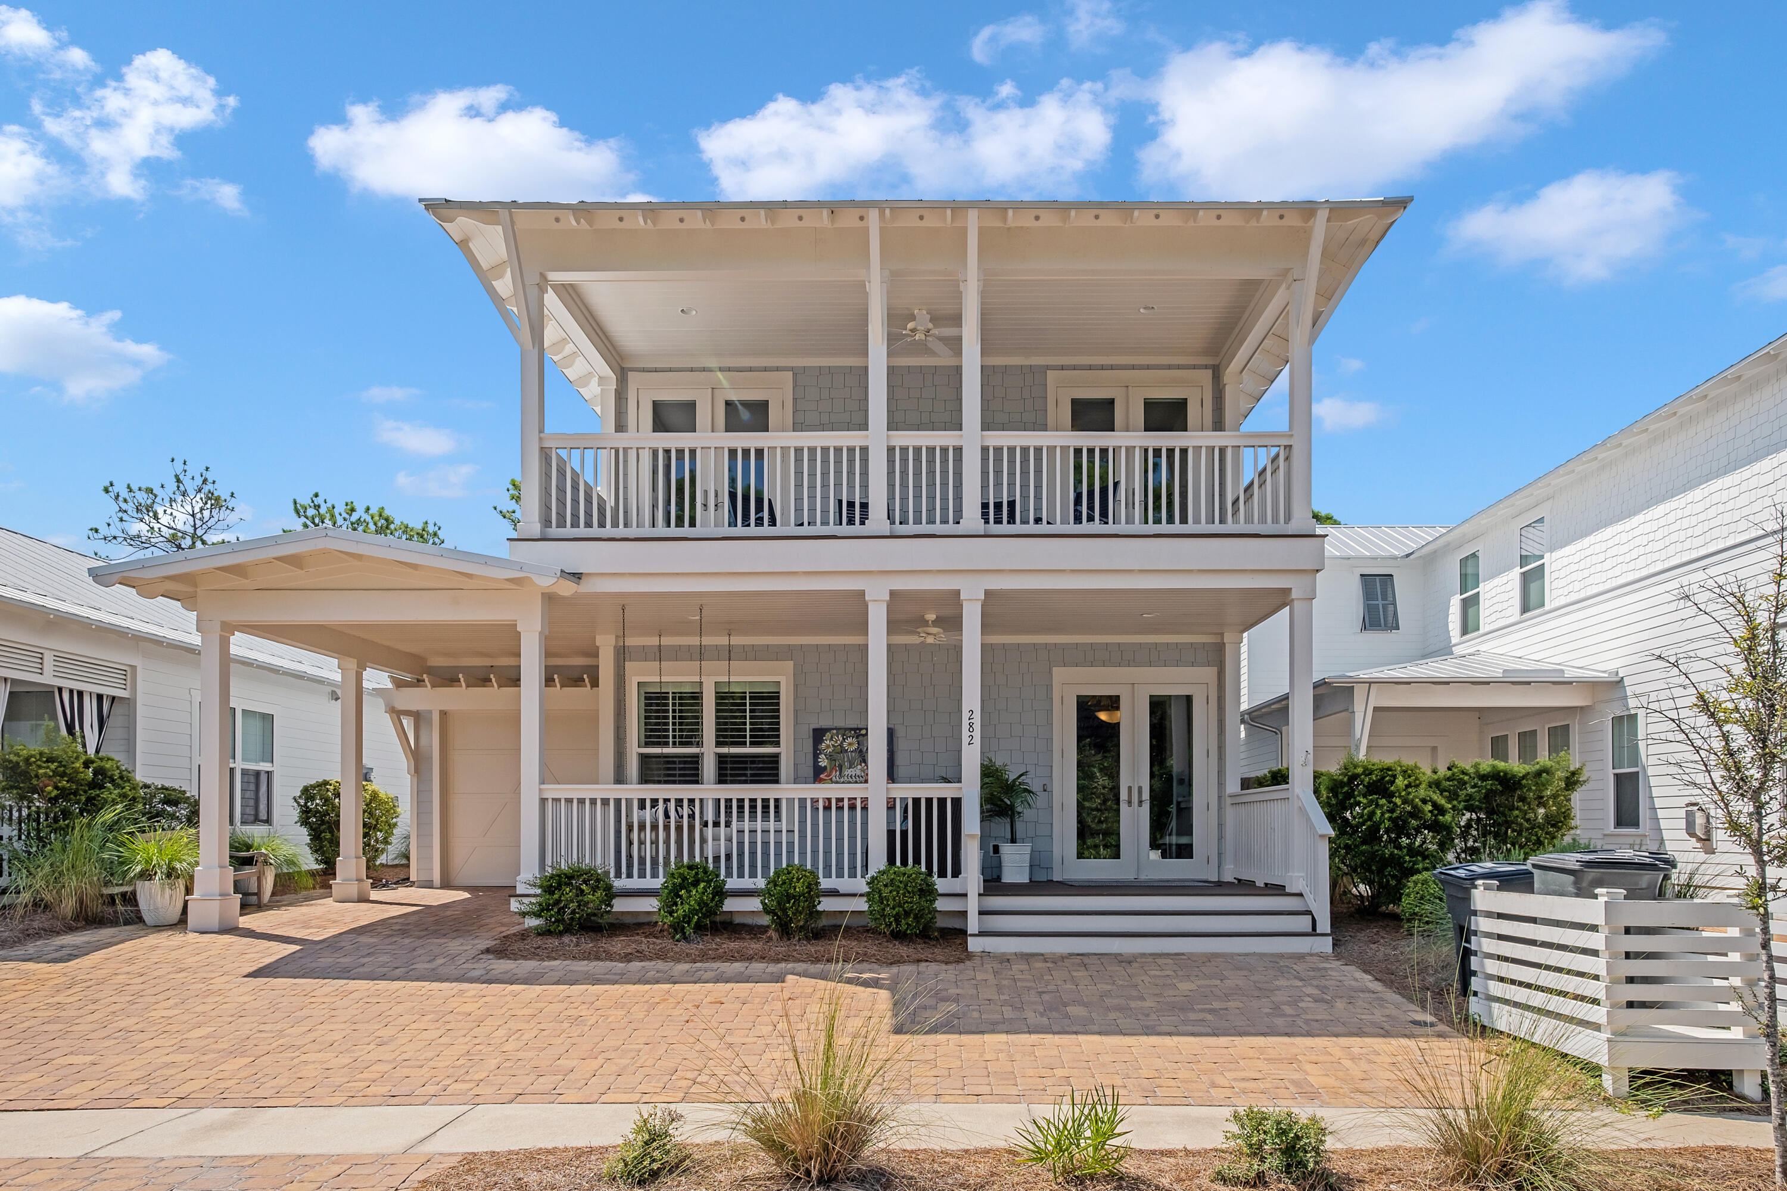
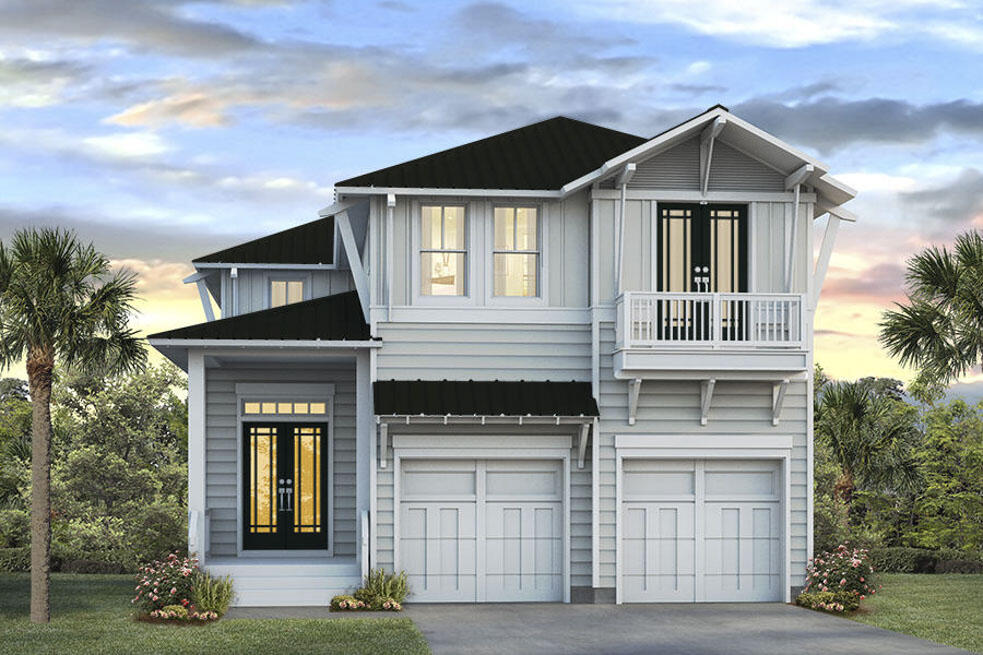
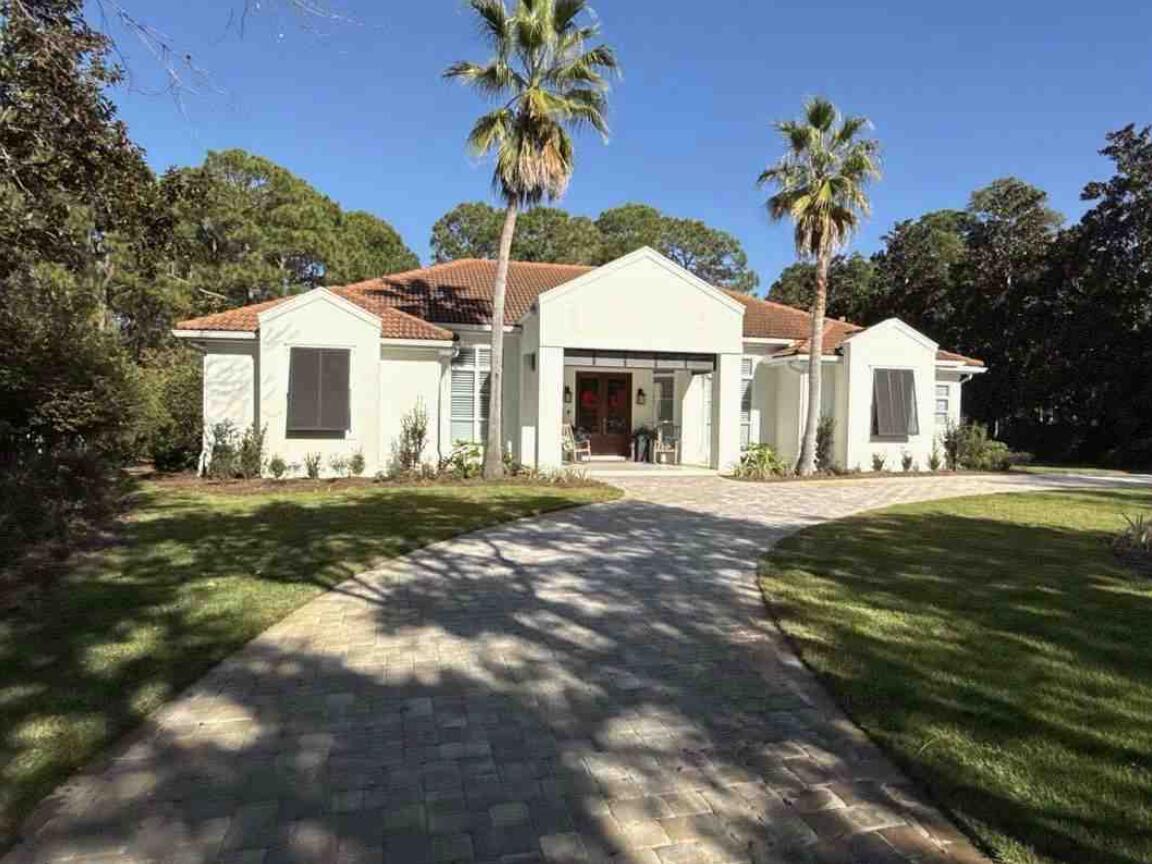
Come see the epitome of Floridian luxury at this immaculately maintained, meticulously designed 2493 Sq ft Residential Single-Family Home. Boasting four spacious bedrooms & five bathrooms, this dwelling is comfortably nestled in the inviting community of Forest Lakes on 30A in Santa Rosa Beach. Adorned with sophisticated hickory wood floors, the home marries modern elegance with a warm, welcoming aesthetic. The living spaces are generously appointed with fabulous furnishings, all of which are included in the sale. A large family-sized breakfast bar, gas appliances in a state-of-the-art kitchen, and a gorgeous dining room promote fine dining experiences. Embrace outdoor living with handsome screened-in porches and a huge front porch - perfect for savoring sunlit mornings and tranquil twilight evenings. An outdoor shower adds to the property's charm, along with the convenience of an attached garage plus additional driveway parking. Peace of mind is guaranteed, thanks to a robust security system. Revel in the beautifully-kept amenities of the community pool, park and biking areas while soaking up the picturesque lakes and walkover views. As a coveted vacation rental, this home has bookings firmly in place for the discerning investor. Experience the perfect blend of function, fun, and relaxation in this Floridian haven. Don't hesitate, step into your dream lifestyle today by scheduling a showing or contacting us for more information. We invite you to live the luxury coastal lifestyle that only 30A can offer!
#966337

Santa Rosa Beach

118 W Okeechobee

4 Beds

4 Baths

2,493 Sq.Ft.

$1,699,000

MLS#: 966337

SELLER TAKING BACK-UP OFFERS . BRING ALL OFFERS!!!
One of a kind, this condo truly lives more like a home with over 4,000 SqFt sprawled over two levels overlooking Redfish Lake.An entertainer's delight, there are large private covered balconies on both levels. Hang at the wet bar; play pool or cards in the huge living area. A unique feature, this condo has an exterior entrance on both levels, meaning no stairs to go up if you choose. Four bedrooms, one on main level and 4 private bathrooms, large walk-in closets, expansive breakfast bar and kitchen with large walk-in pantry for a crowd. Sanctuary at Redfish has unmatched amenities with four pools, two hot tubs, fire pit, gas grilling area, large fitness center, gated entry, garage parking and a captained boat to the beac
#890451

Santa Rosa Beach

1653 W County Highway 30A UNIT 1112

4 Beds

4 Baths

4,089 Sq.Ft.

$1,699,000

MLS#: 890451

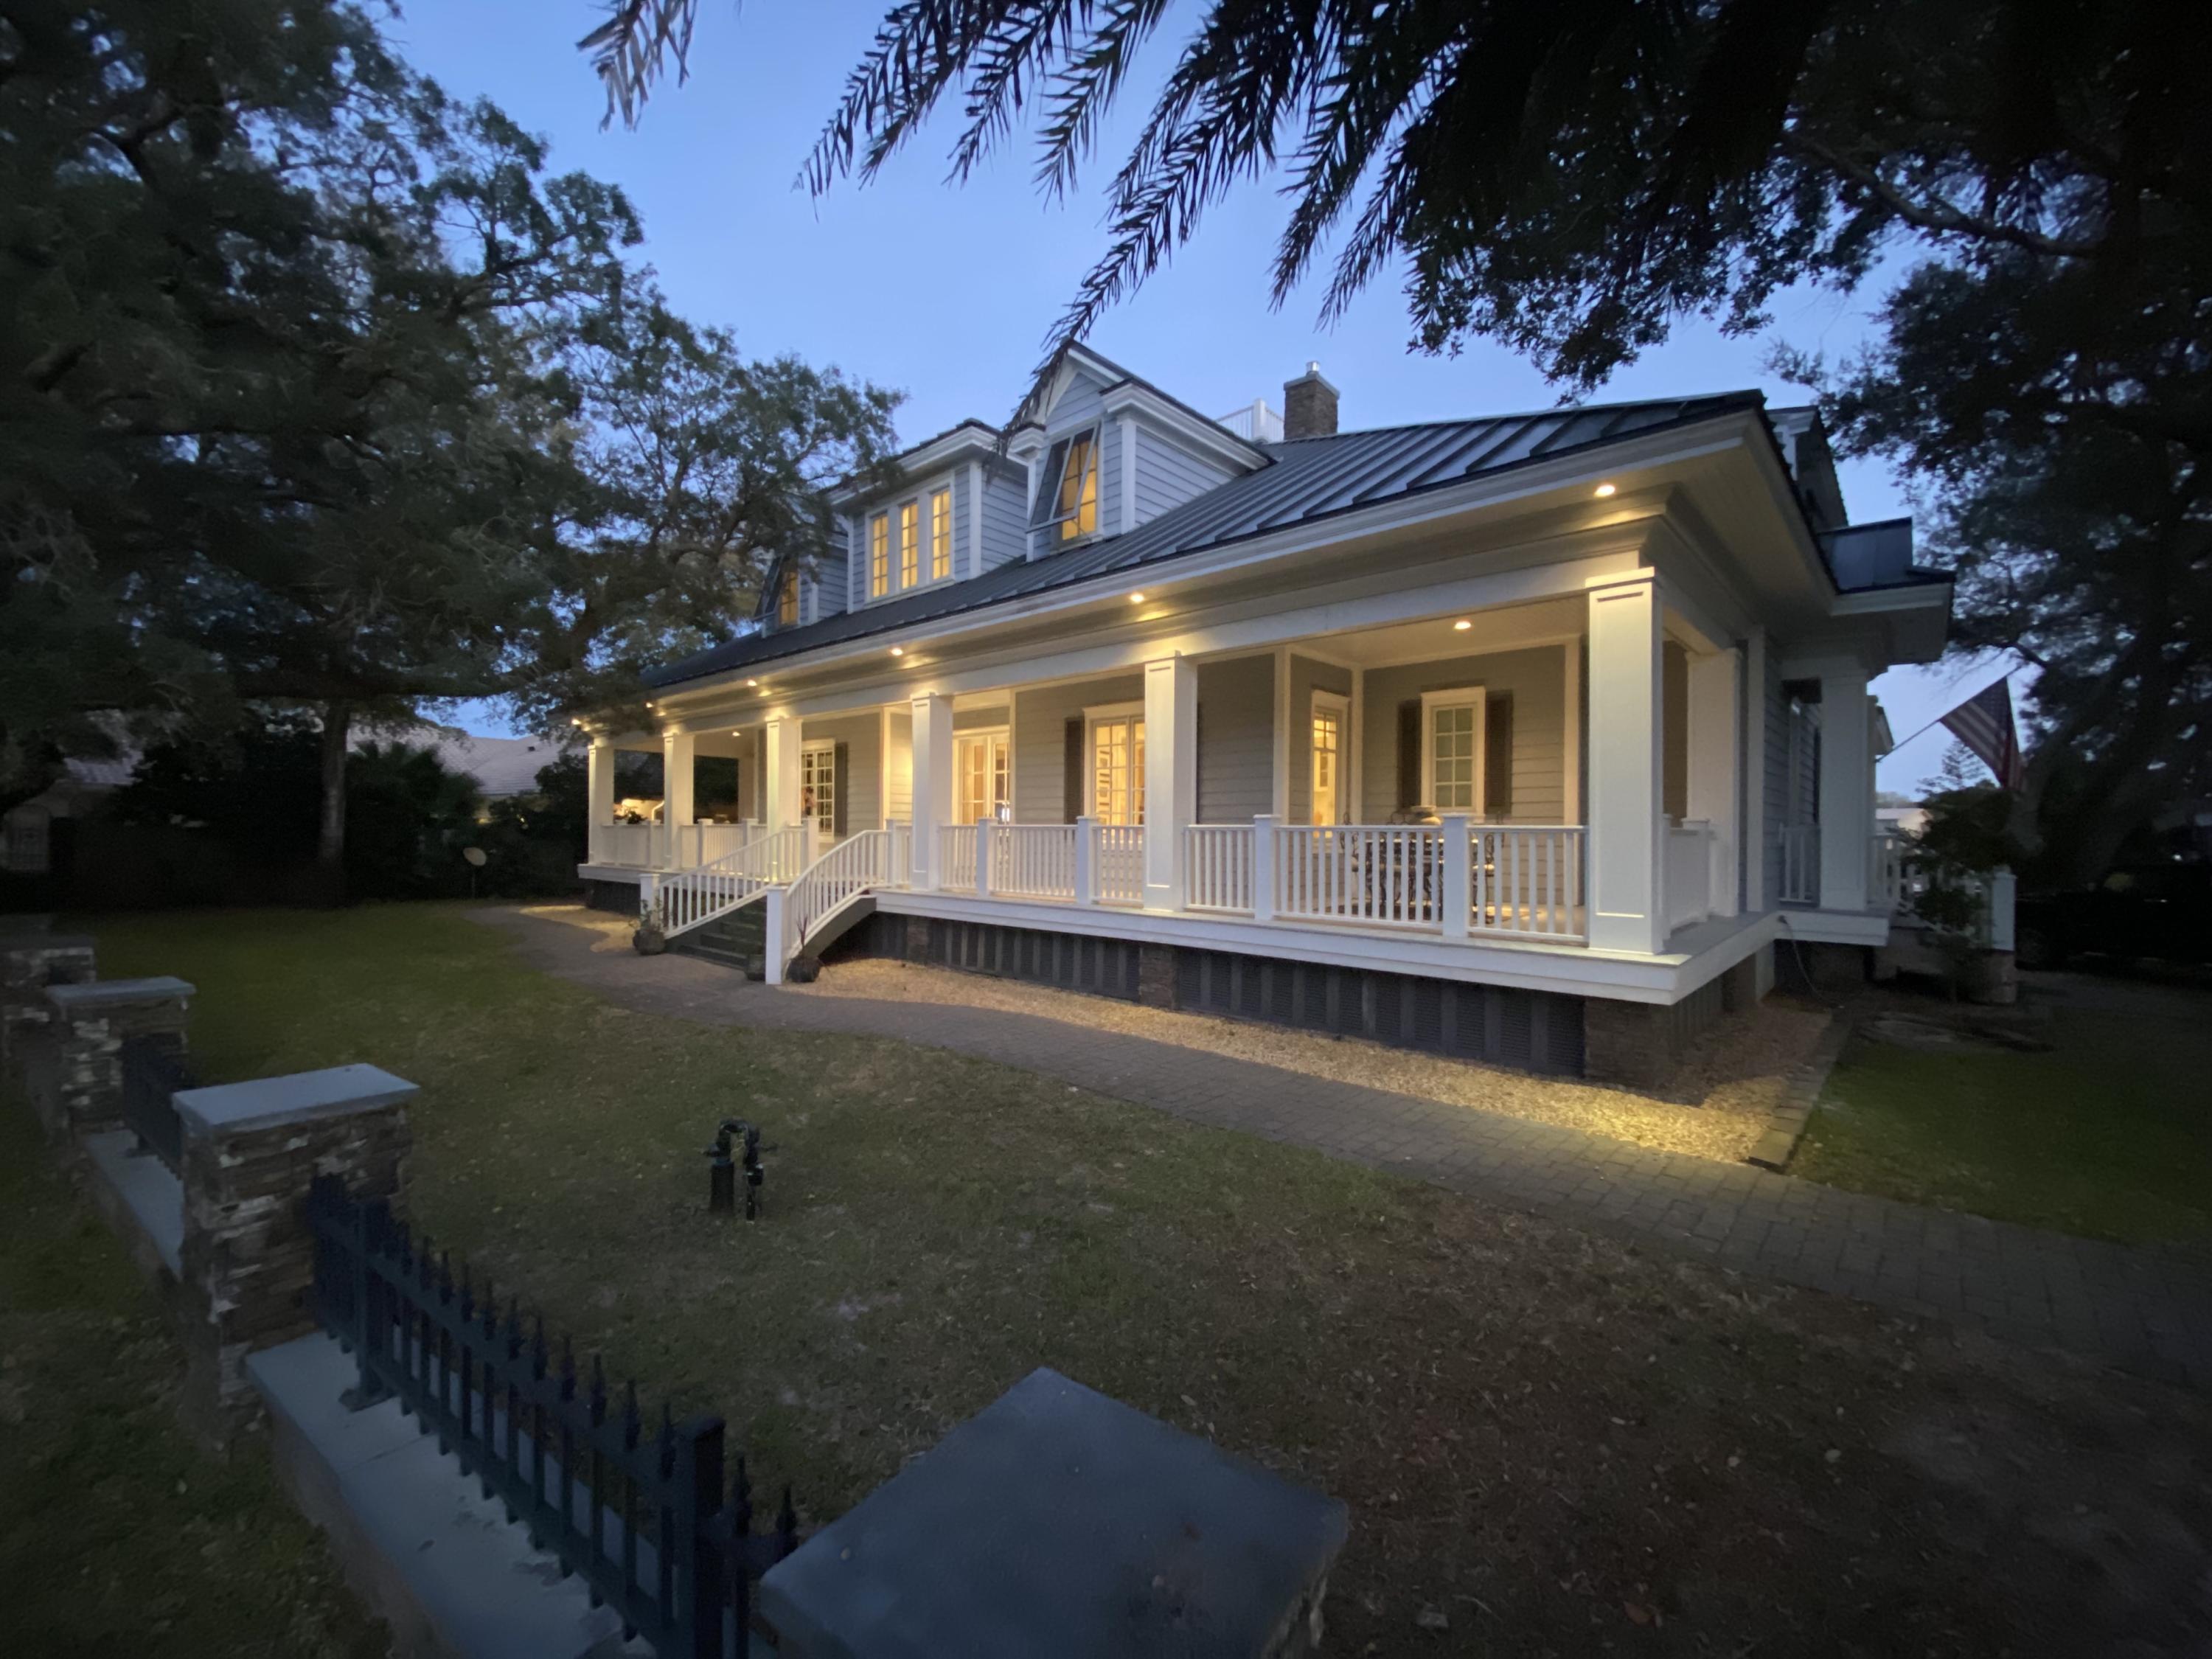
UNDER CONTRACT AND ACCEPTING BACK UP OFFERS. Welcome to Casa sul Canale! This custom-built home sits in a 300+ ft deep, heavily wooded, private setting on Western Lake canal; one of the largest lots on Canal Street. With its Old Seagrove location, it provides easy access to public beaches, Seaside, Watercolor, and 30A. This gorgeous home was carefully designed and built in the Craftsman style architecture with incredible attention to detail and quality craftsmanship.  The main house showcases one-of-a-kind details: 200-year-old heart pine floors, doors and trim from New Orleans' reclaimed cypress, and stained-glass transom windows. Floor-to-ceiling windows flood the interior with light. A fireplace with wrap around mantle and hearth, custom window seats, and a tongue-and-groove vaulted ceiling highlight the living area. The carriage house features a large bedroom, living area, full bath, kitchenette, and private screened porch. An additional 400 sq. ft of heated/cooled space in the lower level is ready to finish as a bedroom, studio apartment, or pool house. Exceptional outdoor spaces are canopied by large oaks, magnolias, and pines.  Wrap around porches, courtyard, and dock emphasize the view of the preserved woods across the canal. This property has so much to offer and is a must-see. Whether you desire a primary residence, second home, or rental investment, you'll find it here. With its large lot size, there are many options for expansion if desired. Fall in love with this architectural masterpiece and the beautifully wooded lot that make this property truly unique!
#887947

Santa Rosa Beach

238 Canal Street

3 Beds

3 Baths

2,400 Sq.Ft.

$1,699,000

MLS#: 887947

Find endless water views at this impeccable lake front residence with private pool and elevator in the gated Destiny West community with views of the Gulf of Mexico from the third level. An elegant Mediterranean style defines the interior spaces that have been thoughtfully designed to comfortably host a crowd with 6 bedrooms, 5.5 bathrooms and nearly 5,700 square feet. A grand entrance complete with mahogany doors and spiral staircase welcomes you into a first-floor family/media room with ample room to entertain. Two guest bedrooms are also on the first level along access to both a breathtaking outdoor living area with private heated pool and spa and a detached carriage home with one bedroom. Gorgeous open concept living and dining spaces are highlighted by an ornate gas fireplace, arched ceilings and stone columns. The gourmet kitchen includes commercial-grade stainless appliances, a center island and breakfast bar, a custom hood and granite countertops. A beautiful guest room with ensuite bathroom is also located on the second story along with a spacious balcony overlooking the lake. On the third level, find two exquisite master suites with luxe ensuites and private balconies.
Destiny West is an exclusive luxury community located along Scenic Highway 98 with private clubhouse, fitness center, tennis courts, a resort-style swimming pool and private beach access. Activities, shopping and dining at popular Destin venues including Destin Commons, Kelly Plantation Golf Club, Henderson Beach State Park, Big Kahuna's Water Park, The Track and much more are all minutes away.
#831822

Destin

71 Vista Bluffs

6 Beds

5 Baths

5,698 Sq.Ft.

$1,699,000

MLS#: 831822

This incredible 4 bedroom, 4.5 bath custom residence in Churchill Oaks was designed by Savoie Architects. White painted brick exterior with parapet walls, open courtyard and outdoor living, open interior floor plan, and downstairs master suite all located on a premium corner lot with bay views. Churchill Oaks exudes charm, taste, and Southern spirit; the perfect place for families to gather, interact, and call home.
#808497

Santa Rosa Beach

5 Tyler Drive

4 Beds

4 Baths

3,125 Sq.Ft.

$1,699,000

MLS#: 808497

New Luxury Beach Cottage – Capturing the perfect juxtaposition between casual Florida vibes and modern luxury cottage, 17 Shelley's Way is nestled just 4 minutes from the prestigious white sandy beaches & emerald-blue waters that are the hallmarks of the Emerald Coast. This beautiful home boasts three vertical levels with over 2700 square feet, 8 bedrooms and 7 baths and is idyllically located in the gated community of Villas of Frangista in Miramar Beach. Luxury details include high end granite counter tops, colorful tile, custom shiplap walls, wide plank LVP flooring, and a private heated pool.  The first level of Shelley's Way features a thoughtfully detailed open floor plan with living, dining, and kitchen space designed to accommodate entertaining. The crisp white shiplap and cool ocean blue hues are grounded by the natural wood tones of the flooring throughout.  The chef's kitchen is well appointed with stainless steel appliances and range hood, beautiful sea glass tile backsplash, granite counter tops, custom light fixtures, and a large island with ample prep space and added seating.  The first and second level provide retreat and relaxation with 5 King suites and a Queen suite, with the third floor featuring a dedicated bunkroom and the final King suite.  The outside living space features a beautifully landscaped private pool framed with stone pavers and including a large hammock and stainless-steel grill.   Frangista is a pet-friendly community located off Scenic Highway 98 within walking distance of the always popular Whale's Tale restaurant beach access point.  The Silver Sands Premium Outlet Mall, home to 110 designer and name-brand outlet stores, is just 2 miles away.  Shelley's Way is the perfect option for  full-time family living , second home,  or rental investment property.
#920645

Miramar Beach

17 Shelleys Way

8 Beds

7 Baths

2,789 Sq.Ft.

$1,699,000

MLS#: 920645

Coastal Retreat with Spacious Living and Private Pool in Seagrove Beach!
This 3-bedroom plus bunkroom home (sleeps 14) is an exceptional find, just two blocks from the newest public beach access and 1.6 miles from Seaside! Located on a quiet, dead-end street, this home offers the perfect blend of relaxation and convenience. With one of the largest private pools in Seagrove, once the community pool for the subdivision, you'll have your own spacious oasis to enjoy. An outdoor bathroom by the pool ensures that wet feet won't track through the house, making it ideal for days spent swimming and lounging in the sun. 
Unlike many beach homes where the living areas can feel cramped, this home features an open floor plan that flows seamlessly between the kitchen, dining, and den areas, making it easy to accommodate large groups without sacrificing comfort. Every room in the house feels spacious, and the closets offer generous storage, making this an ideal retreat for families or vacation rentals. Natural light fills the home, adding to the bright and airy atmosphere that makes this property feel like a true coastal sanctuary.

Outside, the front porch is perfect for enjoying your morning coffee in the sun, while the shaded back porch, complete with a cozy swing, provides a peaceful spot to unwind in the evening. The location couldn't be more convenient you're just up the street from the Tom Thumb store, so grabbing last-minute essentials like milk or ice is a breeze. Despite its proximity, the store is tucked away behind a wooded lot, ensuring that your view remains private and serene.

In addition to its incredible location and layout, this home has recently undergone a series of impressive upgrades that make it even more desirable. The kitchen has been refreshed with new glass front upper cabinets, countertops, and a stylish backsplash, creating a modern, functional space for cooking and entertaining. The entire first floor now features sleek 24x24 tile flooring, while the second floor boasts beautiful new hardwood floors. Both levels have been updated with new plumbing fixtures, lighting, and shoe molding, adding a fresh, polished feel throughout. The master bathroom has been completely remodeled, offering a luxurious retreat with updated finishes and fixtures. Outdoors, the home now features brand new pool and patio furniture, perfect for enjoying the large private pool, while the porch fan enhances comfort on the back porch. Inside, the home comes furnished with new interior furniture and a new refrigerator, making it move-in ready for you or your guests to enjoy immediately.

This home offers the best of both worlds: a peaceful retreat just minutes from the heart of Seaside's shops and restaurants. Whether you're looking for a second home or a vacation rental, this Seagrove gem is an outstanding opportunity to own a piece of paradise along 30A.
#959633

Santa Rosa Beach

222 Sugar Sand Lane

3 Beds

3 Baths

2,317 Sq.Ft.

$1,699,000

MLS#: 959633

Welcome to 62 Grande Pointe Circle, located in the beautiful community of Grande Pointe in Inlet Beach. This newly constructed home offers over 3700sqft. of living space. This five bedroom, four bathroom home was built for entertainment. Fusing coastal and contemporary styles, this masterfully designed and thoughtfully outfitted residence offers high ceilings, stunning floors, open concept living and unique touches throughout. Looking across the oversized center island to Camp Helen state park, the epicurean in your life will appreciate the oversized range and refrigerator, farmhouse style sink, large pantry and impressive quartz countertops atop custom cabinetry The large open concept living area will be the perfect location to make memories and enjoy the coastal lifestyle. The master suite, featuring a large screened in porch offers the perfect retreat after a day of playing along scenic highway 30A! Each additional guest suite will be a welcome respite for family and friends. A large bonus room on the fourth floor has been set up with a variety of games that will bring out the kid in everyone! Enjoy fresh air, sunshine and gulf views from the outdoor viewing deck. An extra large screened in porch, elevator, Sonos speaker system throughout, office space and bunk room complete this impressive home.

Grande Pointe offers homeowners a prime location to 30A, the beach and Lake Powell. Living in the beautiful community of Grande Pointe is unparalleled. Enjoy the trails and history of Camp Helen, conveniently located next door. Explore magnificent Lake Powell by kayak or launch your board at the community dock and paddle to the beach in a short twenty minutes. Really relax and connect with nature at the community pool that is surrounded by giant shade trees, a tranquil fountain and overlooks Lake Powell. You are one half mile from four wonderful public beach accesses, one half mile to the underpass that will safely get you to 30a and the current convenience of the bike path on the north and south side of 98 that will safely get you where you need to go. Craving sushi? In the mood for something sweet? You are just a stones throw from The Shoppes@Inlet, providing a little something for everyone...You are located approximately one mile from the world famous 30A corridor, and in close walking proximity to the shopping and dining experience that 30Avenue has to offer. With options for groceries and other needs only two miles to the east, this gorgeous home checks every box to make lasting memories at the beach. Schedule your private tour today!
#713740

Inlet Beach

62 Grande Pointe Circle

5 Beds

4 Baths

3,765 Sq.Ft.

$1,699,000

MLS#: 713740

Indulge in serene Gulf views and pristine white sand beaches from the luxury of your own expansive, fully furnished condo on the 17th floor of the prestigious Westwinds in Sandestin. This generously sized unit offers incredible westerly views from every room, allowing you to fully immerse yourself in the mesmerizing coastal beauty of our white sand beaches and glittering emerald waters. This beautiful residence seamlessly combines comfort and elegance, making it a perfect retreat for those seeking a luxurious beachfront lifestyle. Westwinds is a rental capable building, however this specific unit has enjoyed exclusive occupancy without rental activity for the past decade.
Nestled on the southwestern corner of Westwinds, the condo features a spacious private balcony, providing front-row seats to the most spectacular sunsets. All bedrooms are thoughtfully designed with floor-to-ceiling windows, perfectly capturing the stunning Gulf view. The main living area and kitchen boast low-maintenance tile flooring, enhancing the convenience and ease of living.

Westwinds delivers a tropical resort feel with its lush amenity area, including a large heated year-round outdoor pool, kiddie pool, hot tub, and soothing waterfall features. Relax by the pool with the private tiki bar and grill, open during the summer, or enjoy refreshments at the outdoor café. The building also houses a well-appointed fitness center and a convenient meeting rooms for small conferences or family reunions. With deeded beach access, you can easily step onto the pristine sands and soak in the sun.

Sandestin Golf and Beach Resort, encompassing over 2,400 acres from the beach to the bay, offers abundant amenities. Enjoy four championship golf courses, fifteen world-class tennis courts, a full-service 226-slip marina, and scenic biking and hiking trails. Indulge in celebrity chef dining and shopping at The Village of Baytowne Wharf, Grand Boulevard, and the Market Shops of Sandestin. The resort also features a full-service spa, ensuring a perfect balance of relaxation and activity.

Inside the gates of the resort, everything is accessible by golf cart or bicycle, interconnected by miles of pedestrian, bike, and golf cart paths. These paths weave through groves of live oaks, natural lagoons, fountains, man-made lakes, and meticulously landscaped fairways, offering a serene and picturesque environment.
#955077

Miramar Beach

4832 Westwinds Drive # 4832

3 Beds

3 Baths

1,565 Sq.Ft.

$1,699,000

MLS#: 955077

Remodeled Waterfront House with Private Pool, Mother-in-Law Suite & Expansive Living Spaces + NEW ROOF!

Welcome to a rare jewel in Destin's most coveted privately gated community -- Kelly Plantation. This exquisitely reimagined 5-bedroom, 4.5-bath + bonus room is a lakefront estate that showcases over 5,100+ square feet of refined living space, masterfully blending modern sophistication with timeless elegance. Completely remodeled to the highest standards, the home offers an open-concept layout designed to maximize natural light, flow, and breathtaking waterfront living from nearly every room. The living room, dining room, and sitting room feature a cozy fireplace and stunning luxury vinyl plank flooring and stunning cathedral ceilings that flows seamlessly throughout the home. Step into a one-of-a-kind, designer-crafted kitchen where timeless elegance meets artisan craftsmanship - all framed by stunning, panoramic lake views that pour in through oversized windows, bathing the space in natural light and serenity.

At the heart of this extraordinary kitchen is an expansive display of Taj Mahal Quartzite - a breathtaking natural stone featuring a soft white backdrop laced with delicate golden inlay. More durable than granite and celebrated for its marble-like, wispy drama, this quartzite crowns the countertops and a grand central island, making an unforgettable statement of refined luxury.

Encircling this masterpiece is a collection of storybook white cabinetry, custom-built with exquisite attention to detail. The cabinetry not only offers impeccable storage but also elevates the entire aesthetic, creating a bright, airy elegance that feels both elevated and inviting.

Adding warmth and artistic flair is a handmade, hand-laid pottery-style tile backsplash - each tile unique, each piece a testament to true craftsmanship. This artisanal element adds depth and texture, perfectly contrasting the sleek lines of the premium stainless-steel appliances and the deep, modern sink that completes the professional-grade functionality of the space.
Designed by a visionary and brought to life by a master craftsman, this kitchen is more than a culinary space - it's an inspired retreat, where luxury materials, thoughtful design, and uninterrupted lake views come together to create a truly unforgettable experience.

The 1st floor master suite is a tranquil retreat featuring elegant tray ceilings, private lanai and pool access, a spa-inspired en-suite bath, a soaking tub, Taylor-made tile shower w/ steamy glass, and a custom walk-in closet. A private mother-in-law suite is thoughtfully located on the first floor, featuring a separate entrance, full kitchen, living room with a cozy fireplace, a spacious bedroom, and a well-appointed private bath - perfect for multigenerational living or long-term guests.

The home boasts soaring 12-foot ceilings on the main level and a showstopping, fully enclosed lakefront pool and hot tub that redefine luxury outdoor living. Over $35,000 was meticulously invested into this private oasis, featuring a newly installed stained pine ceiling that exudes warmth and sophistication, a state-of-the-art breathable enclosure for year-round enjoyment, a redesigned deck, and an upgraded high-efficiency pool heater. Every detail was thoughtfully curated to create a seamless indoor-outdoor retreat, perfectly positioned on the lake - offering a level of elegance, privacy, and craftsmanship that is truly unmatched anywhere else.

Upstairs, you'll find two additional bedrooms, a stylish full bath, and a generous 2nd living area complete with a third kitchen, 10-foot ceilings, and separate washer/dryer hookups - a rare and highly versatile layout offering exceptional comfort and independence for guests...all while overlooking Lake Rangia and staring at an island from your bay windows.

Constructed with ICF (Insulated Concrete Form) technology for superior durability, energy efficiency, and noise reduction, this home also includes a three-car garage and extensive outdoor living areas designed for luxury lakeside living. The private lake behind the home is both filtered and stocked with fish, offering a serene and recreational backdrop.

Over $30,000 was invested in exquisite, custom Brazilian pavers that create a stunning first impression as they gracefully welcome you up the driveway, elegantly encircle the home, 3 car garage, and continue down to the poolside and serene lakeside steps - blending luxury, craftsmanship, and timeless curb appeal.

As a resident of Kelly Plantation, you'll enjoy an unrivaled lifestyle with access to world-class community amenities, including:

An owners' clubhouse

A state-of-the-art fitness center with yoga studio

Tennis and pickleball courts

Basketball and beach volleyball courts

Riding stables, community docks, playgrounds, and scenic walking trails, + so much more!

Set amidst the lush, storied landscape of a former turpentine plantation, Kelly Plantation is also home to the iconic golf course designed by Fred Couples and Gene Bates -a championship course winding through tranquil bayous, waterfront vistas, and towering pines.

This move-in ready masterpiece is the perfect blend of luxury, functionality, and privacy in one of Destin's most desirable addresses.

Experience the pinnacle of coastal living - welcome home to Kelly Plantation.
#999423

Destin

236 Matties Way

5 Beds

4 Baths

5,103 Sq.Ft.

$1,699,000

MLS#: 999423

Property is Under Contract with a 72 hour kick-out clause. Accepting backup offers. Just a short walk from the sugar-white sands of the Gulf, this exceptional six-bedroom Blue Mountain Beach compound offers projected annual rental income up to $200,000, an oversized resort-style pool, two detached guest suites, and exceptional outdoor living -- all situated on a rare .24-acre homesite.

Thoughtfully designed for entertaining and hosting family and friends, the property offers four bedrooms in the main residence along with two detached guest suites, creating a level of privacy and flexibility rarely found along Scenic Highway 30A. Whether gathering under one roof or providing guests with their own private retreat, the versatile floor plan comfortably accommodates every occasion. Situated on a generous .24-acre homesite, the property offers an exceptional amount of outdoor space this close to the gulf. The expansive lot provides room for an oversized resort-style pool, detached guest accommodations, lush tropical landscaping, and multiple outdoor gathering areas while maintaining a sense of privacy that is increasingly difficult to find in Blue Mountain Beach.

The resort-style backyard is where this home truly shines. Centered around an expansive private pool -- significantly larger than those typically found in the area -- the outdoor living experience is elevated by a built-in grilling station, fire feature, screened porch, and multiple spaces to dine, relax, and entertain. Surrounded by mature coastal landscaping, the setting offers the feel of a private luxury resort just moments from the beach. 

Inside, the main residence features bright coastal interiors, an open-concept floor plan, and inviting covered porches that embrace the relaxed Blue Mountain Beach lifestyle. The spacious living, dining, and kitchen areas create a natural gathering place for family and guests, while the thoughtful layout balances comfortable everyday living with effortless entertaining. 

Adding to the property's appeal is a detached two-story guest retreat designed for both privacy and entertainment. The pool-level guest suite offers sleeping accommodations and a dedicated lounge with an arcade game, while the upper-level suite features a private bedroom, a full bath, a living area, a kitchenette and a covered porch. Together, these separate guest accommodations create a rare level of flexibility for hosting family and friends or enhancing the property's rental appeal. 

Located just moments from beach access and minutes from Blue Mountain Beach's favorite restaurants, local shops, and the scenic 30A bike path, this exceptional property delivers a rare combination of beach proximity, resort-style amenities, generous outdoor living, and flexible guest accommodations. From the oversized pool and outdoor entertaining spaces to the detached guest suites, projected rental income up to $200,000 annually, and rare .24-acre homesite, this is the kind of Blue Mountain Beach property that rarely becomes available.
#792178

Santa Rosa Beach

36 Rolling Dunes Drive

6 Beds

5 Baths

3,400 Sq.Ft.

$1,699,000

MLS#: 792178

South of 30A and just steps from The Big Chill and Prominence's resort-style pool, this fully furnished Somerset floor plan is currently the only one of its kind available, combining projected rental income of up to $150k, a first-floor primary suite, and five-bedroom sleeping capacity in one of the community's most sought-after layouts. Designed for effortless coastal living, the open-concept floor plan features spacious living and dining areas, hardwood flooring, and a well-appointed kitchen that serves as the heart of the home. An oversized front porch extends the living space outdoors, creating the perfect setting for morning coffee, evening cocktails, and gatherings with family and friends after a day at the beach. The first-floor primary suite provides privacy and convenience, while the second level offers three additional bedrooms and a bunk room, allowing the home to comfortably accommodate large families and guests. With four full bathrooms, a powder room, and generous living spaces throughout, this home delivers the sleeping capacity and functionality today's 30A buyers are seeking.  Offered fully furnished and rental-ready, the home also features a two-car garage, a Tesla charging station, a Nest smart thermostat, a tankless water heater, luxury furnishings, and designer window treatments. Prominence owners enjoy access to resort-style amenities, including a zero-entry pool, seasonal beach shuttle service, and direct access to dining, shopping, entertainment, and family-friendly events at The Big Chill. Ideally positioned between Seaside, Florida, and Alys and Rosemary Beaches, 85 Clipper Street offers the convenience, flexibility, and coastal lifestyle that continue to make Prominence one of the most sought-after communities along Scenic Highway 30A.
#1006632

Inlet Beach

85 Clipper Street

5 Beds

4 Baths

2,870 Sq.Ft.

$1,699,000

MLS#: 1006632

Outdoor Fireplace! Welcome to 262 Lantern Lane! This Southern-style inspired home, constructed in 2020, is nestled in Regatta Bay Preserve—a boutique neighborhood of only 21 lots w/in the gated golf community of Regatta Bay. The Savannah floor plan features 3,290 sq. ft. of heated & cooled living space, 4 bedrooms, 4.5 baths, and a 2nd-level flex space. The 1st floor boasts an open layout w/ a combined dining & living area, a gourmet kitchen equipped w/ top-of-the-line stainless appliances, quartzite counters, a center island, breakfast bar, and spacious walk-in pantry. The master suite includes an enormous walk-in closet and a master bathroom w/ dual vanity, a large garden tub, and a sizeable custom-tiled shower. Additionally, there is a guest half bath on the 1st floor. Click ''more'' The outdoor living area features a spacious screened wrap-around brick porch, a gas fireplace, a summer kitchen, and a private pool. The second floor houses a spacious flex area and three guest bedrooms, each featuring a private bathroom. One of these bedrooms can be regarded as a second master suite, given its generous size and exclusive balcony. Be sure to appreciate the exquisite designer details found in Savannah! These include wood flooring, custom solid wood cabinets and shelves, quartzite countertops, shiplap accent walls, brick flooring, a custom wet bar, and custom lighting fixtures. Legendary Home Builders constructs homes using the latest technology and only the highest quality materials and finishes. These include wind and impact-resistant windows, doors, and garage doors; foam spray insulation in the roof for superior energy efficiency; insulation in all interior walls for both energy efficiency and soundproofing; insulation between floors as a sound barrier; gas lanterns; stainless steel door hinges; custom wood shelving in all closets; Kohler plumbing fixtures; KBRS waterproofing systems in all showers for lasting integrity and durability; zoned air conditioning for maximum efficiency; Rinnai tankless water heaters; custom solid wood cabinets with soft-close hinges throughout; customizable smart home technology for homeowners; and LED lighting throughout the entire home. Regatta Bay boasts a blend of architectural styles and resort-like amenities, featuring an award-winning golf course complemented by a Golf Academy, a Country Club with various dining choices, Legendary Marine Boating, a Yacht Club, tennis courts, swimming pools, and jogging paths. It stands out as the sole community in Northwest Florida that combines waterfront living, beaches, golf, boating, and shopping in a single opulent setting.
#954310

Destin

262 Lantern Lane

4 Beds

4 Baths

3,255 Sq.Ft.

$1,698,500

MLS#: 954310

This extraordinary waterfront estate sits over twenty feet high on a bluff overlooking Choctawhatchee Bay. Enjoy panoramic views of Okaloosa Island to the south, Destin to the east, and Niceville to the north. Aged oak and cypress trees line the driveway to the majestic porte-cochere, and a large koi pond with a waterfall captures the serenity of the setting. Oversized arched double doors welcome you to the heart of the home--the main living space that has soaring 30-foot ceilings, a winding staircase to the second floor, and double-sided fireplace encased in a handcrafted wood mantel. This residence's appointments are exceptional: hardwood floors, deep crown molding, faux painting, custom cabinetry, arched doorways, five fireplaces, surround sound, palladium windows, exquisite lighting and art niches.  The kitchen has a fireplace, double ovens, center island, gas cooktop, sub-zero refrigerator, large butler's pantry, and casual dining area.  The kitchen flows into the spacious family room which has a fireplace flanked by custom built-ins.  The den doubles as the billiards room and has a fireplace, wet bar, refrigerator, ice maker, and built-in cabinets. Also located on the first floor are two bedrooms, two bathrooms, and laundry room.  The second floor consists of the lavish master suite on the north side and office space on the south side.  The master suite has a double-sided fireplace, private balcony, Jacuzzi tub, walk-in shower, and separate, double dressing areas.  A spacious office suite offers ample space to conduct business and plan for success.  Adjoining this space is a large room that could be used as additional office space or as another bedroom.  The third floor offers additional office/hobby space, a combined living/dining area, fireplace, and bedroom with bathroom. The waterfront side has a magnificent fountain in the center, bordered by the pool and surrounded by pavers.  Two gazebos flank each side, and a sun deck provides ample space to enjoy the best coastal lifestyle possible.  At the water's edge you will find a spacious covered porch and a pier that houses a dock and boathouse. A three-car detached garage is air-conditioned, and one bay has been finished out to provide additional living space. This home is perfect for entertaining and brings an elegance to coastal living that is rare to find. This home comes mostly furnished.  Kacy Turpin Interiors has provided exceptional artwork that can be purchased as a group or individually.  All information and dimensions including square footage are to be verified by the purchaser.
#814148

Shalimar

269 Country Club Road

5 Beds

5 Baths

6,537 Sq.Ft.

$1,698,500

MLS#: 814148

Waterfront dreams do come true! Don't miss out on this amazing waterfront home in the gated community of Windward of Bluewater Bay. Enjoy panoramic bay views and gentle bay breezes from the covered back porch or master bedroom balcony! This Barton built home was designed for a family in mind with the master suite and two additional bedrooms upstairs and both formal and informal living and dining areas as well as a guest suite downstairs. Upon entering this fine home, you are drawn to the bay views that greet you through the foyer and Family room. To the left is a large yet cozy living room and to the right is the formal dining room. Both of these rooms have hardwood floors, high ceilings and crown molding. Through a unique arch under the stairs, you enter the bright family room with tile flooring, an 18' soaring ceiling and a dramatic fieldstone fireplace. The kitchen is just off of the family room separated only by a wetbar that is perfect for entertaining the many guests you will have in your waterfront home. The huge kitchen includes an informal dining area, a solid surface topped center work island with a utility sink and lots of cherry cabinetry and counter space. Just off the kitchen is the roomy utility room with space for another refrigerator and a door to the outside where there is a handy shower. The downstairs guest suite is located off of the family room and is separated from the living areas by a convenient door. There are actually two sets of stairs in this home. The main staircase is located in the foyer and the back staircase is located off of the guest suite. This staircase allows free access to and from the downstairs bedroom to the two additional upstairs bedrooms...a great feature for the kids and guests! Upstairs, there are two good sized bedrooms, a full bath and the master suite. The private master suite is at the opposite end of the home from the other bedrooms. Pamper yourself in the large soaking tub located in the master bath that also features two vanities and a separate shower. Enjoy the large walk in closet that has enough room for a dresser as well as ALL of your clothes! Wake up to the sound and sights of Choctawhatchee bay in all of its glory from the private balcony off of the large master bedroom accented by a cathedral ceiling. Outside, you will find a large covered porch that spans the length of the house. It has enough room for that outdoor kitchen you have been planning as well as an outdoor dining and sitting area where you can relax and enjoy the waterfront lifestyle. The good sized rear yard has plenty of room for the kids to play and the dock is ready for your boat! The garage is oversized and features a convenient golf cart door. THIS is the waterfront home you have been waiting for....make it YOURS!!
#905948

Niceville

1333 Windward Circle

4 Beds

3 Baths

3,545 Sq.Ft.

$1,698,000

MLS#: 905948

1 ... 623 624 625 626 627 ... 666
* Listings identified with the FMLS IDX logo come from FMLS and are held by brokerage firms other than the owner of this website. The listing brokerage is identified in any listing details. Information is deemed reliable but is not guaranteed. If you believe any FMLS listing contains material that infringes your copyrighted work please click here to review our DMCA policy and learn how to submit a takedown request. © 2024. First Multiple Listing Service, Inc.
 - property

Send a message

Message successfully sent.

Your message

What is 3 + 4 ?

Reason for contacting?

I agree to receive email communication and understand I can unsubscribe at any time.

I agree to be contacted by Gulf Life Real Estate via call, email, and text for real estate services. To opt out, you can reply 'stop' at any time or reply 'help' for assistance. You can also click the unsubscribe link in the emails. Message and data rates may apply. Message frequency may vary. Privacy Policy

Sign Out

Virtual Assistant

Would you like to take the next step with this property? We can help you schedule a showing or virtual tour, or send you more details.

Yes, I would like more information.

Thank You for Your Reply, One of Our Agents will contact you as soon as possible

No, maybe later.

Thank you, you can always contact me via email, phone number or through the contact form.

Realhub AI

Lucy - Your AI-Powered Realtor

Update Your Temporary Password

Personalize your search

Enter your email and we'll notify you immediately when new listings match what you're looking for.

or enter email address

Already have an account ? Login here

Continue your home search

I agree to receive communications and understand I can unsubscribe at any time.

I agree to be contacted by Gulf Life Real Estate via call, email, and text for real estate services. To opt out, you can reply 'stop' at any time or reply 'help' for assistance. You can also click the unsubscribe link in the emails. Message and data rates may apply. Message frequency may vary. Privacy Policy

Already have an account ? Login here

We use cookies

We use cookies primarily for analytics to enhance your experience. By accepting, you agree to our use of these cookies. You can manage your preferences or learn more about our cookies policy.