Properties

Browse or get in touch to schedule a walkthrough.

  • Nearby me
Price range

Popular Features

Community Features

Association

Property Features

Waterfront

View

Exterior Features

Interior Features

Style

10000 properties match your criteria

Updated 1 minute ago

E-Alert name

New on site 3 days ago
Coming soon
Welcome to 156 Candlewick Circle, a 3-bedroom, 2-bathroom pool home offering 1,664 square feet of heated and cooled living space on approximately 0.34 acres in Panama City's Candlewick Acres neighborhood. This single-story brick home features a split-bedroom floor plan, a fenced backyard with an in-ground pool, and seller-added pavers along the driveway and front walkway (an $11K upgrade). 

Inside, the living area features a sunken living room, while the kitchen offers granite countertops, stainless steel appliances, generous cabinet space, and a pantry. The split-bedroom layout provides separation between the primary suite and the two additional bedrooms. The primary suite includes a walk-in closet and a private bathroom with a double vanity and tub/shower combination.

Luxury vinyl plank and tile flooring run throughout the home, and a smart thermostat adds convenient temperature control. The attached two-car garage includes shelving for additional storage and organization. The home also features a capped, non-operational fireplace.

Outside, the fully fenced backyard features an in-ground swimming pool with a vinyl liner, offering a place to cool off, relax, or entertain. The seller-added paver driveway and front walkway create an attractive approach to the home and complement its brick exterior.

Located in the established Candlewick Acres neighborhood of Panama City, this home combines a functional split-bedroom layout, practical storage, and outdoor living space. Schedule your showing to explore the home and backyard in person.
#796563

Panama City

156 Candlewick Circle

3 Beds

2 Baths

1,664 Sq.Ft.

$340,000

MLS#: 796563

Discover an exceptional waterfront retreat at Destin's exclusive Waterview Towers, where the emerald waters of the Gulf meet the entrance to Destin Harbor. Perfectly positioned to capture the beauty and energy of the Emerald Coast, this remarkable three-bedroom residence showcases sweeping panoramic views of the Gulf, the pass, and the ever-changing maritime activity of the inlet.
A dramatic wall of inlet facing  windows bathes the interior in natural light, creating a stunning backdrop of shimmering water and passing vessels. From the spacious waterfront balcony or the comfort of the living room, enjoy front-row views of one of Destin's most captivating coastal settings. Two of the three bedrooms feature expansive sliding glass doors that open directly onto the balcony, inviting the waterfront scenery and coastal breezes into everyday living.
The thoughtfully designed floor plan features a private primary suite with an ensuite bath, complemented by two generously sized guest bedrooms connected by a Jack-and-Jill bathroom with a dedicated makeup vanity. Whether envisioned as an exclusive personal retreat or a luxurious income-producing investment, this residence offers a rare combination of comfort, location, and lifestyle. For the boating enthusiast, an exceptional amenity sets this property apart: a dedicated 25' x 13.5' boat slip in the community marina. From your own slip, Destin Harbor is just seconds away by boat, placing the area's celebrated waterfront dining, fishing charters, and vibrant harbor scene within effortless reach. By car, the harbor's renowned attractions are only minutes away.
Already established in the short-term rental market with a strong booking history, this property presents an enticing opportunity to enjoy the best of waterfront living while benefiting from established vacation-rental demand.
#1013602

Destin

150 Gulf Shore Drive 201

3 Beds

2 Baths

1,670 Sq.Ft.

$1,450,000

MLS#: 1013602

Completely rebuilt from the slab up, this exceptional Coastal Modern residence offers the rare combination of refined design, privacy, and resort living in the heart of Sandestin Resort. Situated on nearly half an acre along Baytowne Avenue, the property backs directly to a state-owned natural reserve, providing a peaceful and private backdrop with no future residential development behind the home.

Designed entirely on one level, the home features five bedrooms, four and a half baths, a dedicated office, an oversized mudroom, and an expansive open-concept kitchen and living area. The thoughtfully designed floor plan creates an effortless connection between the interior and outdoor living spaces, with large sliding glass doors in both the living room and primary suite opening to the private backyard.

The kitchen is a true centerpiece, featuring Viking gas range and refrigerator, a custom François hood, and a cleverly concealed butler's pantry hidden behind cabinetry that seamlessly matches the kitchen. Just off the kitchen is a dedicated bar area complete with a wine refrigerator and ice maker, making the space ideal for entertaining. The spacious primary suite offers a luxurious retreat with a large walk-in shower, freestanding soaking tub, and oversized walk-in closet featuring custom lighting. One additional bedroom was thoughtfully designed with a home gym in mind and includes an infrared sauna.

The outdoor living area is equally impressive, featuring a large fully fenced backyard, resort-style pool and hot tub, covered grilling and entertaining area, and an outdoor shower. The expansive backyard and natural reserve beyond provide an exceptional sense of privacy rarely found within Sandestin.

The home has been comprehensively rebuilt with all-new windows, doors, plumbing, electrical, roof, and tankless gas water heater. Tile flooring runs throughout the entire residence, complementing the clean lines and Coastal Modern aesthetic.

Additional features include an oversized two-car garage that fits two cars & two golf carts, an expansive driveway with abundant parking, new landscaping and landscape lighting, and a welcoming front entry illuminated by elegant gas lanterns.

Located within Sandestin Resort and conveniently positioned along Baytowne Avenue, this remarkable property offers the opportunity to enjoy a beautifully reconstructed home, exceptional privacy, and all the amenities and lifestyle associated with one of the Emerald Coast's premier resort communities.
#1012146

Miramar Beach

3997 E Baytowne Avenue

5 Beds

4 Baths

3,144 Sq.Ft.

$2,595,000

MLS#: 1012146
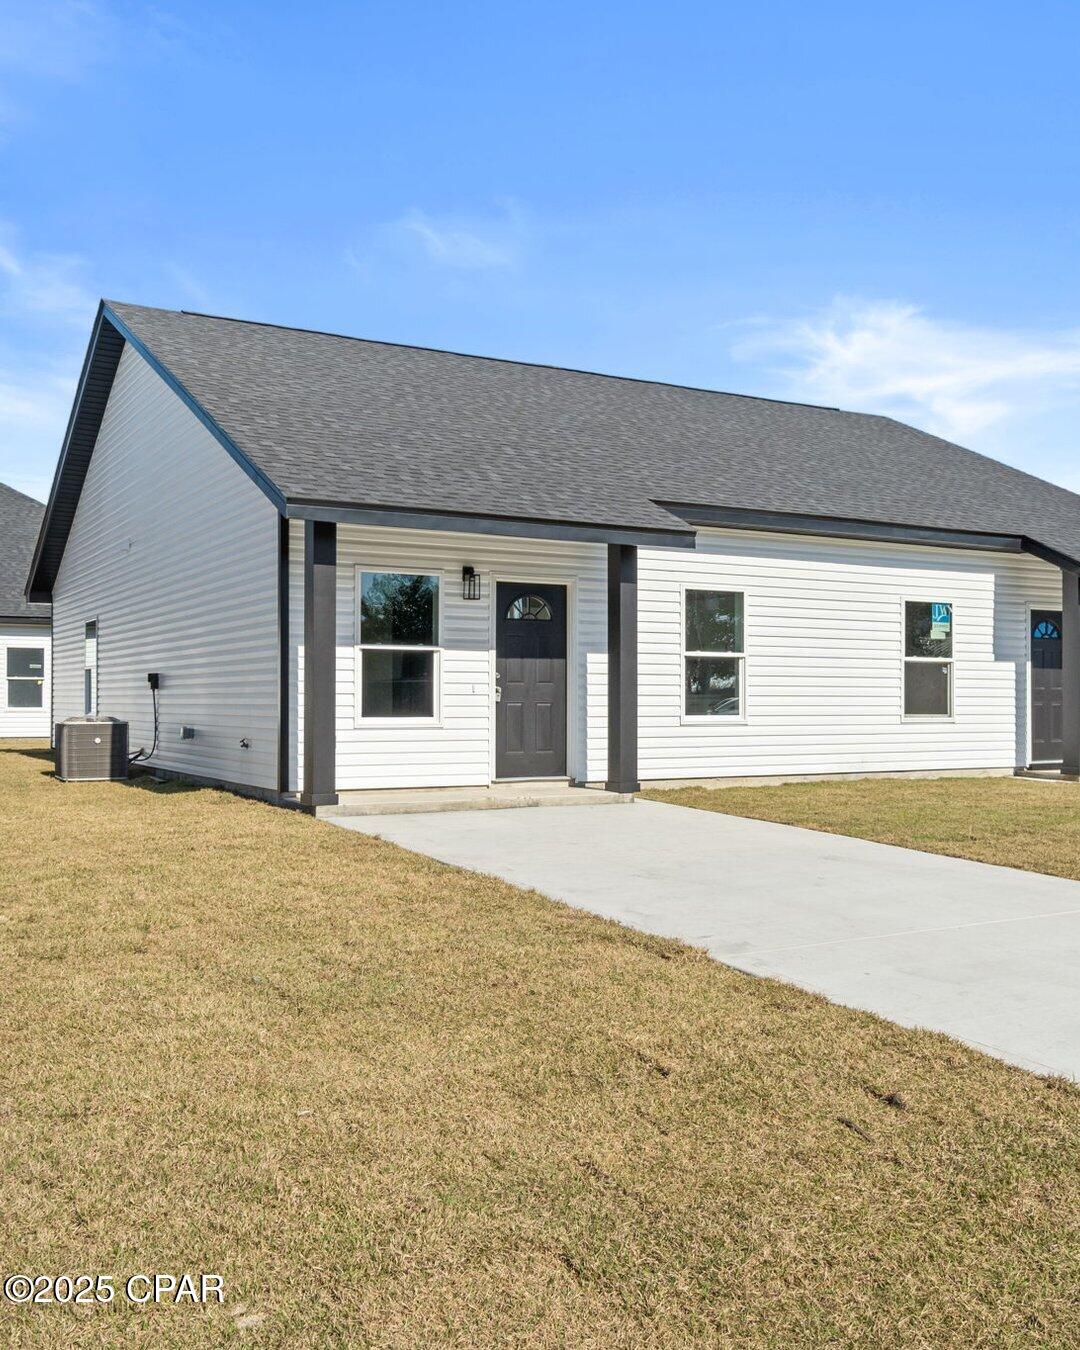
Recently repositioned to a highly competitive price, this newly completed duplex unit offers exceptional value for both investors and first-time homebuyers.

Price reflects one individual unit (one side of the duplex). Each unit has its own separate parcel, utilities, and individual ownership structure.

Featuring 2 bedrooms, 2 bathrooms, plus a flexible bonus room ideal for an office, nursery, guest room, or small bedroom.

Originally designed and built with long-term durability and low maintenance in mind, this property incorporates quality materials and construction standards well suited for both owner-occupants and rental investment purposes.

Construction features include 2x6 exterior walls, 9-foot ceilings, and double-insulated 8-inch dividing walls for enhanced durability, energy efficiency, and sound reduction.

Interior finishes include waterproof 12-mil LVP flooring, quartz countertops, plywood cabinetry, and modern fixtures throughout.

The property also features a fully sodded yard and a concrete driveway with parking for 2 vehicles.

Conveniently located near Tyndall AFB, shopping, schools, restaurants, and the beaches.

All four units have recently entered the market. Contact listing agent for current availability and potential multi-unit purchase opportunities.

Seller is motivated and willing to consider buyer incentives.
#788044

Panama City

3205 E 2nd Place

3 Beds

2 Baths

902 Sq.Ft.

$159,900

MLS#: 788044

One man's loss may truly be another buyer's gain at 117 Summer Breeze Road.
The current owner invested a tremendous amount of money in getting this home ready for retirement but a change in plans now creates an opportunity to own one of the largest floor plans in Summer Breeze at an incredibly low price for the amount of upgrades and money spent.
Designed and upgraded with long-term comfort in mind, this 3BR/2BA residence offers approx. 2,160 SF.  Inside, soaring ceilings, crown molding, fresh paint, and refined finishes create a polished coastal feel. The newly updated kitchen features soft-close cabinetry, premium granite, stainless steel appliances, and a sleek tile backsplash. Paid-off solar panels help keep the current electric bill near low, while a newer high-end HVAC system, hybrid heat-pump water heater, updated attic insulation, hurricane shutters, and sprinkler system with private well add serious efficiency and value. Outside, enjoy a private screened pool, fenced backyard, and oversized two-car garage with room for the golf cart. Washer and dryer remain, and the home may be sold furnished. Tucked away on the quiet west end of Panama City Beach, south of Hwy 98, just minutes from Pier Park and a short golf-cart ride to Front Beach Road and the Gulf. Low HOA of approx. $300/year. No short-term rentals.
#796176

Panama City Beach

117 Summer Breeze Road

3 Beds

2 Baths

2,160 Sq.Ft.

$479,000

MLS#: 796176

Just beyond the dunes and a short walk/bike/golf cart ride from the Gulf, 331 Palm Drive offers the freedom to create your own coastal retreat. Located in desirable Laguna Beach near the public beach access, this vacant homesite has no HOA and is ideal for a private residence, vacation home, or investment. Enjoy the quieter west end of Panama City Beach, minutes from shops, restaurants and 30A.
#1011853

West Panama City Beach

331 Palm Drive

None Beds

None Baths

0.15 acres

$299,000

MLS#: 1011853

Coming soon
Poolside living and thoughtful updates come together in this newer all-brick Fort Walton Beach home. Built in 2016 on nearly a quarter-acre, it offers 4 bedrooms, 3 full baths, a 2-car garage, and a single-level split floorplan.

The entry opens to a bright, inviting dining room, with a bedroom near the front. Two additional bedrooms are shared along the same side, while the primary suite is tucked toward the rear. Ten-foot ceilings and crown molding feel elevated, and the spacious living room offers abundant room to gather.

The open kitchen features custom maple cabinetry, quartz countertops, TWO pantries, recessed lighting, a wine fridge, secondary bar sink, and brand-new gourmet refrigerator. The living area opens to the covered, screened porch for easy indoor-outdoor entertaining.

Enjoy morning coffee or an afternoon swim in the fenced backyard, with mature oaks, landscaping, and a heated, screened-in gunite pool. The primary suite includes two walk-in closets, a tiled walk-in shower, whirlpool tub, and double vanity.

**Recent improvements made since 2024 include brand NEW HVAC replacement, professionally-installed quartz countertops, gutters added, new carpet, sinks, a gate, fresh interior paint, and gourmet refrigerator.

No HOA, neighborhood sidewalks, Publix just 1/2 mile away, and Stillwell Park and Garniers Beach Park within 1 mile. The sellers have loved the convenience, with Hurlburt Field less than 10 miles away and Eglin AFB less than 5 miles.
#1013606

Fort Walton Beach

502 Winthrop Street

4 Beds

3 Baths

2,317 Sq.Ft.

$579,000

MLS#: 1013606

One man's loss may truly be another buyer's gain at 117 Summer Breeze Road. The current owner invested a tremendous amount of money in getting this home ready for retirement but a change in plans now creates an opportunity to own one of the largest floor plans in Summer Breeze at an incredibly low price for the amount of upgrades and money spent. Designed and upgraded with long-term comfort in mind, this 3BR/2BA residence offers approx. 2,160 SF. Inside, soaring ceilings, crown molding, fresh paint, and refined finishes create a polished coastal feel.
The newly updated kitchen features soft-close cabinetry, premium granite, stainless steel appliances, and a sleek tile backsplash. Paid-off solar panels help keep the current electric bill low, while a newer high-end HVAC system, hybrid heat-pump water heater, updated attic insulation, hurricane shutters, and sprinkler system with private well add serious efficiency and value. Outside, enjoy a private screened pool, fenced backyard, and oversized two-car garage with room for the golf cart. Washer and dryer remain, and the home may be sold furnished. Tucked away on the quiet west end of Panama City Beach, south of Hwy 98, just minutes from Pier Park and a short golf-cart ride to Front Beach Road and the Gulf. Low HOA of approx. $300/year. No short-term rentals.
#1013155

West Panama City Beach

117 Summer Breeze Road

3 Beds

2 Baths

2,160 Sq.Ft.

$479,000

MLS#: 1013155

LOCATION, CONVENIENCE & NO HOA! Welcome to Tanager Oaks, an established Fort Walton Beach neighborhood offering easy access to Hurlburt Field, Eglin AFB, Fort Walton Beach Medical Center, shopping, dining, and the beautiful beaches of the Emerald Coast. Whether relocating to the area or simply looking for a place to call home, this inviting two-story residence offers the space, comfort, and flexibility to enjoy everyday living. A charming covered entry, mature oak trees, and established landscaping create a welcoming first impression. Inside, tile flooring extends throughout the main level, where a spacious living area opens to the dining space and kitchen, making everyday living and entertaining effortless. The kitchen features maple cabinetry, crown molding, granite countertops, stainless steel appliances, a breakfast bar, and a generous walk-in pantry. Step outside to a spacious patio overlooking the fully fenced backyard with an irrigation system--ideal for weekend cookouts, outdoor entertaining, pets, or simply unwinding after a long day. Upstairs, the primary suite offers two generous closets, dual vanities, a jetted garden tub, and a separate shower. Additional bedrooms and a conveniently located upstairs laundry area complete the second level.  Situated on a corner lot with a two-car garage, public water and sewer, and NO HOA, this home offers the convenience of an established neighborhood without the added association fees. From the military installations to Uptown Station, the harbor, and the sugar-white beaches, so much of the Emerald Coast lifestyle is within easy reach. Come discover the possibilities at 924 Tanager Road!
#1011876

Fort Walton Beach

924 Tanager Road

3 Beds

2 Baths

1,736 Sq.Ft.

$439,000

MLS#: 1011876

Nestled in a private area of Sunny Hills subdivision. Only site built homes allowed in the subdivision. Subdivision offers lakes for swimming and fishing and also a great golf course. subdivision located between Chipley and Panama City FL.
#796451

Chipley

Lot 1 Wellington Place

None Beds

None Baths

0.27 acres

$15,000

MLS#: 796451

Super Cute Nearly New 2-Bedroom, 2-Bath Home in the Heart of Laurel Hill! This charming home features an open floor plan with neutral colors and luxury vinyl plank (LVP) flooring throughout. The bright, inviting kitchen boasts crisp white cabinetry, beautiful quartz countertops, and a spacious center island--perfect for cooking and entertaining. Both bedrooms offer comfortable space, while the private, fully fenced backyard provides the perfect spot to relax, entertain, or enjoy the outdoors. With its modern finishes, functional layout, and cozy charm, this home is a must-see!
#1013598

Laurel Hill

3869 Second Avenue

2 Beds

2 Baths

1,024 Sq.Ft.

$210,000

MLS#: 1013598

The charming Rivers Cove community offers residents use of it's gorgeous Community Pool, Community Room and Playground. The ''Sullivan'' plan is a cozy cottage style home with no wasted space, a desirable open design for relaxed living. A stylish 4 bedroom, 2 bath home, plus a large storage room. Easy care beautiful wood look flooring, delightful kitchen with stainless appliances, quiet dishwasher, smooth top range, built in microwave and pantry. Also included is Fabric hurricane door/window protection and a Smart Home 'Connect' system with several convenient Smart Home Devices. ALL LISTING pictures, colors, features, and size may vary. Square footages are approximate.
#1009074

Milton

4362 Damselfly Drive

4 Beds

2 Baths

1,439 Sq.Ft.

$239,900

MLS#: 1009074

CUSTOM-BUILT, NO HOA & AN OVERSIZED 3-CAR GARAGE-this Valp home offers the space, flexibility, & location that are hard to find all in one property! Just 0.1 mile from Florida Park & minutes from Eglin AFB, you'll enjoy convenient access to both work & waterfront lifestyle. Florida Park offers a public boat launch, fishing dock, playground, waterfront pavilions, & access to Boggy Bayou-perfect for launching the boat, dropping a kayak/paddleboard, fishing, or enjoying an afternoon by the water. Back home, the oversized 3-car garage w/ half bath provides exceptional space for vehicles, a workshop, home/gym/hobbies/recreational gear, or additional storage. With NO HOA & additional parking, there's also room for your boat/RV. Inside, this lightly lived-in custom home features 4 bedrooms plus versatile bonus space that can adapt as your needs change-home office, guest space, playroom, media room, gym, or hobby room. Soaring vaulted ceilings, an open split-bedroom floor plan, impact resistant windows, spray foam insulation, tankless water heater, & thoughtful custom details add comfort & efficiency throughout. Convenient to Niceville, shopping, dining, recreation, & approximately 0.9 mile from Eglin AFB's East Gate, this home delivers something increasingly difficult to find: custom construction, serious garage space, freedom from an HOA, & water access just down the street. Bring the boat, bring the RV, bring the hobbies-& come see what makes this Valp home different.
#1013599

Valparaiso

266 Florida Avenue

4 Beds

2 Baths

2,520 Sq.Ft.

$699,000

MLS#: 1013599

Welcome to 61 Brighton Cove, a truly special property nestled in Brighton Cove at Hammock Bay, where thoughtful design, exceptional privacy, and resort-style outdoor living come together on a rare quarter-acre lot. Offering just over 2,400 square feet, this beautifully upgraded 3-bedroom, 3-bath home features a dedicated dining area, versatile flex space, and a layout designed with both everyday living and entertaining in mind. Inside, 12-foot ceilings create an impressive sense of space and light, while luxury vinyl flooring flows throughout. The kitchen offers abundant functionality, including a custom pantry designed and installed by Closets by Design. A spacious walk-in laundry room and 3-car garage provide exceptional storage and convenience. The flex room offers endless possibilities as a home office, hobby room, study, or whatever best suits your lifestyle. The split-bedroom floor plan provides an ideal balance of shared and private spaces. Two guest bedrooms are connected by a Jack-and-Jill bathroom, while the spacious primary suite is privately positioned on the opposite side of the home. The primary retreat overlooks the backyard and features a luxurious five-piece bathroom and his-and-hers closets, creating a peaceful space to unwind. Step outside and discover the true showstopper. The screened outdoor living area overlooks a heated saltwater pool, lush botanical landscaping, and peaceful pond views, while mature greenery creates an incredible sense of privacy. Bamboo drop-down liners and drop-down screens allow you to customize the space and enjoy the outdoors comfortably. The home is also equipped with a gas grill hookup, making it easy to create your own outdoor kitchen and take entertaining to the next level. And then there is Hammock Bay. One of Freeport's most desirable communities, Hammock Bay offers an impressive array of amenities designed to make everyday life feel like a getaway. Enjoy miles of walking trails, gorgeous community pools, tennis and basketball courts, 24-hour gyms, an on-site brewery, dental facilities, and so much more. Beautifully upgraded, exceptionally private, and surrounded by amenities, 61 Brighton Cove offers a rare combination of space, functionality, and outdoor living. This is a home designed to be enjoyed--from the thoughtfully planned interior to the private backyard retreat and everything Hammock Bay has to offer just beyond your door.
#1013600

Freeport

61 Brighton Cove

3 Beds

3 Baths

2,428 Sq.Ft.

$639,900

MLS#: 1013600

**$10,000 SELLER INCENTIVE! 
Seller offering up to $10,000 toward Buyer's allowable closing costs, prepaid expenses and/or interest-rate buydown, with an acceptable offer. Take advantage of this opportunity to reduce the cash needed at closing or to potentially lower your monthly payment**

Walk to the beach without giving up the neighborhood feel that makes Tapestry Park so special. Located in the original phase of the community, this beautifully maintained 4-bedroom, 2.5-bath home offers the perfect balance of coastal convenience, privacy, and everyday comfort. 

Filled with natural light, the home features LVP flooring throughout, a desirable first-floor primary suite, and an open kitchen, dining, and living area designed for both everyday living and entertaining. The kitchen includes marble countertops and backsplash, custom soft-close cabinetry, an oversized island with additional seating, Samsung stainless steel appliances, a GE refrigerator, and quiet Bosch dishwasher. Custom lighting, Roman shades, and shiplap accents add warmth and character throughout.

The primary suite offers a spa-inspired bath with double quartz vanities, a vintage-style cast iron clawfoot soaking tub, separate water closet, and an updated walk-in shower with marble flooring completed in 2025. Upstairs are three additional bedrooms with tray ceilings, a full bath, and flexible bonus space ideal for an office, den, or playroom.
 Outdoor living is just as inviting, with a spacious covered front porch and private covered back patio overlooking the fenced backyard. Photoelectric lighting, a large ceiling fan, and room for an outdoor TV make it an ideal place to relax or entertain, with additional space to add a plunge pool or hot tub. Recent improvements include new Zoysia sod installed in April 2026, a freshly washed exterior, and pressure-washed fencing. Additional features include two AC units, spray foam insulation, an 80-gallon Rheem Smart Water Heater, Chamberlain Smart Garage Door system, SimpliSafe security with three cameras, an impact-rated front door, and Kevlar hurricane shutter screens. Tapestry Park offers the kind of neighborhood lifestyle buyers are looking for, with sidewalks, mature landscaping, vintage-style streetlights, underground utilities, and an exceptional collection of amenities. Residents enjoy Brunswick Hall clubhouse and resort-style pool, a second children's pool, Peacock Park, pickleball, tennis and basketball courts, recreational green space, and scenic walking paths around the neighborhood ponds. All of this is just minutes from Pier Park, the Gulf, schools, shopping, dining, and everything Panama City Beach has to offer.
#1013601

Panama City Beach

404 Geneva Avenue

4 Beds

2 Baths

2,203 Sq.Ft.

$643,000

MLS#: 1013601

1 ... 62 63 64 65 66 ... 666
* Listings identified with the FMLS IDX logo come from FMLS and are held by brokerage firms other than the owner of this website. The listing brokerage is identified in any listing details. Information is deemed reliable but is not guaranteed. If you believe any FMLS listing contains material that infringes your copyrighted work please click here to review our DMCA policy and learn how to submit a takedown request. © 2024. First Multiple Listing Service, Inc.

Send a message

Message successfully sent.

Your message

What is 3 + 4 ?

Reason for contacting?

I agree to receive email communication and understand I can unsubscribe at any time.

I agree to be contacted by Gulf Life Real Estate via call, email, and text for real estate services. To opt out, you can reply 'stop' at any time or reply 'help' for assistance. You can also click the unsubscribe link in the emails. Message and data rates may apply. Message frequency may vary. Privacy Policy

Sign Out

Virtual Assistant

Would you like to take the next step with this property? We can help you schedule a showing or virtual tour, or send you more details.

Yes, I would like more information.

Thank You for Your Reply, One of Our Agents will contact you as soon as possible

No, maybe later.

Thank you, you can always contact me via email, phone number or through the contact form.

Realhub AI

Lucy - Your AI-Powered Realtor

Update Your Temporary Password

Personalize your search

Enter your email and we'll notify you immediately when new listings match what you're looking for.

or enter email address

Already have an account ? Login here

Continue your home search

I agree to receive communications and understand I can unsubscribe at any time.

I agree to be contacted by Gulf Life Real Estate via call, email, and text for real estate services. To opt out, you can reply 'stop' at any time or reply 'help' for assistance. You can also click the unsubscribe link in the emails. Message and data rates may apply. Message frequency may vary. Privacy Policy

Already have an account ? Login here

We use cookies

We use cookies primarily for analytics to enhance your experience. By accepting, you agree to our use of these cookies. You can manage your preferences or learn more about our cookies policy.