Properties

Browse or get in touch to schedule a walkthrough.

  • Nearby me
Price range

Popular Features

Community Features

Association

Property Features

Waterfront

View

Exterior Features

Interior Features

Style

10000 properties match your criteria

Updated 1 minute ago

E-Alert name
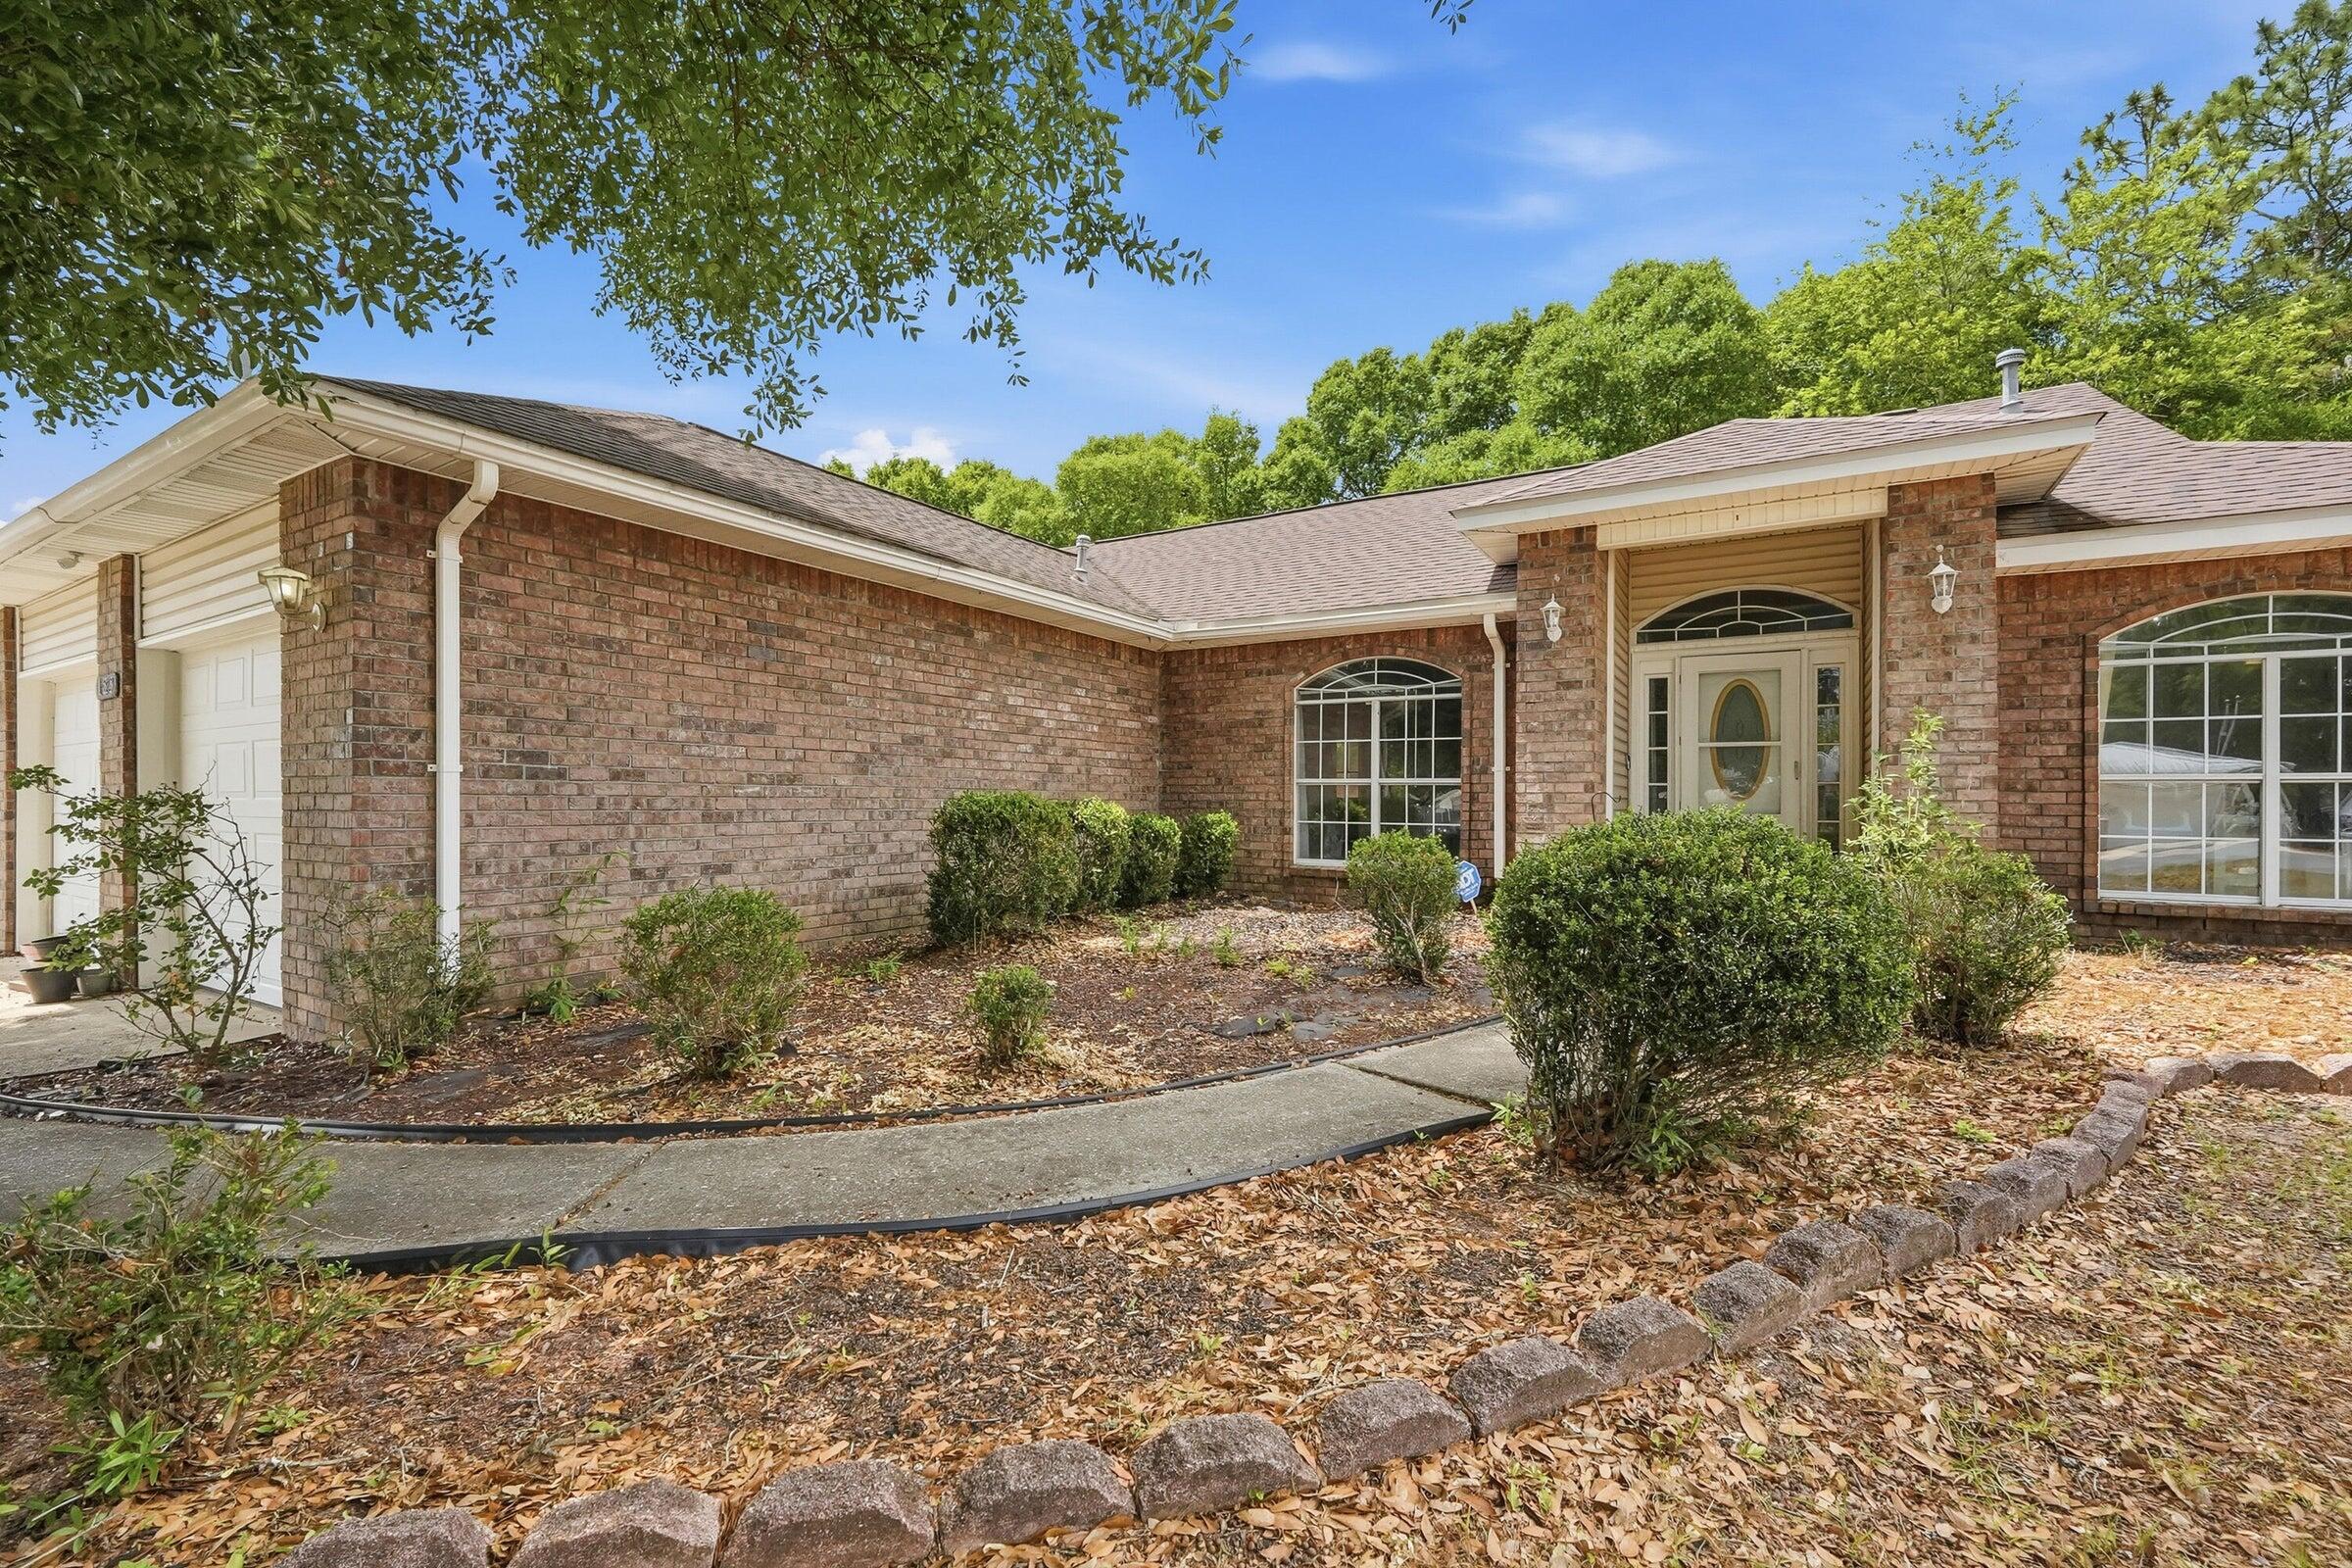
Available now with price reduction.....South Crestview home is charming and has easy access to bases, beaches and shopping.  Centrally located in Crestview and has plenty of room.  This home offers a solar subsidy with energy efficient solar panels.  Spacious floor plan invites you into a large tiled living room and formal dining room with neutral colors throughout.  Wood burning fireplace, for those cozy Florida winters.  Plenty of light in the home accents the nice tile flooring, a large kitchen for meal prepping and entertaining.  Custom cabinets and granite continue throughout the home.  Bedrooms can accommodate larger furniture with walk in closets.  Eat in kitchen area, formal dining or office space, breakfast bar and more.  Nice appliance package.  Privacy fenced backyard, 2 car garage with ample parking space.  Niche accents in the home and more.  Pets allowed with owner approval.  No inside smoking or vaping in the home or garage.  Check this out before it is gone.
#1008270

Crestview

123 Steeplechase Drive

3 Beds

2 Baths

1,832 Sq.Ft.

$1,899

MLS#: 1008270

The Madison floorplan is one of our one-story homes we are now offering in our new community down Destini Lane. When you walk into the home, you are greeted by a long hallway that is the center point for bedrooms, the laundry room and garage, and leads to the open living room and kitchen. Beautiful, engineered vinyl plank (EVP) flooring lines the main areas of the house and soft carpet covers the bedrooms. The bedroom closest to the garage also comes with its own bathroom, not shared in the main hallway. The bathrooms have beautiful white quartz countertops and white cabinets that enhance the beauty of this home. Entering the kitchen and living room area, you will notice plenty of natural sunlight illuminating the main area. The living room has 9' tray ceilings that open the room, making your living space feel much more comfortable. The kitchen has stainless steel appliances and comes with beautiful white cabinets. The large island has plenty of storage in it and every surface has elegant white quartz countertops. The dining area is located by the back door leading to the covered rear patio. Walking into the large primary bedroom, you will also see 9' tray ceilings with large windows that wash the room in natural sunlight. The primary bathroom has a spacious double vanity with white quartz countertops and white cabinetry. The walk-in closet is in the bathroom as well, perfect for when you get out of the separate tub or shower with glass doors. Appreciate the convenience of a Smart Home technology package, featuring keyless entry and an intuitive control panel for your thermostat, lighting, and security systems. The exterior of this home features Hardie Color Plus Siding and is uniquely engineered to stand up to the harshest elements from wind, rain, fire, freezing temperatures, and hail. Dimensional shingles with 30-year warranty. A landscaped front flower bed at entry way and fully sodded yard. No HOA and property sits on .805 acres of land, come see why the Madison is a favorite choice among buyers. Schedule an appointment today to see for yourself!
#786332

Southport

1418 Destini Lane

4 Beds

3 Baths

1,968 Sq.Ft.

$394,900

MLS#: 786332

Great home to rent in Cherokee Heights! This 3 bedroom, 2 bath home features a split bedroom floor design with large living room, separate dining and a wonderful kitchen. It has a fresh coat of paint throughout the interior and a new ceiling fan in the living room. The main bedroom has tray ceilings with a large walk in closet. The main bathroom has a large jacuzzi tub, separate shower and double vanity. This home also features a large screened in porch with a fully fenced back yard. Pets considered but not guaranteed. Close to the new Publix and other shopping and restaurants in Liberty Square. Ask about discounted deposit for Active Duty Military.
#793047

Panama City

5402 Blue Dog Road

3 Beds

2 Baths

1,722 Sq.Ft.

$2,200

MLS#: 793047
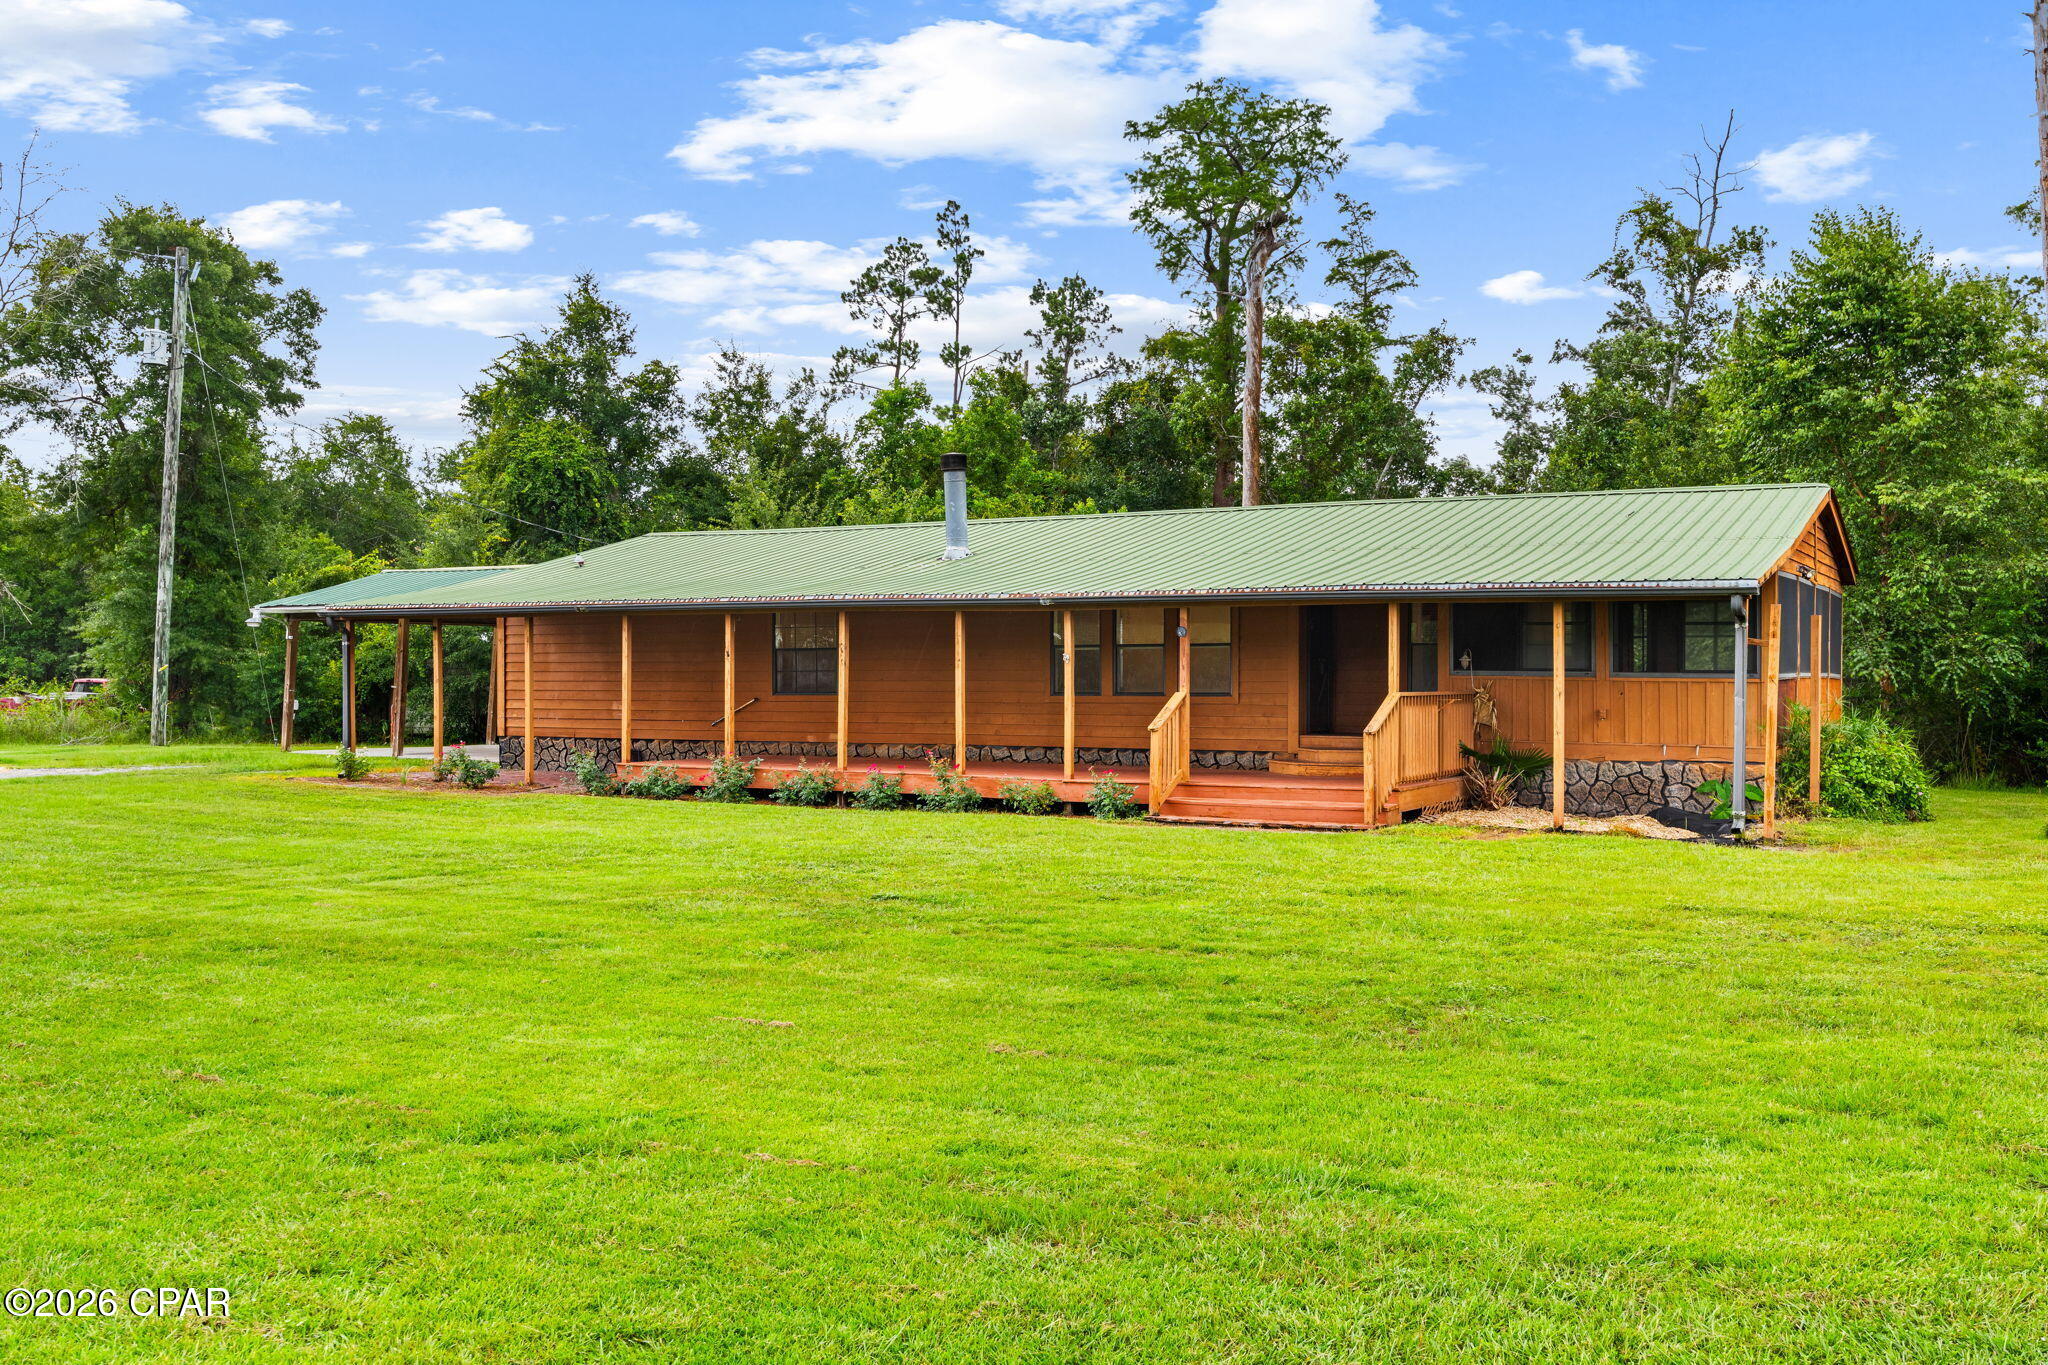
CURRENTLY UNDER CONTRACT, SELLER WILL CONSIDER BACKUP OFFERS

Welcome to 8306 Highway 2301 in Youngstown, where peaceful country living meets comfort and convenience. Situated on approximately 1.12 acres surrounded by mature trees, this well-maintained 2-bedroom, 2-bath home offers approximately 1,606 heated and cooled square feet with a functional, single-level layout and plenty of room to enjoy the outdoors.

This home has received several updates, including luxury vinyl plank flooring throughout and interior paint completed within the last three years. The home also features a Nest thermostat, allowing you to conveniently control the HVAC system from your phone, along with an owned Culligan water treatment system.

The inviting living room features a beautiful woodburning, white stone fireplace accented by a wood mantel, creating a warm and welcoming focal point. The spacious kitchen offers stainless steel appliances, a center island, and plenty of room for everyday living and entertaining.

Just off the kitchen, a sliding glass door leads to a screened porch overlooking the property's natural surroundings; the perfect place to relax and enjoy the peaceful setting. The home also features a large covered front porch (15 x 53), providing additional outdoor living space. The spacious primary suite features two closets and a well-appointed ensuite bathroom with dual vanities, a large soaking tub, and a separate walk-in shower.

Outside, the property includes a two-car carport and a separate storage building for added convenience. With approximately 1.12 acres, mature trees, and no homeowner's association, this property offers privacy, space, and the flexibility to make it your own.
#792833

Youngstown

8306 Highway 2301

2 Beds

2 Baths

1,606 Sq.Ft.

$190,000

MLS#: 792833
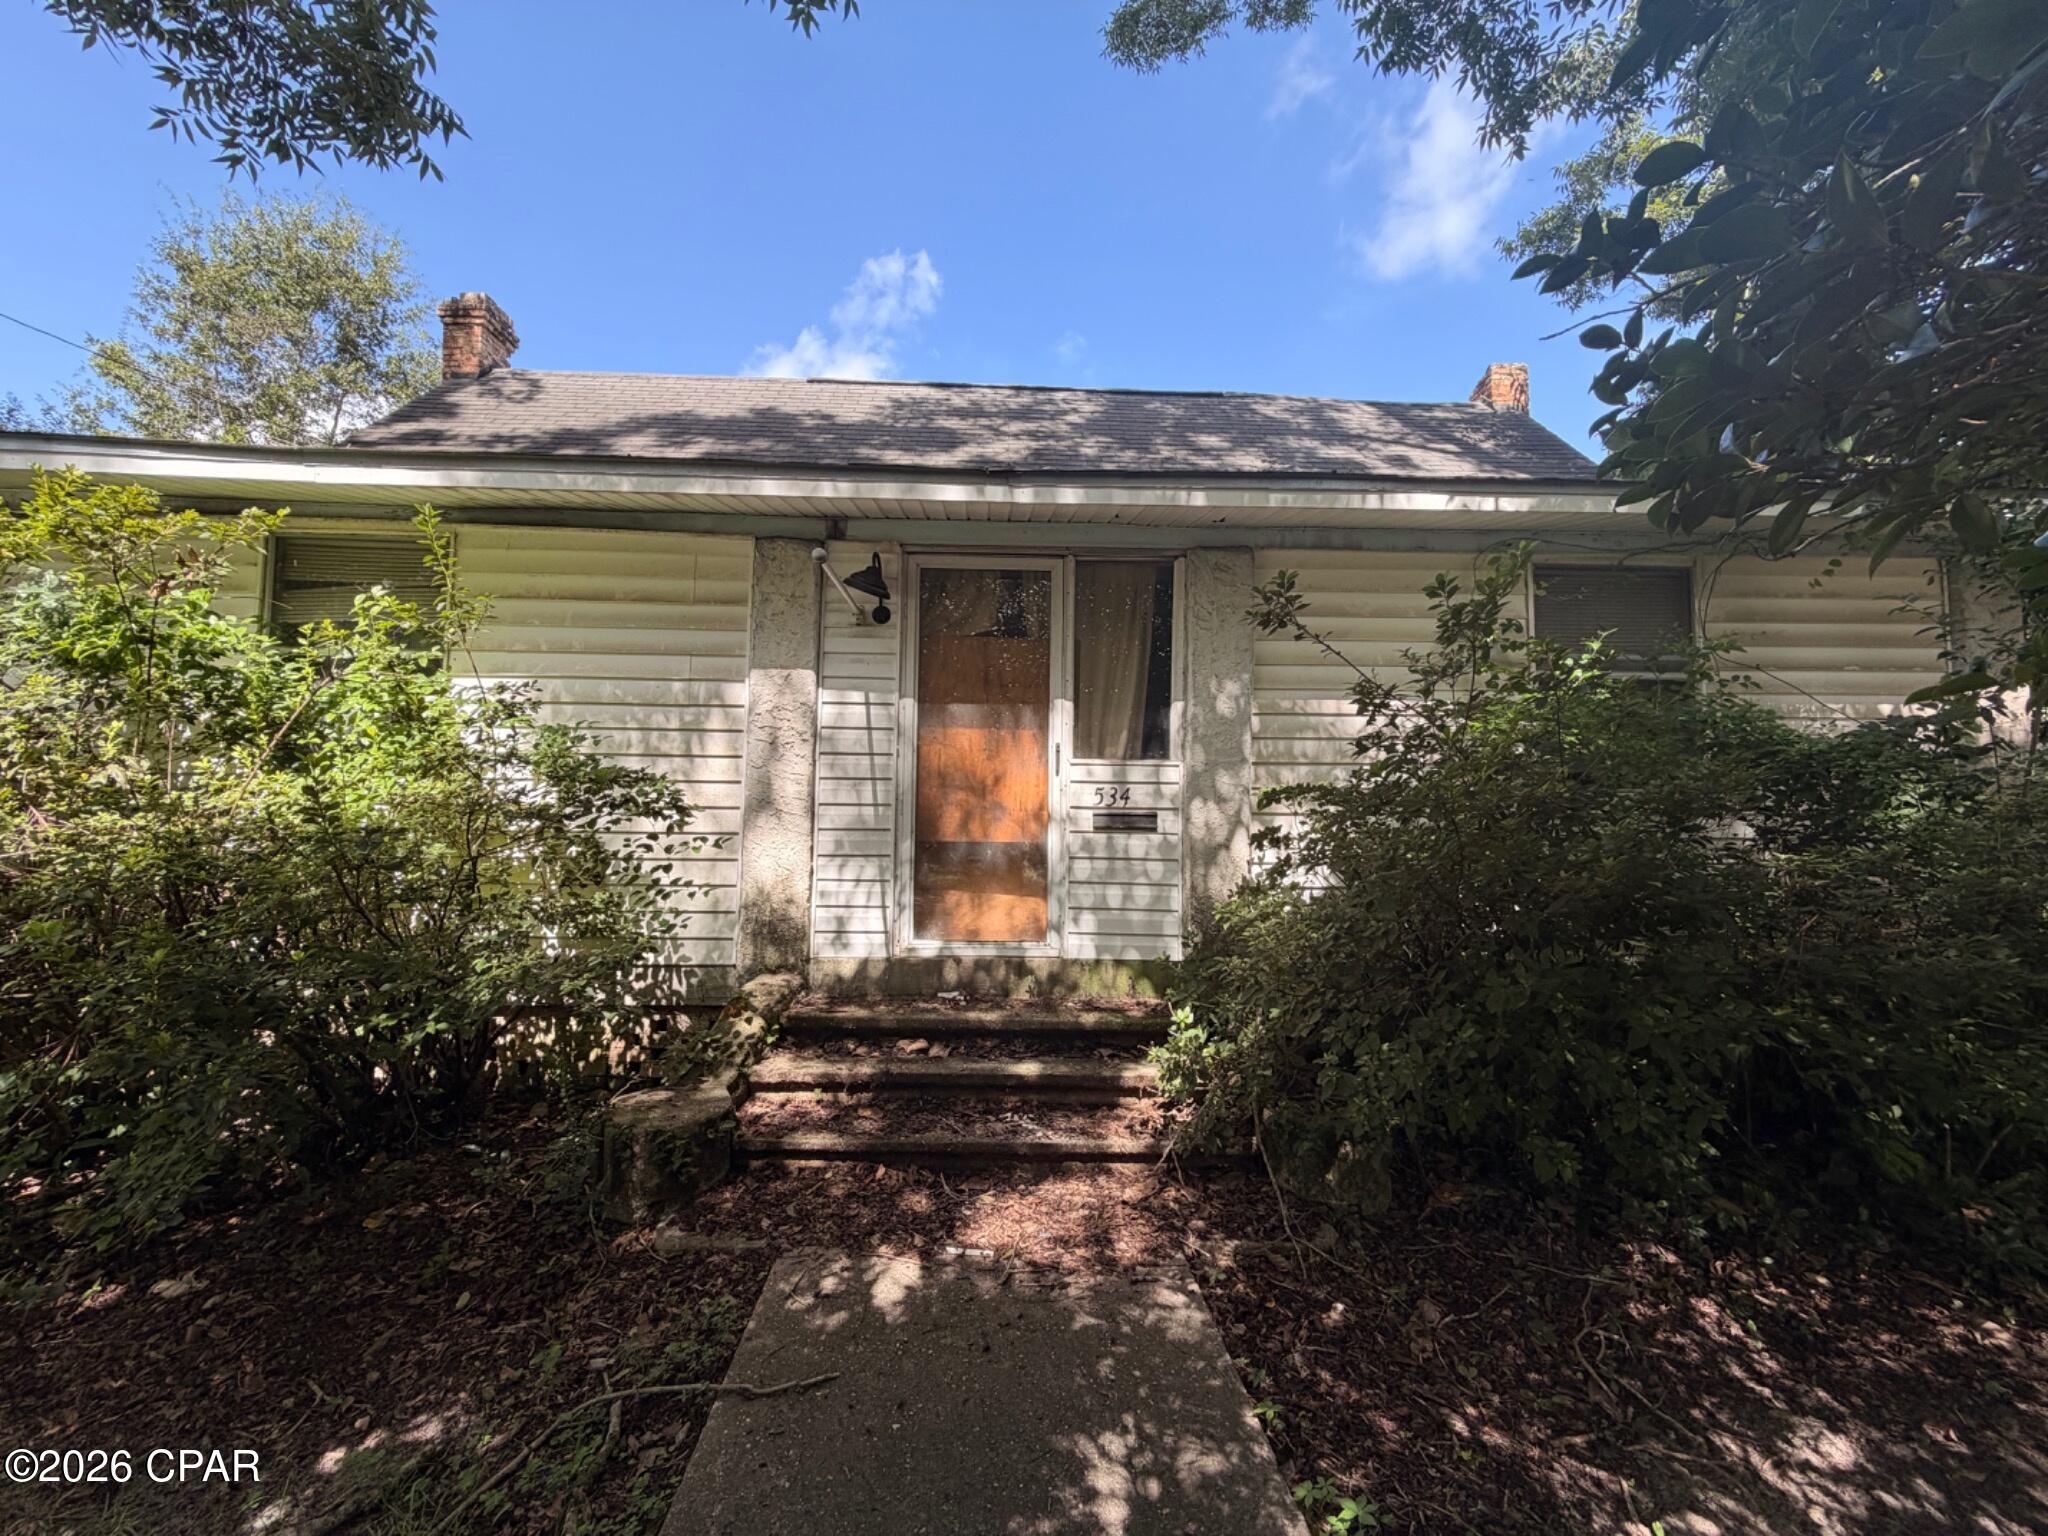
This 1915 home is under 100k and is ready for a buyer who's looking for a lower barrier to entry. This is a home that will need some love. Being sold AS IS.
#793056

Chipley

534 Martin Luther King Drive

1 Beds

1 Baths

1,916 Sq.Ft.

$90,000

MLS#: 793056
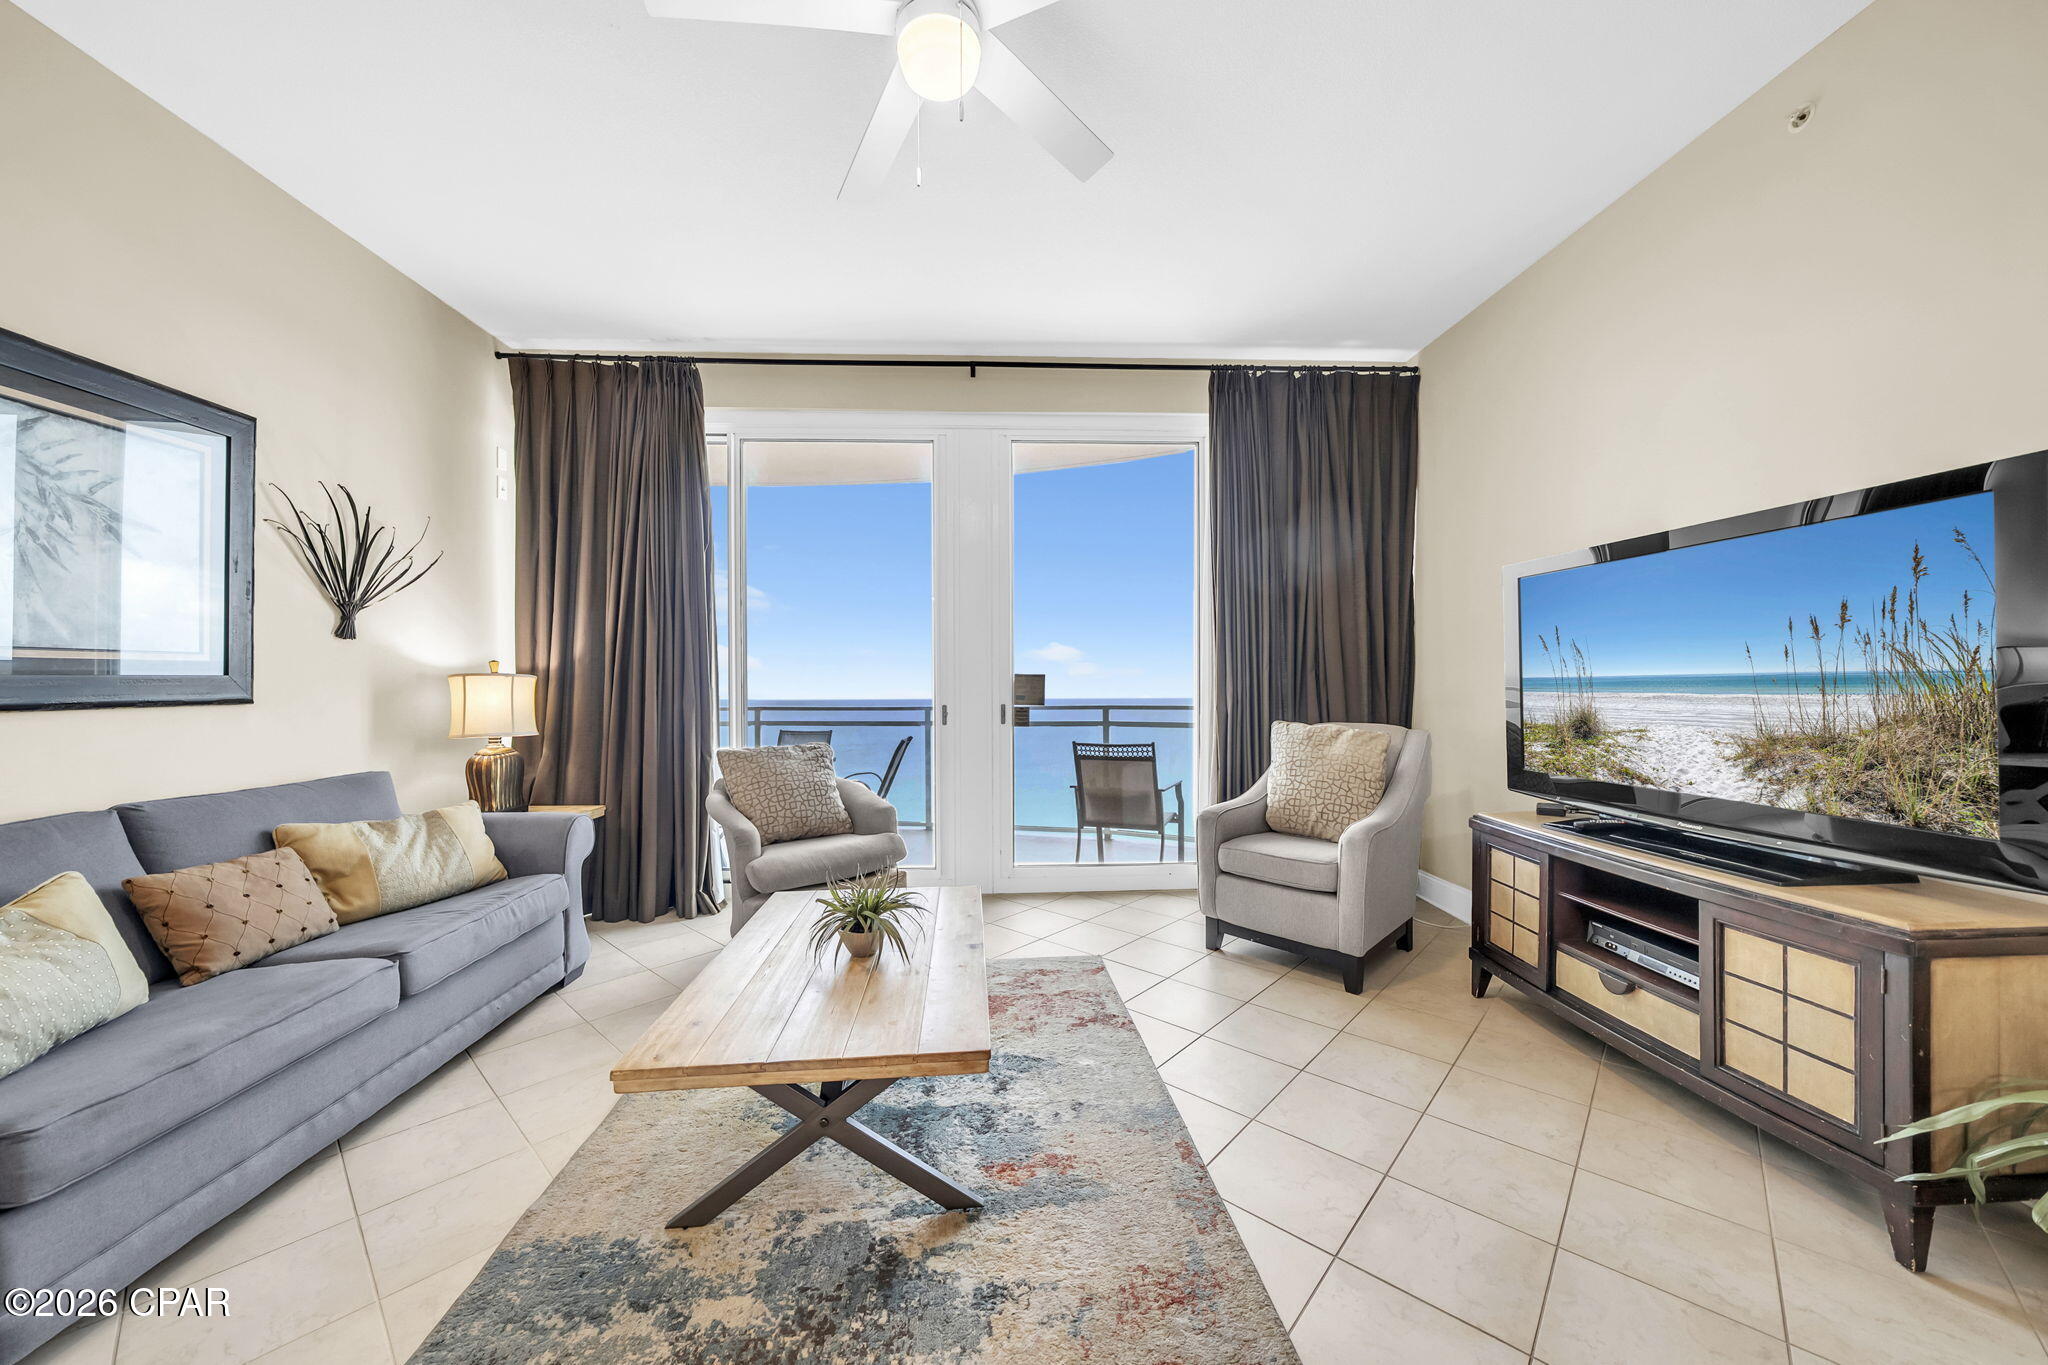
Wake up to breathtaking views from this stunning beachfront penthouse in the heart of Panama City Beach at Aqua!  Featuring 2 bedrooms, 2 bathrooms, plus a bunk area to comfortably sleep 6-8 making it perfect for family, guests, and rental income.

Soaring 10 ft ceilings and expansive windows fill the space with natural light while showcasing incredible coastal views. Thoughtful window treatments provide both style and privacy. The open-concept layout creates a spacious and inviting atmosphere, making it easy to relax or entertain after a day at the beach.
Large dining area with seating for 6 plus breakfast bar with additional seating for 3 along with a well-equipped kitchen make meal preparation and entertaining a breeze.  The unit also has a full-size washer/dryer for everyday convenience. 

Residents and guests enjoy resort-style amenities including pools (1 partially indoors), spa/hot tub, fitness center including steam room, event spaces, and the ease of direct access to the beach.  You'll also love the convenience of having Paparazzi Pizza onsite for a quick bite and covered parking with an elevated walkway.  Located just minutes from Pier Park's shopping, dining, and entertainment including Dolly Parton's Pirate Voyage dinner show, Topgolf, and other popular nearby attractions making Aqua a favorite destination for guests who return year after year. Book your private showing today!
#793043

Panama City Beach

15625 Front Beach Road 2305

2 Beds

2 Baths

1,283 Sq.Ft.

$675,000

MLS#: 793043
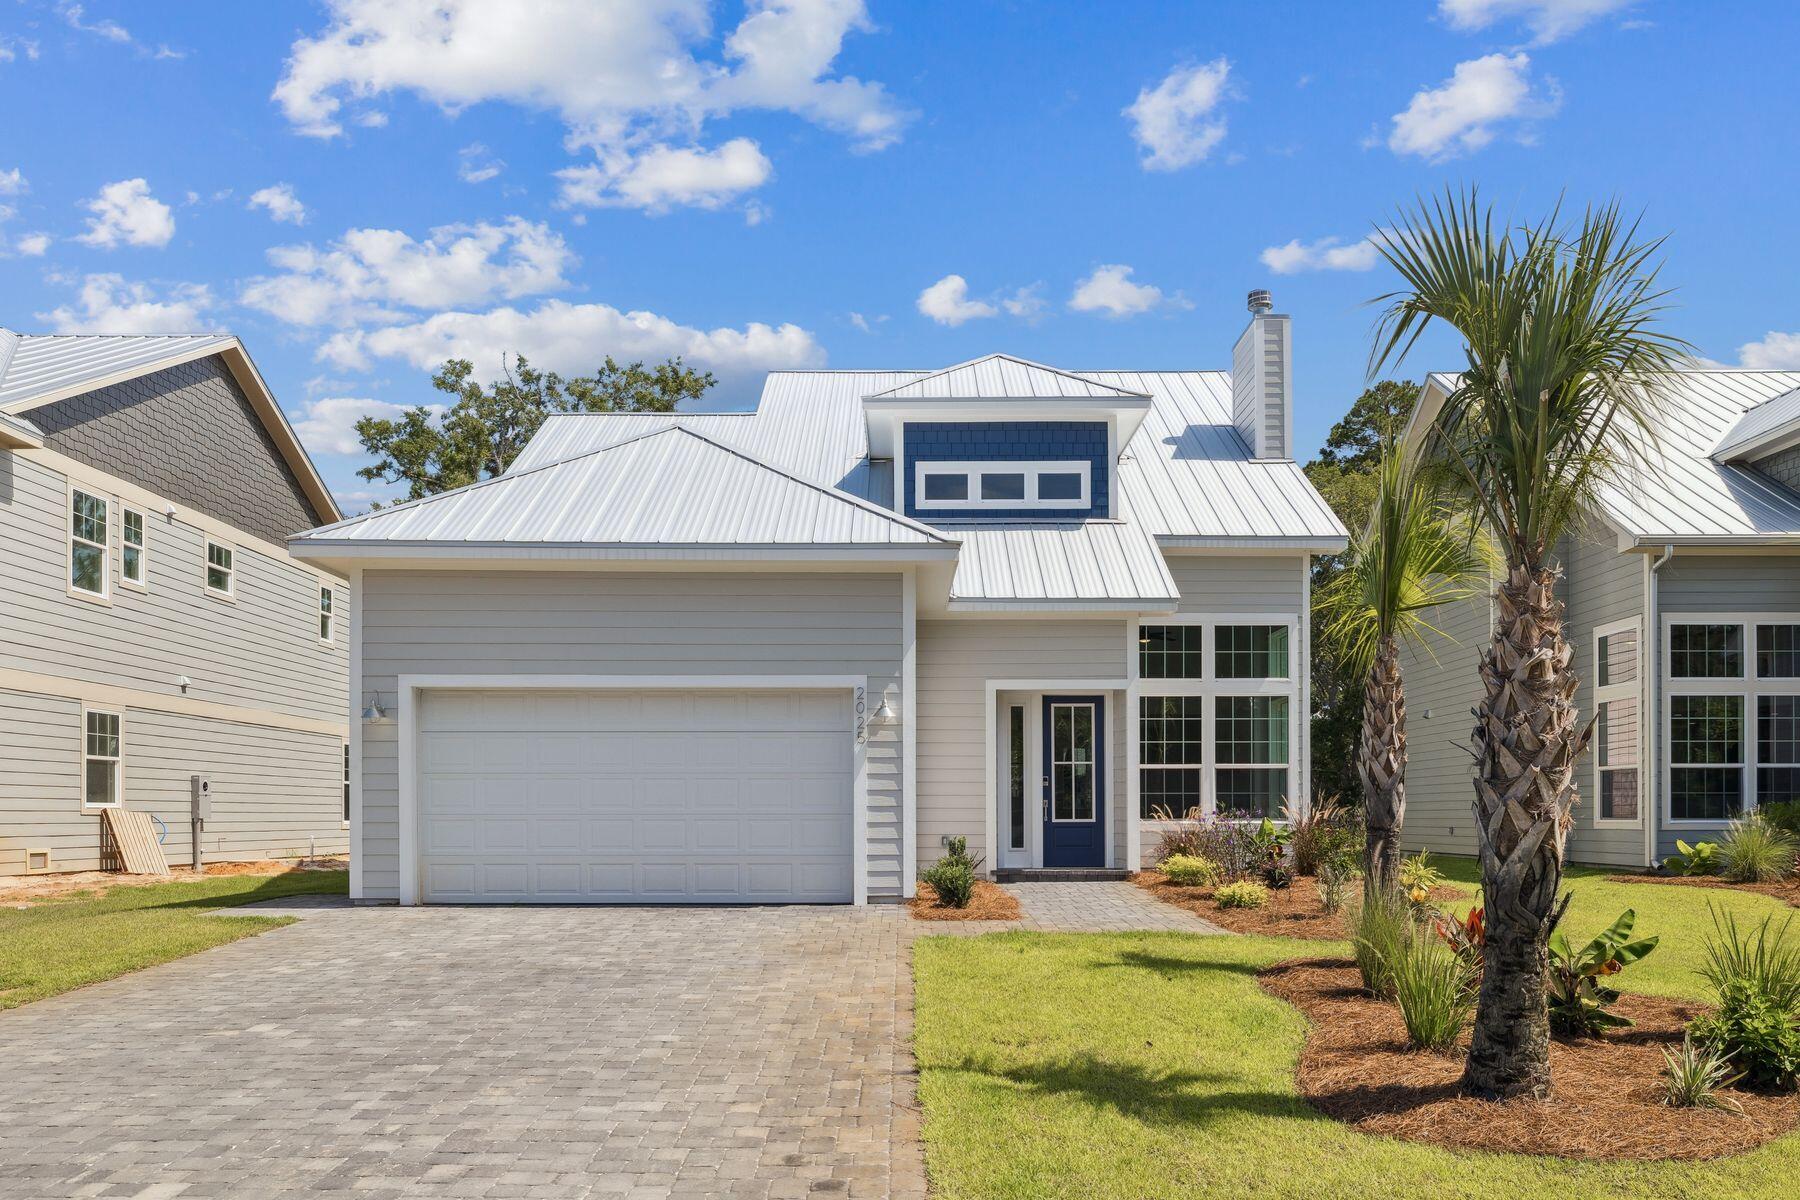
Enjoy waterfront living and your own private boat dock at this luxury residence in Eagle Bay. Located on a tranquil canal with direct access to stunning Choctawhatchee Bay, this beautifully crafted home is designed for the ultimate lifestyle. Nestled in dappled shade on a tree-lined lot, it includes a two-car garage for storing kayaks and paddleboards when not in use. Stepping through the front door, you'll immediately appreciate the double-height foyer leading into a light-infused living room. Huge windows reach upward to the soaring cathedral ceiling, delivering a sense of airy spaciousness. Light wood flooring flows seamlessly throughout the entire home, lending a fresh, clean look to each artfully designed space. A stunning marble fireplace with shiplap provides an attractive focal point in the sitting area. To the rear of the home, an angled bar defines the gourmet kitchen area, which has an additional island for storage and food prep. Complementing the stainless steel appliances, subtle dove gray cabinets reach to the ceiling, providing additional storage. Hop onto stools at the bar and enjoy cocktails and appetizers while socializing with the chef. Move into the defined dining area for dinner when entertaining family and friends. Tall windows provide picturesque views of mature trees lining the canal. The backyard and dock provide a peaceful spot for alfresco barbecues or relaxing with a book while children play. A boat will provide hours of fun fishing, boating, and taking trips to the beach. A half bathroom and a laundry are conveniently located on the first floor, along with the master bedroom. Wake up to stunning views each morning through tall windows that reach up towards the soaring ceiling. A walk-in closet and a luxurious bathroom with a marble-tiled shower and a deep soaker tub make this a haven of rejuvenation. Wood-tread stairs lead to three more bedrooms and a family bathroom on the second floor. There's ample space to accommodate family or entertain overnight guests in these generously proportioned rooms, all with closets. Serene waterfront views are ever-present. This enviable home is one of a select few waterfront residences in this exclusive new community, just minutes from a supermarket, restaurants, golf, and activities at Topsail Hill Preserve State Park.
#1008317

Santa Rosa Beach

2025 W Hewett Road

4 Beds

2 Baths

2,201 Sq.Ft.

$799,000

MLS#: 1008317
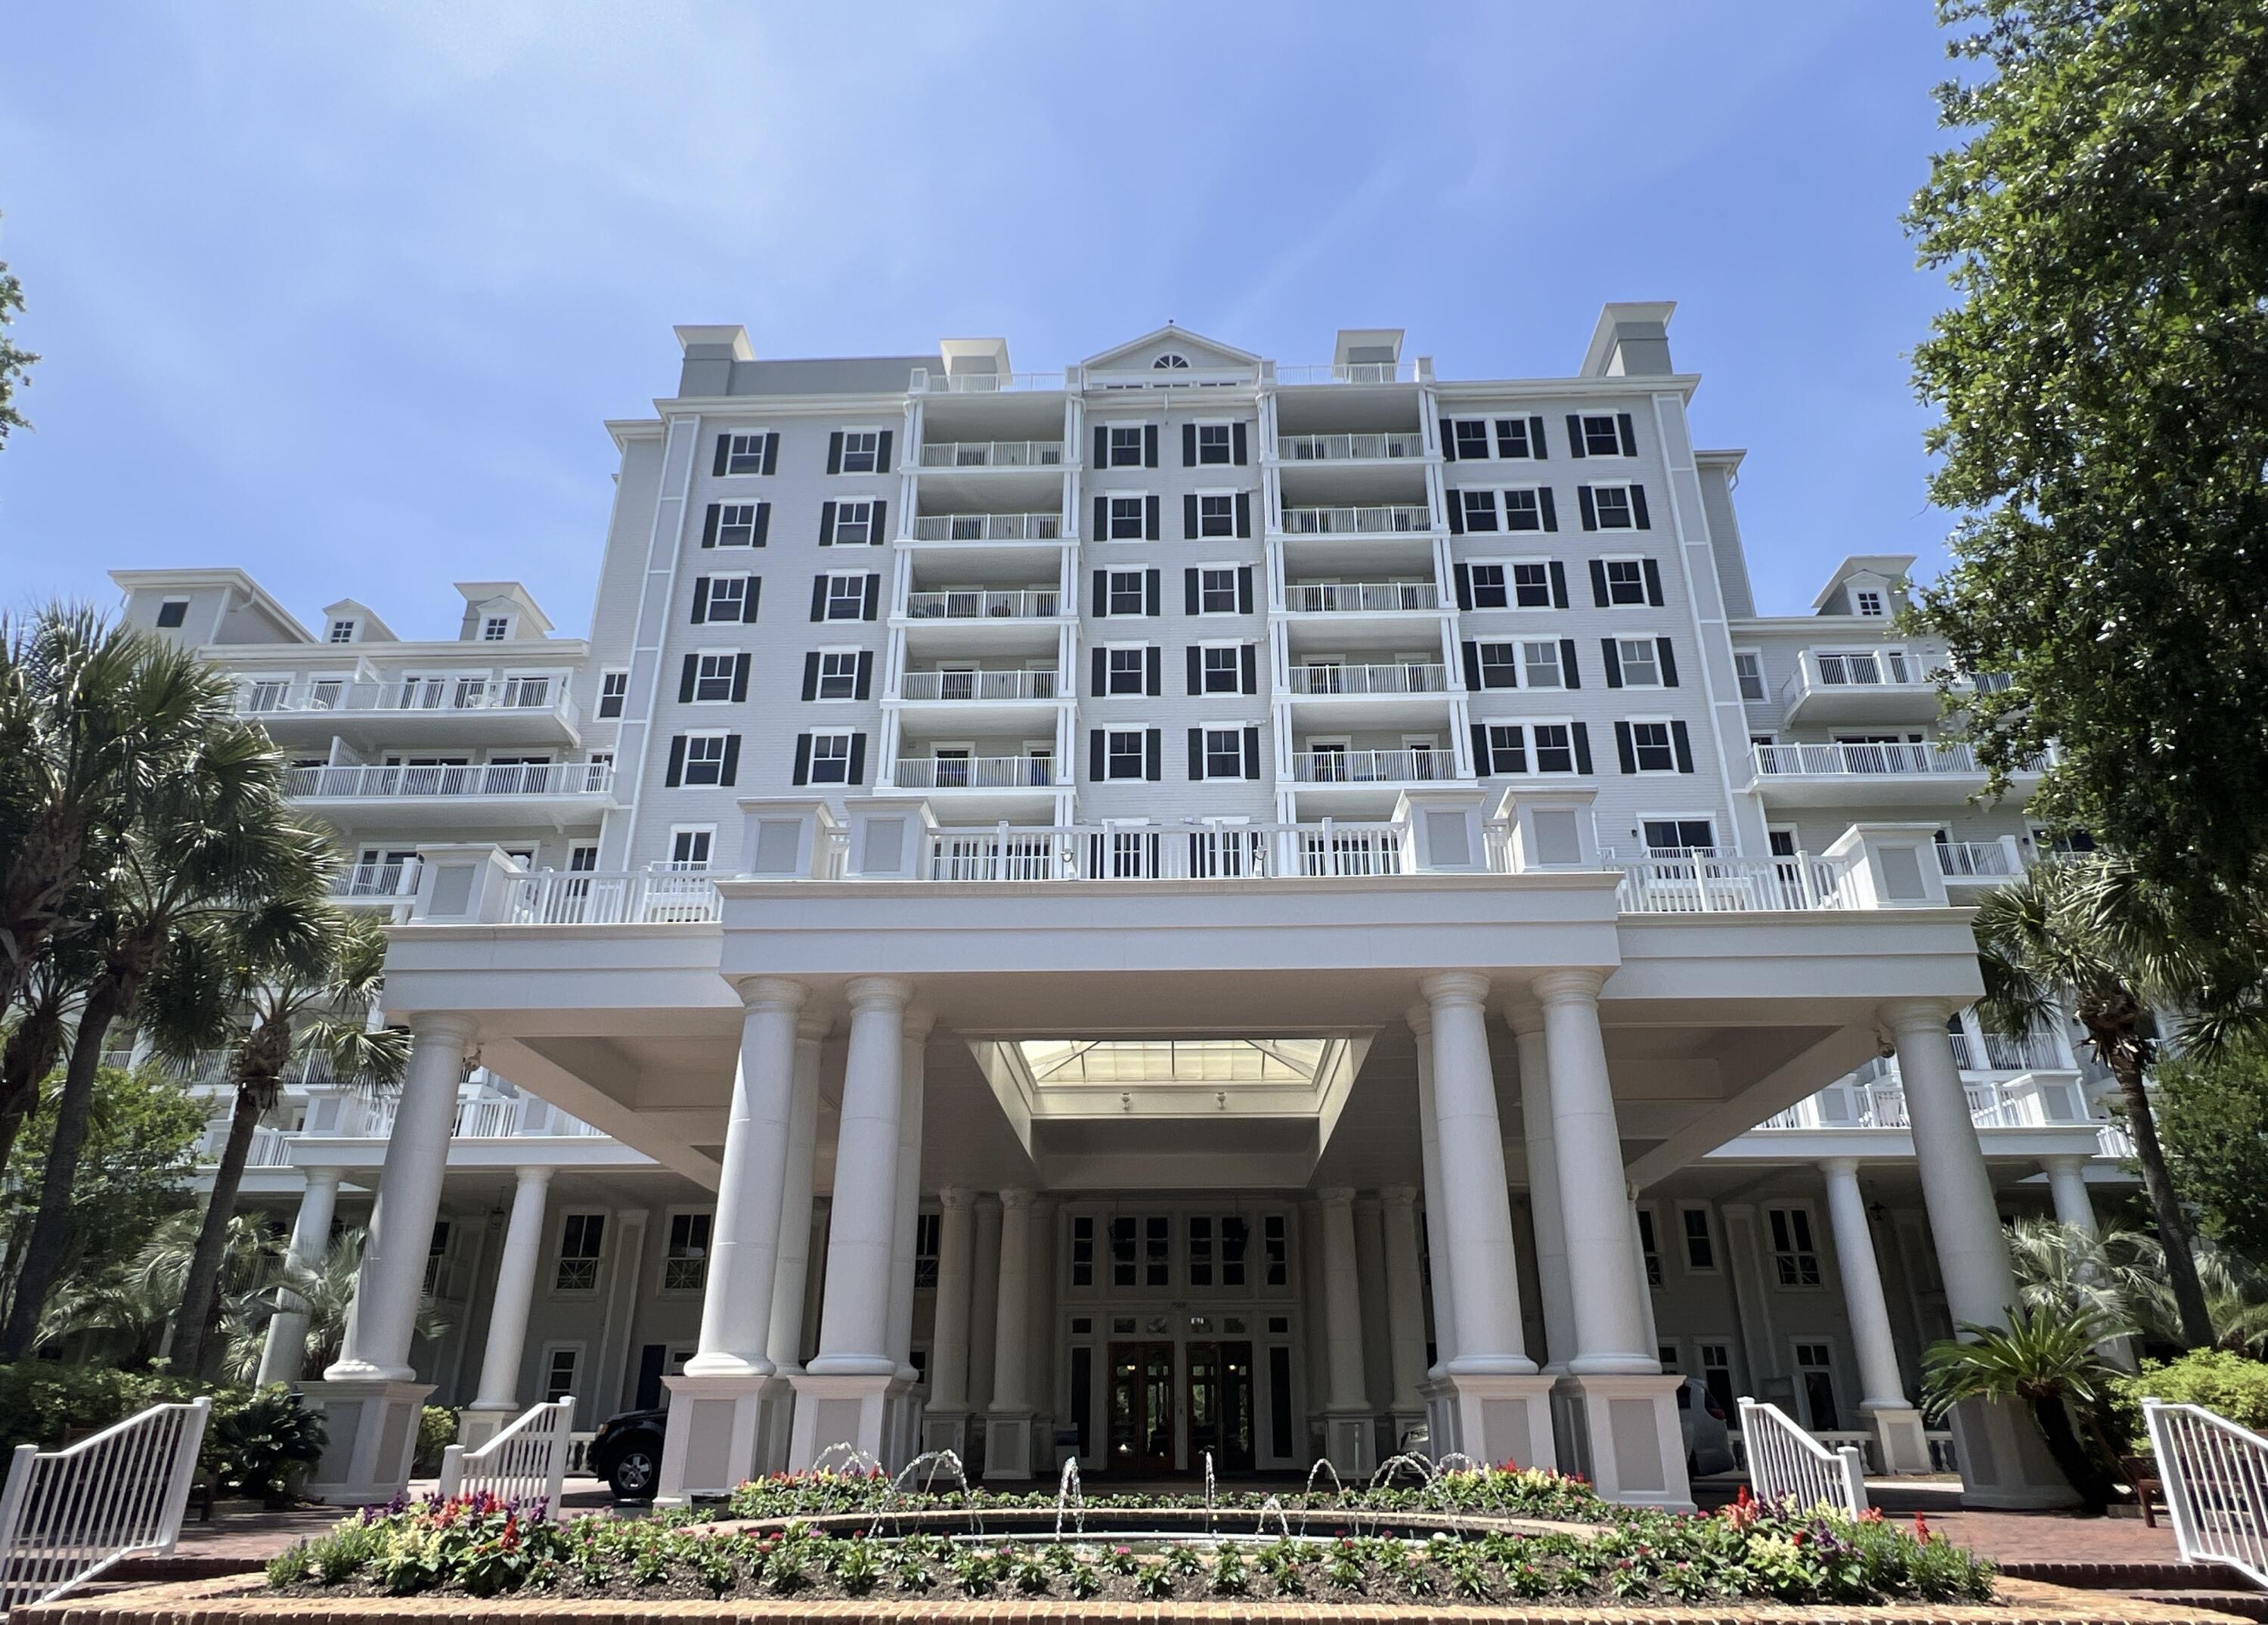
This studio REO property rests in the heart of the ever popular San Destin Resort area in Grand Sandestin. This area boasts countless activities and is a vacation destination year round. This studio unit is fully furnished, rests on the second floor and has views of the front of the complex. Enjoy Baytowne activities, golf, tennis, and so much more. This is a must see to appreciate! Call today!
#988975

Miramar Beach

9500 Grand Sandestin Boulevard 2217

None Beds

1 Baths

446 Sq.Ft.

$145,000

MLS#: 988975

Boaters will appreciate the included, protected, 40' boat slip with quick access to the Gulf.  Welcome to Sides Moreno Point, an exclusive waterfront community, located at the base of the Destin Bridge overlooking the emerald waters of East Pass and Crab Island. This beautifully renovated 3 bed/3 bath residence offers a spacious open floor plan complemented by a large balcony with breathtaking water views, making it the perfect primary residence, second home, or investment property.   Extensively Renovated in 2024, featuring a Shiplap accent wall from the entry into the living room; LVP flooring throughout the living area, hallway, and kitchen; new carpet in all bedrooms and new tile throughout the bathrooms; and a luxurious primary bath with a redesigned layout, custom cabinetry, oversized walk-in rain shower, and bidet toilet.  The kitchen has been completely remodeled to include custom cabinetry; a large center island with abundant storage; stainless steel appliances; built-in drawer microwave and a Farmhouse sink plus additional bar sink.  (See the complete Renovation List in the Document Section).  Additional features include custom wood closet shelving and a convenient storage unit located on the same floor.  This exceptional waterfront residence combines luxury, location, and an unbeatable boating lifestyle. Don't miss this rare opportunity to own one of Destin's premier waterfront properties.
#1008294

Destin

5 Calhoun Avenue 602

3 Beds

3 Baths

2,038 Sq.Ft.

$985,000

MLS#: 1008294
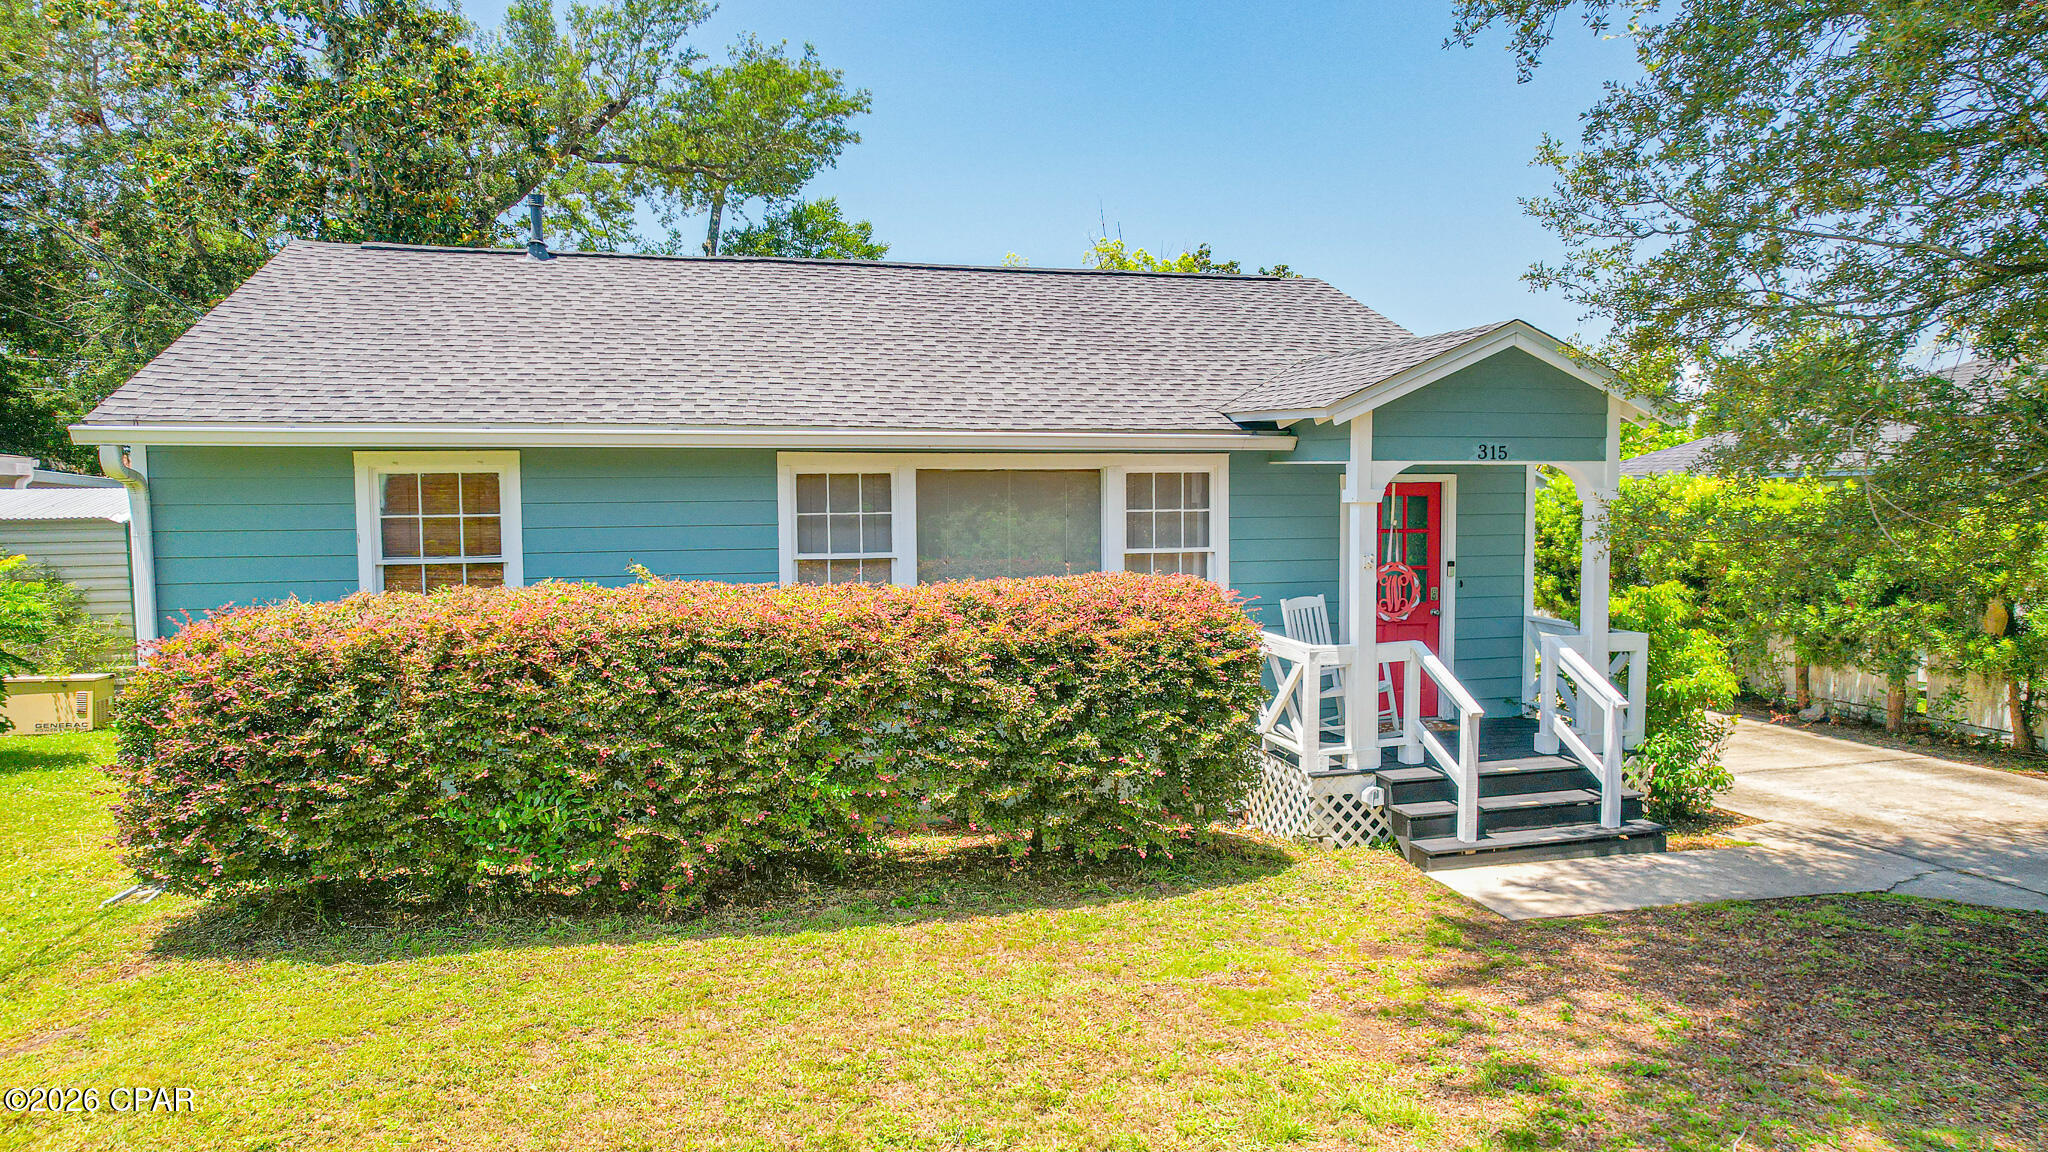
Welcome to 315 Allen Avenue, a beautifully renovated Cove bungalow where timeless character, thoughtful modern updates, and the relaxed charm of coastal Panama City come together perfectly.

Tucked beneath moss-draped oaks in a quiet corner near Massalina Bayou, this Craftsman-inspired home welcomes you with the unmistakable warmth of The Cove lifestyle. Just one block from the bayou and minutes from Historic Downtown Panama City, the location offers the perfect blend of peaceful neighborhood living and convenient access to waterfront walks, dining, shopping, and entertainment.

Inside, you will be pleasantly surprised by the spacious, open layout. Oversized windows fill the home with natural light and beautifully showcase the original hardwood floors. The generous living and dining areas provide plenty of flexibility for comfortable everyday living, entertaining guests, or creating multiple conversation and seating spaces.

A cozy room just off the main living area is ideal for a breakfast nook, home office, reading room, or coffee bar. The kitchen offers a delightful blend of vintage character and modern style, featuring elegant marble countertops, stainless steel appliances, a gas range, warm wood flooring, glass-front cabinetry, and plenty of space for preparing meals and gathering with family and friends.

A versatile bonus room overlooking the tree-shaded backyard provides even more flexibility. With its own private entrance, this space could serve beautifully as a third bedroom, den, sunroom, home office, playroom, or guest retreat.

The hardwood flooring continues into the spacious primary bedroom, which comfortably accommodates a king-size bed. The updated primary bathroom includes a  shower with glass doors, private dressing area, and a large second closet with built in drawers creating a comfortable and functional retreat. A guest bedroom and renovated hall bathroom are conveniently located just off the main living areas.

The home has been extensively updated over the years, including electrical, A/C system, plumbing, windows, roofing improvements, interior and exterior paint, and a rear sliding glass door, allowing you to enjoy the beauty and character of an older home with added comfort and peace of mind.

Just steps from the home, the oversized detached garage and workshop offers exceptional storage and workspace. With both water and electricity already available, the building presents endless possibilities for hobbies, projects, a studio, home gym, or future guest space. The landscaped yard also features a well and irrigation system, making it easier to maintain the beautiful outdoor surroundings.

The Cove is beloved for its tree-lined streets, bay views, golf-cart-friendly atmosphere, and strong sense of community. Take an evening stroll along the Cherry Street improvements, gather with neighbors to watch the sunset at the bayside railing, launch your boat or kayaks(2 included with the home!) at the marina, or head downtown to enjoy locally owned restaurants, boutique shopping, community events, and entertainment.

Filled with warmth, character, and modern convenience, 315 Allen Avenue is more than a home, it is an opportunity to enjoy the authentic Cove lifestyle in one of Panama City's most treasured neighborhoods! Don't miss this opportunity!
#793012

Panama City

315 Allen Avenue

2 Beds

2 Baths

1,402 Sq.Ft.

$269,900

MLS#: 793012

{WATERFRONT} Welcome to PARADISE on the Sister River! This beautiful home will check all of your boxes if you are looking for a semi-remote location that offers peace and quiet, along with a community of neighbors who will welcome you with open arms. The home is located in Steelfield Fishcamp on a canal that accesses the Sister River, which is about 4 miles from the Choctawhatchee River, which is another 8 miles from the Choctawhatchee Bay. This offers a beautiful boat ride to the Intracoastal waterway, Eden State Park, The Bay restaurant at the foot of the 331 bridge and many many other gorgeous places, including fresh water springs that you can explore right from your backyard. The home itself has never been rented. It is a large 2 bedroom 2 bath home that is elevated 14 ft above flood stage, but if the river does flood - (which happens every 3-5 years) you may need some rubber boots to get to your house. Downstairs offers a HUGE screened in porch area with a cook area and plenty of seating for your family gatherings. There is an elevator that is available for your convenience, which accesses the wrap-around porch that will give you a beautiful view of the water each time you walk outside. The home is equipped with all of the upgrades you would expect including granite countertops, custom cabinetry and stainless appliances in the kitchen. A wood burning fireplace will warm your heart and your soul on those cold winter mornings. The master bedroom is large with a french door to the wrap-around porch, and also features a master bath with double sinks, a large walk-in closet and a soaking tub, as well as a separate shower. The second bedroom is ample size and also has a walk-in closet with an ensuite full bath. This property is located about 25 min from Pier Park, also about 15 min from Latitude Margaritaville which is currently building a shopping center with a Publix and other stores that will be convenient to the location. The property is 9 miles from Hwy 79, and requires travel over 4 miles of unpaved roads to access the property - (see photo's), so it may not be appropriate if you do not have a vehicle that can tolerate dirt roads. There is a hot tub that will stay on the property and will not be warranted with the Lease, but the owner will allow Tenants to use the hot tub as long as they maintain it. The property is sparsely furnished as seen in the photo's. Owner will remove any furnishings that the Tenant does not wish to use prior to occupancy. Washer and Dryer are also available for use but not warranted. This property is available September 1, 2026.
#793000

Vernon

165 Moss Avenue

2 Beds

2 Baths

1,392 Sq.Ft.

$1,800

MLS#: 793000

Escape to paradise in Panama City's coveted Sweet Bay development! This stunning 3-bedroom, 2-bathroom home boasts an oversized lot offering endless possibilities for outdoor living.

Imagine hosting unforgettable barbecues, creating a private putting green, letting your pets roam free, or simply relaxing under the Florida sun - all in your own personal backyard oasis.

But the Sweet Bay lifestyle doesn't stop there! As a resident, you'll enjoy exclusive access to a plethora of resort-style amenities, including:

*Sparkling Community Pools: Take a refreshing dip whenever the mood strikes without ever leaving the neighborhood.

*Private Docks: Unleash your inner adventurer with access to community docks, perfect for kayaking, paddleboarding, or simply enjoying the waterfront views.

*Fresh Farmers Markets: Savor the flavors of local produce and discover hidden culinary gems right at your fingertips.

*Nature Trails: Unwind and explore the beauty of Florida's natural landscape on well-maintained walking and biking trails.

*Marina Access: Whether you're a seasoned boater or just starting out, enjoy the convenience of marina access for all your aquatic adventures.

*Shopping/Dining: Enjoy easy access to a community-planned shopping center located just a stroll away!

This exceptional long-term rental offers the perfect blend of space, modern updates and the unparalleled lifestyle of Sweet Bay. Don't miss this rare opportunity to live like you're on vacation every day!

--------------------------------------------------------------------------------

*1/2 Off Security Deposit for Active-Duty Military!!*

*ALL pets are subject to owner approval & non-refundable fees.*

**GAS - Appliances**
#793001

Panama City

2209 Penny Royal Street

3 Beds

2 Baths

1,664 Sq.Ft.

$3,000

MLS#: 793001

**Currently Under Contract with a 72 hour KICK OUT CLAUSE. Seller will take offers** 

Welcome to 2547 Nightfall Place! Step inside this charming rustic cabin-style home with modern finishes situated on 4.52 acres of unrestricted land. 

Offering 4 bedrooms, 3 full bathrooms with a split bedroom floorplan nestled in a quiet country setting providing a perfect opportunity for avid homesteaders looking for a private retreat! 

Entering you will be greeted with a open-concept living area with soaring vaulted ceiling featuring beautiful knotty pine accent walls, and a floor-to-ceiling stone wood burning fireplace.

Wood-look tile flooring flows throughout the main living areas, while all bedrooms feature carpeting. Built with durable log cabin siding, the home also offers energy-efficient open-cell spray foam insulation in both the walls and attic, along with 9-foot ceilings throughout, except for the living room.

Beyond the living room, is the warm an inviting kitchen complete with quartz countertops, all-wood cabinetry, stainless steel appliances, pantry and the center piece- butcher block island.

The private primary suite offers a relaxing retreat with walk-in closet, and spa-inspired bathroom complete with a soaking tub, separate shower, double vanity, and tile flooring. Adjacent to the primary suite is a versatile bonus room, ideal for a coffee bar, home office, or additional pantry and storage space.  Down the hall is a bedroom currently being utilized as a craft room. Further down, is a full bath and generously sized laundry room adds even more convenience. Tucked away on the opposite side of the home are two additional bedrooms and a full bathroom, offering privacy and comfort for family or guests.

Just off the kitchen, French doors open to a newly constructed 18' x 32' screened porch, creating the perfect outdoor living space to relax, entertain guests, or enjoy peaceful country views year-round. The home also includes a newly added attached single-vehicle carport. 

Outside, you'll find exceptional amenities designed for both work and recreation. A 24' x 36' wired outbuilding that was partially designed as a workshop/bunkhouse. Complete with a full bathroom featuring a shower, window A/C unit, and washer/dryer hookups, this versatile space could easily be converted into a guest house, home business, hobby space, or recreational retreat.

At the rear of the property, a newly constructed 30' x 48' pole barn with four spacious bays provides abundant covered storage for farm equipment, recreational vehicles, boats, trailers, or machinery. The property also features a large garden area with water access and plenty of room to expand, along with a custom-built chicken coop ready for your flock. 

The property is equipped with two 200-amp electrical services, two separate septic systems, and an RV hookup, offering outstanding flexibility for future expansion or multi-use living. 

Fully fenced with an electronic entrance gate, the property is shaded by beautiful mature oak trees and surrounded by abundant wildlife and natural beauty, creating a peaceful setting where you can embrace country living while remaining just a short drive from shopping, dining, and everyday conveniences.

With its unique blend of rustic charm, modern amenities, versatile outbuildings, and unrestricted acreage, 2547 Nightfall Place offers endless possibilities. If  you're dreaming of a family retreat, with room to grow and enjoy the outdoors, this exceptional property is ready to welcome you home.
#793013

Chipley

2547 Nightfall Place

4 Beds

3 Baths

2,002 Sq.Ft.

$444,900

MLS#: 793013

Be the first to live in this brand-new construction home featuring 4 bedrooms, 2 bathrooms, and an open-concept floor plan. The home includes granite countertops, stainless steel appliances, and an oversized one-car garage with additional storage space. Conveniently located near Tyndall Elementary, Tyndall Air Force Base, and a variety of shopping and dining options. Call the office for more details!
#792989

Panama City

7122 Fox Meadow Drive

4 Beds

2 Baths

1,503 Sq.Ft.

$2,000

MLS#: 792989

PRICE IMPROVEMENT!!
The seller has strategically reduced the price on this beautiful studio just steps from the beach, creating an opportunity for buyers looking to own a piece of the Emerald Coast. 
Skip the stairs and enjoy the convenience of elevator access to this third-floor studio retreat at St. Thomas Square, where great things truly do come in small packages.

 This bright, open layout makes the most of its 623 square feet, blending the living room, dining area, and kitchen into one inviting space.

Furnished and ready for its next chapter, the unit wears luxury vinyl flooring throughout, spins cool air beneath ceiling fans, and shows off a stainless-steel refrigerator in the kitchen. A surprisingly roomy walk-in closet handles storage without complaint, while the generous bathroom indulges with double sinks and mirrors. Start your morning with coffee and end your evening on your private balcony, enjoying the salt air and the mesmerizing glow of the city lights!

The resort setting is where this one truly shines. Located along the lagoon, the community offers a large pool with water views that make morning coffee feel like a small vacation, plus tennis courts for a friendly match. Best of all, Public Beach Access 24 sits nearby, putting sugar-white sand within a short distance. OH, let's not forget about the margarita's down at Guadalajara Mexican grill!

Convenience rounds out the appeal. Publix keeps weekly errands quick, a nearby bus stop simplifies getting around, and Arnold High School anchors the surrounding neighborhood. Restaurants, shops, the famous Tootsies and the endless attractions of Panama City Beach are all comfortably close.

Priced as an approachable entry into coastal ownership, this pint-sized charmer is ideal for a first home, a weekend escape, or a smart rental play. Curious? Come see how well small-space living can feel. Schedule your showing today!
#793005

Panama City Beach

8730 Thomas Drive 1306B

1 Beds

1 Baths

623 Sq.Ft.

$198,999

MLS#: 793005

1 ... 659 660 661 662 663 ... 666
* Listings identified with the FMLS IDX logo come from FMLS and are held by brokerage firms other than the owner of this website. The listing brokerage is identified in any listing details. Information is deemed reliable but is not guaranteed. If you believe any FMLS listing contains material that infringes your copyrighted work please click here to review our DMCA policy and learn how to submit a takedown request. © 2024. First Multiple Listing Service, Inc.

Send a message

Message successfully sent.

Your message

What is 3 + 4 ?

Reason for contacting?

I agree to receive email communication and understand I can unsubscribe at any time.

I agree to be contacted by Gulf Life Real Estate via call, email, and text for real estate services. To opt out, you can reply 'stop' at any time or reply 'help' for assistance. You can also click the unsubscribe link in the emails. Message and data rates may apply. Message frequency may vary. Privacy Policy

Sign Out

Virtual Assistant

Would you like to take the next step with this property? We can help you schedule a showing or virtual tour, or send you more details.

Yes, I would like more information.

Thank You for Your Reply, One of Our Agents will contact you as soon as possible

No, maybe later.

Thank you, you can always contact me via email, phone number or through the contact form.

Realhub AI

Lucy - Your AI-Powered Realtor

Update Your Temporary Password

Personalize your search

Enter your email and we'll notify you immediately when new listings match what you're looking for.

or enter email address

Already have an account ? Login here

Continue your home search

I agree to receive communications and understand I can unsubscribe at any time.

I agree to be contacted by Gulf Life Real Estate via call, email, and text for real estate services. To opt out, you can reply 'stop' at any time or reply 'help' for assistance. You can also click the unsubscribe link in the emails. Message and data rates may apply. Message frequency may vary. Privacy Policy

Already have an account ? Login here

We use cookies

We use cookies primarily for analytics to enhance your experience. By accepting, you agree to our use of these cookies. You can manage your preferences or learn more about our cookies policy.