Properties

Browse or get in touch to schedule a walkthrough.

  • Nearby me
Price range

Popular Features

Community Features

Association

Property Features

Waterfront

View

Exterior Features

Interior Features

Style

10000 properties match your criteria

Updated 1 minute ago

E-Alert name

Welcome to this stunning 3,105 sq ft Craftsman-style home offering 6 bedrooms, 3.5 baths, and a spacious bonus room- perfect for flexible living! This thoughtfully designed home features upgraded luxury vinyl plank flooring throughout, with carpet only in the bedrooms and the stairs for added comfort. The kitchen and bathrooms showcase beautiful granite countertops, complemented by a modern black lighting package, fixtures, and hardware that add a sleek, touch throughout the home. The primary suite is a true retreat, featuring a HUGE walk-in closet, a tiled separate walk-in shower and a relaxing garden tub. Built on a 9' plate leading to taller interior ceilings, creating an open airy feel in every room. This home will be built on 1/2-acre lot, sodded, with irrigation.
#999363

Crestview

2424 Aaliyha

6 Beds

3 Baths

3,105 Sq.Ft.

$448,398

MLS#: 999363

Thoughtfully updated from the inside out, this four-bedroom, three-bath home in Plantation at Santa Rosa offers 1,812 square feet of comfortable living space complemented by extensive improvements to its interiors, major systems, and outdoor areas. Meticulously maintained by the current owners, the home pairs a fresh, move-in-ready feel with practical upgrades designed for everyday living.

Fresh paint throughout, wood-look tile flooring in the main living areas, updated carpet in the hallway and on the stairs, upgraded baseboards, and updated lighting give the interior a refreshed feel. The kitchen features white cabinetry, granite countertops, a custom designer backsplash, an upgraded refrigerator and dishwasher, and a newer microwave. The downstairs bathroom includes an upgraded vanity, while the upstairs bathroom cabinetry features custom faux finishing for added character. The primary bath also features updated shower fixtures. Ceiling fans with lighting have been added to the bedrooms, and a custom wood accent wall brings warmth and character to the primary suite.

The improvements extend well beyond cosmetic finishes. The air conditioning system and water heater have been replaced, along with a brand-new irrigation pump. A Nest thermostat and upgraded smoke alarm system integrated with the home security system add modern functionality. Additional cabinetry and installed shelving in the laundry room provide extra organization, while a wall-mounted Rubbermaid garage storage system maximizes garage storage space.

Outside, the backyard has been transformed into a private extension of the living space. A new fence and gate enclose the yard, where a paver patio creates an inviting setting for grilling, dining and gathering outdoors. Zoysia grass and river rock landscaping complete the space, while an extended paver driveway adds additional functionality at the front of the property. The home's exterior and trim have been repainted, and the replaced exterior and porch lighting further refresh the home's curb appeal.

Association fees include landscaping, adding another measure of convenience to ownership. Residents also enjoy access to a community pool and dog park. With significant mechanical improvements, refreshed interiors, added storage and a fenced backyard designed to be enjoyed, this turnkey home is ready for its next chapter. The location puts everyday conveniences within easy reach, with Sacred Heart Hospital and Grand Boulevard's shopping, dining and services nearby, along with convenient access to U.S. Highway 98 and the white sand beaches of South Walton.
#1013429

Santa Rosa Beach

31 Hornbeam Way

4 Beds

3 Baths

1,812 Sq.Ft.

$399,000

MLS#: 1013429

Opening Special - Free Private Heated Gunite pool with first home purchased (approximately 10 x 24).  Interest Rate Incentive of 4.875% with Preferred Lender.  Please see agent for details. Incentives expire 10/31/26.  Location, Location, Location!  Walking distance to the beautiful Emerald Coast (Ed Walline Regional Beach Access) as well as all the eating and shopping at Gulf Place.  This beautiful 2 story FL cottage boasts 5 bedrooms and 4.5 baths (3 Shower only, 1 tub/shower, 1 half bath).  Two sets of Bunk Beds line the upstairs hallway.  The main level will have 12 ft ceilings/second floor 10 ft.  Living area has stunning cedar beams accenting the ceiling.  Kitchen boasts Stainless Steel GE appliances with Cashew perimeter cabinets and sage island.  Both with beautiful quartz counter tops.   Pantry/Laundry room has built in cabinets and sink.   Large open concept living in the main areas with LVP throughout the home.  The main level Owner's Suite has a spacious walk-in closet, Zero Entry - Luxury Oversized Spa Shower and double vanities.  Owner's Suite has a handsome wood accent ceiling. Second Owner's suite on the second level.  All bathrooms have Tiled baths to the ceiling.  Estimated completion is Nov/Dec 2026.
#1013439

Santa Rosa Beach

25 Pearl Place Circle Lot 2

5 Beds

4 Baths

2,900 Sq.Ft.

$1,600,000

MLS#: 1013439

Super cute, recently renovated mobile home situated on a nearly one-acre lot in North Crestview! Enjoy the privacy of a semi-secluded setting with a beautiful tree buffer between the home and the road. This charming home features 3 bedrooms, 1 bathroom, and an open floor plan with a spacious, inviting feel. Nice neutral colors throughout provide a clean, modern look and make the home easy to personalize. Don't miss this great opportunity! Perfect for a primary residence or investment property. Current lease in place through January 31, 2027. Property being sold subject to a lease.
#1013391

Crestview

5975 Staff Road

3 Beds

1 Baths

1,064 Sq.Ft.

$115,000

MLS#: 1013391

Priced tens of thousands below its recent appraised value, this spacious two-story home offers a rare combination of value, location, and features, all with NO HOA. Located approximately 10 minutes from Hurlburt Field and within half a mile of the water, the home also offers one of the strongest price-per-square-foot opportunities among comparable properties.

Step outside to your own private backyard retreat featuring an inground pool and fully fenced yard, with plenty of space to relax, entertain, or enjoy the Florida lifestyle. An irrigation system supplied by a private well helps keep the lawn maintained without adding irrigation usage to the monthly water bill.

Inside, tiled flooring flows throughout the main living areas, while the bedrooms feature carpet for added comfort. The home offers a wood-burning fireplace, gas range, and an insulated Florida room that provides additional flexible living space year-round.

Additional value comes with a home warranty for added peace of mind. With its combination of square footage, private pool, no HOA, convenient access to Hurlburt Field, and pricing below recent appraised value, this property offers an opportunity that's difficult to match at this price point. Schedule your private showing today and see the value this home has to offer.
#1013385

Mary Esther

403 Parish Cove

4 Beds

3 Baths

2,422 Sq.Ft.

$430,000

MLS#: 1013385

READY FOR SHOWINGS! Seller offering $5000 towards buyer's closing costs with acceptable offer!!  Welcome to this beautifully maintained 3-bedroom, 2-bath end-unit townhome in the desirable Delwood Estates community, conveniently located in the heart of Panama City! This spacious home features split-bedroom floor plan, fresh paint throughout, tile and LVP flooring, large closets, attic storage, tinted windows, LED can lighting, updated outlets & switches, and ceiling fans throughout. 

The beautiful living area features a non-working fireplace with a mantel and custom shelving, adding character and charm to the space.

Step outside to enjoy your large, beautifully landscaped private yard, complete with a partial privacy fence, lush green space, mature oak trees, concrete patio, and an outdoor storage room - a rare bonus for convenient storage and outdoor living.

The HOA includes internet, groundskeeping, community pool, tennis courts, pest control, clubhouse access, and community storage/parking.

Located right in the middle of Panama City, you're close to shopping, dining, schools, and everyday conveniences-and less than 10 minutes from the World's Most Beautiful Beaches!

Seller will contribute towards buyer's closing costs with an acceptable offer!
#796234

Panama City

1025 W 19th Street 15A

3 Beds

2 Baths

1,599 Sq.Ft.

$224,000

MLS#: 796234

Welcome to effortless resort living in Legend Creek, where peaceful lake views and the gentle backdrop of the fountain create a beautiful setting for this inviting 3-bedroom, 3-bath home. Offering 1,882 square feet, a desirable split floor plan, an enclosed Florida room, and a two-car garage, this residence combines comfort, functionality, and an exceptional location within Sandestin Golf & Beach Resort. One of the home's most captivating features is its setting along the lake. The Florida room overlooks the water and fountain, creating a wonderful space for morning coffee, afternoon reading, or simply relaxing and enjoying the view. Large windows bring the outdoors in and fill the space with natural light. Inside, the split-bedroom layout provides privacy for owners and guests, with three full baths adding convenience rarely found in homes of this size. The kitchen offers abundant cabinetry and counter space, along with dual pantries and updated pull-out drawers in the bar area. Plantation shutters and window treatments throughout will remain with the home. Additional thoughtful improvements include updated interior lighting and ceiling fans, newer interior door hardware, an updated primary shower, a carbon monoxide detector, and a Halo air purification system. Significant updates add even more value, including a new roof in 2024, gas water heater in 2021, high-impact double-pane windows and high-impact doors installed in 2021-2022, a newer electrical service panel,  additional insulation, exterior paint, and motion-detector lighting. The home also features a gas furnace and a 2014 HVAC system maintained through the Gulf Shore program. A 2022 washer and dryer will remain with the property, and the home carries a Florida Pest Control termite bond. A 2019 ICON four-seater golf cart may be negotiated with the sale, making it effortless to explore and enjoy all that the Sandestin lifestyle has to offer. Short-term rentals are not permitted in Legend Creek, offering a more residential and peaceful atmosphere within the resort. Currently the only 3-bedroom, 3-bath residence available in Legend Creek, this lakefront home presents a special opportunity to enjoy beautiful fountain views, generous living space, thoughtful updates, and the convenience of resort living--all from a welcoming place to call home. 

As an introduction to the Sandestin lifestyle, we invite our new owners to explore amenities that make Sandestin special. The listing brokerage and seller(s) are presenting the buyer(s) of this property with (2) 90-minute rounds of Tennis court time, a golf foursome at one of our three championship courses, and a round of golf for up to four (4) players at the unrivaled Burnt Pine Golf Club.

Sandestin Golf and Beach Resort features more than seven miles of beaches and pristine bay front, four championship golf courses, 15 world-class tennis courts, a 226-slip marina, a fitness center, spa and celebrity chef dining. Shop, dine and play at the charming pedestrian village, The Village of Baytowne Wharf and more. Inside the gates of the resort, residents enjoy a balanced lifestyle of high-class living, spanning the 2,400 acres from the beach to the bay. Everything within the gates of the resort is accessible by golf cart or bicycle. The entire resort is interconnected by miles of pedestrian, bike and golf cart paths that weave through groves of live oaks, meandering past natural lagoons, fountains, man-made lakes, and meticulously landscaped fairways.
#1013452

Miramar Beach

8014 Legend Creek Drive

3 Beds

3 Baths

1,882 Sq.Ft.

$997,000

MLS#: 1013452

CURRENTLY UNDER CONTRACT, SELLER WILL CONSIDER BACKUP OFFERS. If you've been searching for a property that offers more than just a home, this one deserves your attention! Situated on approximately 17+/- acres, this 4-bedroom, 2-bath brick home combines comfortable country living with an impressive amount of usable land and agricultural infrastructure. Inside, you'll find a versatile floor plan with multiple living areas, generously sized bedrooms, dedicated dining space, and a large brick fireplace that adds character to the main living area. The kitchen offers plenty of cabinetry and workspace, while the home provides a great foundation for updates and personal touches. Step outside and the property really begins to set itself apart. Open acreage provides room for animals, farming, recreation, or simply enjoying the freedom that comes with having land, while mature trees and a pond add to the peaceful rural setting. Three former poultry houses offer a tremendous amount of existing agricultural space and the opportunity to repurpose them for equipment, hay, livestock, or other agricultural needs. Located just off Highway 2, this property is an exciting opportunity for anyone looking to create a homestead, establish or expand a farming operation, keep livestock, or simply own a sizable piece of the countryside.
#793829

Bonifay

1208 Alex Brown Road

4 Beds

2 Baths

2,308 Sq.Ft.

$374,999

MLS#: 793829
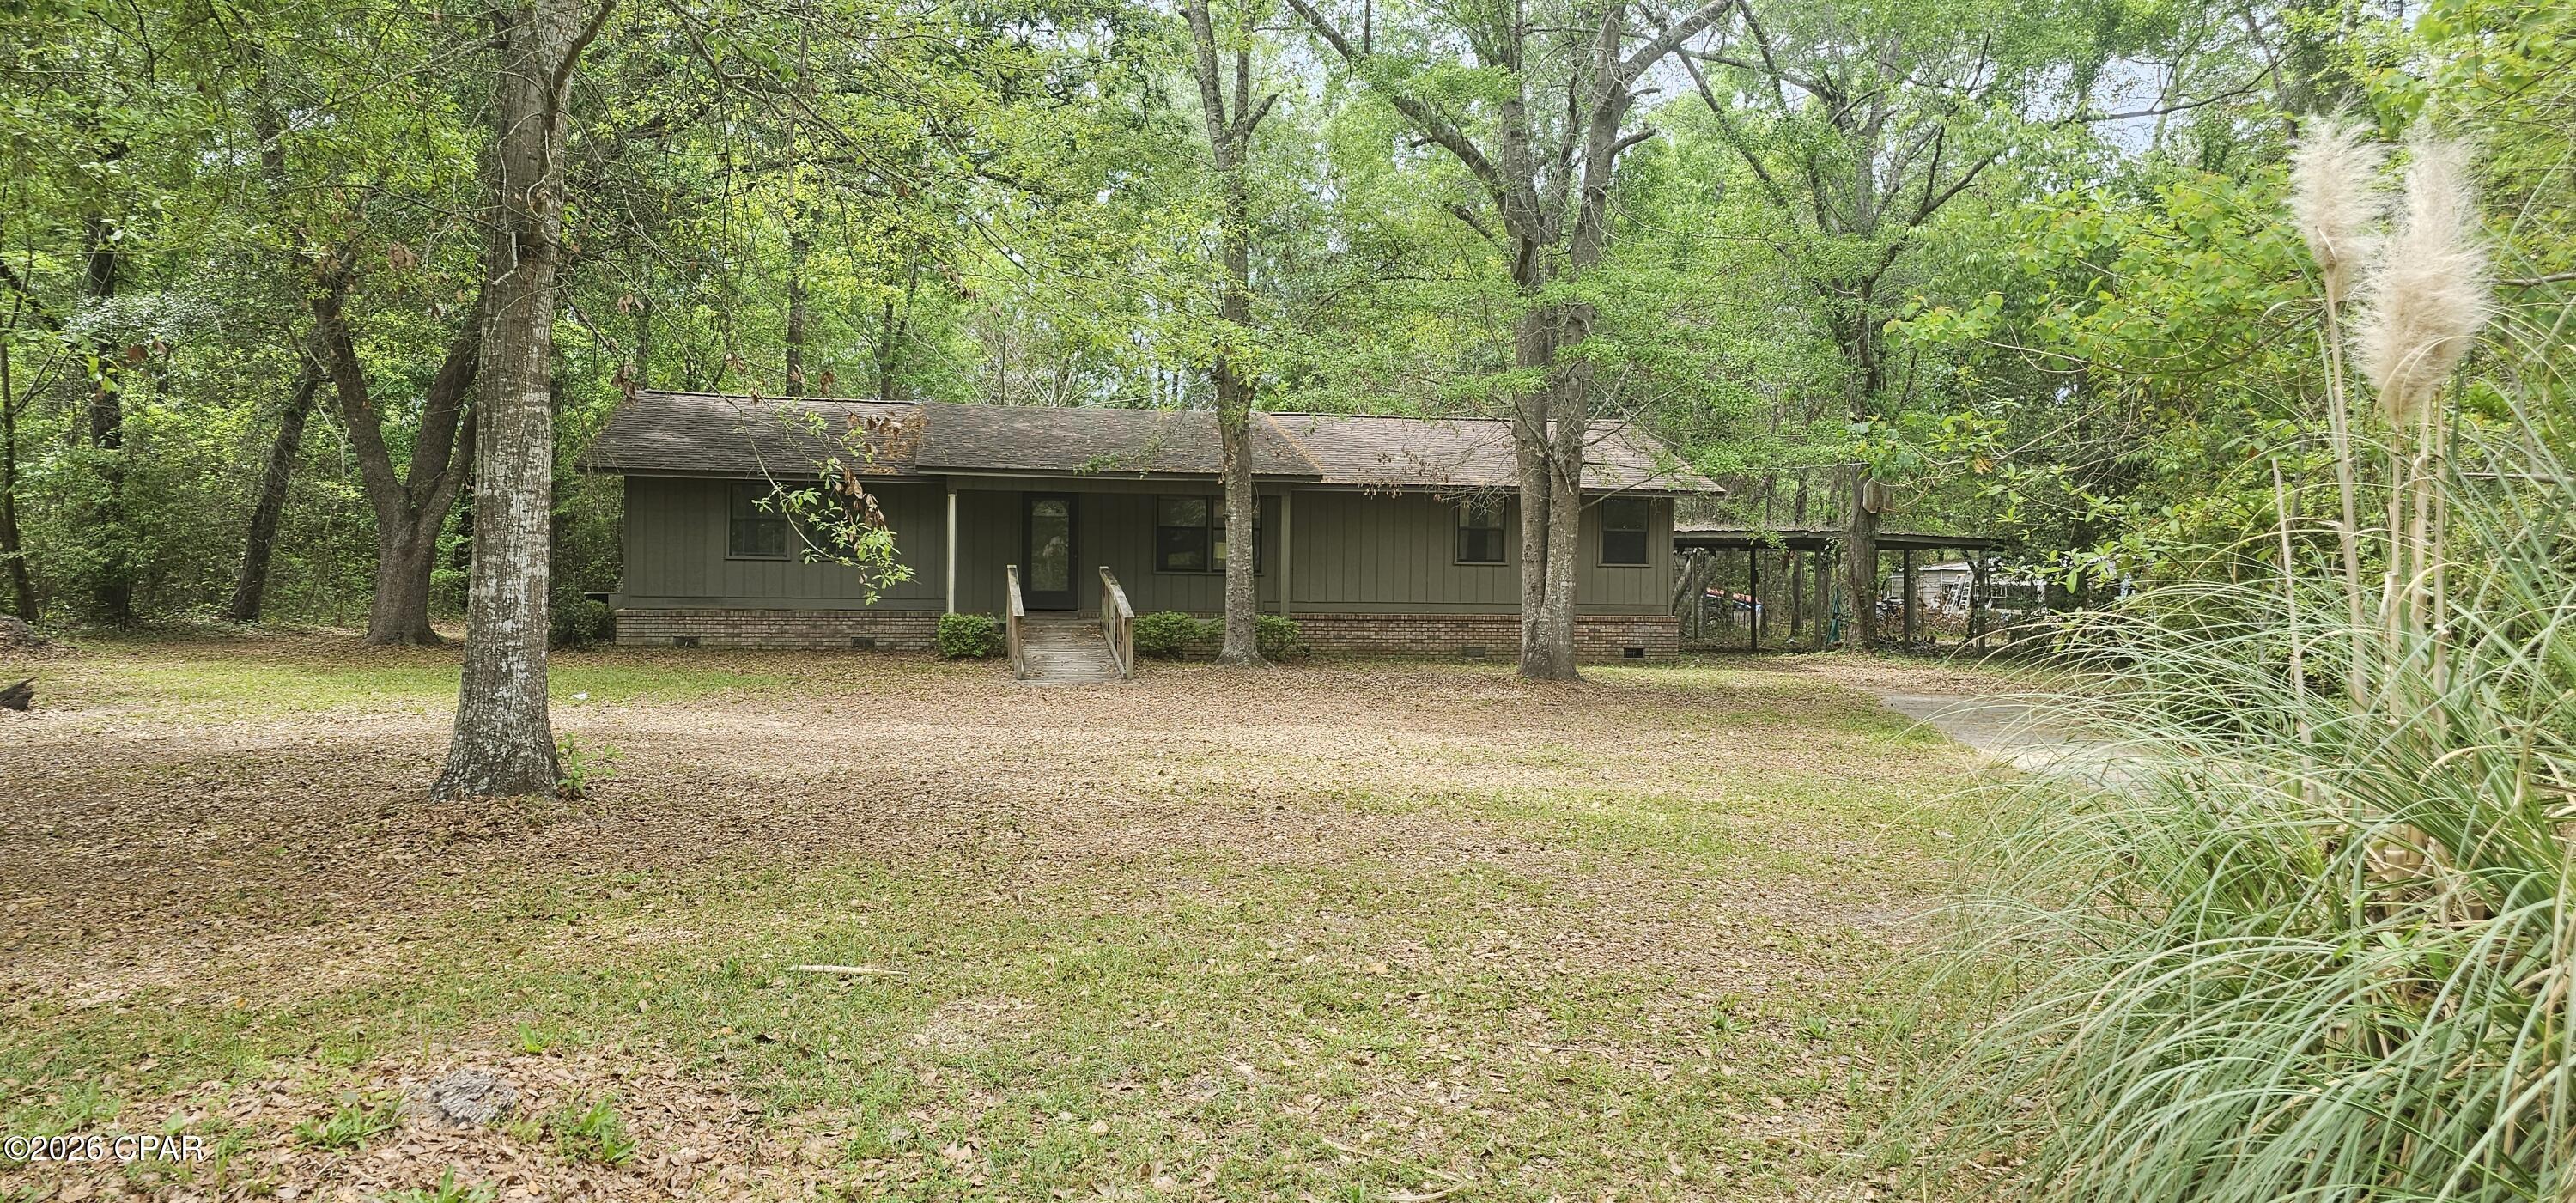
Discover the potential in this charming brick 3-bedroom, 2-bath home located in the heart of Blountstown. Nestled beneath several beautiful shade trees, this 1,475 sq. ft. home offers a peaceful setting with plenty of opportunity to make it your own.

Enjoy relaxing on the back deck overlooking the spacious backyard -- the perfect spot for entertaining, gardening, or watching the kids play. Inside, the home features a desirable split-bedroom floor plan along with a separate laundry room for added convenience.

Outside, you'll find a detached 2-car carport and plenty of outdoor space to enjoy. Whether you're searching for a primary residence, investment property, or your next renovation project, this home is full of possibilities with a little vision and creativity.

Conveniently located near Blountstown High School, major roadways, and just about an hour from the beautiful Gulf Coast beaches including Mexico Beach and Port St. Joe.

Now Available through auction.com.
#787965

Blountstown

19076 NE Oak Hill Drive

3 Beds

2 Baths

1,475 Sq.Ft.

$105,500

MLS#: 787965

Available Now! 2 Bedroom 1.5 Bath townhouse located in Historic St Andrews. Close to shopping and dinning and walking distance to St . Andrews bay. Washer and dryer hookups. All property sizes and ages are approximate, please measure and/or verify if important. School assignments are subject to change, please check with Bay County for most accurate information. Deposit is the same as the rent. Pets NOT Allowed!
#796343

Panama City

2750 W 12th Street 3C

2 Beds

1 Baths

900 Sq.Ft.

$1,250

MLS#: 796343

Charming 2 Bedroom, 1 Bathroom Apartment - $1,095/Month!

Come see this inviting 2-bedroom, 1-bathroom unit in a side-by-side quadplex! This home features beautiful original wood floors, brand-new carpet in the bedrooms, and fresh interior paint throughout. The bathroom adds a touch of vintage charm, giving the home a unique character you won't find in newer rentals. Enjoy the charm of classic wood flooring paired with fresh updates that make this home feel clean, comfortable, and welcoming.

Rent: $1,095 per month

Contact us today for more information or to schedule a showing. Don't miss out on this charming rental!
#796336

Panama City

1329 Dover Road

2 Beds

1 Baths

1,036 Sq.Ft.

$1,095

MLS#: 796336

With three spacious bedrooms and two full baths, there's ample space to accommodate your lifestyle needs. The thoughtful layout maximizes every inch, providing an inviting ambiance that makes you feel instantly at home. The open living area creates a welcoming space for gatherings or quiet evenings in. Enjoy the ease of living in a well-maintained property that brings both peace and practicality. Located in the heart of Valparaiso, you'll have convenient access to local amenities and scenic spots. With an approved pet application, the owner will allow one adult dog 25 lbs. or less. No cats. with a $350 non-refundable pet fee. All Coastal Realty Services residents are enrolled in the Resident Benefits Package (RBP) which includes renters insurance, HVAC air filter delivery (for applicable properties) and our best-in-class resident rewards program, and much more!
#1013457

Valparaiso

10 Carie Way

3 Beds

2 Baths

1,037 Sq.Ft.

$1,875

MLS#: 1013457

Welcome to Oxford Place, our new home community in Crestview, Florida. Just over 2,500 square feet, this beautiful single- story home offers 5-bedrooms with 3-bathrooms, a 2-car garage, and a seamless open layout. The kitchen offers plenty of space and an island for additional counter space. The kitchen features quartz countertops and stainless-steel appliances, including a stove, dishwasher, and microwave hood combo. This home is built with our Smart Home technology package, designed to bring the ease and convenience of life right to your fingertips! ALL LISTING pictures, colors, features, and size may vary. Square footages are approximate.
#1013409

Crestview

5732 Dearing Street

5 Beds

3 Baths

2,516 Sq.Ft.

$379,900

MLS#: 1013409

Welcome to the Ultimate Floor Plan by Carr Custom Homes, one of the builder's most requested designs on the Emerald Coast. Only one of these floor plans is currently planned for an early 2027 closing, making this a rare opportunity to secure a beautifully designed new construction home and personalize select finishes before construction progresses.

Recently permitted and preparing to break ground, this home will offer just under 2,300 square feet of heated and cooled living space, four bedrooms, 2.5 bathrooms, a two-car garage, and a thoughtfully designed split floor plan that provides both privacy and functionality.

Located on Frankfort Street in Holley by the Sea, homeowners will enjoy access to one of the area's most amenity-rich communities. With annual HOA dues of approximately $595.50, residents have access to recreational facilities that include swimming pools, tennis courts, pickleball, basketball, a fitness center, sauna, steam room, fitness classes, fishing pier, boat launch, and much more.

One of the true highlights of the Ultimate Floor Plan is the luxury primary bathroom suite. Designed to feel like a private spa, the space features a deep soaking tub positioned within an oversized walk-in shower, surrounded by beautiful tile selections and elevated hardware finishes. It is a statement space designed for both relaxation and everyday luxury. Buyers who secure the home early in the construction process will have the opportunity to personalize select finishes from the builder's available selections, including paint colors, cabinetry, tile, countertops, hardware, ceiling fans, chandeliers, lighting, and more. It offers the experience of customizing a new home without taking on the traditional construction-loan process. Carr Custom Homes manages the build while you enjoy making the design selections that help bring your vision to life.

The exterior will feature durable Hardie board-style concrete siding, architectural details, and the builder's signature modern black-and-white color palette. Buyers contracting early enough may also have the opportunity to discuss an alternate exterior color scheme. The home will be finished with impressive 8-foot solid wood double entry doors, with the stain selection available during the design phase.

Inside, thoughtful custom touches continue throughout. Pantry and closet spaces will feature wood shelving instead of traditional wire racks, providing a more finished and upscale appearance. Beautiful appliances will convey with the home, and the property will utilize both gas and electric utilities with public sewer service.

The exterior will also include an irrigation lawn pump serving both the front and backyard, along with attractive, easy-to-maintain landscaping designed to complement the home's modern elevation.

This is an opportunity to enjoy the look and feel of a custom home, make meaningful design selections, and allow the builder to handle the construction process from beginning to completion.

For floor plans, specifications, builder selections, or additional construction documents, please contact your REALTOR® for more information. Buyers without representation may contact the Builder's Representative directly.

Welcome home to the Ultimate Floor Plan by Carr Custom Homes -- where custom details, thoughtful design, and Emerald Coast living come together beautifully.

Do not contact the Builder directly
#1013459

Navarre

7580 Frankfort Street

4 Beds

2 Baths

2,256 Sq.Ft.

$570,000

MLS#: 1013459

Welcome to Raider's Landing with unparalleled craftsmanship in this stunning home built by one of the area's premier builder.  4 Bed/3 full bath, one-level living.  This gorgeous interior featuring an open concept floor plan, 8' doors, LVP/ tile flooring, quartz counter tops, cabinetry w/soft hinges & drawers.  Bosch stainless steel appliances, tankless gas hot water heater, along with screened porch finish this home. Just minutes from Eglin AFB, top rated schools & beaches. Call/text for information!  Buyer to verify all deemed important information.
#1013431

Valparaiso

182 Raiders Trail

4 Beds

3 Baths

2,267 Sq.Ft.

$630,000

MLS#: 1013431

1 ... 87 88 89 90 91 ... 666
* Listings identified with the FMLS IDX logo come from FMLS and are held by brokerage firms other than the owner of this website. The listing brokerage is identified in any listing details. Information is deemed reliable but is not guaranteed. If you believe any FMLS listing contains material that infringes your copyrighted work please click here to review our DMCA policy and learn how to submit a takedown request. © 2024. First Multiple Listing Service, Inc.

Send a message

Message successfully sent.

Your message

What is 3 + 4 ?

Reason for contacting?

I agree to receive email communication and understand I can unsubscribe at any time.

I agree to be contacted by Gulf Life Real Estate via call, email, and text for real estate services. To opt out, you can reply 'stop' at any time or reply 'help' for assistance. You can also click the unsubscribe link in the emails. Message and data rates may apply. Message frequency may vary. Privacy Policy

Sign Out

Virtual Assistant

Would you like to take the next step with this property? We can help you schedule a showing or virtual tour, or send you more details.

Yes, I would like more information.

Thank You for Your Reply, One of Our Agents will contact you as soon as possible

No, maybe later.

Thank you, you can always contact me via email, phone number or through the contact form.

Realhub AI

Lucy - Your AI-Powered Realtor

Update Your Temporary Password

Personalize your search

Enter your email and we'll notify you immediately when new listings match what you're looking for.

or enter email address

Already have an account ? Login here

Continue your home search

I agree to receive communications and understand I can unsubscribe at any time.

I agree to be contacted by Gulf Life Real Estate via call, email, and text for real estate services. To opt out, you can reply 'stop' at any time or reply 'help' for assistance. You can also click the unsubscribe link in the emails. Message and data rates may apply. Message frequency may vary. Privacy Policy

Already have an account ? Login here

We use cookies

We use cookies primarily for analytics to enhance your experience. By accepting, you agree to our use of these cookies. You can manage your preferences or learn more about our cookies policy.




