
- Properties
- Meet our agents
-
Communities
- BAYPOINT RESORT
- CARILLON BEACH
- WILD HERON
- INLET BEACH
- PANAMA CITY BEACH WEST
- LATITUDE MARGARITAVILLE
- RIVERCAMPS ON CROOKED CREEK
- TIDEWATER BEACH RESORT
- ROSEMARY BEACH
- THE COVE
- CELADON BEACH CONDOS
- SPLASH RESORT
- BOARDWALK BEACH RESORT
- CALYPSO RESORT
- PALAZZO CONDOS
- SHORES OF PANAMA
- LONG BEACH RESORT
- STERLING BREEZE
- LAKETOWN WHARF
- SOUTHPORT
- TYNDALL AIR FORCE BASE
- BAYOU GEORGE
- FOUNTAIN
- PANAMA CITY
- LIBERTY
- YOUNGSTOWN
- ALTHA
- MARS HILL
- ST ANDREWS
- WATERCOLOR
- KAIYA BEACH
- WATERSOUND
- ALYS BEACH
- MOWAT HIGHLANDS
- COMPASS LAKE ALFORD
- Market Report
- Home Value
Property
Beds
5
Full Baths
3
1/2 Baths
None
Year Built
2026
Sq.Footage
3,061
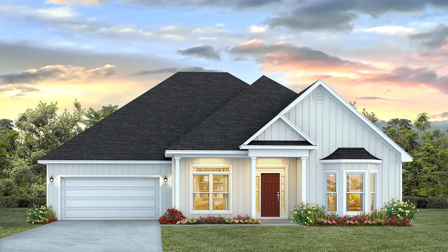
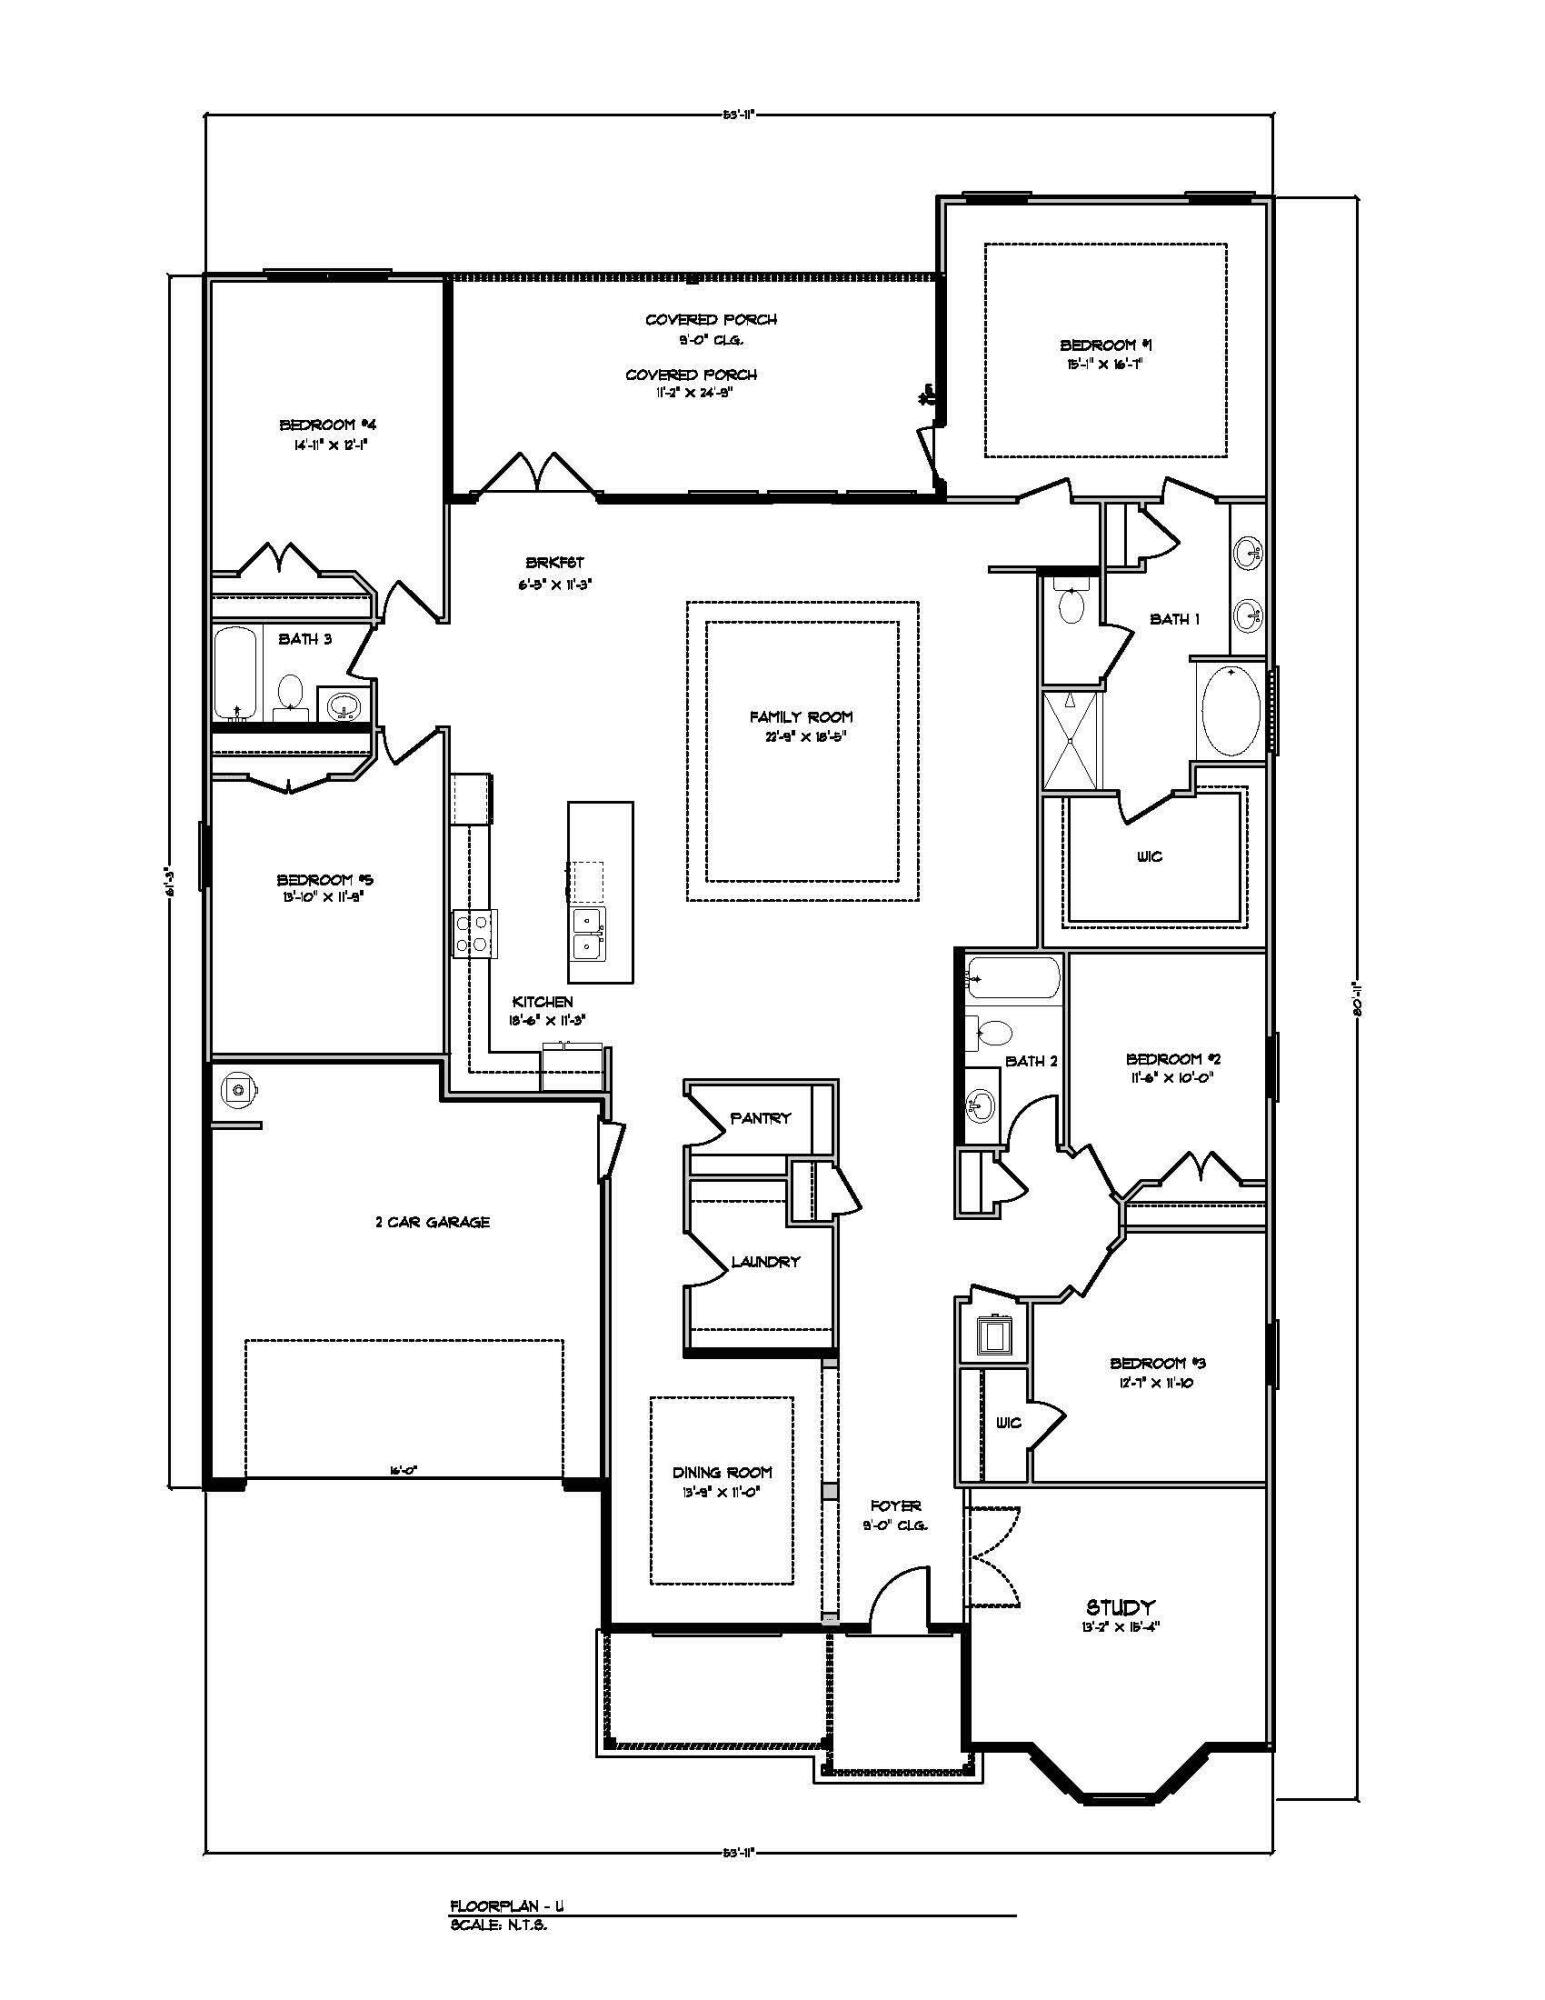
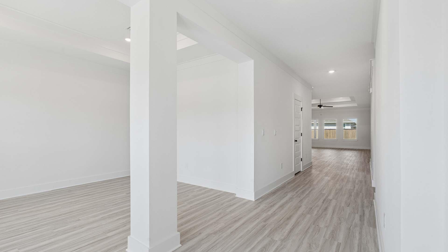
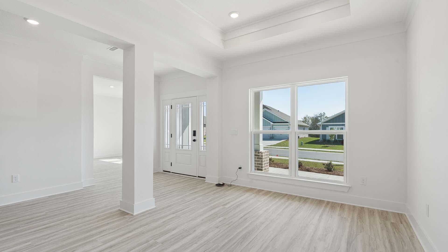
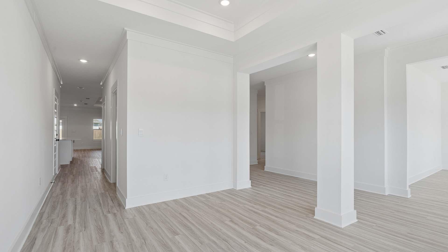
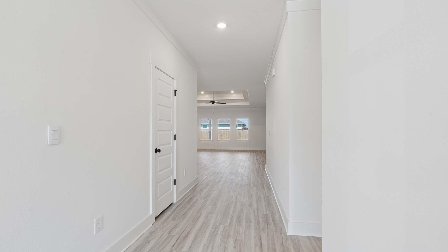
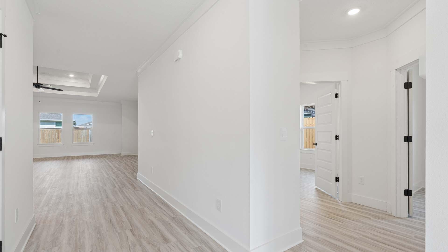
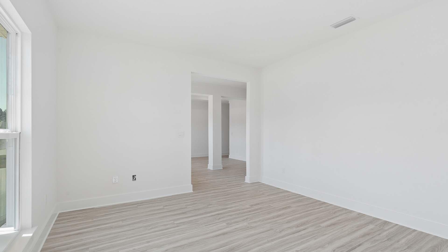
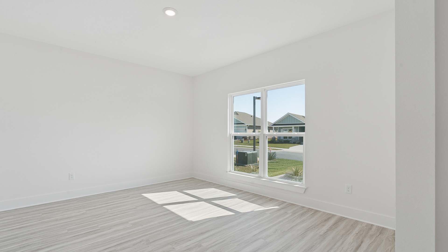
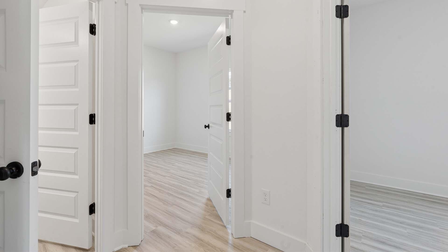
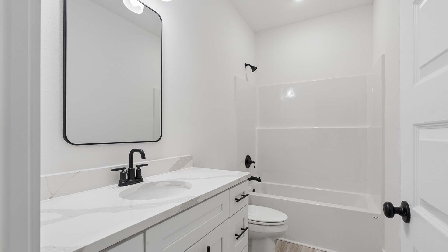
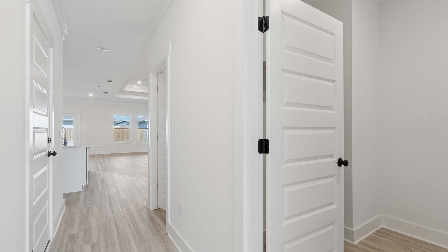
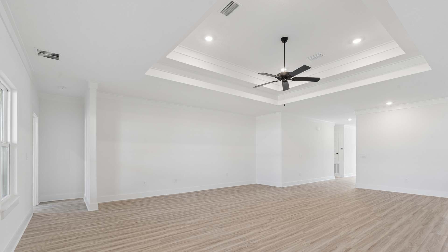
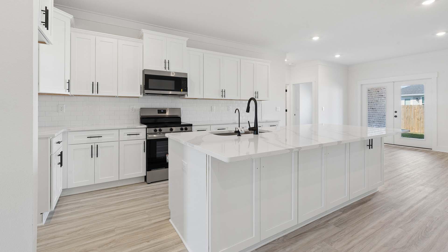
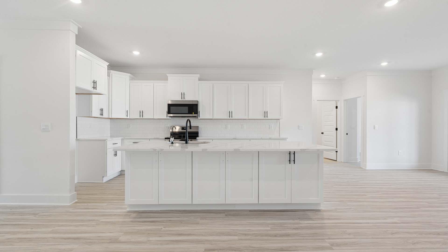
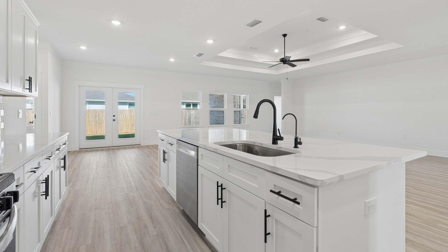
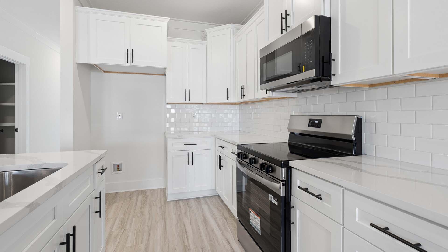
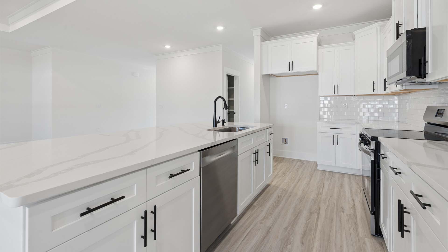
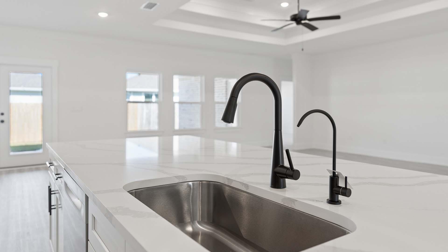
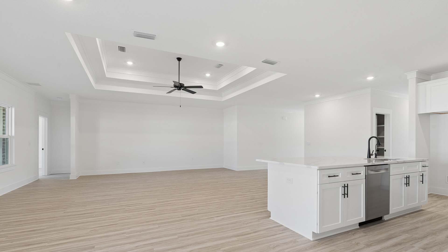
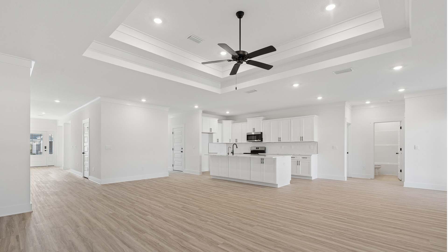
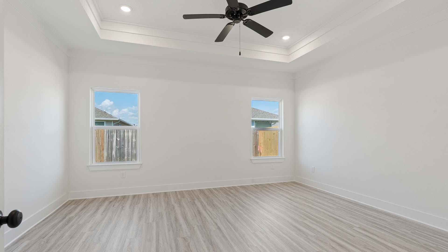
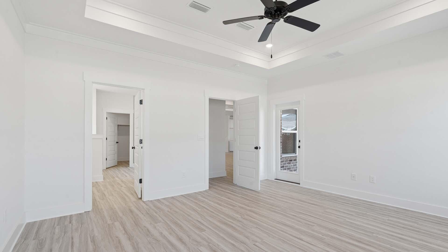
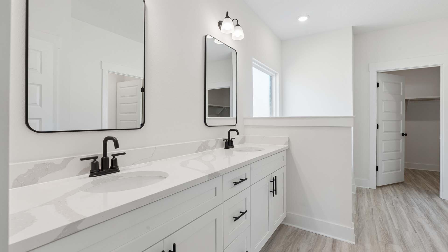
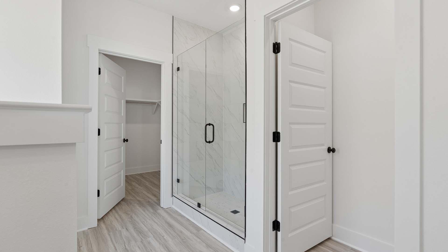
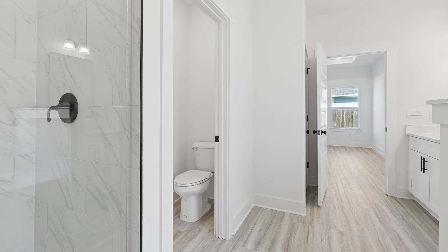
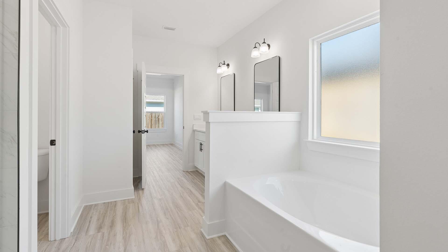
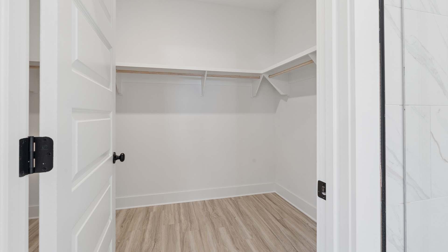
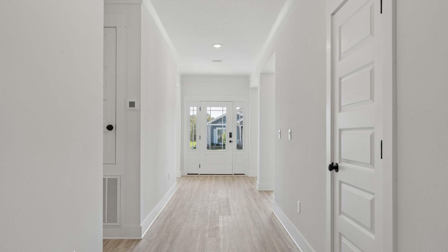
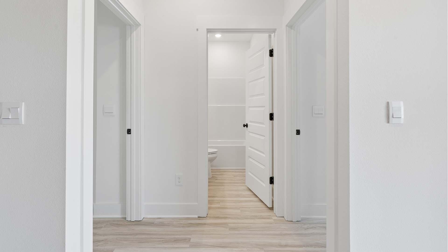
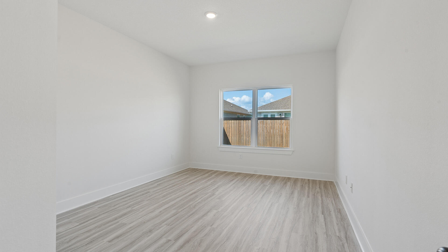
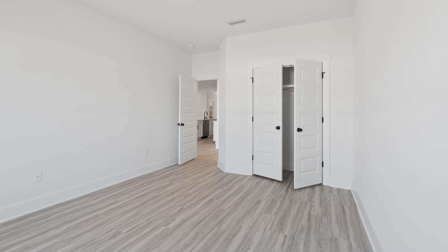
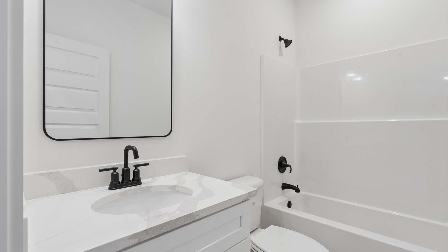
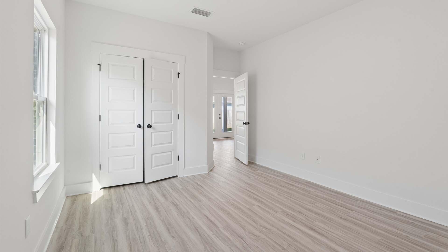
Welcome to Lot 10 Bay Circle Drive in Santa Rosa Beach Florida. This pre-construction homesite offers the opportunity to secure new construction prior to groundbreaking. This property will be developed with the McKenzie floorplan and built to current design standards and specifications. Buyers may have the ability to personalize select finishes depending on the stage of construction. Estimated completion timelines and build details available upon request. The Mckenzie features a sprawling 3,061 square feet with five bedrooms and three full bathrooms. From the moment you enter this floor plan, you are met with spacious rooms and elegant features throughout the home. Off the front entry hall, is an appointed formal dining room with windows that flood this space with natural light. A large study is just across the hall that makes a perfect space for a library, home office, or formal sitting room. Continue through the foyer to the grand living area that is open and a kitchen that features a center island and pantry. There is a dedicated hall that leads from the kitchen to the formal dining room for easy dinner service and clean up. The living area has a trey ceiling which elevates this area and gives the feel of high ceilings. Off the living area you will find access to the primary bedroom that is tucked discreetly at the back of the home for privacy. The primary bedroom has trey ceilings, a spacious ensuite bathroom that holds the walk-in closet, a soak tub and separate shower
Features & Amenities
Interior
-
Other Interior Features
Kitchen Island, Recessed Lighting, Pantry
-
Total Bedrooms
5
-
Bathrooms
3
-
Cooling YN
YES
-
Cooling
Central Air, Electric
-
Heating YN
YES
-
Heating
Central, Electric
-
Pet friendly
N/A
Exterior
-
Garage
No
-
Construction Materials
Other
-
Parking
Garage Door Opener, Attached, Garage
-
Patio and Porch Features
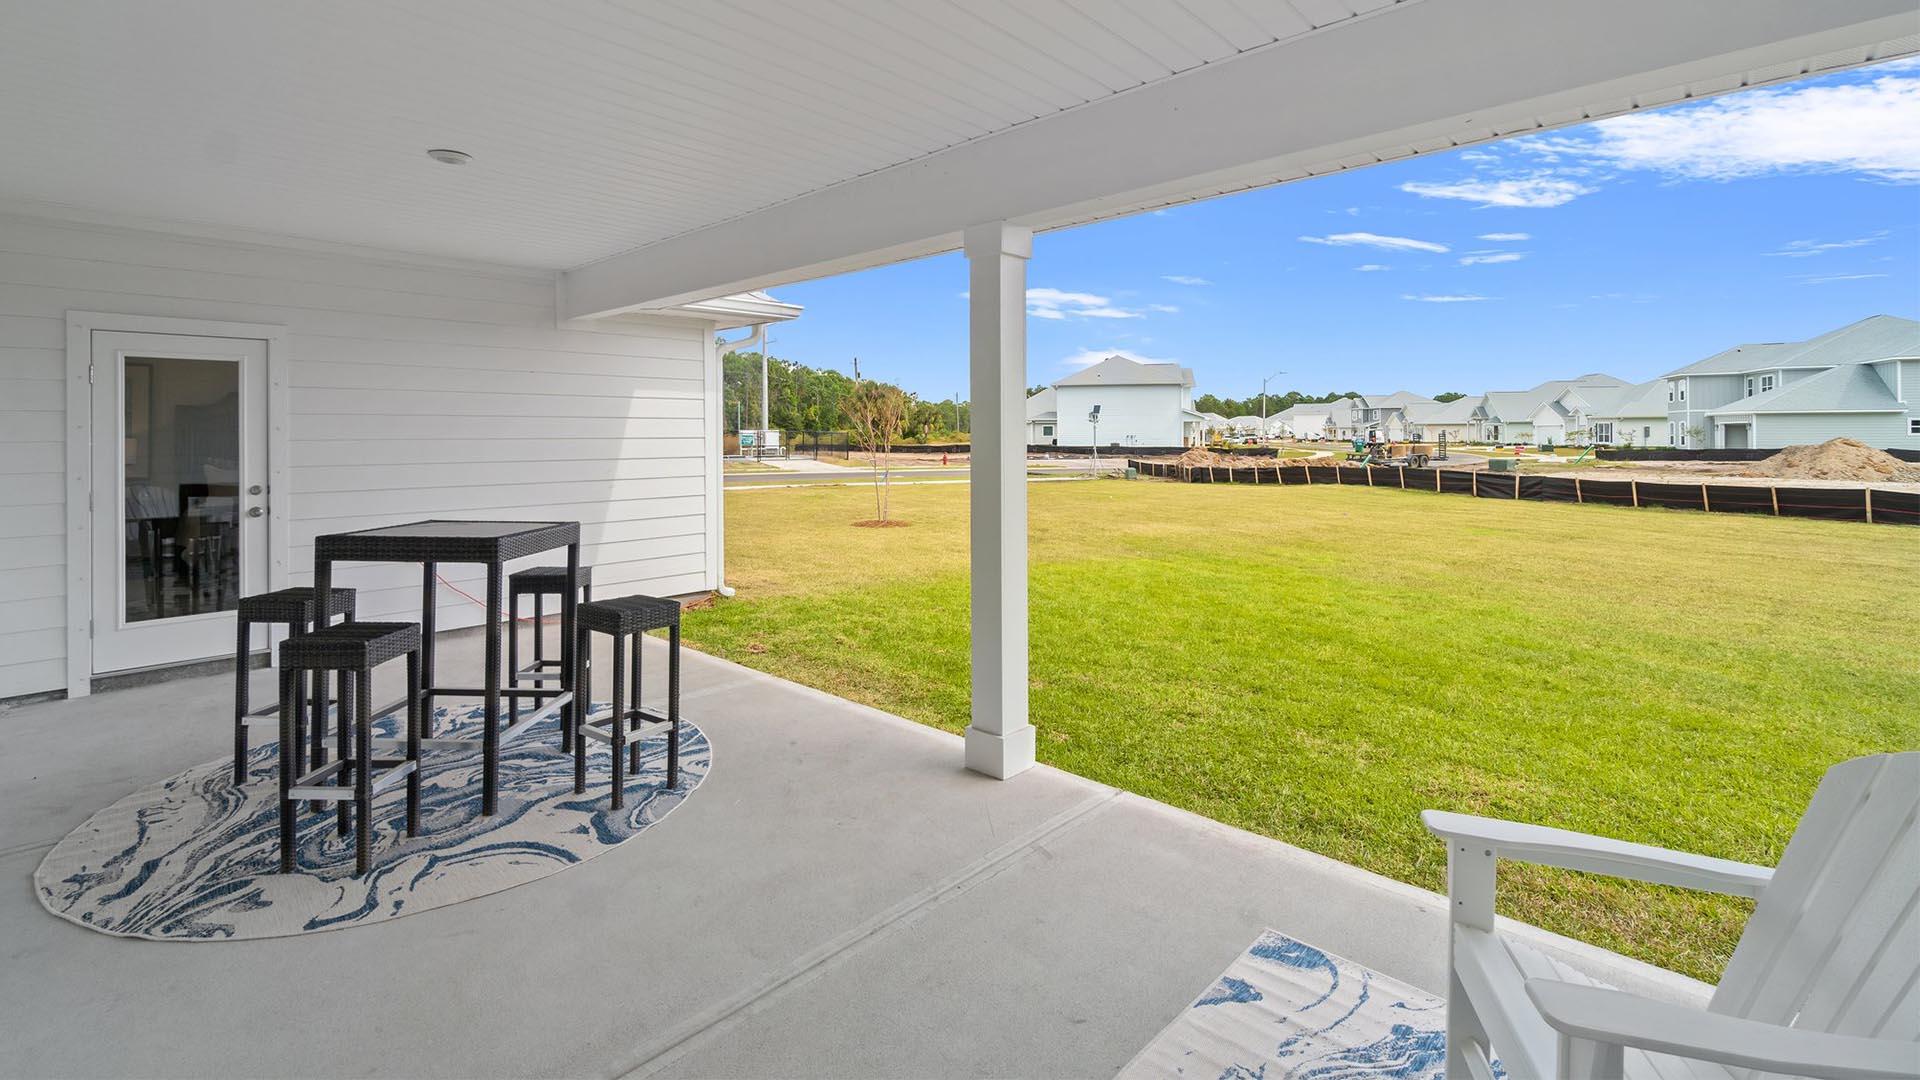
Patio, Covered
-
Pool
No
Area & Lot
-
Lot Features
Interior Lot, See Remarks
-
Lot Size(acres)
0.28
-
Lot Size(square feet)
12196.8
-
Property Type
Residential
-
Property Sub Type
Single Family Residence
-
Architectural Style
Traditional
Price
-
Sales Price
$799,900
-
Zoning
Resid Single Family
-
Sq. Footage
N/A
-
Price/SqFt
N/A
HOA
-
Association
YES
-
Association Fee Includes
N/A
School District
-
Elementary School
Van R Butler
-
Middle School
Seaside
-
High School
South Walton
Property Features
-
New Construction
NO
-
Sewer
Public Sewer
-
Water Source
Public
Schedule a Showing
Showing scheduled successfully.
Mortgage calculator
Estimate your monthly mortgage payment, including the principal and interest, property taxes, and HOA. Adjust the values to generate a more accurate rate.
Your payment
Principal and Interest:
$
Property taxes:
$
HOA fees:
$
Total loan payment:
$
Total interest amount:
$
Location
County
Walton
Elementary School
Van R Butler
Middle School
Seaside
High School
South Walton
Listing Courtesy of Pamela K Hawkins , DR Horton Realty of Emerald Coast LLC
RealHub Information is provided exclusively for consumers' personal, non-commercial use, and it may not be used for any purpose other than to identify prospective properties consumers may be interested in purchasing. All information deemed reliable but not guaranteed and should be independently verified. All properties are subject to prior sale, change or withdrawal. RealHub website owner shall not be responsible for any typographical errors, misinformation, misprints and shall be held totally harmless.

REALTOR®
Adrian Bears
Call Adrian today to schedule a private showing.

* Listings on this website come from the FMLS IDX Compilation and may be held by brokerage firms other than the owner of this website. The listing brokerage is identified in any listing details. Information is deemed reliable but is not guaranteed. If you believe any FMLS listing contains material that infringes your copyrighted work please click here to review our DMCA policy and learn how to submit a takedown request.© 2024 FMLS.
Related Properties

Santa Rosa Beach
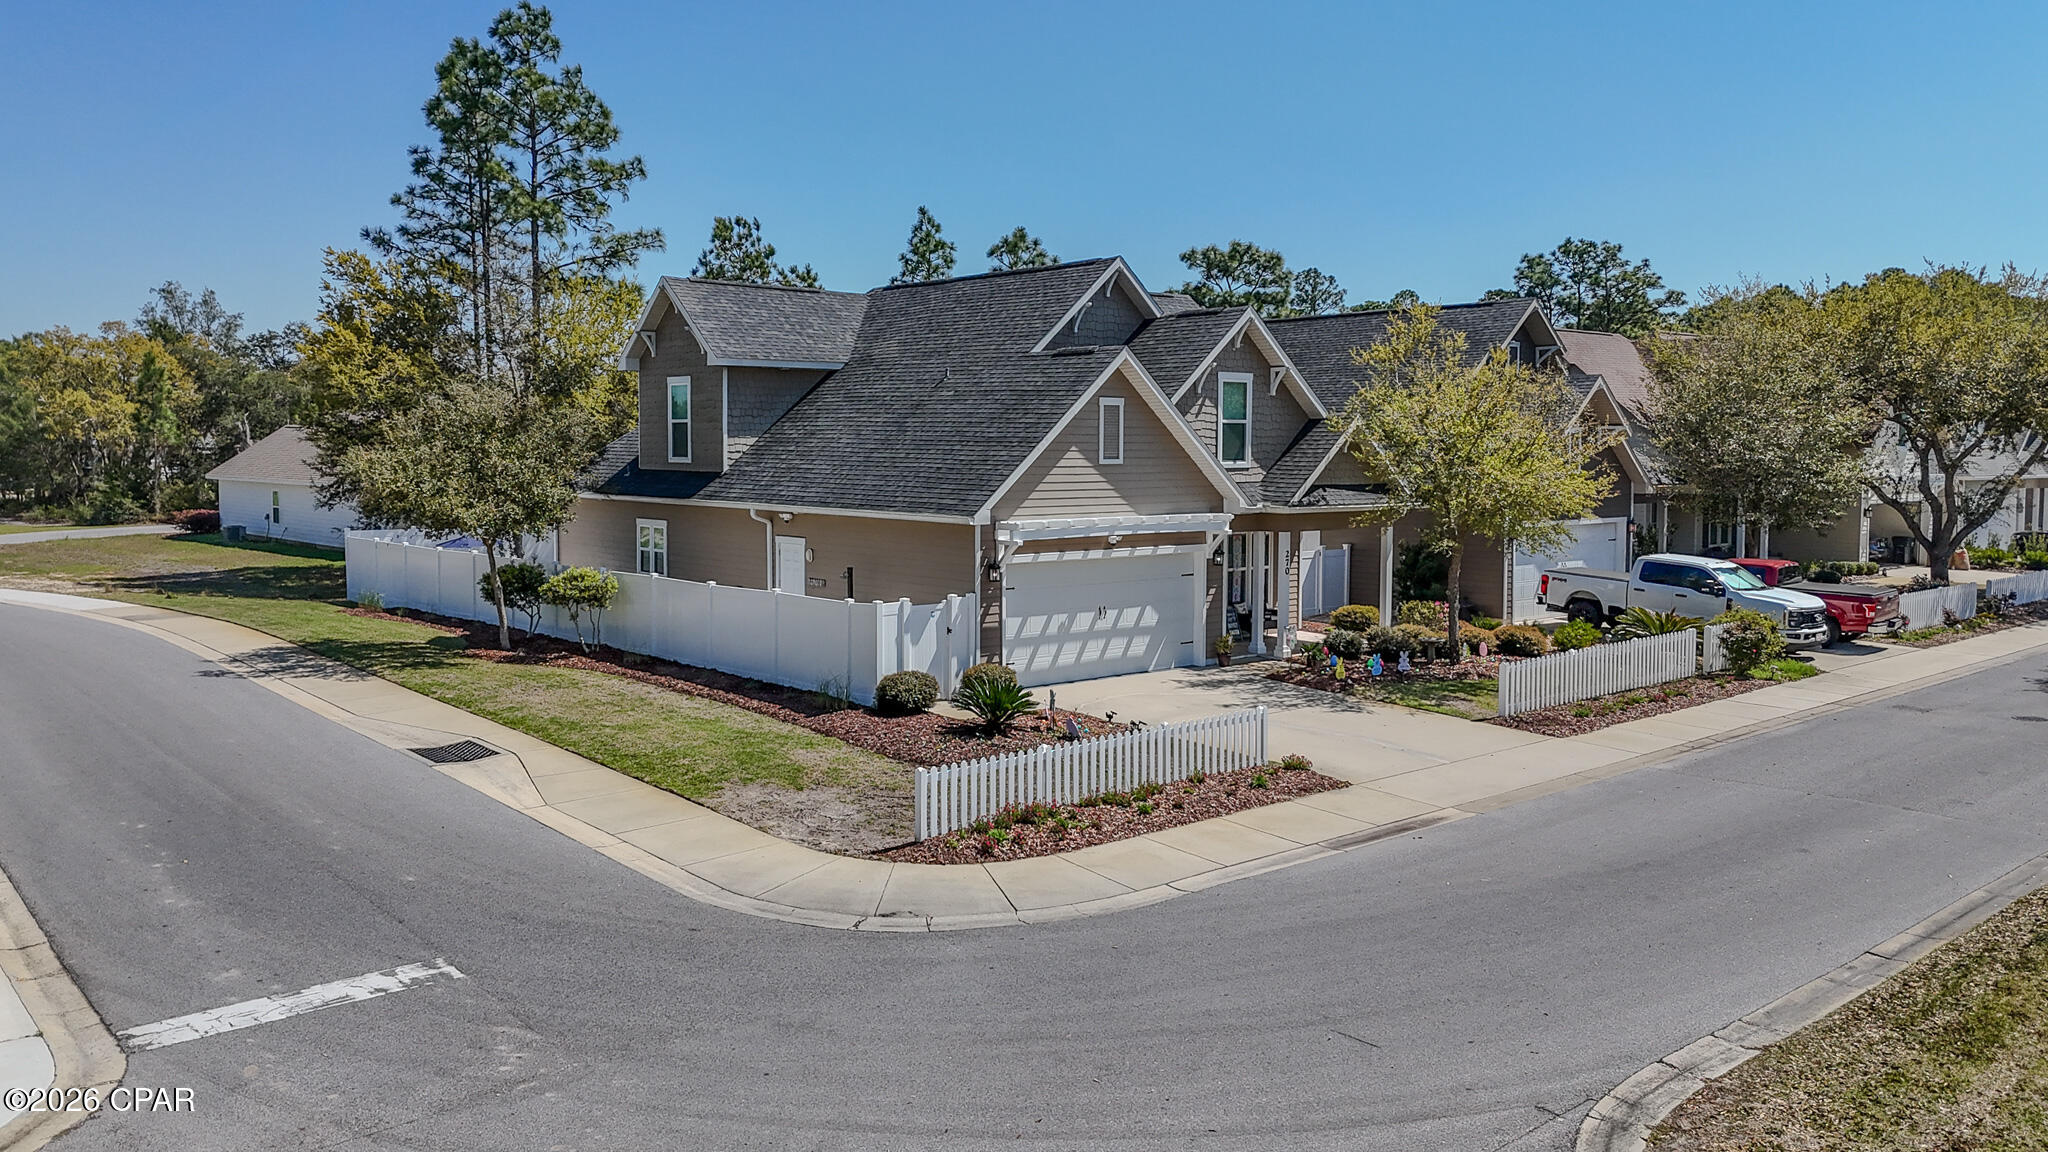
270 Blakely Drew Boulevard
4 Beds
4 Baths
2,393 Sq.Ft.
$734,900
MLS#: 999000
Santa Rosa Beach
270 Blakely Drew Boulevard
4 Beds
4 Baths
2,393 Sq.Ft.
$734,900
MLS#: 787430
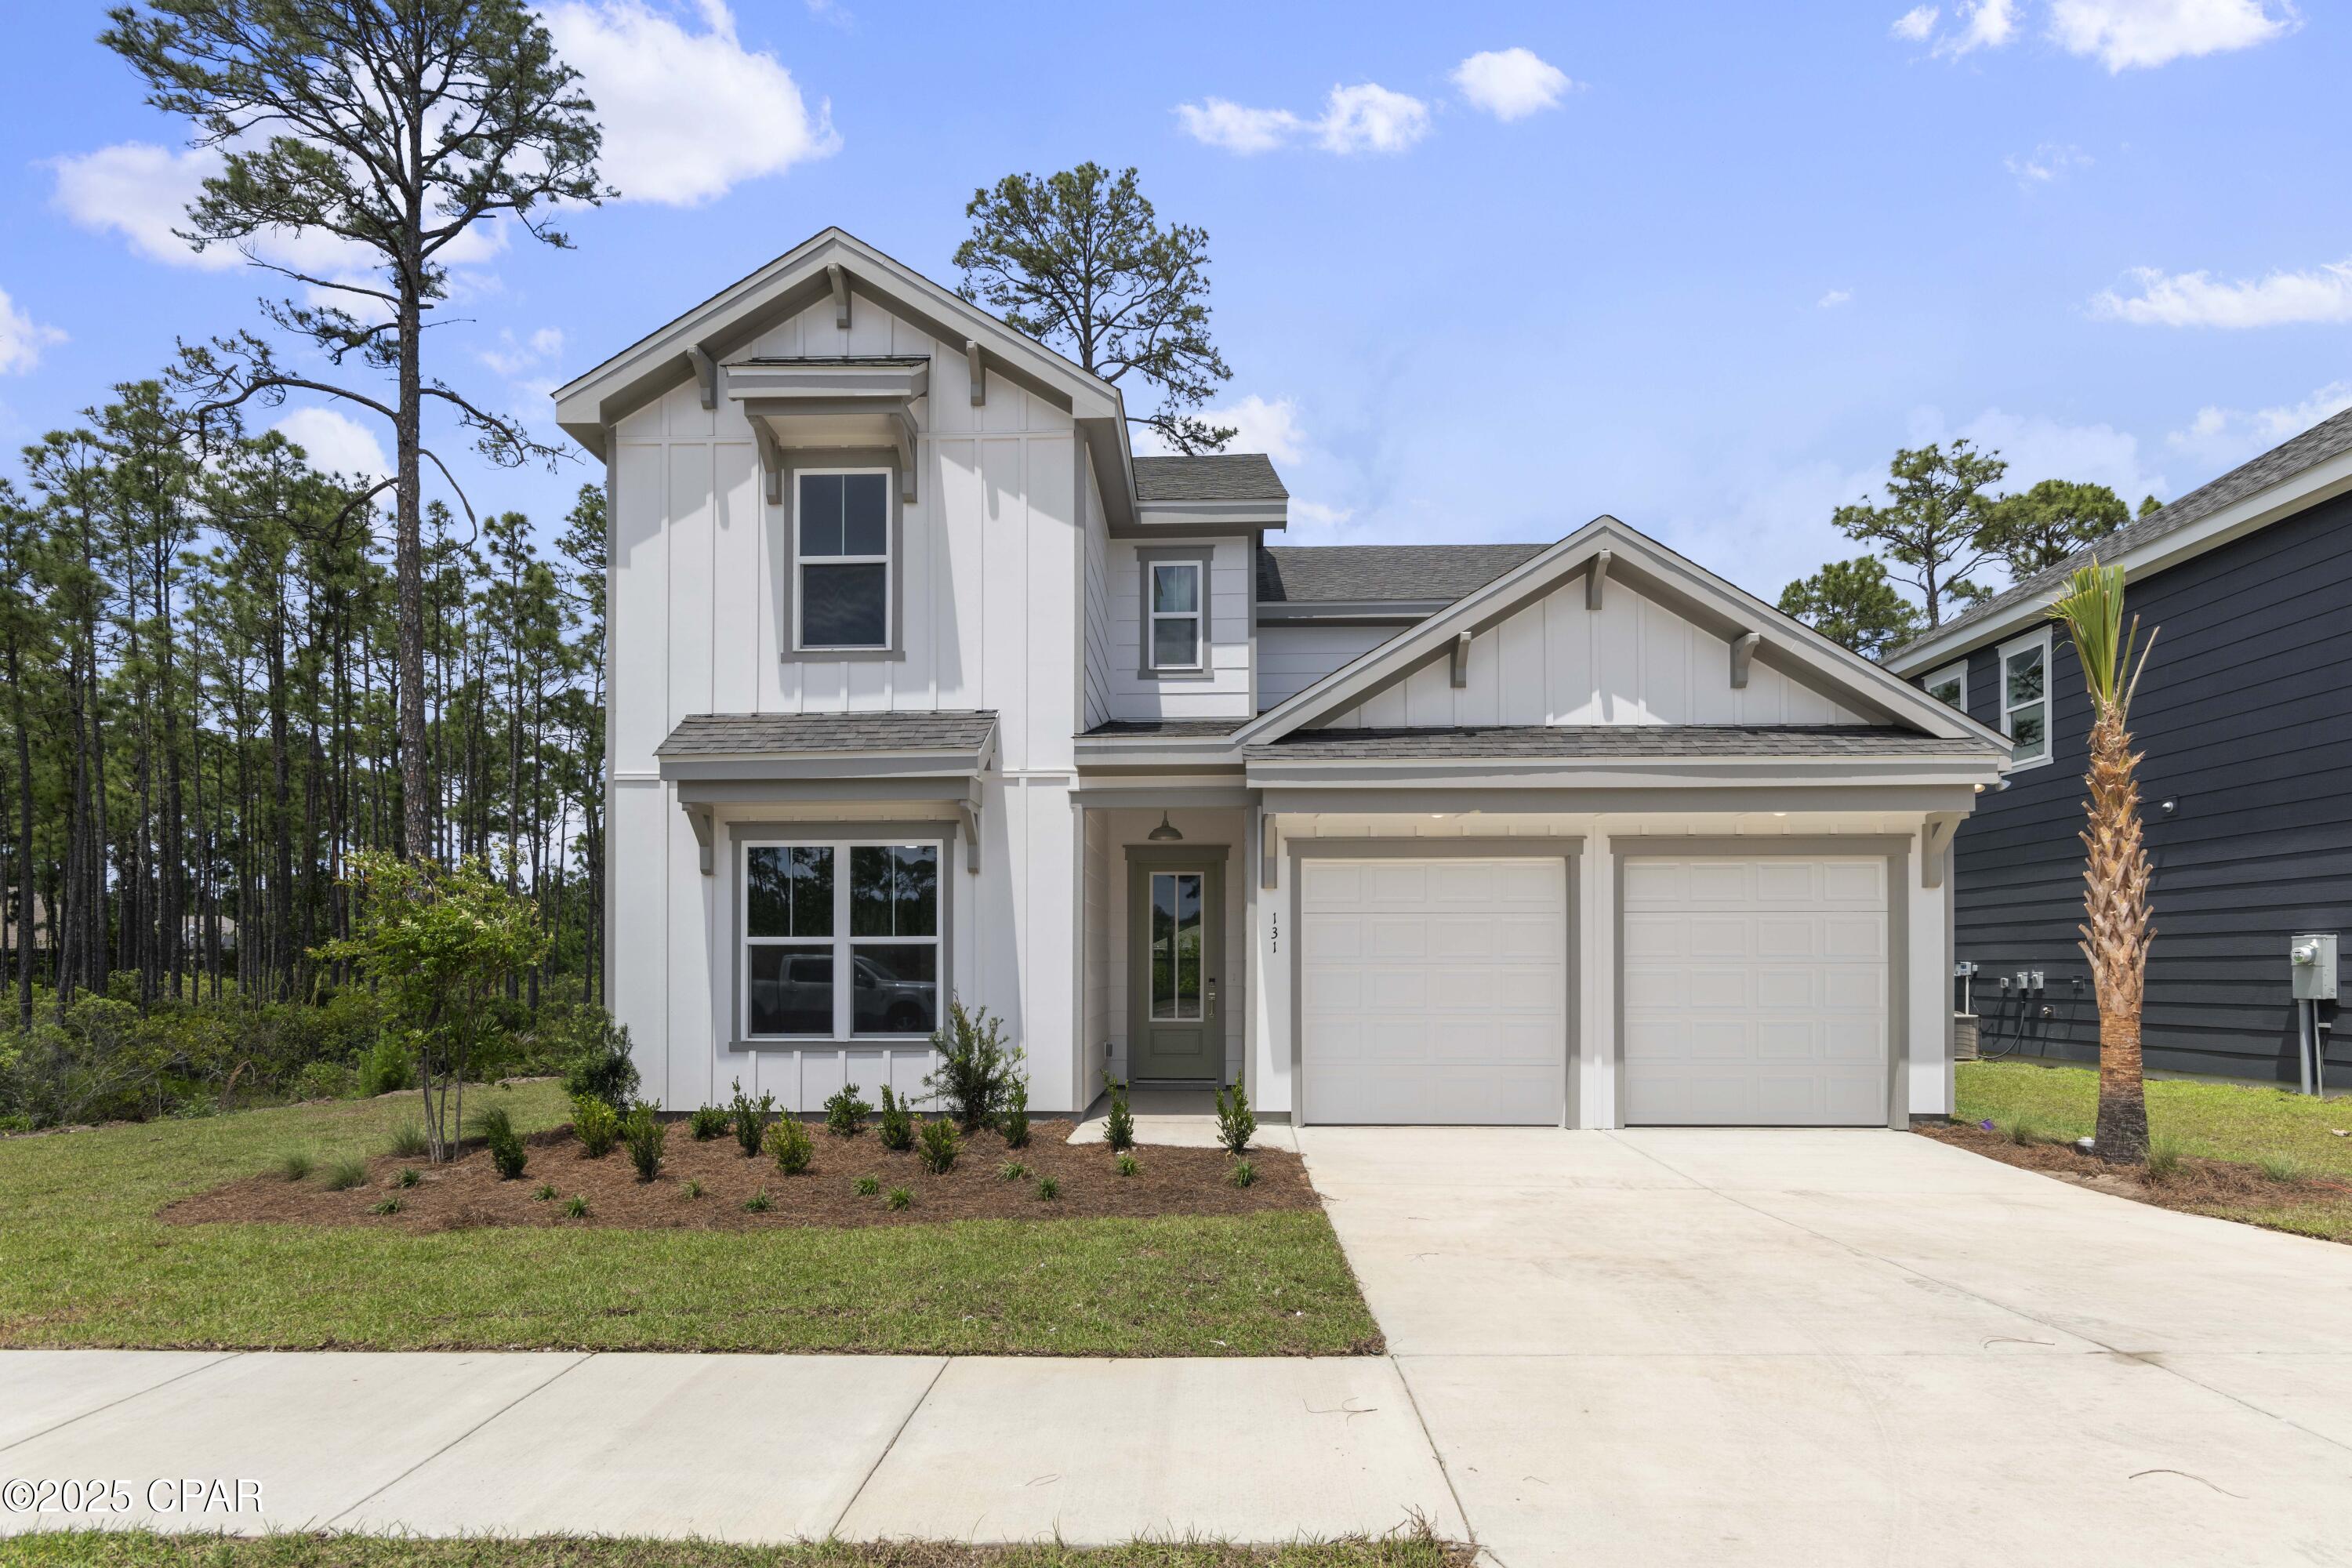
Santa Rosa Beach
41 Brizo Lane Lot 2
5 Beds
3 Baths
2,818 Sq.Ft.
$729,435
MLS#: 792275
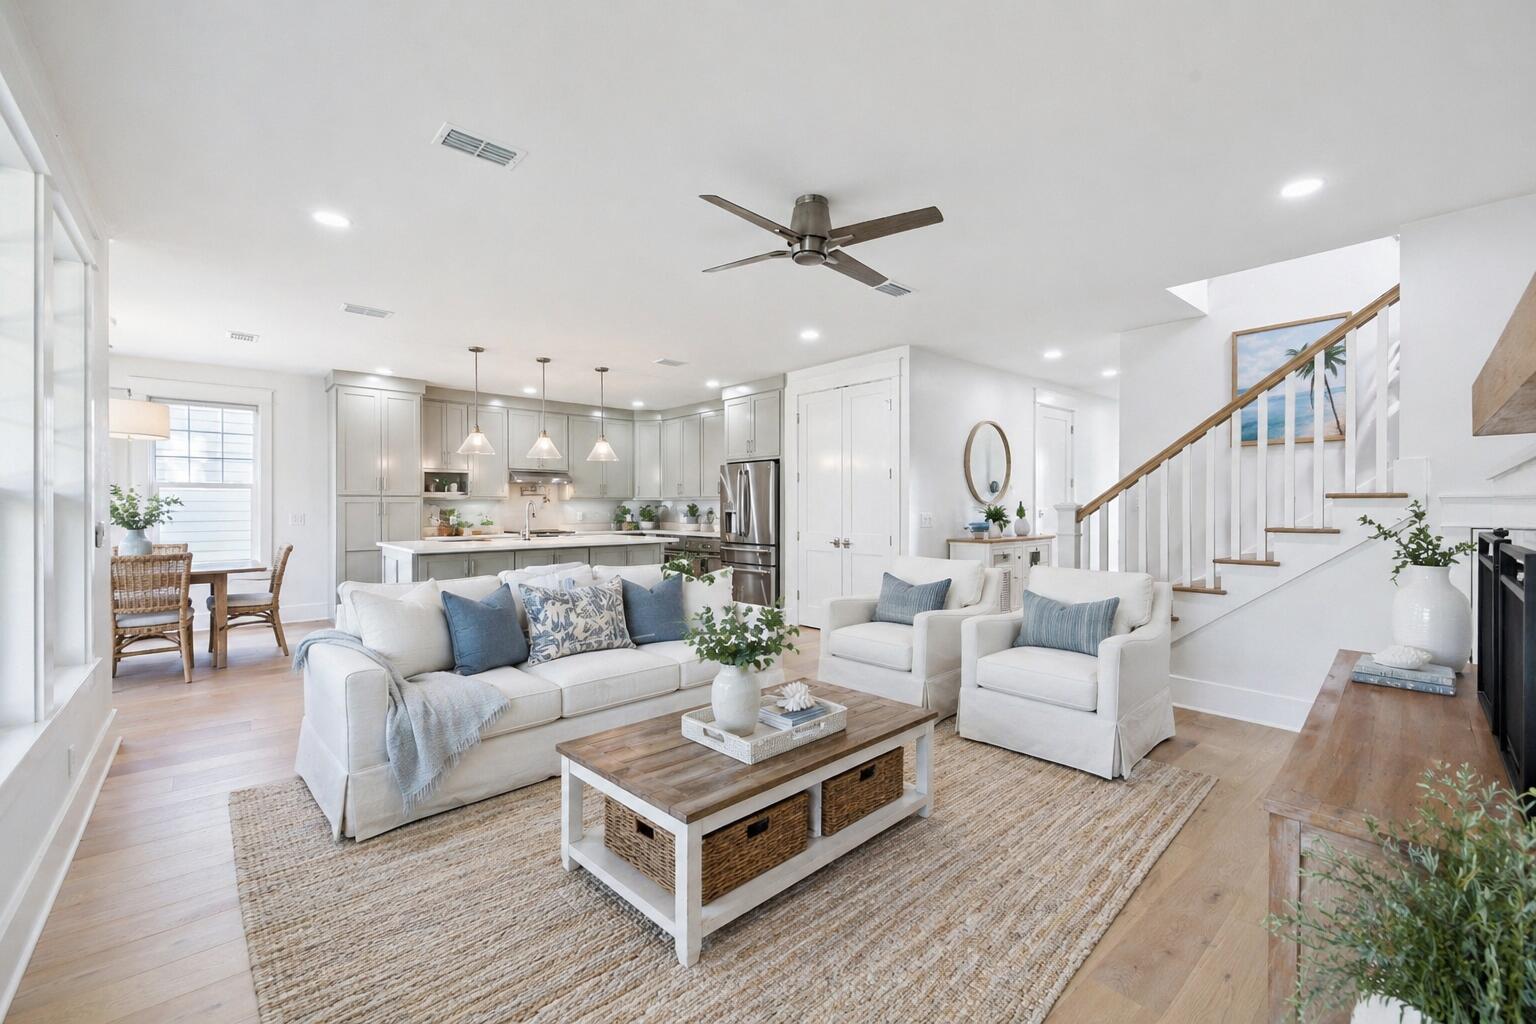
Santa Rosa Beach
1979 W Hewett Road
4 Beds
3 Baths
2,369 Sq.Ft.
$900,000
MLS#: 1007051
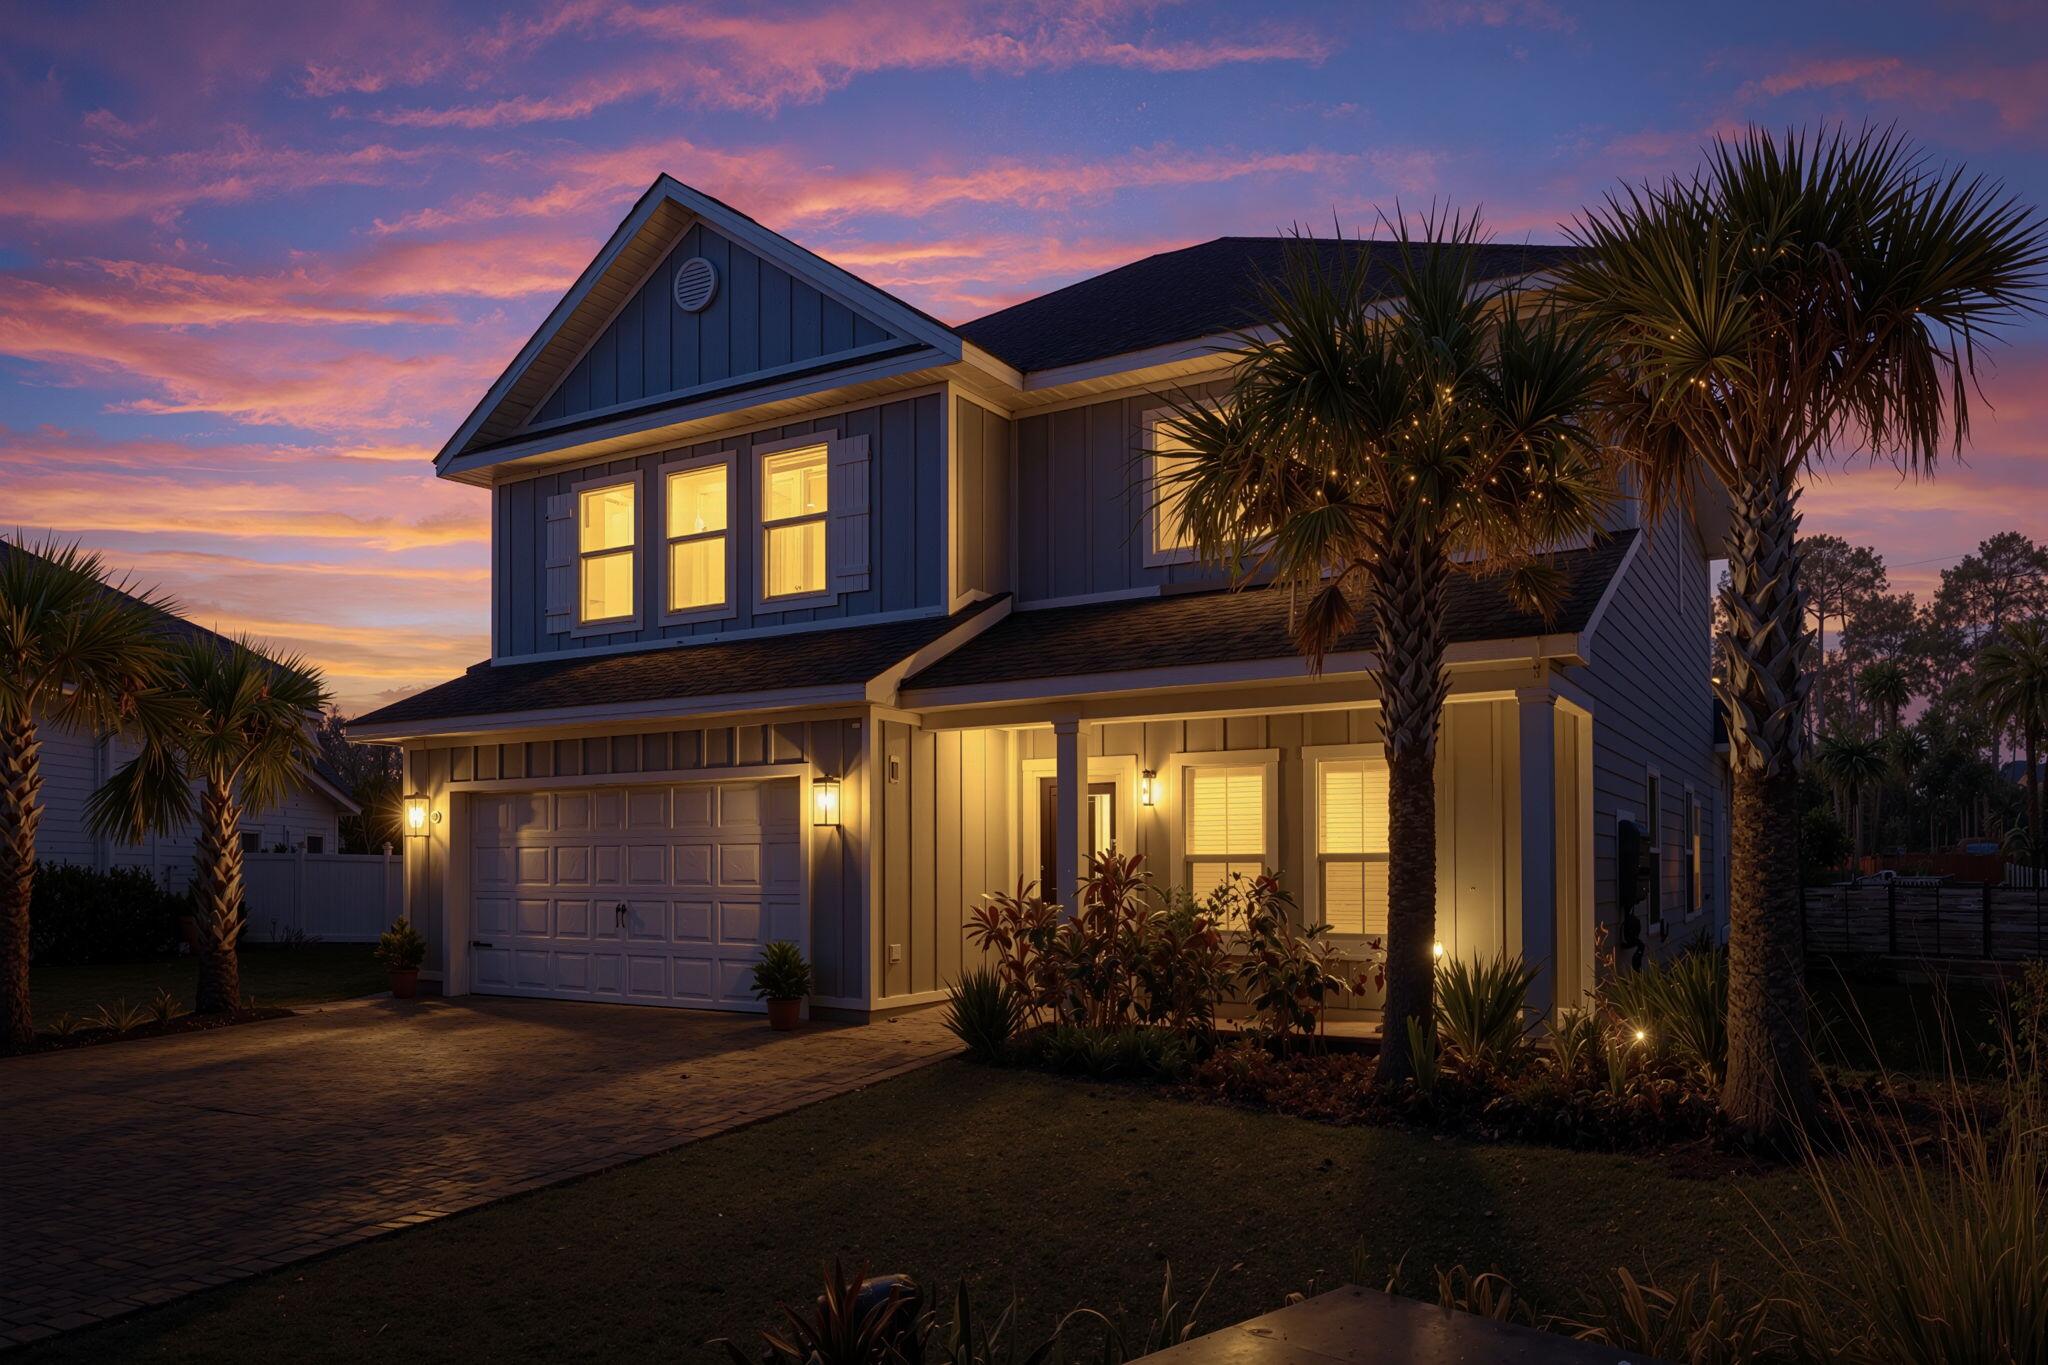
Santa Rosa Beach
26 Palmview Lane
4 Beds
3 Baths
2,445 Sq.Ft.
$895,000
MLS#: 994755
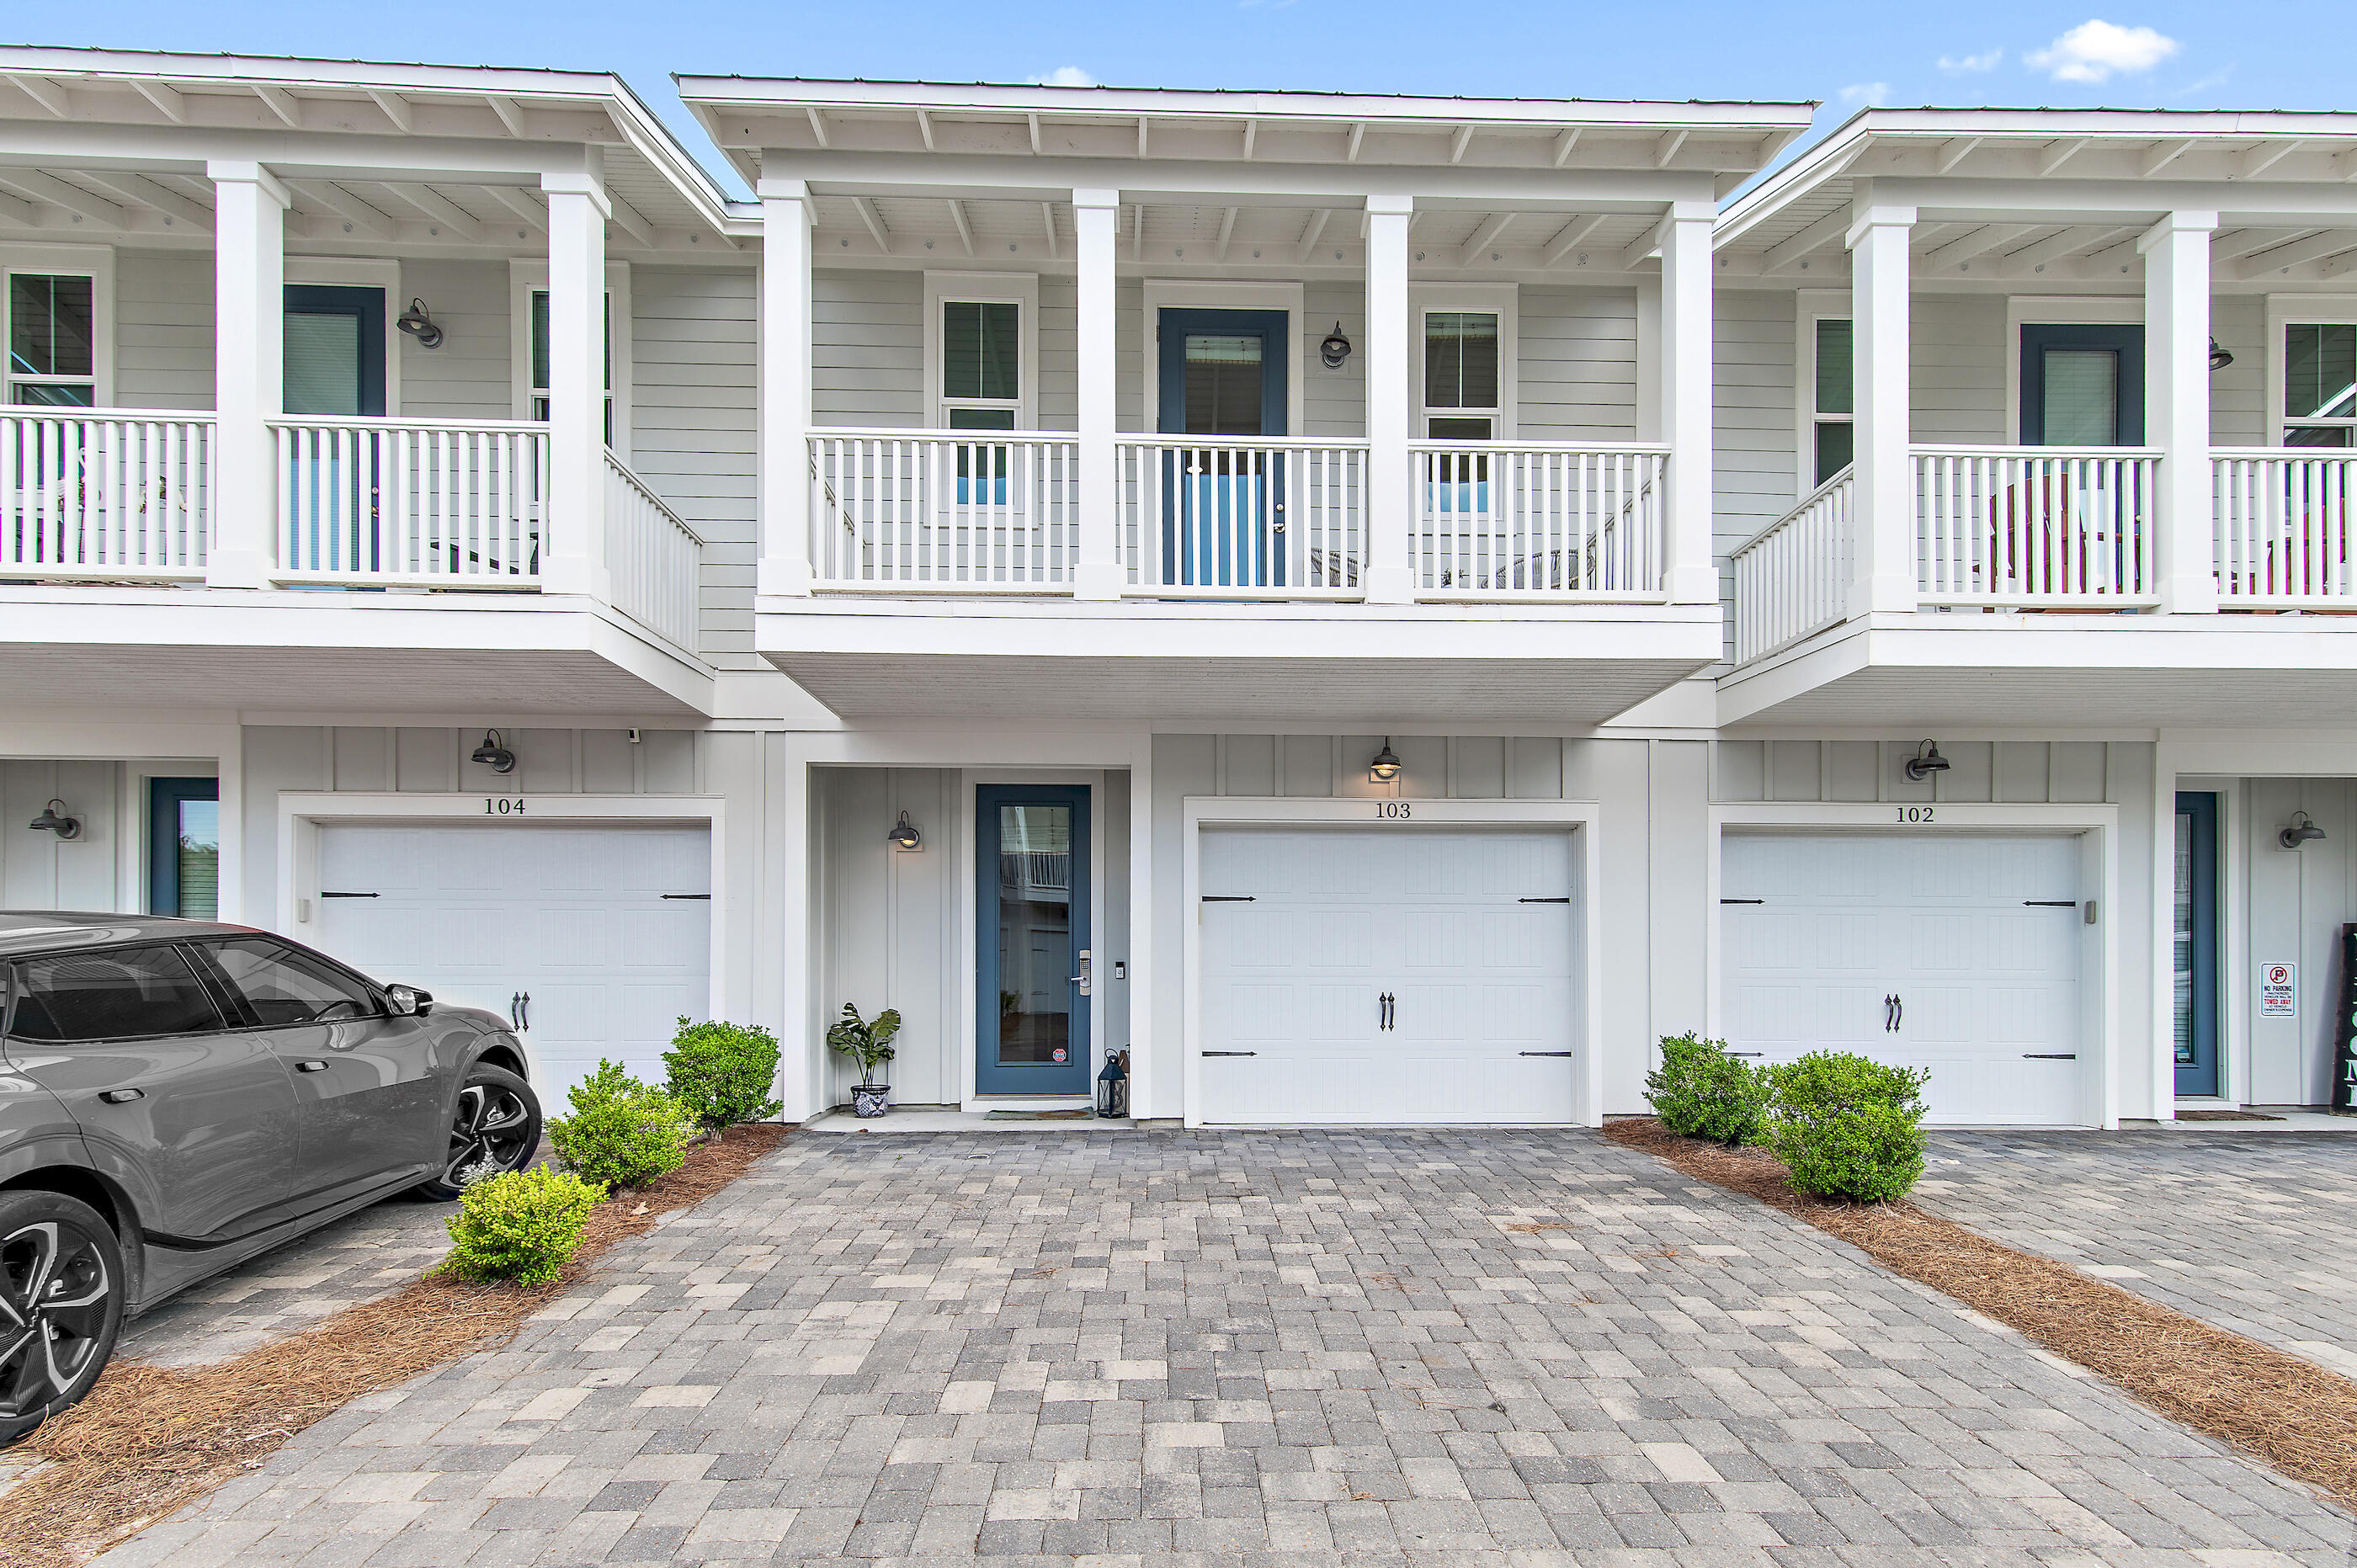
Santa Rosa Beach
4923 E County Highway 30A F103
3 Beds
2 Baths
1,624 Sq.Ft.
$725,000
MLS#: 1006936
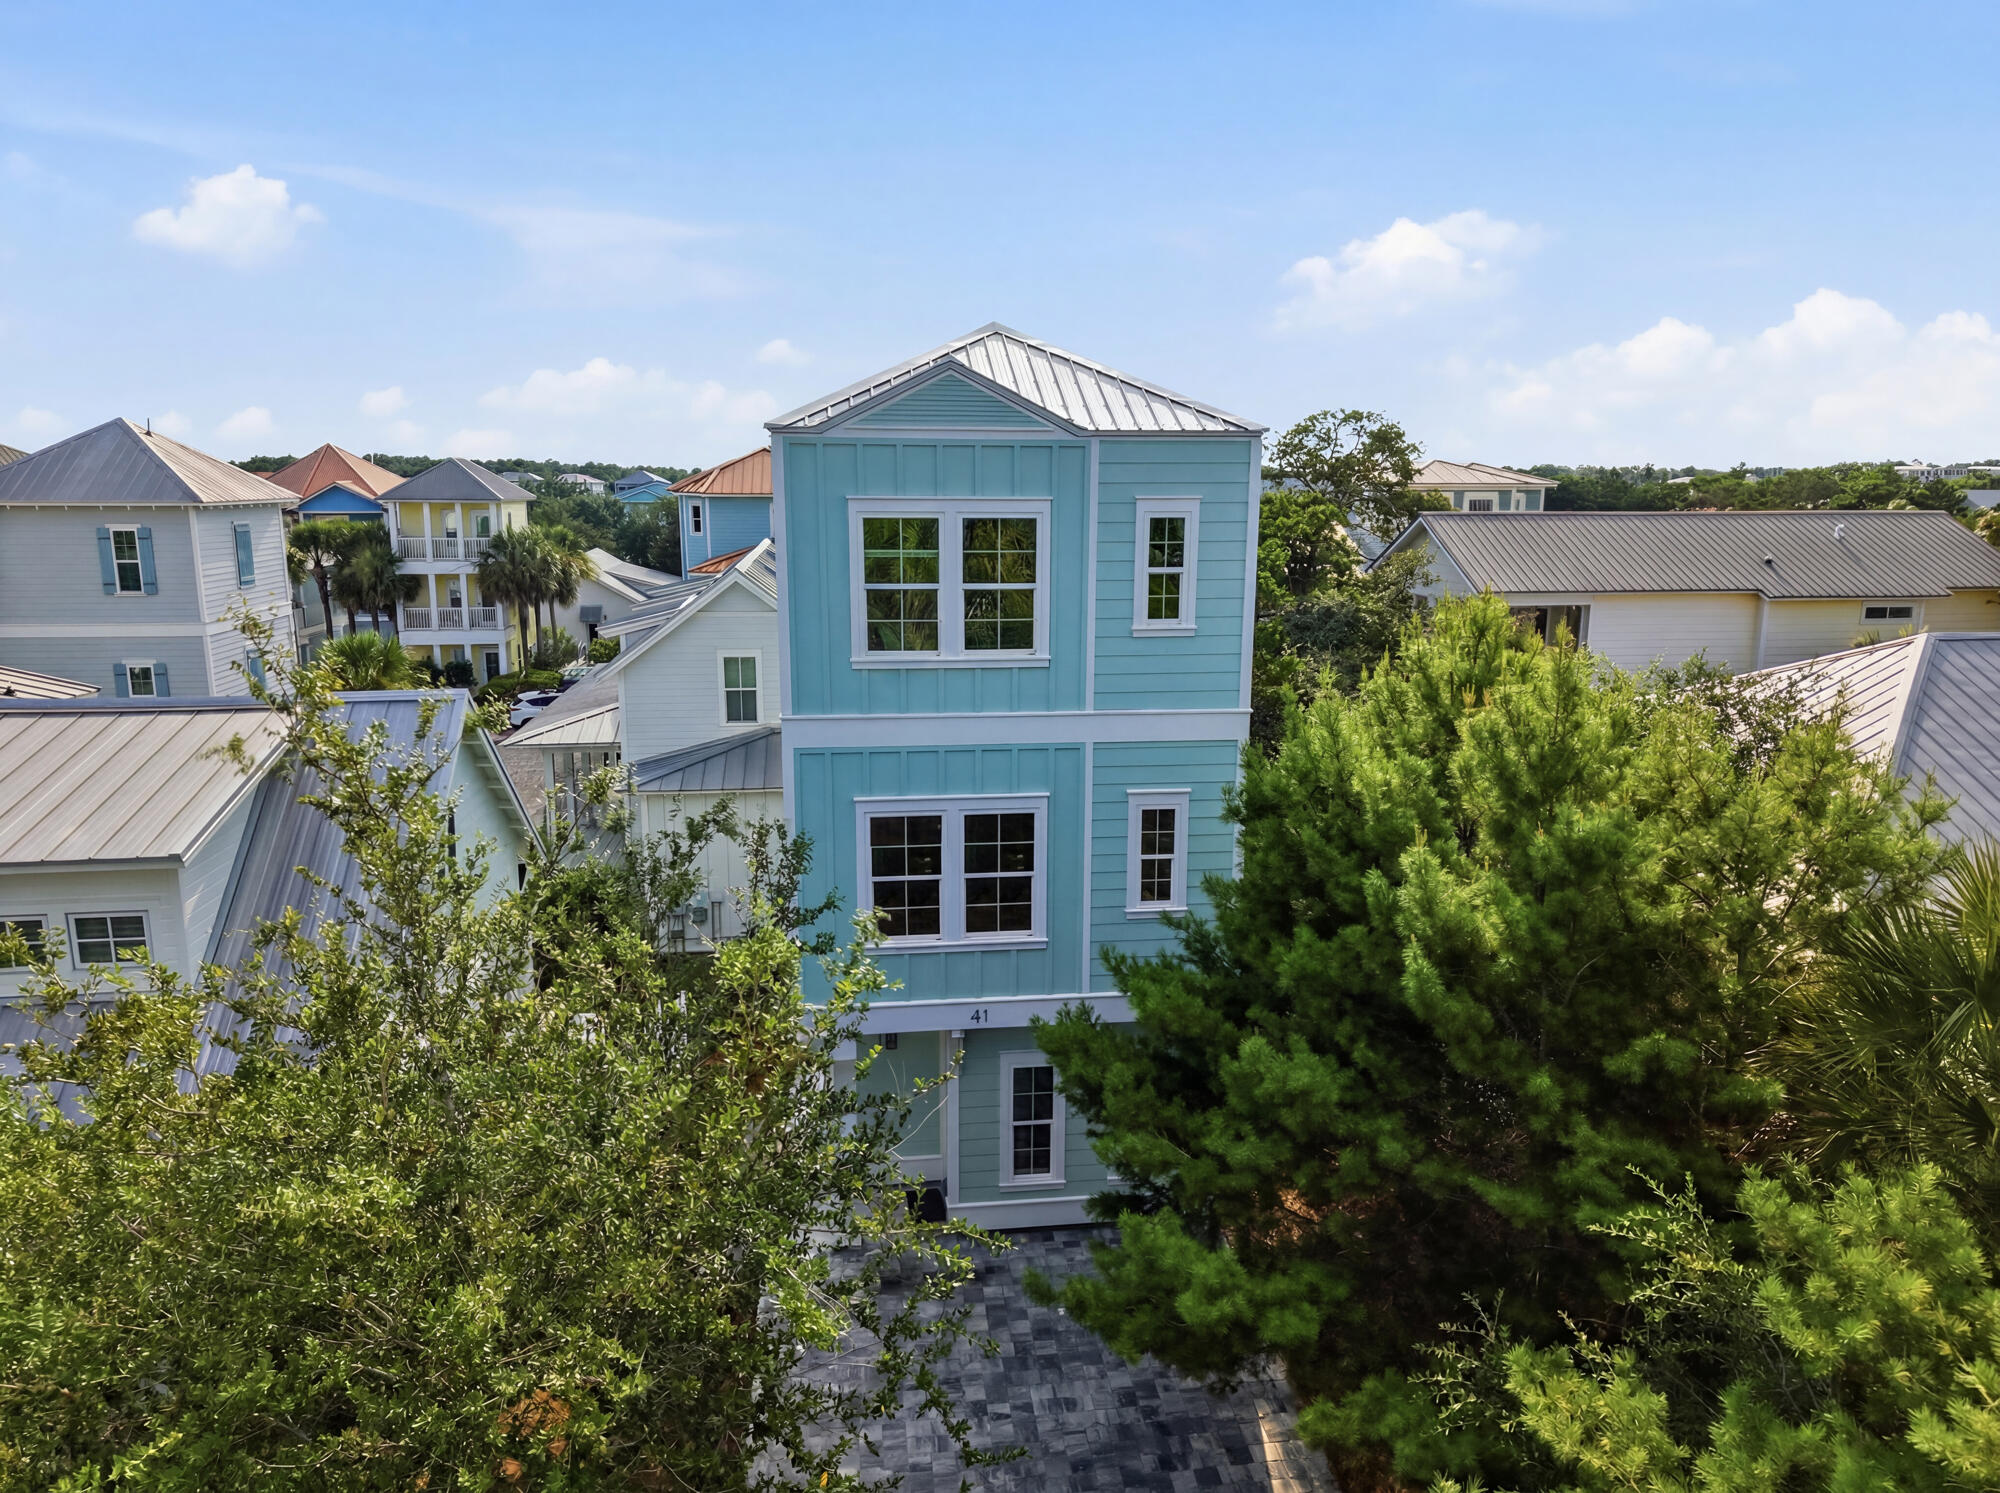
Santa Rosa Beach
41 Anne Avenue
3 Beds
2 Baths
1,100 Sq.Ft.
$725,000
MLS#: 1004732
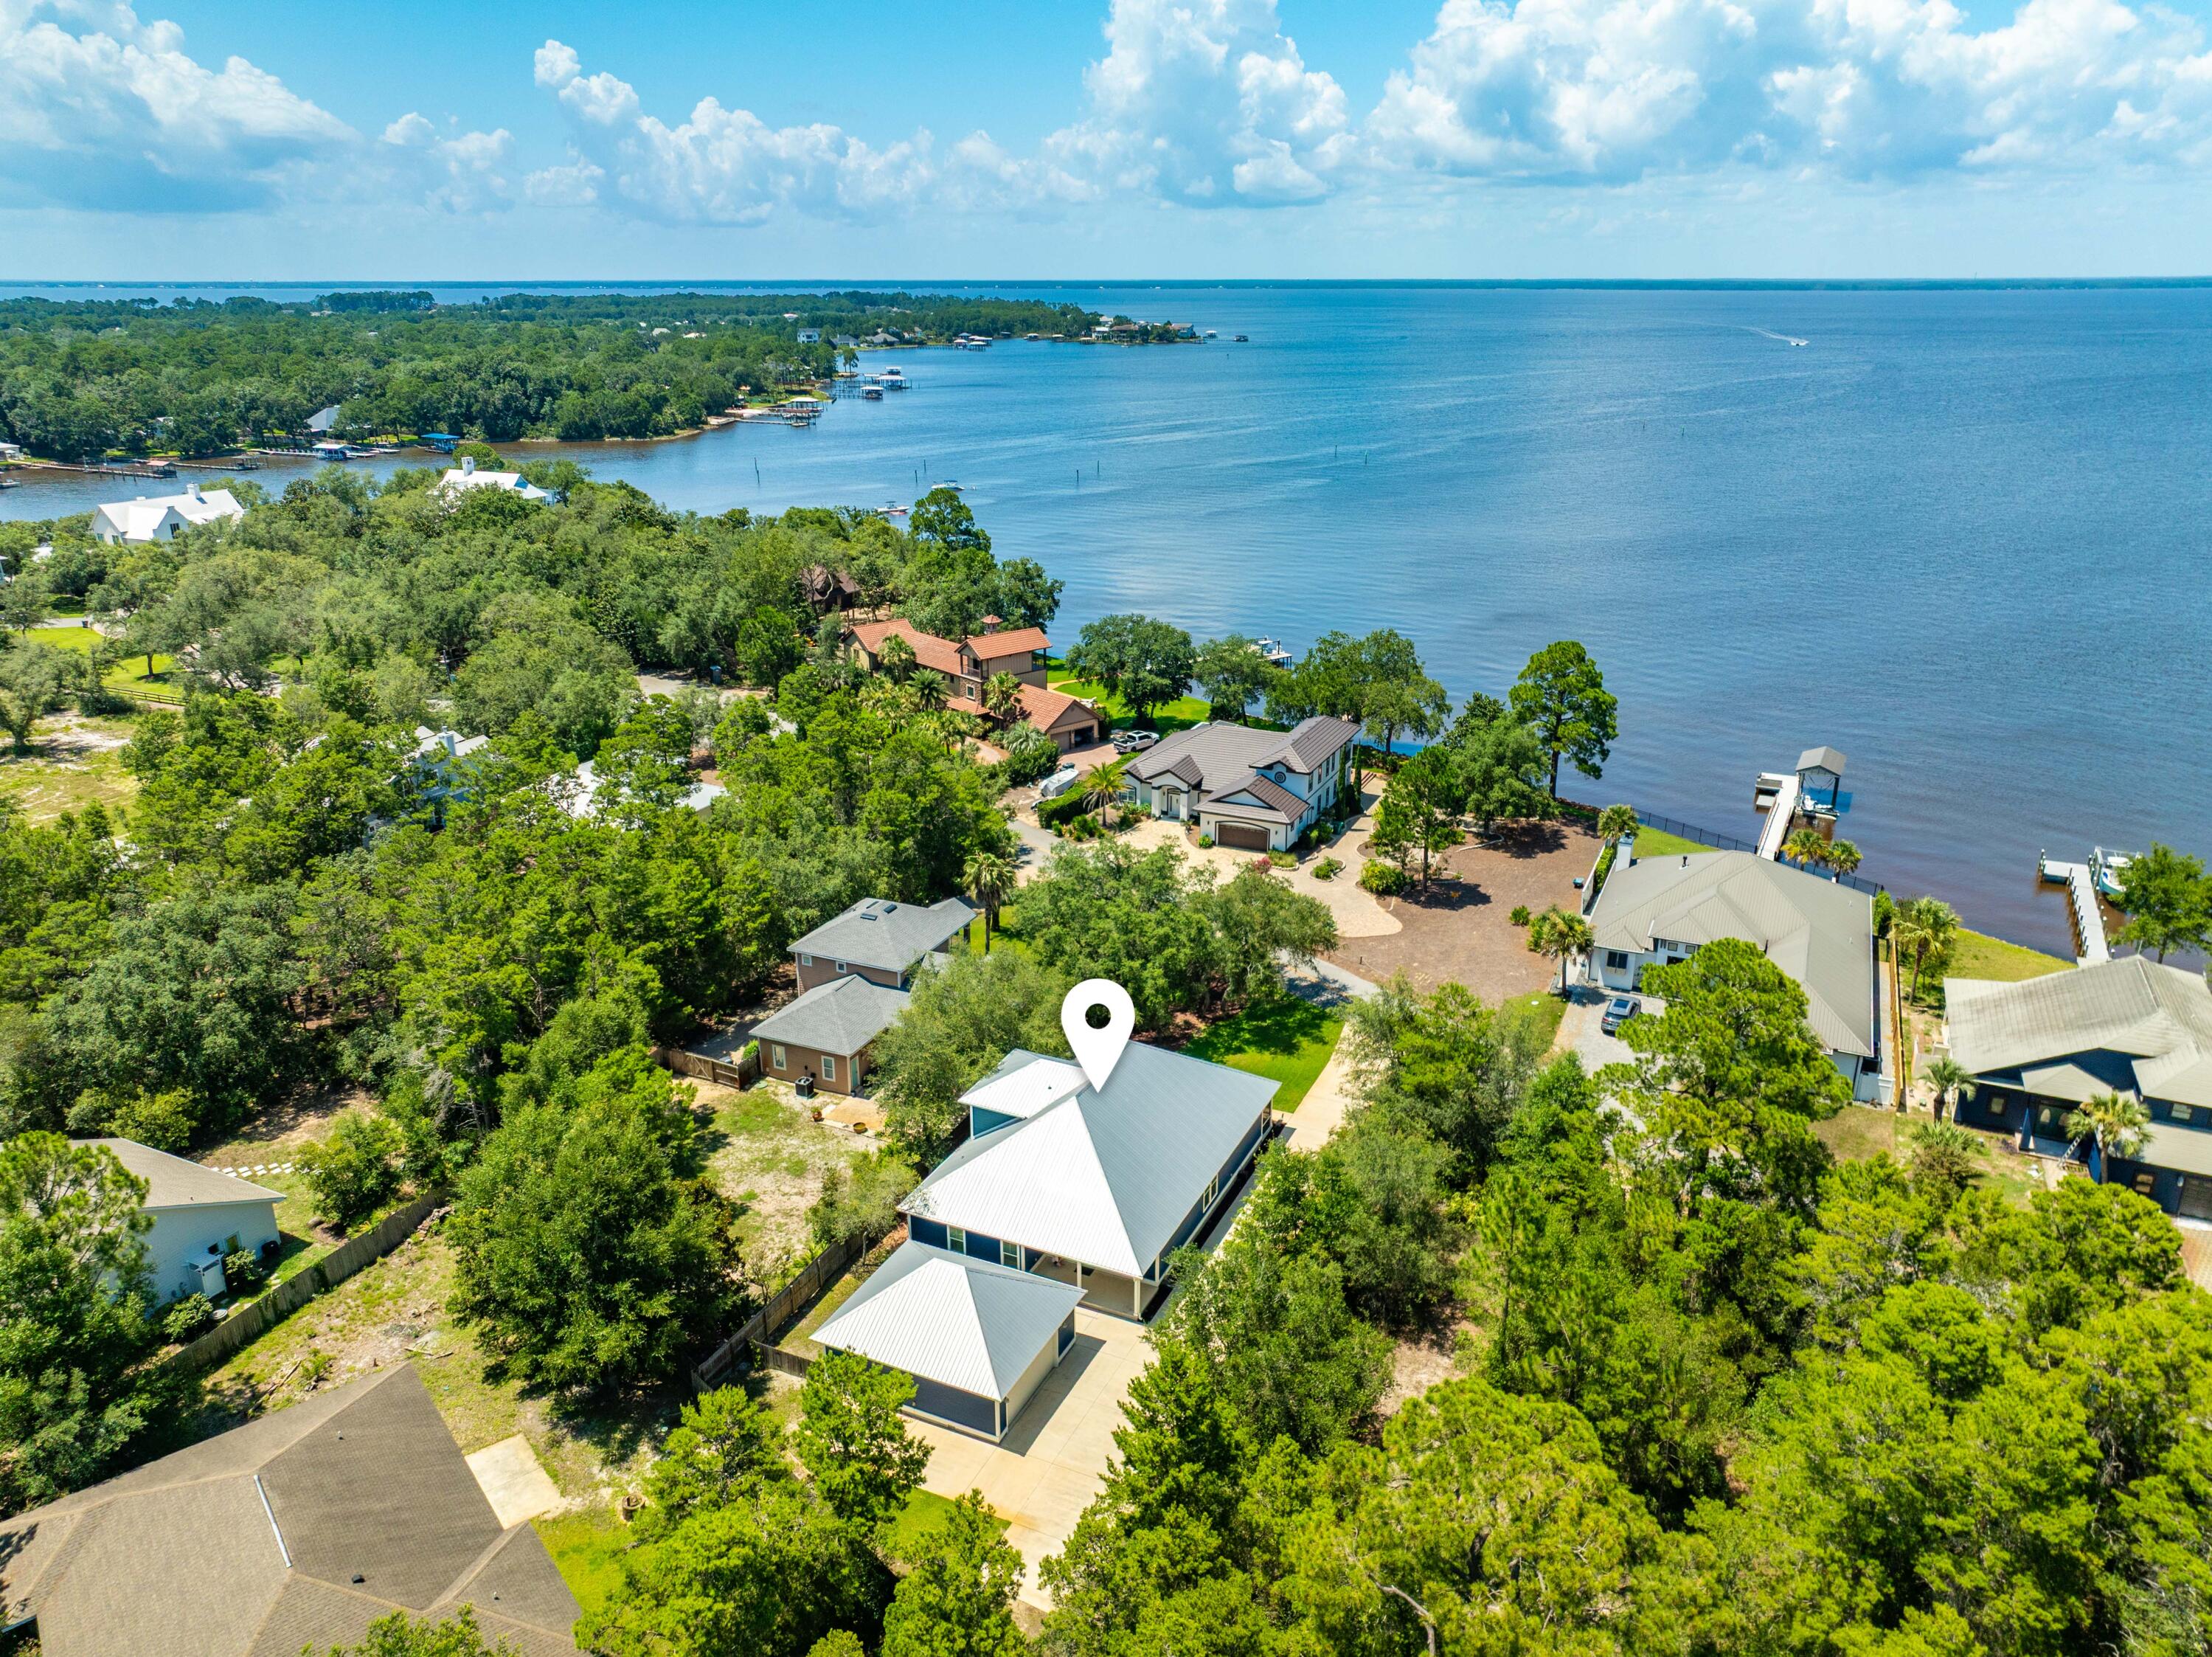
Santa Rosa Beach
521 Shelter Cove Drive
5 Beds
3 Baths
2,612 Sq.Ft.
$935,000
MLS#: 1006903
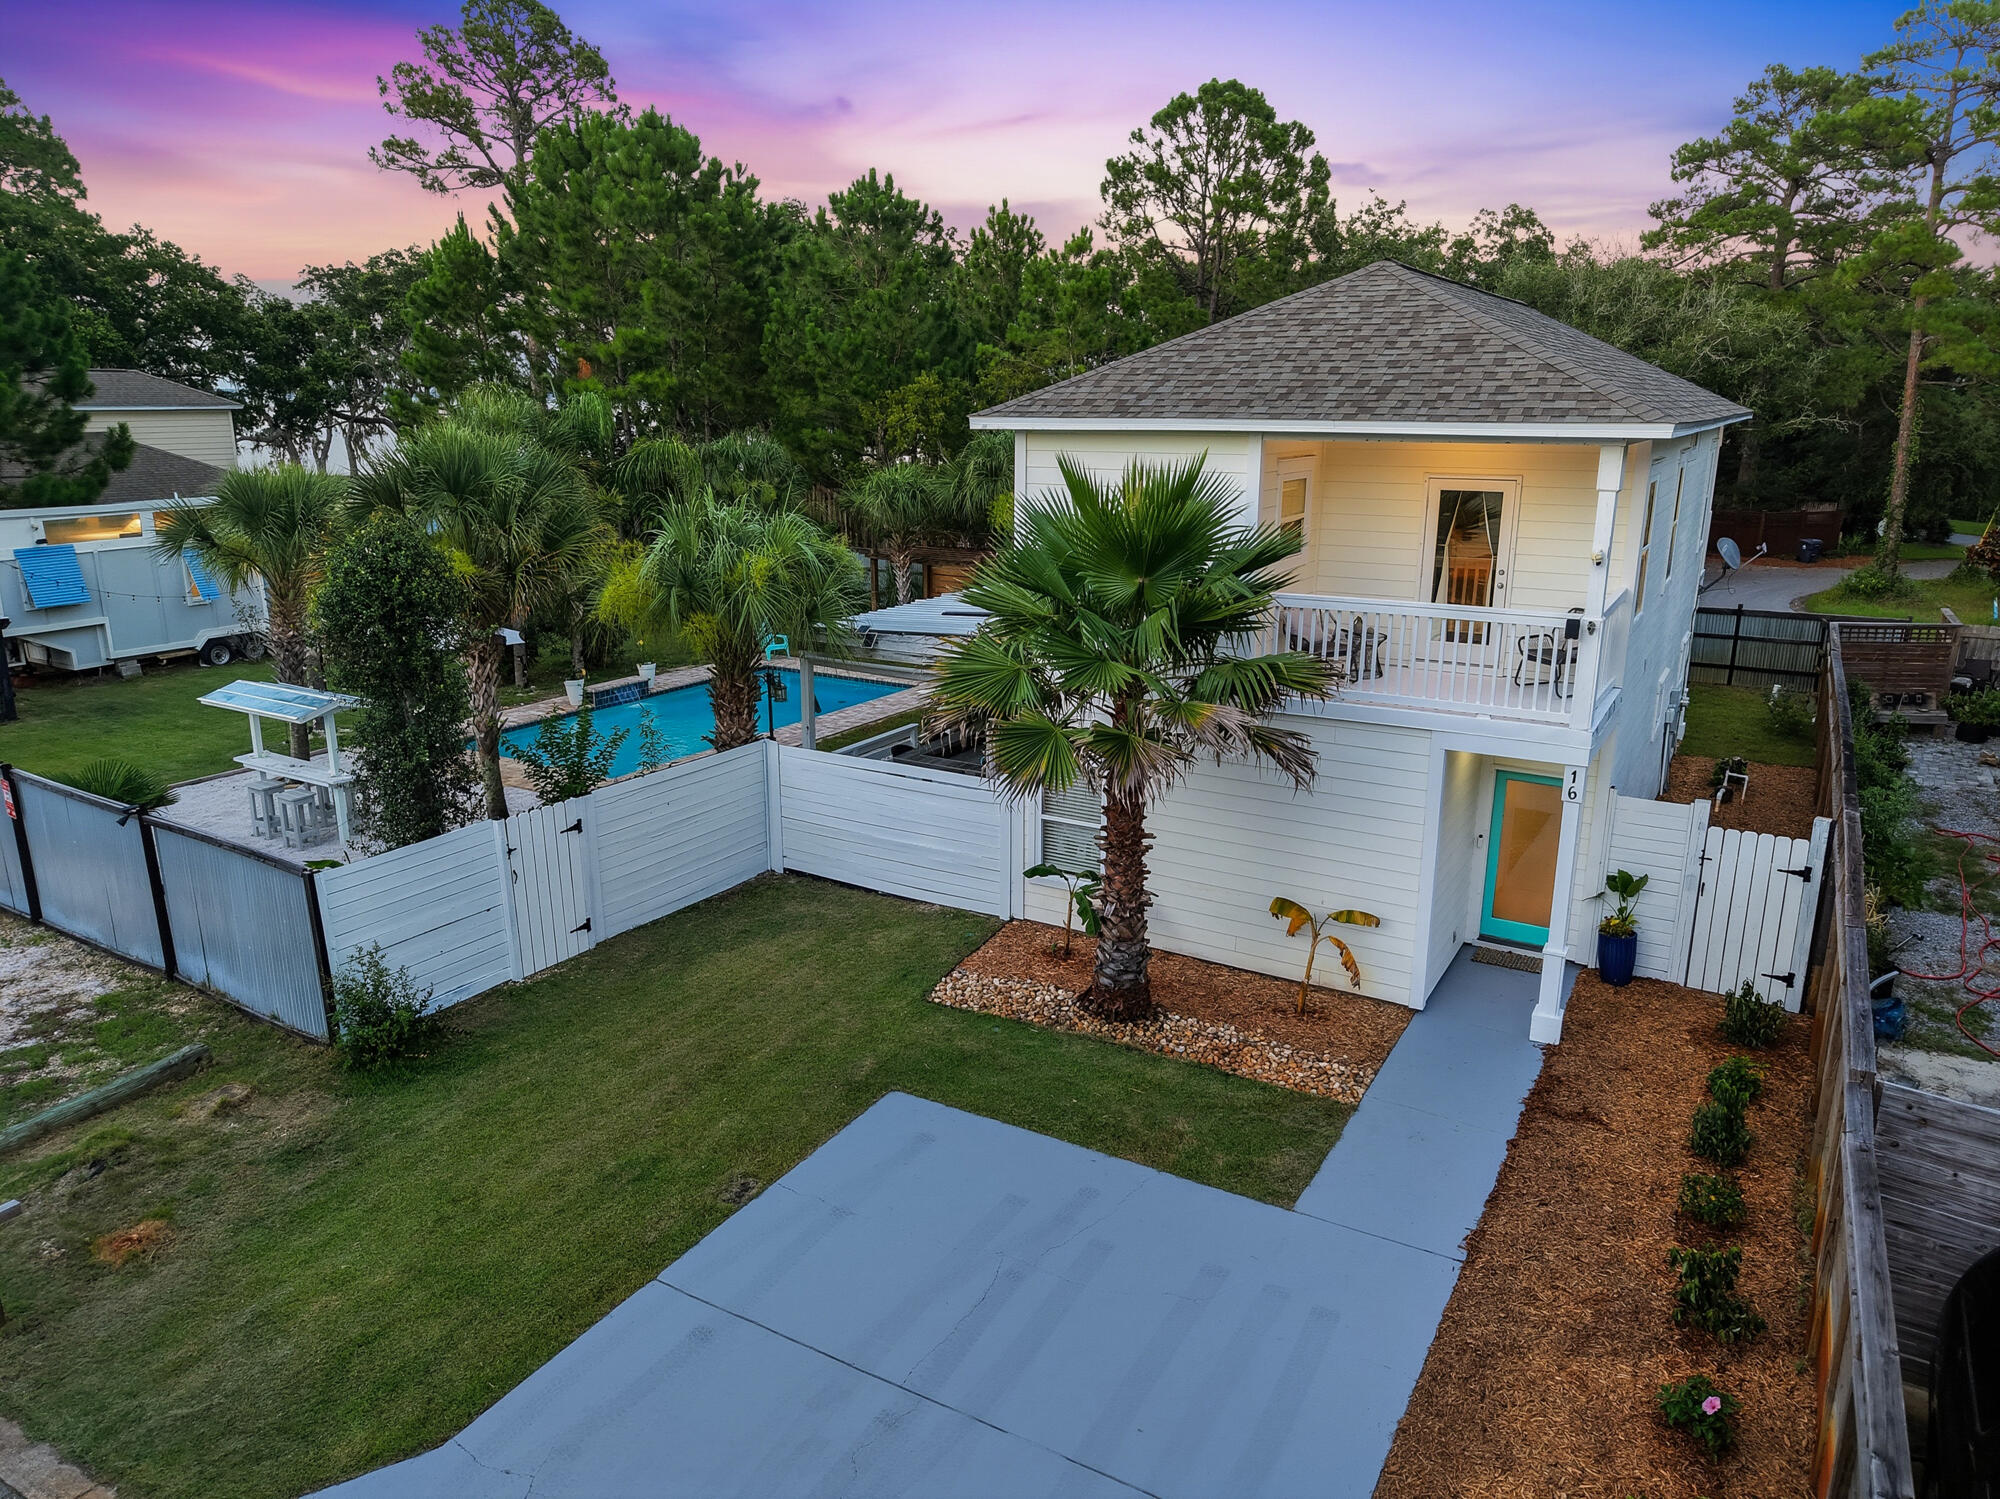
Santa Rosa Beach
16 Pine Tree Way
3 Beds
3 Baths
2,015 Sq.Ft.
$675,000
MLS#: 1006834
