Features & Amenities

Interior

  • Total Bedrooms

    3

  • Bathrooms

    2

  • Cooling YN

    YES

  • Cooling

    Central Air

  • Pet friendly

    N/A

Exterior

  • Garage

    No

  • Pool

    No

  • Waterfront YN

    NO

Area & Lot

  • Lot Size(acres)

    0.34

  • Lot Size(square feet)

    14810.0

  • Property Type

    Residential

  • Property Sub Type

    SingleFamilyResidence

  • Architectural Style

    Ranch

Price

  • Sales Price

    $339,900

  • Tax Amount

    $3,849

  • Sq. Footage

    1, 576

  • Price/SqFt

    $215

HOA

  • Association

    No

School District

  • Elementary School

    Lynn Haven

  • Middle School

    Mowat

  • High School

    Mosley

Property Features

  • Stories

    1

  • New Construction

    NO

Schedule a Showing

Showing scheduled successfully.

<
>
IN PERSON
VIA CHAT

What is 3 + 4 ?


Change time

Mortgage calculator

Estimate your monthly mortgage payment, including the principal and interest, property taxes, and HOA. Adjust the values to generate a more accurate rate.

Your payment

Principal and Interest:

$

Property taxes:

$

HOA fees:

$

Total loan payment:

$

Total interest amount:

$

Location

County

Bay

Elementary School

Lynn Haven

Middle School

Mowat

High School

Mosley

Listing Courtesy of Mila Jackson , Real Broker LLC

RealHub Information is provided exclusively for consumers' personal, non-commercial use, and it may not be used for any purpose other than to identify prospective properties consumers may be interested in purchasing. All information deemed reliable but not guaranteed and should be independently verified. All properties are subject to prior sale, change or withdrawal. RealHub website owner shall not be responsible for any typographical errors, misinformation, misprints and shall be held totally harmless.

Agent Kristie Chapin

REALTOR®

Kristie Chapin

Call Kristie today to schedule a private showing.


* Listings on this website come from the FMLS IDX Compilation and may be held by brokerage firms other than the owner of this website. The listing brokerage is identified in any listing details. Information is deemed reliable but is not guaranteed. If you believe any FMLS listing contains material that infringes your copyrighted work please click here to review our DMCA policy and learn how to submit a takedown request.© 2024 FMLS.
CURRENTLY UNDER CONTRACT, SELLER WILL CONSIDER BACKUP OFFERS!
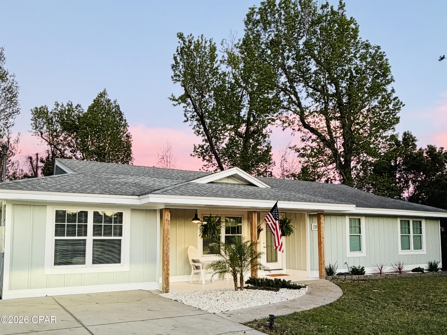
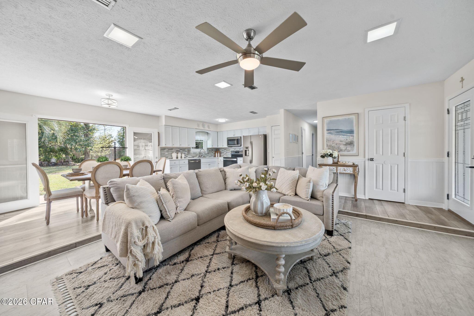
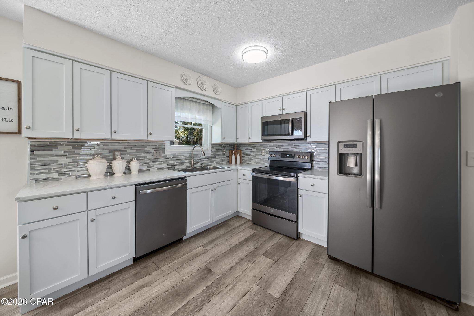
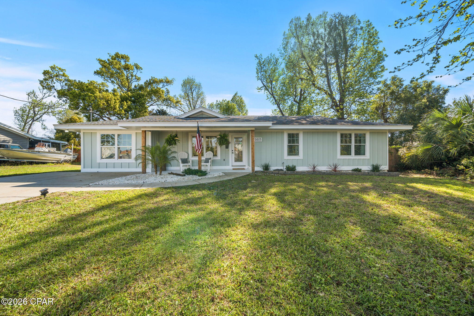
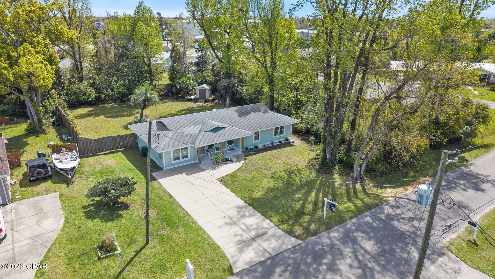
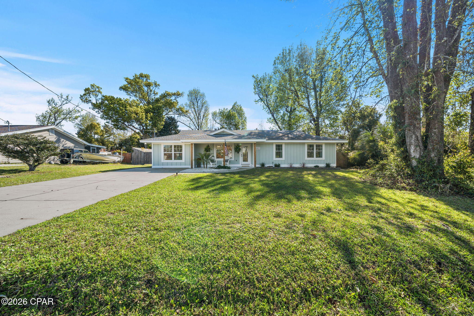
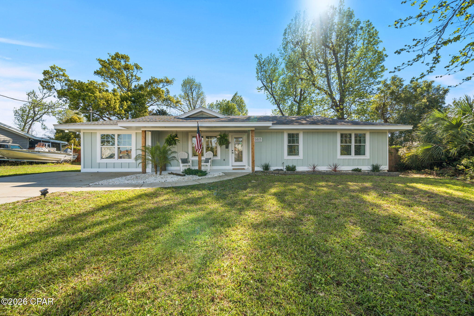
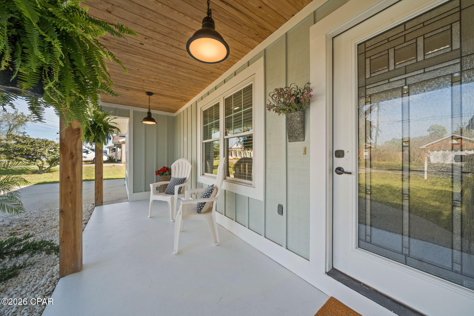
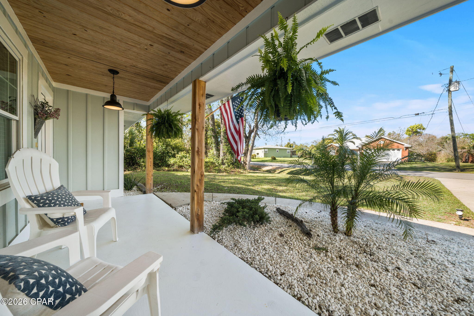
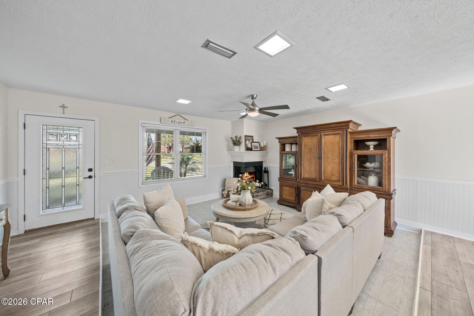
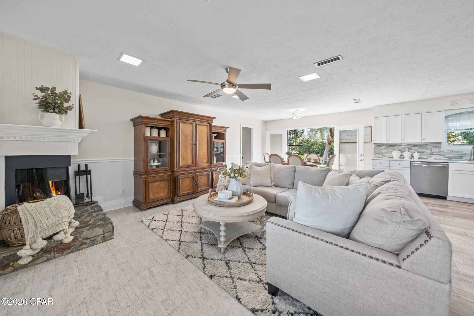
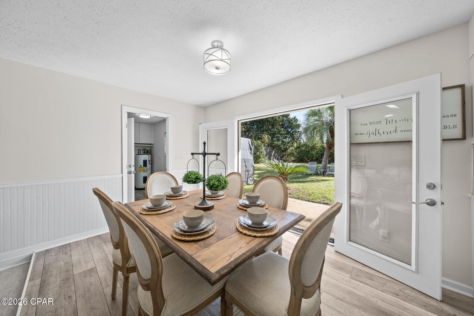
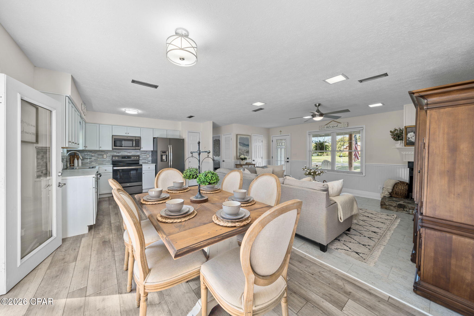
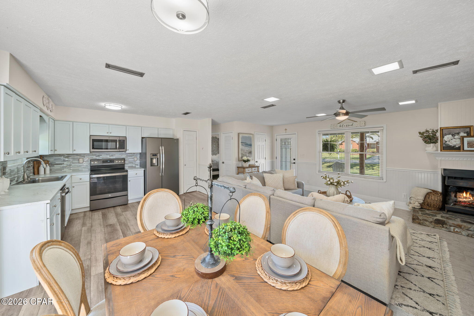
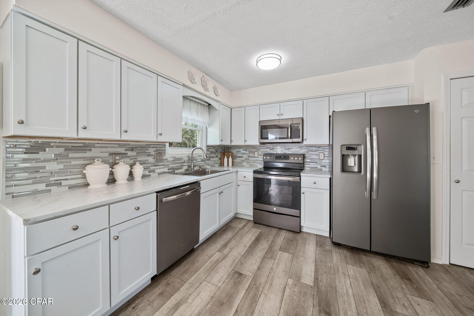
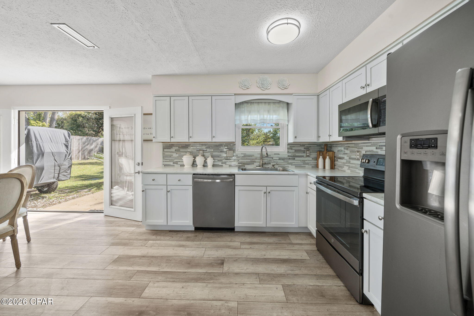
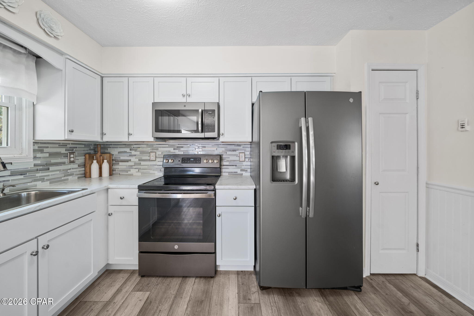
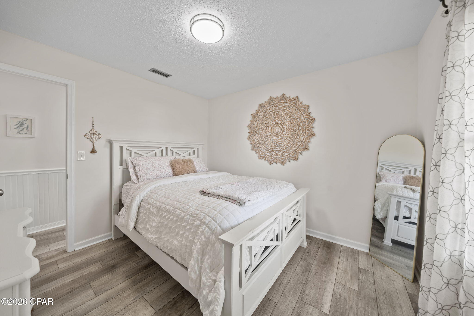
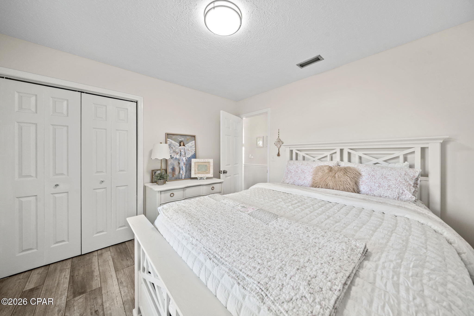

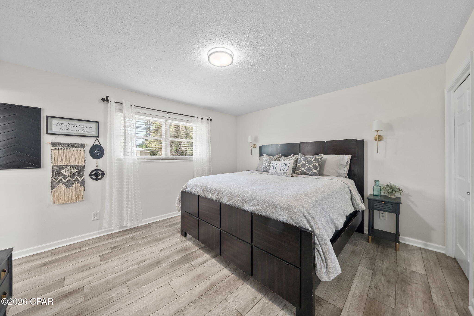
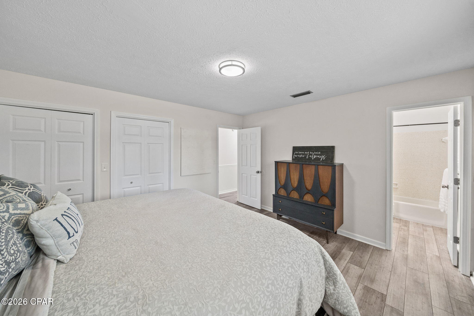
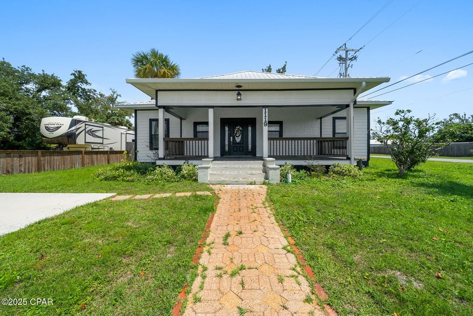
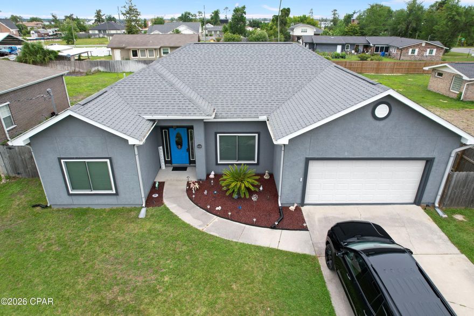
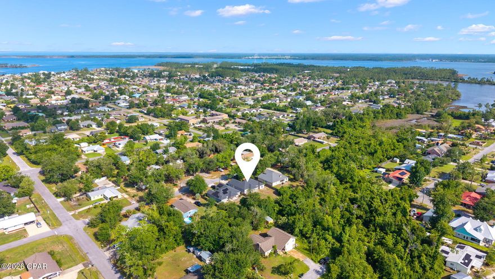
Beautiful move-in ready, very well taken care of home in the heart of Lynn Haven!
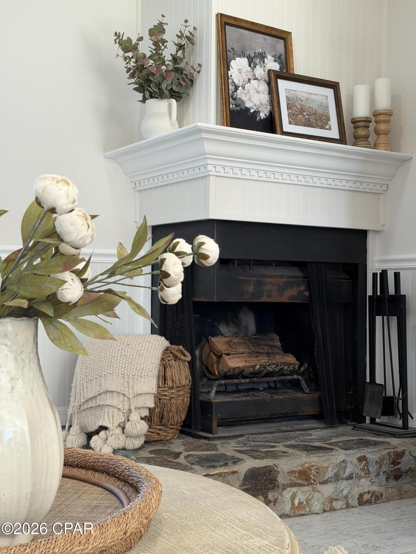
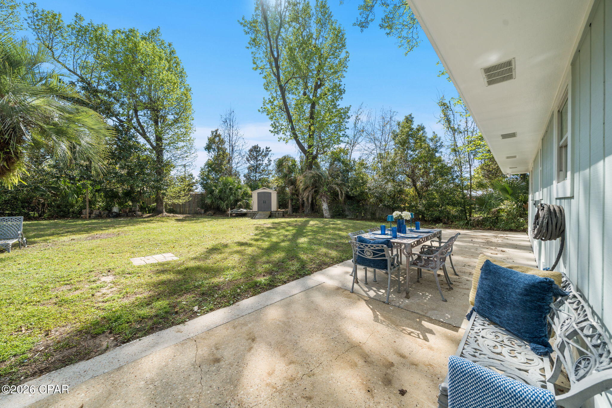
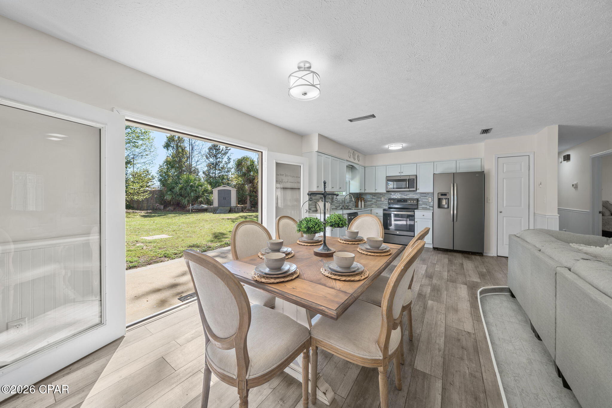
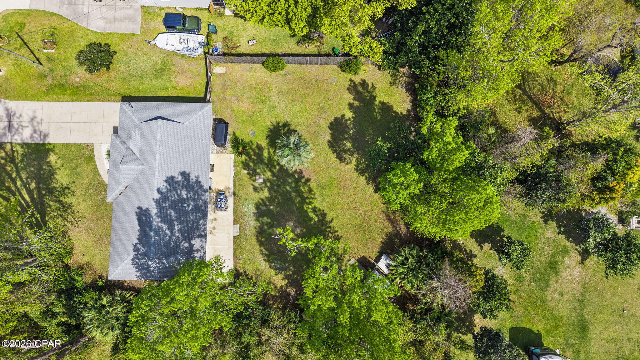
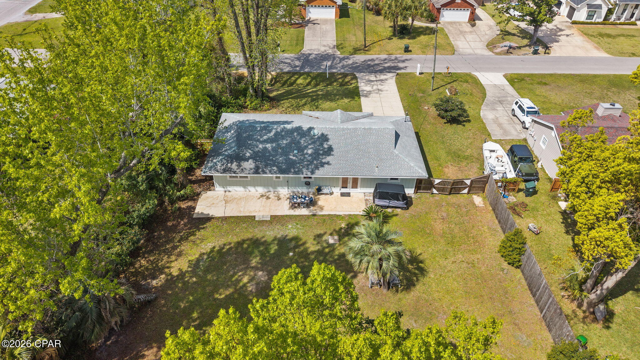

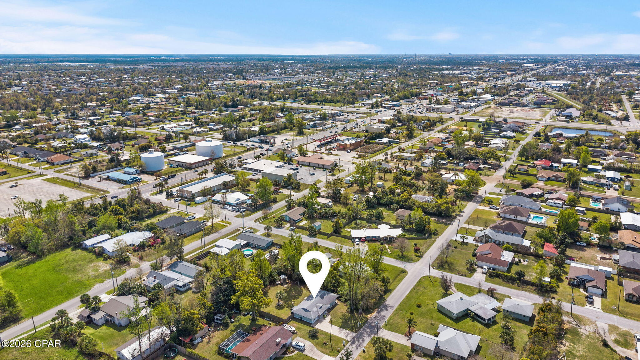

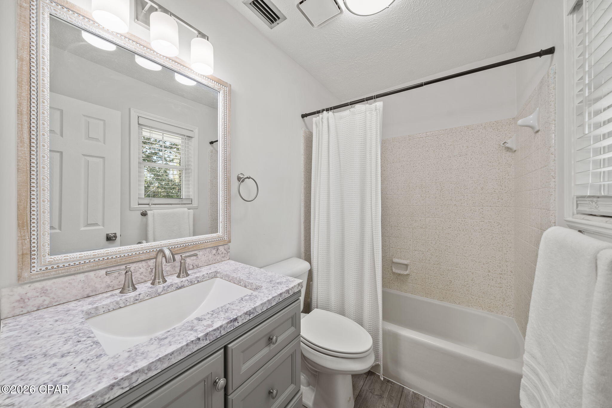
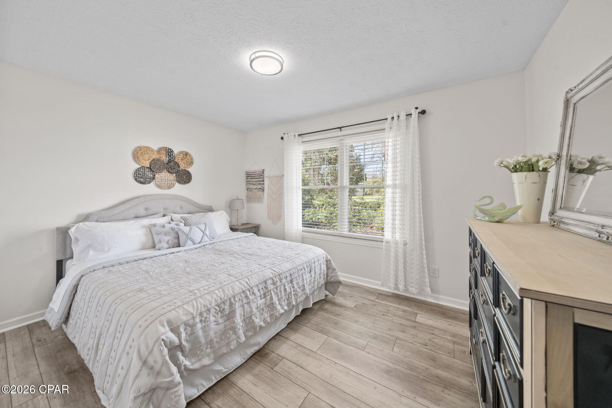
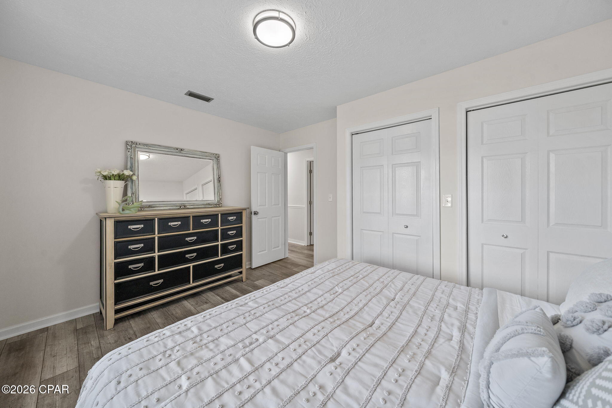
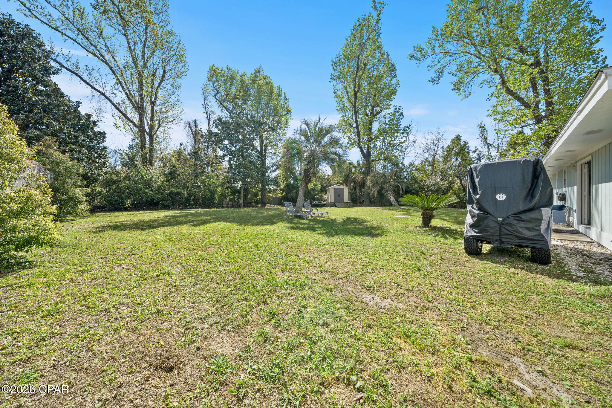
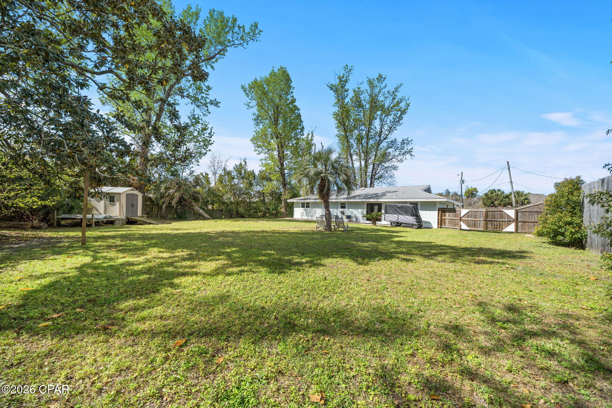
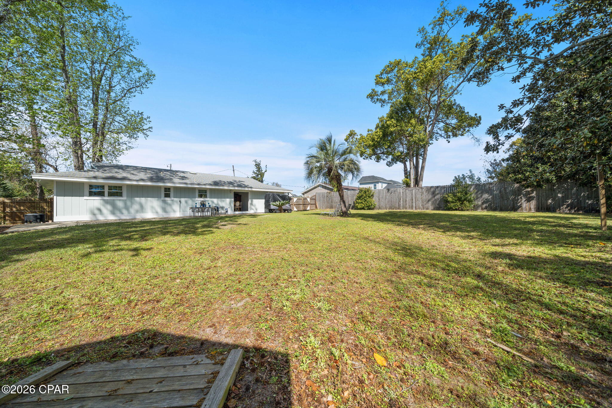
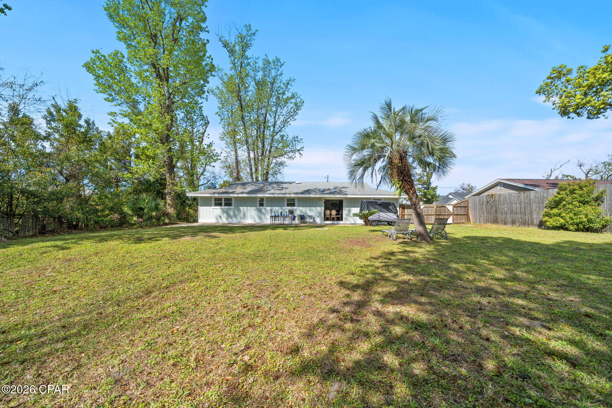
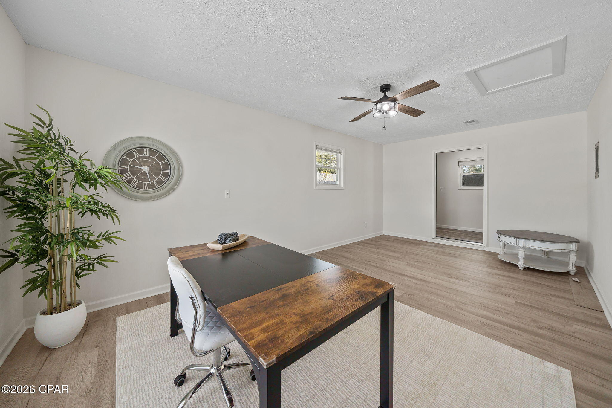
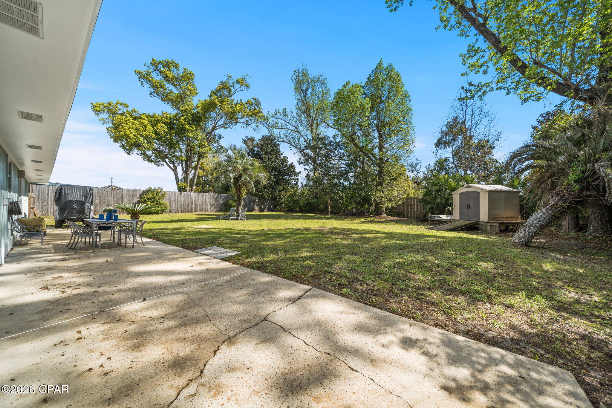
This charming property features 3 bedrooms, 2 bathrooms, and a BONUS room, perfect for a home office, playroom, or additional living space. Situated on a rare double lot, the home offers a huge fenced backyard with plenty of room for entertaining, pets, or future additions.
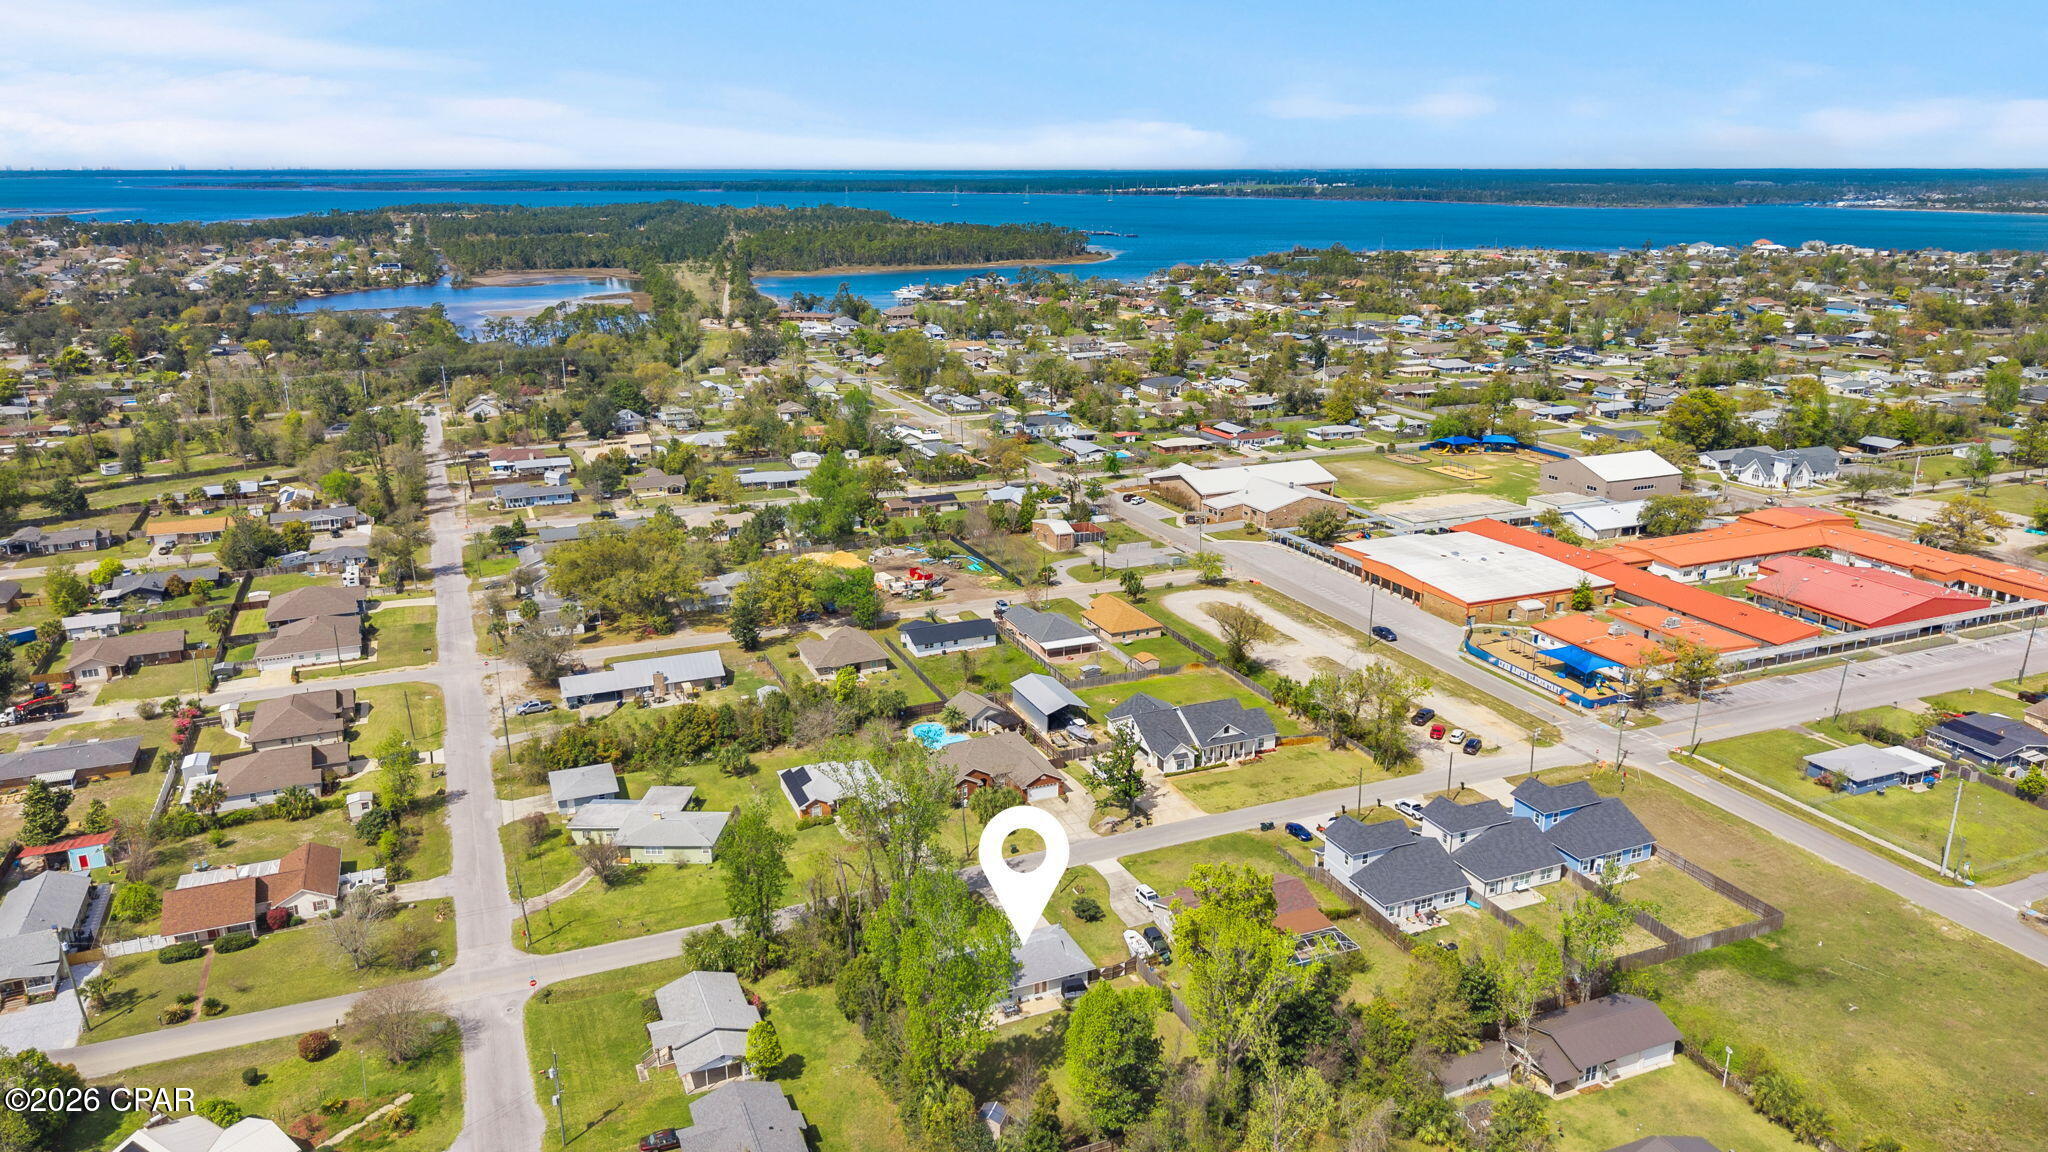
Enjoy the convenience of being just steps from Lynn Haven Elementary and only minutes from shopping, dining, and everyday essentials. The home has been freshly painted inside and out, making it truly move-in ready for its next owner. With NO HOA,  NO FLOOD insurance required and all updated major systems (roof 2018, AC 2021, water heater 2026), this may be the one you've been looking for!

1015 New York Avenue

Message successfully sent.

What would you like to know?

What is 3 + 4 ?

I agree to receive email communication and understand I can unsubscribe at any time.

I agree to be contacted by Gulf Life Real Estate via call, email, and text for real estate services. To opt out, you can reply 'stop' at any time or reply 'help' for assistance. You can also click the unsubscribe link in the emails. Message and data rates may apply. Message frequency may vary. Privacy Policy

Related Properties

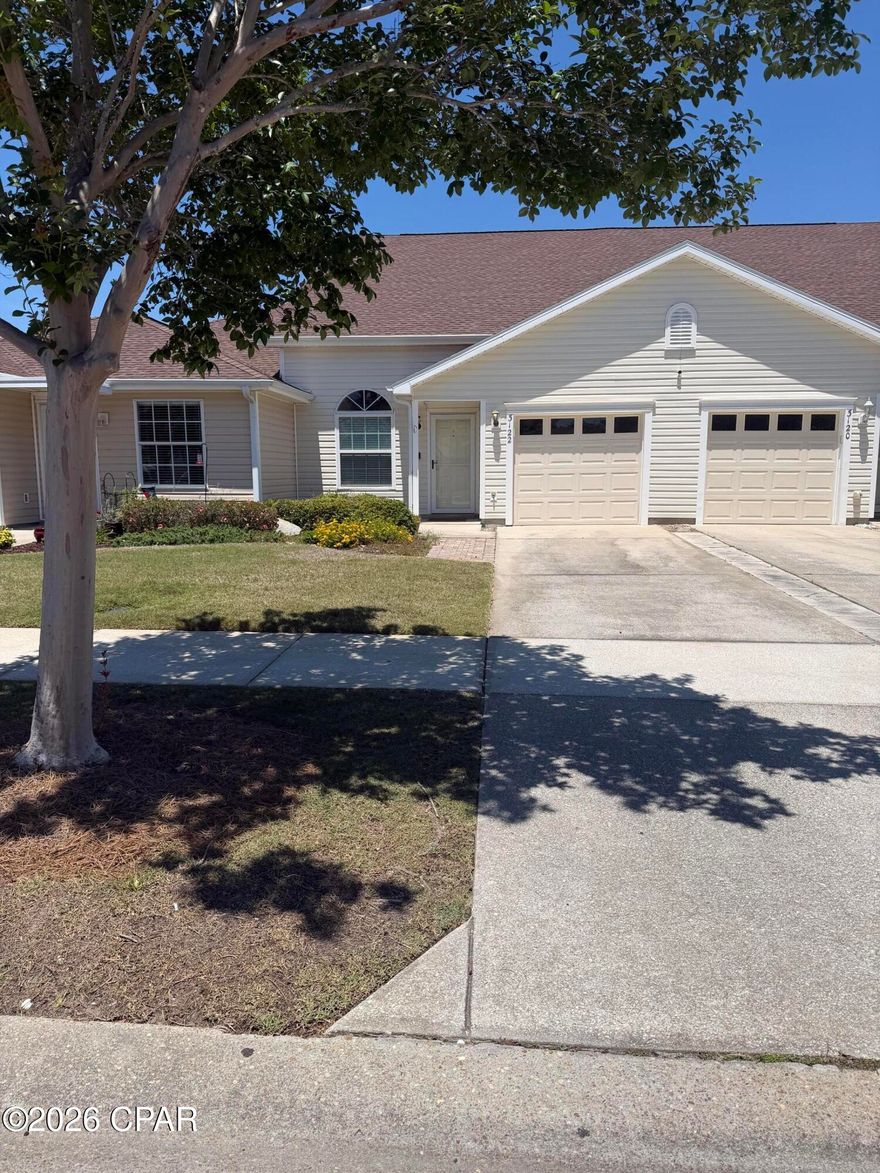
Opportunities like this don't come around often. This beautifully upgraded 3-bedroom, 2.5-bath townhome stands out with a highly sought-after first-floor primary suite, offering both convenience and privacy in a layout buyers consistently search for. 
The open-concept design is enhanced by luxury vinyl plank flooring throughout-including the stairs--and a stylish kitchen featuring quartz countertops, stainless steel appliances, and 42'' upper cabinets. Every bathroom has been upgraded with custom quartz vanities, while the primary bath delivers a spa-like feel with a soaking tub, tile surround, and marble mosaic flooring. 
Upstairs, two additional bedrooms are connected by a Jack-and-Jill bathroom, providing a smart and functional layout ideal for guests, family, or flexible living needs.  Enjoy outdoor living with a screened-in paver patio and an extended entertaining year-round pared area-perfect for relaxing or Pool Access, adding even more value, the HOA covers lawn maintenance, irrigation, annual exterior pressure washing -making this a truly low-maintenance lifestyle. 

This move-in-ready home combines premium finishes with a smart layout in a desirable location close to shopping, dining, and major routes. Homes with this combination of upgrades, layout, and maintenance benefits are in high demand-and buyers recognize the value quickly. Priced to compete in today's market, this home is positioned to attract strong interest. Schedule your showing before it's gone!
Buyer Highlights 
• Full renovation (2019) including new roof 
• New roof (huge value in Florida) 
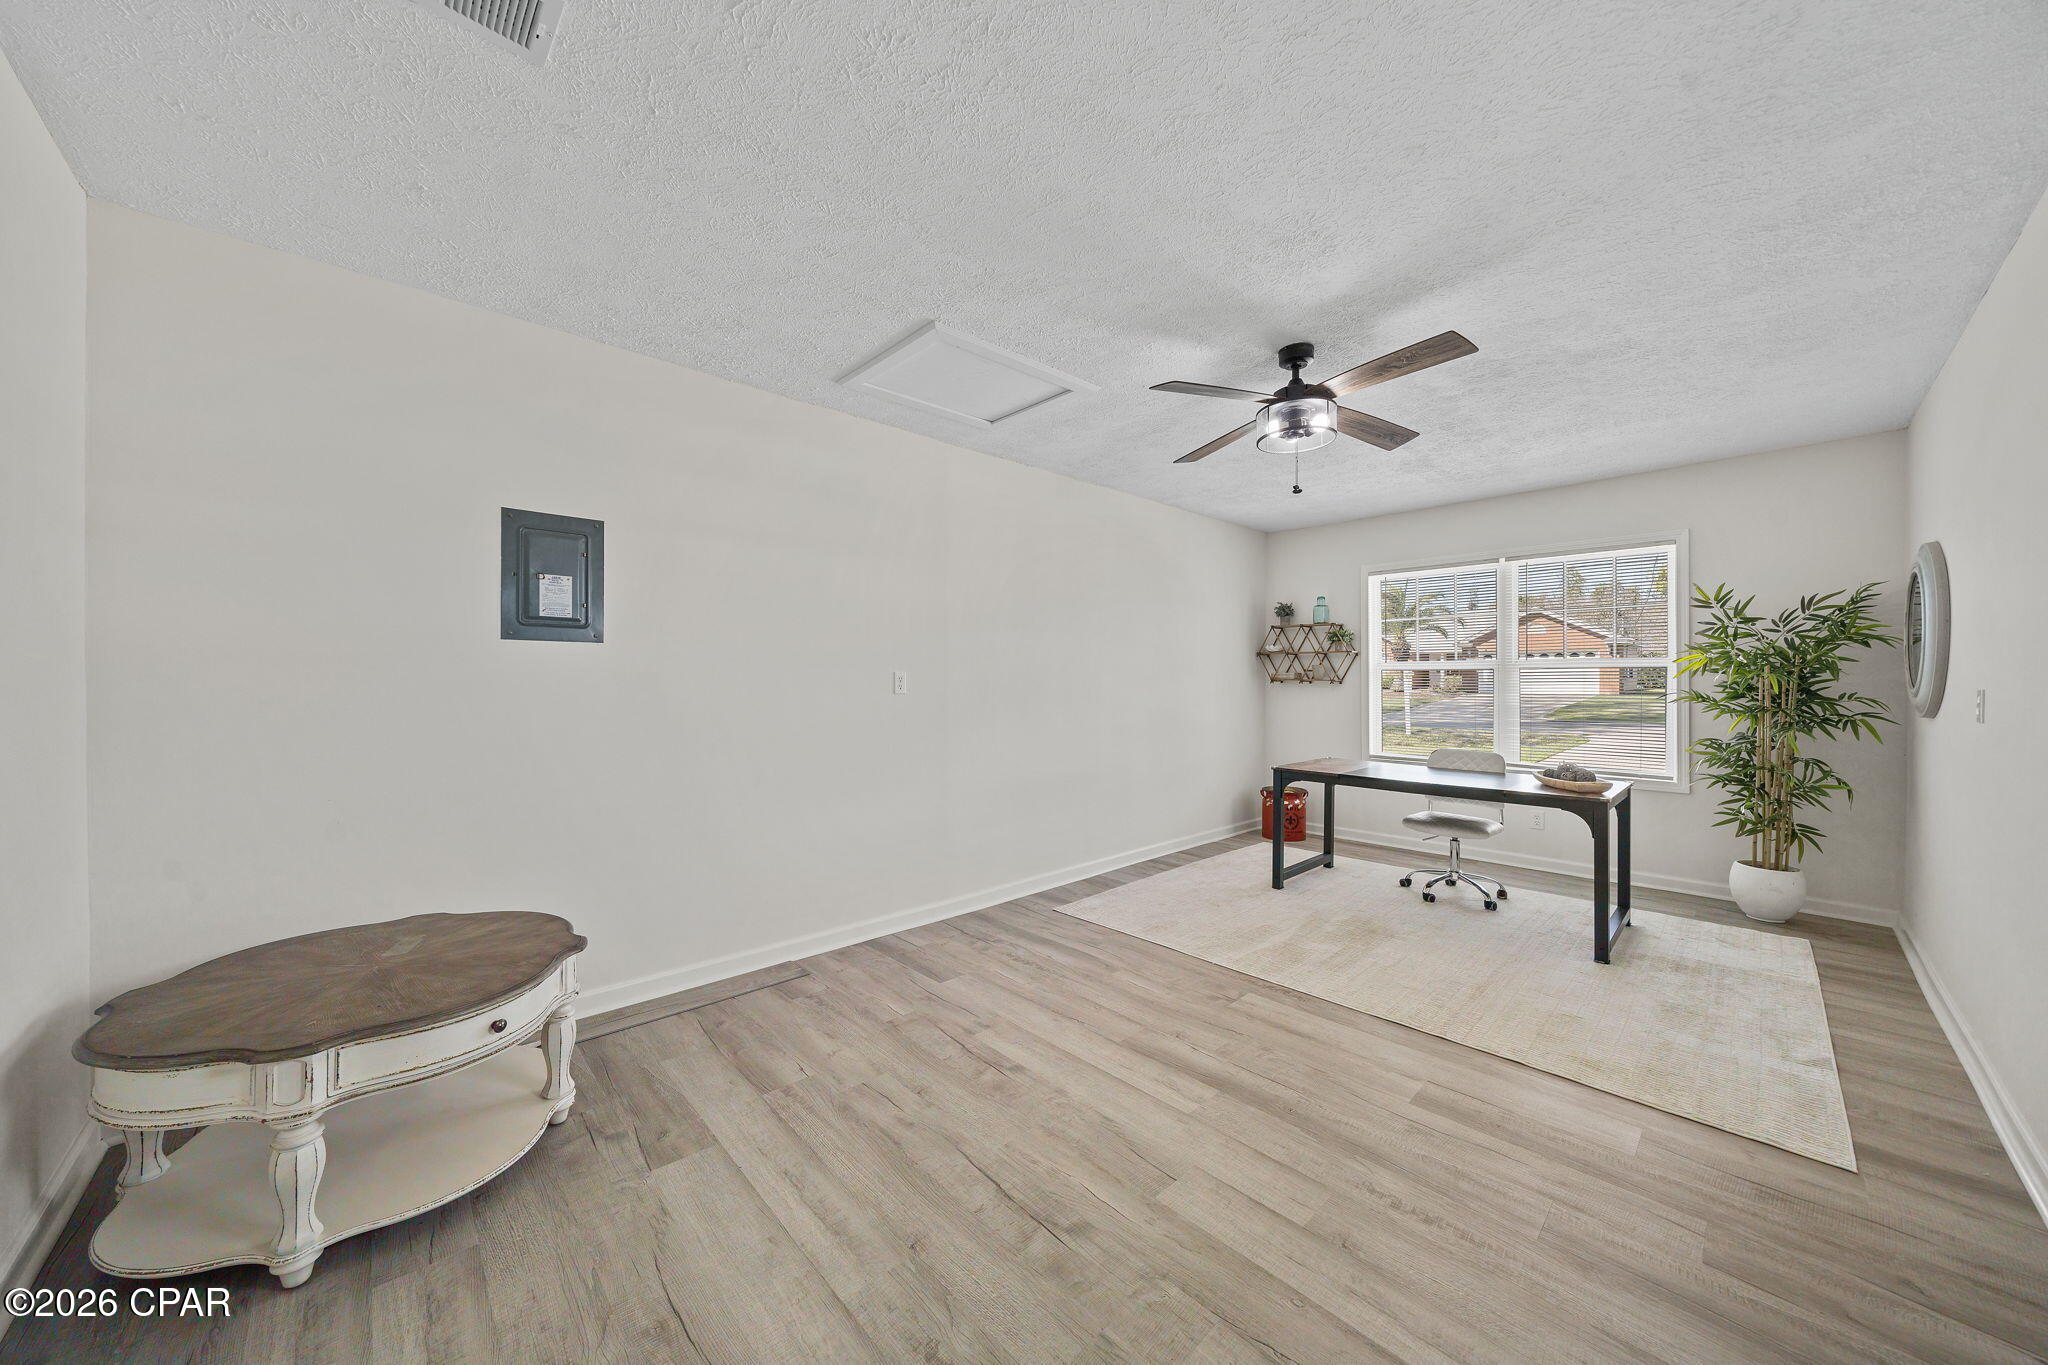
• Smooth ceilings/walls (above-average finish level) 
• Premium kitchen/bath upgrades + LVP throughout 
• Screened paver patio + extended outdoor living space
• Rare first-floor primary suite with spacious walk-in closet 
• Upstairs bedrooms connected by Jack-and-Jill bath 
• Quartz countertops throughout + upgraded kitchen with stainless steel appliances & 42'' cabinets
• LVP flooring throughout (including stairs) 
• HOA covers lawn care, irrigation & annual exterior pressure washing 
• Move-in ready with premium, cohesive upgrades
#789816

Lynn Haven

3122 Meadow Street

3 Beds

2 Baths

1,509 Sq.Ft.

$279,900

MLS#: 789816

CURRENTLY UNDER CONTRACT, SELLER WILL CONSIDER BACKUP OFFERS. All the charm of a Historical Home and Convenience of a Modern Home! Beautifully remodeled home in the heart of Lynn Haven. This home is close to all the amenities, the beach, boat ramps, and beautiful parks.You can access many of these amenities by golf cart!! Inside you will find beautiful coffered ceilings, LVP flooring and quartz countertops. The master suite offers a large walk-in closet and room for a sitting area.
#785115

Lynn Haven

1119 New York Avenue
4 Beds

2 Baths

2,278 Sq.Ft.

$324,500

MLS#: 785115

New on site today
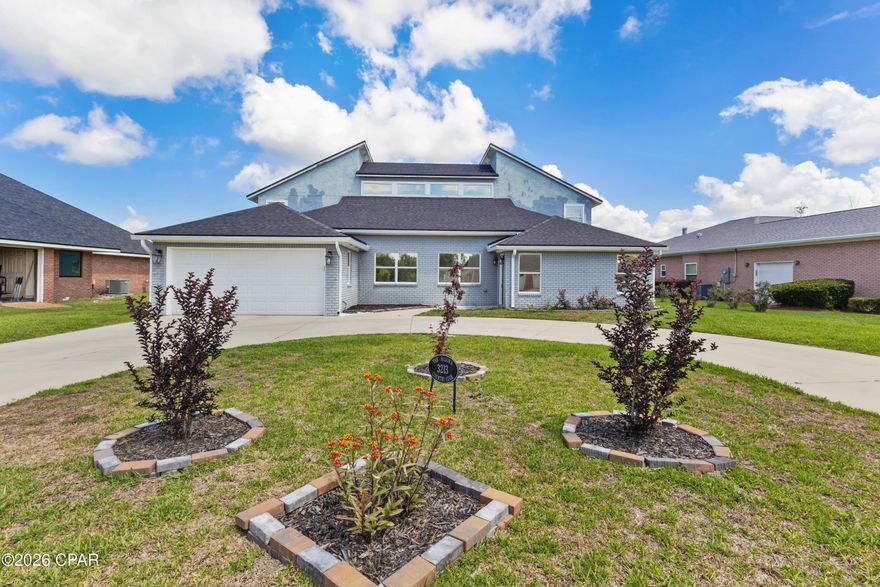
INVESTORS OR FIXER UPPERS, UNIQUE LYNN HAVEN PANAMA COUNTRY CLUB HOME WITH GREAT VIEW OF GOLF COURSE. LARGE LIVING ROOM, COMFORTABLE KITCHEN, AND TWO DOWNSTAIRS BEDROOMS. ONE WOULD MAKE A GREAT OFFICE. MASTER BATH HAS SEP. SHOWER, BATH AND WALK IN CLOSET. SECOND LEVEL OFFERS TWO MORE BEDROOMS, OFFICE/FLEX SPLACE AND ANOTHER FULL BATH.  EXTERIOR FEATURES INCLUDE CIRCLE DRIVE, TWO CAR GARAGE AND LARGE BACK PAITO.  PCC OFFERS (SEPERATE MEMBERSHIP) CHAMPIONSHIP GOLF, BAYFRONT CLUBHOUSE AND POOL, DAY DOCK AND PICKLEBALL.   ALL AGES, SIZES AND SCHOOL ZONES ARE APROXIMATE AND SHOULD BE VERIFIED.
#790473

Lynn Haven

3213 Country Club Drive

4 Beds

3 Baths

2,663 Sq.Ft.

$349,900

MLS#: 790473
New on site 3 days ago
College Point, Lynn Haven--3-bedroom, 2-bath single family Split Floor plan home with 10ft ceilings, bonus room great for an office. Master suite include double vanities and large soaker tub. Kitchen with island opens up to dining and living room. 2-Car garage with pull down attic stairs, Covered and Screened back porch leads out to an open BBQ patio and a privacy fenced yard. Lynn Haven Byrd Park is just a short walk/bicycle ride. New Windows and Flooring: Window installed 2025 throughout and 2022 installed SmartCore Premium Waterproof Flooring in Monroe Oak -- luxury vinyl plank that's scratch-resistant, and 100% waterproof with transferrable warranty paperwork.  Lynn Haven is golf cart friendly with a lot of reasons to use it. All info is approx., buyer to verify what matters to them. Call to set up your private showing before someone else beats you to it.  No HOA and No Flood Insurance required for this home.
#790351

Lynn Haven

2241 Sewanee Street

3 Beds

2 Baths

1,657 Sq.Ft.

$349,900

MLS#: 790351

Welcome to 2419 Kimberly Drive in the desirable Belaire Subdivision of Lynn Haven!  Quietly tucked away toward the back of the neighborhood, this beautifully maintained 3-bedroom, 2- bath home offers comfort, space, and convenience in one of Bay County's most sought-after areas. Step inside to an inviting open living area featuring soaring two-story vaulted ceilings, a cozy real wood fireplace, and a seamless flow into the dining area and kitchen - perfect for everyday living and entertaining  alike. Just off the kitchen, you'll find a versatile bonus room currently being used as  an office, ideal for working from home, hobbies, or additional flex space. The downstairs  level offers two spacious bedrooms and a full bath, while the large upstairs Master Suite provides a private retreat complete with its own full bath and walk-in closet. Enjoy outdoor living in the fenced backyard featuring a large 17x19 deck perfect for grilling, relaxing, or gathering with friends and family. Two storage sheds provide plenty of additional storage space, and the home also includes a two-car garage along with a generous laundry/storage area. Conveniently located near the USPS, highly sought-after schools, Walmart Supercenter, Publix Super Market, and numerous popular restaurants, this home places you close to everything while still offering a peaceful neighborhood setting. Lynn Haven continues to be one of Bay County's most desirable communities thanks to it's charming coastal atmosphere, location near North Bay, and it's many community concerts, festivals, and events held throughout the year at City Hall. This home is exceptionally clean, and completely move-in ready for its next owners to enjoy!
#790296

Lynn Haven

2419 Kimberly Drive

3 Beds

2 Baths

1,429 Sq.Ft.

$295,000

MLS#: 790296
Located on a dead end road in Lynn Haven, this 4 bedroom, 2 bathroom home sits on just over half an acre and offers a great combination of space and convenience. Built in 2021, the home features an open layout with a split floor plan and modern finishes throughout.

Inside, you'll find LVP flooring throughout the home, quartz countertops, soft-close cabinets, and a functional layout designed for everyday living. The spacious lot provides plenty of room for a boat, RV, workshop, pool, or additional outdoor space to enjoy.

Located in an X flood zone and convenient to shopping, dining, parks, and everyday amenities, this newer construction home offers both space and practicality in a desirable Lynn Haven location.
#790238

Lynn Haven

1607 Montana Avenue

4 Beds

2 Baths

1,776 Sq.Ft.

$388,000

MLS#: 790238
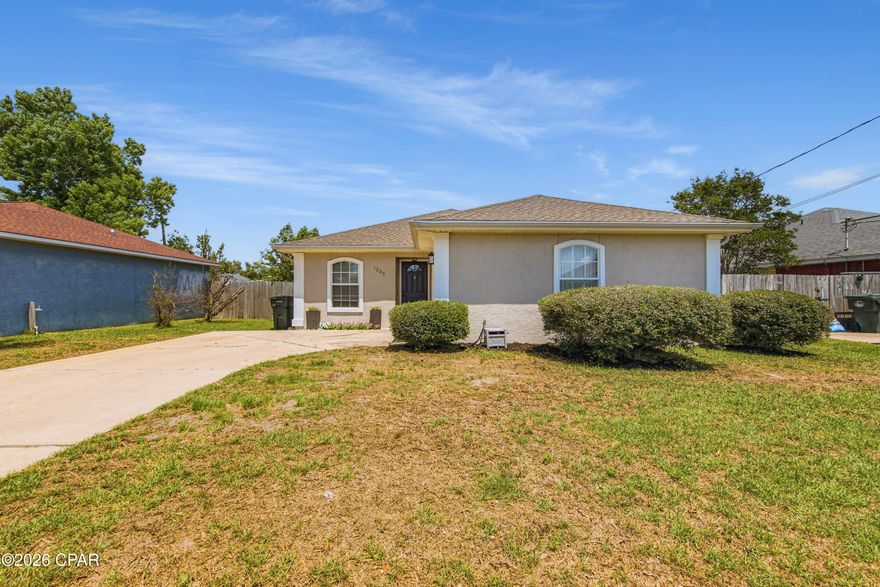
UNBELIEVABLE OPPORTUNITY to live in this popular Lynn Haven neighborhood at an amazing price!  The home features a good-size living room, a kitchen with granite countertops, stainless-steel appliances, tiled backsplash and a large breakfast bar open to the eat-in dining area.  This dining area has attractive shiplap walls and offers easy access to the fenced backyard with a  brand-new shed.  The Master bedroom has a Master bath with a shower/tub combination and a spacious walk-in closet.  Down the hall
you will find two additional bedrooms, a guest bath, utility closet with added storage shelves and the door to the over-sized one-car garage,where you will find the washer and dryer that is included in the sale!  If you are a first-time homeowner or simply need to downsize, this is the home for you!
#790271

Lynn Haven

1205 Vermont Avenue

3 Beds

2 Baths

1,282 Sq.Ft.

$299,500

MLS#: 790271

Welcome to1623 Santa Anita Drive, Lynn Haven, FL. This 4 bedroom/2 Bath pool home offers the perfect combination of modern updates, functional living space, and resort-style outdoor living in one of Lynn Haven's most desirable established neighborhoods. This beautifully maintained Florida contemporary home features striking architectural lines, vaulted ceilings, abundant natural light, and exceptional curb appeal with mature palm landscaping and a spacious front yard.

Inside, the thoughtfully designed floor plan offers comfortable living spaces ideal for both everyday living and entertaining. The spacious kitchen serves as the heart of the home and includes a center kitchen island that conveys with the property, providing additional prep space, storage, and gathering space for family and guests. A dedicated coffee bar also conveys, creating the perfect setup for morning routines or entertaining. The laundry room includes an additional storage cabinet that will remain with the home, adding convenience and organization.

The open-concept living areas flow seamlessly while large windows and vaulted ceilings create a bright, airy atmosphere throughout the home. The layout offers the perfect blend of comfort, style, and functionality for families, entertaining, or relaxing at home.

Step outside into your own private backyard oasis featuring a beautiful in-ground pool, expansive fenced backyard, and plenty of room for entertaining, pets, play, or simply enjoying the Florida sunshine. Whether hosting weekend gatherings or unwinding after a long day, this outdoor space delivers the ideal Florida lifestyle.

Located in the heart of Lynn Haven, this move-in-ready pool home offers convenient access to top-rated schools, parks, shopping, dining, boat ramps, and nearby Panama City and Panama City Beach attractions. If you've been searching for a Lynn Haven FL home with a pool, large fenced backyard, vaulted ceilings, and updated contemporary style, 1623 Santa Anita Drive is a must-see.
#790142

Lynn Haven

1623 Santa Anita Drive

4 Beds

2 Baths

1,818 Sq.Ft.

$395,000

MLS#: 790142
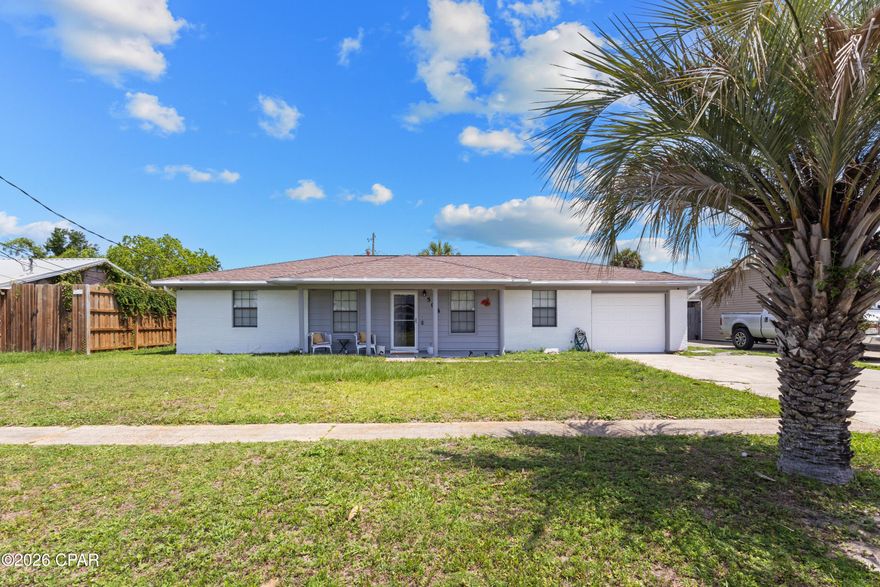
Affordable and conveniently located, this well-maintained 3-bedroom, 2-bath home offers over 1,300 square feet of comfortable living space and a spacious fenced backyard perfect for relaxing, pets, or entertaining. Located just off Highway 77 near Mosley High School, you'll enjoy quick access to shopping, dining, parks, and all the growing amenities Lynn Haven has to offer.

Inside, the home features a bright and open living and dining area, along with a generously sized kitchen and breakfast nook that can easily serve as a flex space, office area, or additional seating. The primary bedroom includes a private bath with a newly updated walk-in shower, while two guest bedrooms share a conveniently located hall bath.

The deep single-car garage provides excellent storage and includes the indoor laundry area. Outdoor enthusiasts will appreciate being just minutes from Cain Griffin Park, Sharon Sheffield Park, and the Lynn Haven Sports Park. Additional highlights include Flood Zone X and an HVAC system replaced in 2022.
#790147

Lynn Haven

508 E Pine Forest Drive

3 Beds

2 Baths

1,363 Sq.Ft.

$285,000

MLS#: 790147
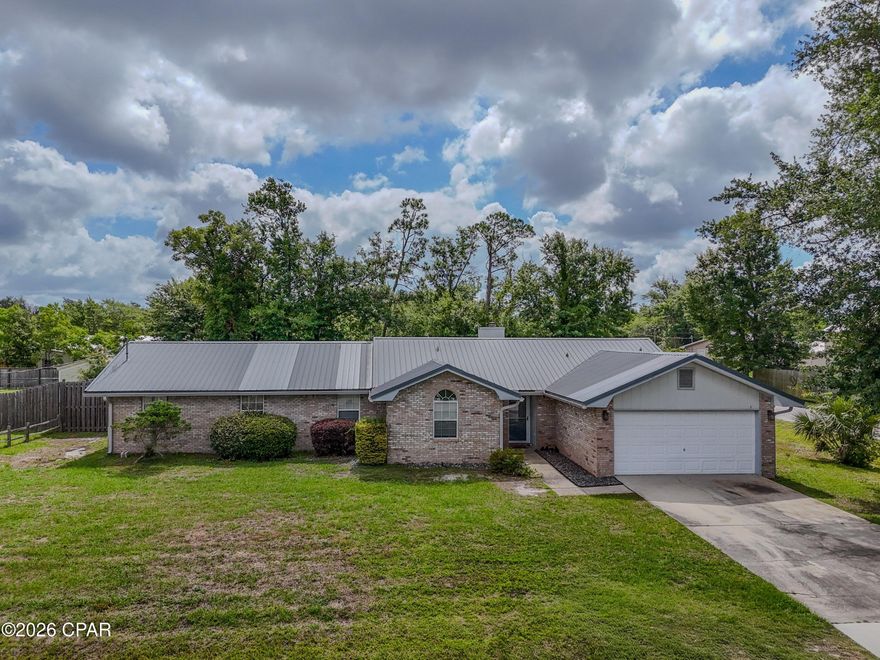
3 BEDROOM | 3 BATH brick-front home in desirable Lynn Haven, FL offering approximately 1,922 sq. ft. and featuring 2 private master suites plus numerous upgrades throughout.

Step inside to vaulted ceilings in the living room, highlighted by a cozy wood-burning fireplace, dining area, and kitchen with granite countertops, stainless steel appliances, and an undermount sink. Brand-new 2026 LVP flooring runs throughout the home, complemented by tile in select bathrooms.

The spacious primary suite addition includes its own mini-split system for enhanced comfort, trey ceilings, beadboard accents and trim, two oversized walk-in closets, double vanities, a soaking tub, and a separate step-in shower. Attached is a versatile 13x13 bonus room with a closet--perfect for a nursery, office, gym, or sitting room.

The second master suite features a walk-in closet and private full bath, ideal for guests or multi-generational living.

Additional highlights include:

* Extended 2-car garage
* Large corner .35-acre lot in an X Flood Zone
* Vacant lot behind the home for added privacy
* Fully fenced backyard with 8-foot privacy fencing
* 2015 metal roof
* 2018 4-ton HVAC system
* Updated PEX plumbing
* TECO natural gas service with generator hookup capable of powering the home's outlets and master mini-split
* Tankless water heater, gas stove, and outdoor gas grill hookup

All sizes, measurements, and information are approximate and should be verified by buyer if important.
#790095

Lynn Haven

1609 New Hampshire Avenue

3 Beds

3 Baths

1,923 Sq.Ft.

$350,000

MLS#: 790095

 - property

Send a message

Message successfully sent.

Your message

What is 3 + 4 ?

Reason for contacting?

I agree to receive email communication and understand I can unsubscribe at any time.

I agree to be contacted by Gulf Life Real Estate via call, email, and text for real estate services. To opt out, you can reply 'stop' at any time or reply 'help' for assistance. You can also click the unsubscribe link in the emails. Message and data rates may apply. Message frequency may vary. Privacy Policy

Sign Out

Virtual Assistant

Would you like to take the next step with this property? We can help you schedule a showing or virtual tour, or send you more details.

Yes, I would like more information.

Thank You for Your Reply, One of Our Agents will contact you as soon as possible

No, maybe later.

Thank you, you can always contact me via email, phone number or through the contact form.

Realhub AI

Lucy - Your AI-Powered Realtor

Update Your Temporary Password

Personalize your search

Enter your email and we'll notify you immediately when new listings match what you're looking for.

or enter email address

Already have an account ? Login here

Continue your home search

I agree to receive communications and understand I can unsubscribe at any time.

I agree to be contacted by Gulf Life Real Estate via call, email, and text for real estate services. To opt out, you can reply 'stop' at any time or reply 'help' for assistance. You can also click the unsubscribe link in the emails. Message and data rates may apply. Message frequency may vary. Privacy Policy

Already have an account ? Login here

We use cookies

We use cookies primarily for analytics to enhance your experience. By accepting, you agree to our use of these cookies. You can manage your preferences or learn more about our cookies policy.