Features & Amenities

Interior

  • Total Bedrooms

    4

  • Bathrooms

    2

  • Cooling YN

    YES

  • Cooling

    Central Air

  • Pet friendly

    N/A

Exterior

  • Garage

    Yes

  • Garage spaces

    2

  • Construction Materials

    Vinyl Siding

  • Parking

    Garage, Garage Door Opener

  • Patio and Porch Features

    Covered, Patio

  • Pool

    No

  • Waterfront YN

    NO

Area & Lot

  • Lot Features

    Paved

  • Lot Size(acres)

    0.16

  • Lot Size(square feet)

    6,970

  • Property Type

    Residential

  • Property Sub Type

    SingleFamilyResidence

  • Architectural Style

    Craftsman

Price

  • Sales Price

    $312,513

  • Zoning

    Resid Single Family

  • Sq. Footage

    1,787

  • Price/SqFt

    $174

HOA

  • Association

    YES

  • Association Fee Includes

    N/A

School District

  • Elementary School

    Parker

  • Middle School

    Rutherford Middle

  • High School

    Rutherford

Property Features

  • Accessibility Features

    Smart Technology

  • Foundation Details

    Slab

  • Sewer

    Public Sewer

Schedule a Showing

Showing scheduled successfully.

<
>
IN PERSON
VIA CHAT

What is 3 + 4 ?


Change time

Mortgage calculator

Estimate your monthly mortgage payment, including the principal and interest, property taxes, and HOA. Adjust the values to generate a more accurate rate.

Your payment

Principal and Interest:

$

Property taxes:

$

HOA fees:

$

Total loan payment:

$

Total interest amount:

$

Location

County

Bay

Elementary School

Parker

Middle School

Rutherford Middle

High School

Rutherford

Listing Courtesy of Emily A Natalio, DR Horton Realty of Emerald Coast, LLC

RealHub Information is provided exclusively for consumers' personal, non-commercial use, and it may not be used for any purpose other than to identify prospective properties consumers may be interested in purchasing. All information deemed reliable but not guaranteed and should be independently verified. All properties are subject to prior sale, change or withdrawal. RealHub website owner shall not be responsible for any typographical errors, misinformation, misprints and shall be held totally harmless.

Agent Melissa Brown

REALTOR®

Melissa Brown

Call Melissa today to schedule a private showing.


* Listings on this website come from the FMLS IDX Compilation and may be held by brokerage firms other than the owner of this website. The listing brokerage is identified in any listing details. Information is deemed reliable but is not guaranteed. If you believe any FMLS listing contains material that infringes your copyrighted work please click here to review our DMCA policy and learn how to submit a takedown request.© 2024 FMLS.
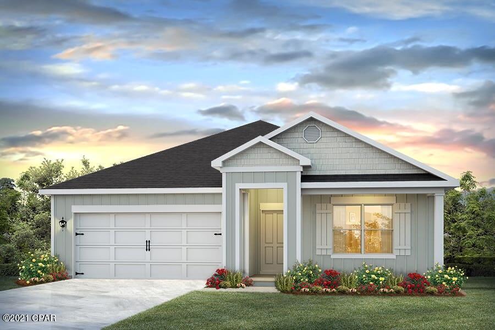
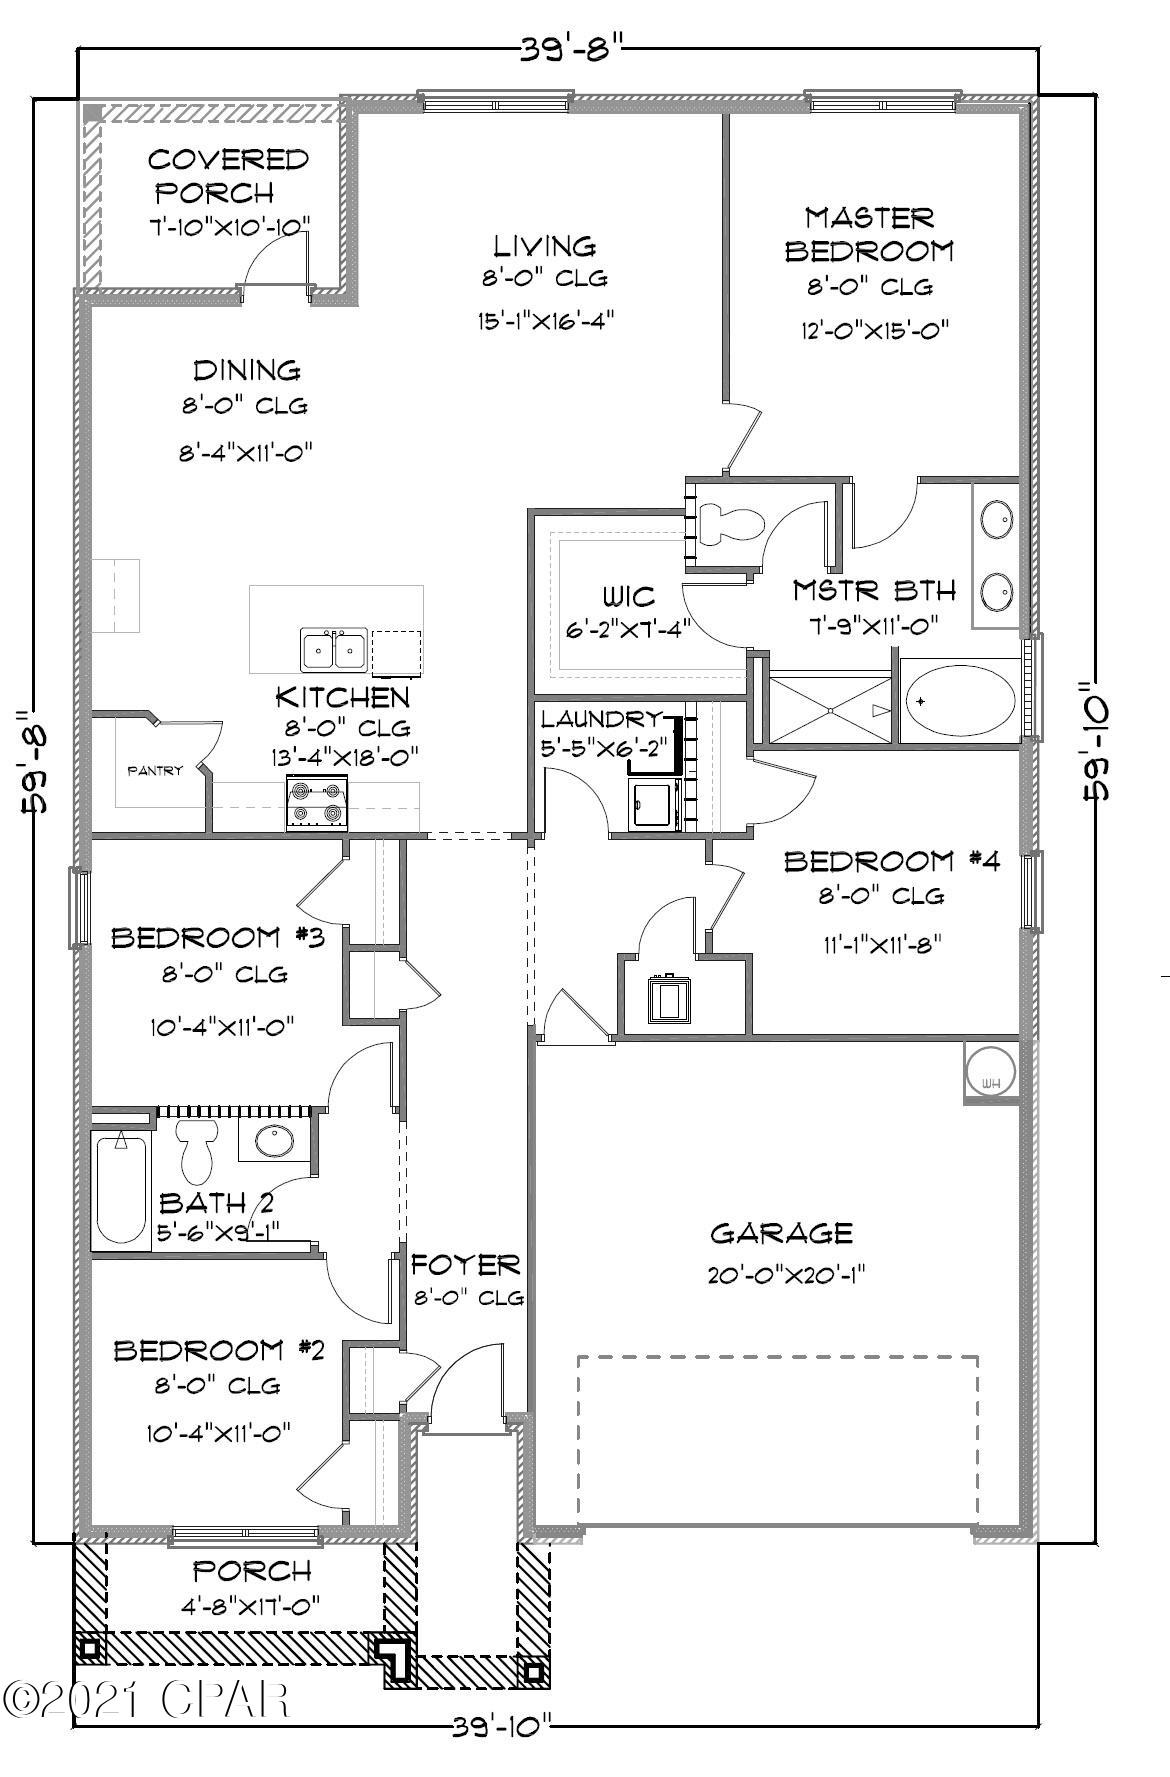
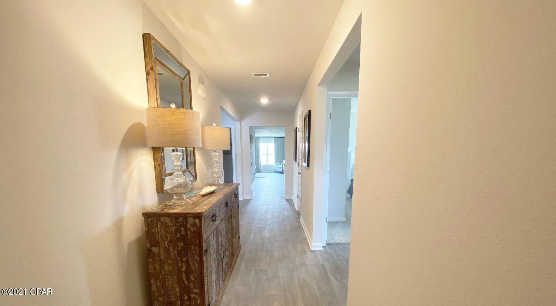
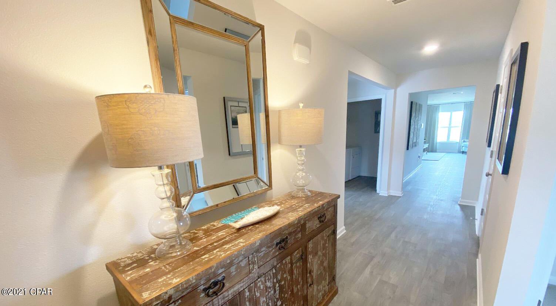
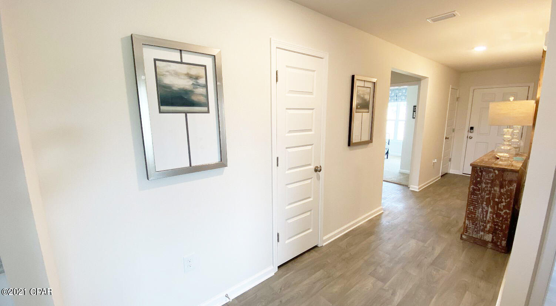
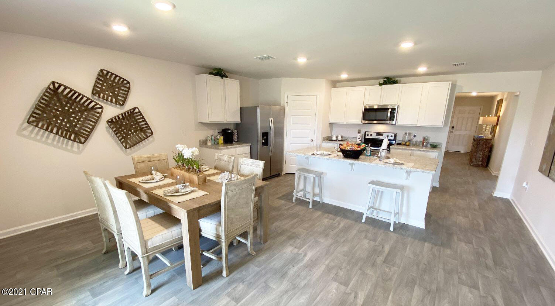
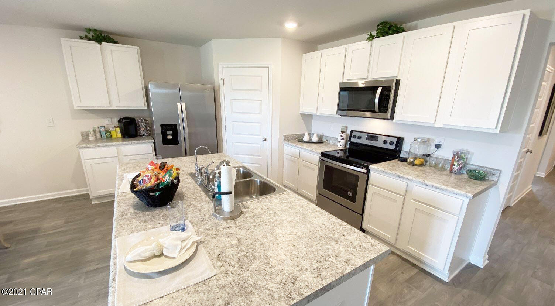
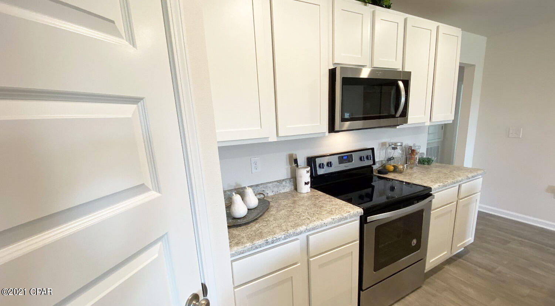
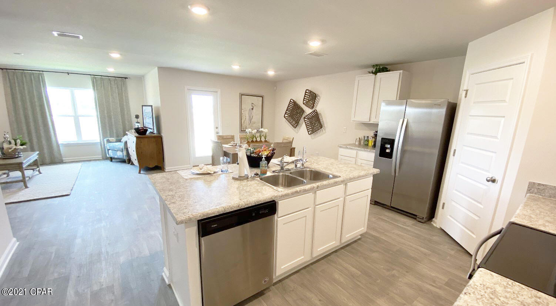
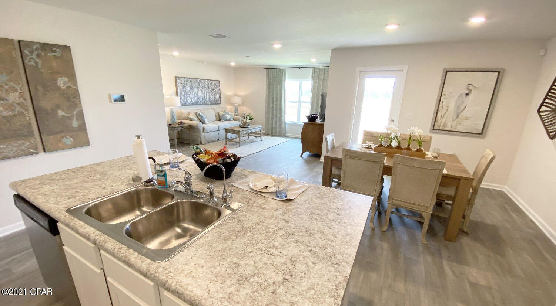
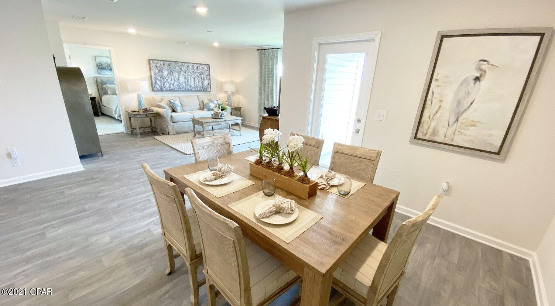
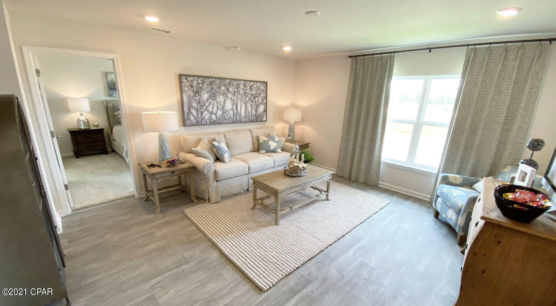
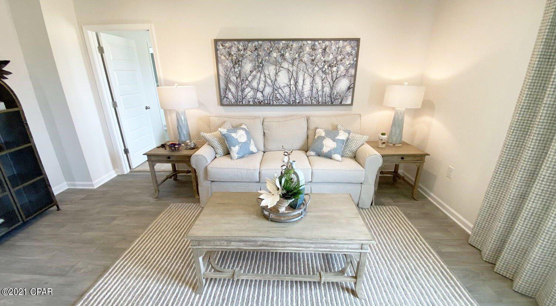
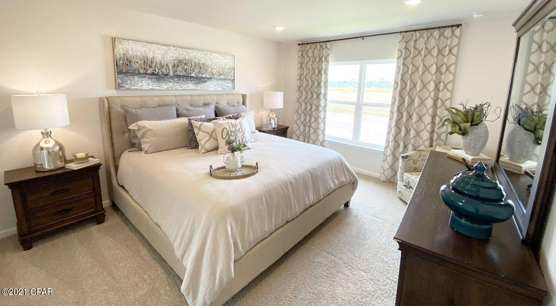
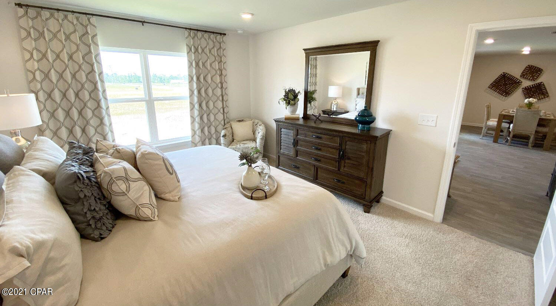
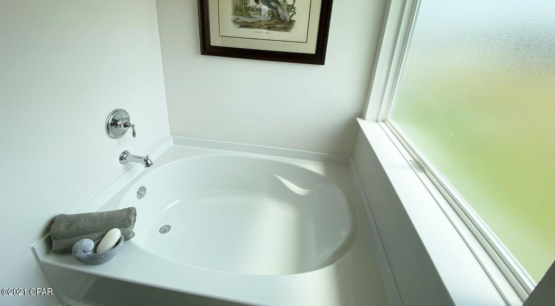
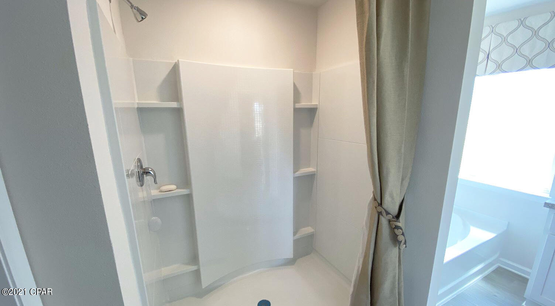
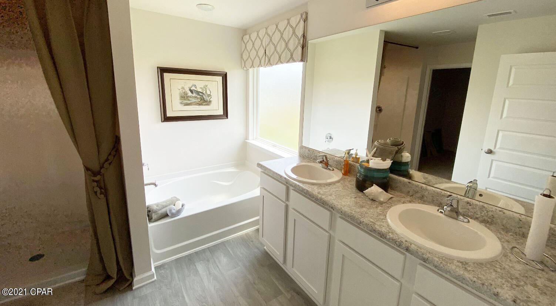
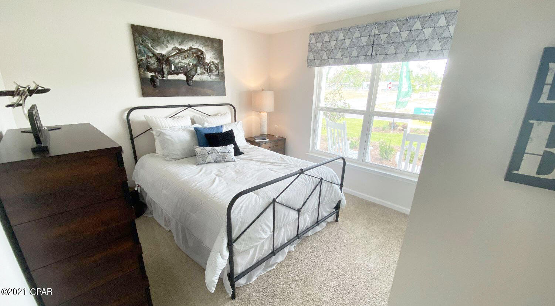
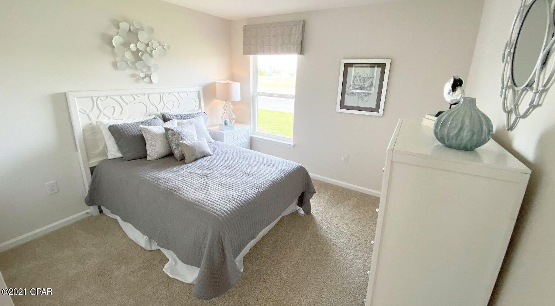
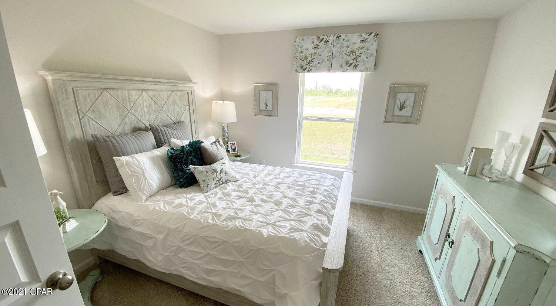
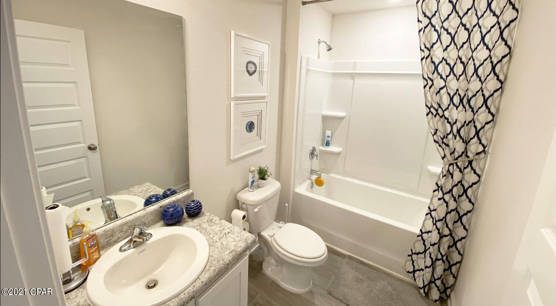
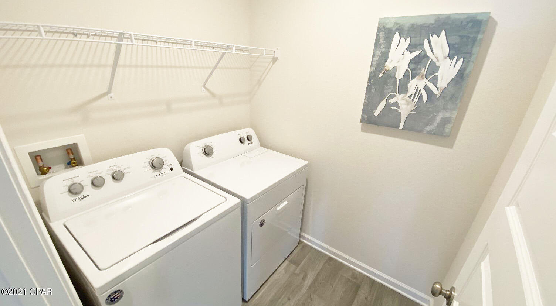
The Cali floor plan a single story 4 bedroom, 2 bath home. It features a large open living area, kitchen with center island and a breakfast/dining area just off the kitchen. The appliance package includes a stove microwave and dishwasher. Vinyl flooring throughout the common areas, beautiful white cabinetry, durable countertops and plenty of closet space for storage. Bedroom one features a large bath with dual sink vanity, a large soak tub and separate shower. Additional features include, recessed lighting package, a Quolsys touch panel, installed after closing, and it can be integrated with your lighting and AC for ease and central control A standard Smart Home package includes a KwikSet keyless entry, Skybell doorbell, automated front porch lighting, an Echo Dot device, and Quolsys touch panel which can be integrated to control your lighting, thermostat, front door and so much more.

Pictures, photographs, floor plans, elevations, features, colors and sizes are approximate for illustration purposes only and will vary from the homes as built. Home and community information including pricing, included features, terms, availability and amenities are subject to change and prior sale at any time without notice or obligation. For Move-In/Completion Estimates: Ready dates are estimates only. Timing of completion of construction and buyer move-in are subject to contingencies contained in home purchase agreement and governing jurisdictions issuance of a certificate of occupancy, and may change due to forces majeures and other delays or disruptions outside the reasonable control of the Builder.

A builder 10 year structural warranty is also included.

108 Ryder Lane Lot 58

Message successfully sent.

What would you like to know?

What is 3 + 4 ?

I agree to receive email communication and understand I can unsubscribe at any time.

I agree to be contacted by Gulf Life Real Estate via call, email, and text for real estate services. To opt out, you can reply 'stop' at any time or reply 'help' for assistance. You can also click the unsubscribe link in the emails. Message and data rates may apply. Message frequency may vary. Privacy Policy

Related Properties

Same owner for the last 30 years! Recently placed on the rental market and doing significantly better than anticipated! Imagine waking to the sound of gentle waves and stepping onto your private balcony to take in breathtaking panoramic views of the emerald Gulf of America and 500 feet of pristine, sugar-white sands. This one-bedroom condo at the highly sought-after Sunbird Beach Resort offers the perfect blend of coastal luxury and unbeatable value, set within one of Panama City Beach's most iconic beachfront complexes.

Featuring a thoughtfully designed living space, the unit includes a fully equipped kitchen, comfortable queen bedding, and a queen sofa sleeper, which is ideal for families, couples, or savvy investors. Residents enjoy direct private beach access to one of the area's largest stretches of private shoreline, three Gulf-side pools (including a heated option), tennis courts, a state-of-the-art fitness center, Gulf views, shuffleboard, BBQ grills, and high-speed Wi-Fi throughout the gated community.

Located next to the legendary Pineapple Willy's and within walking distance of amenities and vibrant nightlife, this condo offers unmatched convenience and rental demand. In today's Panama City Beach market, where one-bedroom beachfront condos in established complexes like Sunbird are listed in the $300,000-$400,000 range and have strong short-term rental potential, this property offers exceptional value and long-term appreciation in a high-tourism destination.

Whether you're seeking a personal coastal retreat or a turnkey investment with income-generating power, this Sunbird one-bedroom is your gateway to the ultimate Florida beach lifestyle. Don't miss your chance to own a slice of paradise where memories are made every day.
#789093

Panama City

9850 S Thomas Drive 202E

1 Beds

1 Baths

609 Sq.Ft.

$284,999

MLS#: 789093

New on site today
Big backyard. Big possibilities. And plenty of room to make it all happen! If you've been searching for a property with space to spread out and the freedom to create something extraordinary, this is your chance. Sitting on an oversized lot, this property brings the kind of outdoor potential that opens up a whole new world of possibilities. The expansive backyard is the star of the show, offering a wide-open canvas to turn your vision into reality. Picture a stunning backyard retreat with a spacious patio, a stylish pergola, an inviting fire pit, and plenty of room to entertain. Imagine summer cookouts, evenings under the stars, weekend gatherings, or a peaceful escape to unwind at the end of the day. Want a little more? Create your own outdoor lounge, add a garden oasis, set up a play area, or keep that wide-open green space for games and endless fun. The room is here. The possibilities are yours. Inside, you have the opportunity to bring your own style and personality to the space, creating a home that feels unmistakably yours. Whether you're a first-time buyer, looking for room to grow, or simply craving more outdoor space, this property delivers an exciting opportunity to think beyond the ordinary. Don't just look at what's here today. Imagine everything it could become. Your dream backyard might be waiting right here!
#1013567

Panama City

3715 E 13th Court

3 Beds

2 Baths

1,390 Sq.Ft.

$279,000

MLS#: 1013567

New on site today
Welcome to 4055 Brook Stone Dr - a home that just feels good from the moment you walk through the door. Tucked away in the inviting Plantation Park neighborhood, this 3-bedroom, 2-bath home offers approximately 1,490 square feet of comfortable, easy living with a layout that feels warm, welcoming and ready for your next chapter.

Step inside and imagine everyday life here - slow mornings with coffee in the kitchen, dinner around the table, movie nights curled up on the couch and weekends spent simply enjoying home. The kitchen features beautiful granite countertops and flows naturally into the living spaces, creating a comfortable setting for both quiet evenings and time spent with the people you love.

The primary bedroom offers a relaxing place to unwind at the end of the day, while two additional bedrooms provide plenty of flexibility for family, guests, a home office or hobbies. With two full baths, a garage and a thoughtfully designed floor plan, this home offers the space you need without feeling like more house than you want to maintain.

Outside, there's room to enjoy the Florida sunshine, fire up the grill or simply relax on the screened patio at the end of the day. And when you do venture out, you're conveniently located near shopping, dining, schools, boat ramps and the everyday conveniences of Panama City and Lynn Haven.

Whether you're searching for your first home, your next home or a place to simplify and settle in, 4055 Brook Stone Dr has that special quality that's hard to describe but easy to recognize - you can picture yourself living here.

Come inside, get comfortable and stay awhile. This just might be the one that feels like home.
#796401

Panama City

4055 Brook Stone Drive

3 Beds

2 Baths

1,490 Sq.Ft.

$330,000

MLS#: 796401

New on site 1 day ago
Welcome to Magnolia Ridge, a desirable new home community in Panama City offering thoughtfully designed homes with modern finishes, functional layouts, and exceptional value.

The Mays floor plan features a smart single-story design that blends comfort, style, and everyday functionality. Spacious secondary bedrooms are located near the front of the home, providing privacy and flexibility for family, guests, or a home office.

At the heart of the home, the open-concept kitchen, dining area, and family room flow seamlessly together, creating a bright and inviting space for entertaining and everyday living. The well-appointed kitchen features quartz countertops, stainless steel appliances, 42-inch cabinetry, and ample workspace.

Privately situated at the rear, the owner's suite offers a relaxing retreat with a generous walk-in closet and a beautifully appointed en-suite bath.

This home is currently under construction. Photos, floor plans, and renderings are for illustrative purposes only; actual colors, finishes, features, options, and layout may vary.

Schedule your private tour of the Mays at Magnolia Ridge today and ask about current builder incentives!

Information is deemed reliable but not guaranteed. Buyer or buyer's agent should verify all information. Pricing, specifications, features, and availability are subject to change without notice.
#796377

Panama City

3865 Wall Street HS 127

3 Beds

2 Baths

1,569 Sq.Ft.

$260,990

MLS#: 796377

Experience coastal living at its finest along the shimmering waters of St Andrews Bay in the heart of Panama City. This waterfront condo offers magnificent bay views, best enjoyed from the expensive balcony. It's an ideal spot to watch the dazzling Fourth of July fireworks, the enchanting annual Christmas boat parade, or simply relax and watch boats drift by as marine life moves along the shoreline. 

Inside you'll find a comfortable two-bedroom, two-bath layout, with each bedroom offering its own private bathroom. Enjoy the stunning bay views from both the living room and primary bedroom, both of which open directly onto the balcony.      The building offers secured access for added privacy and convenience. Cove Condominium has an in-ground pool, community room and fishing dock available to residents.  

Just a short stroll away, discover the charm of historic Panama City where local restaurants, boutique shopping, a farmers market, coffees shops, and more await.
#795123

Panama City

100 Cherry Street 501

2 Beds

2 Baths

1,250 Sq.Ft.

$310,000

MLS#: 795123

New on site 2 days ago
Currently being used as a short term rental. Rental projections available.

Conveniently located just 10 miles from Tyndall Air Force Base and 15 miles from the beach, this spacious 5-bedroom, 3-bathroom home offers comfort, efficiency, and flexibility. Highlights include a private pool with a brand-new 2025 liner and motor, a durable 2019 metal roof, and PAID-OFF solar panels keeping the average electric bill around $30 per month. The main level features 2 bedrooms, a bonus room with a closet, and 2 bathrooms. The upper level offers 2 bedrooms, 1 bathroom, a fully equipped kitchen, a living room, private outdoor access, and a wooden deck.

Situated on a .4-acre lot with rear access, the property includes an RV HOOKUP, RV/carport, shed, and a carport/storage pavilion. A concrete slab provides additional potential for a shed, basketball court, or other uses, offering ample space and versatility for a variety of needs.
#796319

Panama City

816 Transmitter Road

4 Beds

3 Baths

3,341 Sq.Ft.

$359,900

MLS#: 796319
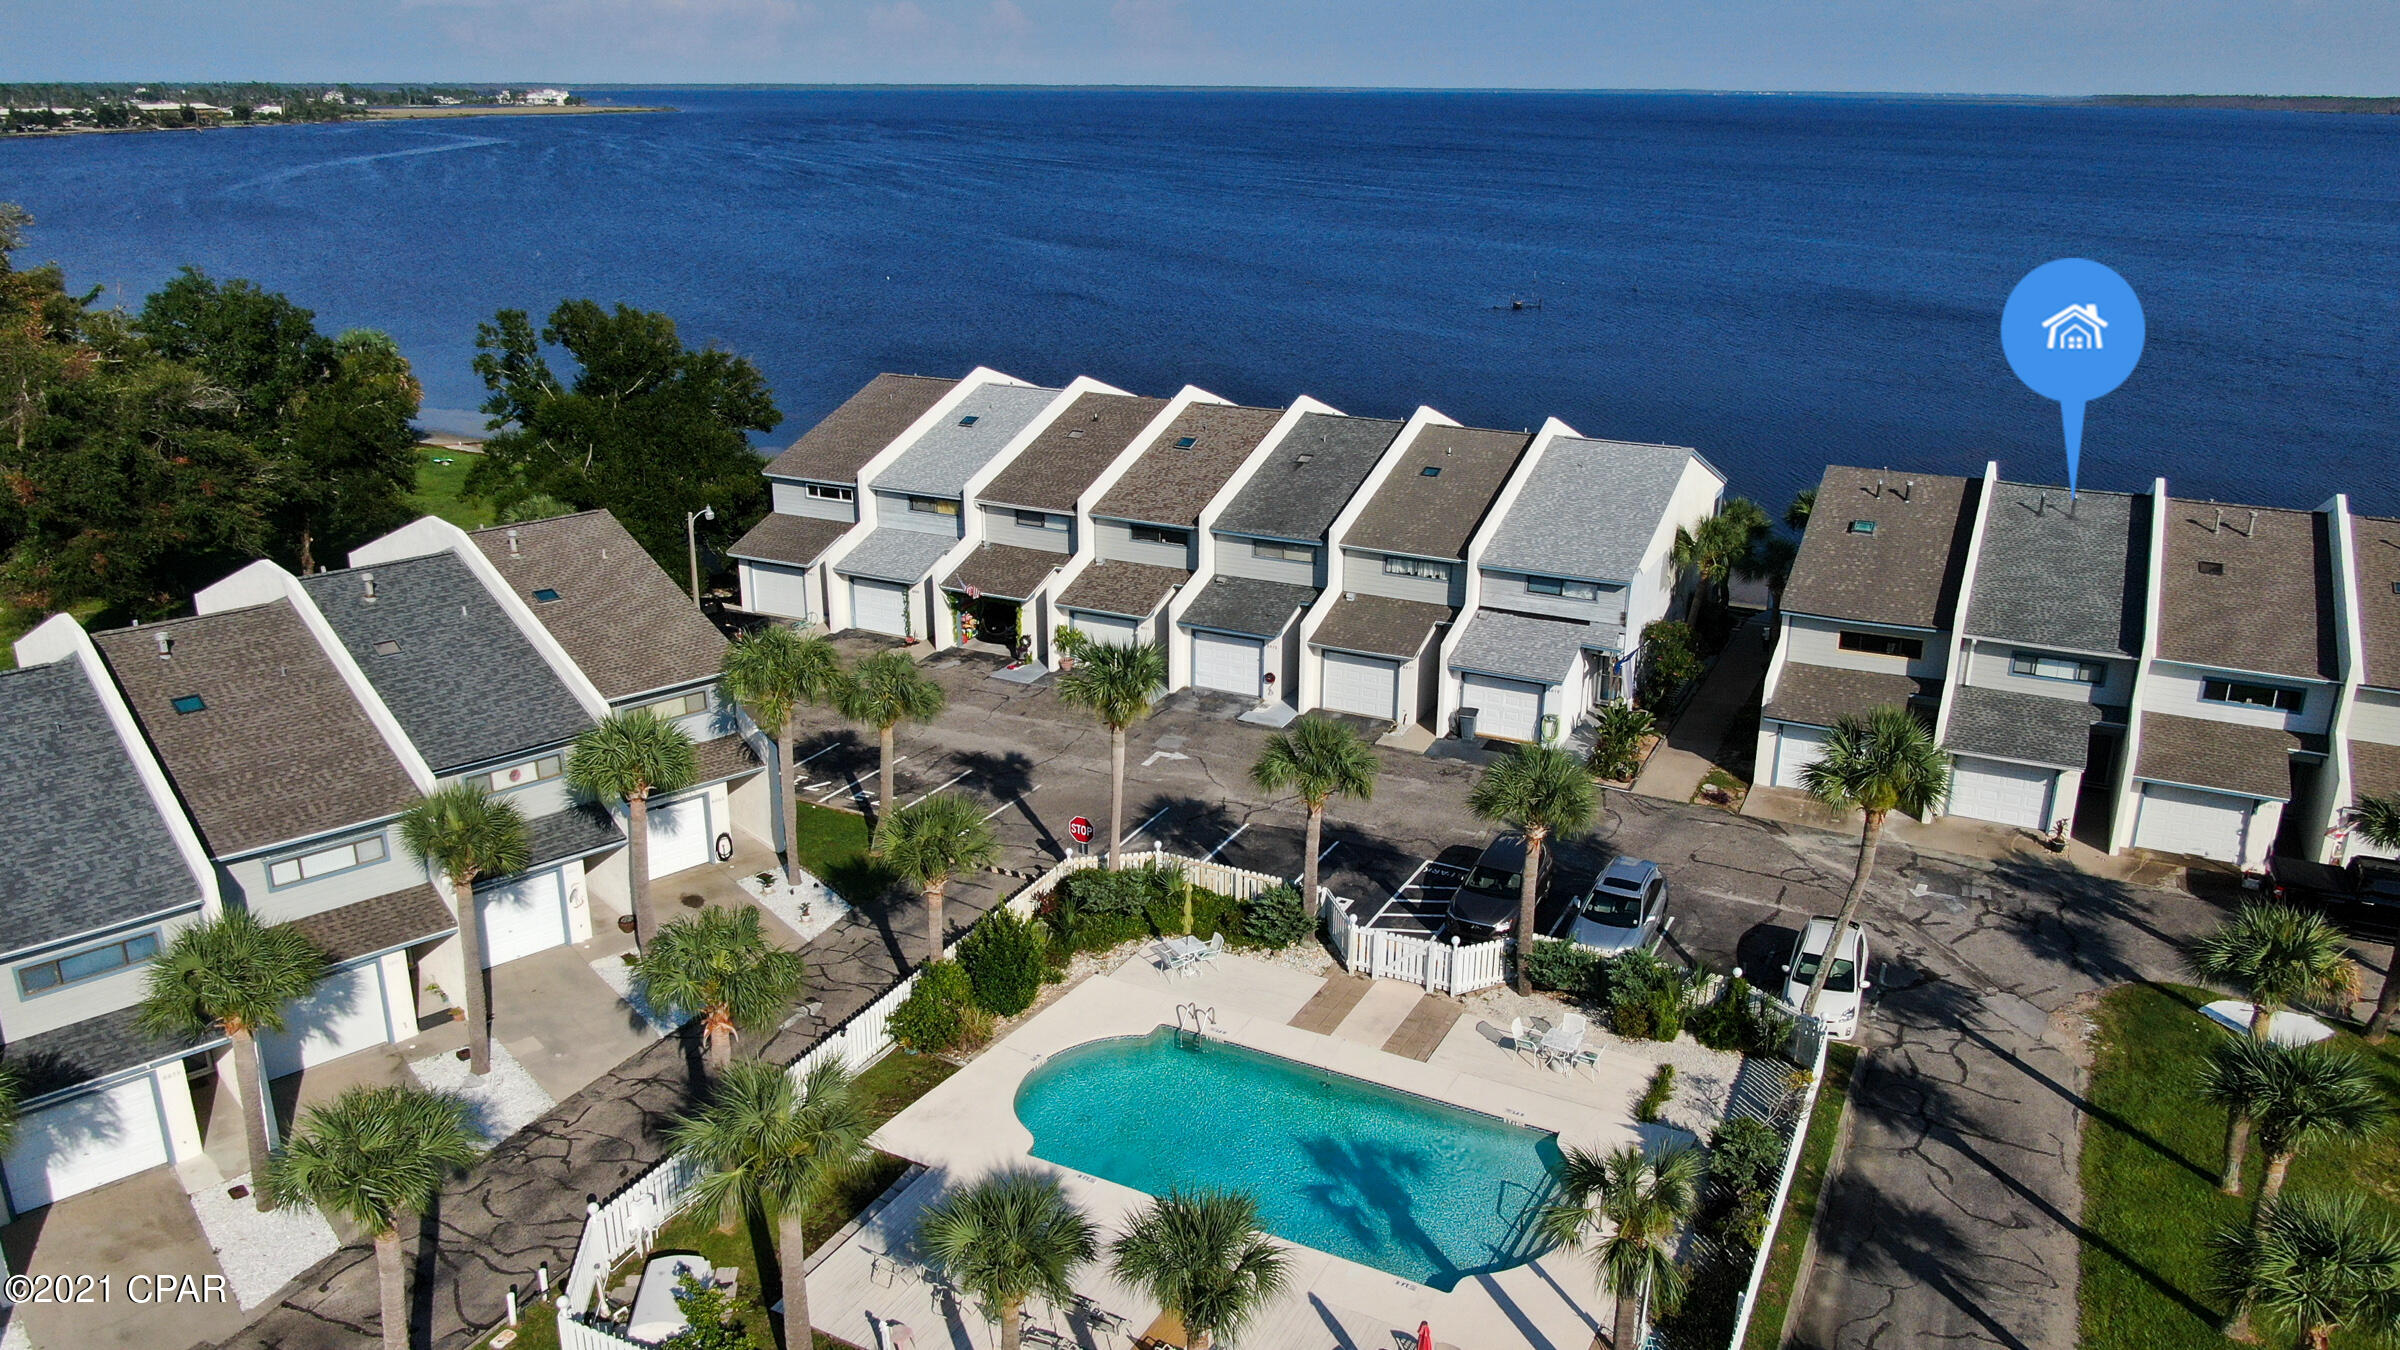
Bay Waterfront!  Enjoy this spectacular view all day everyday on your enclosed porch or master bedroom balcony. Wake up to this awesome view! This townhouse features tile flooring in foyer, kitchen, baths and laundry room.  Updated fully equipped kitchen with granite countertops and appliances, open breakfast bar to the living room and dining with bay view, half bath and laundry room on first level.  Master bedroom and updated bath, two guest bedroom and full bath. Roof and AC 3 years new. This fabulous townhome is minutes to Tyndall Air Force Base, shopping and restaurants.  Fish from your backyard, association includes pool, lighting ingress and egress driveway and common areas.
#749167

Panama City

6083 E Highway 98

3 Beds

2 Baths

1,414 Sq.Ft.

$328,500

MLS#: 749167

New on site 2 days ago
Welcome to 406 Raven Lane, a newer construction 3-bedroom, 2.5-bathroom home in Panama City, Bay County, Florida. Tall ceilings and an open-concept layout make the living, dining, and kitchen areas feel bright and spacious, and durable LVP flooring runs throughout the living spaces. The kitchen features all stainless steel appliances and flows right into the main living area, making it easy to cook, entertain, and stay connected. Outside, the yard is spacious enough for dogs or play but small enough that mowing and upkeep stay easy. The metal roof adds long-term durability. An attached 1-car garage adds space for parking and storage. Conveniently located near shopping, dining, Tyndall Air Force Base, and Panama City beaches, this newer construction home is competitively priced. Schedule your private showing today!
#796345

Panama City

406 Raven Lane

3 Beds

2 Baths

1,496 Sq.Ft.

$260,000

MLS#: 796345

New on site 2 days ago
Home is estimated to be completed by mid October. 
This thoughtfully designed home features 9-foot ceilings, custom kitchen cabinetry, quartz countertops, and a spacious primary suite with a double vanity, quartz counters, and a custom tile shower. Situated on a .29-acre lot with no HOA, this home offers both quality craftsmanship and everyday convenience. Located just 5 minutes from Publix, Marco's Pizza, McDonald's, San Marcos Mexican Restaurant, and Starbucks, and only 10 minutes from the heart of Panama City. Photos are renderings based on previous builds of this floor plan and are for illustrative purposes only. Actual finishes, colors, and features may vary.
#1013433

Panama City

5663 Maude Road

2 Beds

2 Baths

1,502 Sq.Ft.

$349,900

MLS#: 1013433

New on site 3 days ago
CORNER LOT! Welcome to the Bowen, a new floor plan located at Liberty in Panama City, Florida. The Bowen is a spacious single-story home floor plan just over 1,500 square feet with 4-bedrooms with 2-bathrooms, and a 1-car garage. Upon entering the front door, you will immediately notice the 9' raised ceilings met with an inviting foyer and hall leading to the second and third bedrooms; with a full bathroom tucked in between. Also, upon entering the home you will have immediate access to the single-car garage, storage, and your laundry room. Just beyond the garage is your fourth bedroom that could also serve as an office. Each bedroom offers plenty of space and sizeable closets for organization.

As you continue to the end of the hall, you will find the remarkable open layout of the dining and living area meeting a beautiful kitchen. The kitchen includes granite countertops, stainless steel appliances, beautiful white cabinetry, and a peninsula perfect for serving guests and for additional seating. With natural light and nearby back door and patio access, the living and dining area are integrated perfectly to complete this space for you and your guests to enjoy. This plan offers easy maintenance in the main living area and all bathrooms with our engineered vinyl plank flooring.

The primary bedroom is tucked away off the living area. The elegant sunlight beaming in, this suite offers a serene retreat with close access to the patio from the living area. The primary bathroom features granite countertops and a large walk-in closet. In addition to all the features and amenities our Bowen Plan offers, each is built with our Smart Home technology package, designed to bring the ease and convenience of life right to your fingertips.

On the outside of this popular plan, you will see durable vinyl siding, a rear patio to enjoy the spacious back yard. Sidewalks line the neighborhood streets for you to enjoy the beautiful Florida weather. Our Liberty community features underground utilities making it less susceptible to damage from severe weather leading to fewer outages and more reliable service. Residents of Liberty can enjoy exclusive access to two amenity centers, complete with two pools, a children's splash pad, two playgrounds for endless fun, a well-equipped fitness center, two pickleball courts and a basketball court to name a few things. To learn more about this home for yourself, call us to get connected today!
#796292

Panama City

7327 John Levitow Lane

4 Beds

2 Baths

1,504 Sq.Ft.

$264,900

MLS#: 796292

Send a message

Message successfully sent.

Your message

What is 3 + 4 ?

Reason for contacting?

I agree to receive email communication and understand I can unsubscribe at any time.

I agree to be contacted by Gulf Life Real Estate via call, email, and text for real estate services. To opt out, you can reply 'stop' at any time or reply 'help' for assistance. You can also click the unsubscribe link in the emails. Message and data rates may apply. Message frequency may vary. Privacy Policy

Sign Out

Virtual Assistant

Would you like to take the next step with this property? We can help you schedule a showing or virtual tour, or send you more details.

Yes, I would like more information.

Thank You for Your Reply, One of Our Agents will contact you as soon as possible

No, maybe later.

Thank you, you can always contact me via email, phone number or through the contact form.

Realhub AI

Lucy - Your AI-Powered Realtor

Update Your Temporary Password

Personalize your search

Enter your email and we'll notify you immediately when new listings match what you're looking for.

or enter email address

Already have an account ? Login here

Continue your home search

I agree to receive communications and understand I can unsubscribe at any time.

I agree to be contacted by Gulf Life Real Estate via call, email, and text for real estate services. To opt out, you can reply 'stop' at any time or reply 'help' for assistance. You can also click the unsubscribe link in the emails. Message and data rates may apply. Message frequency may vary. Privacy Policy

Already have an account ? Login here

We use cookies

We use cookies primarily for analytics to enhance your experience. By accepting, you agree to our use of these cookies. You can manage your preferences or learn more about our cookies policy.