
- Properties
- Meet our agents
-
Communities
- BAYPOINT RESORT
- CARILLON BEACH
- WILD HERON
- INLET BEACH
- PANAMA CITY BEACH WEST
- LATITUDE MARGARITAVILLE
- RIVERCAMPS ON CROOKED CREEK
- TIDEWATER BEACH RESORT
- ROSEMARY BEACH
- THE COVE
- CELADON BEACH CONDOS
- SPLASH RESORT
- BOARDWALK BEACH RESORT
- CALYPSO RESORT
- PALAZZO CONDOS
- SHORES OF PANAMA
- LONG BEACH RESORT
- STERLING BREEZE
- LAKETOWN WHARF
- SOUTHPORT
- TYNDALL AIR FORCE BASE
- BAYOU GEORGE
- FOUNTAIN
- PANAMA CITY
- LIBERTY
- YOUNGSTOWN
- ALTHA
- MARS HILL
- ST ANDREWS
- WATERCOLOR
- KAIYA BEACH
- WATERSOUND
- ALYS BEACH
- MOWAT HIGHLANDS
- COMPASS LAKE ALFORD
- Market Report
- Home Value


Property
Beds
3
Full Baths
2
1/2 Baths
1
Year Built
1996
Sq.Footage
2,517
Welcome to 110 Grand Heron Dr. This home has been completely renovated with designer finishes and major recent improvements including a brand-new primary bathroom. This exceptional custom built 3-bedroom PLUS private office 2.5 bath home features 2,517 square feet of beautifully finished living space in the highly sought-after Glades community. Designed for effortless day to day living and entertaining, the open-concept interior immediately draws your eyes to the wall of windows overlooking the lake. The living room features 12 ft ceilings, a gas fireplace and a stunning view of the lake through 17 floor to ceiling windows. The warm wide-open feeling of this home continues as you step towards a true chef's kitchen featuring double oven, electric cooktop, wine chiller, walk in pantry, an oversized granite countertop/bar top with room for 5 bar stools, and an open dining area. This kitchen provides generous preparation space, and seamless connection to the main living areas. The split floor plan provides privacy and flexibility, with a spacious first floor primary bedroom featuring a lake view with motorized blinds, large his and hers walk in closets, its own HVAC system zone control and a spa-inspired bath with a freestanding soaking tub, frameless glass shower, dual shower heads and dual quartz vanities. The first floor also features a separate private office space with French doors, custom built-in cabinets and desktop. Spacious open living room with gas fireplace surrounded by built in cabinets and shelves. Upstairs has its own HVAC system and features two additional spacious bedrooms and a full bath with tub creating privacy for your guest. Upstairs you will also find a spacious walk-in floored attic with plenty of additional storage. Throughout the home, handcrafted cabinetry, integrated built-ins, designer lighting, an abundance of closets, storage areas and premium finishes create a refined yet comfortable aesthetic. Outside, the property features a large wrap around driveway, a low maintenance landscape design, zoned irrigation system and a screened in heated saltwater pool. Just outside of the pool area you will enjoy a separate relaxation area with outdoor fireplace and an amazing lake view. Garage floor, pool deck and patio feature Ninja floor coating. The three-car garage features insulated hurricane rated doors, separate heating and cooling, LED lighting, custom cabinets with sink, and 2 large extra closets. This oversized 3-car garage allows plenty of space for your cars, golf carts and bikes. Located less than 2 minutes from restaurants, shopping, Gulf beaches and other everyday conveniences. This is an opportunity to enjoy a thoughtfully upgraded residence where quality craftsmanship, carefully selected finishes, and exceptional indoor-outdoor living come together in one remarkable home. Enjoy a fully updated move in ready luxury home without taking on a renovation project. er finishes and major recent improvements including a brand-new primary bathroom. This exceptional custom built 3-bedroom PLUS private office 2.5 bath home features 2,517 square feet of beautifully finished living space in the highly sought-after Glades community. Designed for effortless day to day living and entertaining, the open-concept interior immediately draws your eyes to the wall of windows overlooking the lake. The living room features 12 ft ceilings, a gas fireplace and a stunning view of the lake through 17 floor to ceiling windows. The warm wide-open feeling of this home continues as you step towards a true chef's kitchen featuring double oven, electric cooktop, wine chiller, walk in pantry, an oversized granite countertop/bar top with room for 5 bar stools, and an open dining area. This kitchen provides generous preparation space, and seamless connection to the main living areas. The split floor plan provides privacy and flexibility, with a spacious first floor primary bedroom featuring a lake view with motorized blinds, large his and hers walk in closets, its own HVAC system zone control and a spa-inspired bath with a freestanding soaking tub, frameless glass shower, dual shower heads and dual quartz vanities. The first floor also features a separate private office space with French doors, custom built-in cabinets and desktop. Spacious open living room with gas fireplace surrounded by built in cabinets and shelves. Upstairs has its own HVAC system and features two additional spacious bedrooms and a full bath with tub creating privacy for your guest. Upstairs you will also find a spacious walk-in floored attic with plenty of additional storage. Throughout the home, handcrafted cabinetry, integrated built-ins, designer lighting, an abundance of closets, storage areas and premium finishes create a refined yet comfortable aesthetic. Outside, the property features a large wrap around driveway, a low maintenance landscape design, zoned irrigation system and a screened in heated saltwater pool. Just outside of the pool area you will enjoy a separate relaxation area with outdoor fireplace and an amazing lake view. Garage floor, pool deck and patio feature Ninja floor coating. The three-car garage features insulated hurricane rated doors, separate heating and cooling, LED lighting, custom cabinets with sink, and 2 large extra closets. This oversized 3-car garage allows plenty of space for your cars, golf carts and bikes. Located less than 2 minutes from restaurants, shopping, Gulf beaches and other everyday conveniences. This is an opportunity to enjoy a thoughtfully upgraded residence where quality craftsmanship, carefully selected finishes, and exceptional indoor-outdoor living come together in one remarkable home. Enjoy a fully updated move in ready luxury home without taking on a renovation project.
Features & Amenities
Interior
-
Other Interior Features
Smart Thermostat
-
Total Bedrooms
3
-
Bathrooms
2
-
1/2 Bathrooms
1
-
Cooling YN
YES
-
Cooling
Central Air, Ceiling Fan(s), Heat Pump, Multi Units, Window Unit(s)
-
Fireplace YN
YES
-
Heating YN
YES
-
Heating
Central, Electric, ENERGY STAR Qualified Equipment, Forced Air, Fireplace(s), Heat Pump, Propane, Zoned
-
Pet friendly
N/A
Exterior
-
Garage
Yes
-
Garage spaces
3
-
Construction Materials
Aluminum Siding, Stucco, Vinyl Siding
-
Other Exterior Features
Rain Gutters
-
Patio and Porch Features
Patio, Porch, Covered, Screened
-
Pool
Yes
-
Pool Features
Gunite, Gas Heat, In Ground, Screen Enclosure, Salt Water, Private
-
Waterfront YN
YES
Area & Lot
-
Lot Features
Waterfront
-
Lot Size(acres)
0.29
-
Lot Size(square feet)
12,632
-
Property Type
Residential
-
Property Sub Type
SingleFamilyResidence
-
Architectural Style
Traditional
Price
-
Sales Price
$739,900
-
Tax Amount
$4,866
-
Sq. Footage
2,517
-
Price/SqFt
$293
HOA
-
Association
YES
-
Association Fee
$550
-
Association Fee Frequency
Annually
-
Association Fee Includes
N/A
School District
-
Elementary School
Hutchison Beach
-
Middle School
Surfside
-
High School
Arnold
Property Features
-
Stories
2
-
New Construction
NO
-
Association Amenities
Other, Trash
-
Foundation Details
Slab
-
Senior Community YN
NO
-
Sewer
Public Sewer
Schedule a Showing
Showing scheduled successfully.
Mortgage calculator
Estimate your monthly mortgage payment, including the principal and interest, property taxes, and HOA. Adjust the values to generate a more accurate rate.
Your payment
Principal and Interest:
$
Property taxes:
$
HOA fees:
$
Total loan payment:
$
Total interest amount:
$
Location
County
Bay
Elementary School
Hutchison Beach
Middle School
Surfside
High School
Arnold
Listing Courtesy of Steven Koleno, Beycome of Florida LLC
RealHub Information is provided exclusively for consumers' personal, non-commercial use, and it may not be used for any purpose other than to identify prospective properties consumers may be interested in purchasing. All information deemed reliable but not guaranteed and should be independently verified. All properties are subject to prior sale, change or withdrawal. RealHub website owner shall not be responsible for any typographical errors, misinformation, misprints and shall be held totally harmless.

Chief Financial Officer
Robin Lindenmeier
Call Robin today to schedule a private showing.

* Listings on this website come from the FMLS IDX Compilation and may be held by brokerage firms other than the owner of this website. The listing brokerage is identified in any listing details. Information is deemed reliable but is not guaranteed. If you believe any FMLS listing contains material that infringes your copyrighted work please click here to review our DMCA policy and learn how to submit a takedown request.© 2024 FMLS.
Related Properties
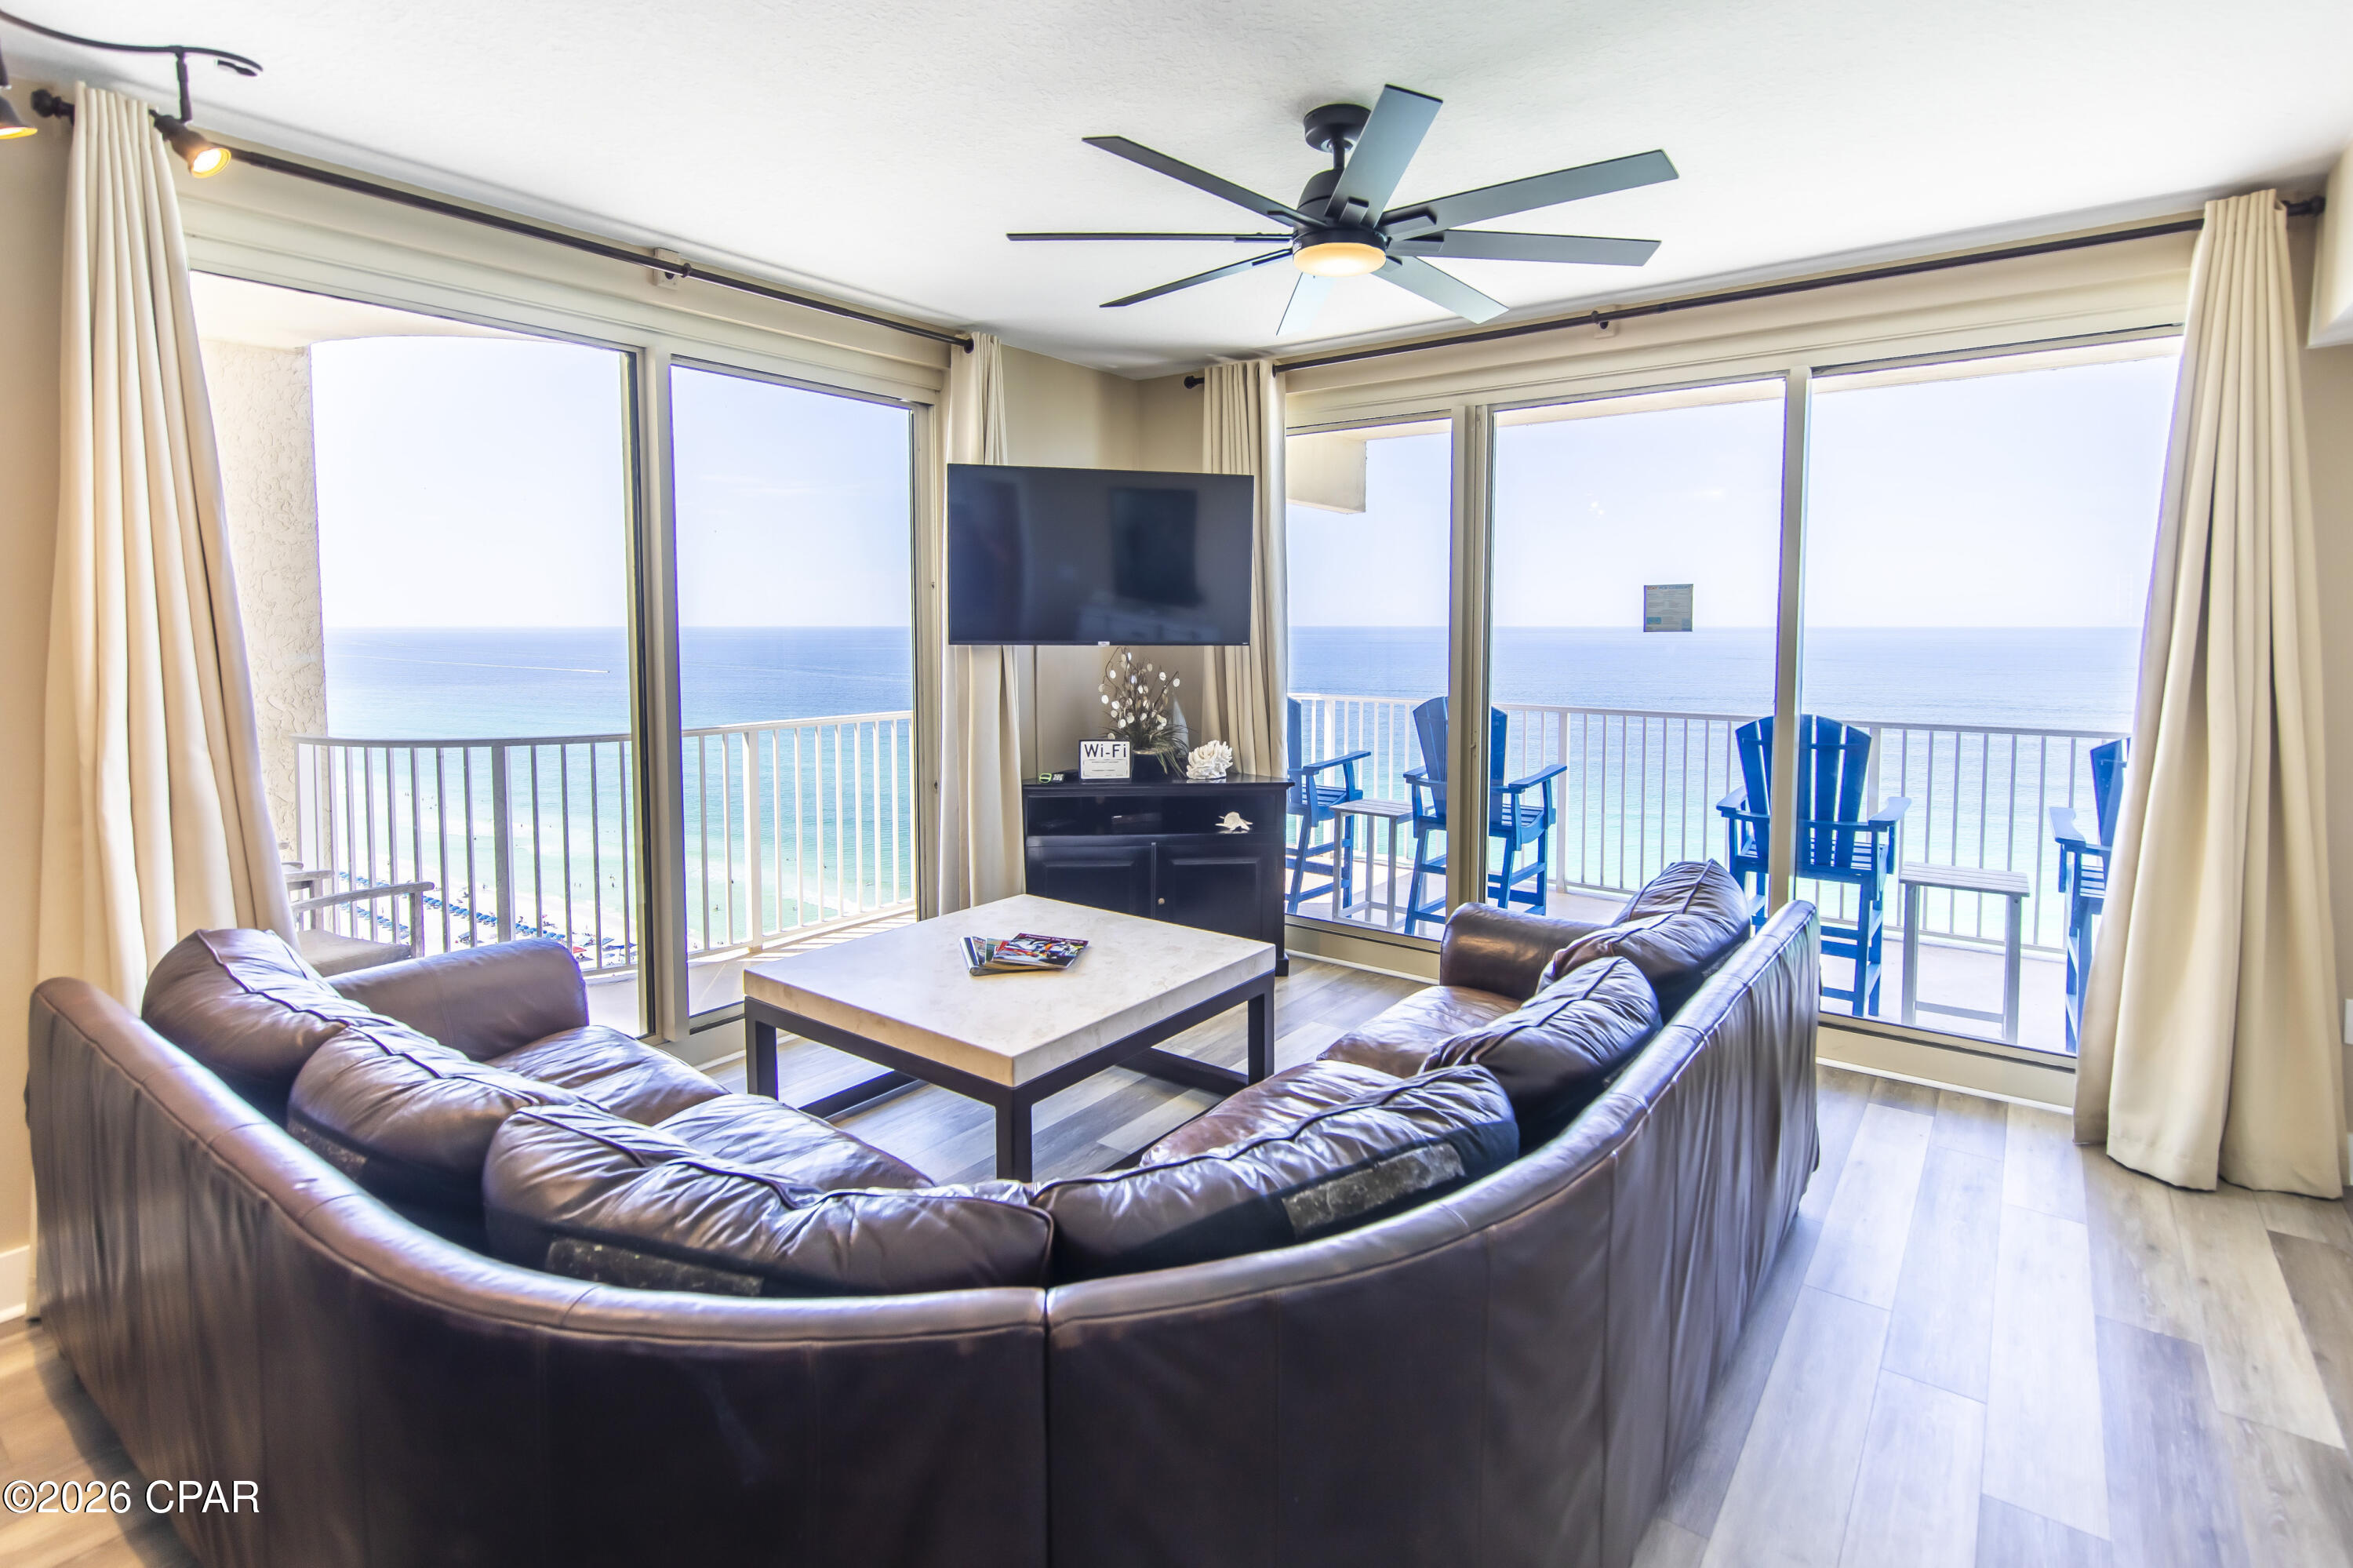
Panama City Beach
9900 S Thomas Drive 1903
2 Beds
2 Baths
1,131 Sq.Ft.
$604,000
MLS#: 791382
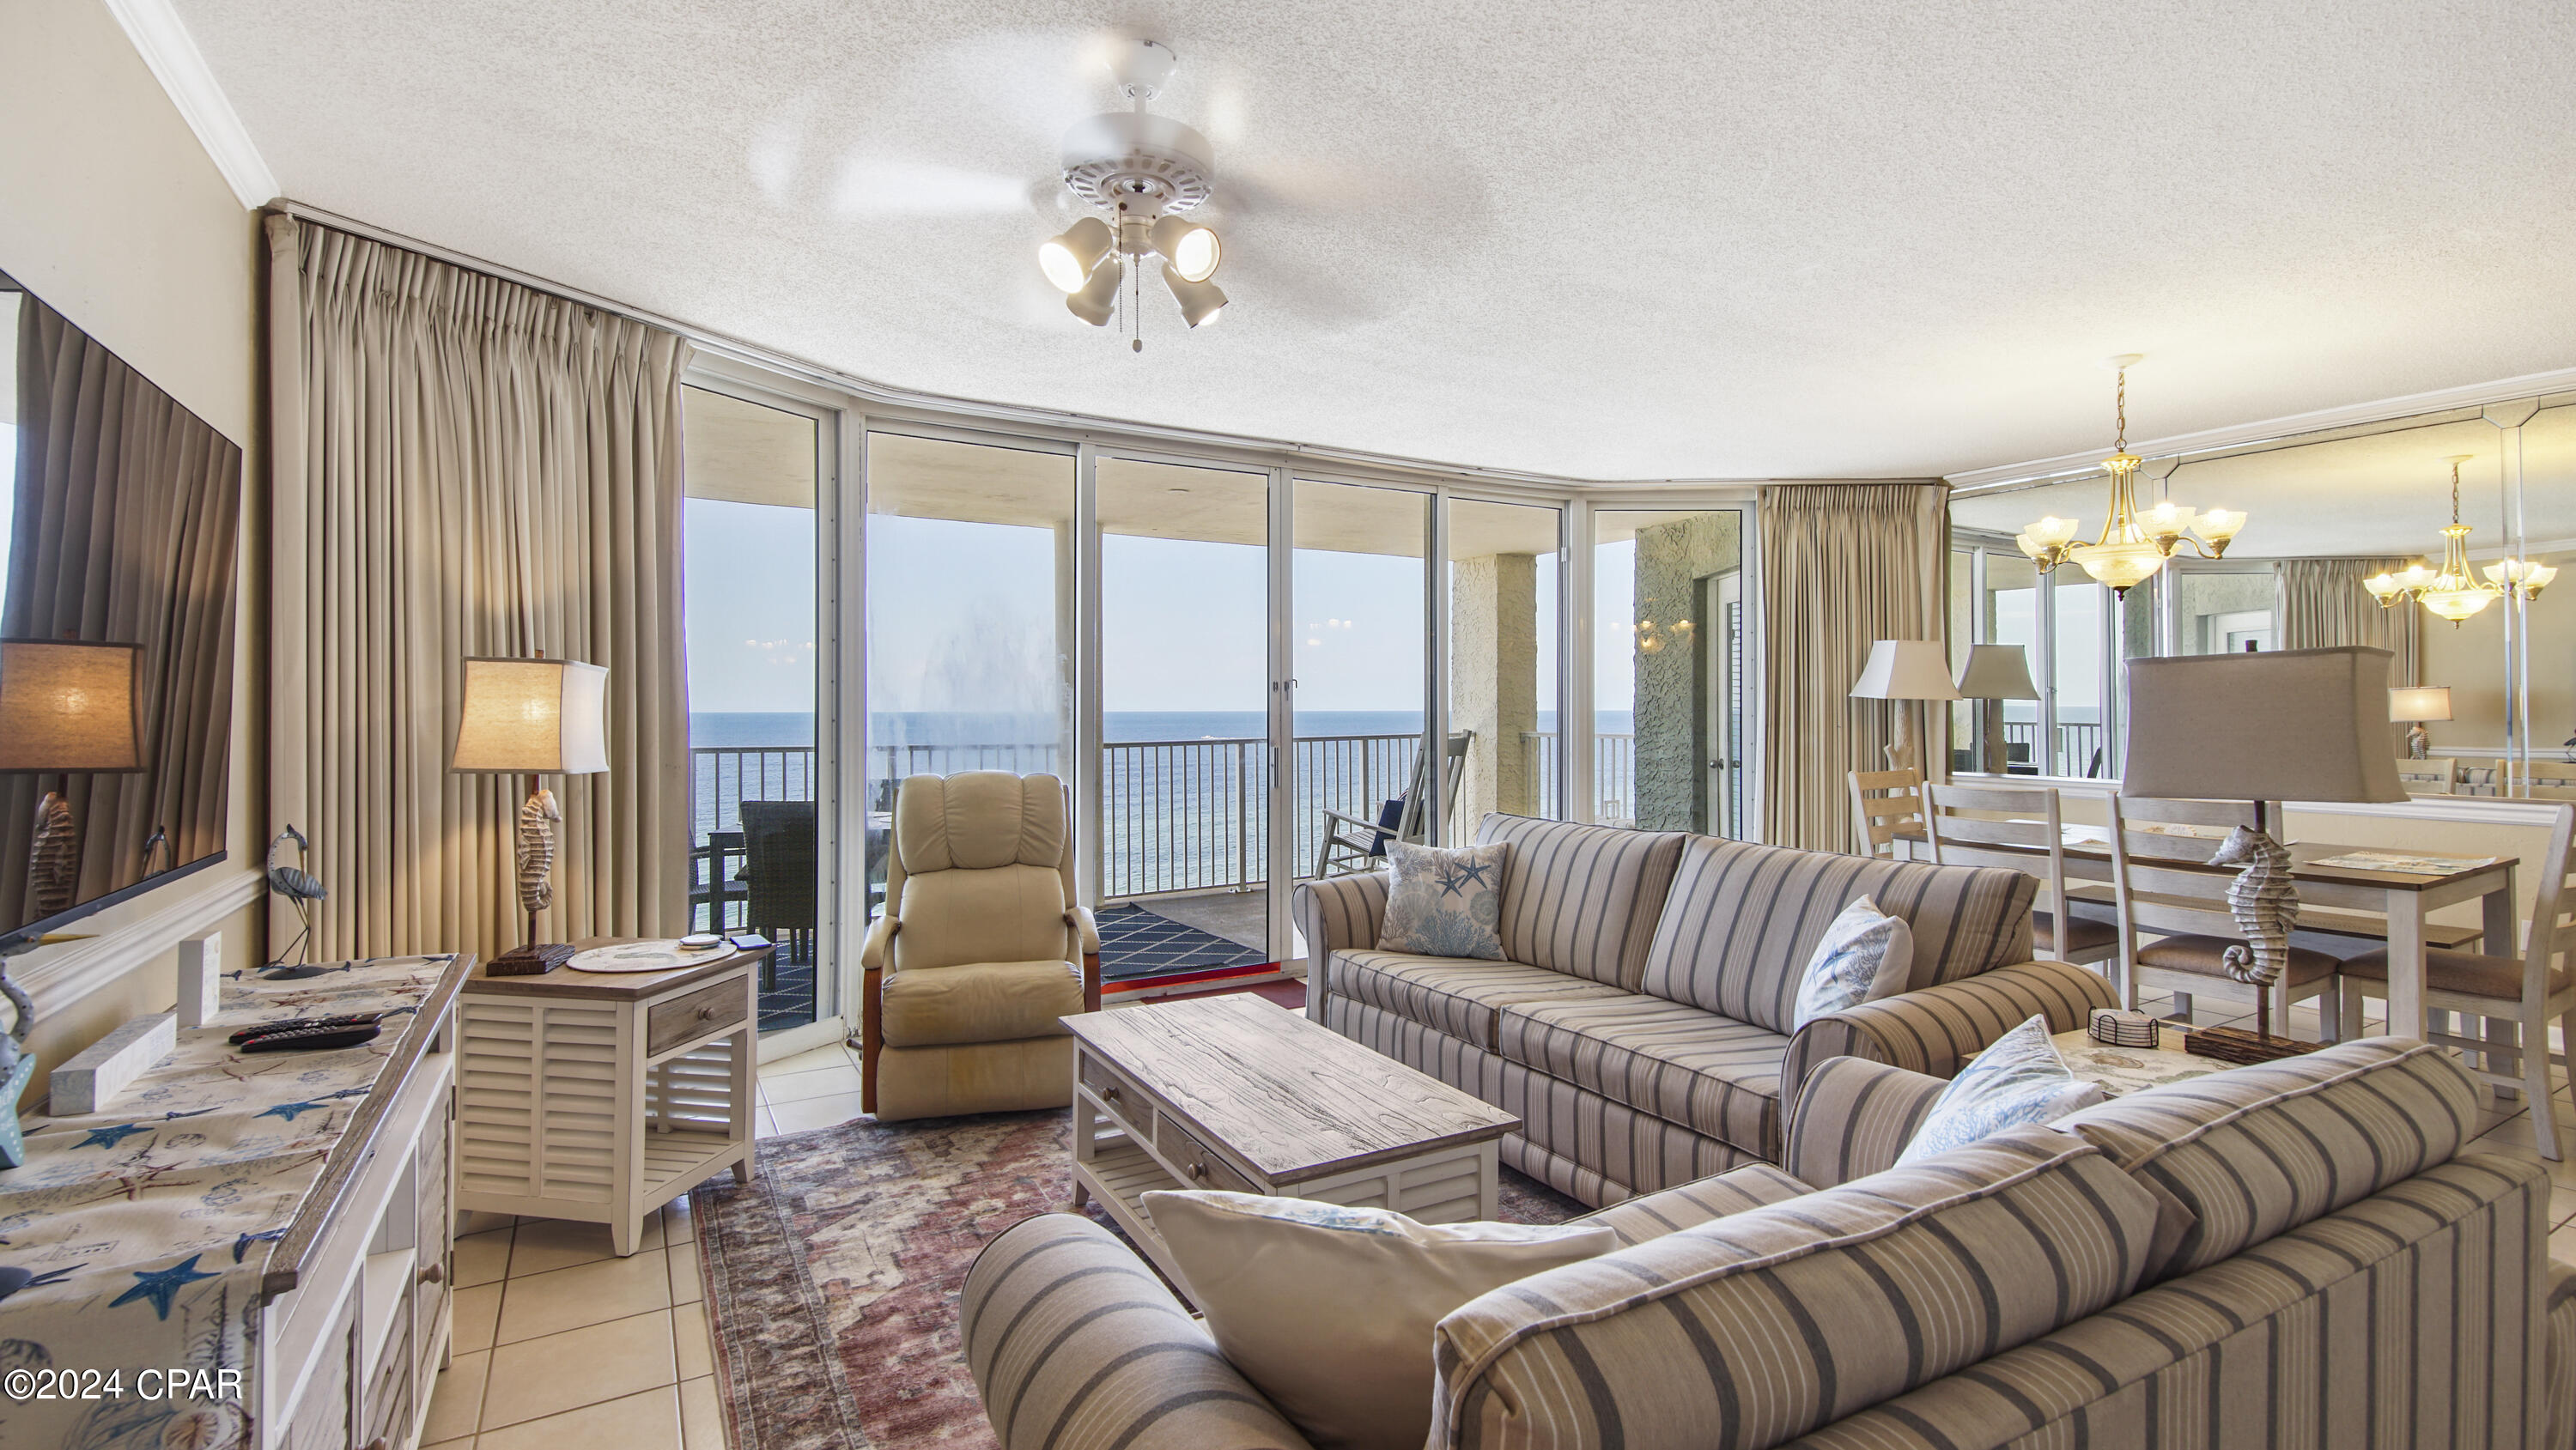
Panama City Beach
10517 Front Beach Road 1107
2 Beds
2 Baths
1,304 Sq.Ft.
$629,900
MLS#: 788756

Panama City Beach
15928 Front Beach 3-1902
3 Beds
2 Baths
1,321 Sq.Ft.
$638,000
MLS#: 787725

Panama City Beach
1009 Barracuda Drive
3 Beds
2 Baths
2,496 Sq.Ft.
$699,900
MLS#: 796591
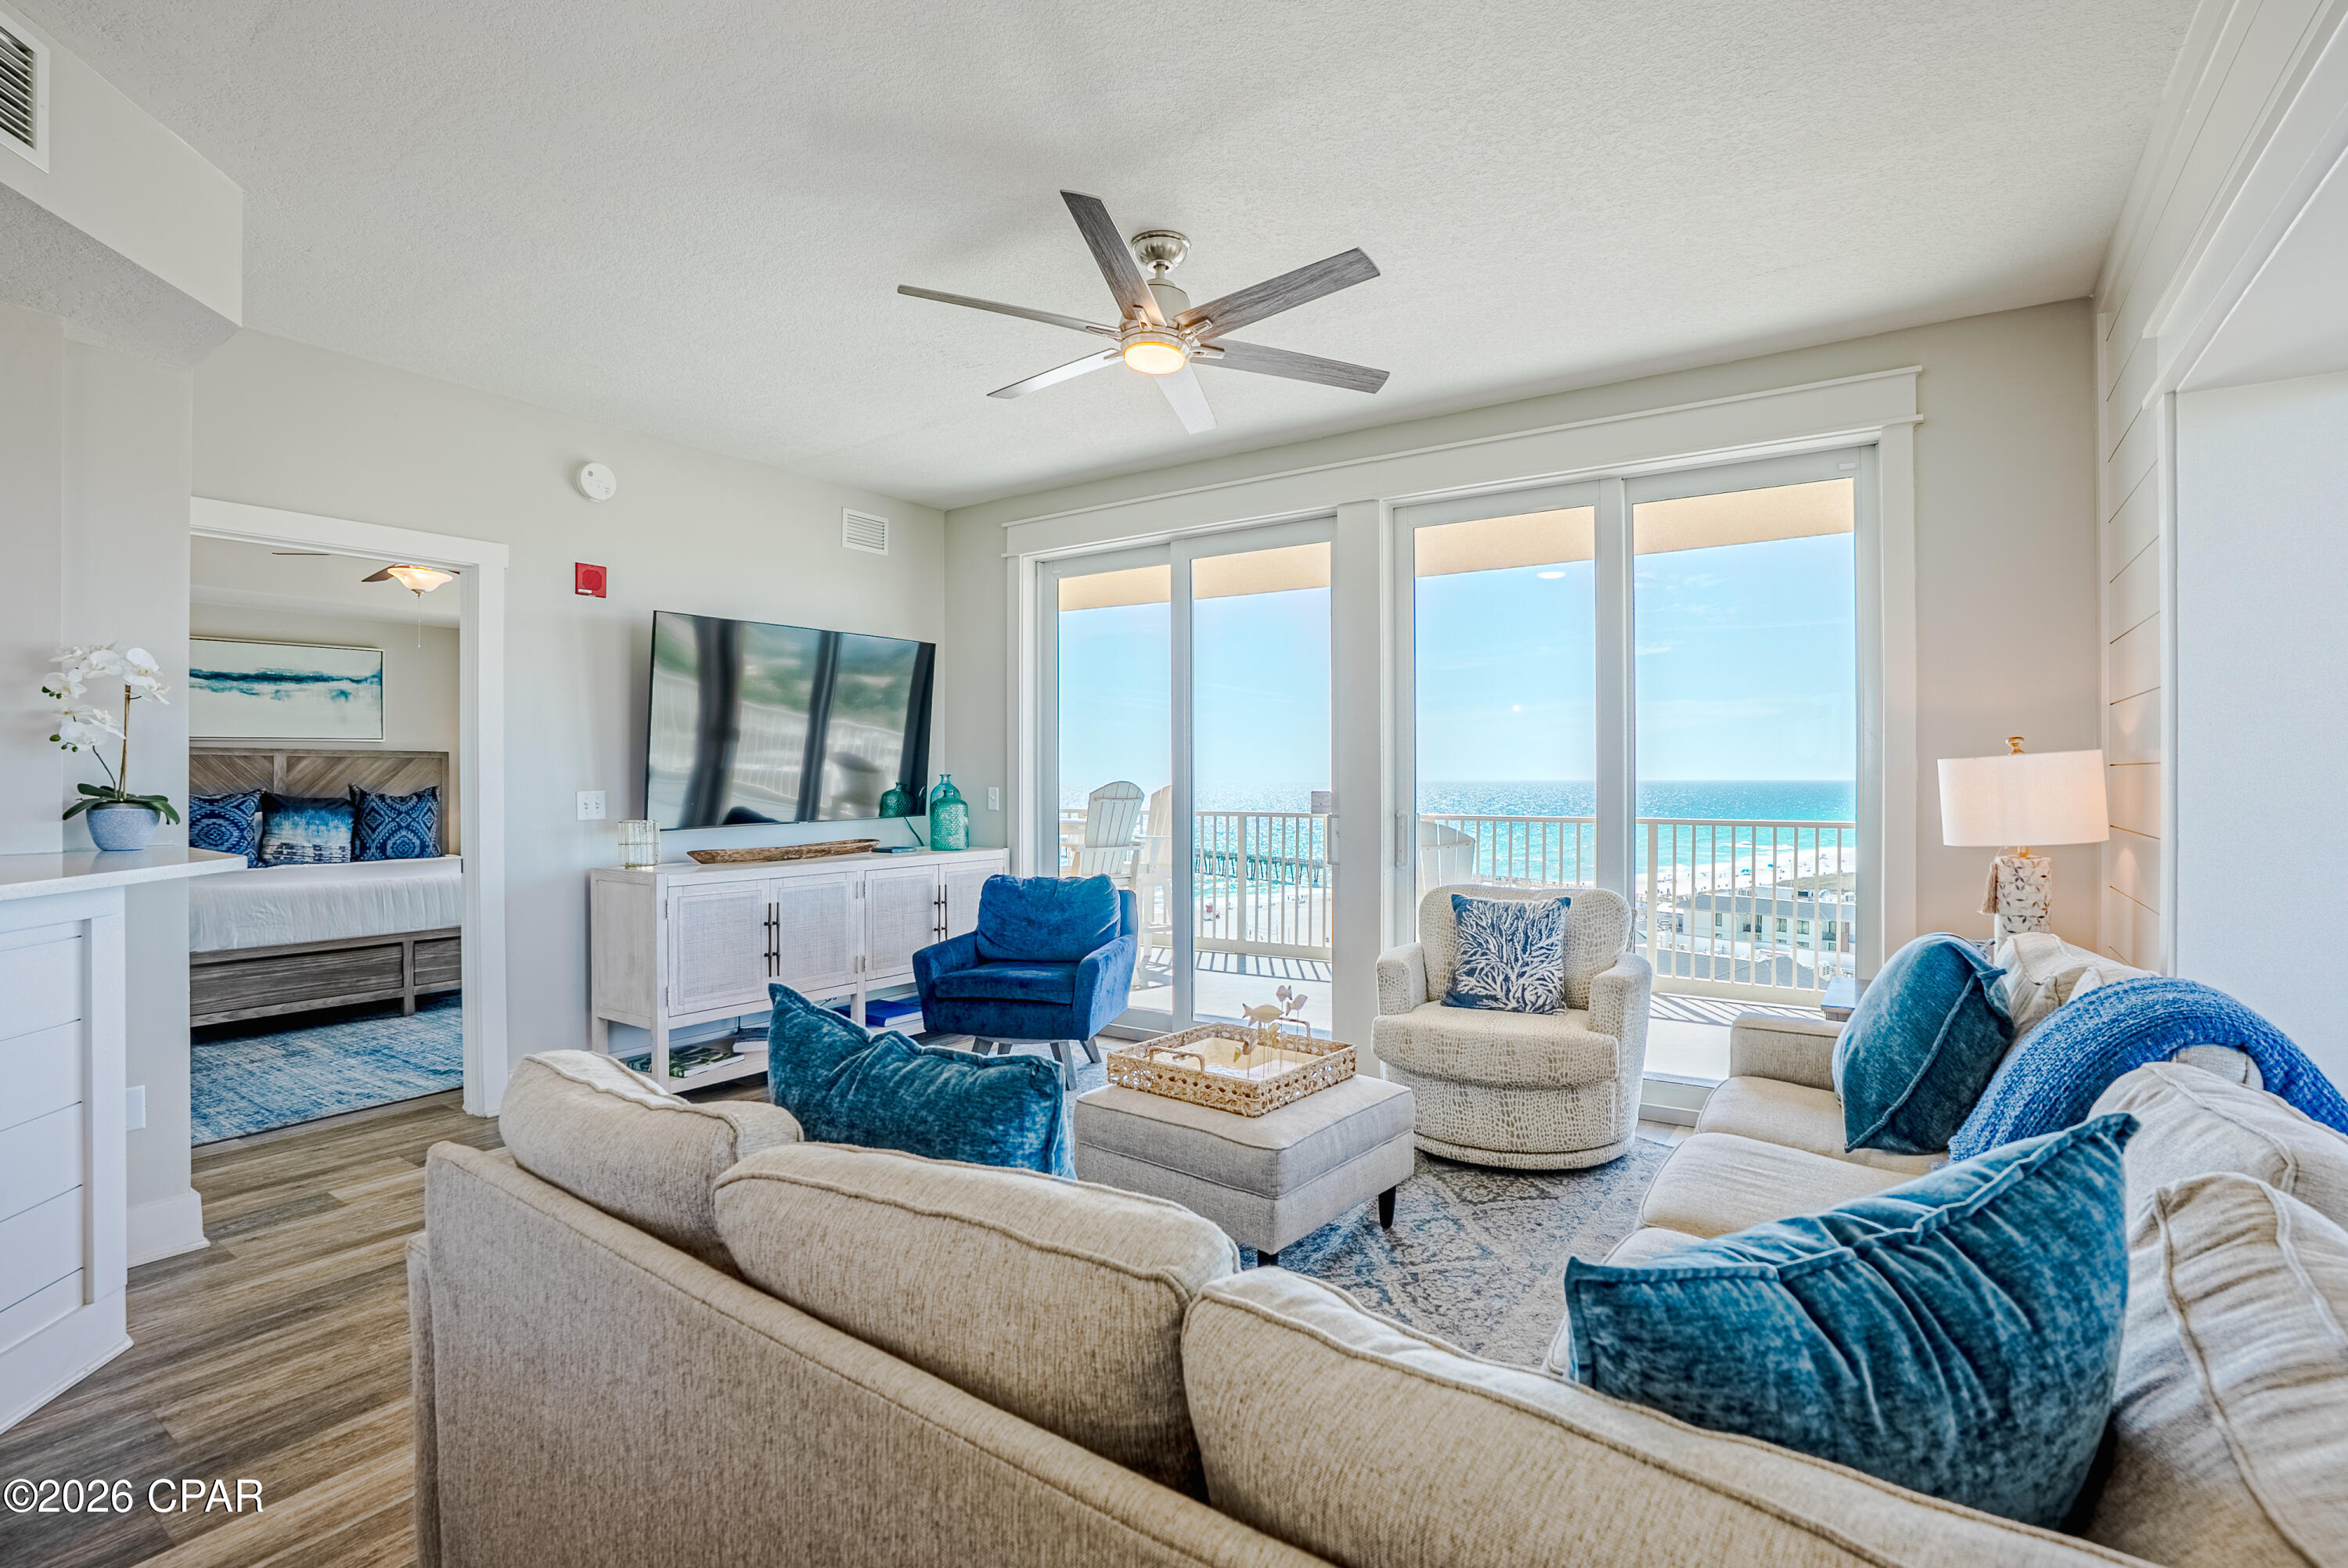
Panama City Beach
15928 Front Beach Road 31212
3 Beds
3 Baths
2,117 Sq.Ft.
$859,000
MLS#: 787946

Panama City Beach
2120 Wild Heron Way 201
3 Beds
2 Baths
2,192 Sq.Ft.
$649,000
MLS#: 796611

Panama City Beach
9491 Carnival Lane
2 Beds
2 Baths
1,685 Sq.Ft.
$593,708
MLS#: 796584

Panama City Beach
10901 Front Beach Road UNIT 1103
3 Beds
2 Baths
1,185 Sq.Ft.
$625,000
MLS#: 1013740

Panama City Beach
5324 Sunset Avenue A & B
4 Beds
2 Baths
1,472 Sq.Ft.
$662,000
MLS#: 796553
