
- Properties
- Meet our agents
-
Communities
- BAYPOINT RESORT
- CARILLON BEACH
- WILD HERON
- INLET BEACH
- PANAMA CITY BEACH WEST
- LATITUDE MARGARITAVILLE
- RIVERCAMPS ON CROOKED CREEK
- TIDEWATER BEACH RESORT
- ROSEMARY BEACH
- THE COVE
- CELADON BEACH CONDOS
- SPLASH RESORT
- BOARDWALK BEACH RESORT
- CALYPSO RESORT
- PALAZZO CONDOS
- SHORES OF PANAMA
- LONG BEACH RESORT
- STERLING BREEZE
- LAKETOWN WHARF
- SOUTHPORT
- TYNDALL AIR FORCE BASE
- BAYOU GEORGE
- FOUNTAIN
- PANAMA CITY
- LIBERTY
- YOUNGSTOWN
- ALTHA
- MARS HILL
- ST ANDREWS
- WATERCOLOR
- KAIYA BEACH
- WATERSOUND
- ALYS BEACH
- MOWAT HIGHLANDS
- COMPASS LAKE ALFORD
- Market Report
- Home Value
Property
Beds
3
Full Baths
3
1/2 Baths
1
Year Built
2024
Sq.Footage
3,085
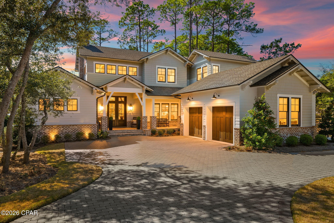
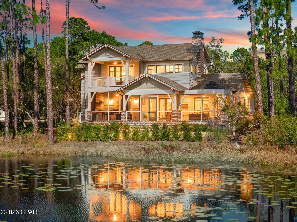
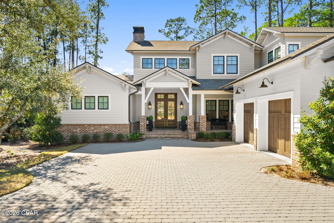
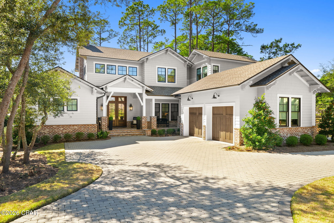
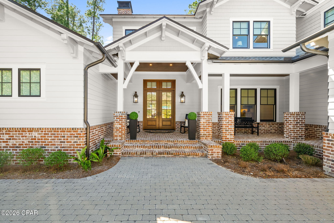
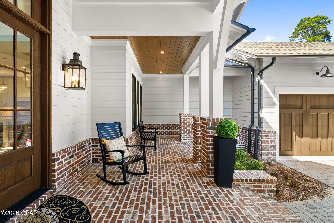
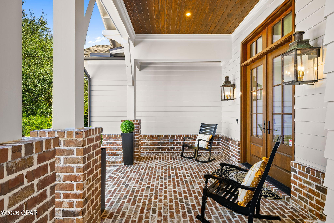
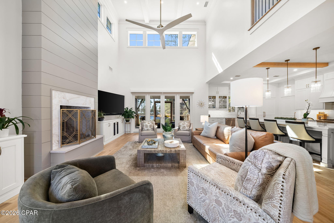
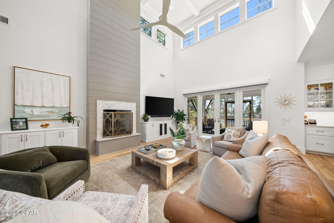
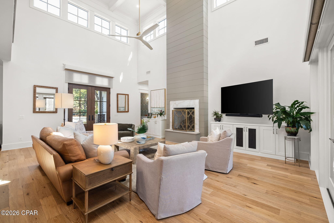
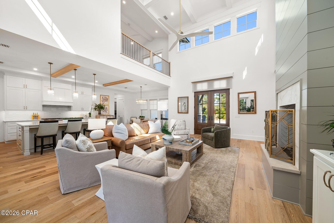
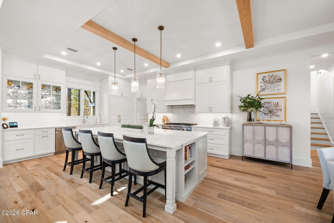
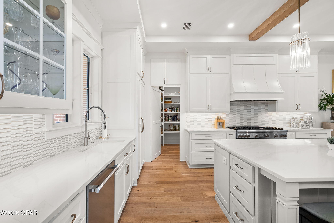
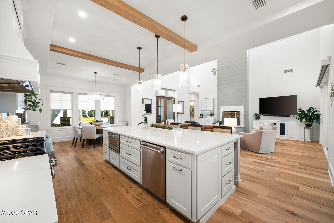
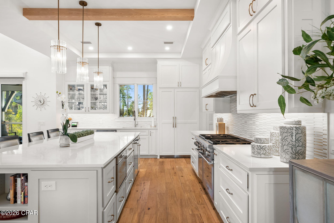
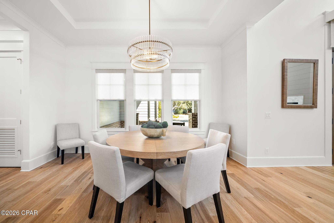
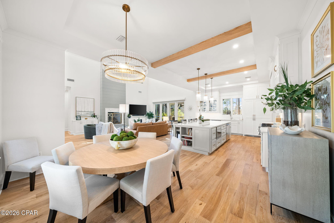
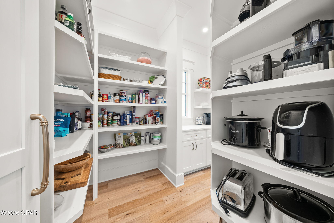
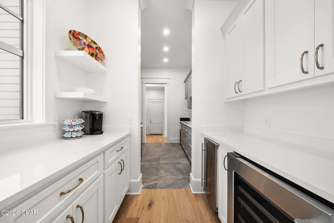
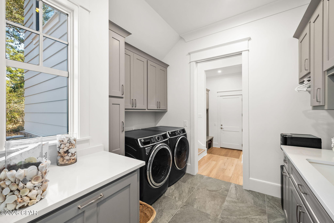
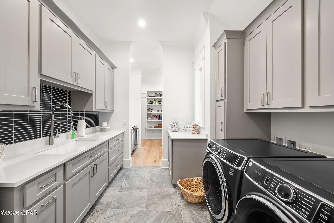
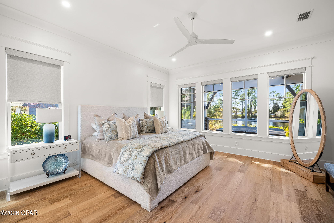
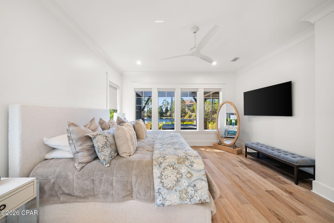
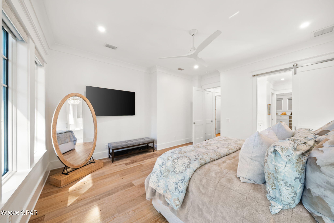
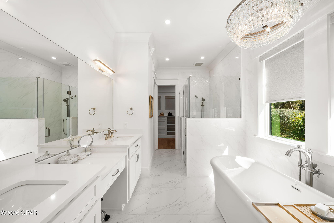
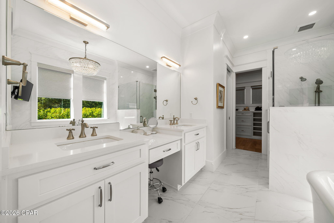
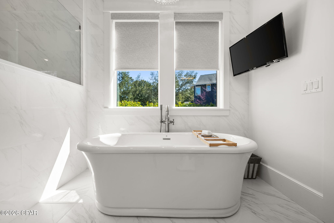
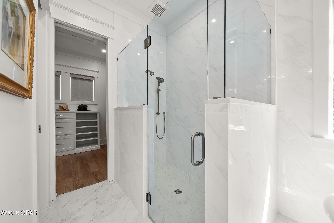
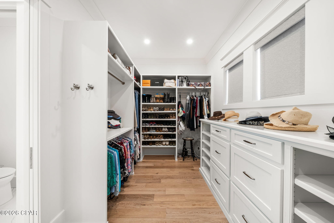
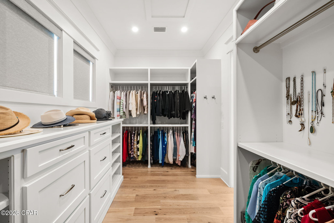
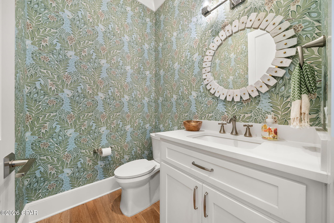
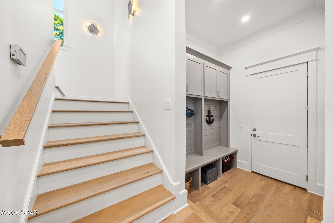
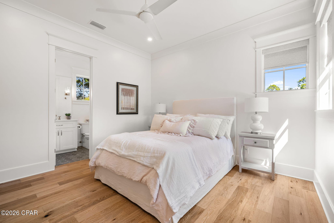
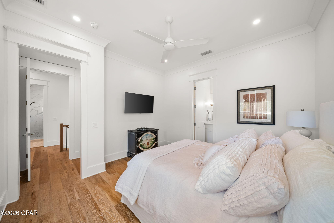
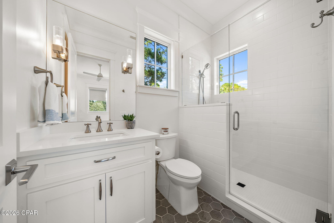
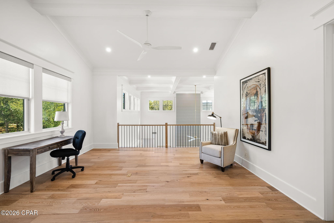
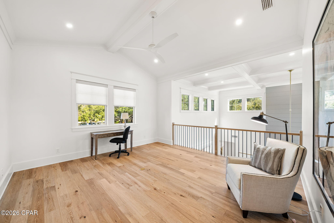
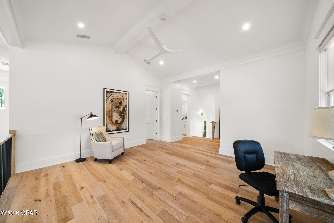
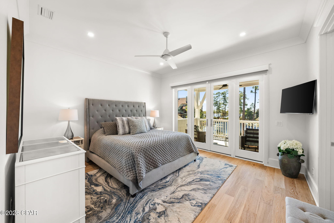
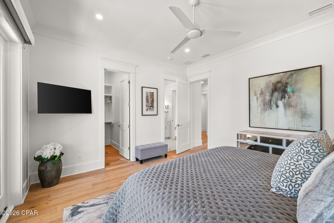
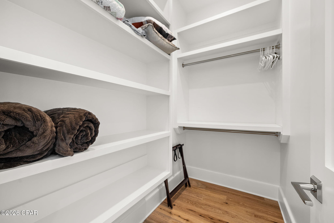
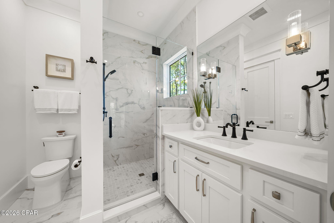
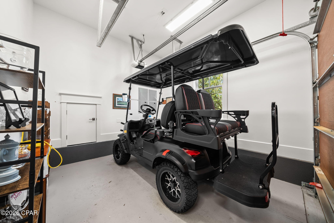
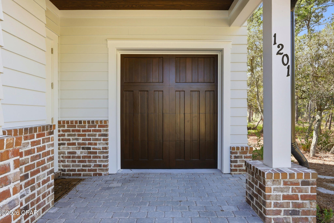
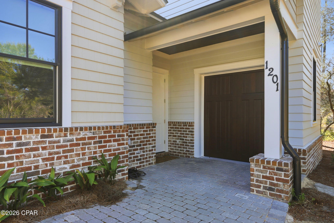
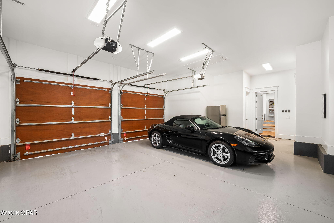
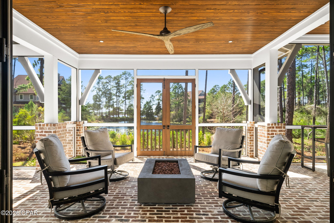
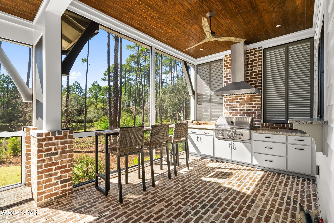
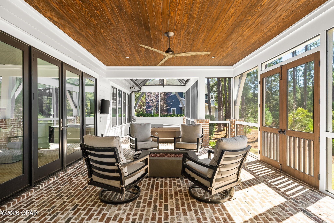
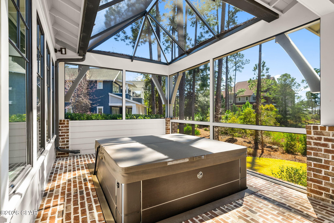
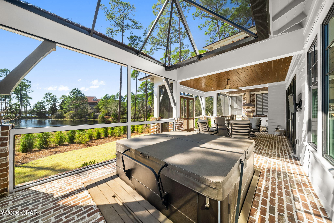
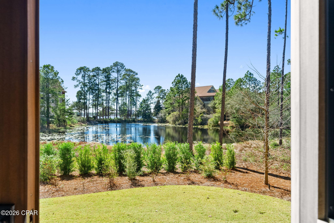
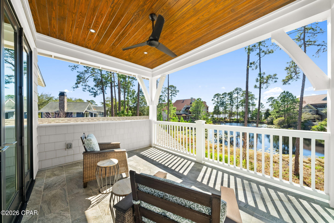
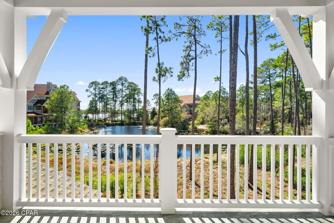
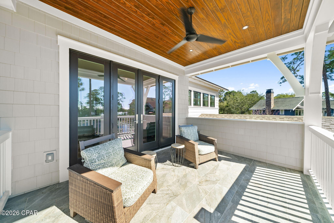
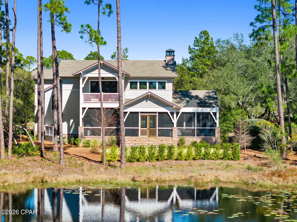
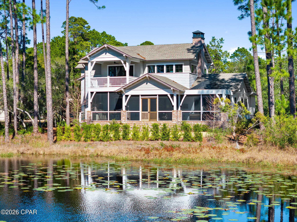
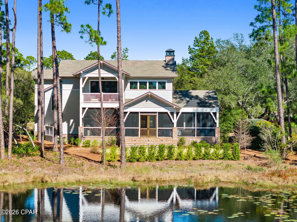
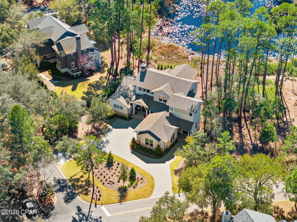
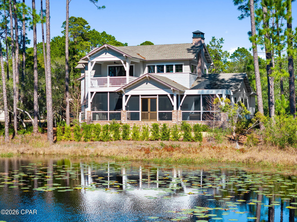
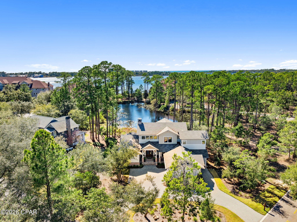
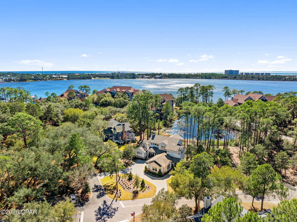
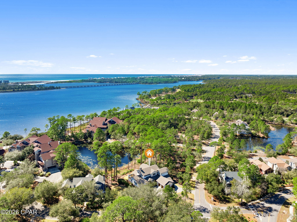
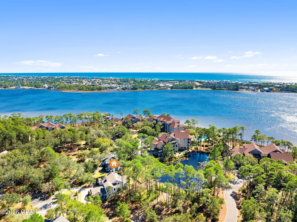
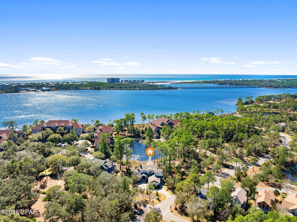
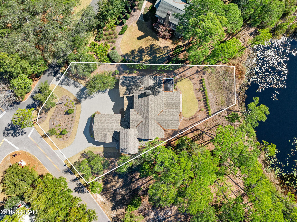
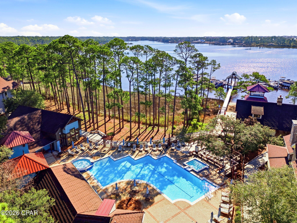
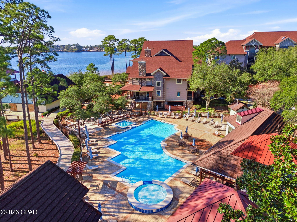
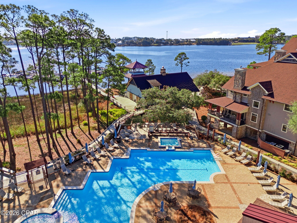
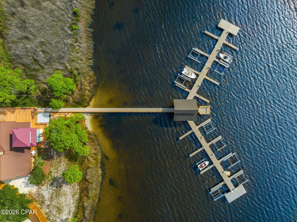
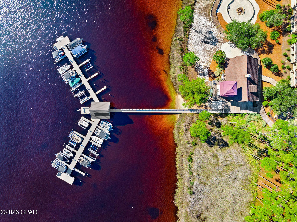
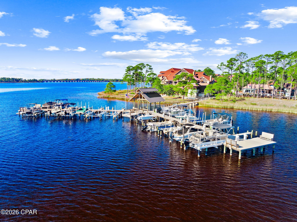
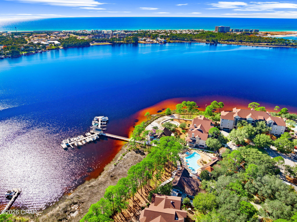
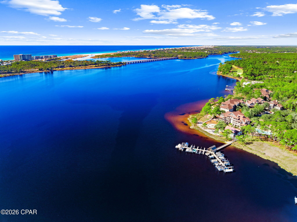
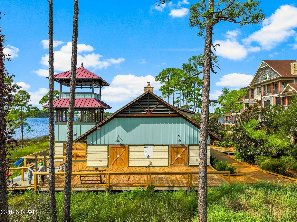
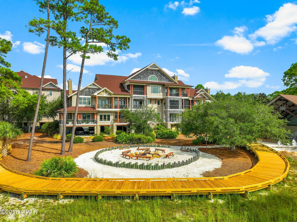
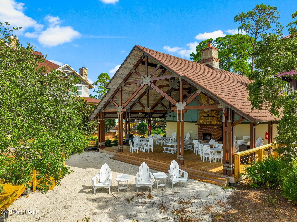
Completed in 2024, this exceptional custom residence showcases the architectural vision of Michael Hunnicutt and the craftsmanship of Griffin Mitchell Builder, offering timeless design paired with modern coastal elegance. Situated on a desirable corner lot in a prime location just moments from community amenities, this thoughtfully designed home features soaring ceilings, abundant natural light, wide plank hardwood flooring, and refined custom finishes throughout. The open-concept living space is anchored by a beautifully appointed kitchen and expansive great room, with a gas fireplace. The spacious primary suite offers a serene retreat with spa-inspired details, enjoy the wildlife and pond views from the comfort of your bedroom. While additional bedrooms provide comfort and privacy for guests. Every detail reflects quality construction and intentional design. The exterior architecture blends classic elements with clean, modern lines, complemented by a welcoming front porch and professionally designed landscaping. A two-car garage plus a dedicated golf cart garage provides ample storage and convenience. With an acceptable offer, highly desirable extras may be included, a coveted boat slip, golf cart, and furnishings, creating a truly turnkey opportunity. An exceptional home in an unbeatable location, thoughtfully designed, beautifully built, and ready to enjoy. Why spend the time to build new when this one is already done!
Features & Amenities
Interior
-
Other Interior Features
Double Vanity, Soaking Tub, Walk-In Closet(s)
-
Total Bedrooms
3
-
Bathrooms
3
-
1/2 Bathrooms
1
-
Cooling YN
YES
-
Cooling
Central Air, Ceiling Fan(s)
-
Heating YN
YES
-
Heating
Central
-
Pet friendly
N/A
Exterior
-
Garage
Yes
-
Garage spaces
3
-
Construction Materials
HardiPlank Type
-
Other Exterior Features
Balcony
-
Parking
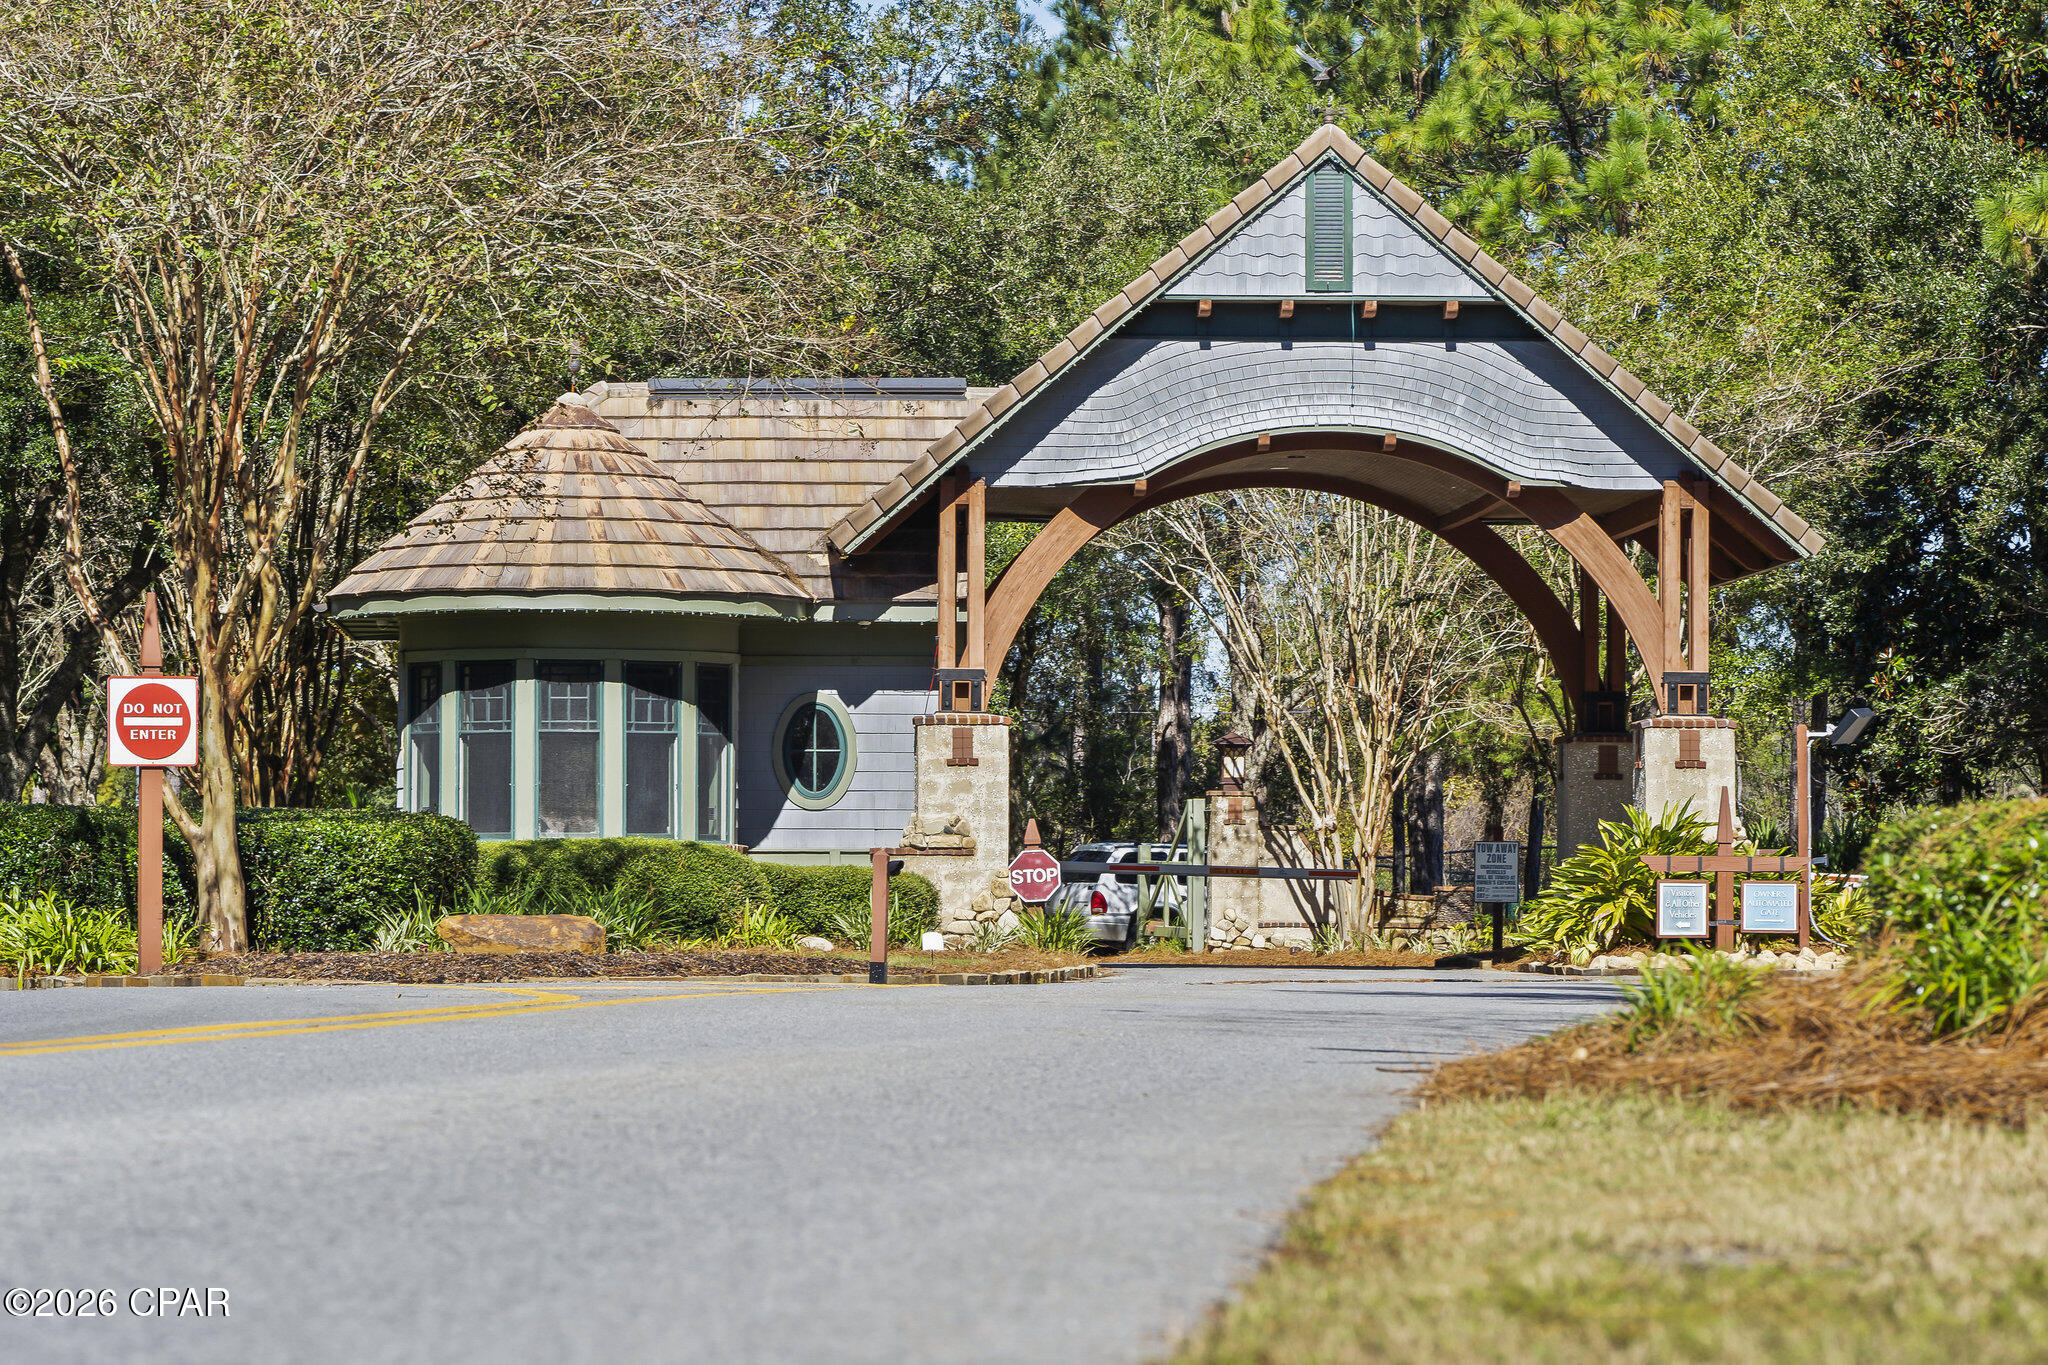
Garage, Garage Door Opener, Gated
-
Patio and Porch Features
Porch, Covered, Screened
-
Pool
Yes
-
Pool Features
Community
-
Waterfront YN
YES
-
View
Other, Water
Area & Lot
-
Lot Features
Paved, Waterfront
-
Lot Size(acres)
0.33
-
Lot Size(square feet)
14,375
-
Property Type
Residential
-
Property Sub Type
SingleFamilyResidence
-
Architectural Style
Craftsman
Price
-
Sales Price
$2,100,000
-
Tax Amount
$13,217
-
Zoning
Resid Single Family
-
Sq. Footage
3,085
-
Price/SqFt
$680
HOA
-
Association
YES
-
Association Fee
$750
-
Association Fee Frequency
Quarterly
-
Association Fee Includes
N/A
School District
-
Elementary School
West Bay
-
Middle School
Surfside
-
High School
Arnold
Property Features
-
Stories
2
-
New Construction
YES
-
Association Amenities
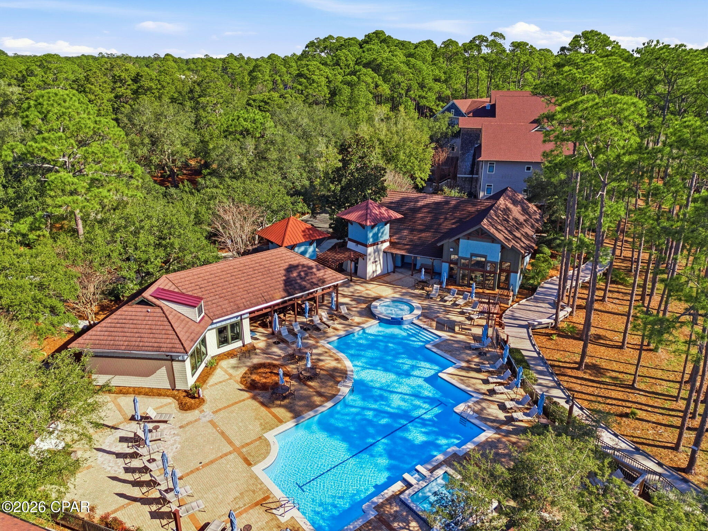
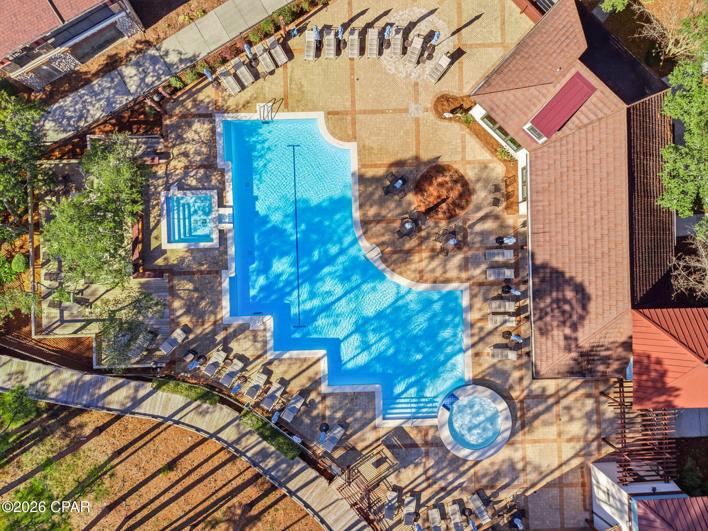
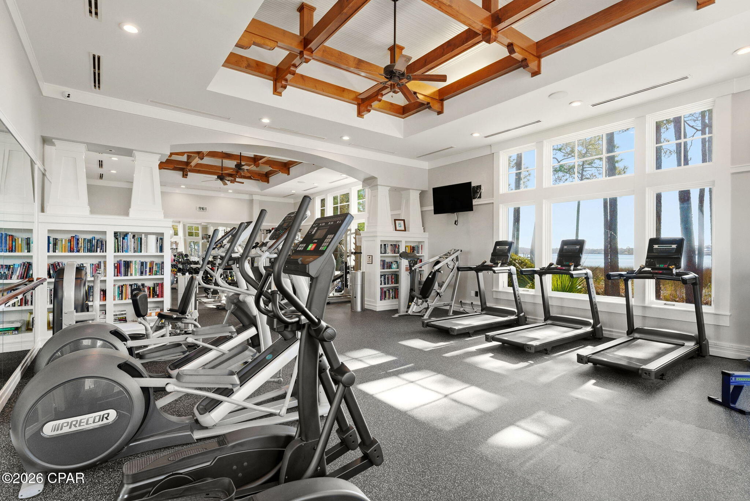
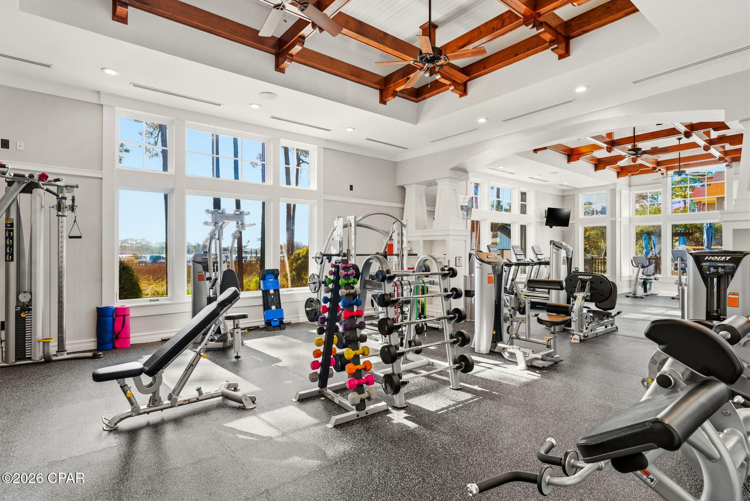
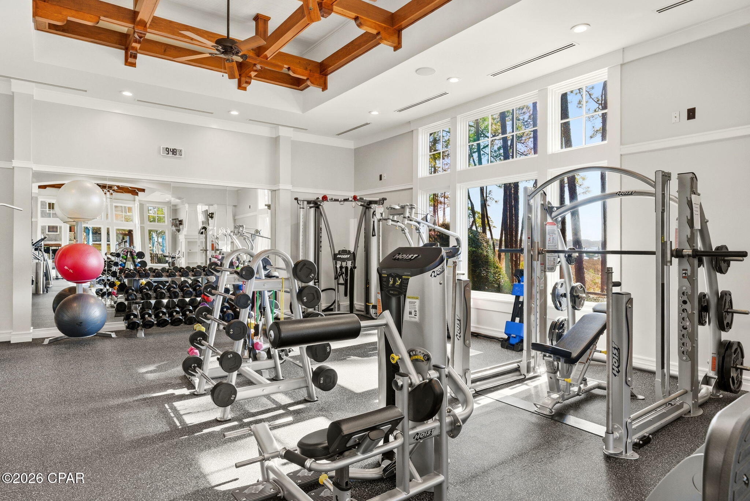
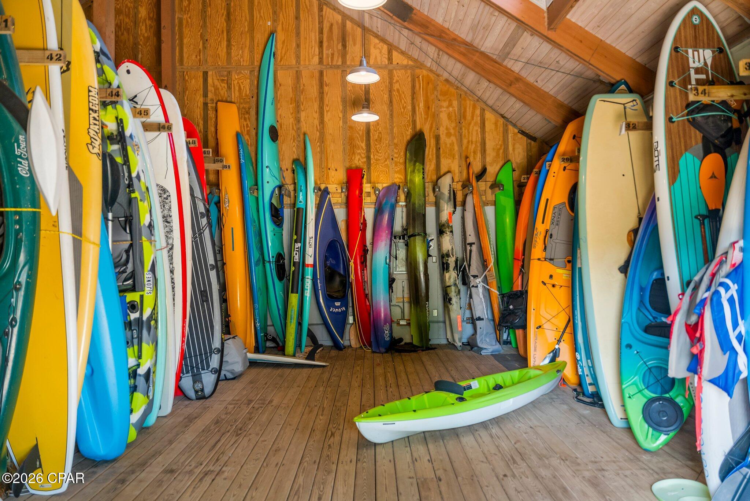
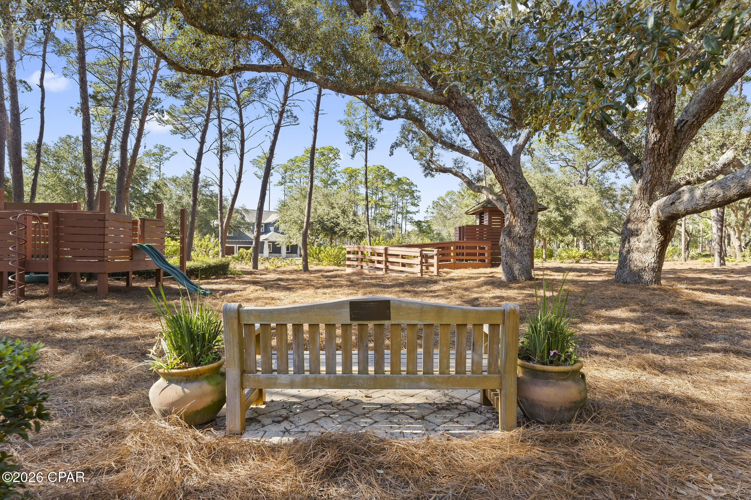
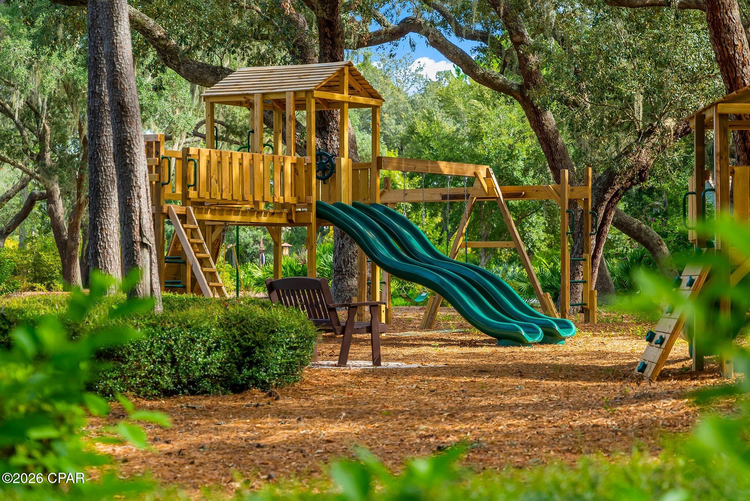
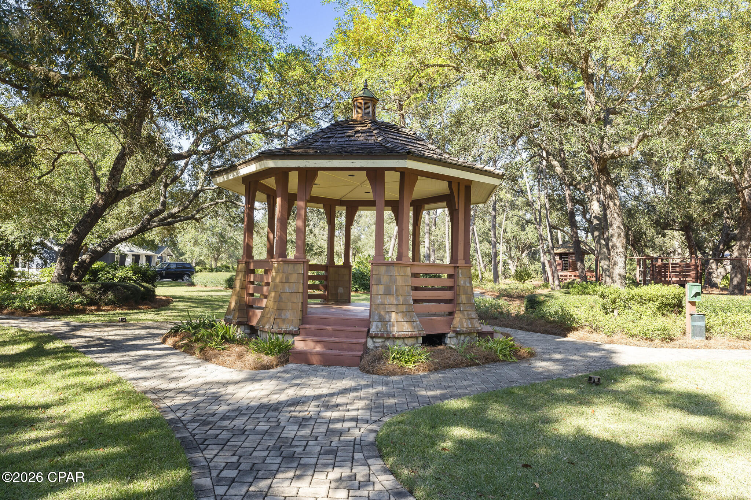
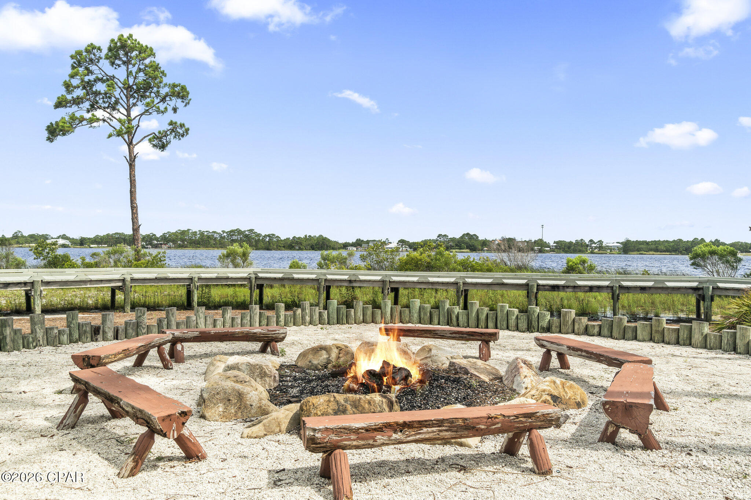
Pool, Gated, Barbecue, Picnic Area, Storage, Playground, Recreation Facilities, Security, Trash
-
Sewer
Public Sewer
Schedule a Showing
Showing scheduled successfully.
Mortgage calculator
Estimate your monthly mortgage payment, including the principal and interest, property taxes, and HOA. Adjust the values to generate a more accurate rate.
Your payment
Principal and Interest:
$
Property taxes:
$
HOA fees:
$
Total loan payment:
$
Total interest amount:
$
Location
County
Bay
Elementary School
West Bay
Middle School
Surfside
High School
Arnold
Listing Courtesy of Lori E Roland, Golden Coast Real Estate LLC
RealHub Information is provided exclusively for consumers' personal, non-commercial use, and it may not be used for any purpose other than to identify prospective properties consumers may be interested in purchasing. All information deemed reliable but not guaranteed and should be independently verified. All properties are subject to prior sale, change or withdrawal. RealHub website owner shall not be responsible for any typographical errors, misinformation, misprints and shall be held totally harmless.

REALTOR®
Kristie Chapin
Call Kristie today to schedule a private showing.

* Listings on this website come from the FMLS IDX Compilation and may be held by brokerage firms other than the owner of this website. The listing brokerage is identified in any listing details. Information is deemed reliable but is not guaranteed. If you believe any FMLS listing contains material that infringes your copyrighted work please click here to review our DMCA policy and learn how to submit a takedown request.© 2024 FMLS.
Related Properties

Panama City Beach
9707 Beach Boulevard
5 Beds
4 Baths
2,498 Sq.Ft.
$1,700,000
MLS#: 795835

Panama City Beach
9705 Beach Boulevard
5 Beds
4 Baths
2,498 Sq.Ft.
$1,700,000
MLS#: 795792

Panama City Beach
204 Golf Circle
4 Beds
2 Baths
3,760 Sq.Ft.
$1,850,000
MLS#: 796692

Panama City Beach
21522 Dolphin Avenue
5 Beds
5 Baths
3,200 Sq.Ft.
$1,895,000
MLS#: 1013801

Panama City Beach
21522 Dolphin Avenue
5 Beds
6 Baths
3,200 Sq.Ft.
$1,895,000
MLS#: 796608

Panama City Beach
235 La Valencia Circle
4 Beds
5 Baths
4,553 Sq.Ft.
$2,499,000
MLS#: 796472

Panama City Beach
13650 Front Beach Road
5 Beds
4 Baths
3,176 Sq.Ft.
$2,200,000
MLS#: 1013389

Panama City Beach
22504 Front Beach Road
3 Beds
3 Baths
2,098 Sq.Ft.
$1,695,000
MLS#: 1013259
Panama City Beach
22504 Front Beach Road
3 Beds
3 Baths
2,098 Sq.Ft.
$1,695,000
MLS#: 796235

Panama City Beach
8811 N Lagoon Drive
3 Beds
3 Baths
2,400 Sq.Ft.
$1,750,000
MLS#: 796039
