Features & Amenities

Interior

  • Other Interior Features

    Vaulted Ceiling(s), In-Law Floorplan, Kitchen Island, Recessed Lighting, Pantry

  • Total Bedrooms

    7

  • Bathrooms

    5

  • 1/2 Bathrooms

    1

  • Cooling YN

    YES

  • Cooling

    Central Air, Ceiling Fan(s), Electric

  • Heating YN

    YES

  • Heating

    Central, Electric

  • Pet friendly

    Yes

Exterior

  • Garage

    Yes

  • Garage spaces

    4

  • Construction Materials

    Frame

  • Other Exterior Features

    Private Yard

  • Parking

    Garage Door Opener, Boat, Guest, Oversized, RV Access/Parking, Garage, See Remarks, Covered, Detached

  • Patio and Porch Features

    Porch

  • Pool

    Yes

  • Pool Features

    In Ground, Private

Area & Lot

  • Lot Features

    Cleared, Interior Lot, Level, See Remarks, Wetlands

  • Lot Size(acres)

    1.76

  • Lot Size(square feet)

    76665.6

  • Property Type

    Residential

  • Property Sub Type

    Single Family Residence

  • Architectural Style

    Craftsman

Price

  • Sales Price

    $1,695,000

  • Tax Amount

    $1,476.55

  • Zoning

    County, Deed Restrictions, Resid Single Family

  • Sq. Footage

    N/A

  • Price/SqFt

    N/A

HOA

  • Association

    Yes

  • Association Fee Includes

    N/A

School District

  • Elementary School

    Van R Butler

  • Middle School

    Seaside

  • High School

    South Walton

Property Features

  • New Construction

    NO

  • Sewer

    Public Sewer

  • Water Source

    Public

Schedule a Showing

Showing scheduled successfully.

<
>
IN PERSON
VIA CHAT

What is 3 + 4 ?


Change time

Mortgage calculator

Estimate your monthly mortgage payment, including the principal and interest, property taxes, and HOA. Adjust the values to generate a more accurate rate.

Your payment

Principal and Interest:

$

Property taxes:

$

HOA fees:

$

Total loan payment:

$

Total interest amount:

$

Location

County

Walton

Elementary School

Van R Butler

Middle School

Seaside

High School

South Walton

Listing Courtesy of Beverly J Buck , Coldwell Banker Realty

RealHub Information is provided exclusively for consumers' personal, non-commercial use, and it may not be used for any purpose other than to identify prospective properties consumers may be interested in purchasing. All information deemed reliable but not guaranteed and should be independently verified. All properties are subject to prior sale, change or withdrawal. RealHub website owner shall not be responsible for any typographical errors, misinformation, misprints and shall be held totally harmless.

Agent Larry Kratish

REALTOR®

Larry Kratish

Call Larry today to schedule a private showing.


* Listings on this website come from the FMLS IDX Compilation and may be held by brokerage firms other than the owner of this website. The listing brokerage is identified in any listing details. Information is deemed reliable but is not guaranteed. If you believe any FMLS listing contains material that infringes your copyrighted work please click here to review our DMCA policy and learn how to submit a takedown request.© 2024 FMLS.
Ask how to lock-in 6.5% Interest with Seller concession of $11,220.00. Must use Preferred Lender.  

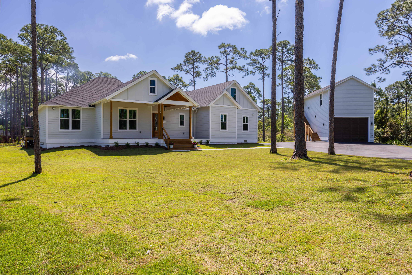
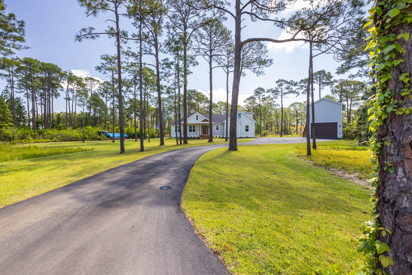
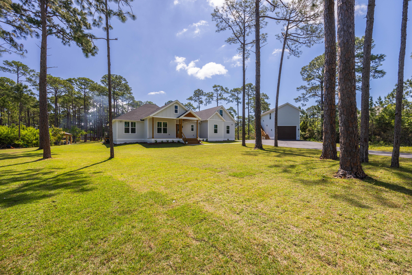
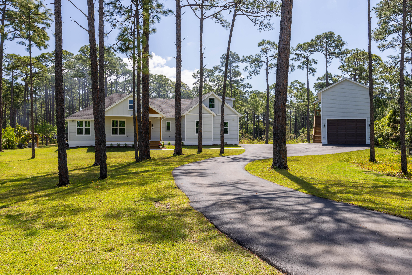
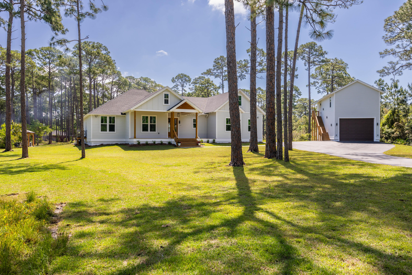
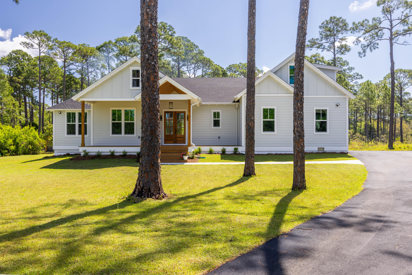
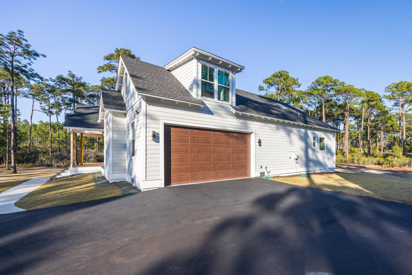
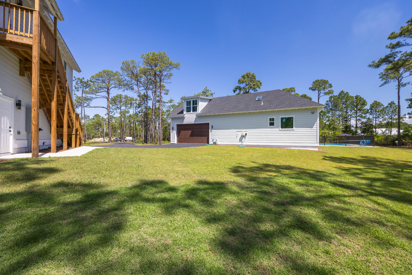
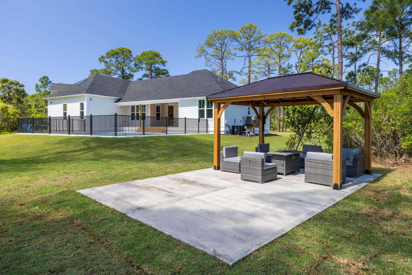
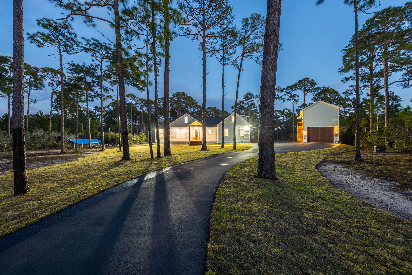
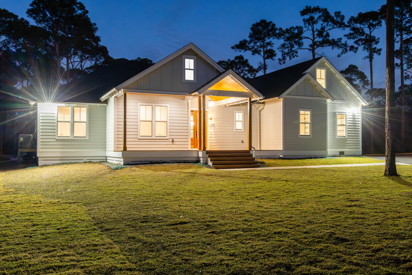
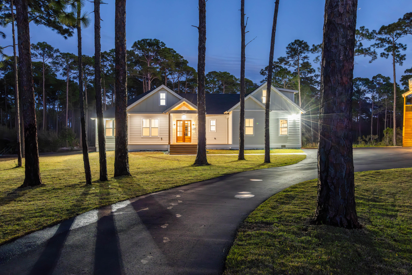
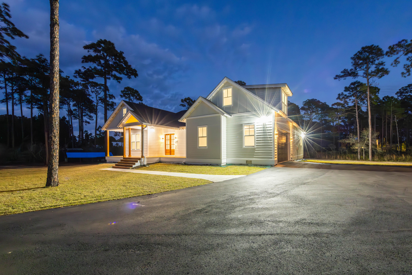
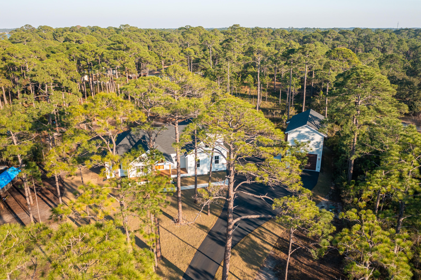
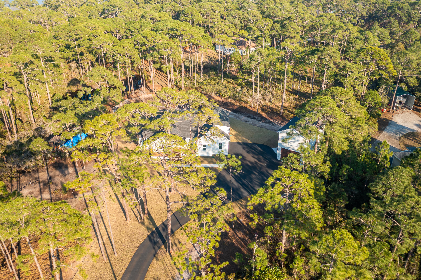
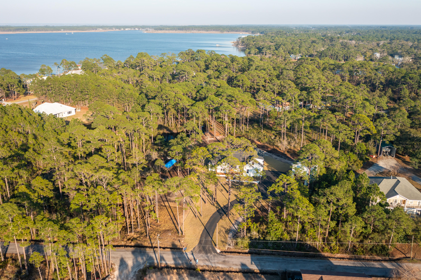
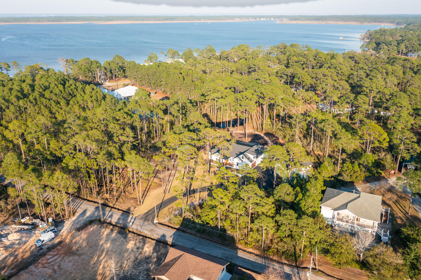
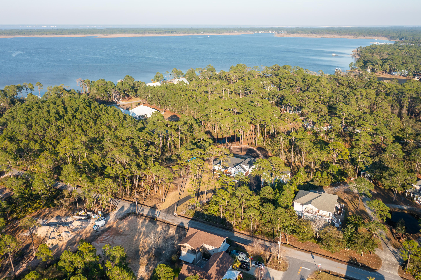
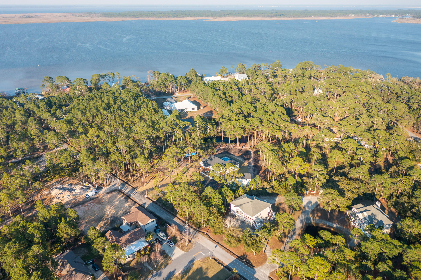
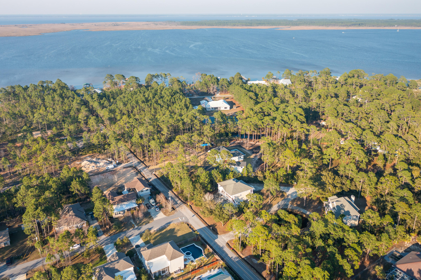
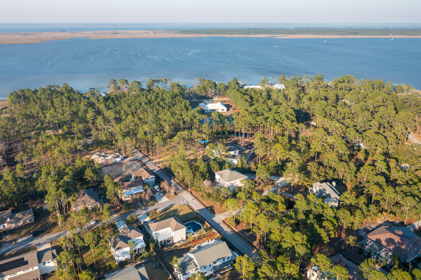
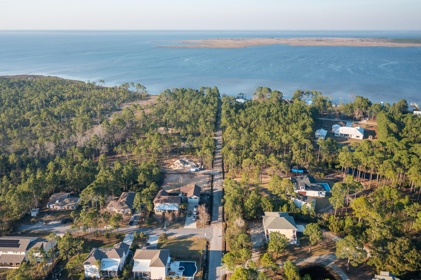
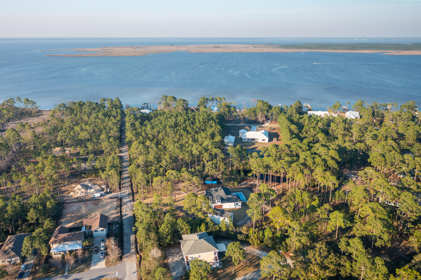
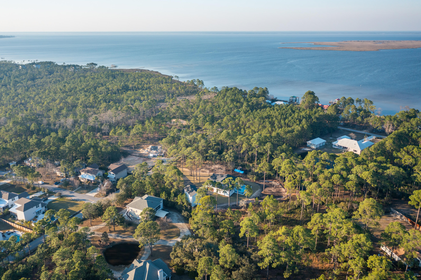
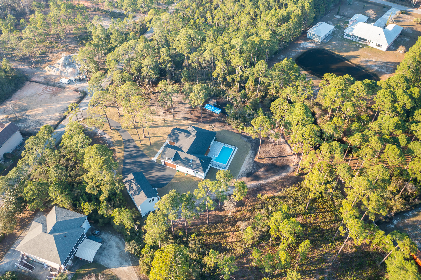
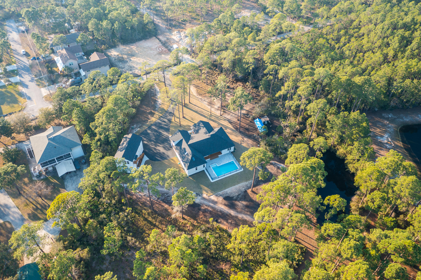
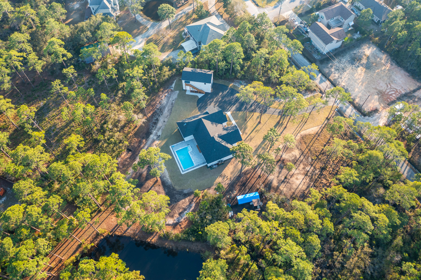
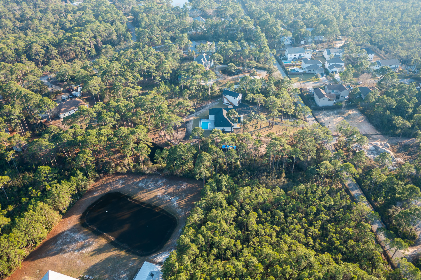
Elegant Custom-Built Modern Farmhouse Design with Carriage House awaiting you! Beauty and serenity are the hallmarks of this superbly situated 1.75-acre waterview estate with paved driveway leading up to Home Sweet Home!  

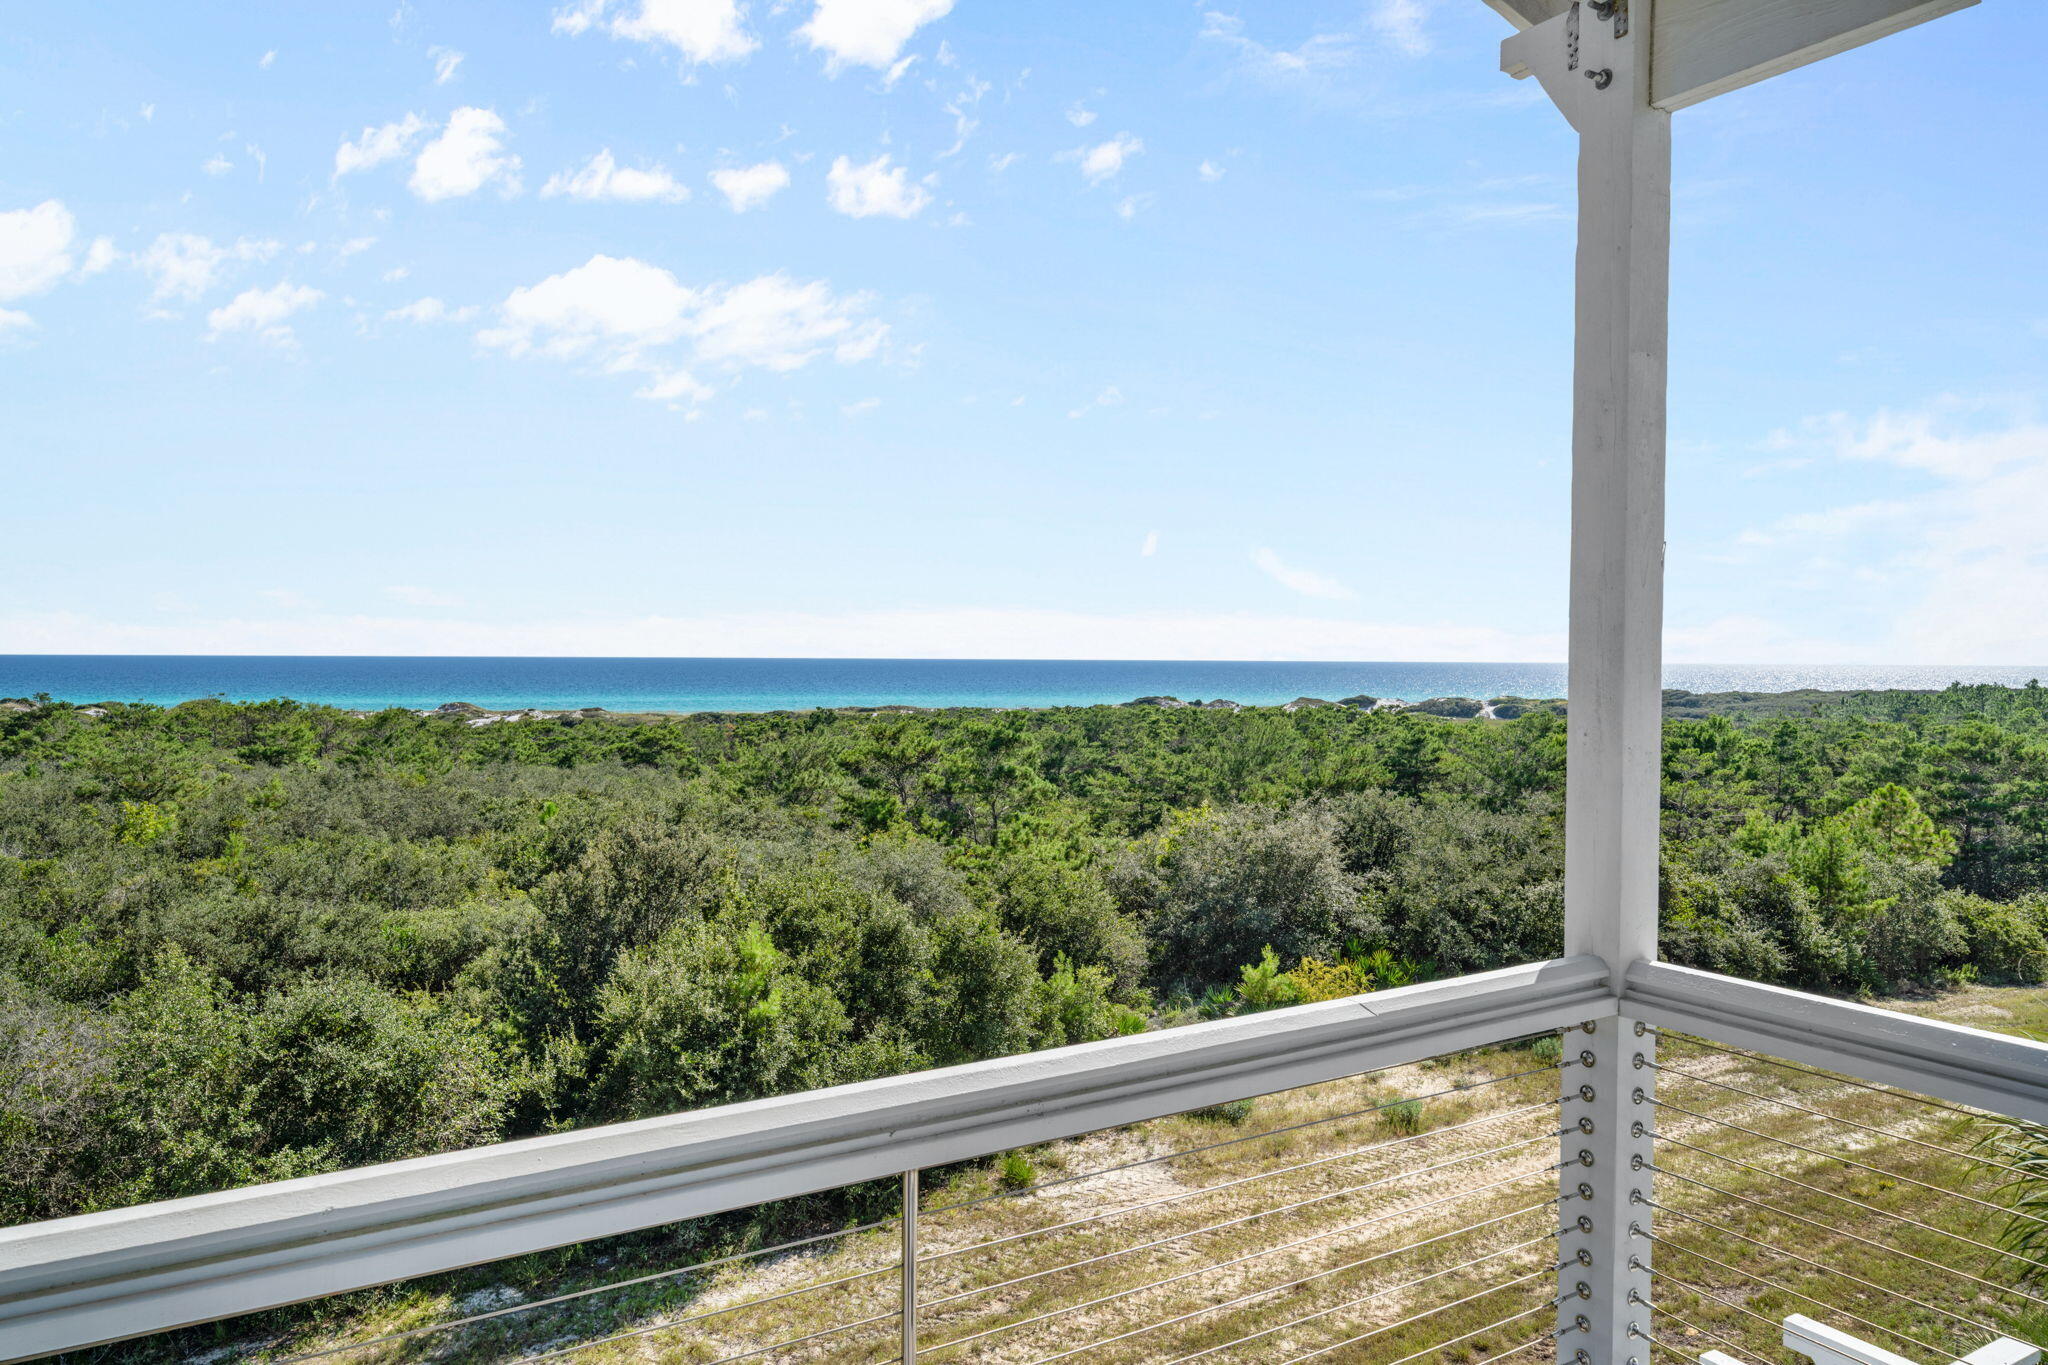
All are a short distance to White Sandy Beaches of Florida's Emerald Gulf Coast & very close proximity to Choctawhatchee Bay public launch at end of Don Bishop for access to Choctawhatchee Bay. 

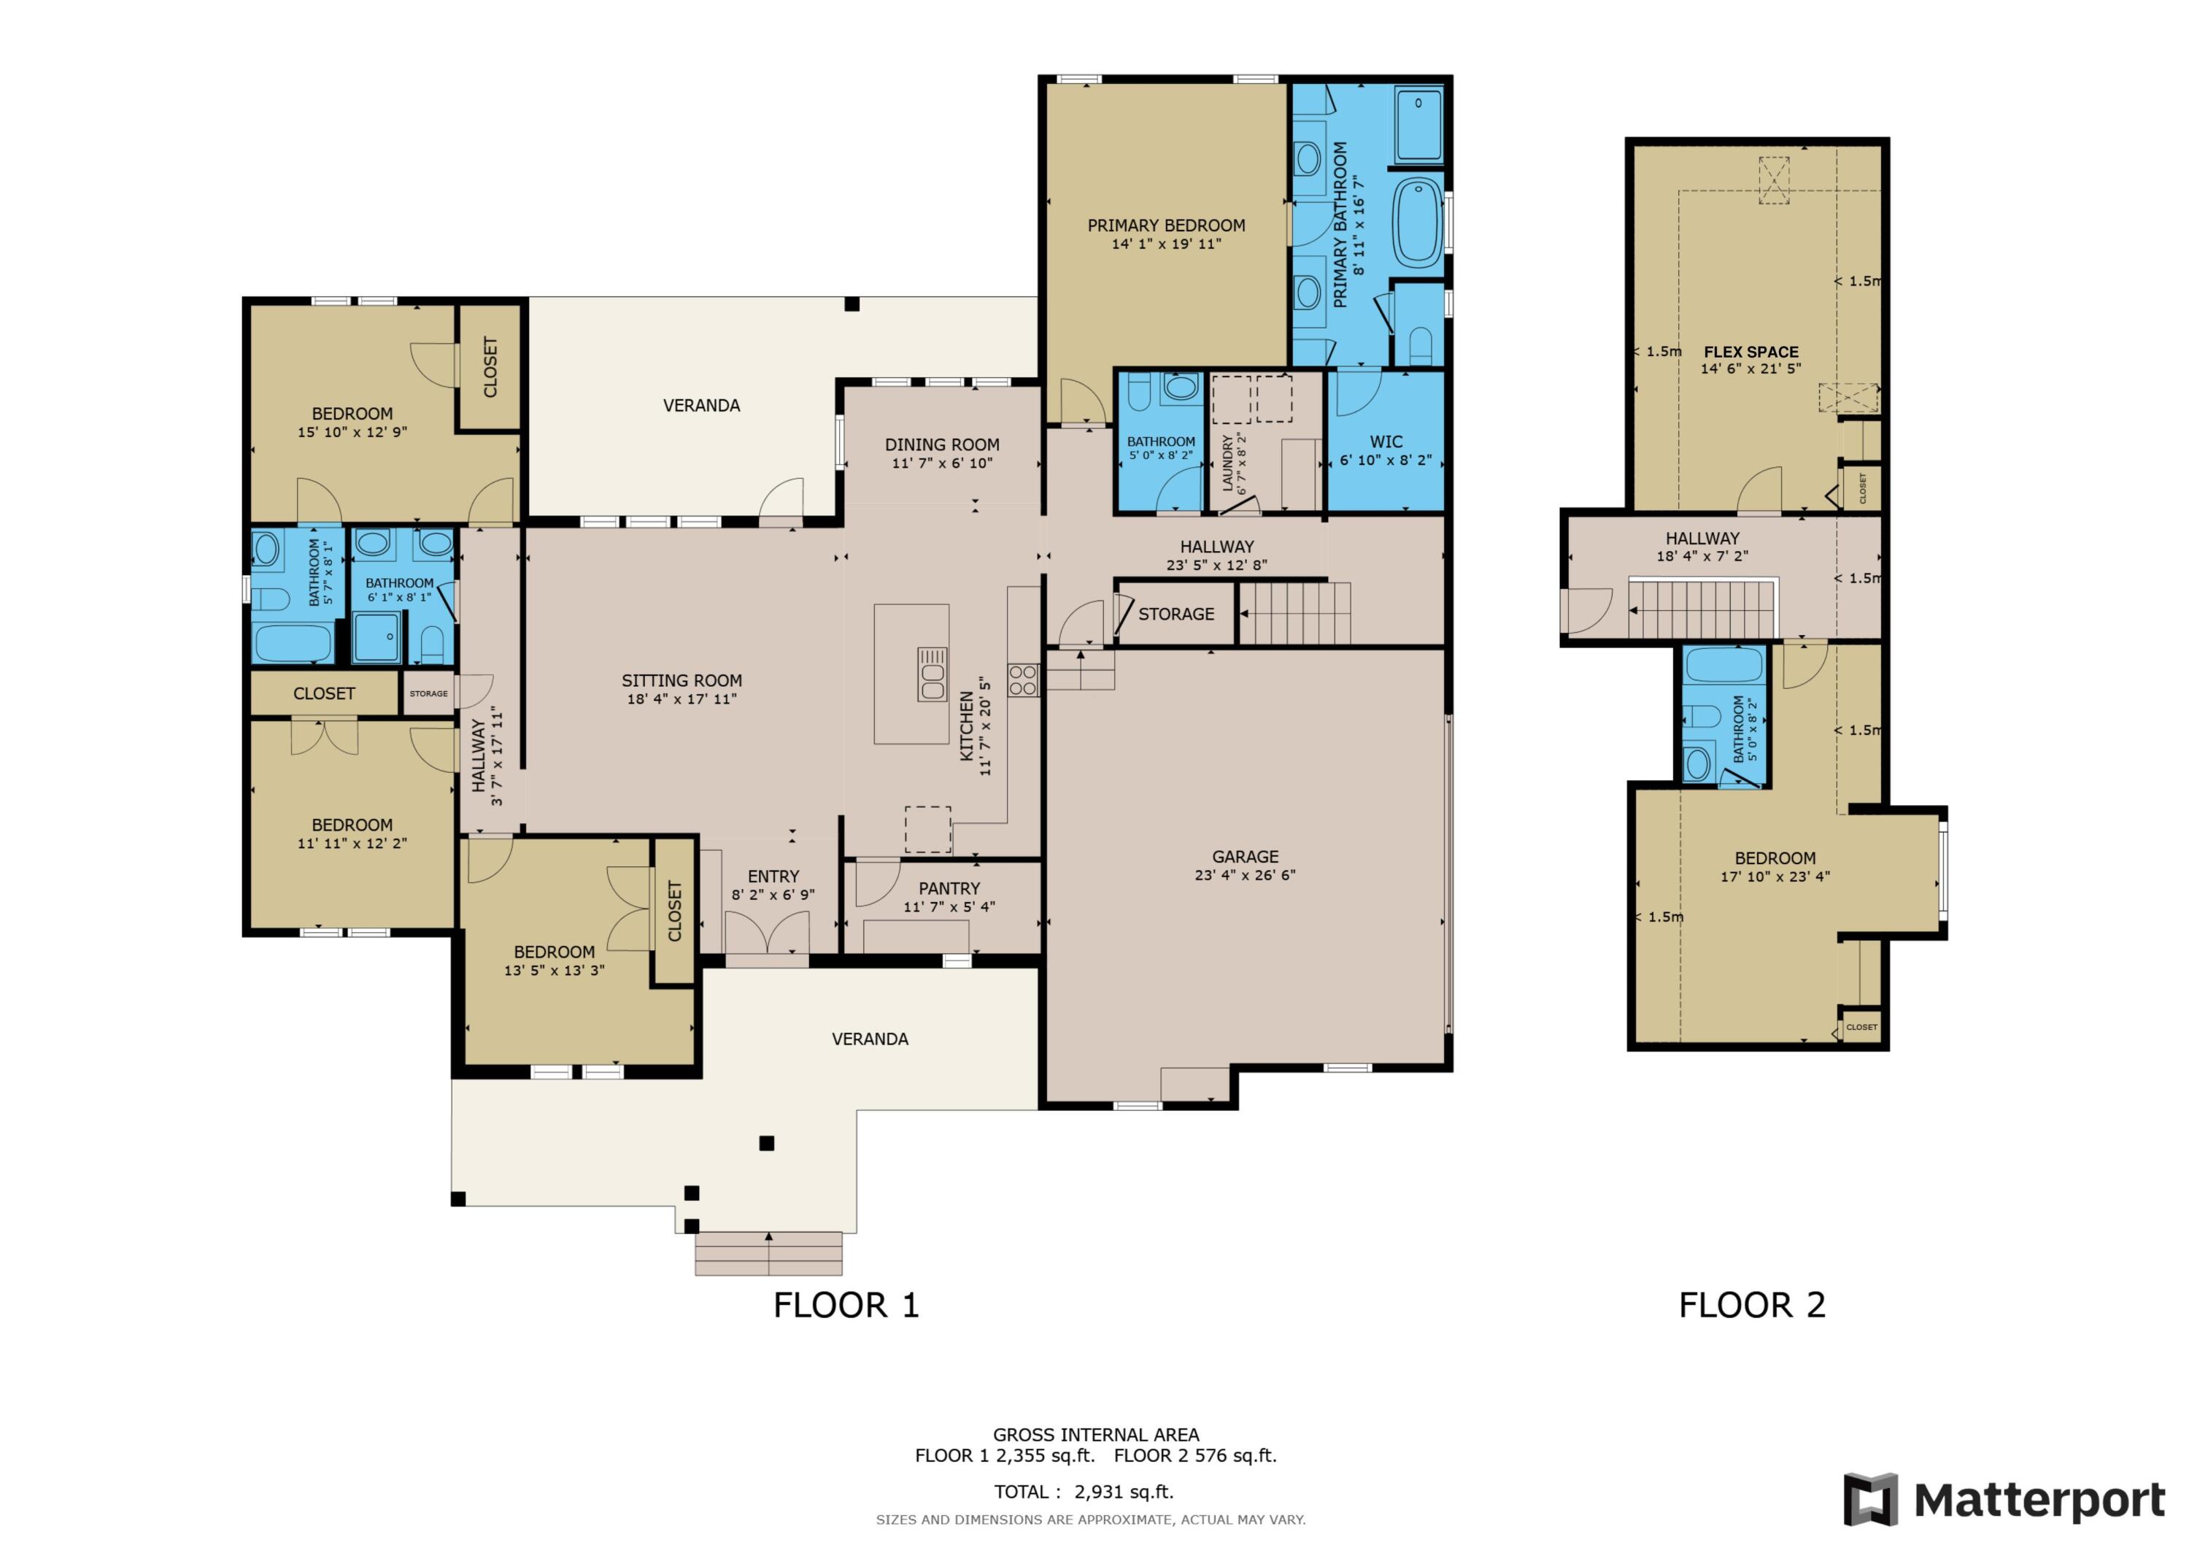
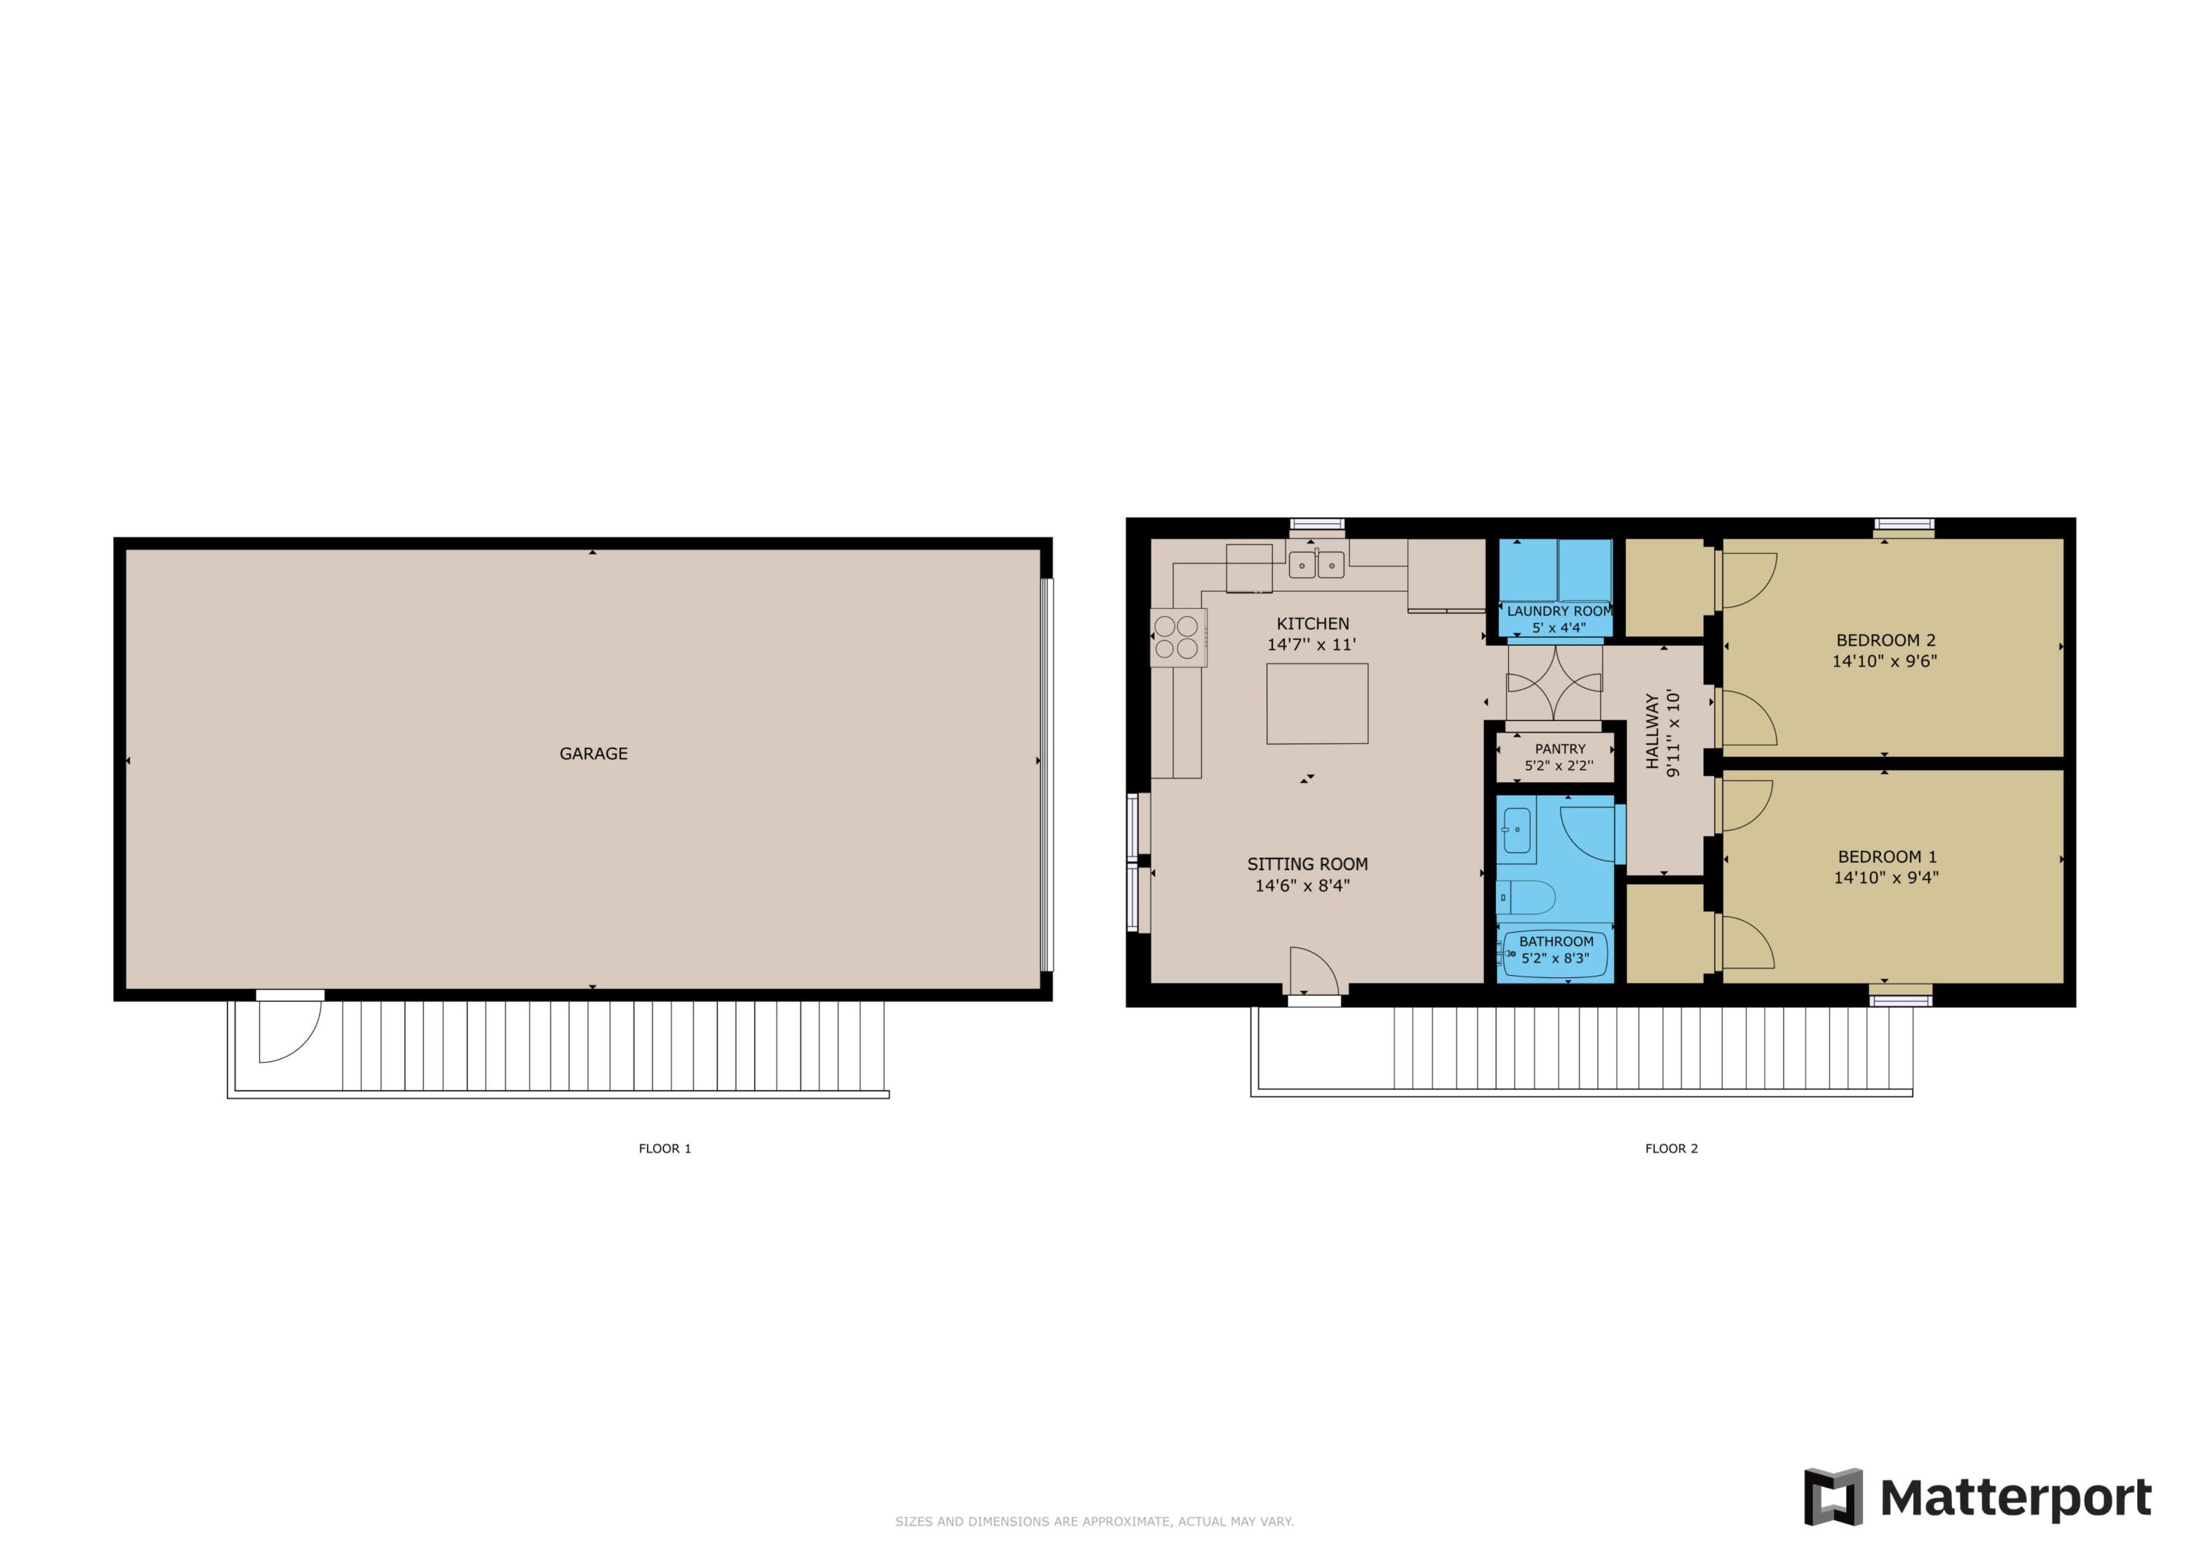
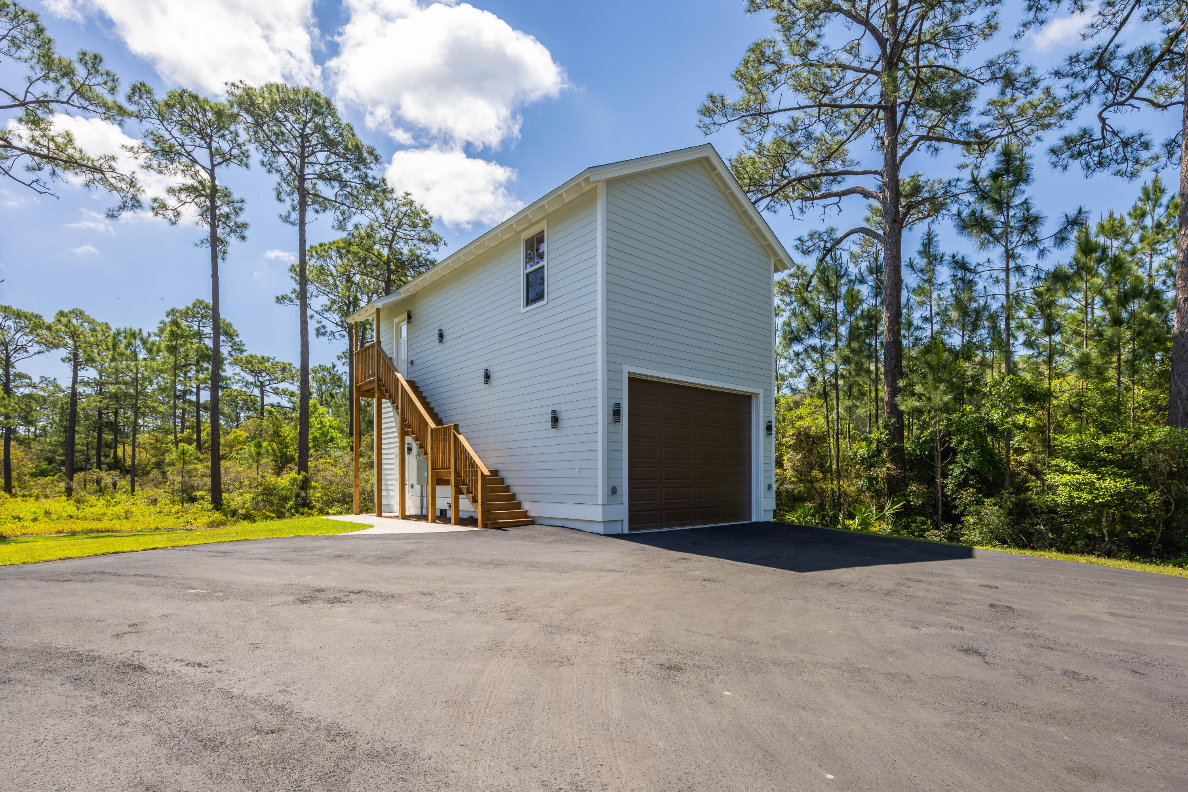
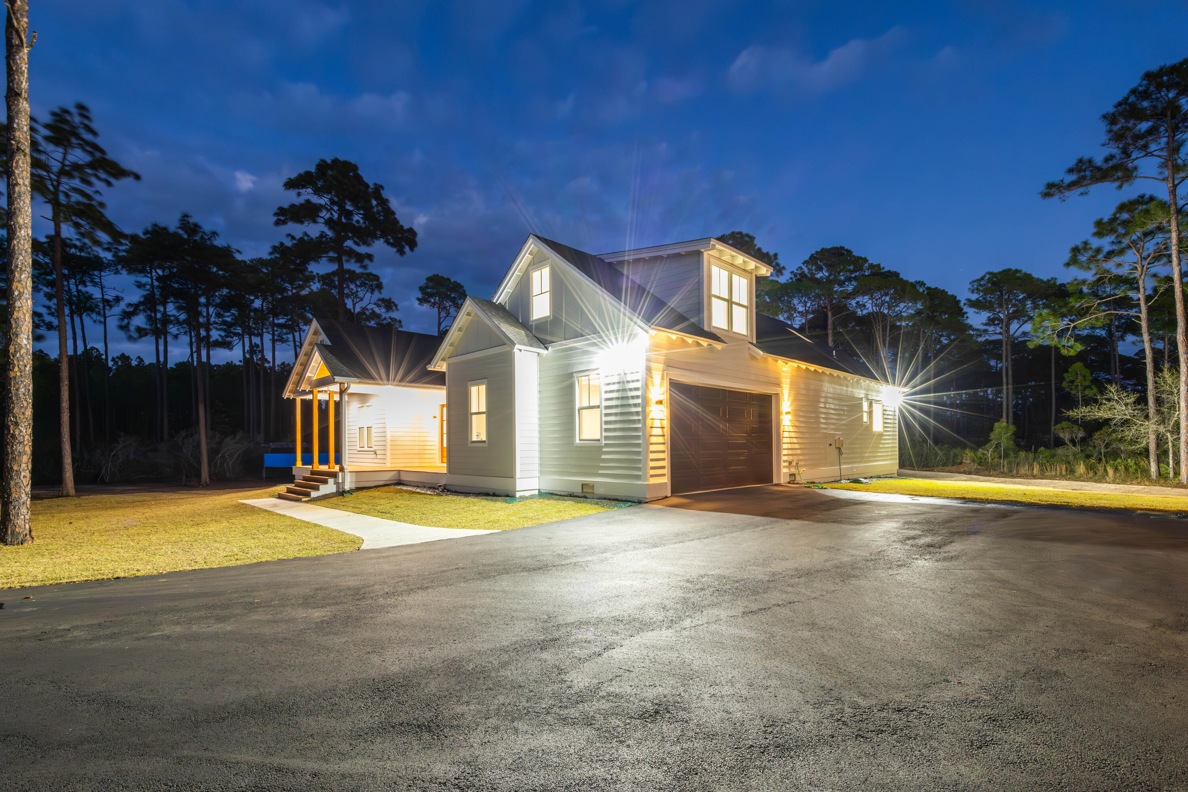
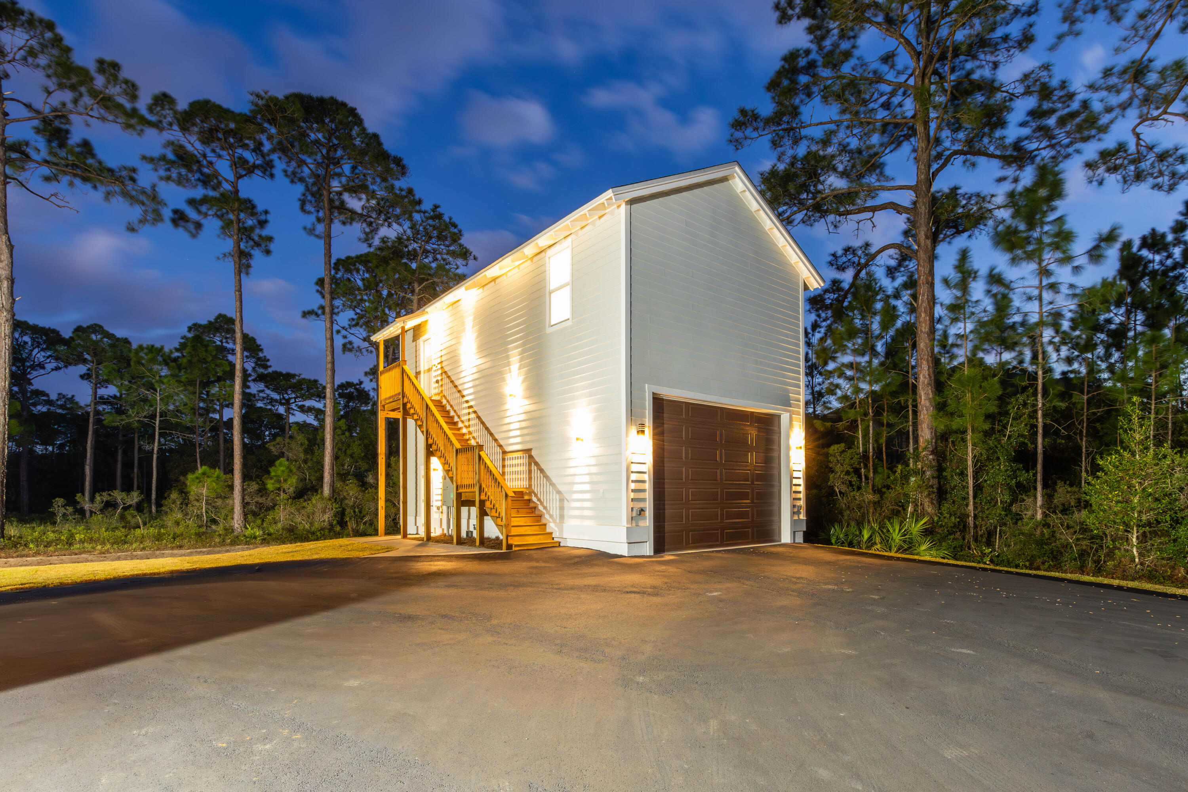
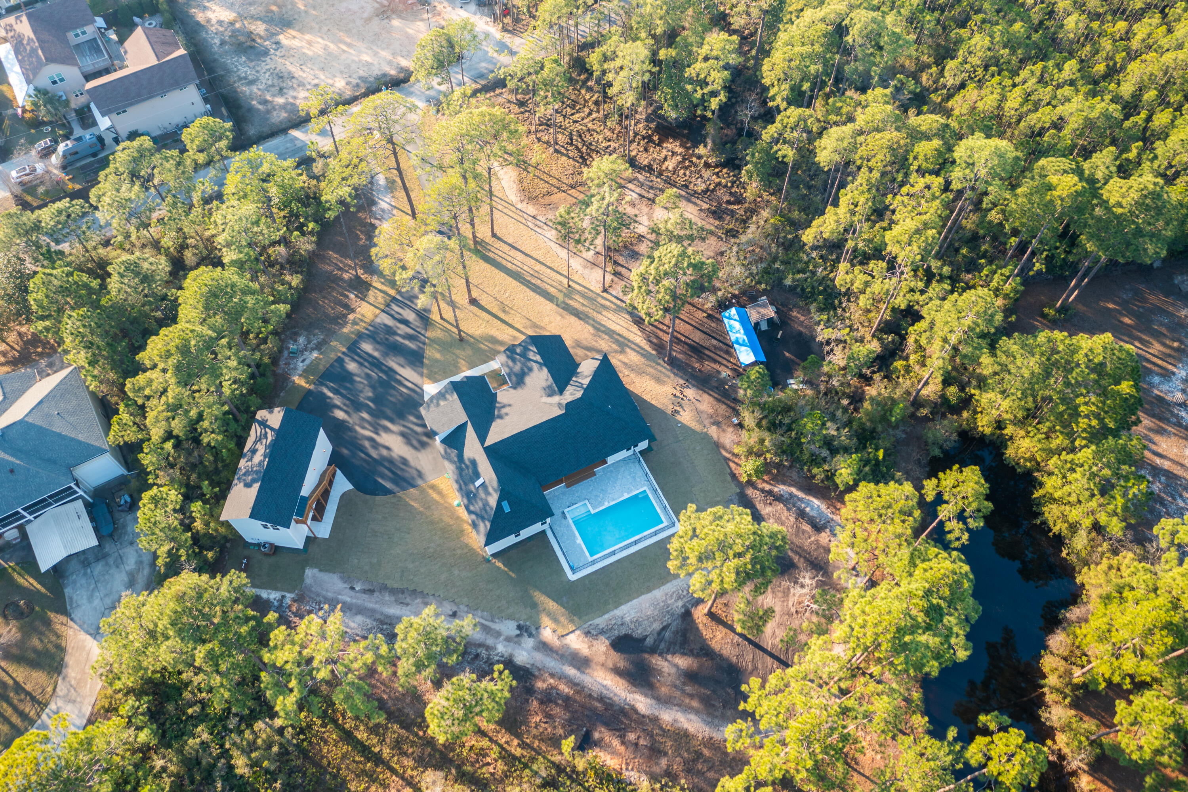
This Stunning home is 2,931 sqft consisting of 5 bedrooms, 4.5 baths w/ flex room AND the Carriage house is 800 sqft incorporating 2 bedrooms, 1 bath w/ 800 sqft garage. Altogether 7 bedrooms, 1 flex room, 5.5 baths making up approx. 3,731 sq ft w/ huge 800 sqft garage. This garage is ready for your sizeable RV/Motorcoach or Boat w/plenty of parking available.

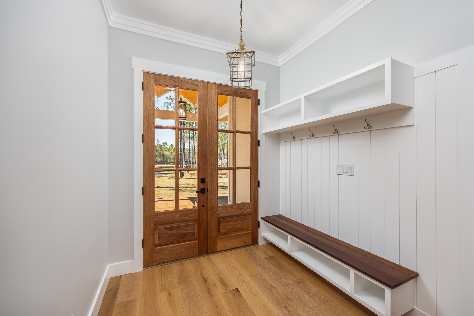
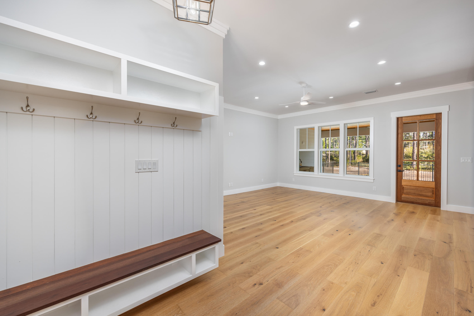
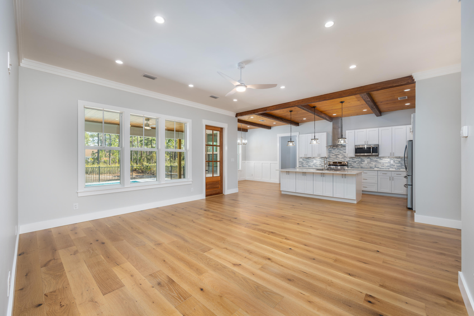
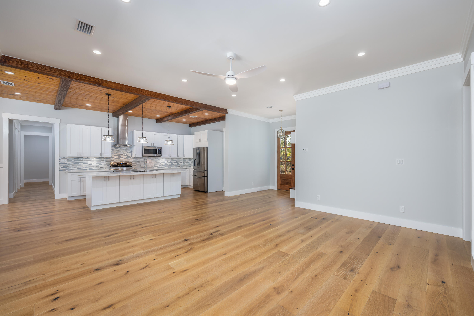
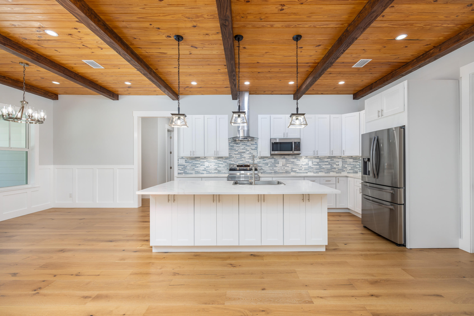
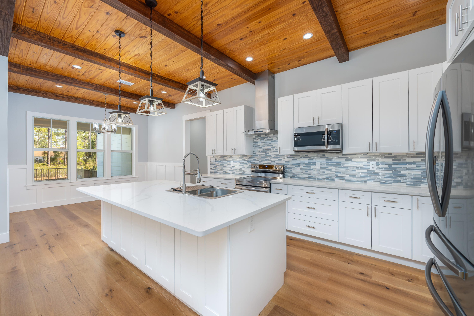
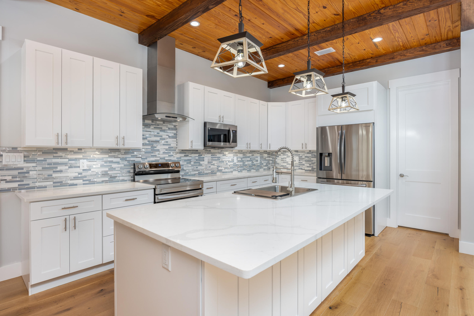
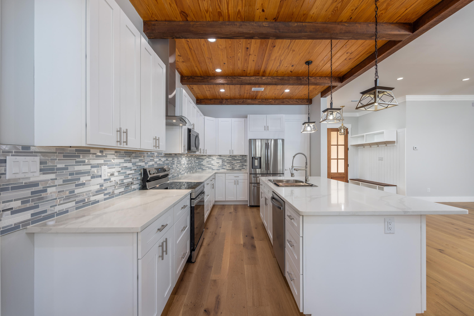
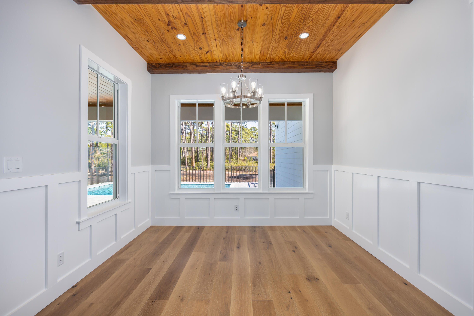
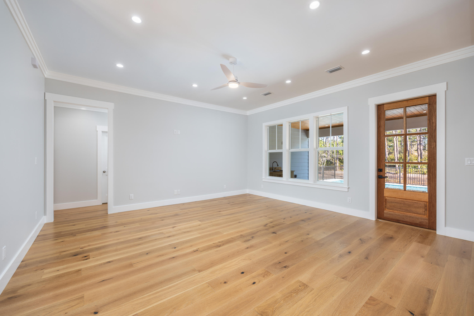
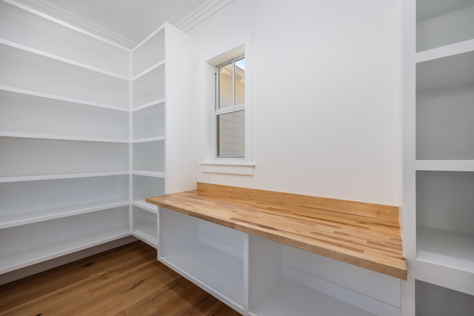
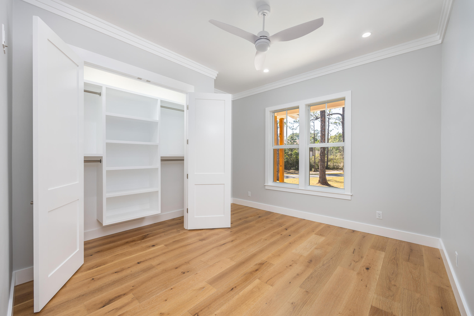
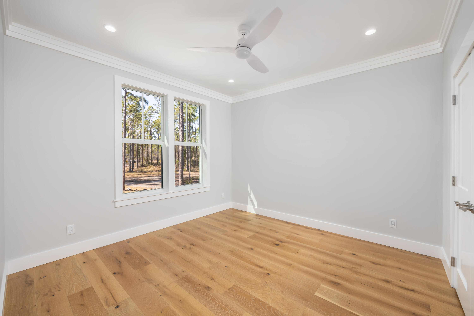
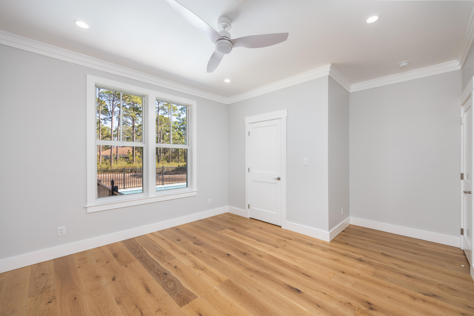
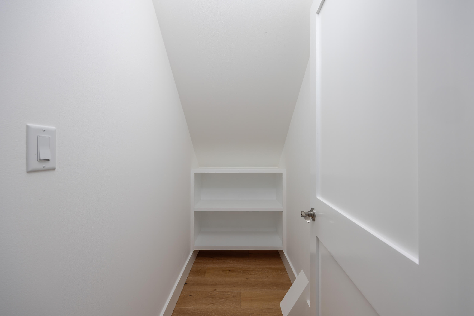
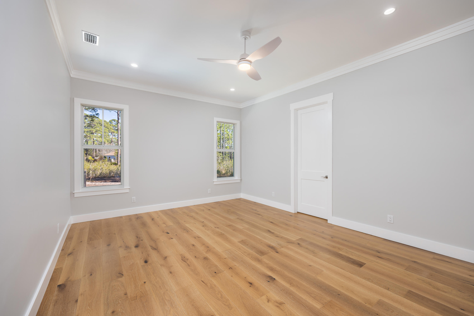
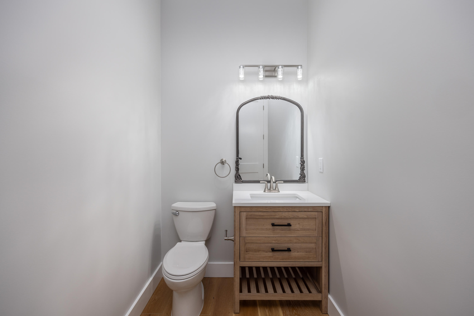
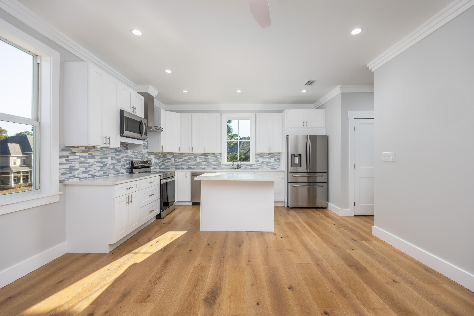
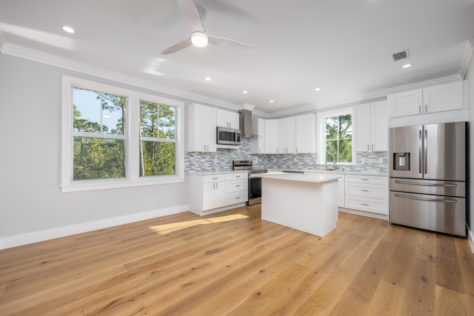
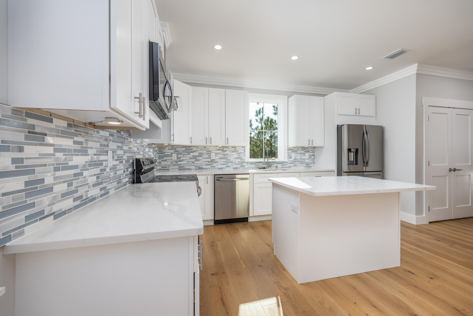
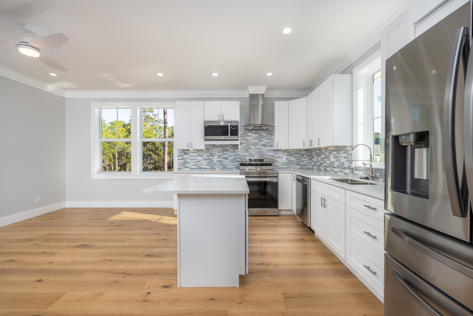
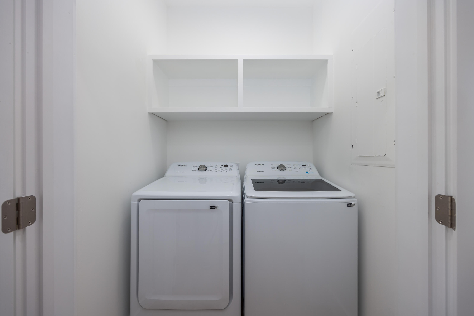
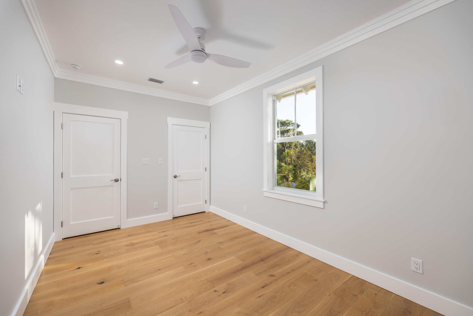
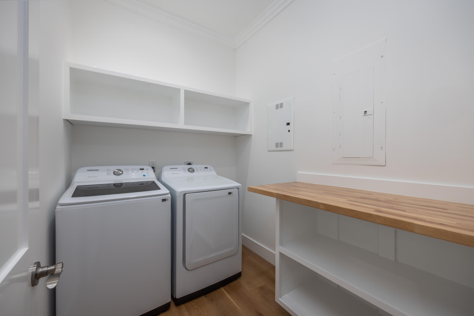
As you venture inside this glamorous home with its golden, crisp, clean touches everywhere, you will be amazed! You will observe each room offers ample room for everyone, crown molding and can lighting throughout. An open floor plan boasting a significant dream kitchen, dining, and living room with high ceilings to achieve a layout ideal for relaxing and entertaining. Cook up a storm in the amazing kitchen showcasing a gorgeous wood ceiling and trim with beautiful beams. It features a large island with farm style sink, quartz counter tops with lovely tile backsplash, abundance of cabinetry and classy stainless-steel appliances. Topped off with a huge walk-in pantry and butch-block counter.  For convenience the laundry with butcher-block countertop sits off the kitchen in hallway next to the half bath.

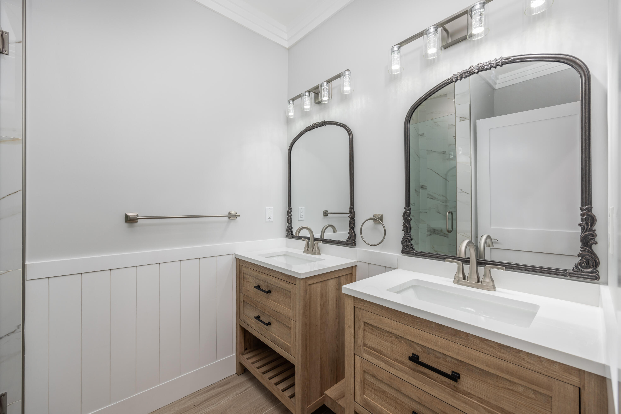
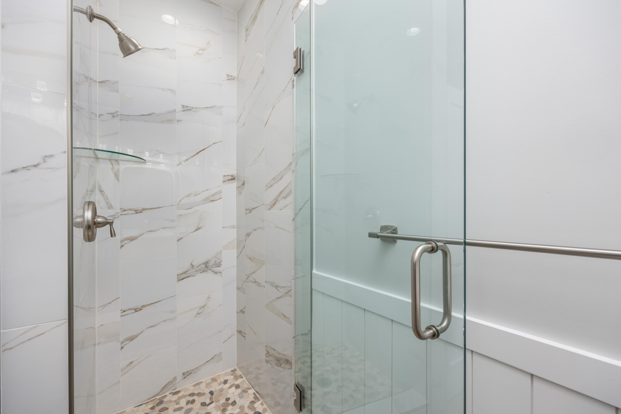
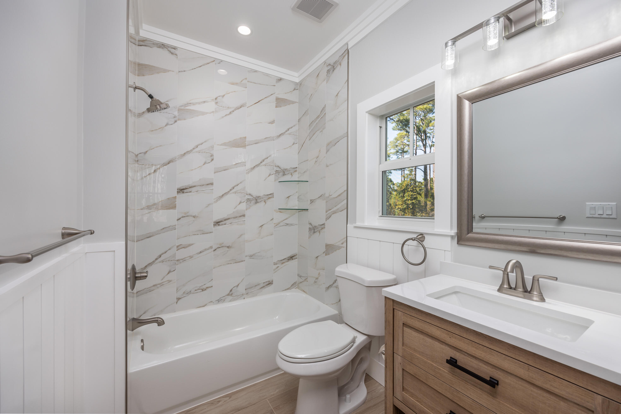
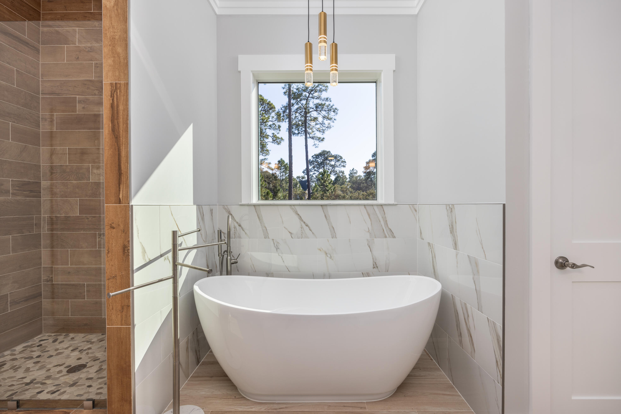
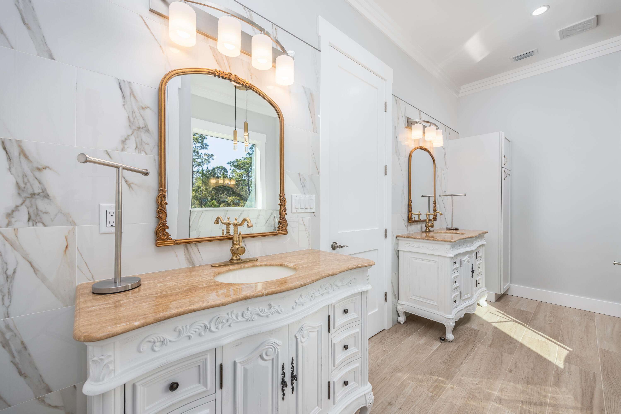
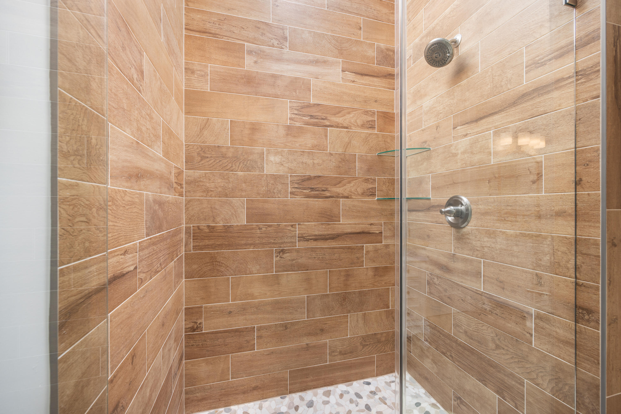
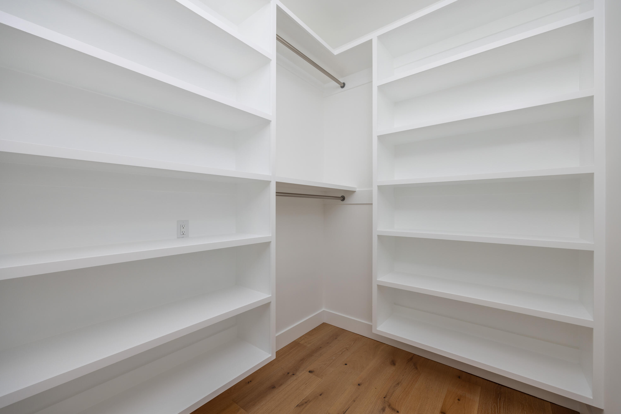
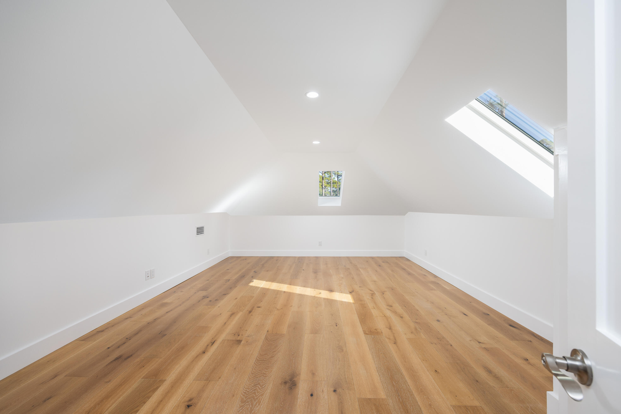
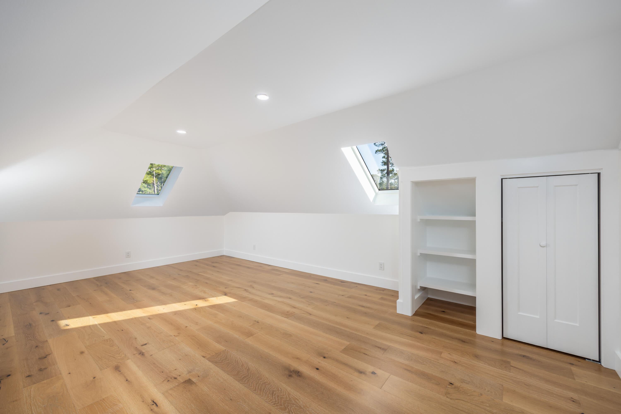
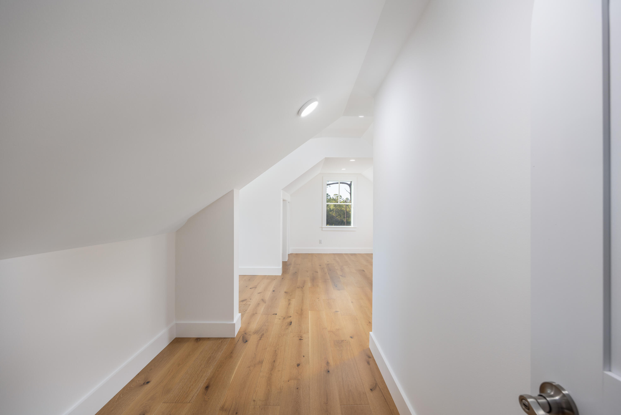
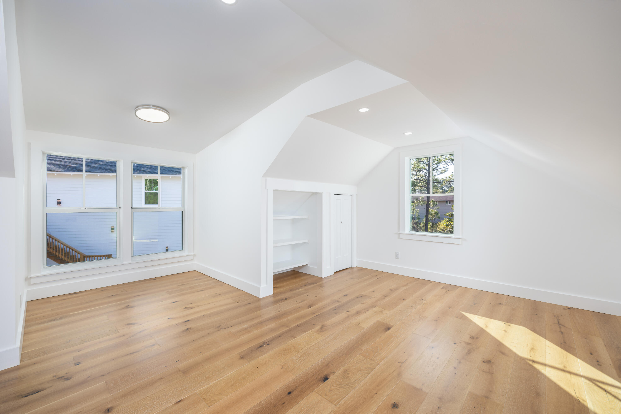
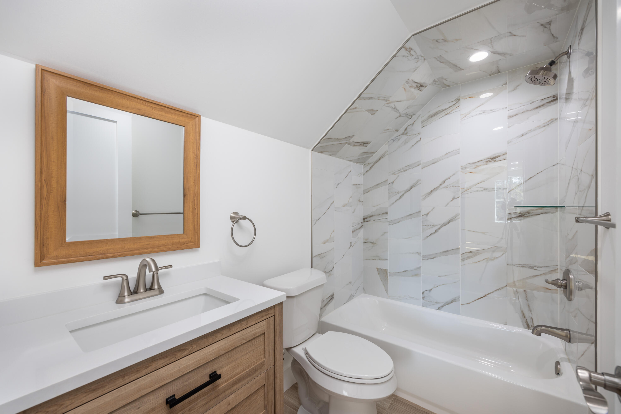
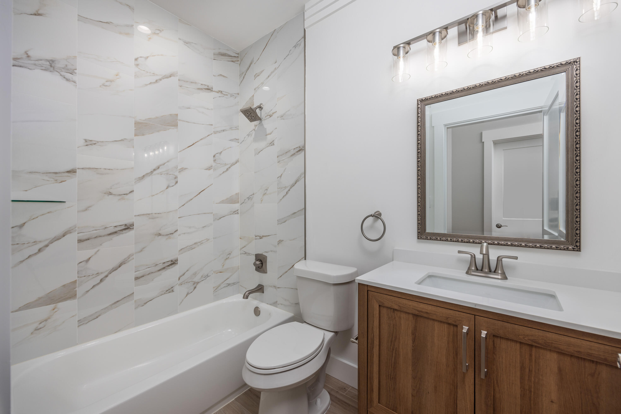
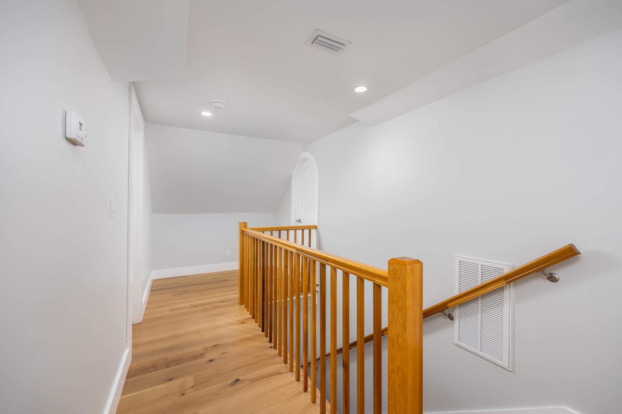
The extraordinary primary bedroom and its en-suite bathroom is a wonderful refuge at the end of hard days' work. Refresh in the lovely large elegant, soaker tub with surround tile or in the Grande tile shower.  Get ready with separate stand-alone vanities, ample storage cabinets and easy access to huge walk-in closet. Also accessible at this end of the home is the upstairs 2nd floor.  You will find a very large Flex/Bonus room, which can be another bedroom, office or exercise room.  One additional bedroom with en-suite full bathroom.

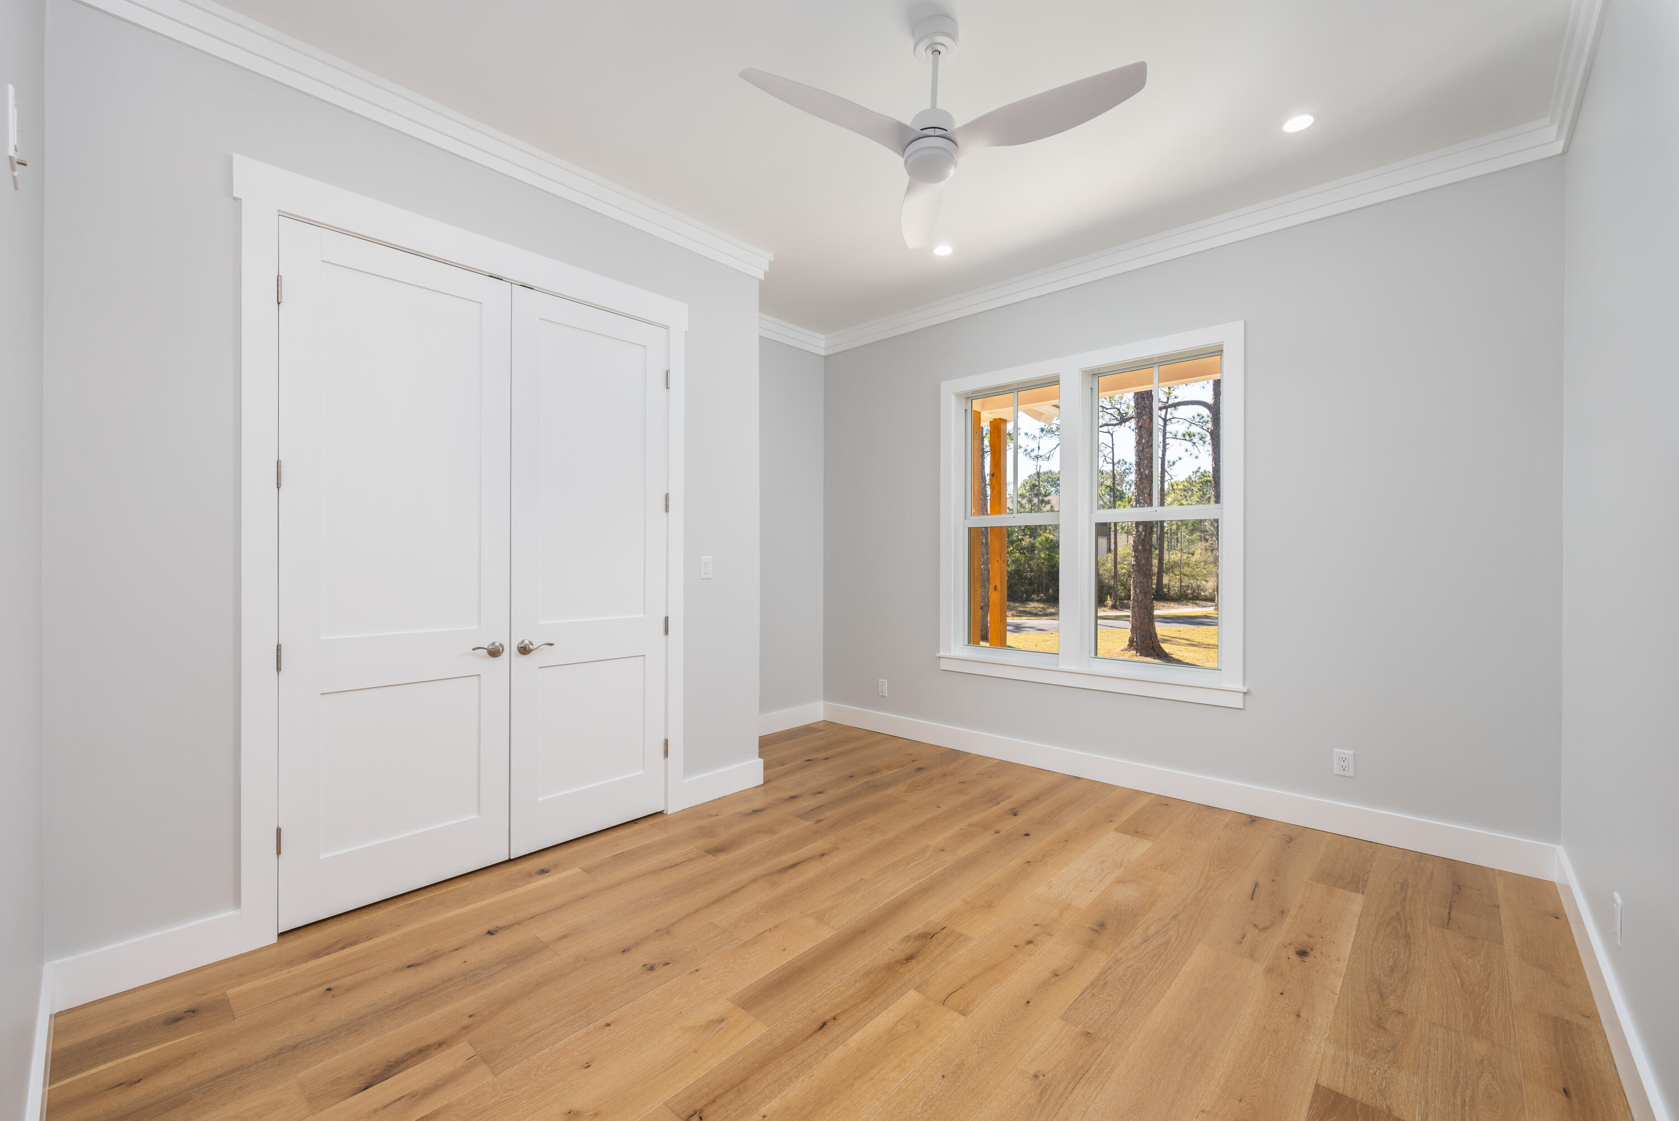
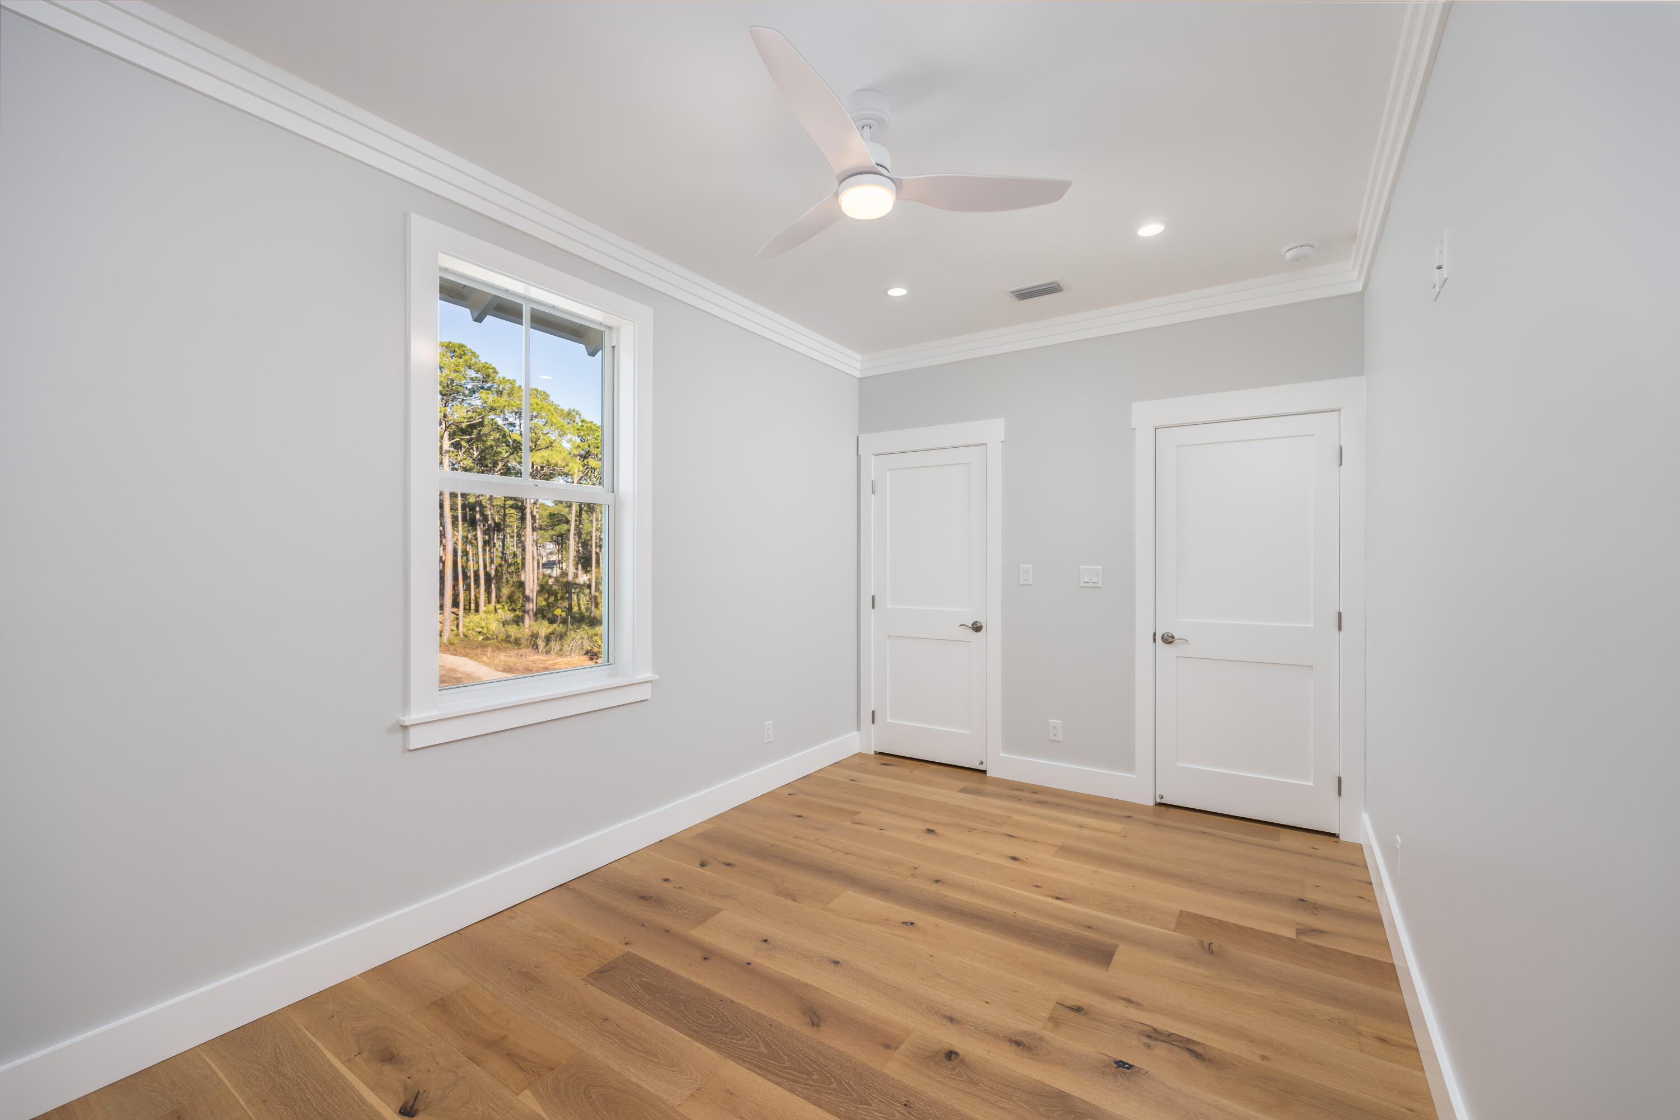
Three additional bedrooms on the first floor are located at the opposite end of the home down an oversized hallway. One has an ensuite full bathroom, while the other two share hall bathroom.  

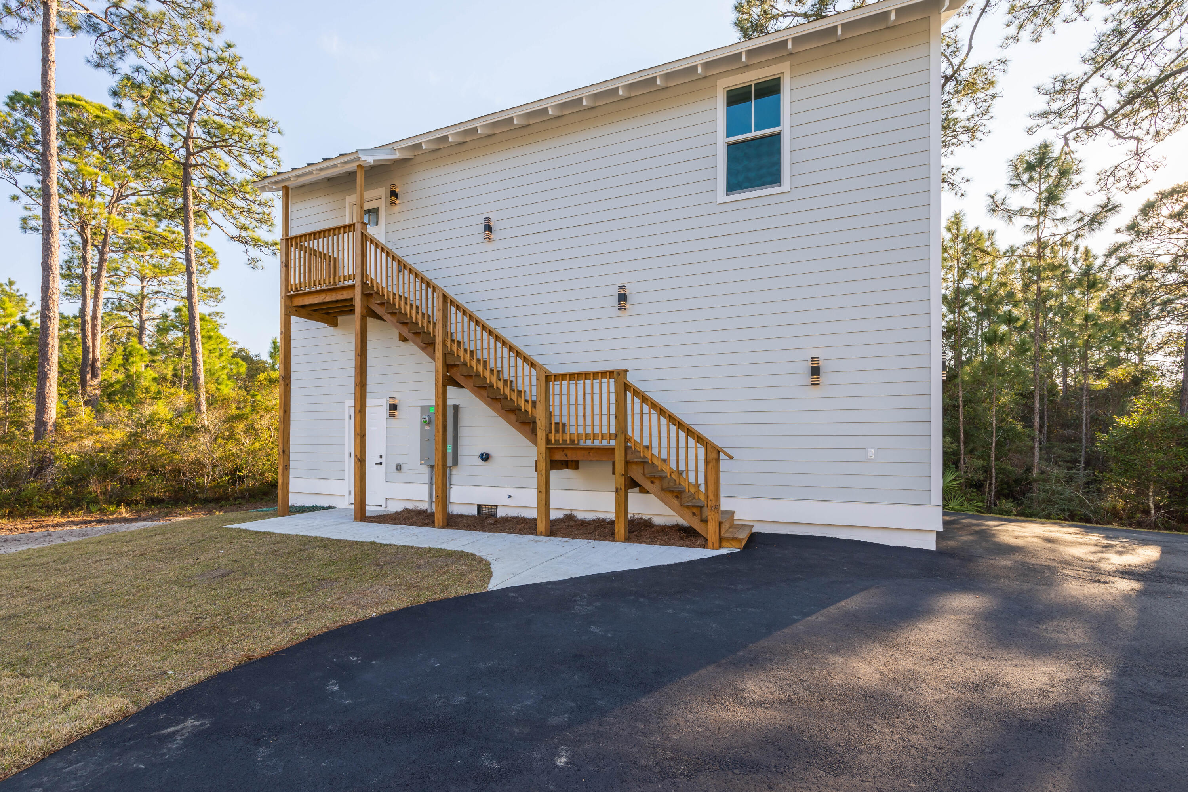
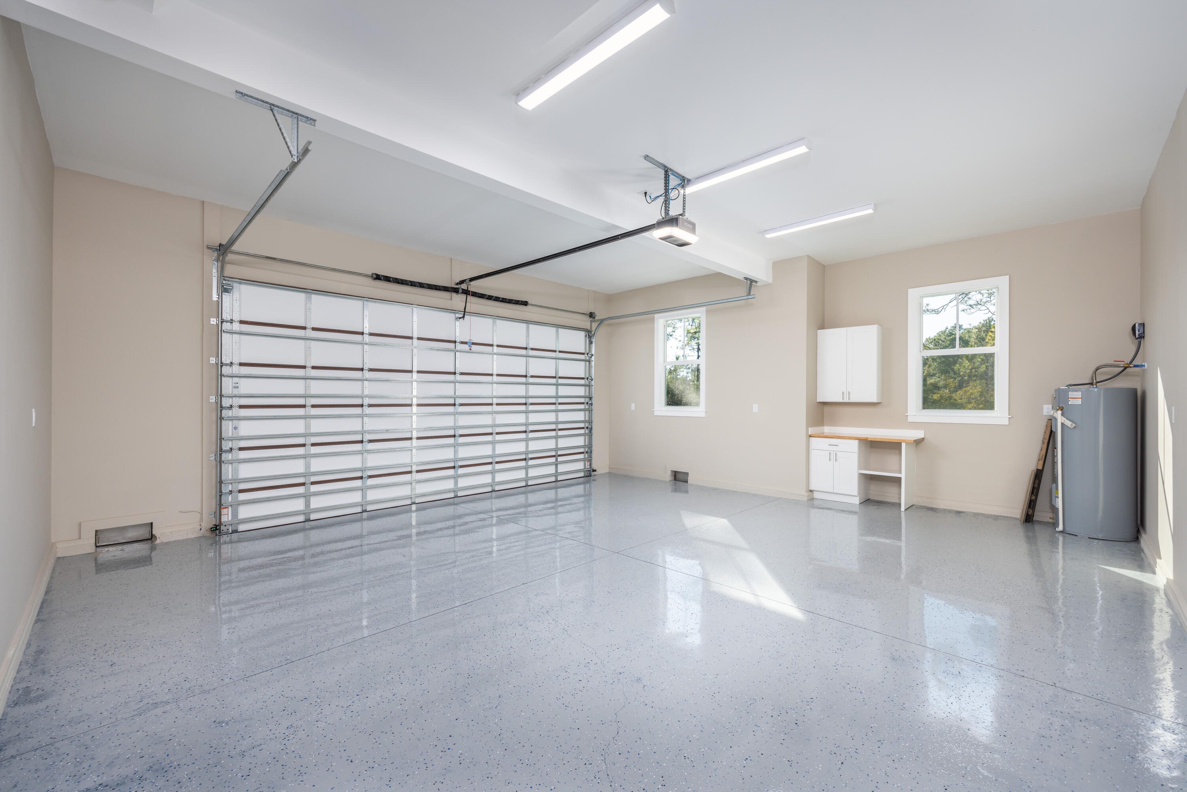
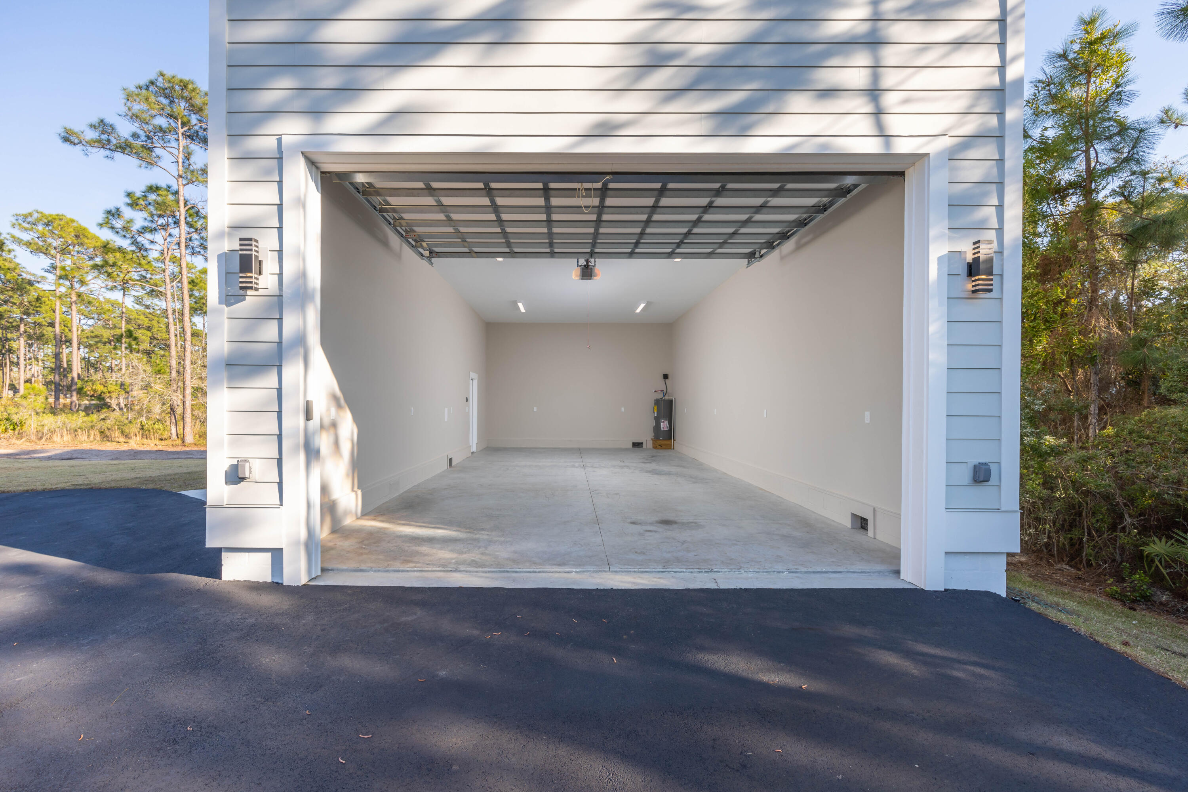
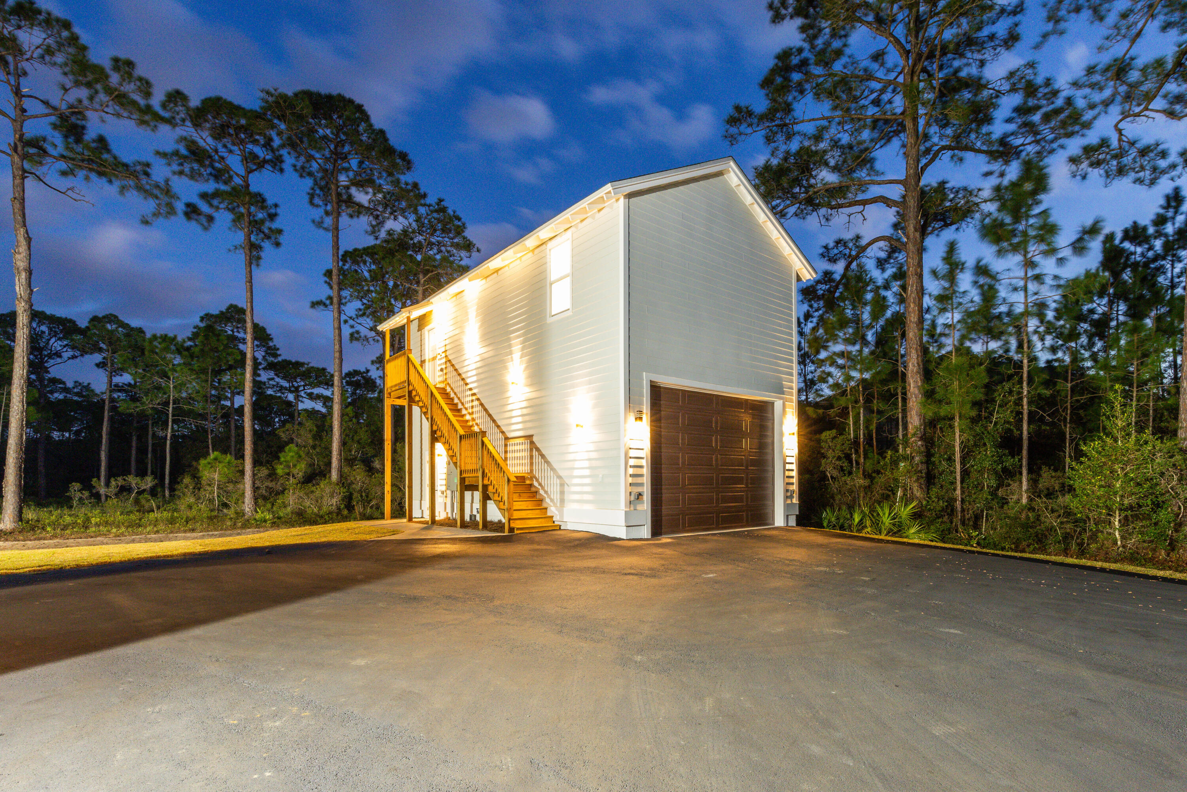
Venture over to the Carriage House moving up to the 2nd floor and you enter into a large open concept living and full-scale kitchen area, (2) bedrooms and 1 bath. Guys! We have an extra-large 800 sqft garage for you. It offers plenty of space for boats, kayaks, fishing tackle and more! 

Carriage House Garage Info:
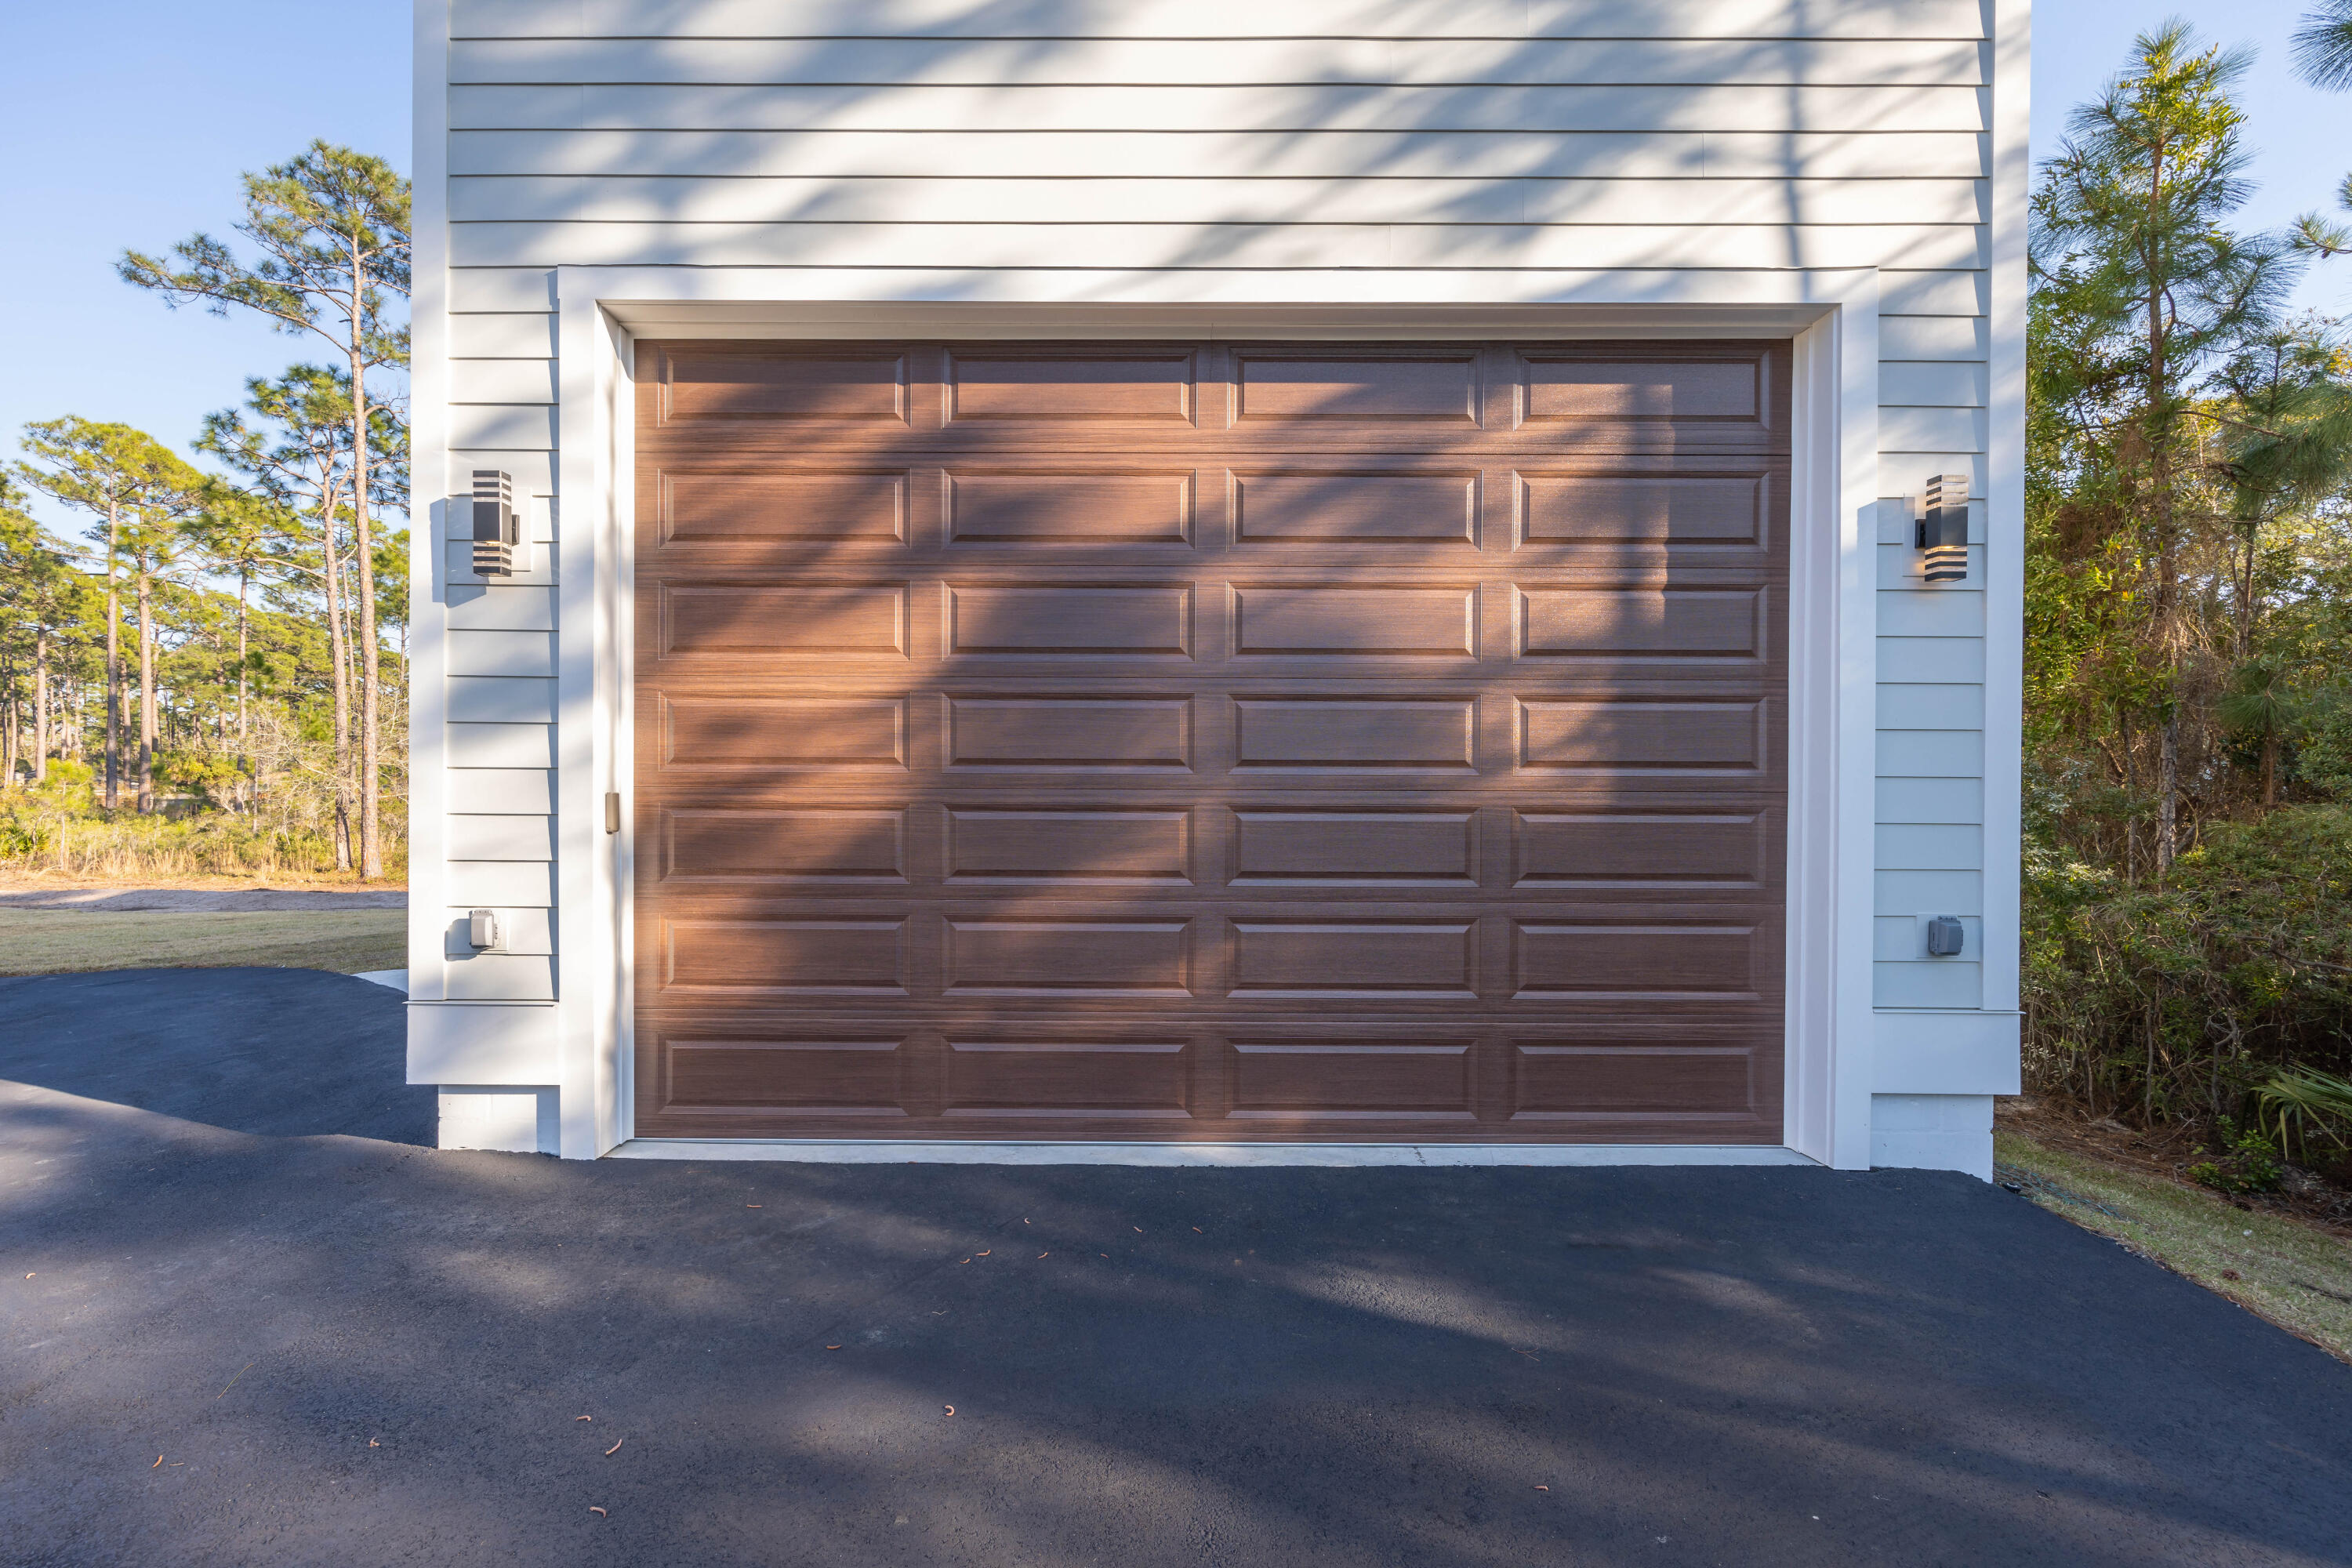
Garage door opening is 11' High by 15.5' wide.
Ceiling inside is 13' tall
Interior walls are approx 19' X 39'

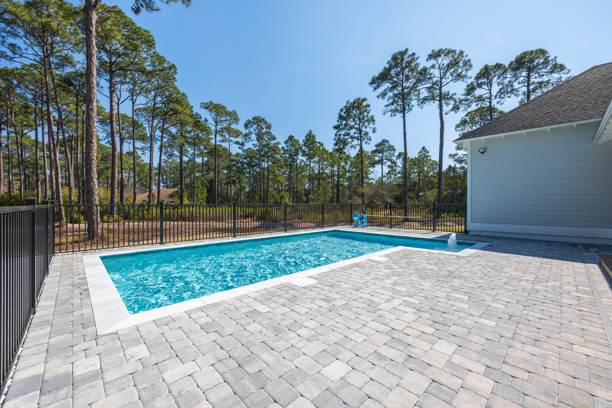
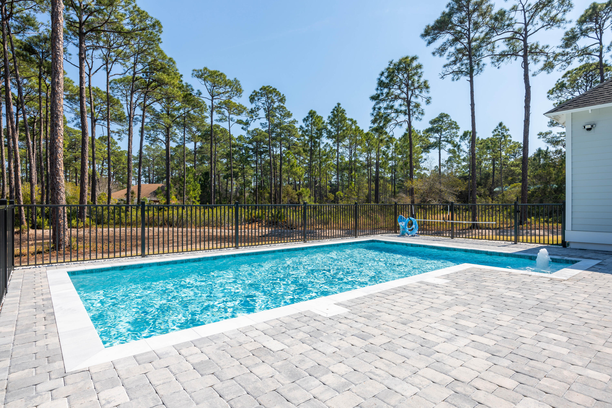
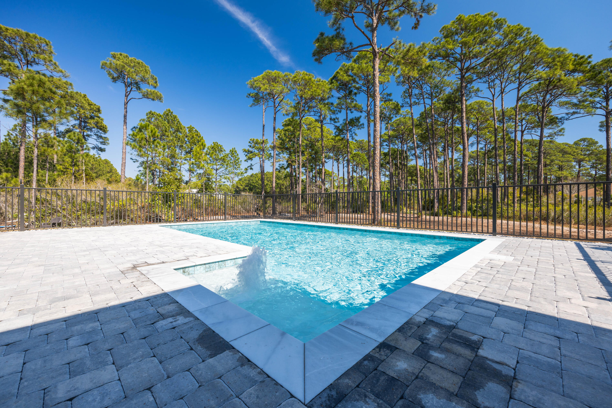
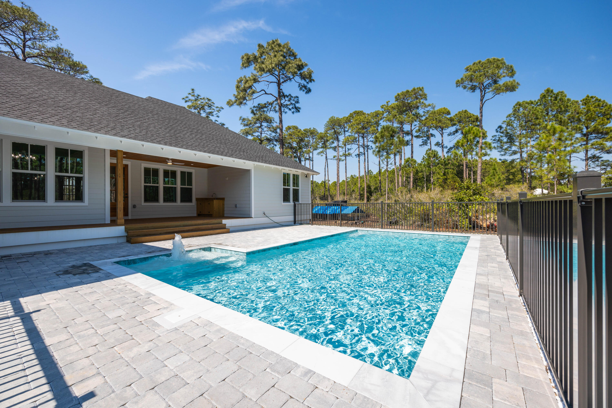
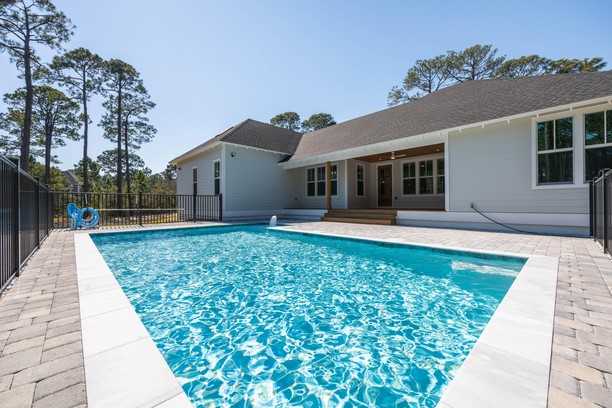
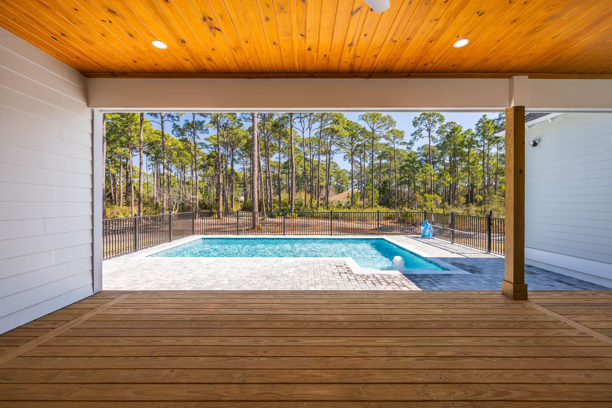
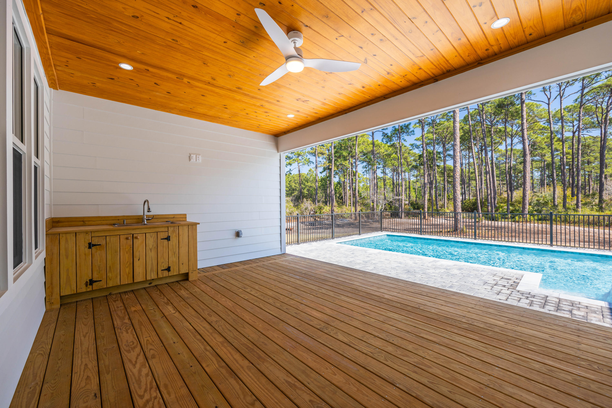
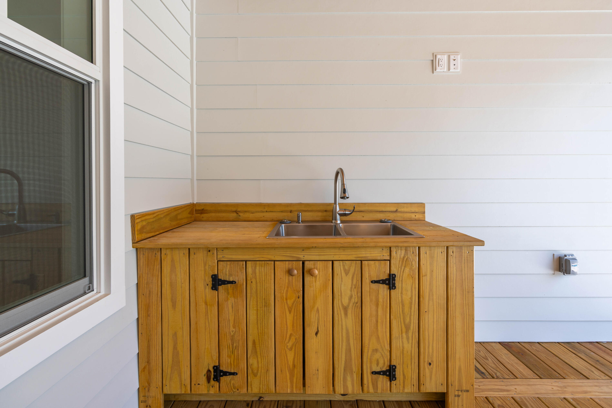
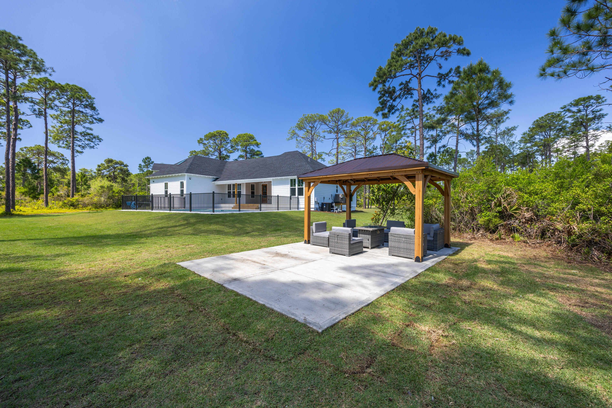
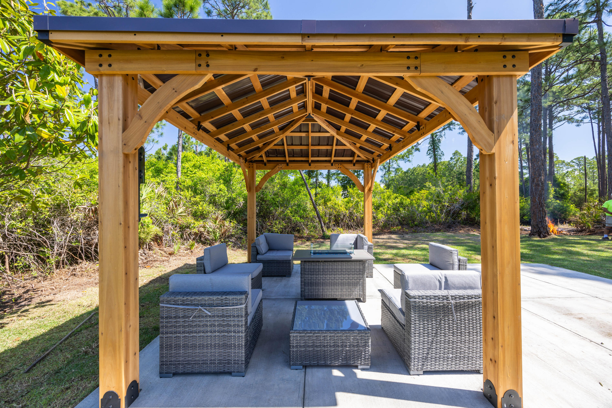
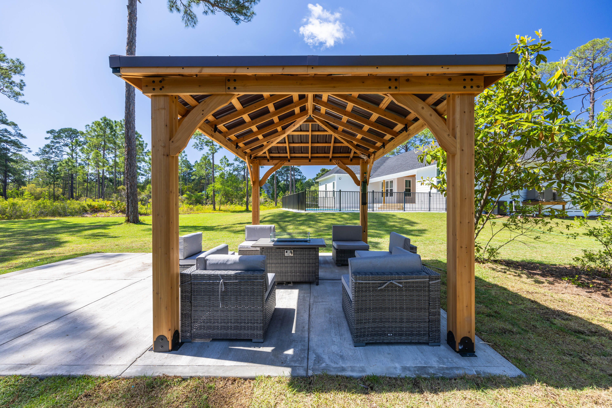
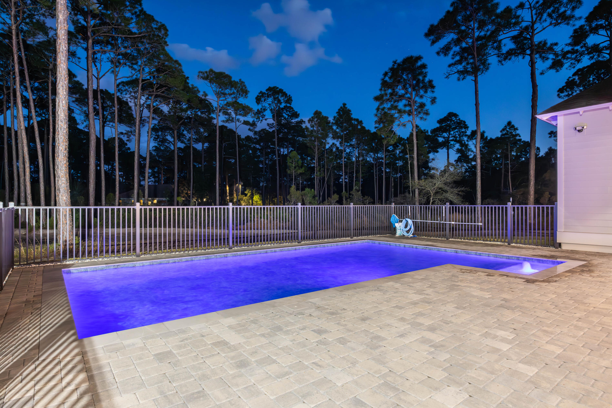
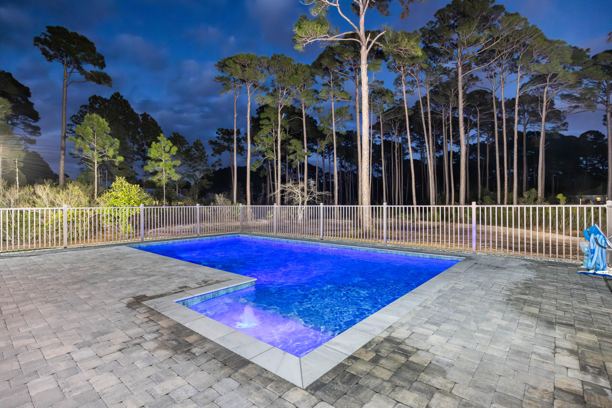
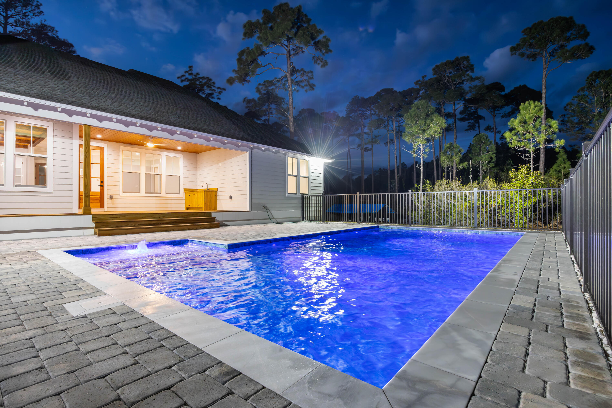
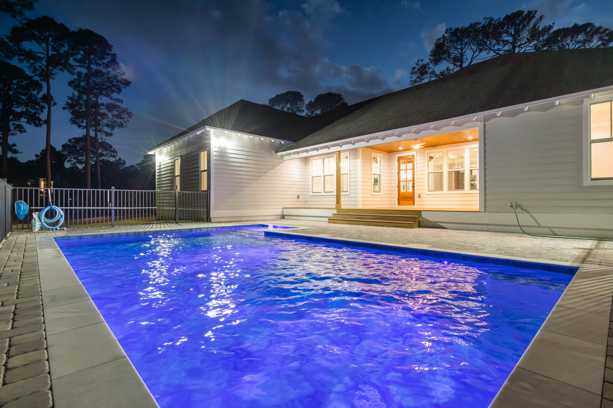
The backyard offers an abundance of space for you to design an extraordinary outdoor space overlooking a picturesque pond. To get you started, the backyard oasis boasts a large, covered porch with 30' x 15' SALT-WATER pool & water fountain surrounded by black rod iron fence. The pool's multi-colored lighting adds evening and nighttime ambiance to any gathering. Beautiful Gazebo complete with 42" PAPABABE 42" Outdoor Fire Pit w/2 grill, wood burning firepit. Do you have a green thumb? Looking for ample yard space for gardening, planting your favorite fruit trees and more. Experience bit of country life in the city!!  
This place exudes fun and relaxation! Fusing comfort and functionality, this custom-built residence offers the perfect balance of backyard living and elegant design sensibility. There's no way to fully describe all this property has to offer, it must be experienced, and I know it will not disappoint! 

Bring your boat and RV/Motorcoach and more.  There are minimal restrictions and small yearly HOA dues of $75.00.

Irrigation Well is 40ft deep feeds lawn irrigation around the home.
City Water/City Sewer taps paid.
One Year builder warranty. 
Flood Zone AE.  Flood Insurance required.

A few mentions of importance...
Woodland Bayou Estates' 4.30 acre Community Waterfront park is located on Bayou Drive offering waterfront views for the residence to enjoy! 

The location makes this home incredibly attractive to folks who are looking for great fishing and/or cruising on the Choctawhatchee Bay or spending the day on Florida's White Sandy beaches (10 mins). There are numerous bayou boat launches leading to both the Bay and Gulf where one can enjoy fishing, canoeing and watersports and more. Did I mention you are a few short miles away from the world-famous Crab Island in Destin or spending the day taking in the Florida sun on one of our area spectacular beaches of Destin, Miramar, Santa Rosa Beach, 30a, Panama City?

Buyers to verify all dimensions and property information of importance.

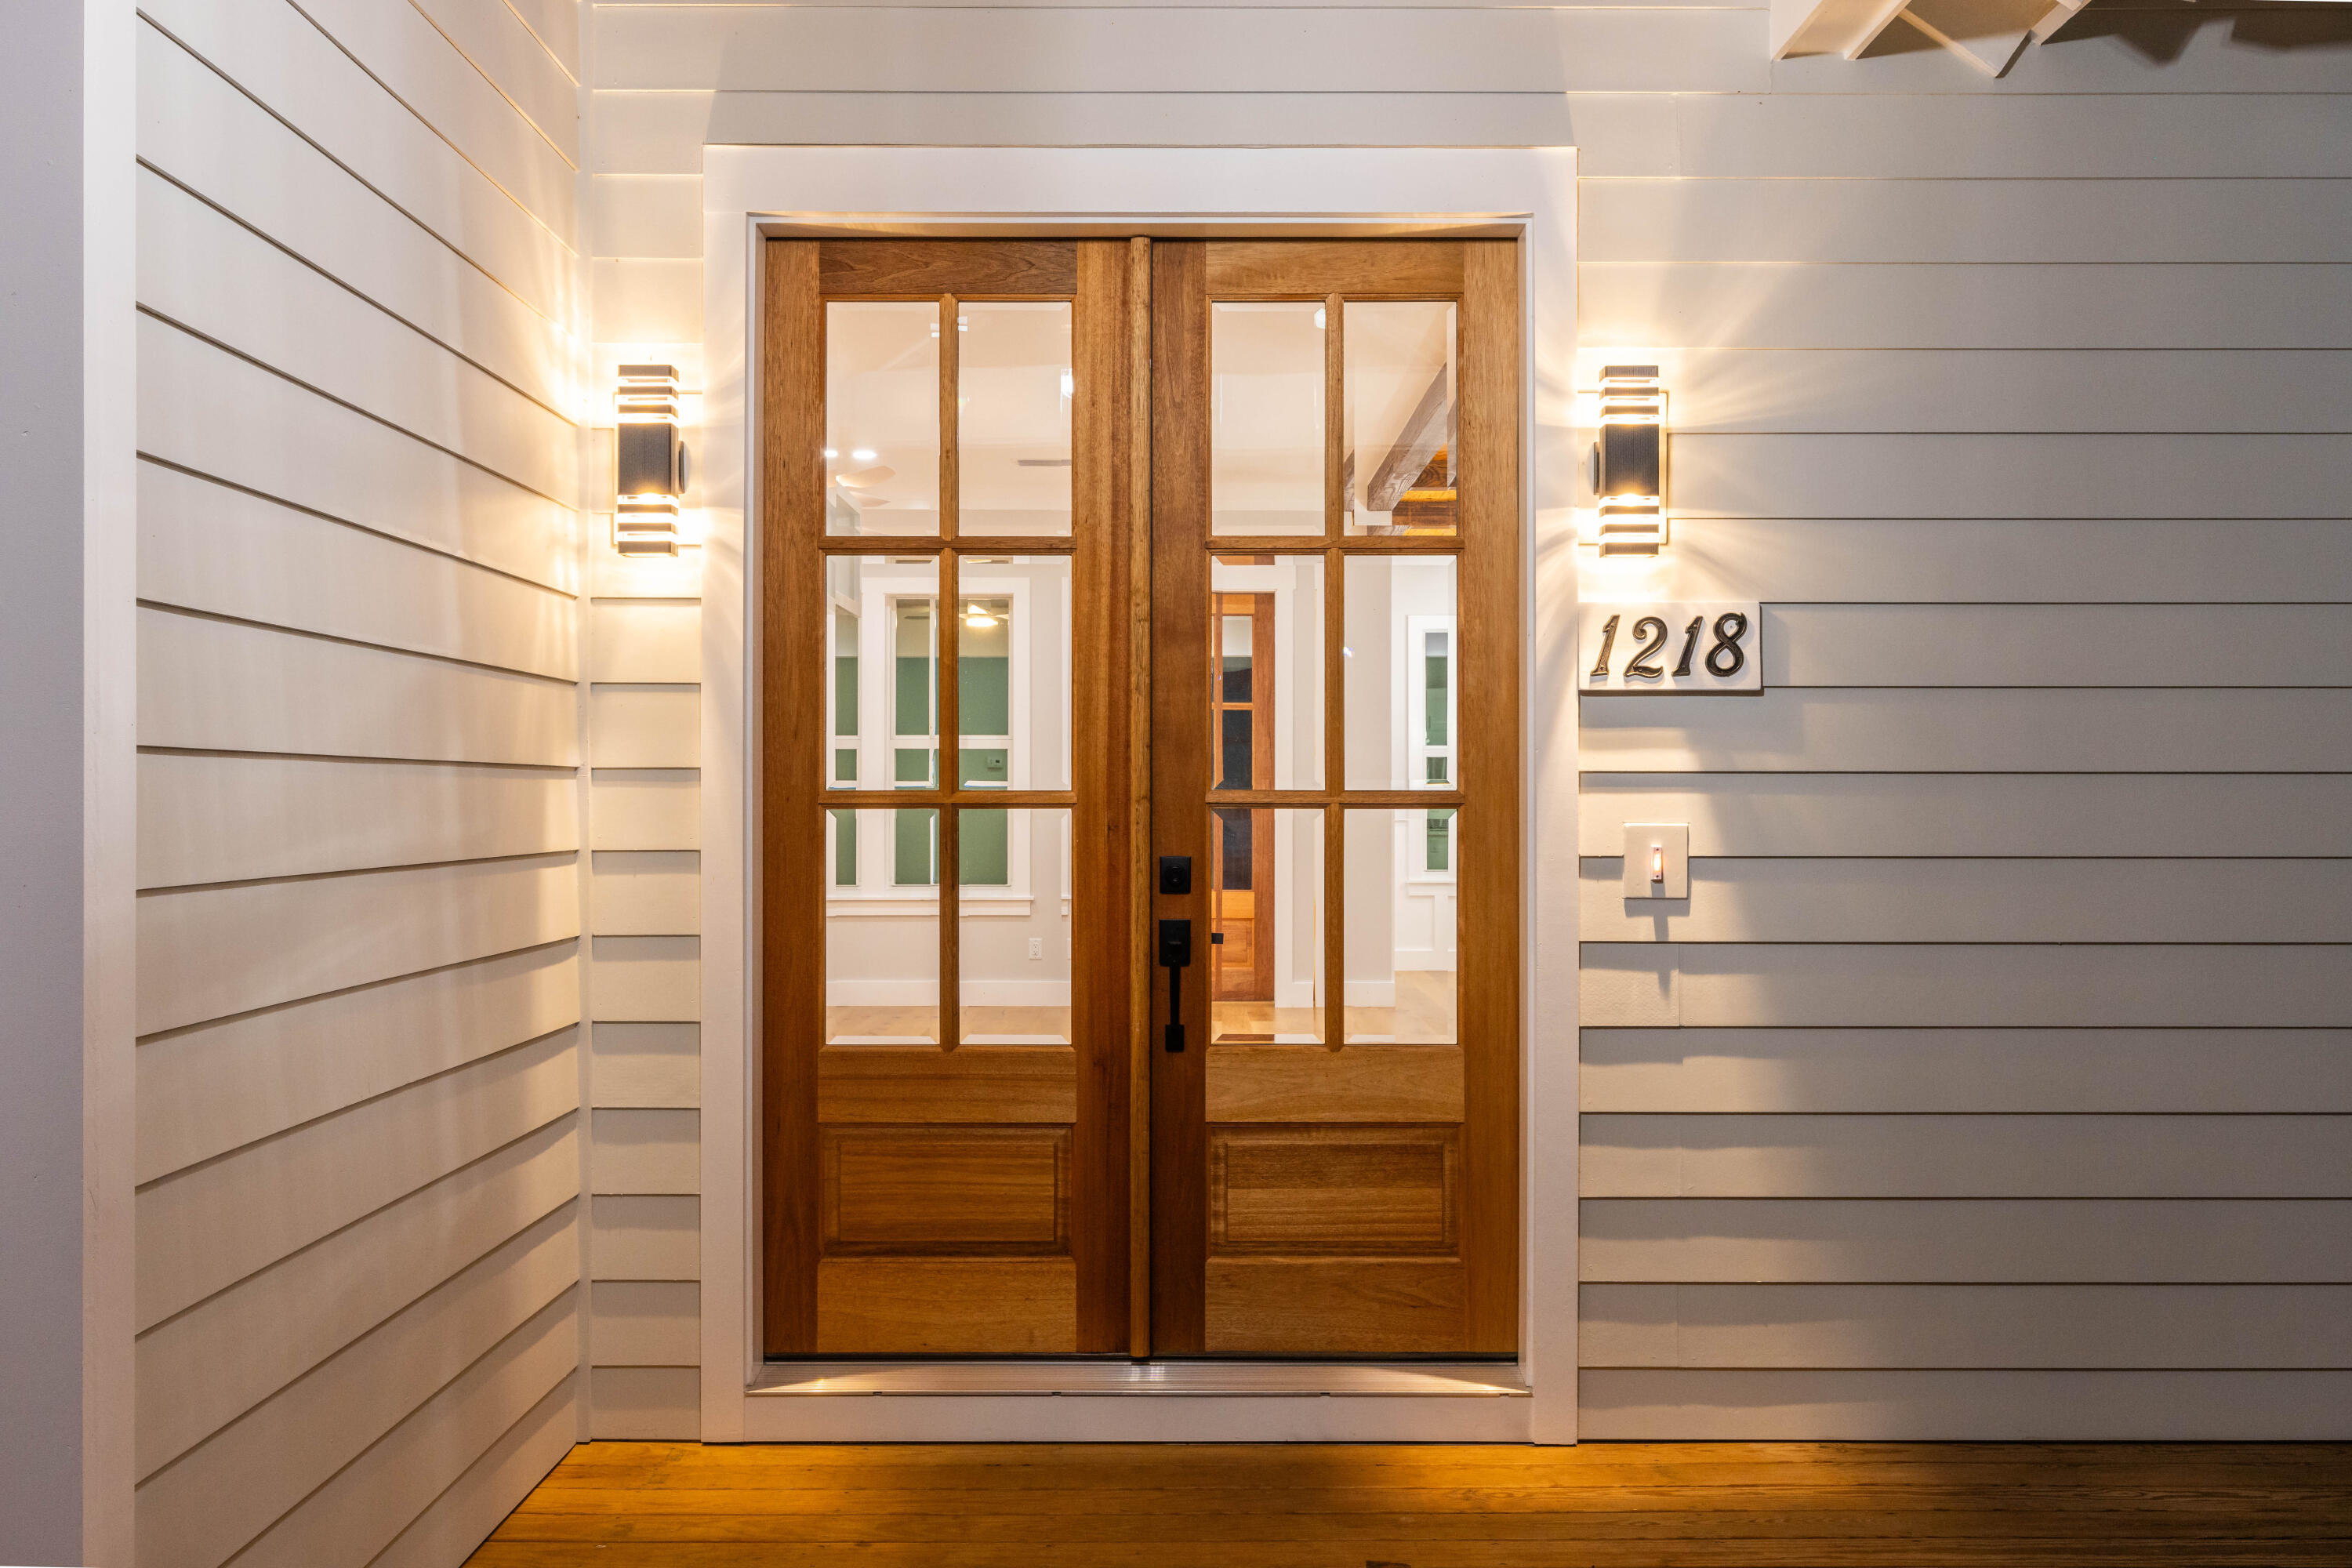
1218 Don Bishop Road

Message successfully sent.

What would you like to know?

What is 3 + 4 ?

I agree to receive email communication and understand I can unsubscribe at any time.

I agree to be contacted by Gulf Life Real Estate via call, email, and text for real estate services. To opt out, you can reply 'stop' at any time or reply 'help' for assistance. You can also click the unsubscribe link in the emails. Message and data rates may apply. Message frequency may vary. Privacy Policy

Related Properties

New on site today
The Heart of Historic Grayton Beach
Step back into a simpler time with this quintessential ''Old Florida'' beach cottage, tucked away in the heart of historic Grayton Beach. Capturing the soulful, laid-back essence of the area, this charming 2-bedroom, 2-bathroom retreat beautifully preserves nostalgic coastal character while serving as a proven income-producing rental.

The cozy interior comfortably accommodates guests with a rare and luxurious setup featuring two spacious bedrooms, each boasting a plush King-size bed, plus a flexible double sofa bed in living room. Two full baths with walk-in showers and a fully equipped kitchen make beach living effortless.

Modern Potential meets Coastal Nostalgia
While the cottage provides immediate historic charm and steady rental revenue, the true prize is the premium land it sits on. This exceptional lot holds the ultimate long-term value, offering a rare canvas in a highly sought-after location. Whether you choose to lovingly expand and enhance the existing cottage or start fresh to design and build your ultimate custom coastal masterpiece, the possibilities are endless.

Live the classic local Grayton lifestyle today while building your dream for tomorrow. Call to schedule your private showing.
#1004302

Santa Rosa Beach

404 Defuniak Street

2 Beds

2 Baths

896 Sq.Ft.

$1,450,000

MLS#: 1004302

New on site 2 days ago
Pick all your home features!!!  New construction by Traton Homes.  Up to $10K in Closing Cost with Traton Preferred Lender.  This ranch plan home reflects one level living at its finest. The Largo home plan boasts 4 bedrooms and 3 full baths with a 3-car garage.  House will have 10 ft ceilings, 8 ft doors and 6 ft windows.  The kitchen is bright and airy with quartz counter tops, cabinets to the ceiling, island and large walk-in pantry, tile surrounds to the ceiling in all bathrooms. Zero entry shower in Main Bathroom, $3,500 lighting fixture allowance, large covered back porch overlooking large, Gunite pool.
#1004121

Santa Rosa Beach

0000 DRIFTWOOD POINT Road

4 Beds

3 Baths

2,855 Sq.Ft.

$1,450,000

MLS#: 1004121

New on site 3 days ago
Spanning 2,959 square feet, the residence features four bedrooms and four-and-a-half bathrooms, with interiors designed to feel both elevated and welcoming. A generous wraparound porch introduces the home with timeless architectural charm, while inside, open living spaces unfold beneath natural light and carefully considered finishes.

At the center of the home, the expansive living, kitchen, and dining area is designed for gathering and everyday ease. A large kitchen island anchors the space, complemented by floor-to-ceiling custom cabinetry, quartz countertops, a wine fridge, and thoughtful details that blend beauty with functionality. The open layout creates a seamless flow for entertaining while maintaining a warm and inviting atmosphere.

The primary suite offers a private retreat with a custom-designed closet and a sense of quiet comfort that carries throughout the home. Each additional bedroom is thoughtfully positioned to provide flexibility and privacy for guests or everyday living.

Outdoor spaces are equally compelling. A private pool and hot tub create a peaceful setting surrounded by mature trees and a fully fenced backyard, while the screened-in back porch invites long summer evenings spent outdoors in comfort and shade. The home's setting within this treed community enhances the sense of privacy and connection to the surrounding landscape. Additional features include a detached two-car garage and a location that places the best of the Emerald Coast within easy reach. The sugar-white beaches, dining, and shopping along 30A are just a short drive away, while a nearby boat ramp to Choctawhatchee Bay offers convenient access to days on the water.

Blending modern craftsmanship with relaxed coastal living, 139 Millstone Drive presents a home where thoughtful design, natural surroundings, and everyday functionality come together with effortless style.
#1004066

Santa Rosa Beach

139 Millstone Drive

4 Beds

4 Baths

2,959 Sq.Ft.

$1,595,000

MLS#: 1004066

New on site 3 days ago
Nestled within the coveted Summer's Edge community along Scenic Highway 30A, this beautifully refreshed coastal cottage offers a rare blend of timeless design, modern comfort, and effortless beachside living just moments from private deeded beach access and Eastern Lake. Thoughtfully updated and offered turnkey, the residence embodies the relaxed sophistication that defines life along the Emerald Coast. A welcoming front porch overlooks a quiet, tree-lined lane, while warm hardwood floors and sun-filled interiors create an inviting atmosphere throughout the open-concept living and dining spaces. The remodeled kitchen features granite countertops, a spacious island with bar seating, stainless appliances, and a beverage refrigerator designed for effortless entertaining.

The home offers four thoughtfully appointed bedroom suites, including custom built-in bunks and a private third-floor retreat with an expansive balcony capturing sunset views. Recent improvements include renovated baths, new HVAC systems, water heaters, updated windows and doors, and fresh interior and exterior paint, delivering exceptional turnkey readiness.

Residents of Summer's Edge enjoy two community pools, including one seasonally heated pool, along with convenient access to Greenway Station, Seaside, Seagrove, and Rosemary Beach for celebrated dining, shopping, and coastal experiences along 30A.
#1004083

Santa Rosa Beach

107 Chelsea Loop Road

4 Beds

4 Baths

2,136 Sq.Ft.

$1,850,000

MLS#: 1004083

Introducing 1184 Driftwood Point Rd, an exceptional new construction residence in Santa Rosa Beach, offering a refined blend of coastal elegance and modern design. This 5-bedroom, 4.5-bath home spans 3,577 square feet and is ideally positioned just moments from the bay and the Gulf.

Designed for both grand entertaining and everyday luxury, the open-concept great room showcases engineered hardwood flooring, quartz countertops, and custom all-wood cabinetry, creating a warm yet sophisticated aesthetic throughout. The expansive first floor primary suite serves as a private retreat, complete with a spacious walk-in closet and serene ambiance.

Outdoors, a resort-style setting awaits with a private pool, fully fenced yard, and a well-appointed outdoor kitchen--perfect for effortless entertaining. A two-car garage and an intimate, low-HOA enclave of just a few homes offer both convenience and exclusivity.

A unique opportunity to experience elevated living in one of the Emerald Coast's most coveted coastal communities.

*All finishes showcased in renderings may not be exact and are subject to change*
#1003909

Santa Rosa Beach

1184 Driftwood Point Road

5 Beds

4 Baths

3,577 Sq.Ft.

$1,842,000

MLS#: 1003909

Introducing 1214 Driftwood Point Rd, an exceptional new construction residence in Santa Rosa Beach, offering a refined blend of coastal elegance and modern design. This 4-bedroom, 3.5-bath home spans 3,134 square feet and is ideally positioned just moments from the bay and the Gulf.

Designed for both grand entertaining and everyday luxury, the open-concept great room showcases engineered hardwood flooring, quartz countertops, and custom all-wood cabinetry, creating a warm yet sophisticated aesthetic throughout. The expansive first floor primary suite serves as a private retreat, complete with a spacious walk-in closet and serene ambiance.

Outdoors, a resort-style setting awaits with a private pool, fully fenced yard, and a well-appointed outdoor kitchen--perfect for effortless entertaining. A three-car garage and an intimate, low-HOA enclave of just a few homes offer both convenience and exclusivity.

A unique opportunity to experience elevated living in one of the Emerald Coast's most coveted coastal communities.

*All finishes showcased in renderings may not be exact and are subject to change*
#1003908

Santa Rosa Beach

1214 Driftwood Point Road

4 Beds

3 Baths

3,134 Sq.Ft.

$1,615,000

MLS#: 1003908

South of 30A -- Just Like New! This is an amazing and rare opportunity to own a beautifully upgraded custom home in the boutique community of Cottages at Eastern Lake. Offering over 3,800 square feet under roof, this exceptional property features 4 bedrooms and 4.5 bathrooms with luxury finishes throughout.This community backs up to the natural preserve area of WaterSound West Beach, the community provides easy access to Eastern Lake and the stunning Beaches of South Walton, making it the perfect Primary ,second home or an outstanding vacation rental opportunity. This custom-built home showcases endless upgrades and designer details, including 8-foot interior doors, a fireplace, shiplap accent walls, engineered wood flooring, gas lanterns, a gourmet kitchen with quartz countertops, custom cabinetry, a farm sink, and a high-end appliance package. Additional features include a 9-foot garage door, outdoor shower, impact windows and doors, metal roof, and more than 716 square feet of porches designed for outdoor living. Buy this home within the next 90 days and choose the furnishings you would like included as part of the sale. All appliances convey.
#1003914

Santa Rosa Beach

106 Eastern Lake Court

4 Beds

4 Baths

2,828 Sq.Ft.

$1,989,999

MLS#: 1003914

Discover an extraordinary retreat in the exclusive gated enclave of Ridgewalk on 30A, where refined coastal living meets the unhurried elegance of Scenic Highway 30A.  Just minutes from the Gulf's iconic sugar-white sands, this stunning Normandy floor plans offers 3 bedrooms, 3 baths, and 2,356 square feet of meticulously curated living space, where every detail has been chosen for the discerning buyer.
Soaring hardwood floors, custom shiplap accents, and designer finishes create an atmosphere of sophisticated warmth throughout.  The chef's kitchen is a showpiece: premium appliances, natural gas cooking, a generous island, beverage refrigerator. and a walk-in pantry with floating shelves, designed for effortless entertaining and quiet evenings in.
A private pocket office offers the flexibility today's luxury buyer demands, while the main living living area flows seamlessly to a covered outdoor retreat complete with a built-in summer kitchen, your personal oasis for alfresco dining under the coastal sky.
Nestled near Santa Rosa Golf Club and Gulf Place, and protected by a no short term rental policy, Ridgewalk offers something rare on 30A: true community, genuine privacy and lasting value.
#985877

Santa Rosa Beach

429 Ridgewalk Circle

3 Beds

2 Baths

2,356 Sq.Ft.

$1,362,000

MLS#: 985877

Welcome to your dream seaside sanctuary in the serene, gated enclave of Summer Ridge--just a half-mile from the beach and a short-term rental restricted neighborhood. 

This beautifully renovated home blends luxury and privacy, perfect for a primary or secondary resident and for those seeking the ultimate coastal lifestyle. 

Multiple outdoor spaces are bathed in oaks situated in a peaceful fully fenced yard. Enter through a gated outdoor enclave with multiple decks and a carriage space above the garage. 

Surrounded by lush greenery, the setting evokes a sense of seclusion offering a private, tranquil retreat. Offering an outdoor shower ideal for an apres beach outing. Charming Coastal Retreat in Exclusive Summer Ridge: 

Welcome to your dream seaside sanctuary in the serene, gated enclave of Summer Ridge--just a half-mile from the beach and a short-term rental restricted neighborhood. This beautifully renovated home blends luxury and privacy, perfect for a primary or secondary resident and for those seeking the ultimate coastal lifestyle. Multiple outdoor spaces are bathed in oaks situated in a peaceful fully fenced yard. Enter through a gated outdoor enclave with multiple decks and a carriage space above the garage. Surrounded by lush greenery, the setting evokes a sense of seclusion offering a private, tranquil retreat. Offering an outdoor shower ideal for an apres beach outing. As you pass through the elegant french doors, discover a sunlit interior, complete with vaulted wood-beamed ceilings and expansive windows. Newly refinished hardwood floors extend throughout the open-concept layout, with the great room serving as a cozy centerpiece featuring a stunning fireplace adorned with Quartz Torino Gold. The modern kitchen is a culinary dream, equipped with Stainless Steel GE Café luxury appliances, including a six-burner gas stovetop. With Quartz Torino Gold countertops and a versatile breakfast bar, perfect for entertaining. Enjoy dining in a beautiful, dedicated space that invites warmth and camaraderie.
Conveniently located on the main level, the primary suite offers a private outdoor sitting area and an ensuite bath that boasts a sleek soaking tub, elegant glass shower, white subway tiles, and chic marble penny tile flooring.

The first level also features a spacious laundry suite and additional storage, plus a conveniently located powder room near the outdoor area. Leading to additional outdoor entertaining or media space enclosed in a screened in porch overlooking the deciduous scrub oaks and natural fence.

Ascend the floating stairs to reveal a thoughtfully designed split floor plan, featuring two generous guest bedrooms. One guest room boasts its own private balcony, while the two rooms share a stylish Jack & Jill bath, adorned with moon rock double vanities and custom niches in the seamlessly tiled shower.

Perfectly Located for Coastal Living: This home is just 0.70 miles from the pristine beaches and the shimmering Gulf of Mexico. Enjoy easy access to shopping, dining, and entertainment at Gulf Place, which features a vibrant farmer's market and a bustling amphitheater hosting summer concerts and events. The Santa Rosa Beach and Golf Club is a mere 10-minute golf cart ride away.
#790302

Santa Rosa Beach

100 S Summit Drive

4 Beds

3 Baths

2,480 Sq.Ft.

$1,399,000

MLS#: 790302

If you haven't heard of the Preserve at Grayton Beach that's because...it's kind of a secret. Discrete gated entrances. Dedicated beach access. Tucked away among privacy pines and forest. This neighborhood pairs seclusion with convenience to many of 30As treasured spots. 
133 Morgan's Trail offers a cared for residence that shows its style and appeal with modern coastal appointments with recent driveway and landscape updates offering a luxurious welcome and pristine outdoor space. With four bedrooms, four and one-half bathrooms, across over 2,800 square feet, it is spacious, yet cozy for guests and families to gather in your home for time spent together along scenic 30A.
#790261

Santa Rosa Beach

133 Morgans Trail

4 Beds

4 Baths

2,839 Sq.Ft.

$1,899,000

MLS#: 790261

 - property

Send a message

Message successfully sent.

Your message

What is 3 + 4 ?

Reason for contacting?

I agree to receive email communication and understand I can unsubscribe at any time.

I agree to be contacted by Gulf Life Real Estate via call, email, and text for real estate services. To opt out, you can reply 'stop' at any time or reply 'help' for assistance. You can also click the unsubscribe link in the emails. Message and data rates may apply. Message frequency may vary. Privacy Policy

Sign Out

Virtual Assistant

Would you like to take the next step with this property? We can help you schedule a showing or virtual tour, or send you more details.

Yes, I would like more information.

Thank You for Your Reply, One of Our Agents will contact you as soon as possible

No, maybe later.

Thank you, you can always contact me via email, phone number or through the contact form.

Realhub AI

Lucy - Your AI-Powered Realtor

Update Your Temporary Password

Personalize your search

Enter your email and we'll notify you immediately when new listings match what you're looking for.

or enter email address

Already have an account ? Login here

Continue your home search

I agree to receive communications and understand I can unsubscribe at any time.

I agree to be contacted by Gulf Life Real Estate via call, email, and text for real estate services. To opt out, you can reply 'stop' at any time or reply 'help' for assistance. You can also click the unsubscribe link in the emails. Message and data rates may apply. Message frequency may vary. Privacy Policy

Already have an account ? Login here

We use cookies

We use cookies primarily for analytics to enhance your experience. By accepting, you agree to our use of these cookies. You can manage your preferences or learn more about our cookies policy.