Features & Amenities

Interior

  • Other Interior Features

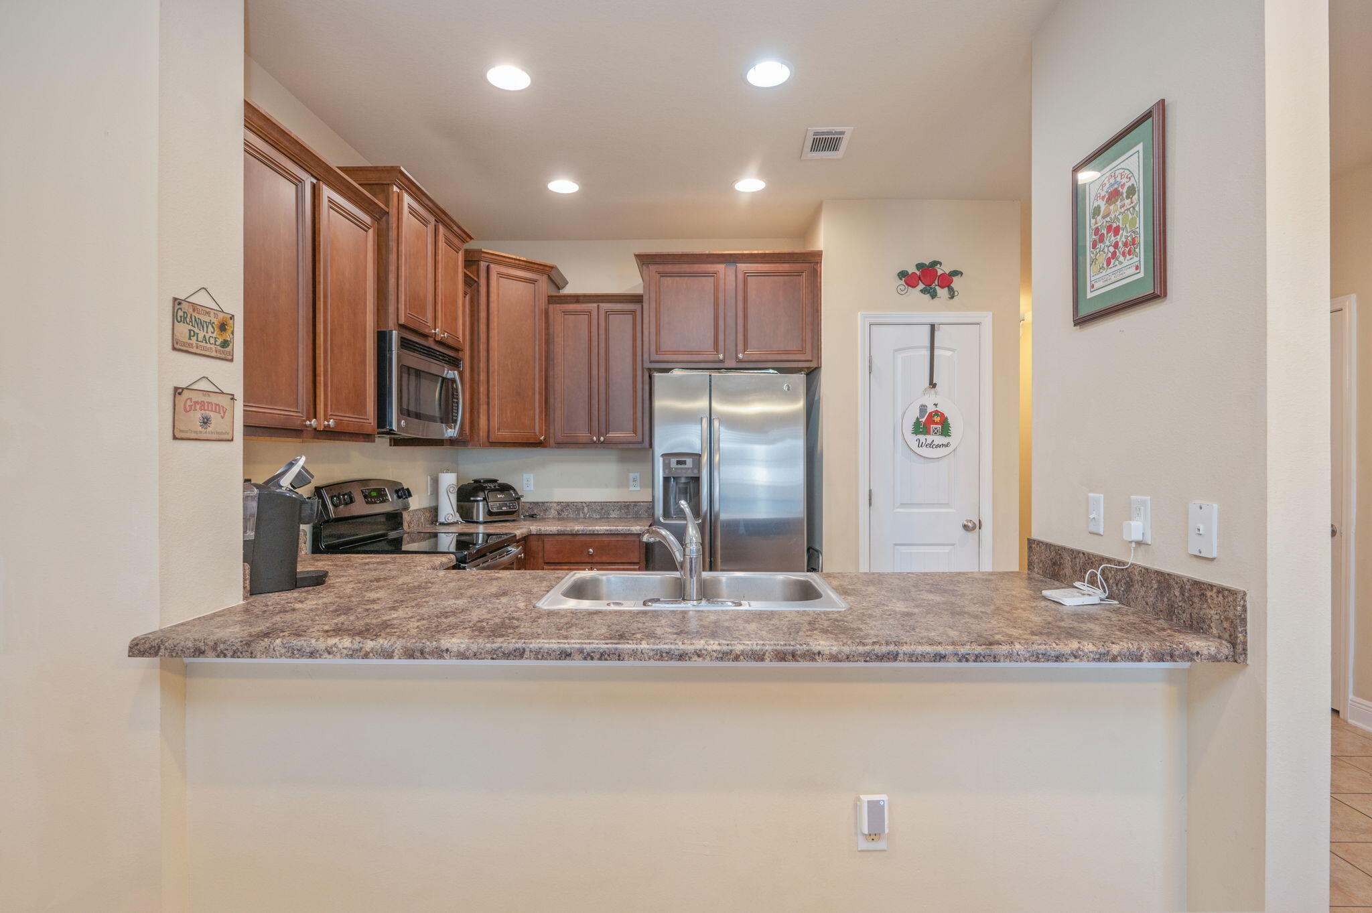
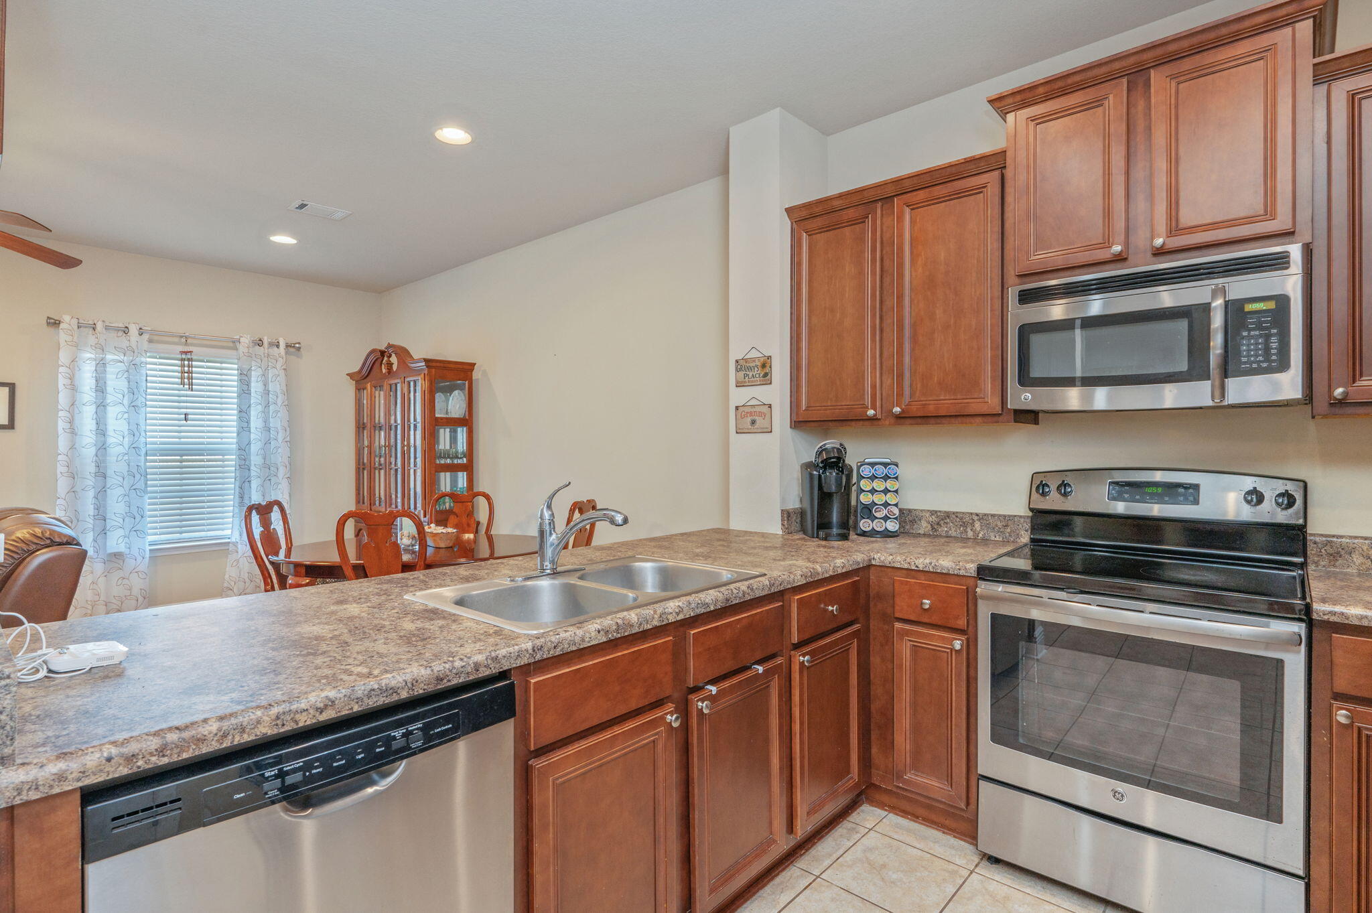
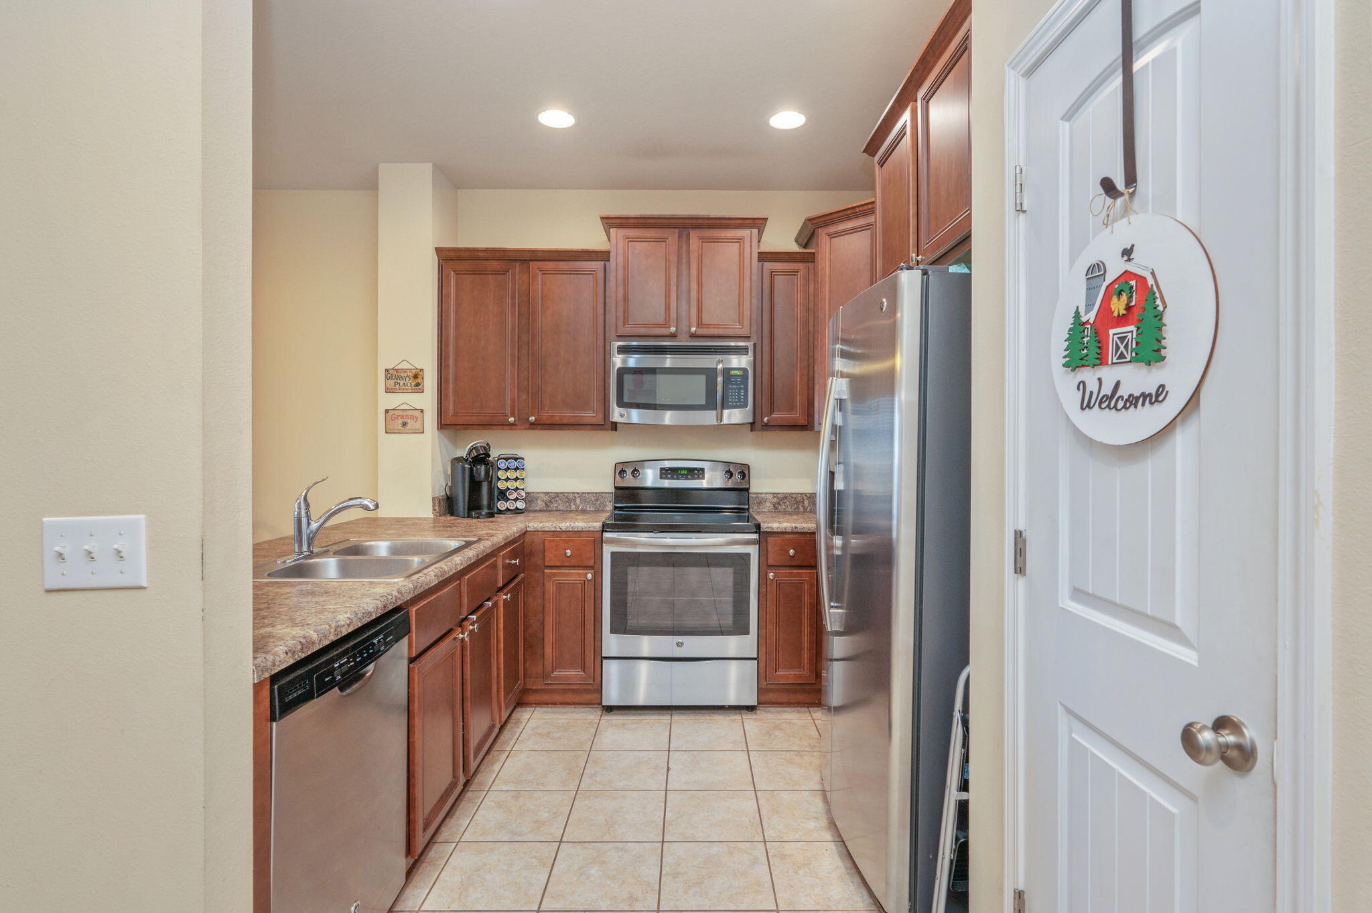
    Breakfast Bar, Pantry

  • Total Bedrooms

    3

  • Bathrooms

    2

  • 1/2 Bathrooms

    1

  • Cooling YN

    YES

  • Cooling

    Central Air, Electric

  • Heating YN

    YES

  • Heating

    Heat Pump

  • Pet friendly

    N/A

Exterior

  • Garage

    Yes

  • Garage spaces

    1

  • Construction Materials

    Vinyl Siding

  • Parking

    Attached, Garage

  • Pool

    No

Area & Lot

  • Lot Size(acres)

    0.05

  • Lot Size(square feet)

    2,178

  • Property Type

    Residential

  • Property Sub Type

    Townhouse

  • Architectural Style

    Townhome

Price

  • Sales Price

    $215,000

  • Zoning

    City

  • Sq. Footage

    1,587

  • Price/SqFt

    $135

HOA

  • Association

    YES

  • Association Fee

    $478

  • Association Fee Frequency

    Quarterly

  • Association Fee Includes

    N/A

School District

  • Elementary School

    Riverside

  • Middle School

    Shoal River

  • High School

    Crestview

Property Features

  • New Construction

    NO

  • Foundation Details

    Slab

  • Sewer

    Public Sewer

  • Water Source

    Public

Schedule a Showing

Showing scheduled successfully.

<
>
IN PERSON
VIA CHAT

What is 3 + 4 ?


Change time

Mortgage calculator

Estimate your monthly mortgage payment, including the principal and interest, property taxes, and HOA. Adjust the values to generate a more accurate rate.

Your payment

Principal and Interest:

$

Property taxes:

$

HOA fees:

$

Total loan payment:

$

Total interest amount:

$

Location

County

Okaloosa

Elementary School

Riverside

Middle School

Shoal River

High School

Crestview

Listing Courtesy of Jillian R Coon , ERA American Real Estate

RealHub Information is provided exclusively for consumers' personal, non-commercial use, and it may not be used for any purpose other than to identify prospective properties consumers may be interested in purchasing. All information deemed reliable but not guaranteed and should be independently verified. All properties are subject to prior sale, change or withdrawal. RealHub website owner shall not be responsible for any typographical errors, misinformation, misprints and shall be held totally harmless.

Agent Susan Parsons

REALTOR®

Susan Parsons

Call Susan today to schedule a private showing.


* Listings on this website come from the FMLS IDX Compilation and may be held by brokerage firms other than the owner of this website. The listing brokerage is identified in any listing details. Information is deemed reliable but is not guaranteed. If you believe any FMLS listing contains material that infringes your copyrighted work please click here to review our DMCA policy and learn how to submit a takedown request.© 2024 FMLS.
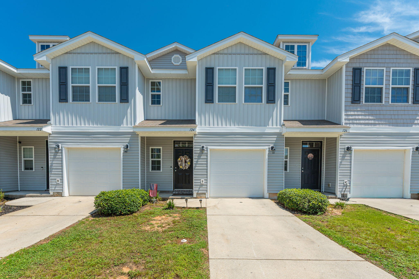
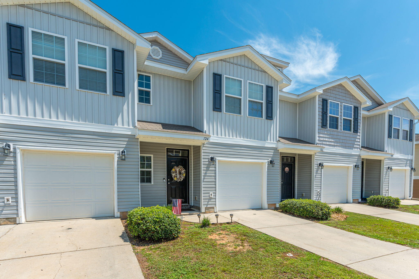
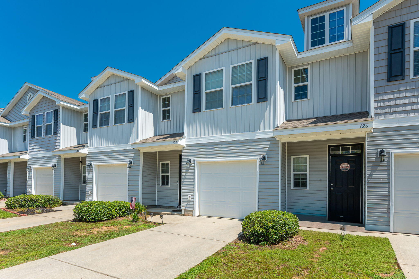
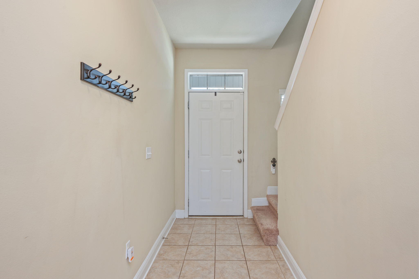
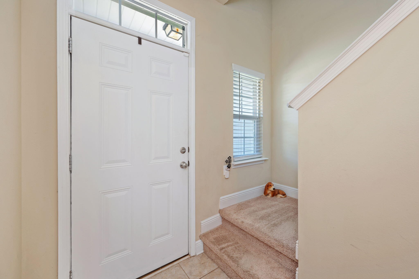
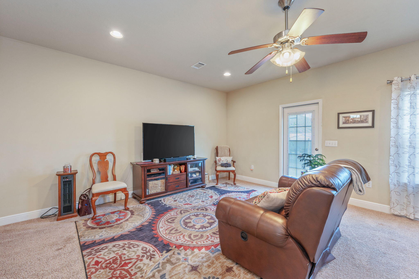
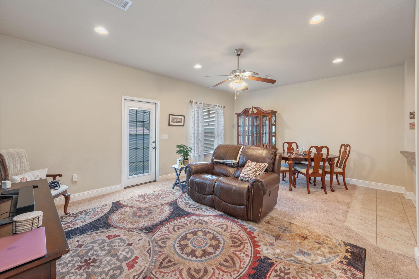
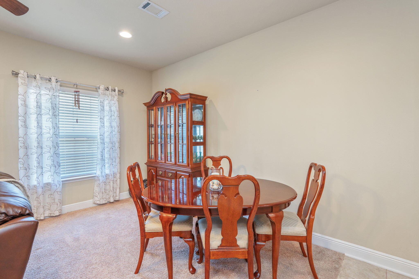
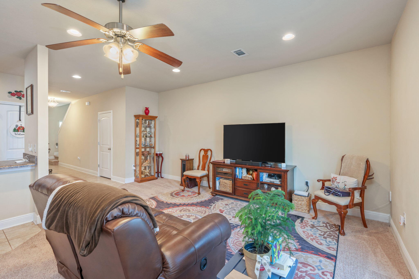
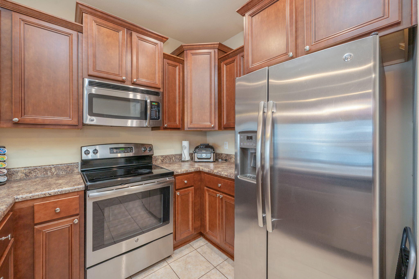
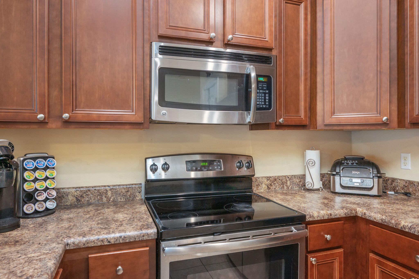
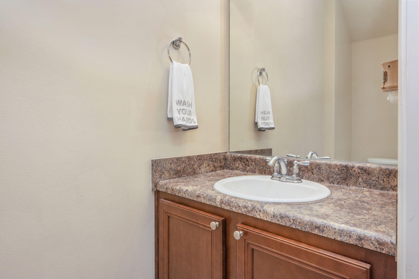
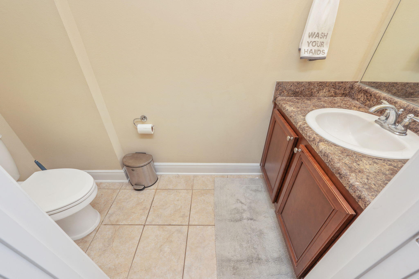
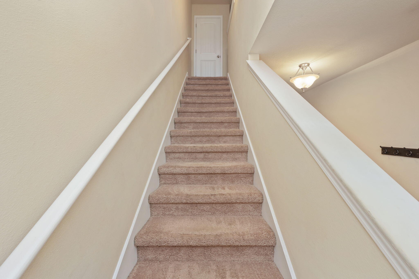
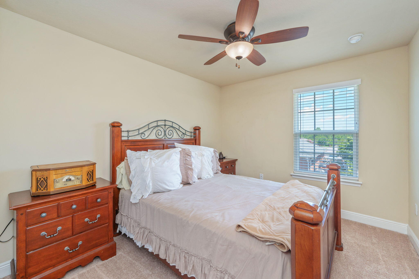
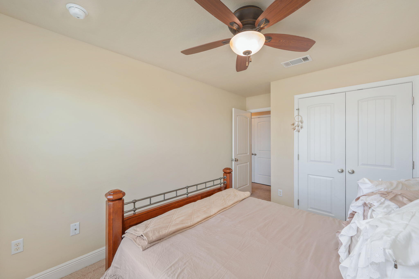
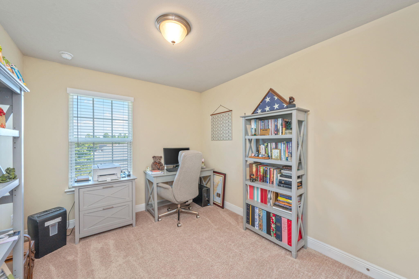
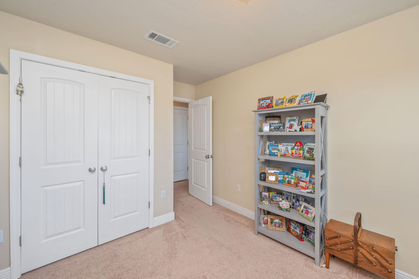
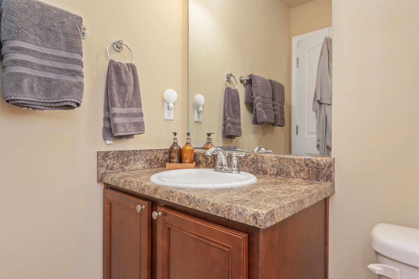
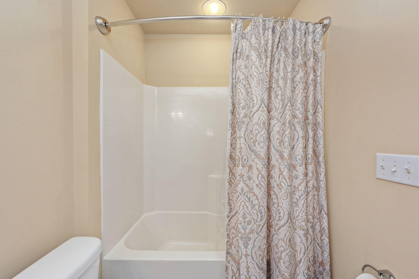
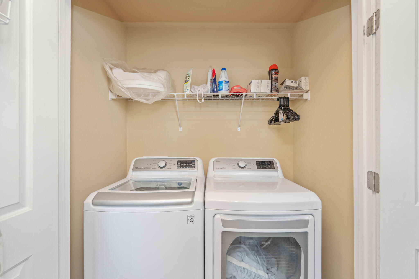
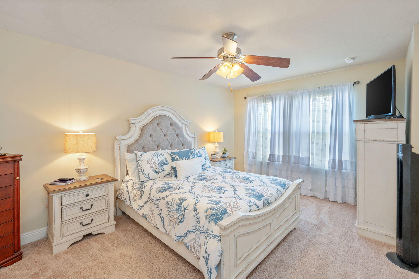
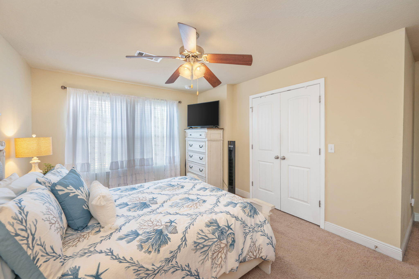
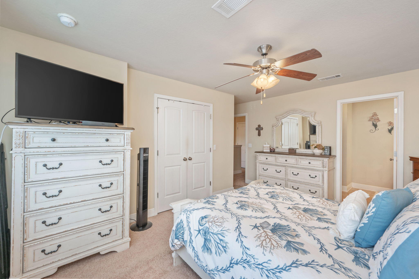
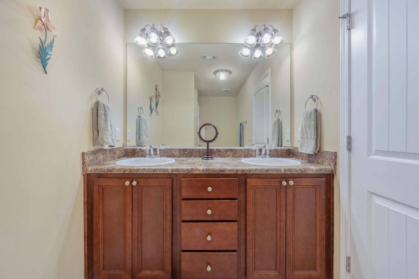
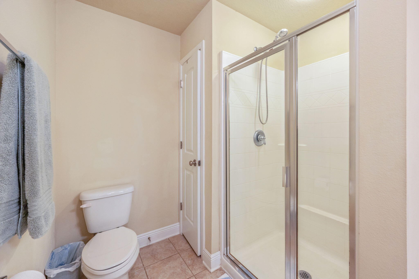
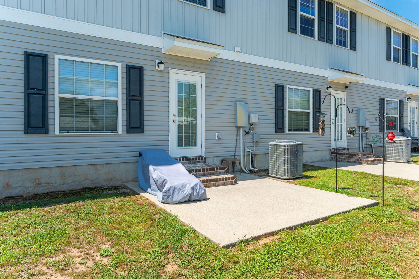
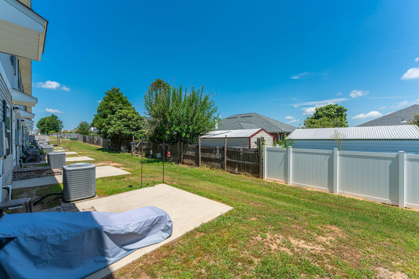
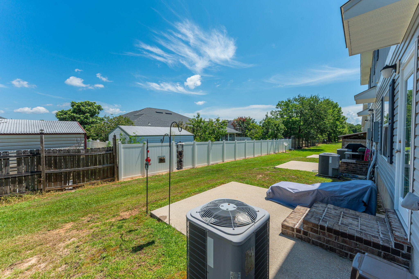
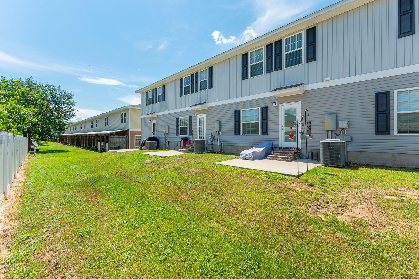
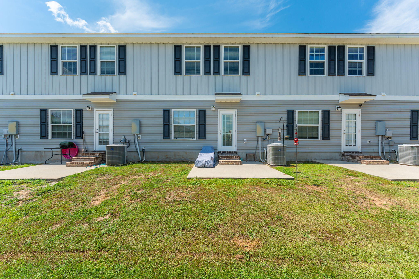
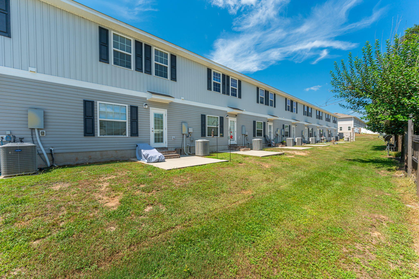
Welcome home to this beautifully maintained 3-bedroom, 2.5-bathroom townhome that has been lovingly cared for by its original owner. Featuring an open-concept floor plan, this home offers a spacious and inviting living and dining area that's perfect for both everyday living and entertaining. The kitchen comes fully equipped with all appliances and includes a pantry, breakfast bar, and ample cabinet space. A convenient half bath is located on the main level for guests. Upstairs, the generous primary suite provides a comfortable retreat, while two well-sized guest bedrooms offer flexibility for family, guests, or a home office. You'll also appreciate the abundant storage throughout the home and the upstairs laundry space. Step outside to enjoy the private rear patio--ideal for relaxing or outdoor dining. Conveniently located near shopping, dining, military bases, and I-10, this home combines comfort, convenience, and value.

124 E Iron Horse Drive

Message successfully sent.

What would you like to know?

What is 3 + 4 ?

I agree to receive email communication and understand I can unsubscribe at any time.

I agree to be contacted by Gulf Life Real Estate via call, email, and text for real estate services. To opt out, you can reply 'stop' at any time or reply 'help' for assistance. You can also click the unsubscribe link in the emails. Message and data rates may apply. Message frequency may vary. Privacy Policy

Related Properties

New on site today
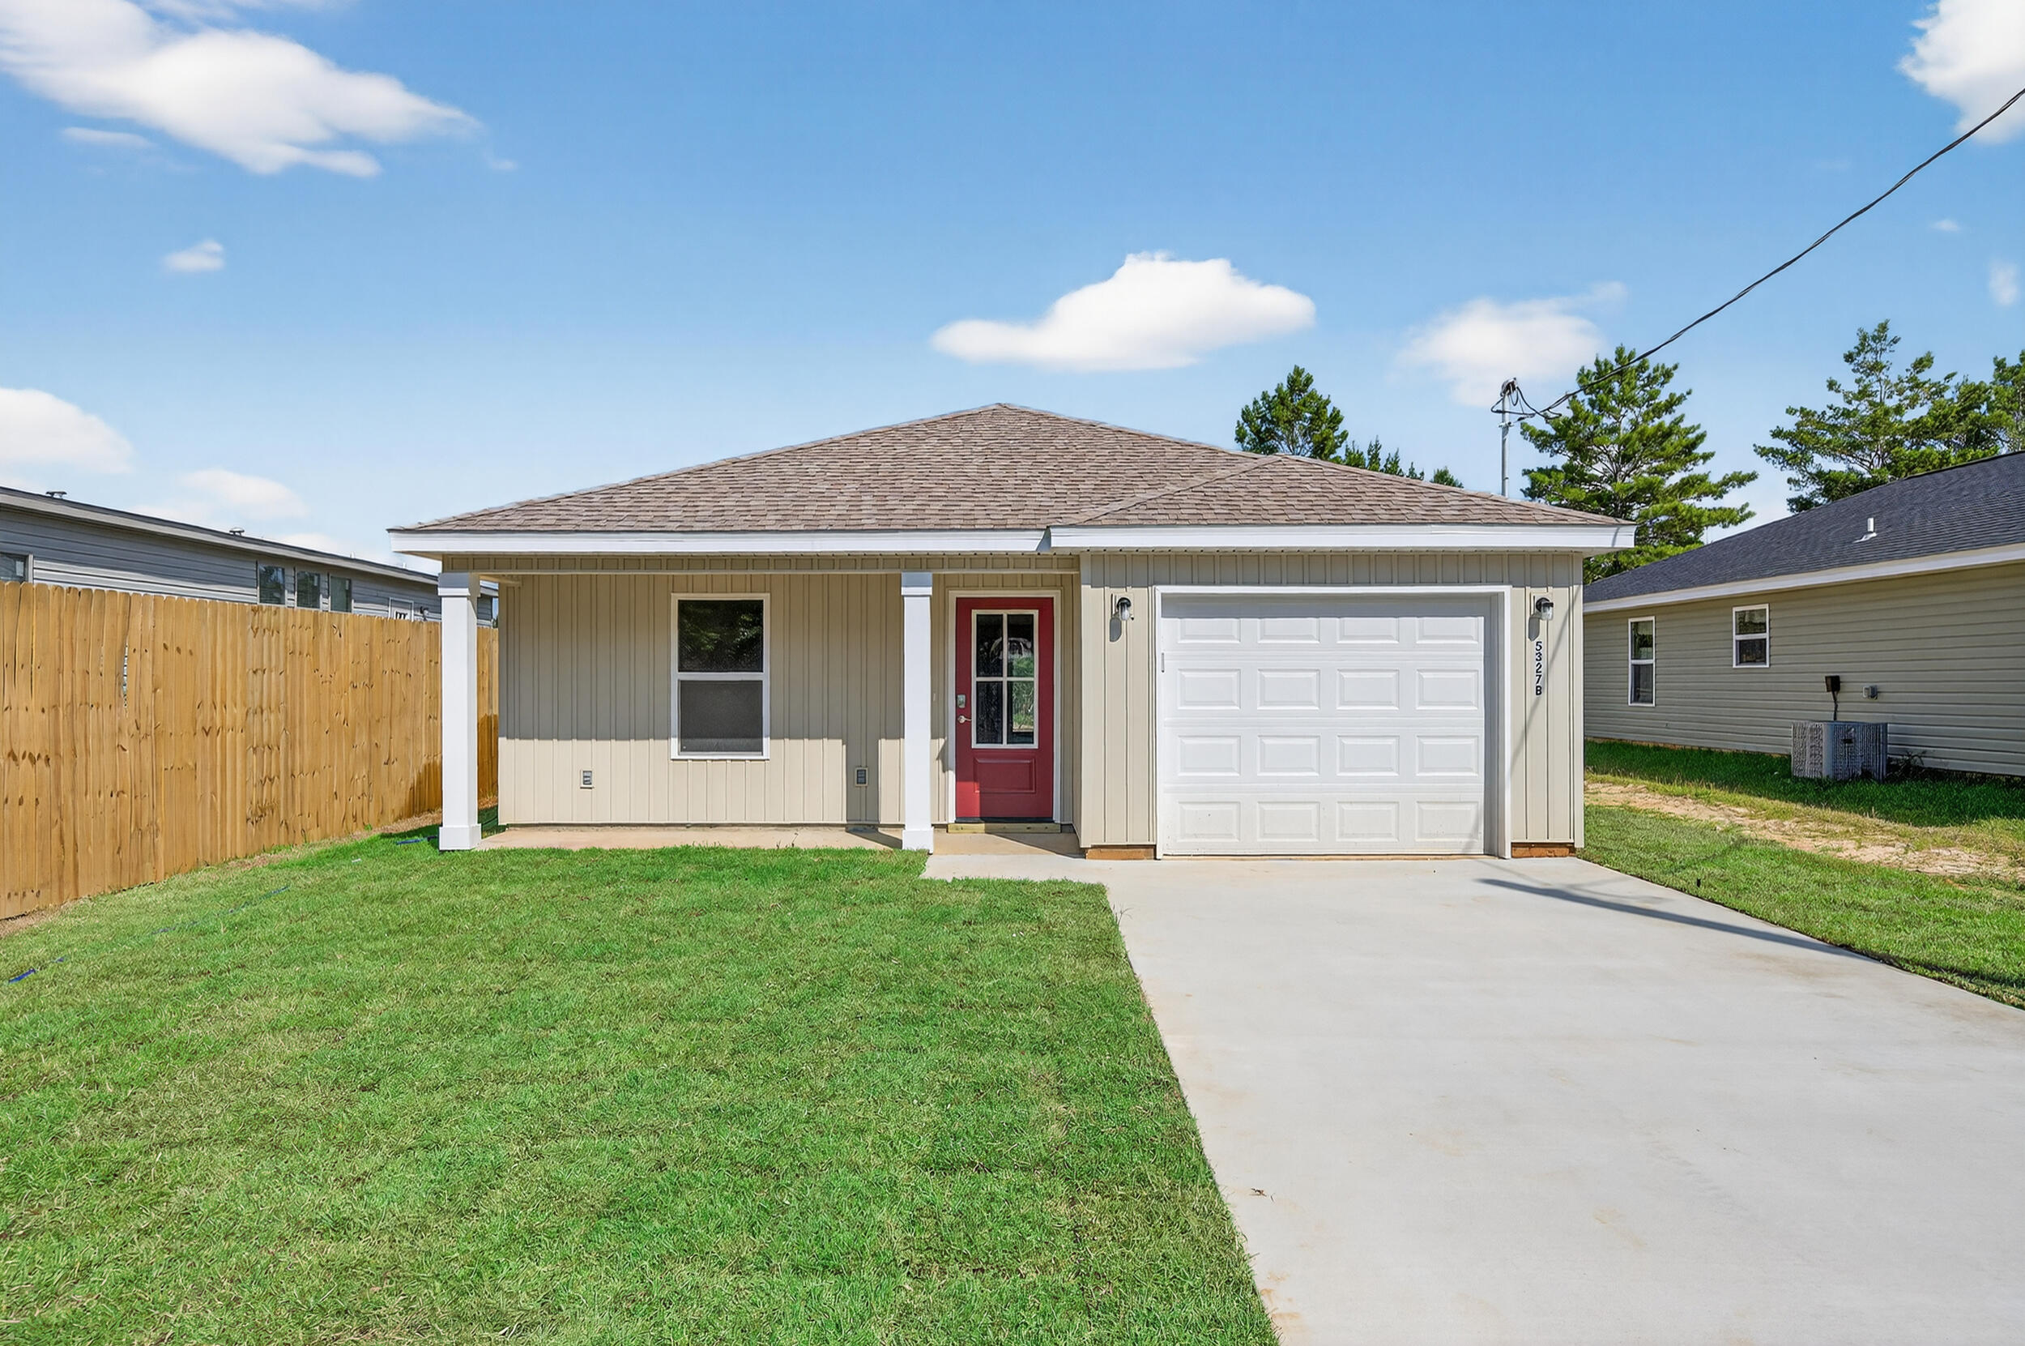
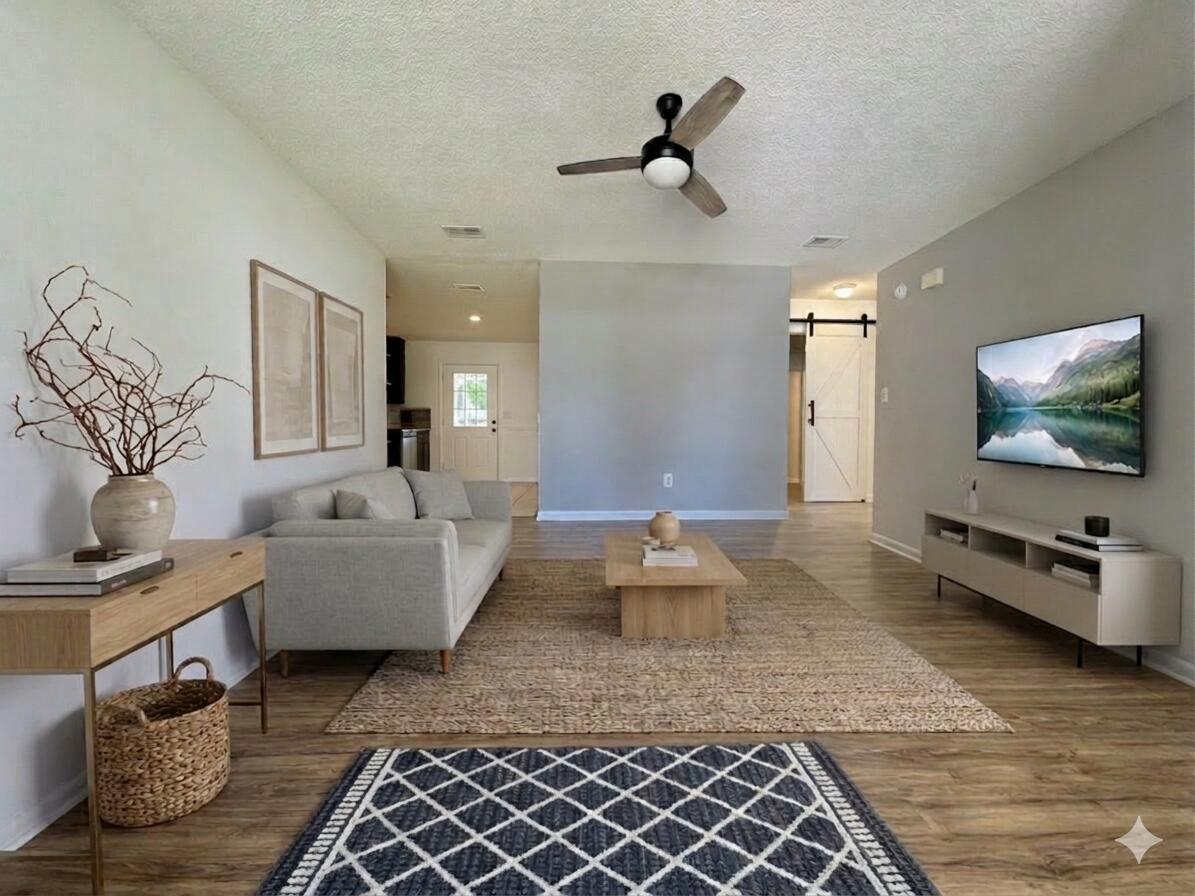
Step into this inviting home and immediately feel a sense of warmth and style. The open-concept design is perfect for modern living and entertaining. The main living area flows seamlessly into the kitchen, which features a spacious kitchen island with elegant custom granite countertops, a stylish tile backsplash, and a sleek black composite sink. Throughout the home, luxury LVP flooring provides both durability and a touch of class, making maintenance a breeze. The large master bedroom is a serene retreat, complete with a generous walk-in closet to keep you organized. Two additional, spacious bedrooms offer plenty of room for family, guests, or a dedicated home office. This is your chance to own a home that perfectly blends high-end finishes with amazing value
#1007296

Crestview

5327 B Kervin Road

3 Beds

2 Baths

1,223 Sq.Ft.

$224,900

MLS#: 1007296
New on site 1 day ago
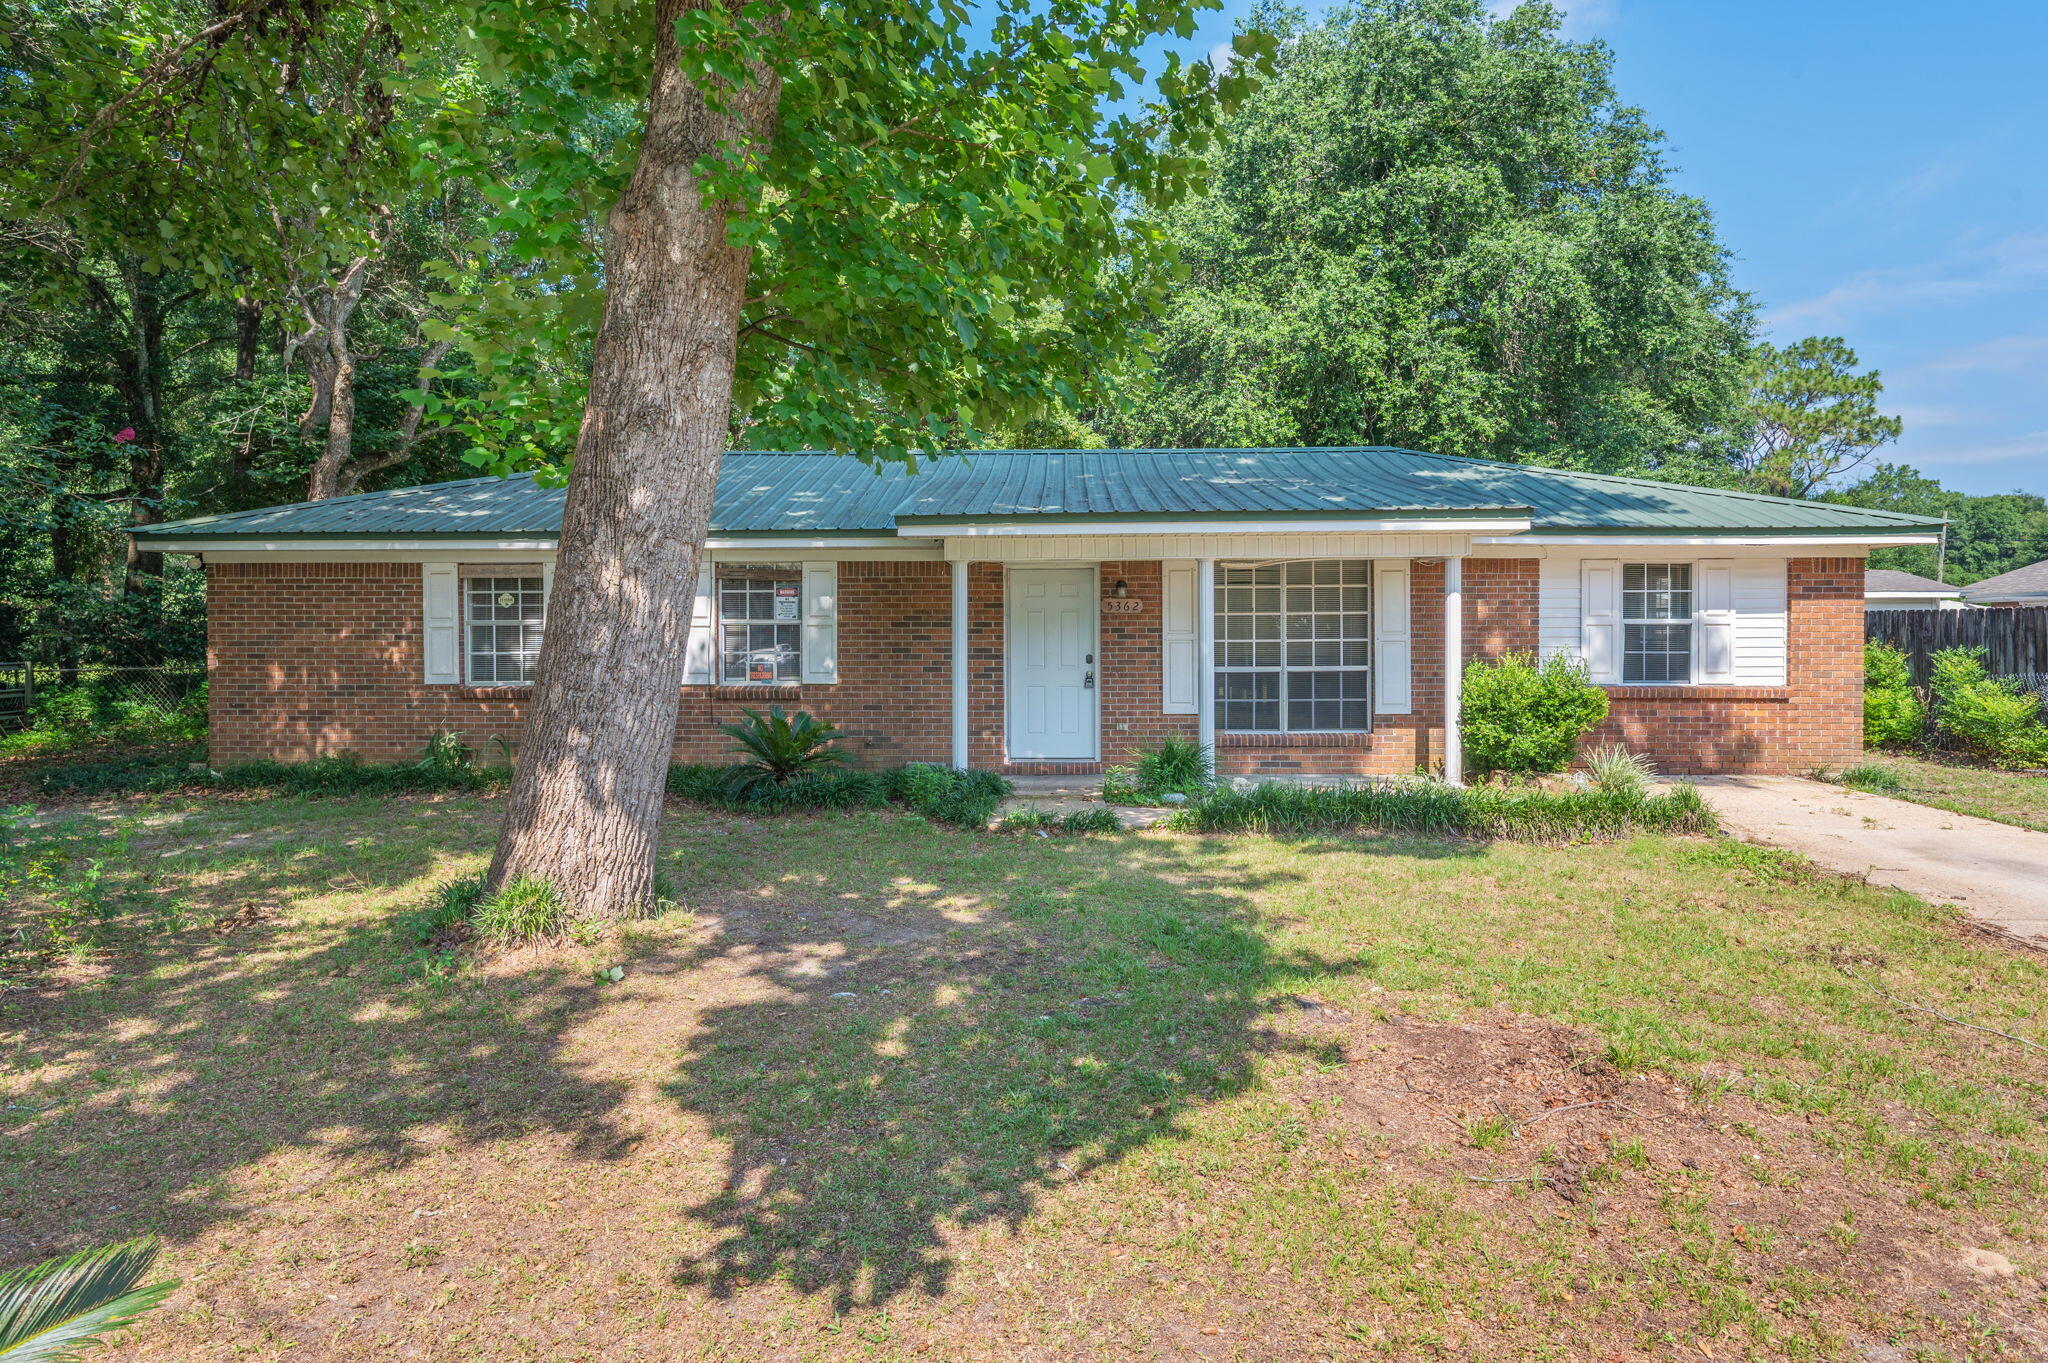
Welcome to this charming 4-bedroom home located on Shoffner Boulevard in North Crestview. Situated on a spacious lot, this property offers the perfect blend of comfort, functionality, and convenience. Inside, you'll find a versatile floor plan with generous living spaces, providing plenty of room for family, guests, or a home office. The expansive yard offers endless possibilities for outdoor entertaining, gardening, or simply enjoying the peaceful surroundings. Conveniently located just minutes from shopping, dining, schools, and major employers including Eglin Air Force Base and Duke Field, this home combines a quiet setting with an easy commute. Whether you're looking for your first home, room to grow, or an investment opportunity, this property is one you won't want to miss.
#1007212

Crestview

5362 Shoffner Boulevard

4 Beds

1 Baths

1,425 Sq.Ft.

$199,900

MLS#: 1007212
New on site 2 days ago
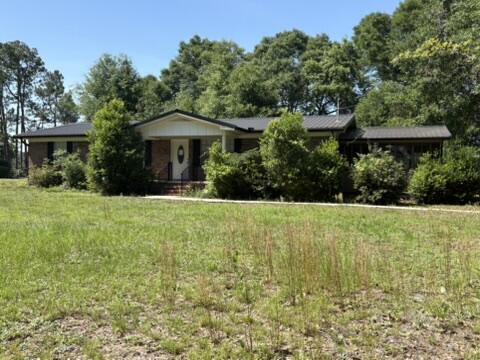
This property is part of a CH 7 Bankruptcy and is subject to approval by the US Bankruptcy Court. It is also a short sale, and subject to short sale lender approval. Both are being managed by a third party, BK Hub. The property currently has a honey bee infestation which is being remediated by the lender. Located on 2 city lots this home has mature landscaping and is close to shopping and local amenities. This is a great opportunity for the right buyer!
#1007078

Crestview

1540 Texas Parkway

3 Beds

2 Baths

1,232 Sq.Ft.

$249,000

MLS#: 1007078
New on site 2 days ago
Finding a home that just fits makes every day a little brighter, and this charming 1,356-square-foot, four-bedroom property is ready to do exactly that. From the moment you step through the front door, you are greeted by a space that feels instantly light, warm, and full of life. It's an incredibly welcoming atmosphere that makes it easy to kick off your shoes, unwind, and truly envision your own life unfolding here. It proves that a home doesn't need a massive footprint to have a massive heart--this is a space designed for comfortable living and making memories.

The real magic, though, is how perfectly connected you are to everything. Tucked right in the heart of Crestview, you are centrally positioned in the sweet spot between I-10, Highway 85, and Highway 90. While you get to enjoy a peaceful residential setting, you are still close enough to make your daily routine completely effortless. Whether you are timing your morning commute to the local bases, planning a quick weekend escape down to the coast, or just running local errands around town, you are right in the center of it all. This charming home is one of those places you really need to step inside and feel for yourself--schedule your tour today and see how perfectly it fits.
#1007153

Crestview

556 Lee Avenue

4 Beds

2 Baths

1,356 Sq.Ft.

$214,500

MLS#: 1007153
New on site 2 days ago
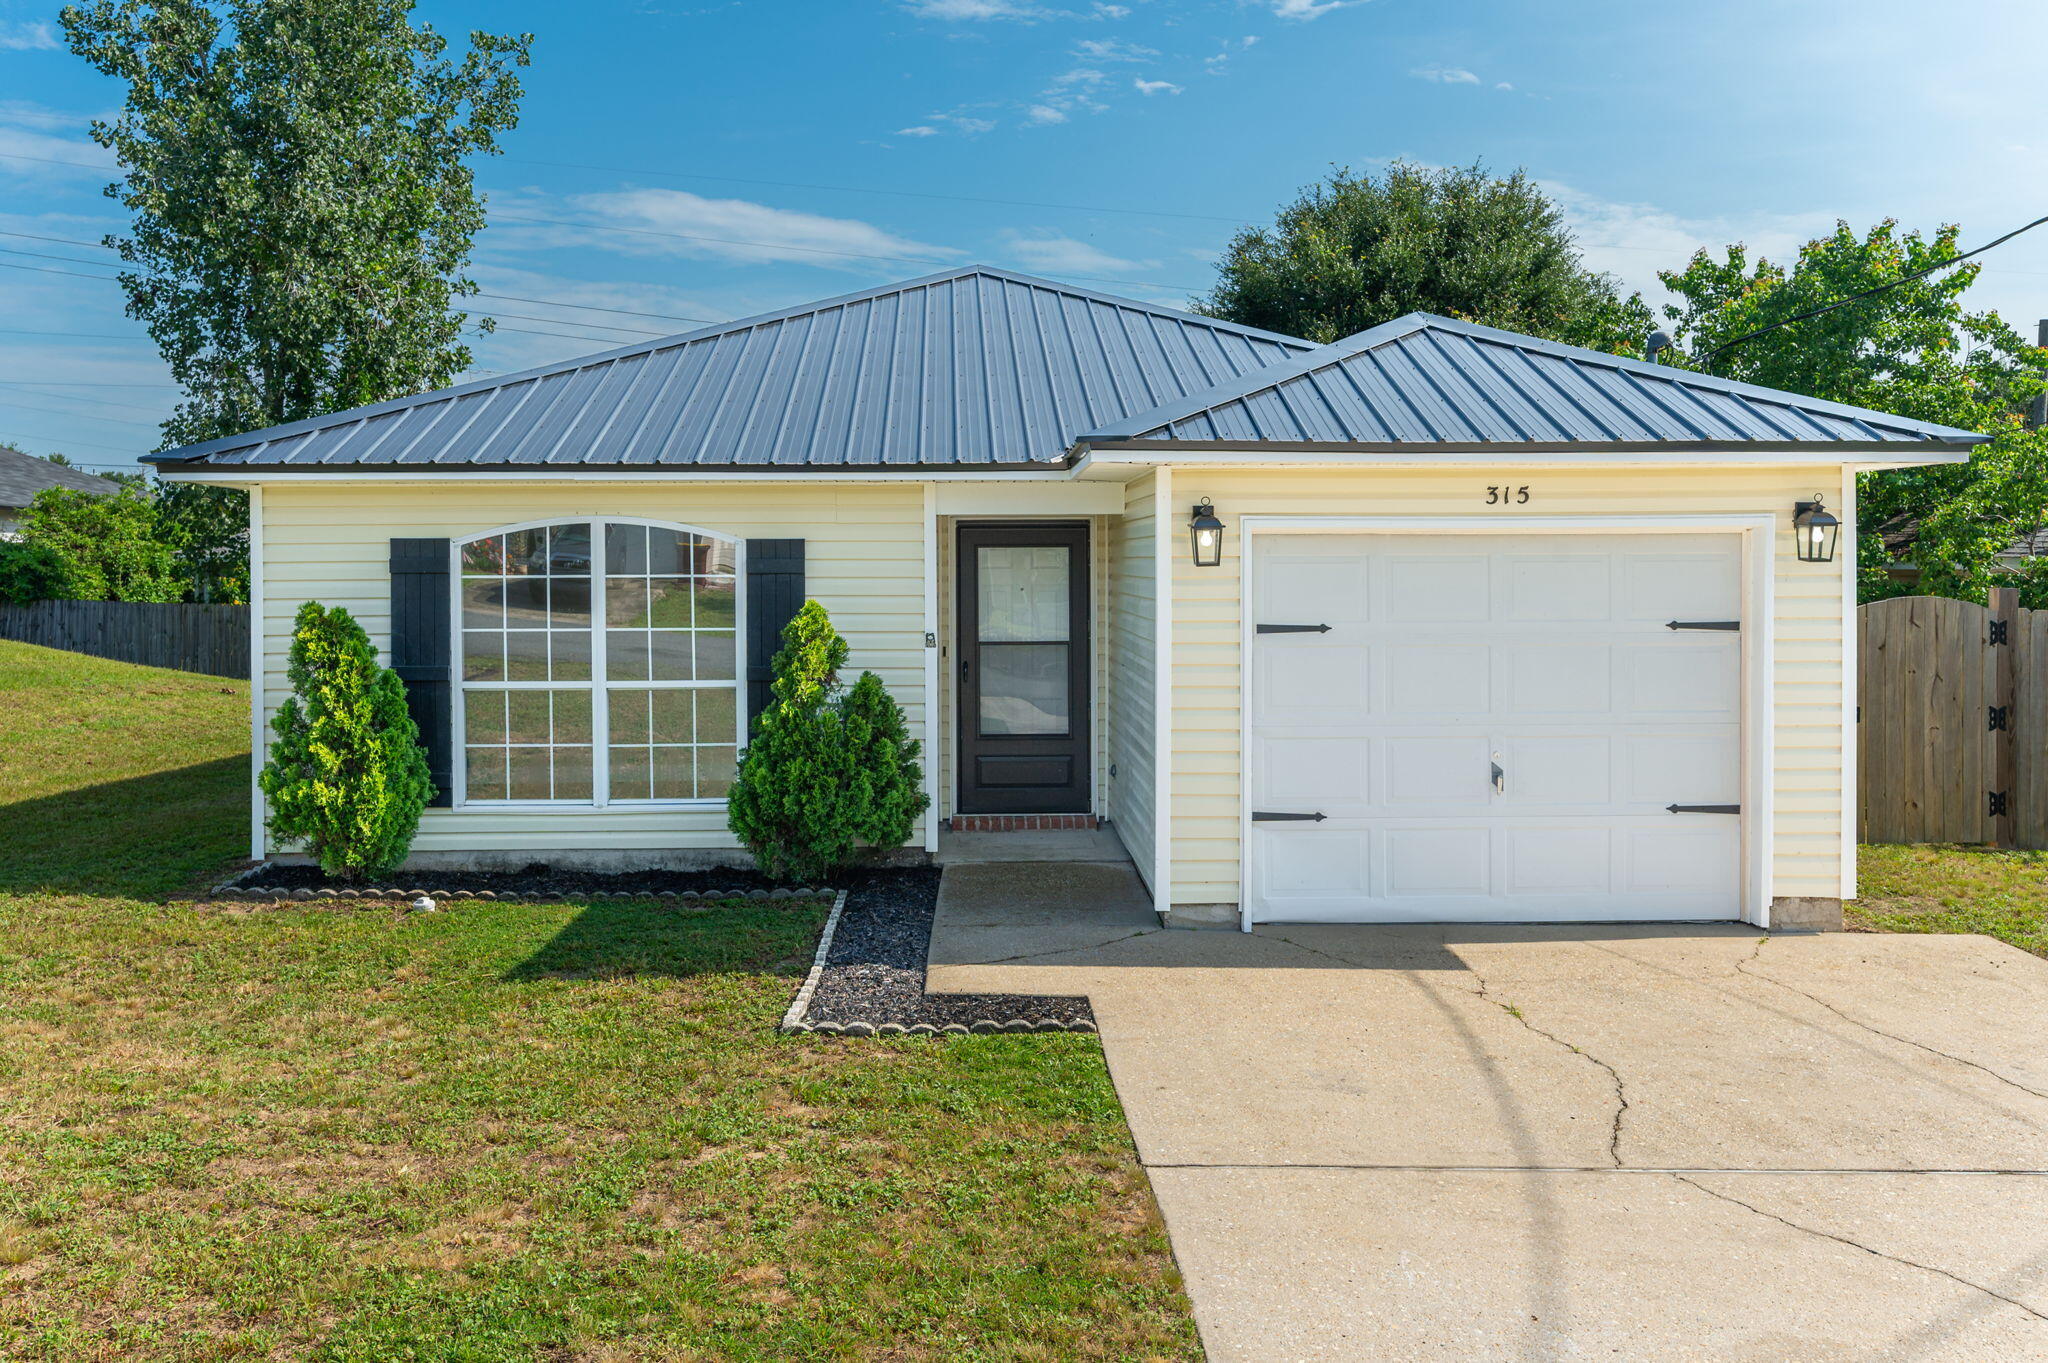
Move-in ready 3-bedroom, 2-bath home south of I-10 with approximately 1,400 square feet of living space. Recent updates include a new metal roof (2025), new interior paint throughout, new granite countertops, HVAC system (2023), and water heater (2021), giving buyers peace of mind for years to come. The open floor plan features a spacious living area, a kitchen with an island, laminate flooring throughout with no carpet, and plenty of natural light. Step outside to enjoy the backyard deck and low-maintenance yard--perfect for relaxing or entertaining. Conveniently located near shopping, dining, schools, and just minutes from I-10. Schedule your private showing today!
#1007098

Crestview

315 Apple Drive

3 Beds

2 Baths

1,399 Sq.Ft.

$258,000

MLS#: 1007098
New on site 4 days ago
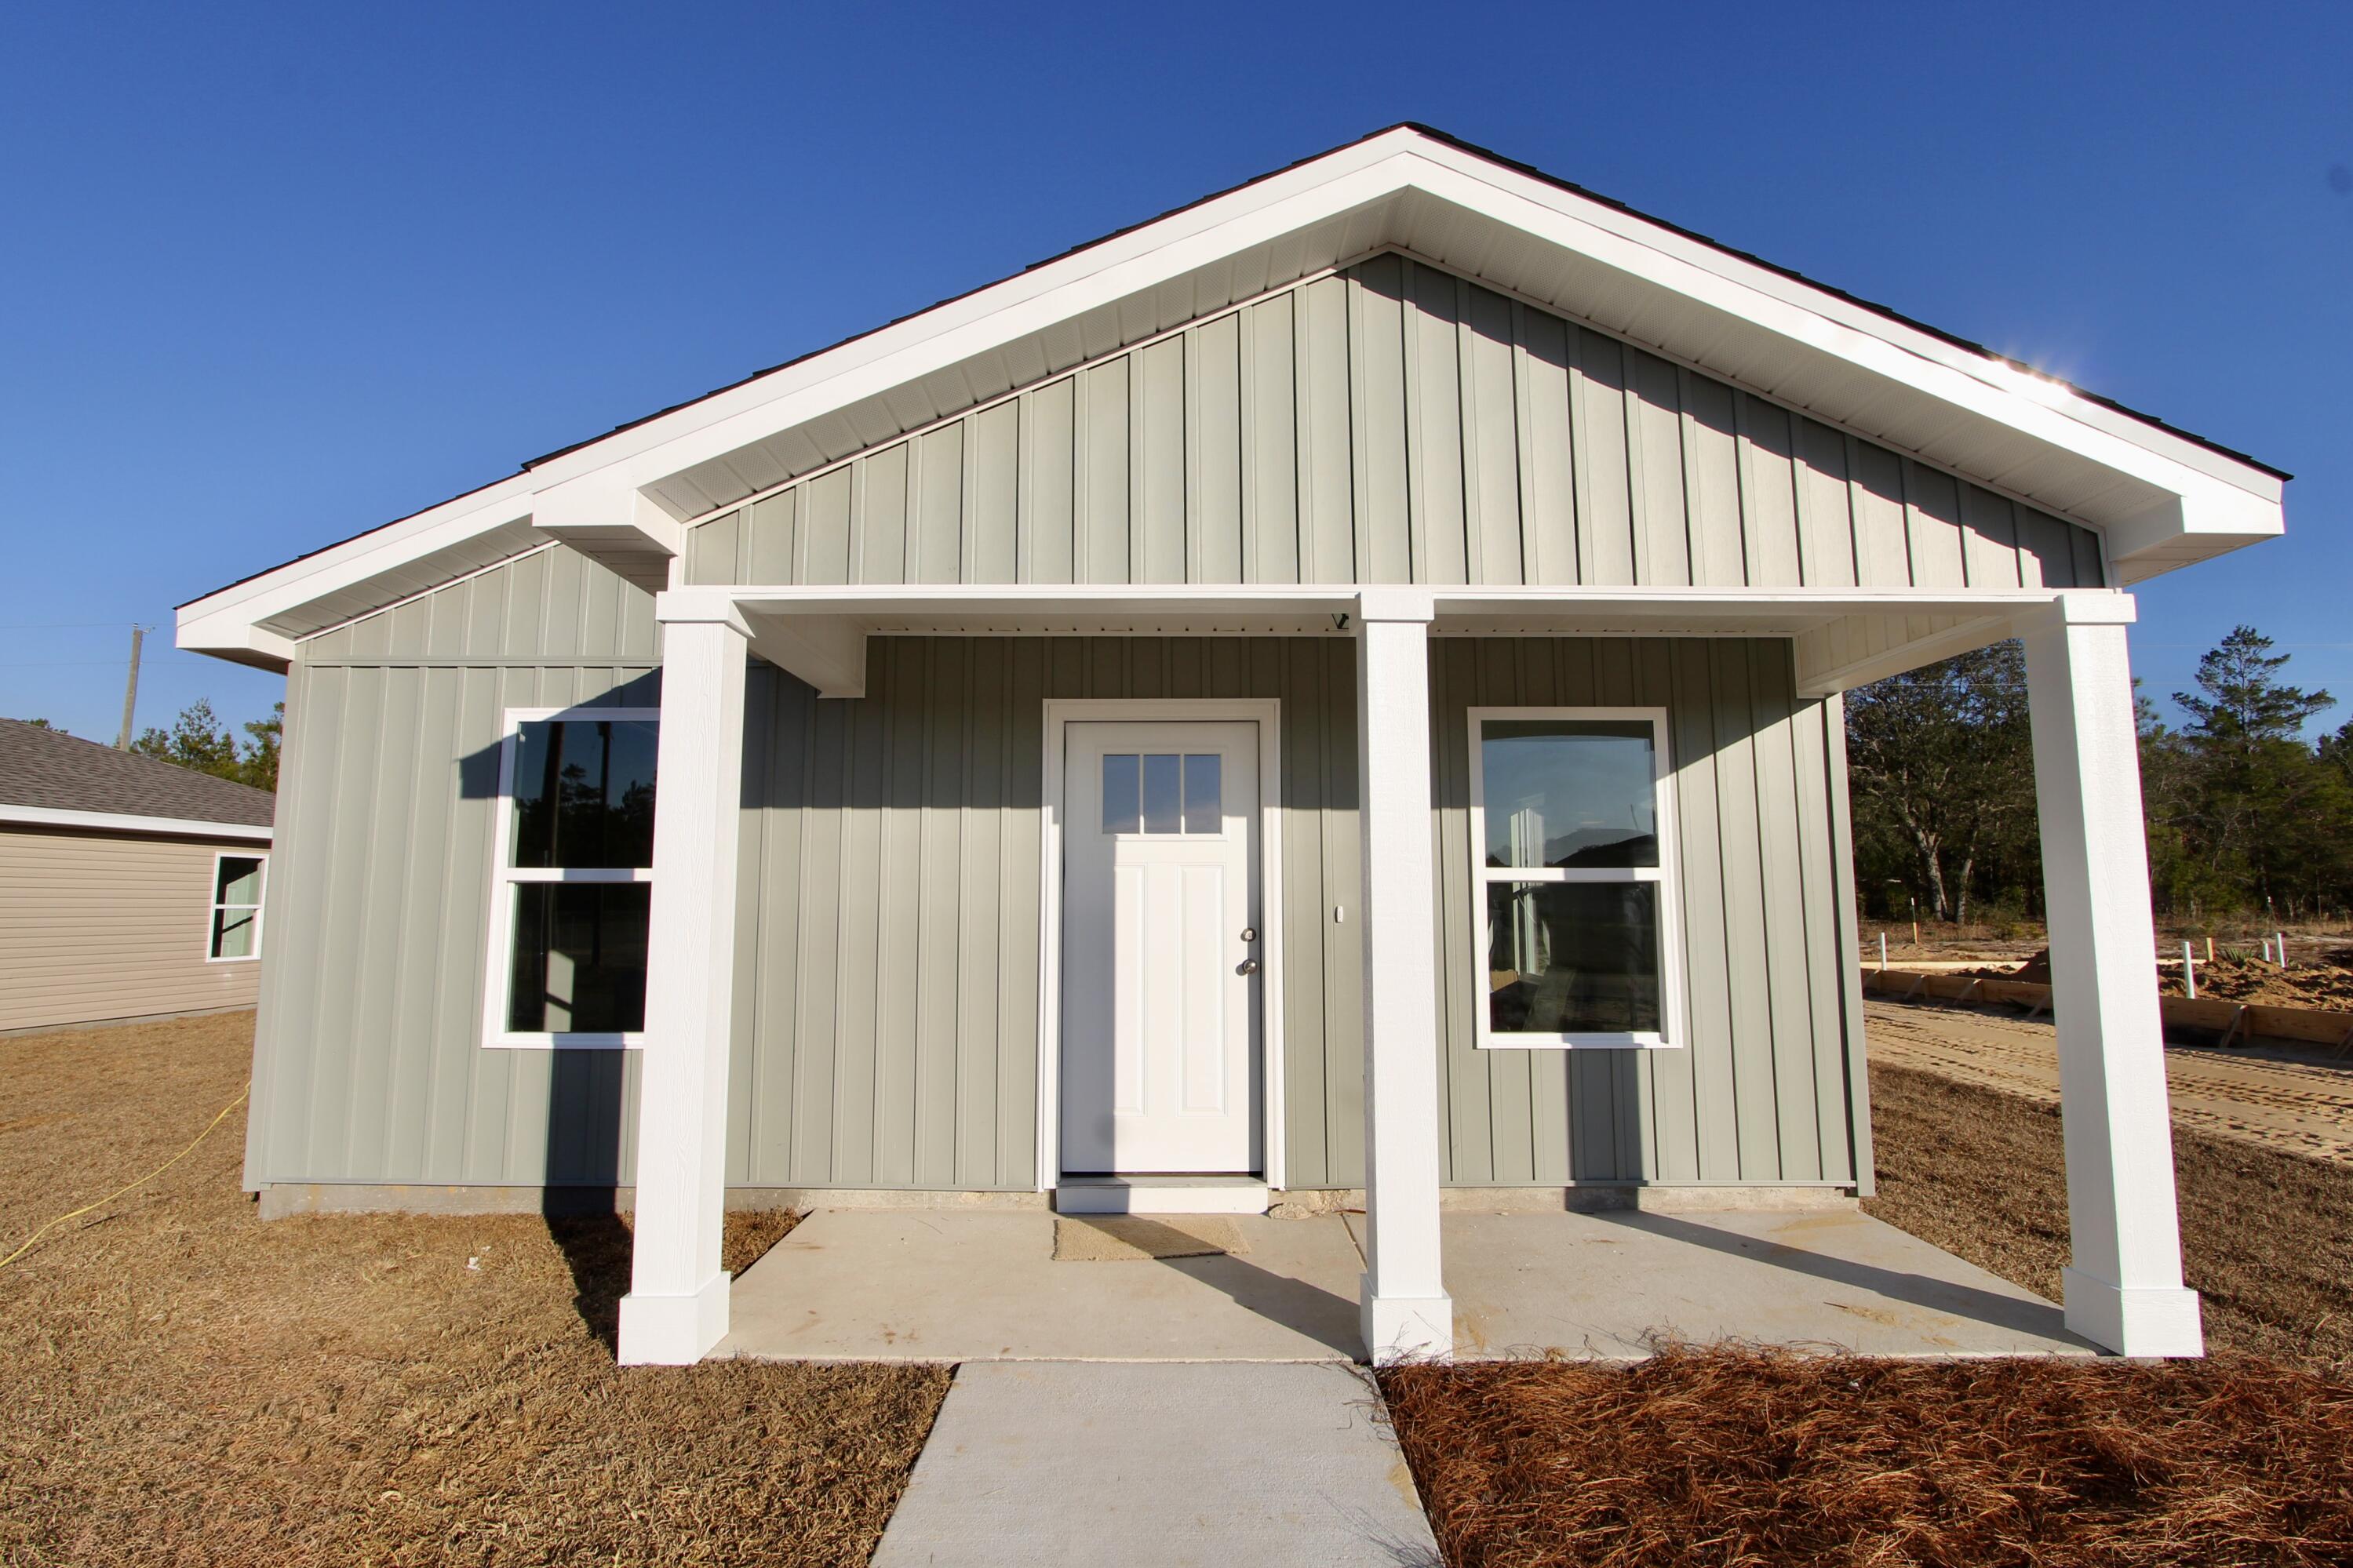
Seller is offering $3,000 towards buyers closing cost plus there is some additional lender credit (restrictions apply). Discover the perfect blend of comfort and sophistication in this stunning patio home. Featuring 2 bedrooms and 2 bathrooms, this residence is thoughtfully designed to be a relaxing haven with a touch of modern elegance. From the moment you enter, you'll be captivated by the sleek luxury vinyl plank (LVP) flooring that flows seamlessly throughout, setting the tone for the home's contemporary style. The kitchen offers quartz countertops, an under mount sink, and stainless steel appliances. Sunlight pours into the open spaces, highlighting the attention to detail in every corner. Holley Grove offers fiber internet ensuring lightning-fast connectivity for work or leisure. With no HOA fees you'll enjoy the freedom to personalize your living space to suit your lifestyle. Don't miss your chance to own this home in the heart of Holley Grove. Call today to schedule your private tour. Images are for illustrative purposes only and depict a similar completed home. Actual construction details, including colors, materials, and front elevation, may vary and are subject to change without notice.
#1006963

Crestview

5437 Bayleaf Drive

2 Beds

2 Baths

966 Sq.Ft.

$179,900

MLS#: 1006963
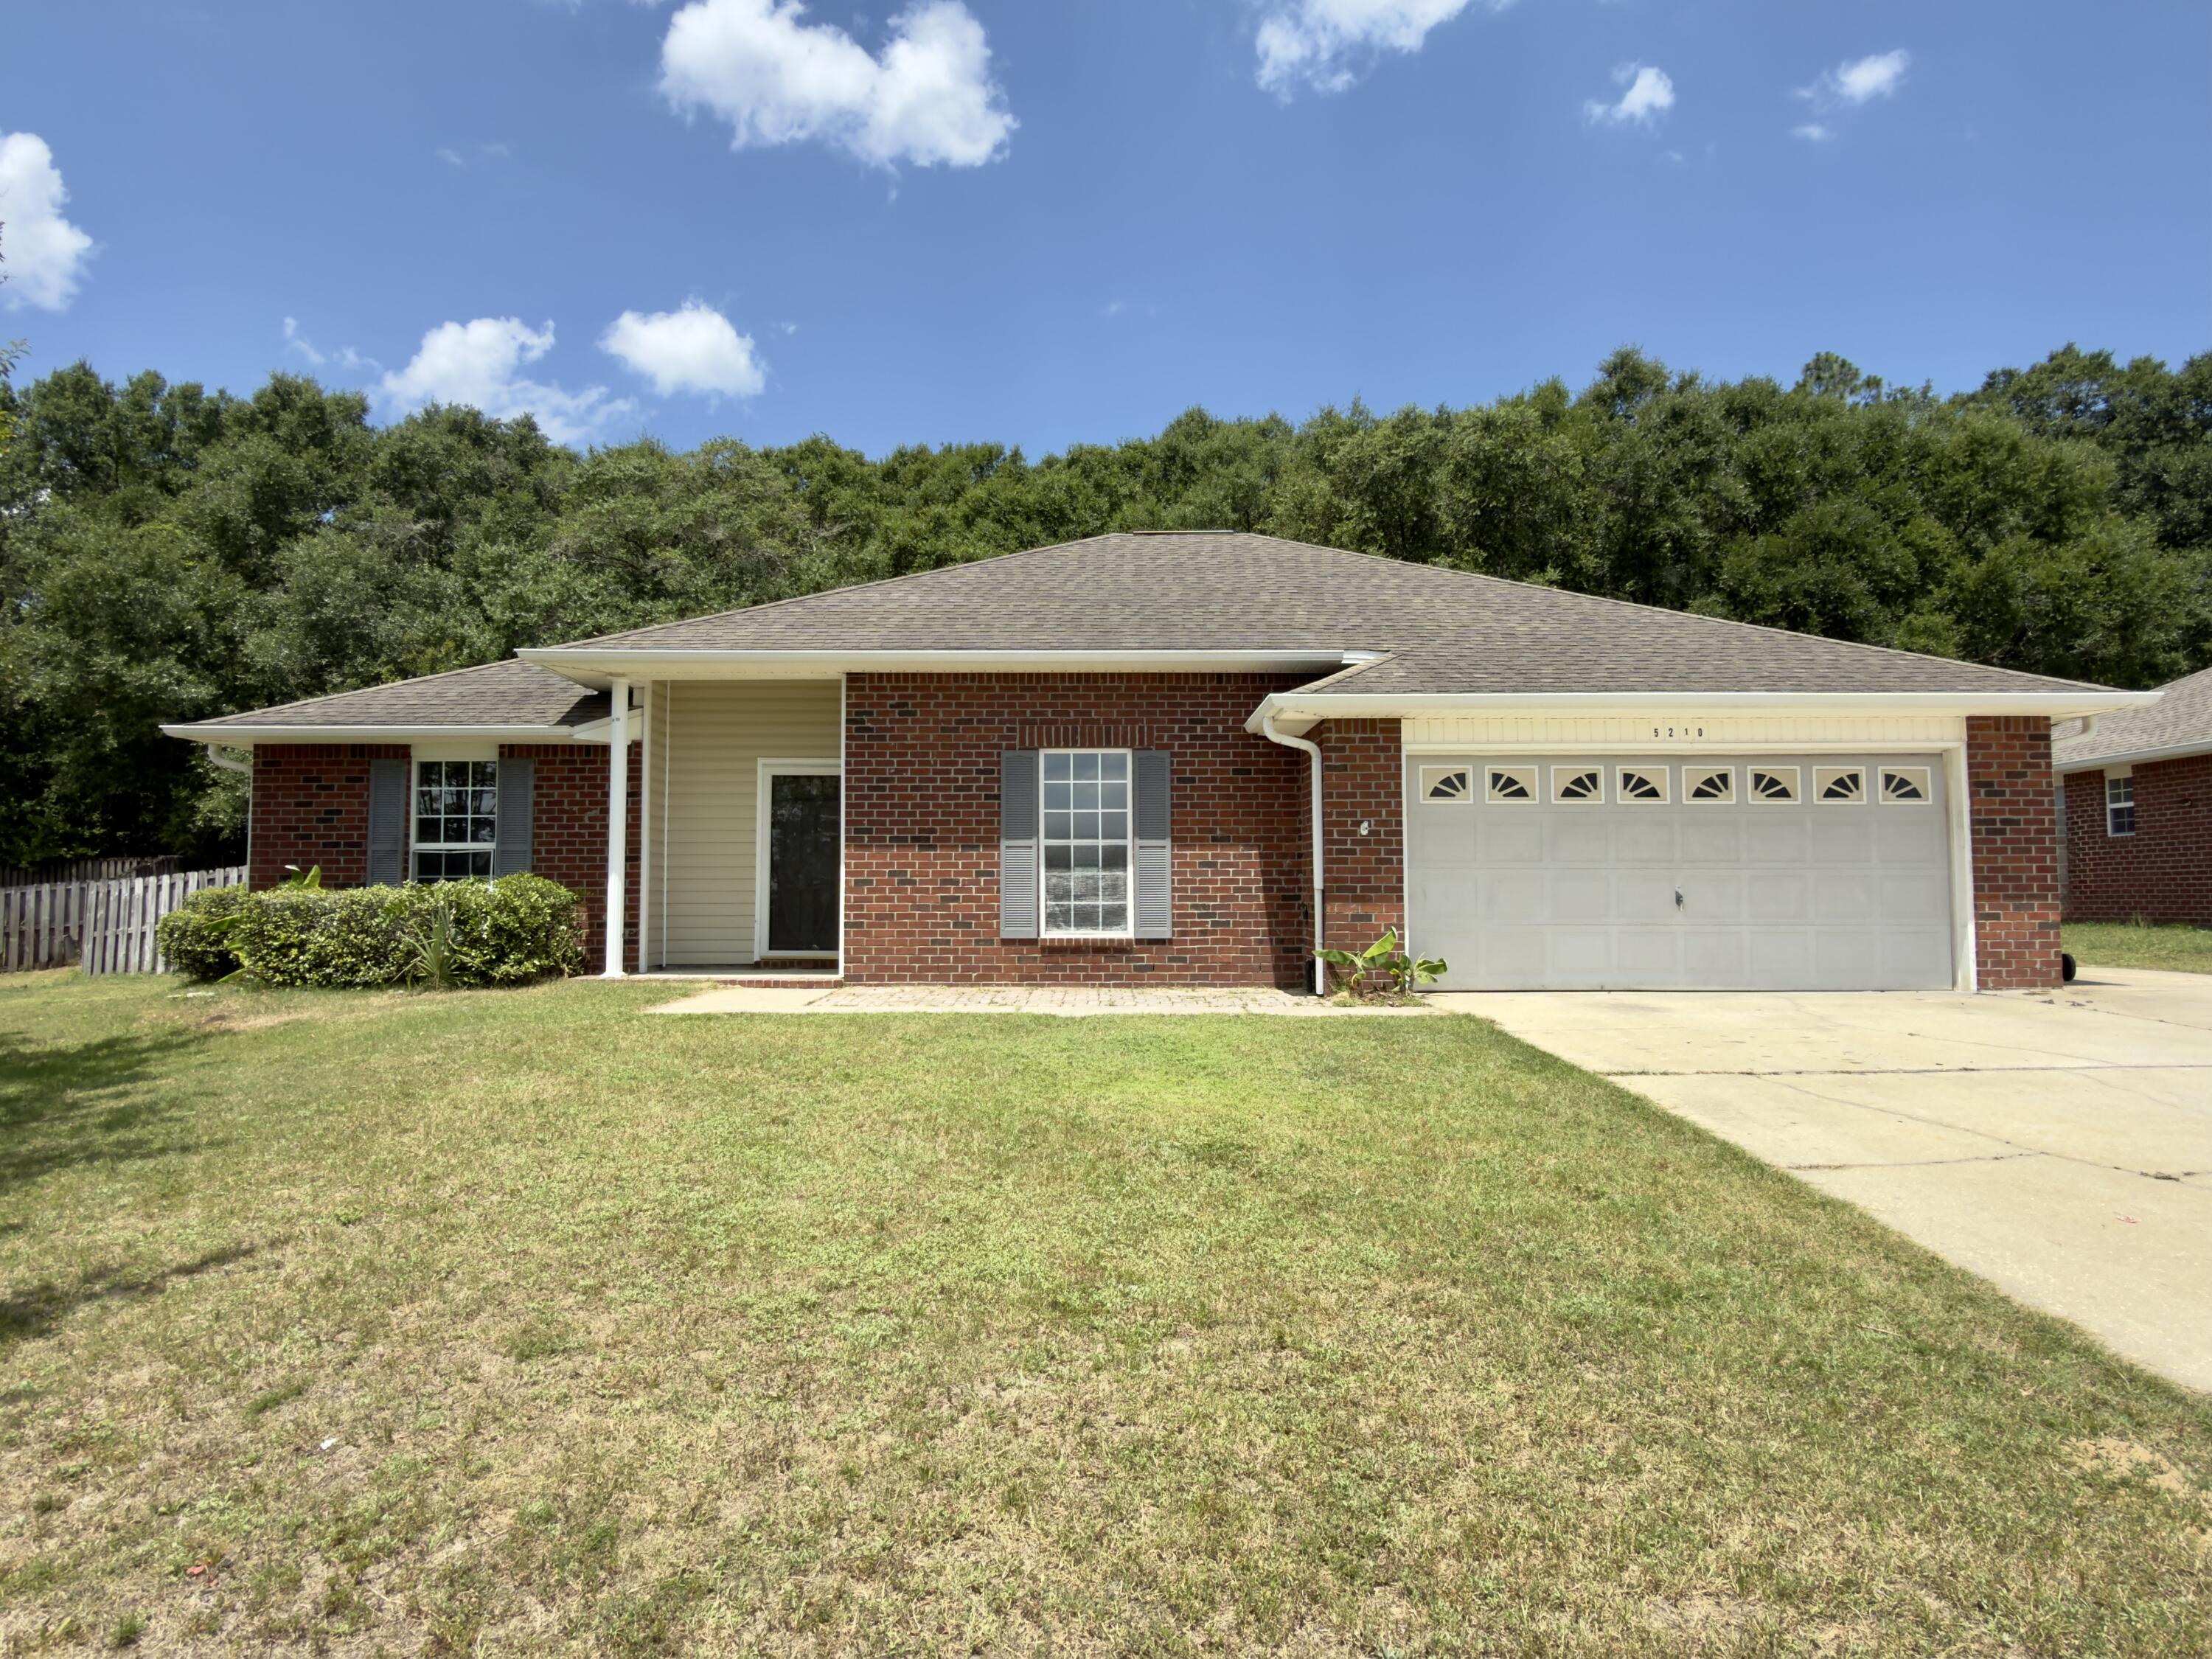
You are absolutely not going to want to miss this REO opportunity! Located in the popular Lee Farms Subdivision, this split bedroom design home has 4 bedrooms, 2 baths and is right at 1625sf. Home is a larger lot for this area and has outside storage, a gazebo, privacy fenced back yard, brick exterior, oversized parking and a 2 car garage. Originally built in 2007, this home comes with a an HVAC that was installed within the past 2 years, new paint on the interior and new carpet throughout. With the new bypass cutting down travel time to south Crestview to just mins, this home is a must see. This home may qualify for Vendee financing, but can be verified by visiting the VA properties home listing page. Call today before this one is gone!
#1006933

Crestview

5210 Moore Loop

4 Beds

2 Baths

1,625 Sq.Ft.

$225,000

MLS#: 1006933
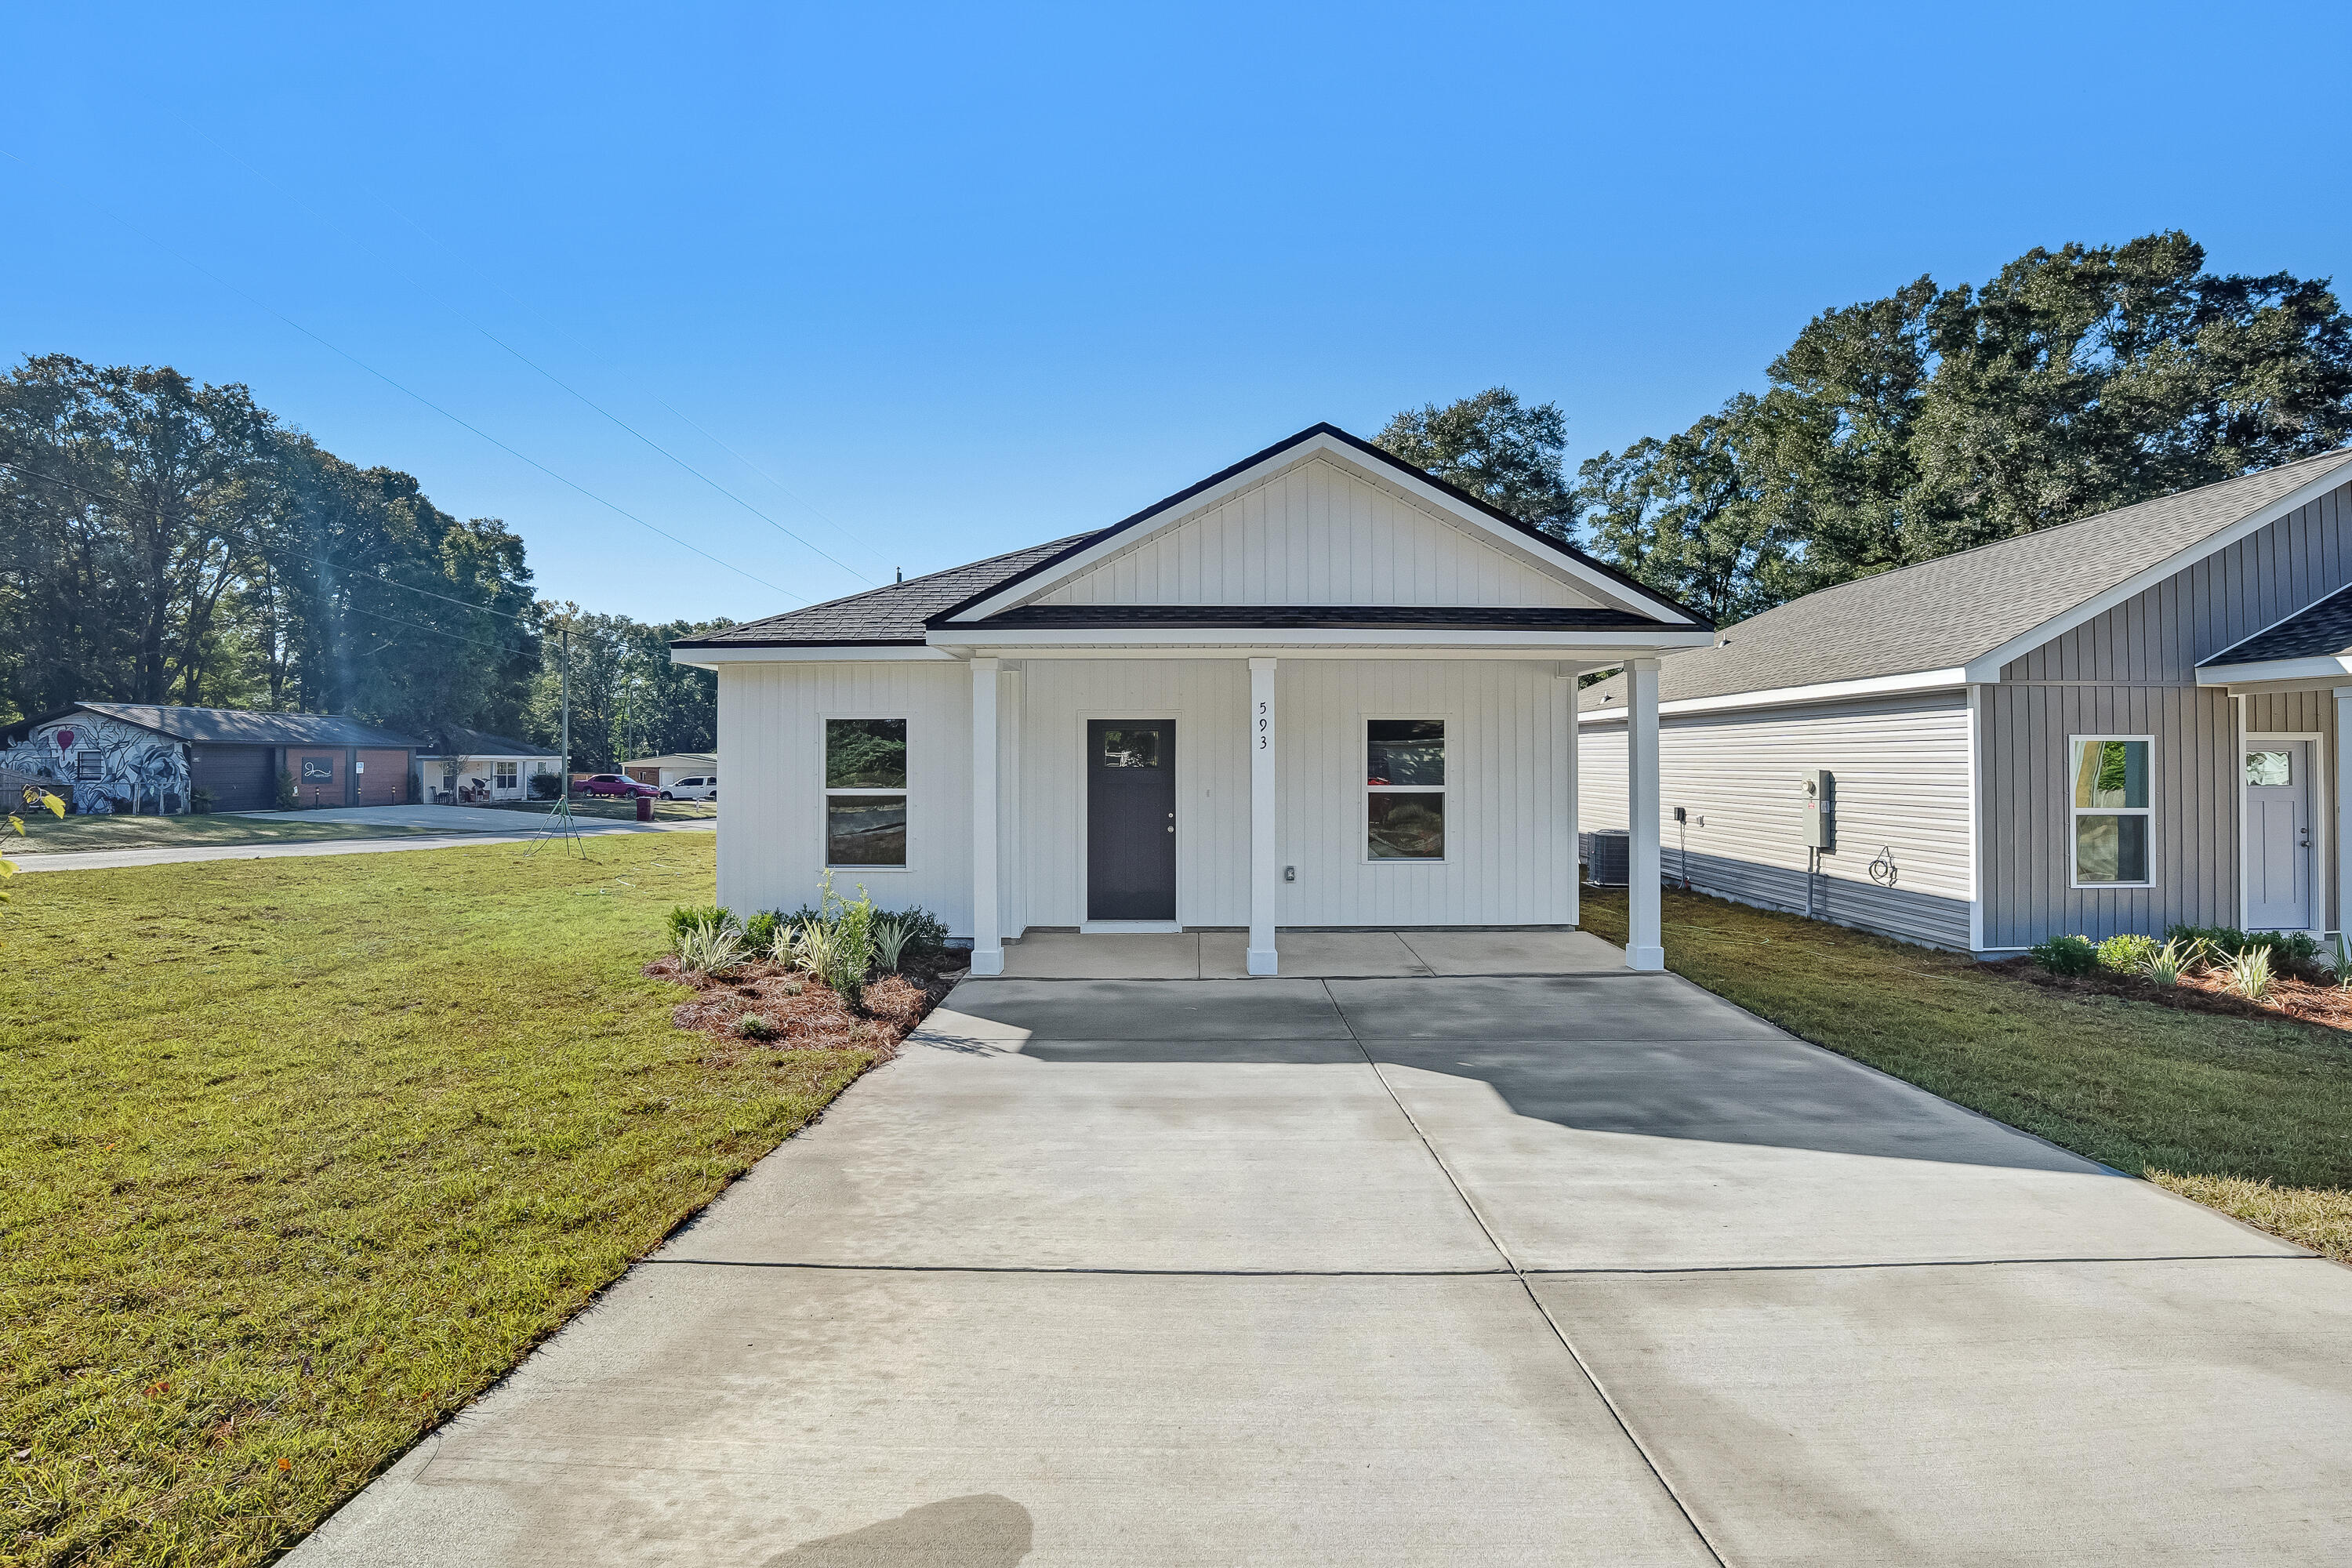
READY END OF AUGUST - BUDGET FRIENDLY with $12,000 FLEX CASH.  All packed into the small but mighty 'Rhett' floor plan. Front porch, rear patio and fully landscaped/fenced backyard. Open family/dining/kitchen area with recessed lighting, large breakfast bar, walk-in pantry, white shaker cabinets and quartz countertops.  Luxury vinyl plank flooring throughout, owner's suite has walk-in closet, full bath completed w/double vanities, and a standing shower.  All bedrooms have ceiling fans; laundry room conveniently located between 2 additional bedrooms. Conveniently located! Seller will contribute up to $12,000 towards buyers closing costs/prepaids/rate buydown (restrictions apply-call for details).
#1006822

Crestview

290 Holland Street

3 Beds

2 Baths

1,187 Sq.Ft.

$229,000

MLS#: 1006822
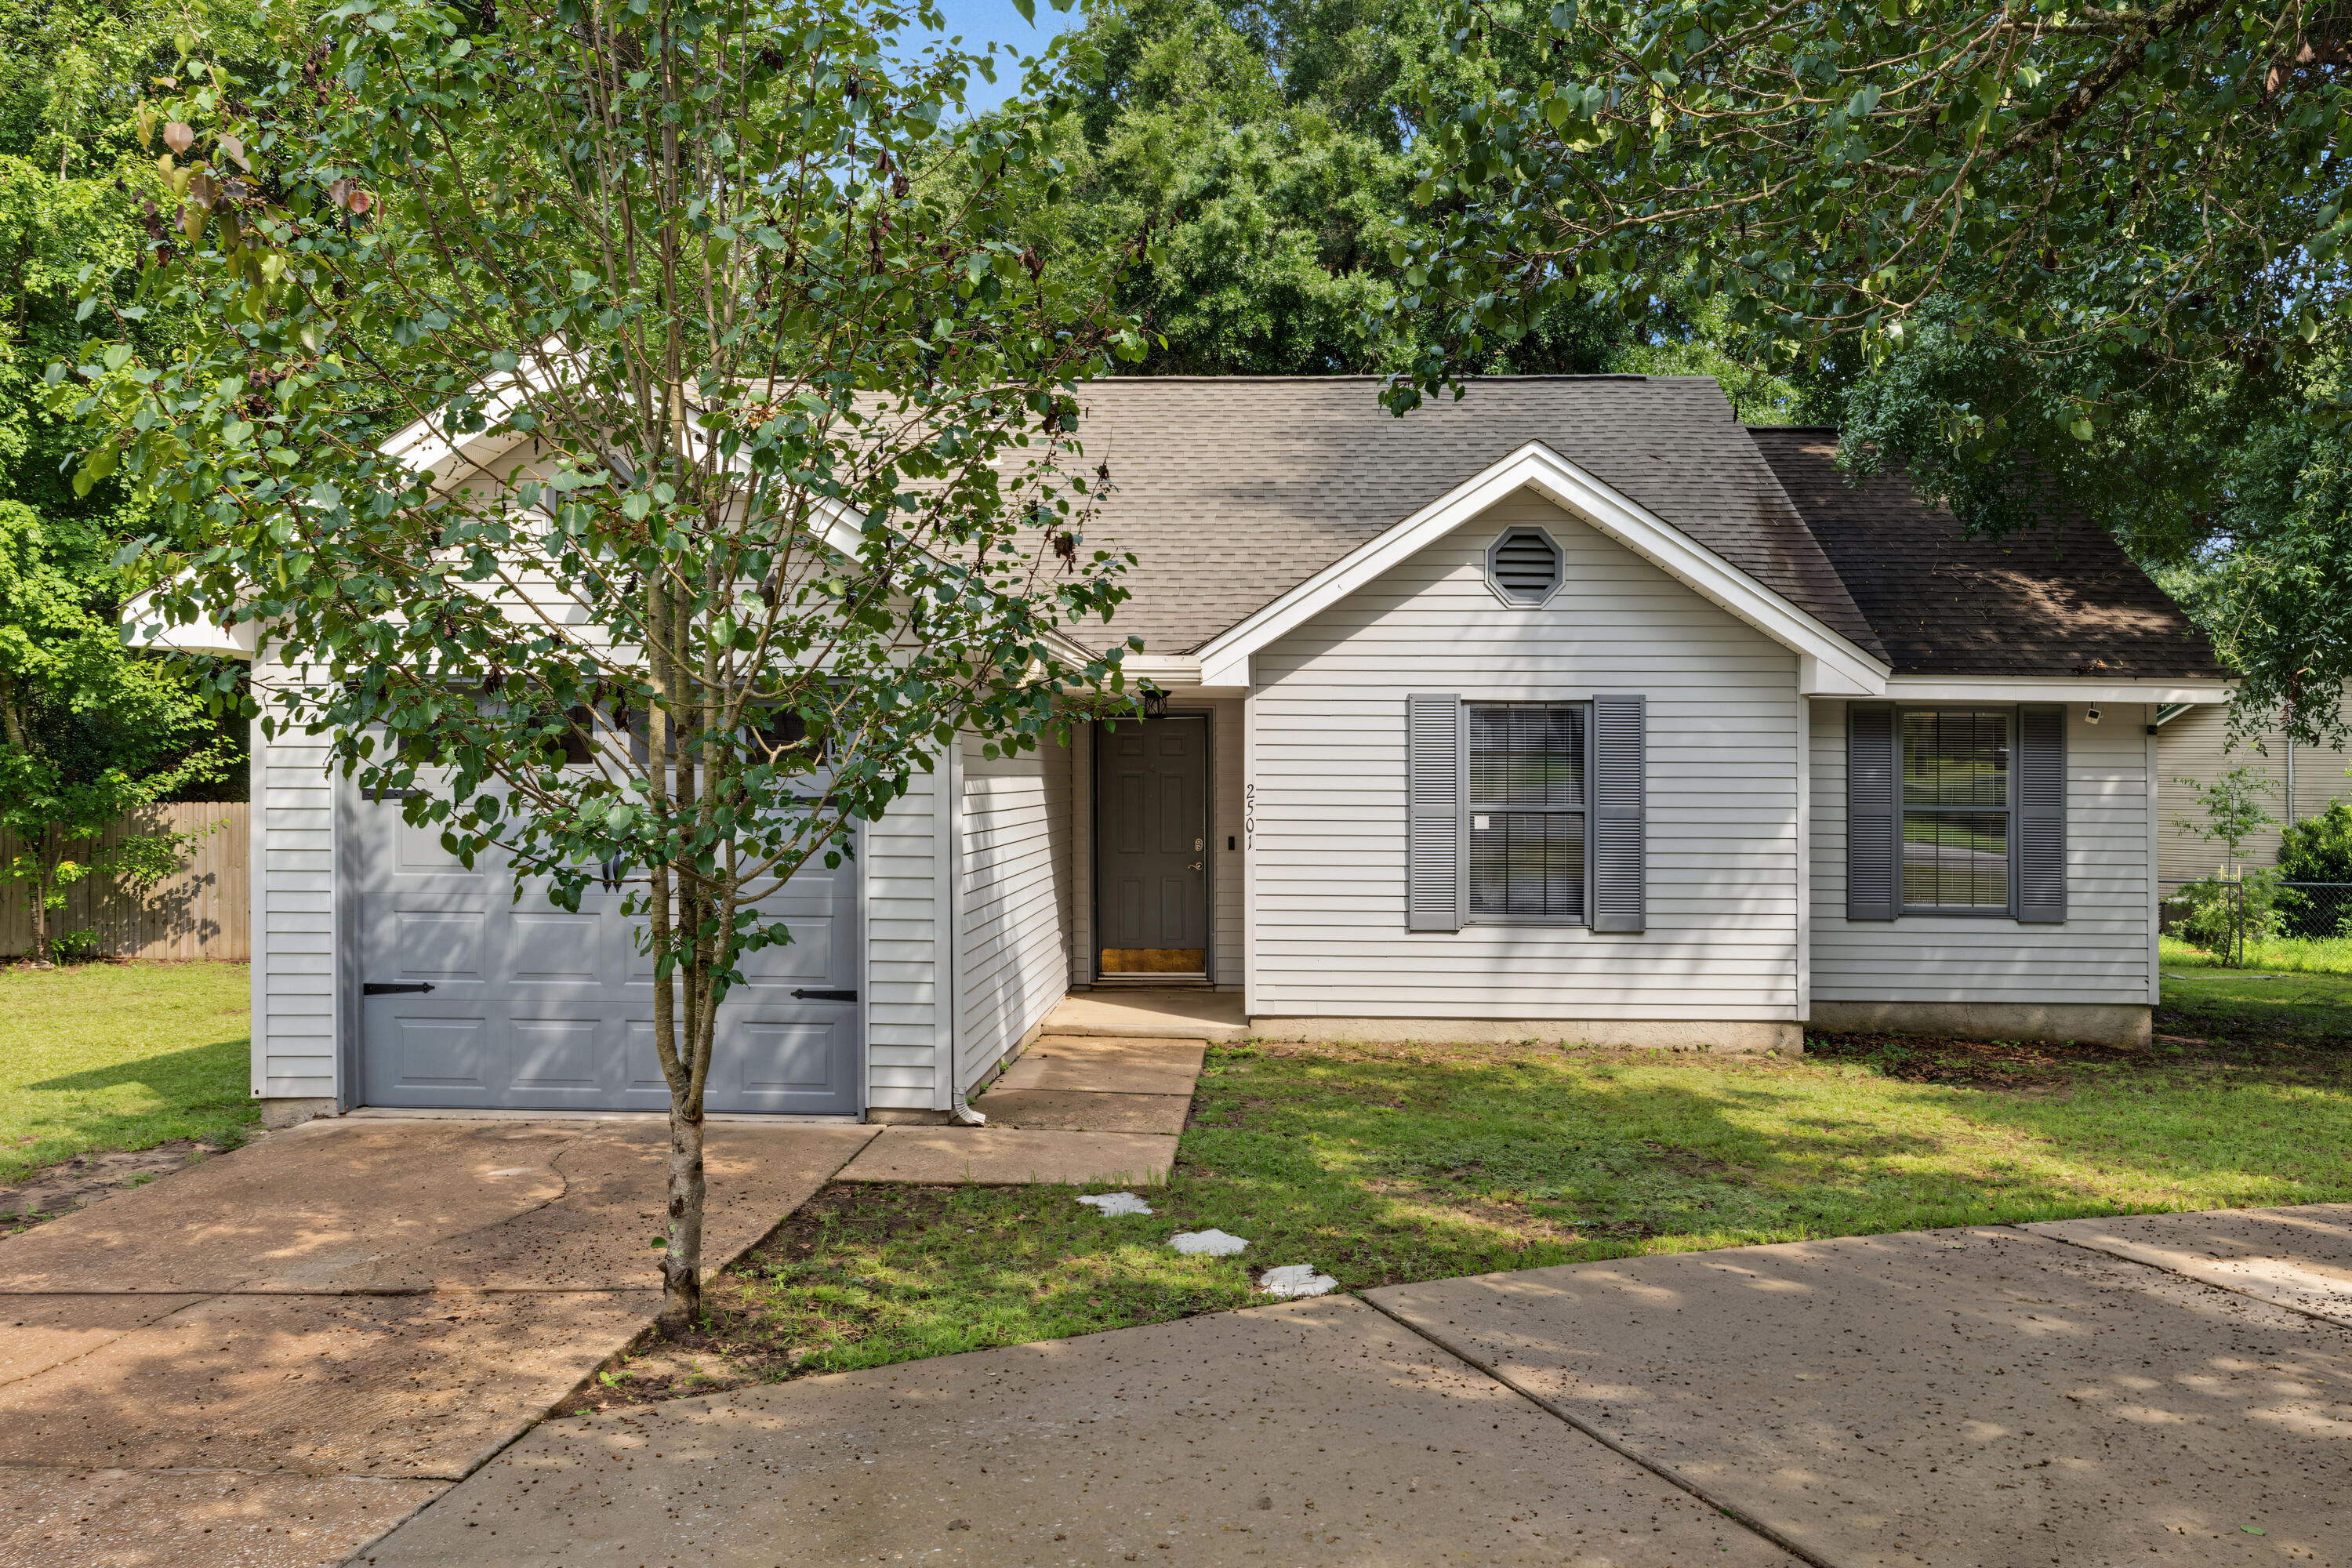
Move-in ready and beautifully updated! This charming corner-lot home was thoughtfully remodeled in 2022 and offers the perfect blend of style and peace of mind. The kitchen features beautiful granite countertops. Outside, you'll love the fully fenced backyard, perfect for pets, entertaining, or relaxing, along with the convenience of a circle driveway that provides plenty of parking and easy access!
#1006564

Crestview

2501 Sunset Drive

3 Beds

2 Baths

1,010 Sq.Ft.

$219,000

MLS#: 1006564

 - property

Send a message

Message successfully sent.

Your message

What is 3 + 4 ?

Reason for contacting?

I agree to receive email communication and understand I can unsubscribe at any time.

I agree to be contacted by Gulf Life Real Estate via call, email, and text for real estate services. To opt out, you can reply 'stop' at any time or reply 'help' for assistance. You can also click the unsubscribe link in the emails. Message and data rates may apply. Message frequency may vary. Privacy Policy

Sign Out

Virtual Assistant

Would you like to take the next step with this property? We can help you schedule a showing or virtual tour, or send you more details.

Yes, I would like more information.

Thank You for Your Reply, One of Our Agents will contact you as soon as possible

No, maybe later.

Thank you, you can always contact me via email, phone number or through the contact form.

Realhub AI

Lucy - Your AI-Powered Realtor

Update Your Temporary Password

Personalize your search

Enter your email and we'll notify you immediately when new listings match what you're looking for.

or enter email address

Already have an account ? Login here

Continue your home search

I agree to receive communications and understand I can unsubscribe at any time.

I agree to be contacted by Gulf Life Real Estate via call, email, and text for real estate services. To opt out, you can reply 'stop' at any time or reply 'help' for assistance. You can also click the unsubscribe link in the emails. Message and data rates may apply. Message frequency may vary. Privacy Policy

Already have an account ? Login here

We use cookies

We use cookies primarily for analytics to enhance your experience. By accepting, you agree to our use of these cookies. You can manage your preferences or learn more about our cookies policy.