Features & Amenities

Interior

  • Other Interior Features

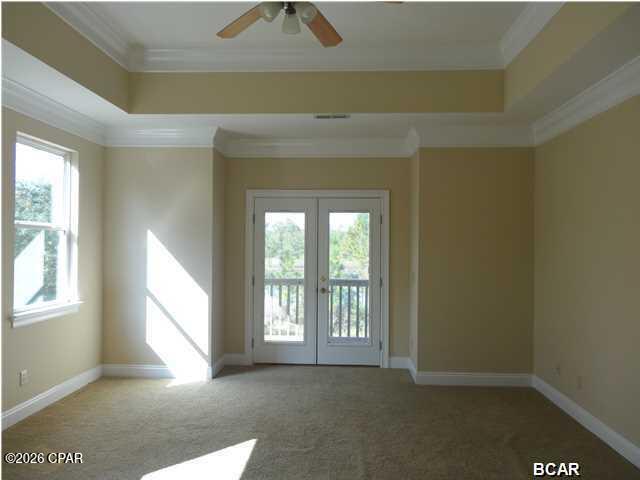
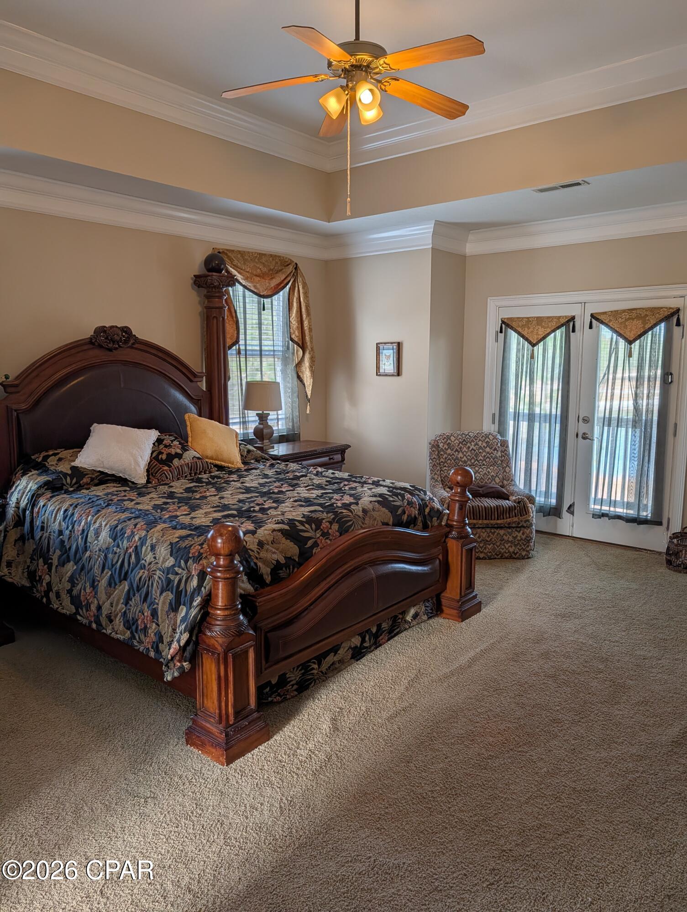
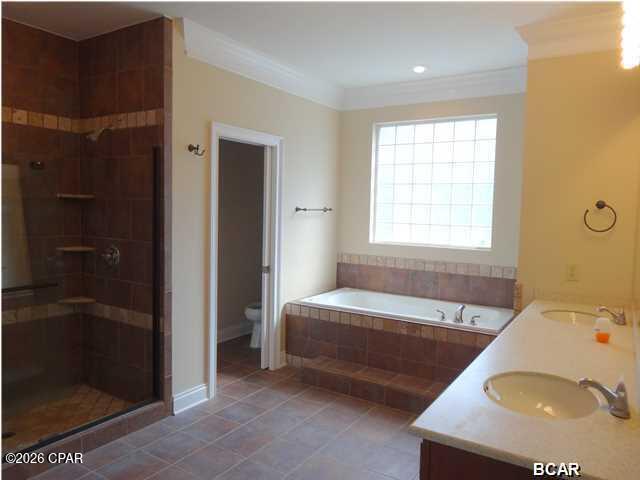
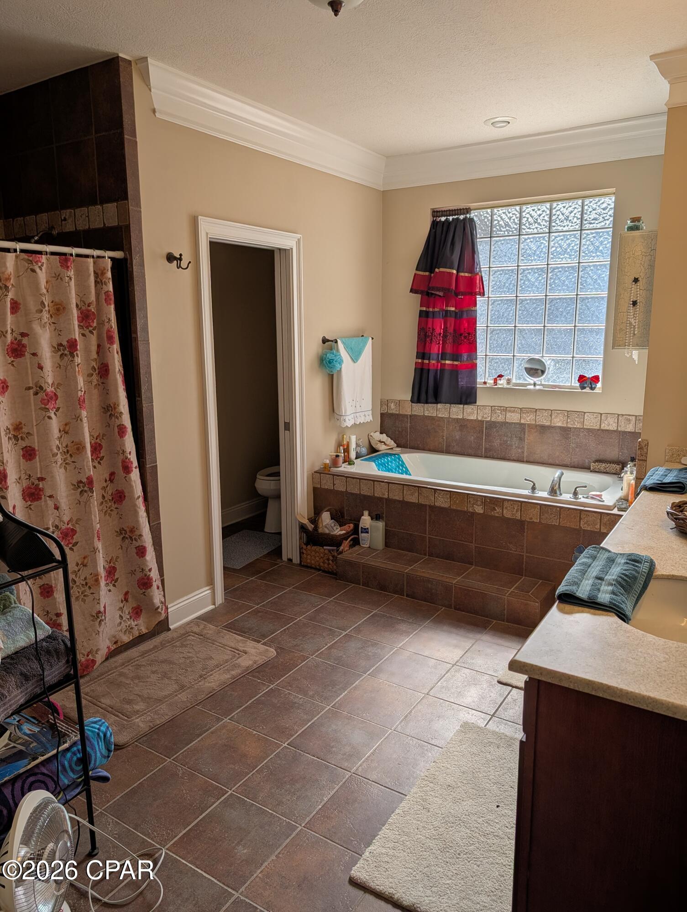
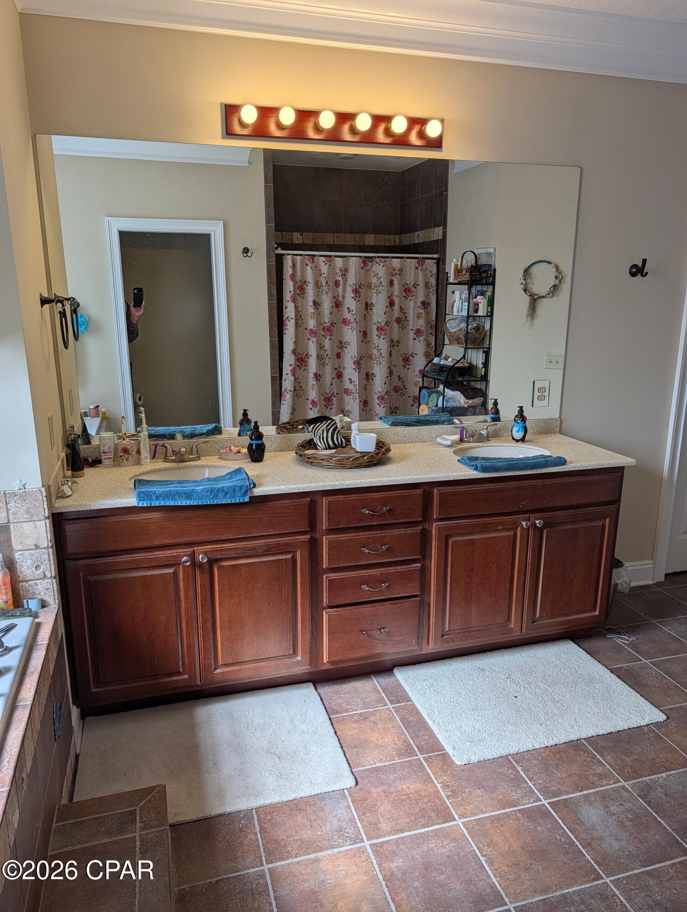
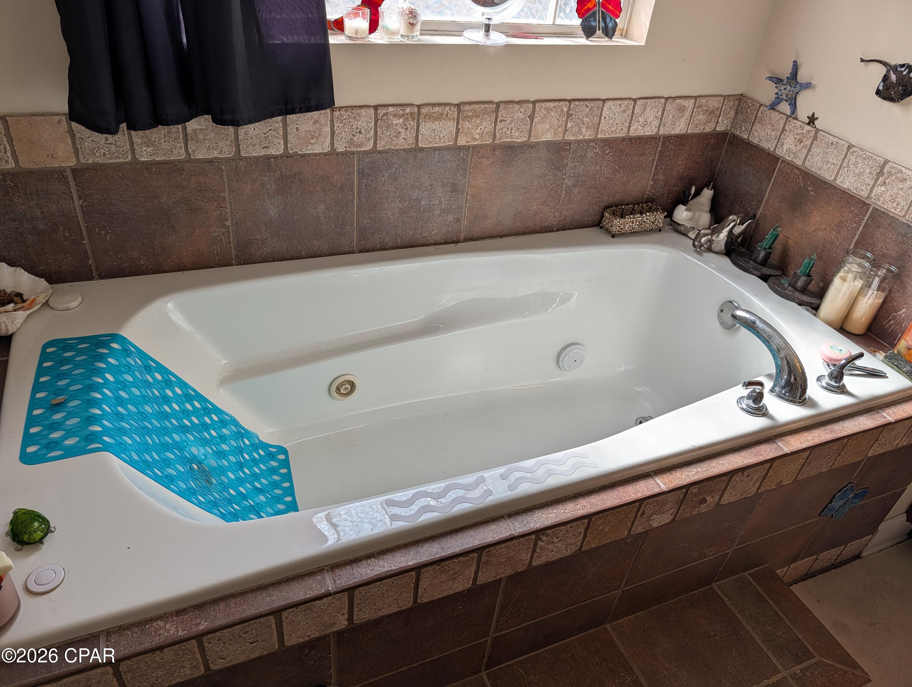
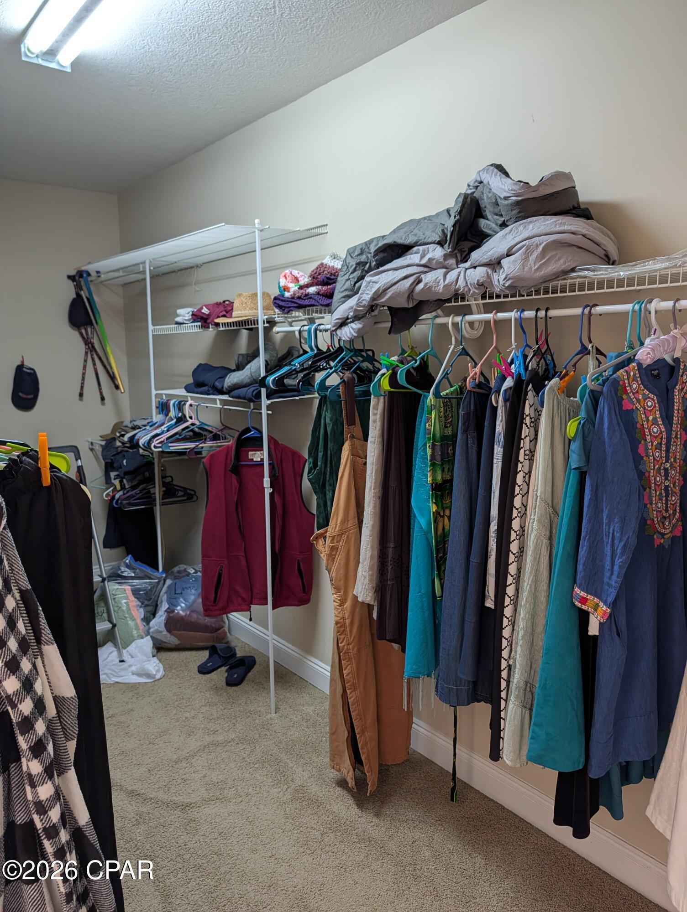
    Coffered Ceiling(s), Double Vanity, Soaking Tub, Walk-In Closet(s)

  • Total Bedrooms

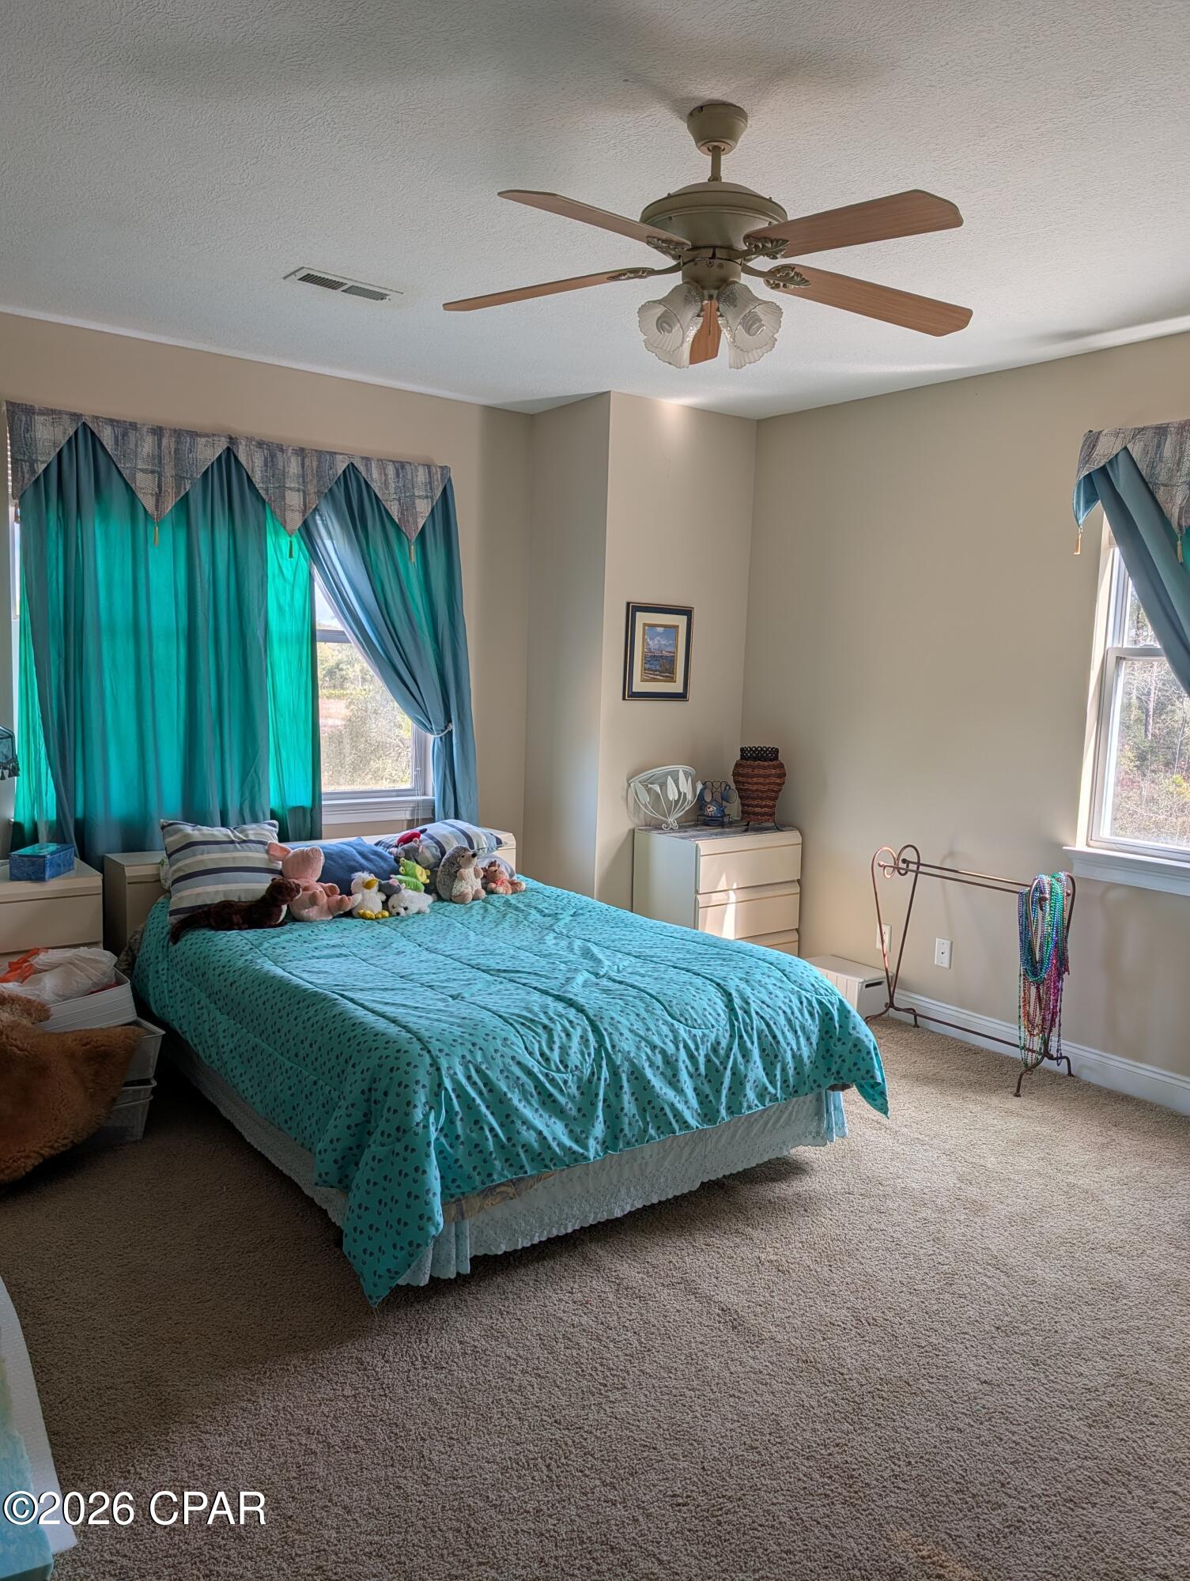
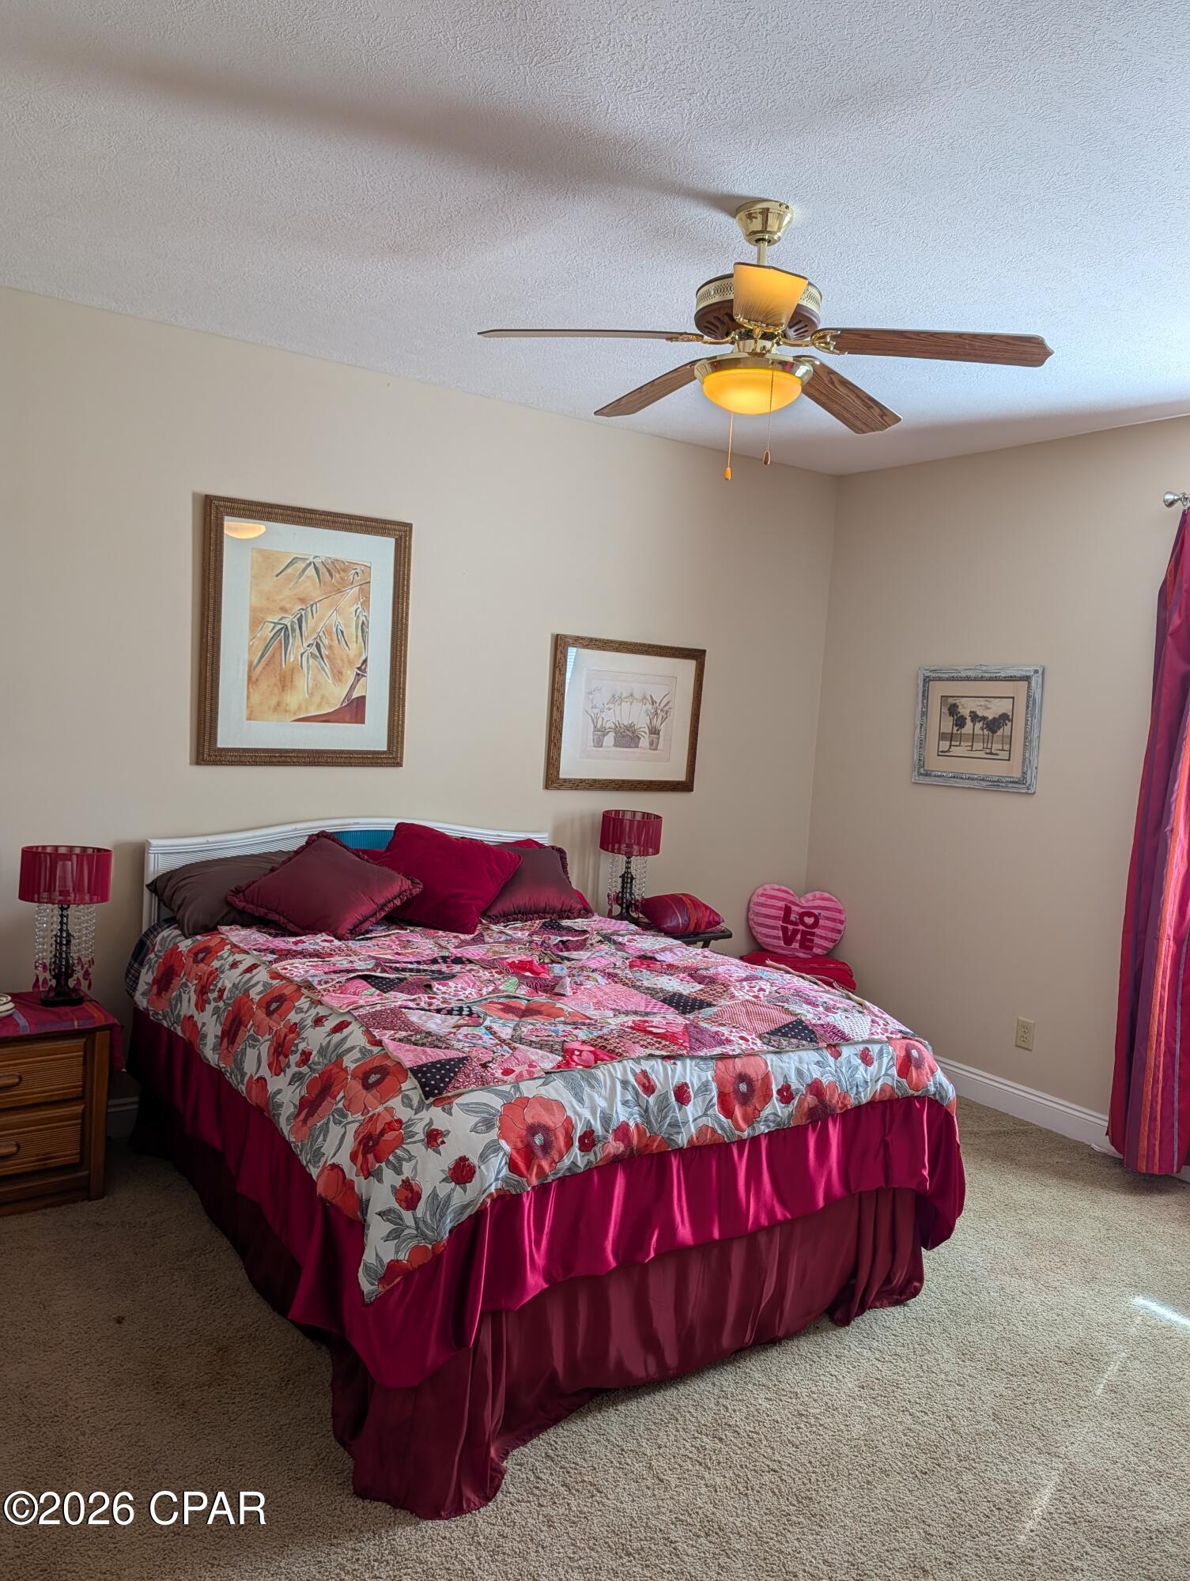
    5

  • Bathrooms

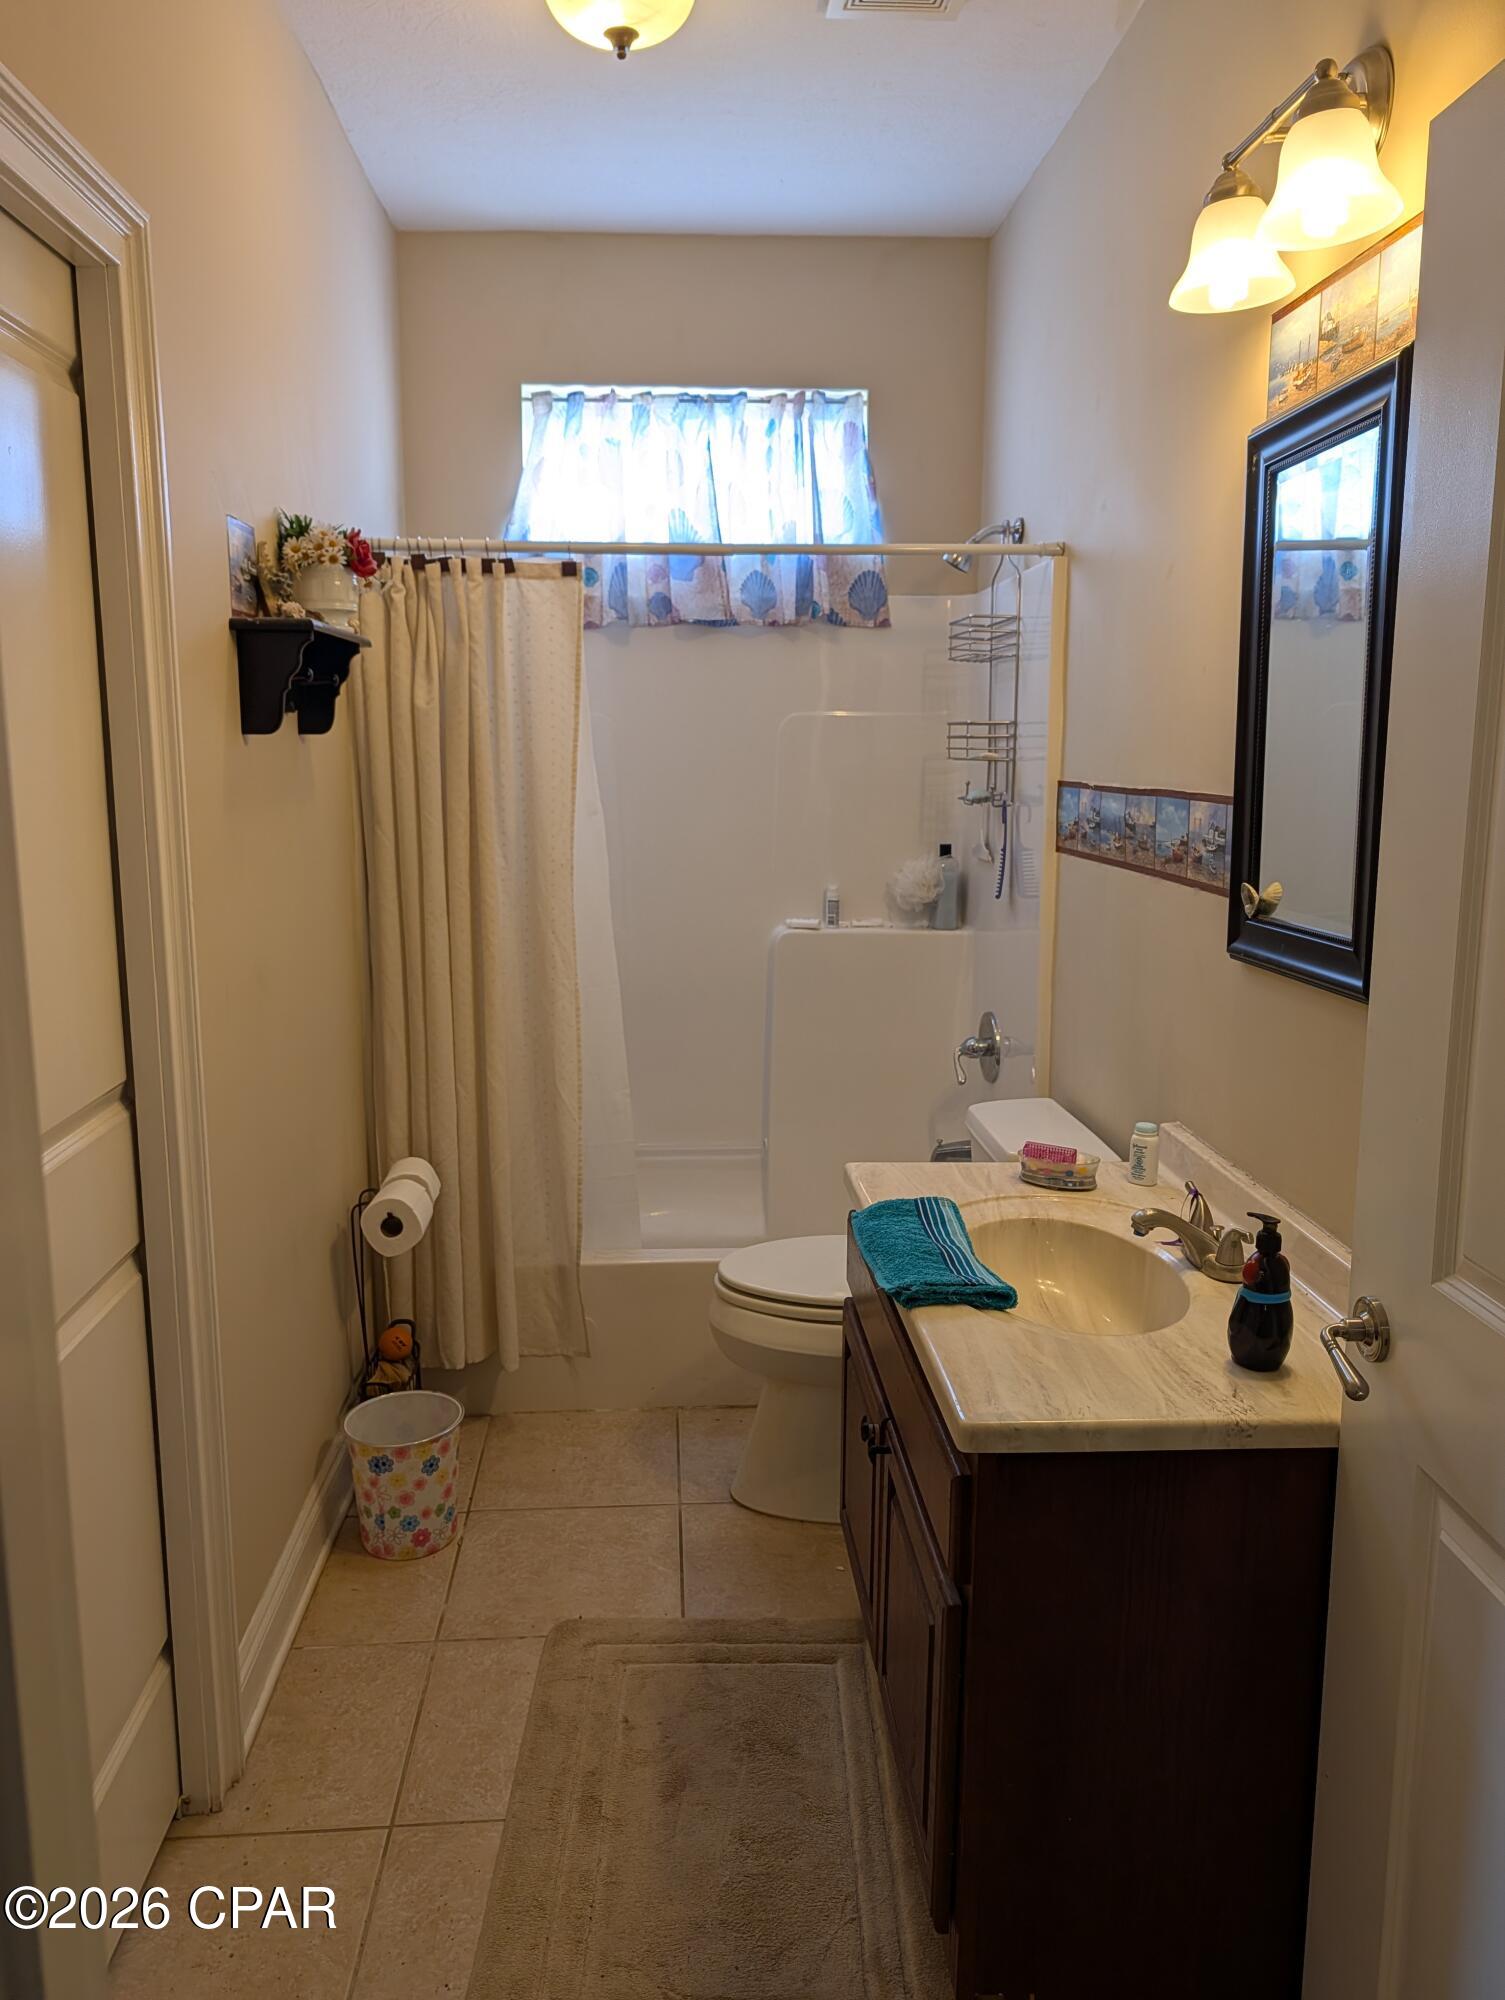
    3

  • Cooling YN

    YES

  • Cooling

    Central Air

  • Fireplace YN

    YES

  • Heating YN

    YES

  • Heating

    Central, Electric, Fireplace(s), Propane, Wall Furnace

  • Pet friendly

    N/A

Exterior

  • Garage

    Yes

  • Garage spaces

    4

  • Construction Materials

    Block, Other, Vinyl Siding, Frame

  • Other Exterior Features

    Balcony

  • Parking

    Additional Parking, RV Carport, Gated

  • Patio and Porch Features

    Patio, Deck, Covered, Porch

  • Pool

    No

  • Waterfront YN

    YES

  • View

    Lake

Area & Lot

  • Lot Features

    Waterfront

  • Lot Size(acres)

    1.57

  • Lot Size(square feet)

    68,600

  • Property Type

    Residential

  • Property Sub Type

    SingleFamilyResidence

  • Architectural Style

    Contemporary

Price

  • Sales Price

    $449,000

  • Tax Amount

    $4,766

  • Zoning

    Resid Single Family

  • Sq. Footage

    3,363

  • Price/SqFt

    $133

HOA

  • Association

    No

School District

  • Elementary School

    Deane Bozeman

  • Middle School

    Deane Bozeman

  • High School

    Deane Bozeman

Property Features

  • Stories

    2

  • New Construction

    NO

  • Foundation Details

    Slab

Schedule a Showing

Showing scheduled successfully.

<
>
IN PERSON
VIA CHAT

What is 3 + 4 ?


Change time

Mortgage calculator

Estimate your monthly mortgage payment, including the principal and interest, property taxes, and HOA. Adjust the values to generate a more accurate rate.

Your payment

Principal and Interest:

$

Property taxes:

$

HOA fees:

$

Total loan payment:

$

Total interest amount:

$

Location

County

Bay

Elementary School

Deane Bozeman

Middle School

Deane Bozeman

High School

Deane Bozeman

Listing Courtesy of Vince O'Keefe , O'Keefe & Wainwright Inc

RealHub Information is provided exclusively for consumers' personal, non-commercial use, and it may not be used for any purpose other than to identify prospective properties consumers may be interested in purchasing. All information deemed reliable but not guaranteed and should be independently verified. All properties are subject to prior sale, change or withdrawal. RealHub website owner shall not be responsible for any typographical errors, misinformation, misprints and shall be held totally harmless.

Agent Lee Watters

REALTOR®

Lee Watters

Call Lee today to schedule a private showing.


* Listings on this website come from the FMLS IDX Compilation and may be held by brokerage firms other than the owner of this website. The listing brokerage is identified in any listing details. Information is deemed reliable but is not guaranteed. If you believe any FMLS listing contains material that infringes your copyrighted work please click here to review our DMCA policy and learn how to submit a takedown request.© 2024 FMLS.
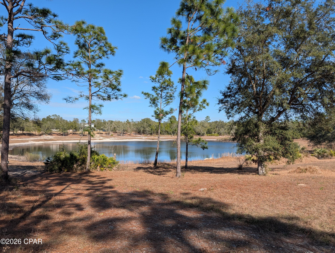
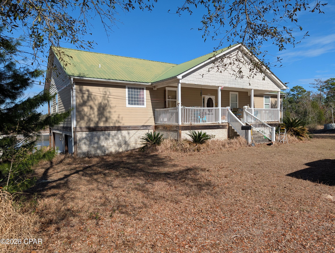
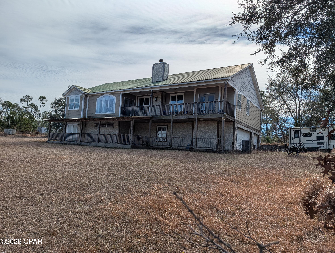
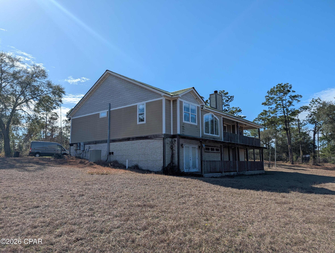
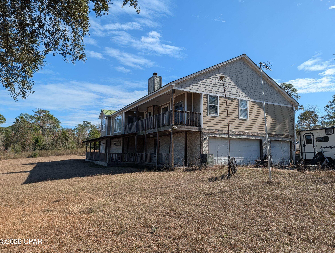
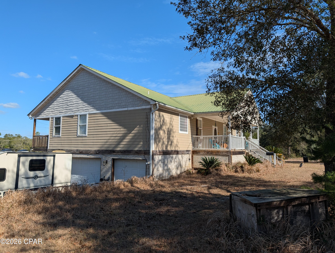
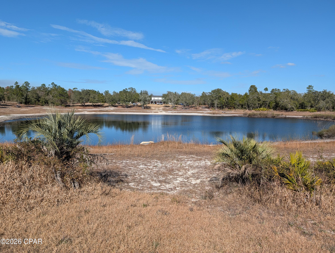
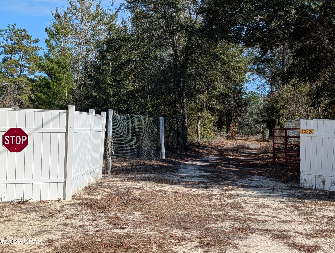
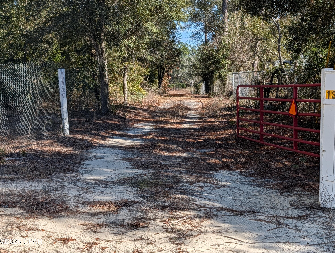
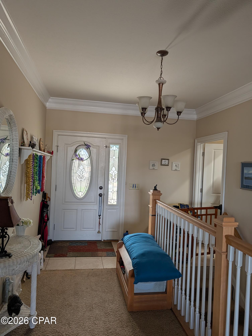
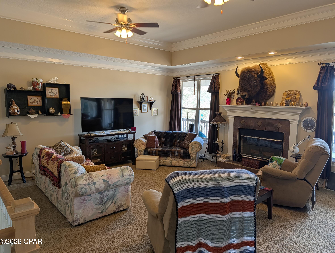
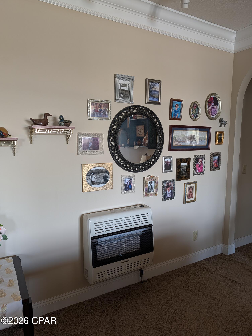
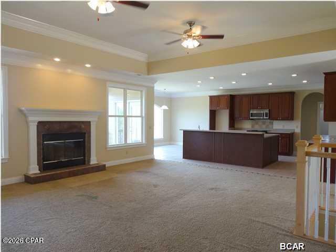
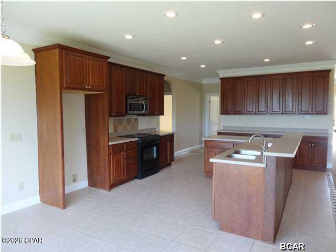
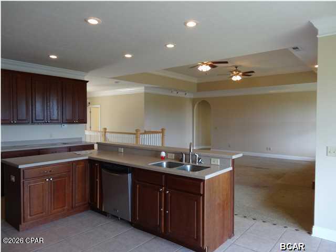
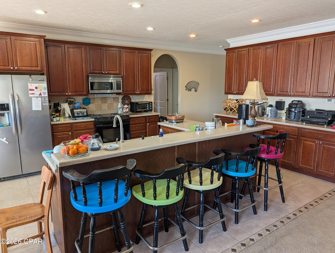
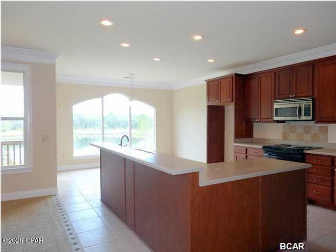
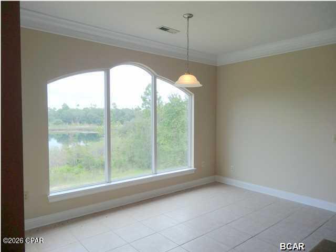
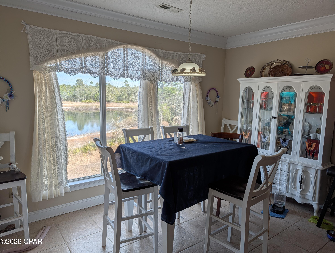
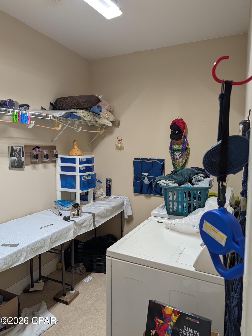
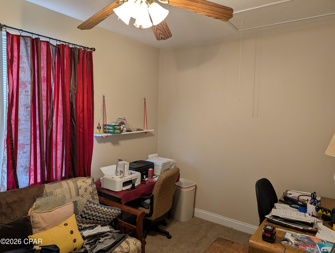
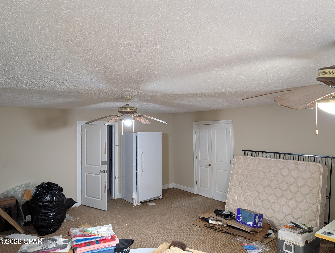
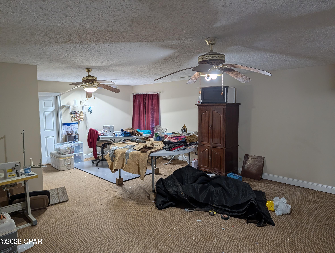
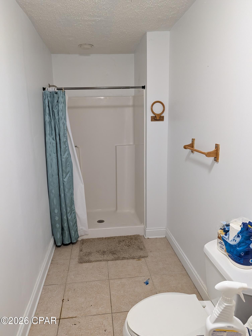
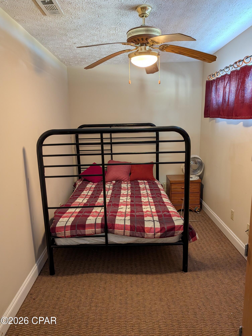
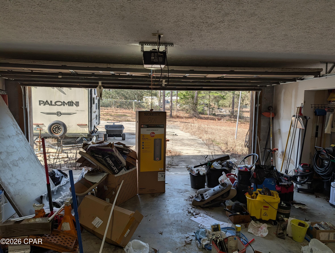
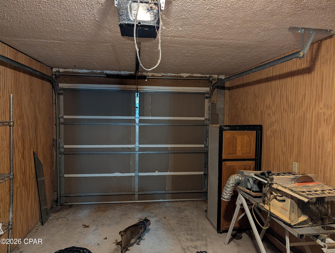
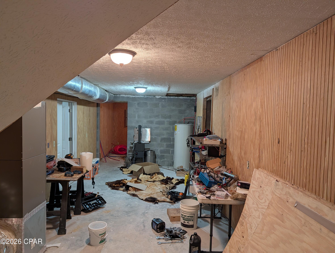
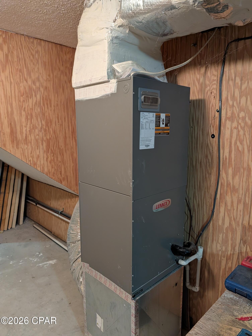
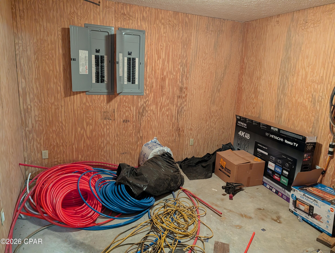
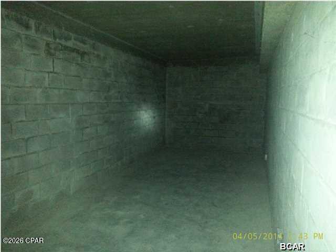
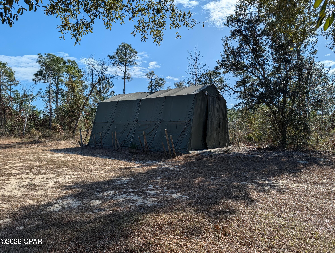
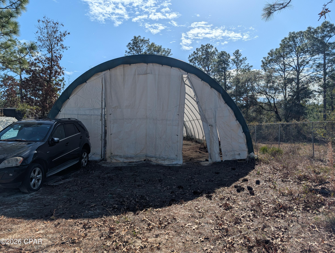
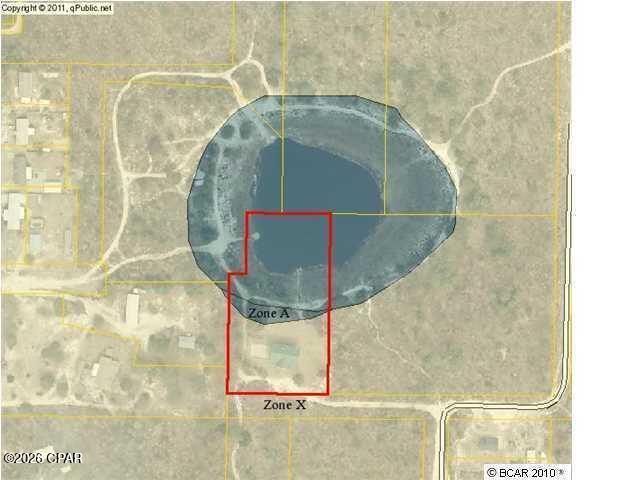
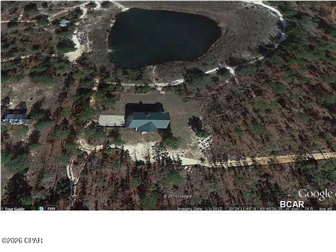
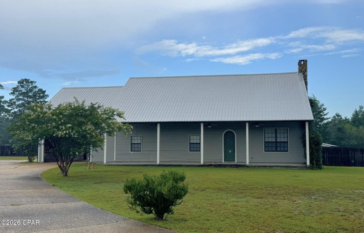
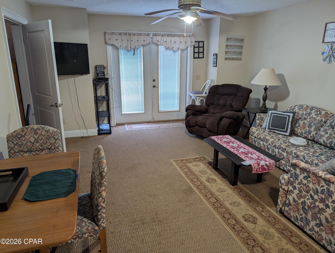
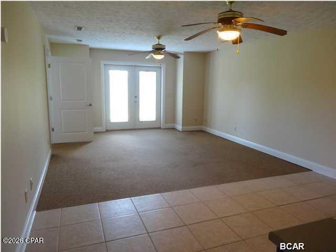
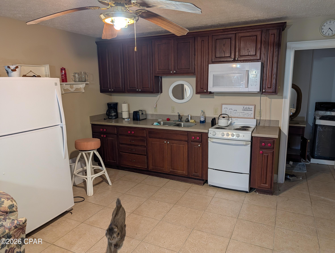
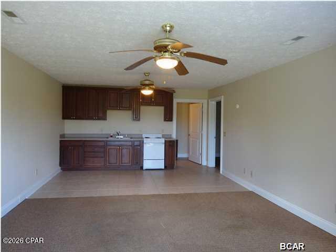
SEE TODAY! Owner is ready to sell. Custom site built single family home with downstairs (in-law apartment) on private pond/lake in Sand Hills area of northern Bay County - Located very near Elementary thru High School (Deane Bozeman School). Well over 3300 sq ft of total living space. The main (upper) floor is a single family home with 3BRs, and office, and 2 BATHs, offering open living area to kitchen/dining area with fireplace and great water views. Downstairs is oversized garage space and separate 1 BR apartment with own kitchen/living area and bath - it's an in-law style apartment great for parents, older child, or possible income.  There is additional ducted CHA (300-400 sqft) living space (Play Room) downstairs not included in the listed (total 3363 +/-) square footage. Two garages ~ a single wide that is 2-3 cars deep, and a separate double car garage. A great property for the car enthusiast/collector. In addition to the garage/storage space - there is an unfinished concrete walled (safe room) downstairs ideal for more storage, hobbies and/or storm safe room protection. Outside front covered porch. rear covered porch and balcony space. Hot tub on back porch - and whole house generator near property line are included but working condition(s) are not known and are being sold as is where is. There are detached covered tent/Quonset style parking structures. So perfect for the RV or car or boat enthusiast or hobbyist, or possibly the self employed needing extra covered storage space.  Fully adequate Central Heat is supplemented by a couple gas wall furnaces that home owner typically uses as option to central units. This property is being sold AS IS. SOME PHOTOS ARE OLDER FROM A PRIOR LISTING. Per legal description ~ land size is over 3 acres ~ But part of legal includes some submerged land beneath pond/lake. Actual dry land size may be nearer 1.5  to 2 acres. This home offers lots of options for a big family  with plenty of room to expand. A great location and property for those self employed or folks needing plenty of extra work space, storage, or for lots of hobbies, and room to grow. To reproduce this home and features in todays market would be very costly, so come see all the benefits and the gain to be had with this very well priced bargain.

13920 Woodland Road

Message successfully sent.

What would you like to know?

What is 3 + 4 ?

I agree to receive email communication and understand I can unsubscribe at any time.

I agree to be contacted by Gulf Life Real Estate via call, email, and text for real estate services. To opt out, you can reply 'stop' at any time or reply 'help' for assistance. You can also click the unsubscribe link in the emails. Message and data rates may apply. Message frequency may vary. Privacy Policy

Related Properties

New on site today
**Assumable Loan at 5.5%** STOP scrolling--this is the one you've been waiting for! This move-in ready practically NEW home in Southport offers the perfect combination of space, efficiency, and lifestyle. Step outside to your huge fully fenced backyard, an absolute dream for entertaining, pets, or future additions--plus a covered patio that's perfect for grilling, relaxing, and enjoying Florida evenings year-round. Inside, enjoy the added value of paid-off solar panels with a roofer's warranty, giving you immediate energy savings and long-term peace of mind--something buyers are actively looking for right now. Located in a family-friendly community with a neighborhood playground, and just minutes from local restaurants, parks, and beautiful waterways, you get the best of both convenience and quiet living.
#1007315

Southport

3065 Rachel Place

4 Beds

3 Baths

2,301 Sq.Ft.

$397,000

MLS#: 1007315

New on site today
**Assumable Loan at 5.5%** STOP scrolling--this is the one you've been waiting for! This move-in ready practically NEW home in Southport offers the perfect combination of space, efficiency, and lifestyle.

Step outside to your huge fully fenced backyard, an absolute dream for entertaining, pets, or future additions--plus a covered patio that's perfect for grilling, relaxing, and enjoying Florida evenings year-round.

Inside, enjoy the added value of paid-off solar panels with a roofer's warranty, giving you immediate energy savings and long-term peace of mind--something buyers are actively looking for right now.
Located in a family-friendly community with a neighborhood playground, and just minutes from local restaurants, parks, and beautiful waterways, you get the best of both convenience and quiet living.
#792450

Southport

3065 Rachel Place

4 Beds

3 Baths

2,301 Sq.Ft.

$397,000

MLS#: 792450

New on site 1 day ago
Welcome to this beautifully upgraded 2024-built home in the desirable Hodges Bayou community, where modern construction meets thoughtful owner-added improvements that truly set this property apart. Offering 4 bedrooms, 2 bathrooms, and an inviting open-concept floor plan, this move-in-ready home features granite countertops, a large center island, abundant cabinetry, a spacious walk-in pantry, and an open living and dining area designed for both everyday living and entertaining. Unlike many new construction homes, this property already includes numerous upgrades, including updated light fixtures, ceiling fans throughout, professional landscaping, gutters, a white vinyl privacy fence, epoxy-coated garage floors, a custom garage wall storage system, an extended concrete patio, a beautiful wood pergola, and a storage shed situated on its own concrete slab. The spacious primary suite offers dual vanities, a soaking tub, separate shower, and a generous walk-in closet, while three additional bedrooms provide flexibility for guests, a home office, fitness space, hobbies, or other uses. Step outside to enjoy peaceful pond views and stunning sunset views across the water from the thoughtfully designed backyard, creating the perfect setting for relaxing or entertaining. Conveniently located in the sought-after Hodges Bayou area, this home offers easy access to shopping, dining, schools, Tyndall Air Force Base, Northwest Florida Beaches International Airport (ECP), and the sugar-white sand beaches of Panama City Beach along Florida's Emerald Coast. Better than new, this home offers the peace of mind of newer construction with the convenience of owner-added improvements already in place.
#792412

Southport

3160 Rachel Place

4 Beds

2 Baths

1,787 Sq.Ft.

$375,000

MLS#: 792412

New on site 3 days ago
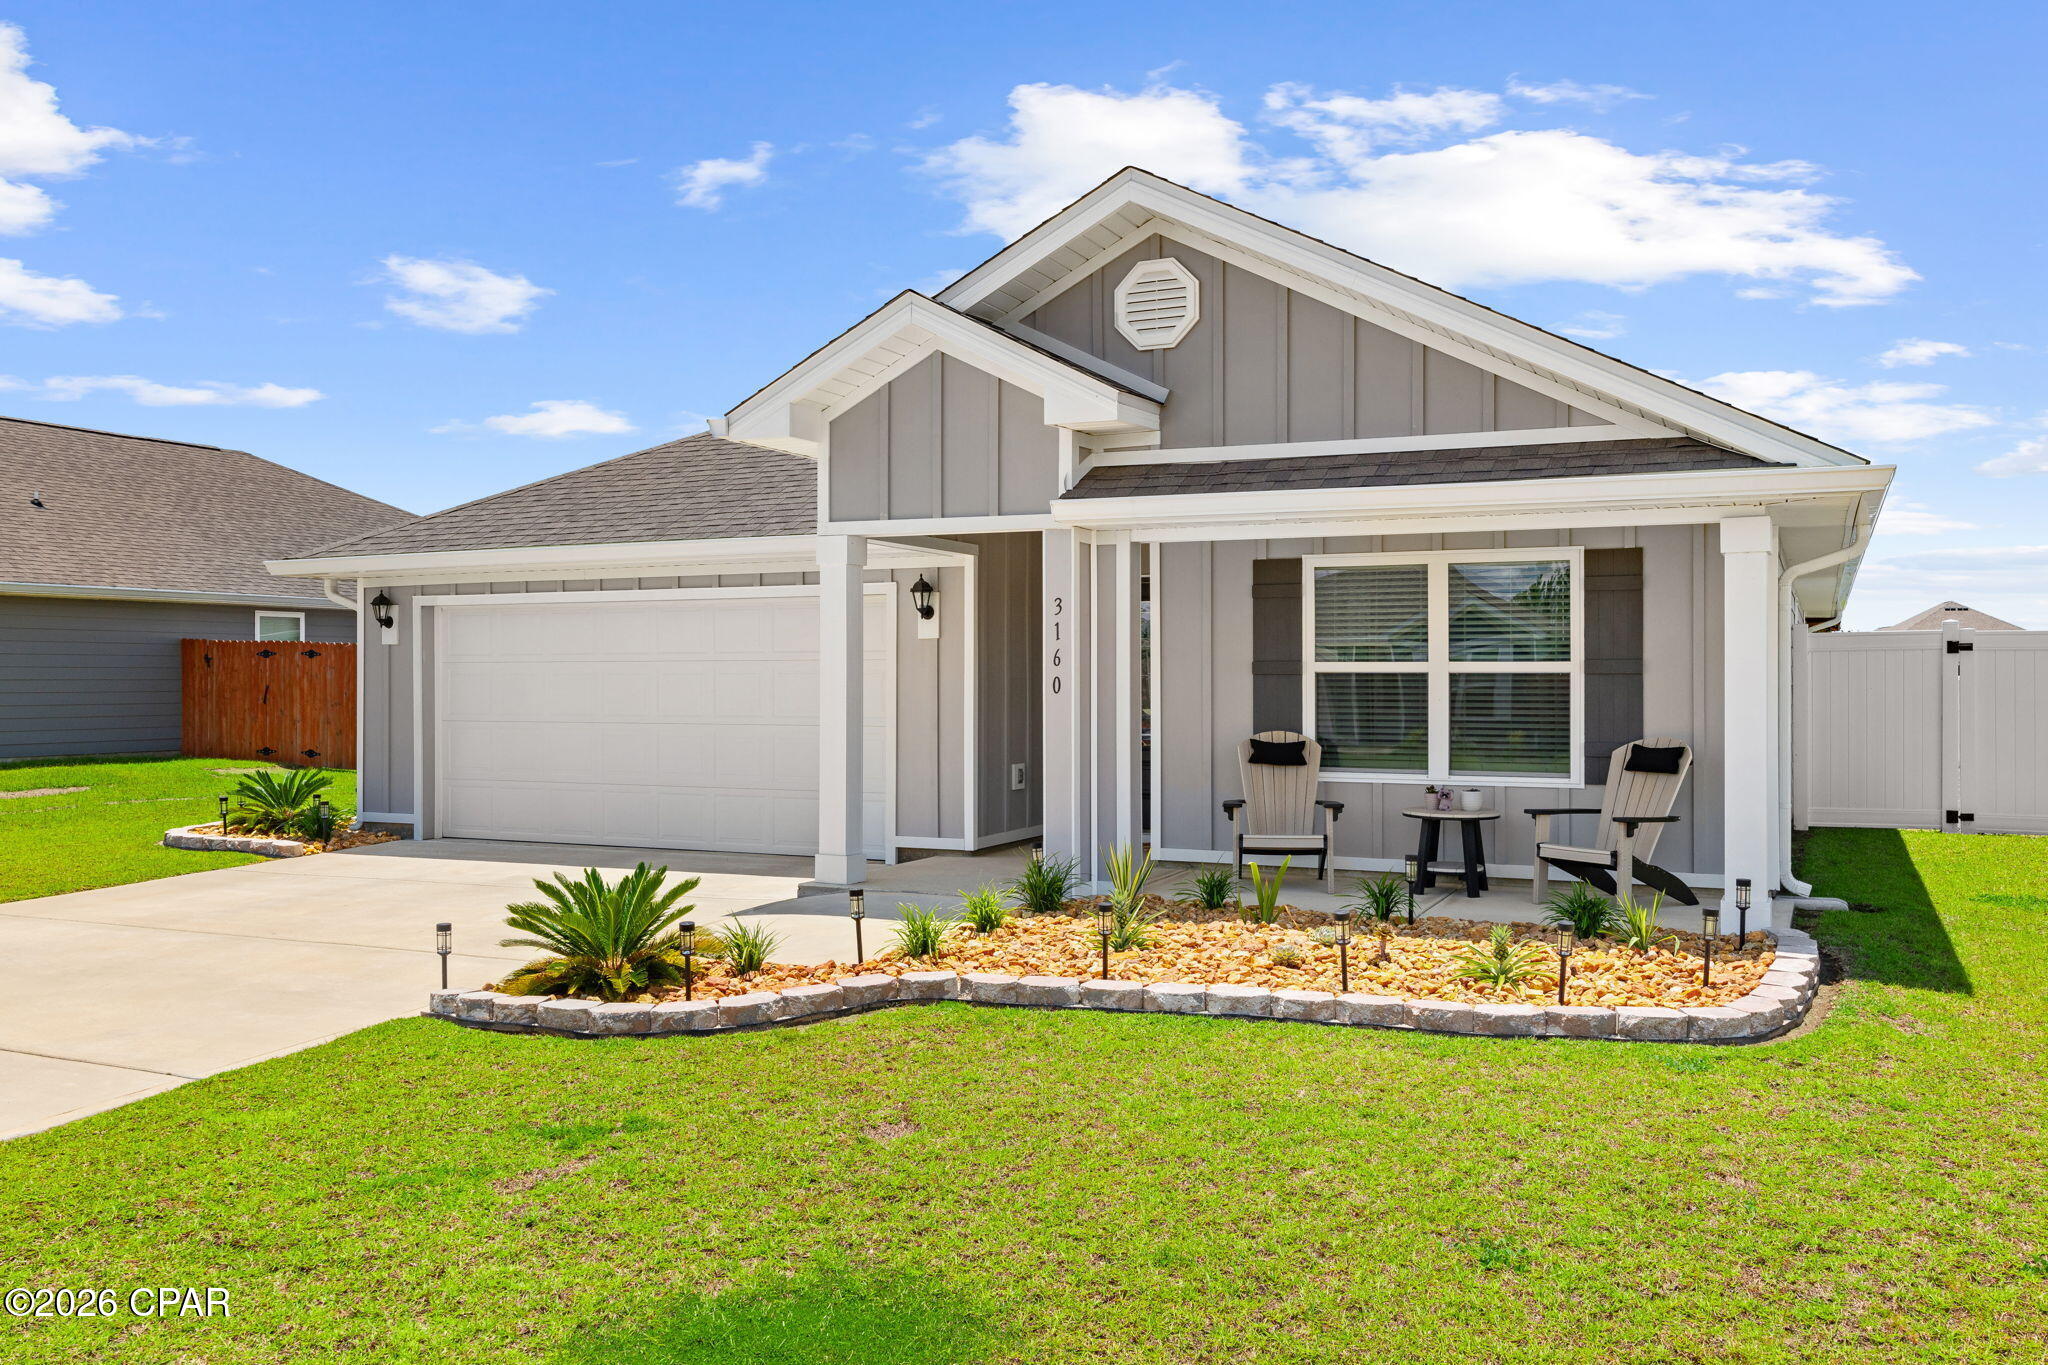
This stunning 2023-built Craftsman-style home nestled in the highly sought-after Hodges Bayou subdivision. Offering 2,301 square feet of thoughtfully designed living space, this exceptional residence features 4 bedrooms, 3 full bathrooms, and the perfect blend of modern elegance, functionality, and everyday comfort.

Step inside to discover an open-concept floor plan highlighted by soaring tray ceilings in the spacious living room, abundant natural light, and high-end finishes throughout. The beautifully appointed kitchen comes complete with a brand-new refrigerator, ample cabinetry, built in oven, and a seamless flow into the main living and dining areas--perfect for entertaining or family gatherings.

The private owner's suite is a true retreat, featuring a luxurious ensuite bathroom with a walk-in tiled shower, relaxing soaking tub, dual vanities, and a spacious walk-in closet. Most of the interior has been freshly painted, giving the home a crisp, move-in-ready feel.
Enjoy Florida living year-round from the screened-in back patio, overlooking the fully fenced backyard--ideal for children, pets, outdoor entertaining, or simply relaxing in complete privacy.

Located in the desirable Hodges Bayou community of Southport, you'll enjoy a peaceful setting while remaining just minutes from shopping, dining, schools, parks, and all that Panama City has to offer.

This nearly new home offers the rare opportunity to enjoy modern construction, luxurious finishes, and a prime location--all without the wait of building. Schedule your private showing today.
#792296

Southport

3049 Rachel Place

4 Beds

3 Baths

2,301 Sq.Ft.

$375,000

MLS#: 792296

SELLER IS OFFERING $5,000 IN BUYER CONCESSIONS TOWARDS CLOSING COSTS!

Welcome to this beautifully maintained 4-bedroom, 2.5-bath home in Hodges Bayou Plantation, offering a thoughtfully designed floor plan that blends comfort, functionality, and modern style.

Luxury vinyl plank flooring extends throughout the main living areas, while the spacious kitchen features granite countertops, a center island, a walk-in pantry, and a seamless view into the living room. The home is also equipped with a filtered water system and smart home features, adding convenience and peace of mind. The private primary suite offers a spacious bedroom, an en-suite bath with dual vanities, a walk-in shower, and a large walk-in closet. The additional bedrooms are generously sized and provide flexibility for family, guests, or a home office. A spacious two-car garage offers plenty of room for vehicles, storage, or weekend projects.

Approximately $10,000 in thoughtful upgrades have already been completed, including a fully fenced vinyl backyard, an expanded concrete patio that's perfect for outdoor entertaining, a custom built-in electric fireplace that adds warmth and character to the living space, updated hardware throughout for a fresh, modern look, and an ADT security system featuring door and window sensors, glass-break detection, and smart home integration.

Offering a functional floor plan, quality finishes, and tasteful upgrades throughout, this home is ready for its next owners to enjoy.

Buyer to verify all information and measurements deemed important.
#792006

Southport

3111 Willie Drive

4 Beds

2 Baths

2,306 Sq.Ft.

$420,000

MLS#: 792006

Welcome to the desirable Hodges Bayou Plantation community! This beautiful 4-bedroom, 2.5-bath home offers a thoughtfully designed open-concept layout with a spacious 2-car garage.

Engineered luxury vinyl plank flooring enhances the foyer, main living areas, and wet spaces, while plush carpeting adds comfort to all bedrooms. Just off the foyer, you'll find three generously sized guest bedrooms, a full bathroom, and a conveniently located laundry room.

At the heart of the home is the bright and inviting living area that seamlessly flows into the spacious eat-in kitchen. The kitchen features granite countertops, a large center island with an undermount stainless steel sink, a walk-in pantry, and a full suite of stainless steel appliances, including a smooth-top range, microwave, and dishwasher.

Privately located at the rear of the home, the spacious primary suite overlooks the peaceful pond, creating a relaxing retreat with beautiful water views.

Enjoy tranquil pond views from the backyard, providing the perfect setting to unwind or entertain family and friends.

This home also includes a Smart Home Technology Package. 

Don't miss this opportunity to own a move-in-ready home with scenic pond views in one of the area's most sought-after communities!
#791899

Southport

3142 Willie Drive

4 Beds

2 Baths

2,306 Sq.Ft.

$430,000

MLS#: 791899

4 Acres - 3 Bed 2 bath home sits on a lovely section of 4 acres to offer a country setting in the desired Southport Area with a short ride to restaurants, schools, shopping, boat launch and sports parks.  There is  2 wooded acres in the back and a side section fenced and ready for your horses, while the home sits on a cleared portion of property with rose bushes, blue berry bushes and you can enjoy the scenery by sitting on the front porch in you porch swing.  This home features 3 bedrooms with walk in closets, 2 updated bathrooms, and open living room with a fireplace and a beautiful country kitchen with ample cabinets and a pantry. The kitchen has quartz counter tops, and newer appliances and an island. Walk through the back door and enjoy the screened in back porch.  There is a shop and an open bay to store anything from vechicles, tractor or open storage.   A Culligan water system is owned and included with the purchase. 
This is a must see property.  
All measurements are approximate.  Bring in your offer!!

Please do not walk the property without a Real Estate Agent!
#791721

Southport

12835 Farm Road

3 Beds

2 Baths

1,560 Sq.Ft.

$379,000

MLS#: 791721

Discover outstanding value in this spacious DR Horton Hayden floor plan located in the desirable Hodges Bayou Plantation community in Southport, Florida. 

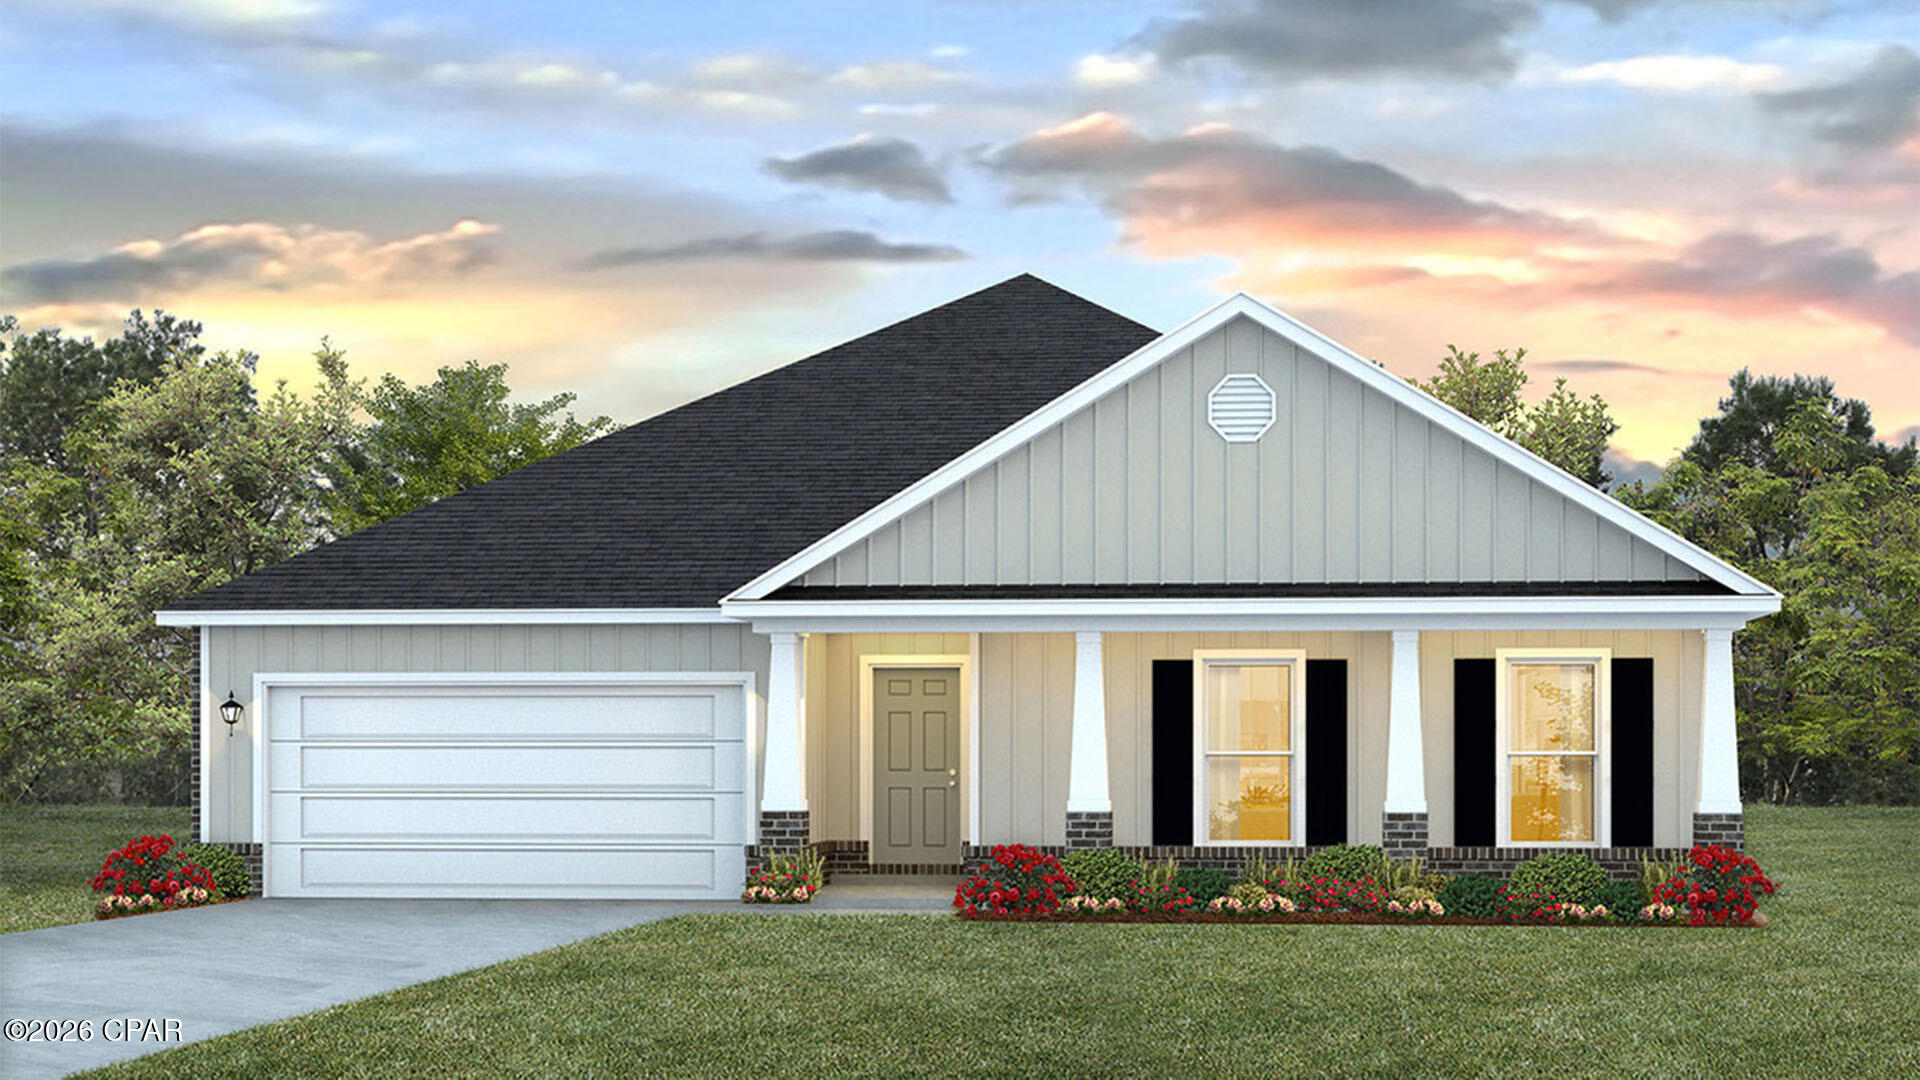
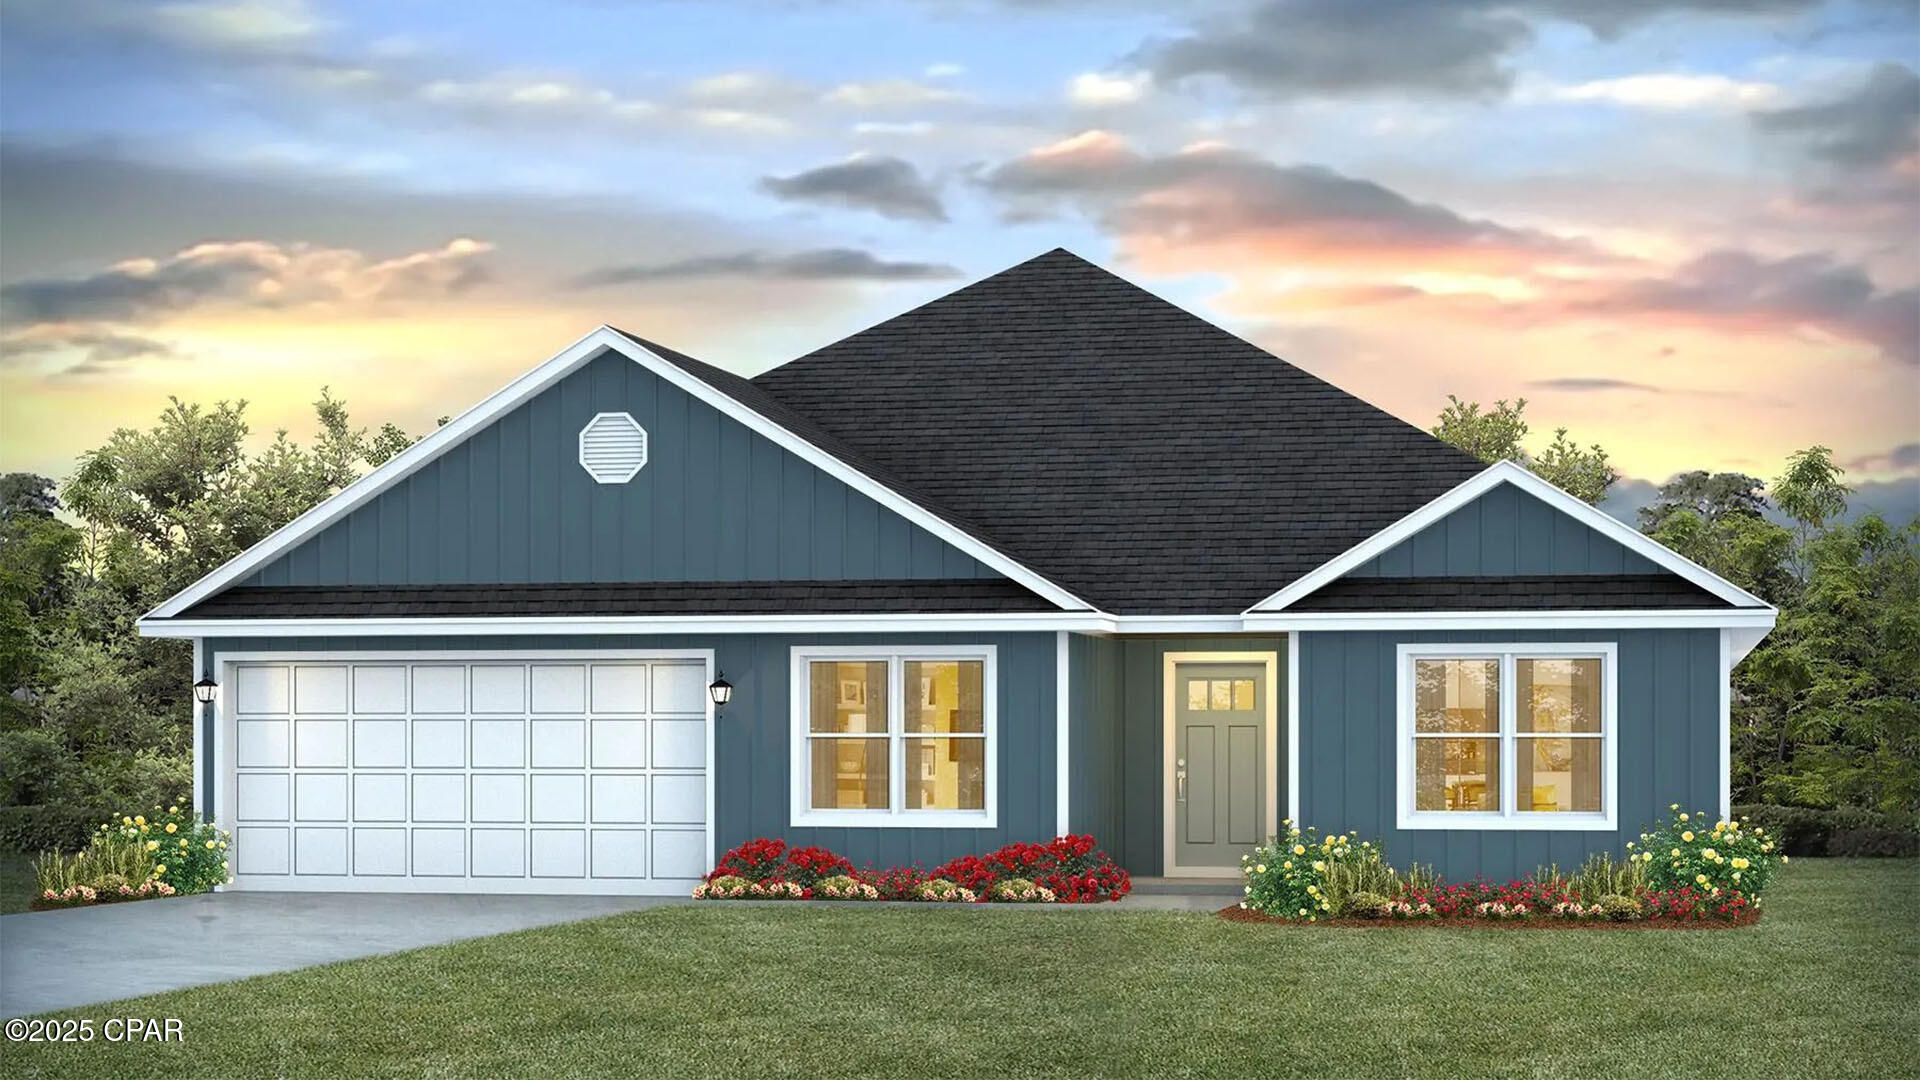
This two-story home offers five bedrooms, three bathrooms, a versatile flex space, and approximately 2,568 square feet of living space. It features a thoughtfully designed layout perfect for anyone seeking a spacious home.
This home delivers exceptional value through its flexible living spaces. The flex room off the foyer is ideal for a home office, formal dining area, playroom, or guest suite, giving you the adaptability to match your lifestyle. The open-concept design includes a gourmet kitchen with an island, stainless steel appliances, and ample pantry space that flows effortlessly into the great room and dining area. Off the dining area, you can enjoy seamless indoor-outdoor living with direct access to the backyard. A guest bedroom and full bath on the first floor add extra convenience. Upstairs, the luxurious primary bedroom features an ensuite bath with a double vanity and large walk-in closet. Additional bedrooms, a secondary living area, and a convenient second-floor laundry complete this functional layout. The home also includes energy-efficient construction, modern finishes, durable materials, and a two-car garage. As an added bonus this home comes with a few must have items for homeowners: a self propelled push mower, a power rake/scarifier, weed eater, battery powered edger (no battery), and a 100ft orange extensions cord! 

Hodges Bayou Plantation offers a peaceful setting with excellent amenities and unbeatable access to Florida's best outdoor lifestyle. The community includes a playground and sidewalks throughout for safe, active living, along with HOA-maintained surroundings. Residents enjoy proximity to saltwater and freshwater boat ramps, with Ira Hutchinson Park just 1.5 miles away providing direct access to North Bay and the Gulf of Mexico. Nearby nature trails, parks, and kayaking opportunities are readily available. Families benefit from quick access to Deer Point Elementary and Deane Bozeman schools. The location is only 18 miles to Tyndall Air Force Base and Panama City Beach's white sand shores, and about 10 miles to Panama City shopping, dining, and amenities.

This home provides incredible value in a growing yet tranquil community, combining new construction quality, versatile space, and a lifestyle centered around nature, water access, and family-friendly amenities. Whether you are seeking room to grow, a smart investment, or the perfect place to call home, this property stands out.
Don't miss this outstanding opportunity in Hodges Bayou Plantation. Contact us today to schedule a showing and experience everything this home and community have to offer.
#791575

Southport

3041 Willie Drive

5 Beds

3 Baths

2,568 Sq.Ft.

$414,000

MLS#: 791575

Welcome to the Mckenzie, a new home floor plan in sunny Panama City, Florida. The Mckenzie is a large, beautiful home with many popular layout choices including an open kitchen and living room, as well as a front study a separate dining room. This 3,000+ square foot home comes with 5 bedrooms, 3 bathrooms, and a two-car garage as well as a covered front porch and a spacious covered rear patio. This floor plan is perfect for the growing family with plenty of room for guests visiting in town for those lovely beach vacations in Panama City.

As you walk inside the home, you are greeted by the large study room and dining room to the right and left of the main hallway that leads into the open living room. The front room is great for an office with a desk and bookshelf, the kids to have a space for play and homework, or any other multipurpose use you can find. The dining room has room for a large table and connects to the kitchen via the hallway that wraps around the walk-in pantry and laundry room, passing the garage entrance. The open main area of the home features a kitchen with a large island that has extra storage on the front, stainless steel appliances, and plenty of cabinet space. Large windows throughout the home illuminate the home with plenty of natural sunlight into these main areas. This home is also equipped with Smart Home technology, making the comfort of your home easy and modern.

The bedrooms are spread across the house, with two smaller rooms behind the study room and two larger rooms beside the kitchen. Each grouping shares a bathroom with single and double vanity countertop spaces and the primary bedroom has its own bathroom completed with a tub, walk-in shower, and large walk-in closet. The spacious primary bedroom also features a door with direct access to the covered back porch.

The outside of the home features beautiful and durable Hardie siding, and the covered porches have plenty of room for furniture to enjoy the beautiful Florida weather.

The Mckenzie is a popular floor plan that you will fall in love with as soon as you step inside. Contact us today to learn more about this beautiful home.
#791070

Southport

1413 Destini Lane

5 Beds

3 Baths

3,044 Sq.Ft.

$464,900

MLS#: 791070

Welcome to The Cali, a new home floor plan located at the peaceful Destini Lane community in Southport, Florida. The Cali is one of our popular one-story floor plans used in many communities across the country, making it an excellent choice for a new home. With this 4 bedroom, 2 bath home, you will see 1,799 square feet of spacious living perfect for a family to enjoy comfortably.

As you walk inside the Cali, you will see the long main hallway leading you to the open living room and kitchen. The 8' ceilings throughout the home add to the feeling of this open, spacious floorplan. Engineered vinyl plank flooring throughout the main areas offer a sleek, low-maintenance way to keep your floors looking great while soft carpet in the bedrooms keep your feet cozy. The kitchen and bathrooms feature granite countertops and white cabinetry, a walk-in pantry, and a large island ideal for family and guests to enjoy your meals together. The primary bedroom has its own bathroom featuring a spacious walk-in closet, a double vanity, and a separate walk-in shower and tub. Each room in the house has large windows that allow plenty of natural light in to brighten your mood and home up. As with all of the homes in Destini Lane, this home comes equipped with Smart Home Technology, allowing you to control your home through modern devices, maximizing the comfort and feel of your home.

On the exterior of the home, you will see beautiful vinyl on the front of the home. Each home comes with a sodded yard, dimensional shingles, and more. Enjoy a covered front and rear porch to savor those evenings and mornings with the beautiful Florida weather.

Today is the day to see why the Cali is one of our most popular floor plans. Contact us today to find your next home at Destini Lane!
#791067

Southport

1416 Destini Lane

4 Beds

2 Baths

1,799 Sq.Ft.

$369,900

MLS#: 791067

 - property

Send a message

Message successfully sent.

Your message

What is 3 + 4 ?

Reason for contacting?

I agree to receive email communication and understand I can unsubscribe at any time.

I agree to be contacted by Gulf Life Real Estate via call, email, and text for real estate services. To opt out, you can reply 'stop' at any time or reply 'help' for assistance. You can also click the unsubscribe link in the emails. Message and data rates may apply. Message frequency may vary. Privacy Policy

Sign Out

Virtual Assistant

Would you like to take the next step with this property? We can help you schedule a showing or virtual tour, or send you more details.

Yes, I would like more information.

Thank You for Your Reply, One of Our Agents will contact you as soon as possible

No, maybe later.

Thank you, you can always contact me via email, phone number or through the contact form.

Realhub AI

Lucy - Your AI-Powered Realtor

Update Your Temporary Password

Personalize your search

Enter your email and we'll notify you immediately when new listings match what you're looking for.

or enter email address

Already have an account ? Login here

Continue your home search

I agree to receive communications and understand I can unsubscribe at any time.

I agree to be contacted by Gulf Life Real Estate via call, email, and text for real estate services. To opt out, you can reply 'stop' at any time or reply 'help' for assistance. You can also click the unsubscribe link in the emails. Message and data rates may apply. Message frequency may vary. Privacy Policy

Already have an account ? Login here

We use cookies

We use cookies primarily for analytics to enhance your experience. By accepting, you agree to our use of these cookies. You can manage your preferences or learn more about our cookies policy.