
- Properties
- Meet our agents
-
Communities
- BAYPOINT RESORT
- CARILLON BEACH
- WILD HERON
- INLET BEACH
- PANAMA CITY BEACH WEST
- LATITUDE MARGARITAVILLE
- RIVERCAMPS ON CROOKED CREEK
- TIDEWATER BEACH RESORT
- ROSEMARY BEACH
- THE COVE
- CELADON BEACH CONDOS
- SPLASH RESORT
- BOARDWALK BEACH RESORT
- CALYPSO RESORT
- PALAZZO CONDOS
- SHORES OF PANAMA
- LONG BEACH RESORT
- STERLING BREEZE
- LAKETOWN WHARF
- SOUTHPORT
- TYNDALL AIR FORCE BASE
- BAYOU GEORGE
- FOUNTAIN
- PANAMA CITY
- LIBERTY
- YOUNGSTOWN
- ALTHA
- MARS HILL
- ST ANDREWS
- WATERCOLOR
- KAIYA BEACH
- WATERSOUND
- ALYS BEACH
- MOWAT HIGHLANDS
- COMPASS LAKE ALFORD
- Market Report
- Home Value
Property
Beds
4
Full Baths
2
1/2 Baths
None
Year Built
2000
Sq.Footage
1,344
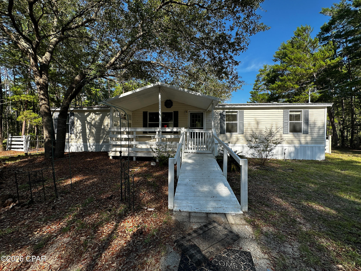
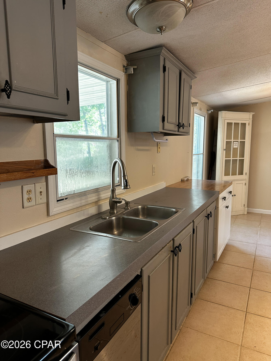
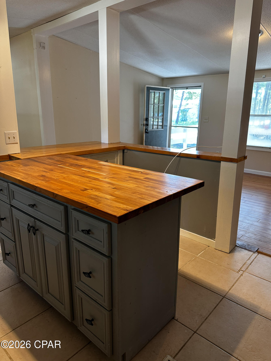
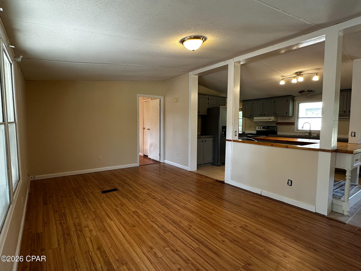
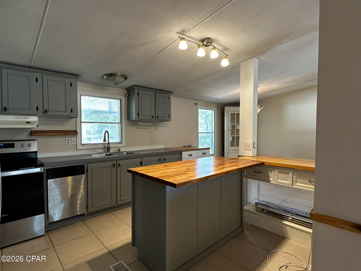
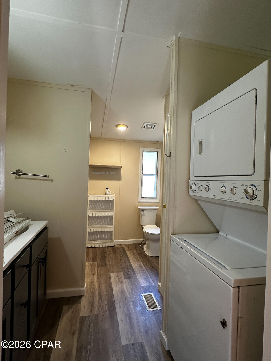
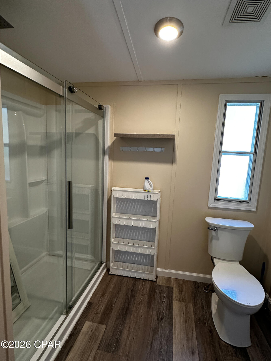
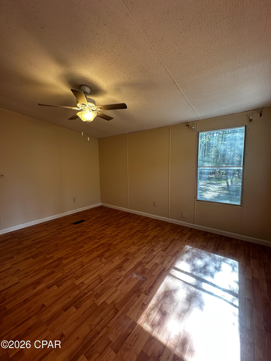
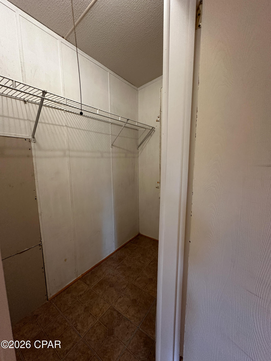
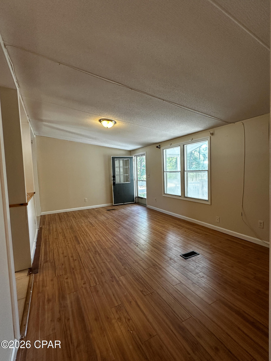
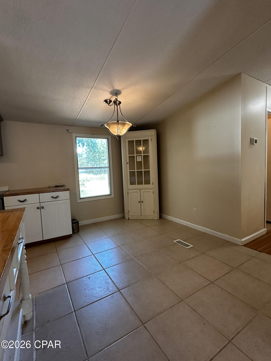
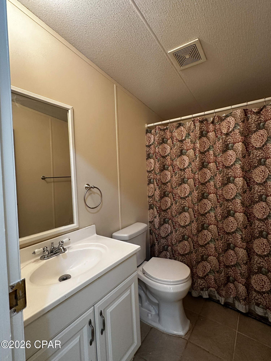
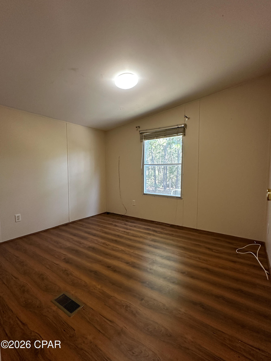
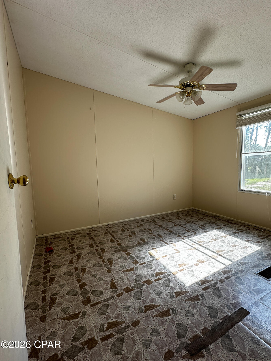
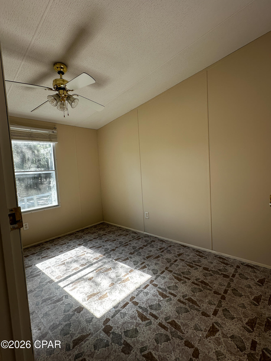
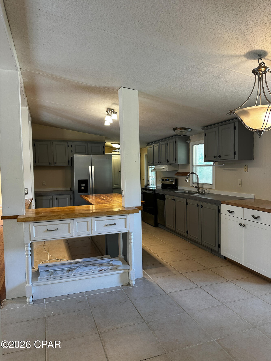
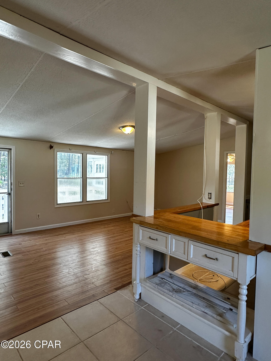
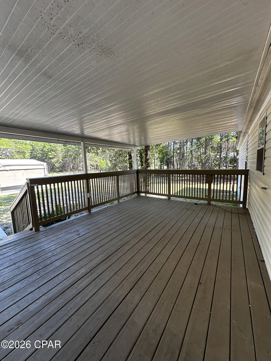
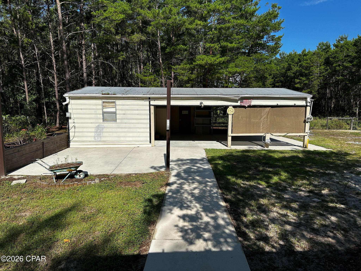
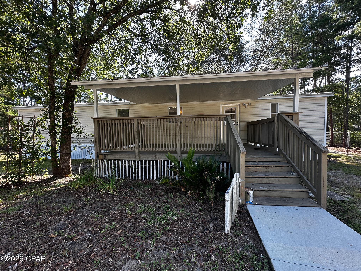
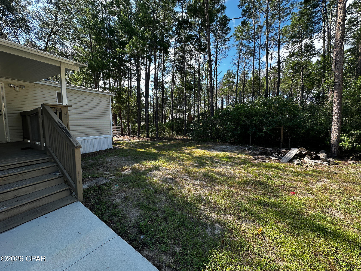
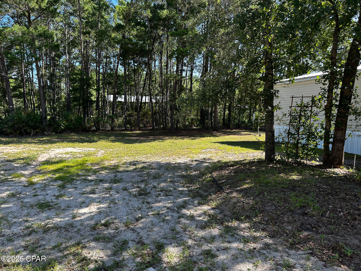
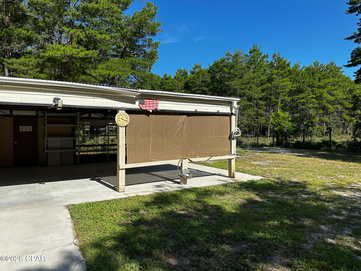
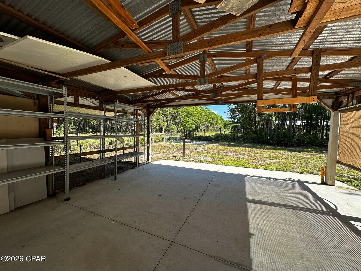
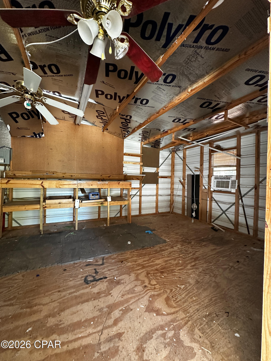
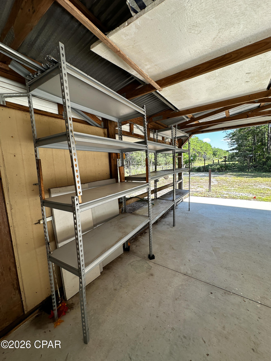
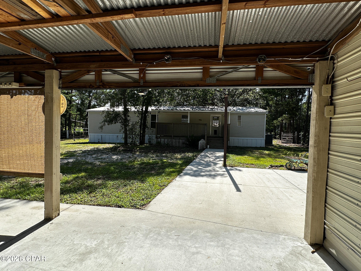
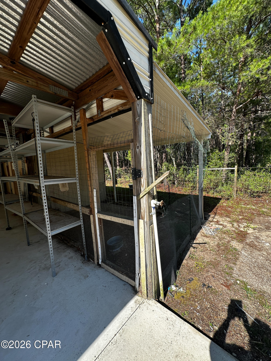
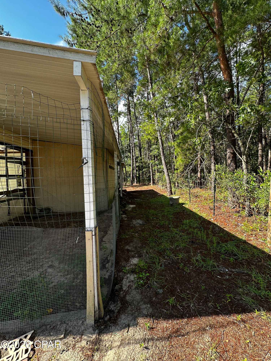
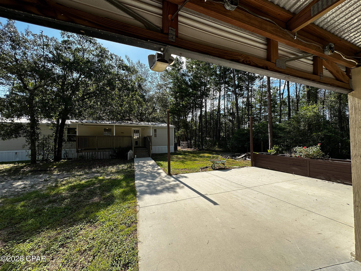
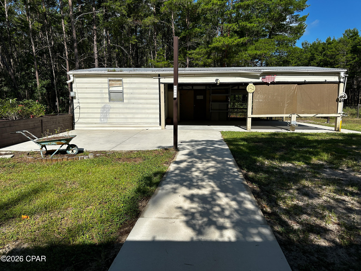
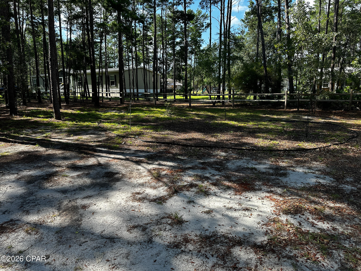
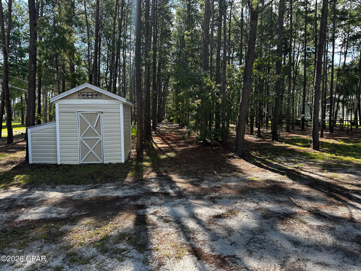
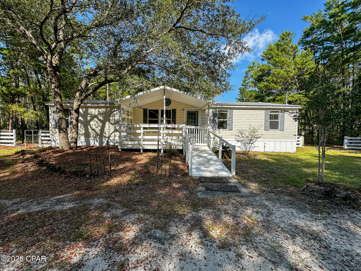
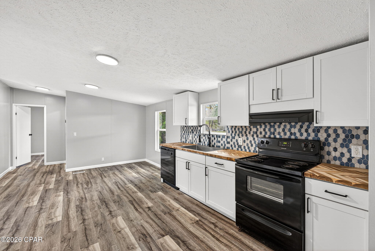
Welcome to your own private retreat! Nestled on approximately one acre at the end of a long driveway, this property offers privacy and a peaceful setting surrounded by mature trees in both the front and back yard. The home features covered front and back porches, providing the perfect space to relax and enjoy the outdoors. A carport with an attached storage shed offers additional parking and plenty of room for tools, equipment, or hobbies. Numerous recent updates make this home move-in ready, including a new HVAC system, new well, new PEX plumbing, new water heater, new range, and new dishwasher. A few of the rooms have also been freshly painted and exterior pressure washed for added curb appeal. Bonus: Qualified buyers may have the opportunity to assume the existing VA loan with an outstanding balance requiring approximately $70,000 down and an attractive 2.75% interest rate--a rare financing opportunity in today's market. If you're looking for quiet country living with updates, a metal roof and room to spread out, this property is a must-see. Conveniently located while offering the privacy you've been searching for, it's ready for its new owners. Schedule your private showing today!
Features & Amenities
Interior
-
Other Interior Features
Walk-In Closet(s)
-
Total Bedrooms
4
-
Bathrooms
2
-
Cooling YN
YES
-
Cooling
Central Air, Ceiling Fan(s), ENERGY STAR Qualified Equipment, Heat Pump
-
Heating YN
YES
-
Heating
Electric, ENERGY STAR Qualified Equipment
-
Pet friendly
N/A
Exterior
-
Garage
No
-
Patio and Porch Features
Patio, Deck, Covered, Porch
-
Pool
No
-
Waterfront YN
NO
Area & Lot
-
Lot Size(acres)
1.02
-
Lot Size(square feet)
44,431
-
Property Type
Residential
-
Property Sub Type
ManufacturedHome
-
Architectural Style
MobileHome
Price
-
Sales Price
$195,000
-
Sq. Footage
1,344
-
Price/SqFt
$145
HOA
-
Association
No
School District
-
Elementary School
Southport
-
Middle School
Deane Bozeman
-
High School
Deane Bozeman
Property Features
-
New Construction
YES
-
Accessibility Features
Accessible Approach with Ramp
Schedule a Showing
Showing scheduled successfully.
Mortgage calculator
Estimate your monthly mortgage payment, including the principal and interest, property taxes, and HOA. Adjust the values to generate a more accurate rate.
Your payment
Principal and Interest:
$
Property taxes:
$
HOA fees:
$
Total loan payment:
$
Total interest amount:
$
Location
County
Bay
Elementary School
Southport
Middle School
Deane Bozeman
High School
Deane Bozeman
Listing Courtesy of Pam D Mathis , Five Star Realty Group, LLC
RealHub Information is provided exclusively for consumers' personal, non-commercial use, and it may not be used for any purpose other than to identify prospective properties consumers may be interested in purchasing. All information deemed reliable but not guaranteed and should be independently verified. All properties are subject to prior sale, change or withdrawal. RealHub website owner shall not be responsible for any typographical errors, misinformation, misprints and shall be held totally harmless.

REALTOR®
Susan Parsons
Call Susan today to schedule a private showing.

* Listings on this website come from the FMLS IDX Compilation and may be held by brokerage firms other than the owner of this website. The listing brokerage is identified in any listing details. Information is deemed reliable but is not guaranteed. If you believe any FMLS listing contains material that infringes your copyrighted work please click here to review our DMCA policy and learn how to submit a takedown request.© 2024 FMLS.
Related Properties
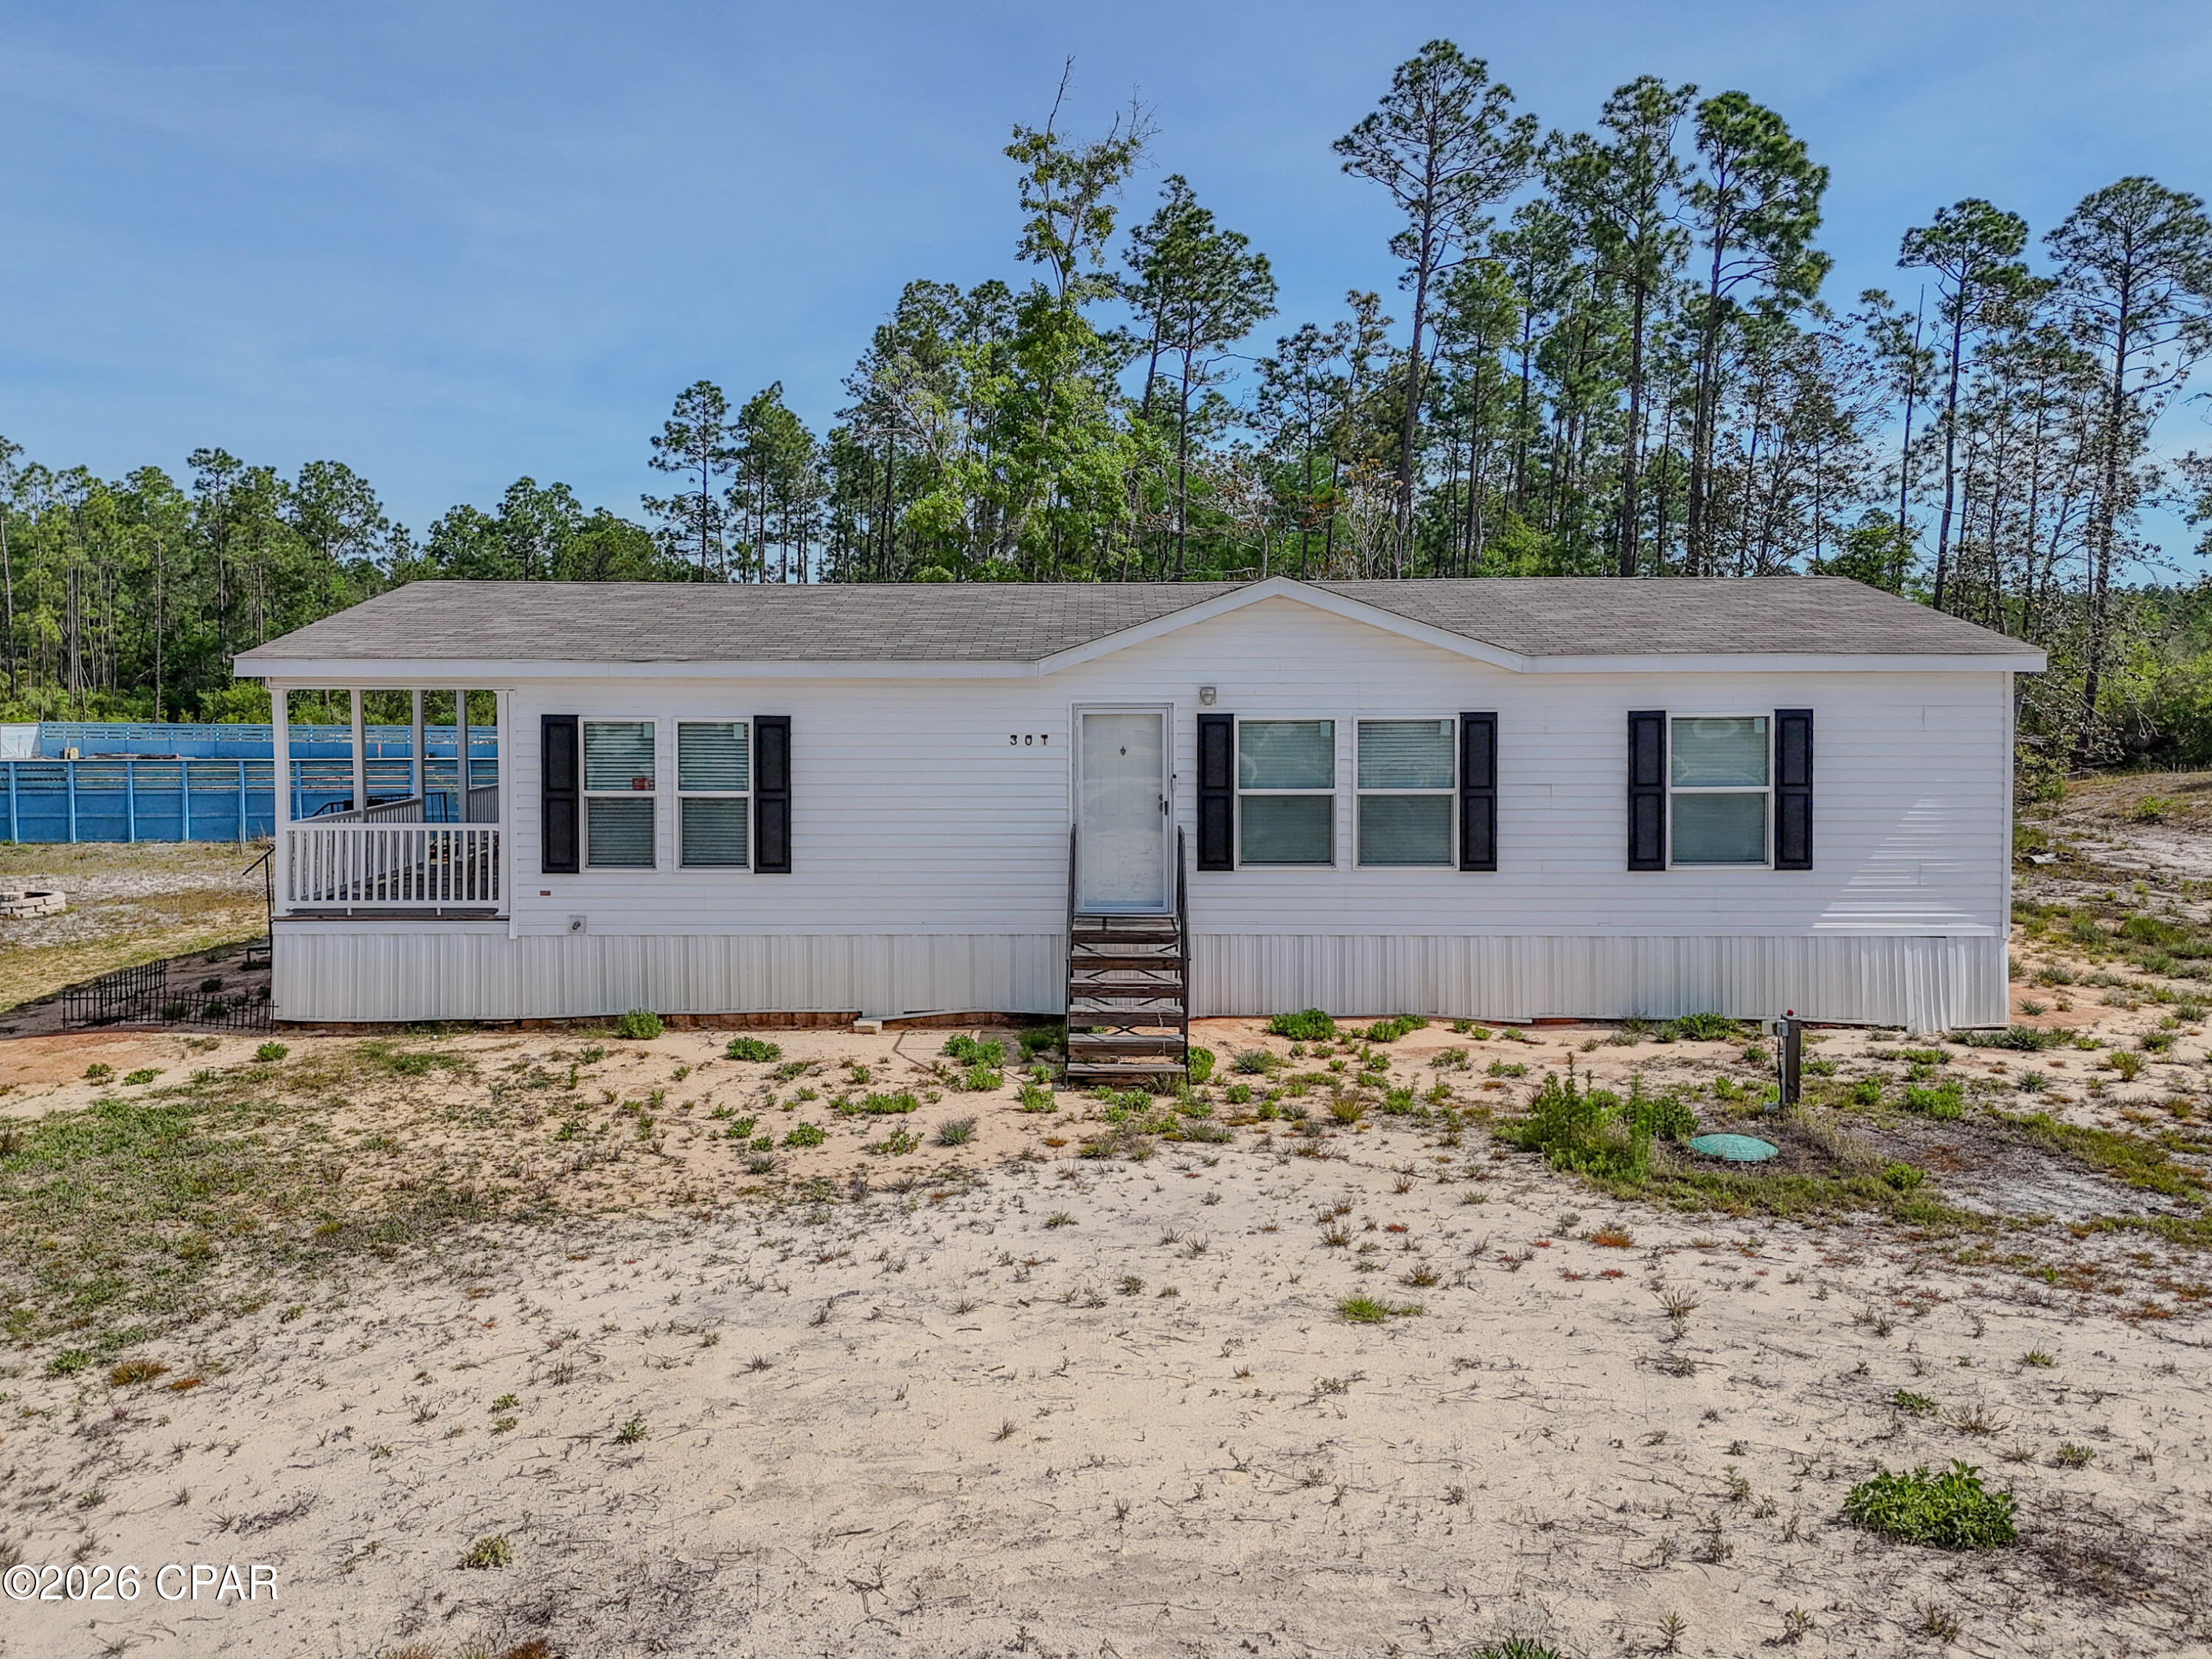
Southport
301 Newman Point Road
3 Beds
2 Baths
1,312 Sq.Ft.
$215,000
MLS#: 789450
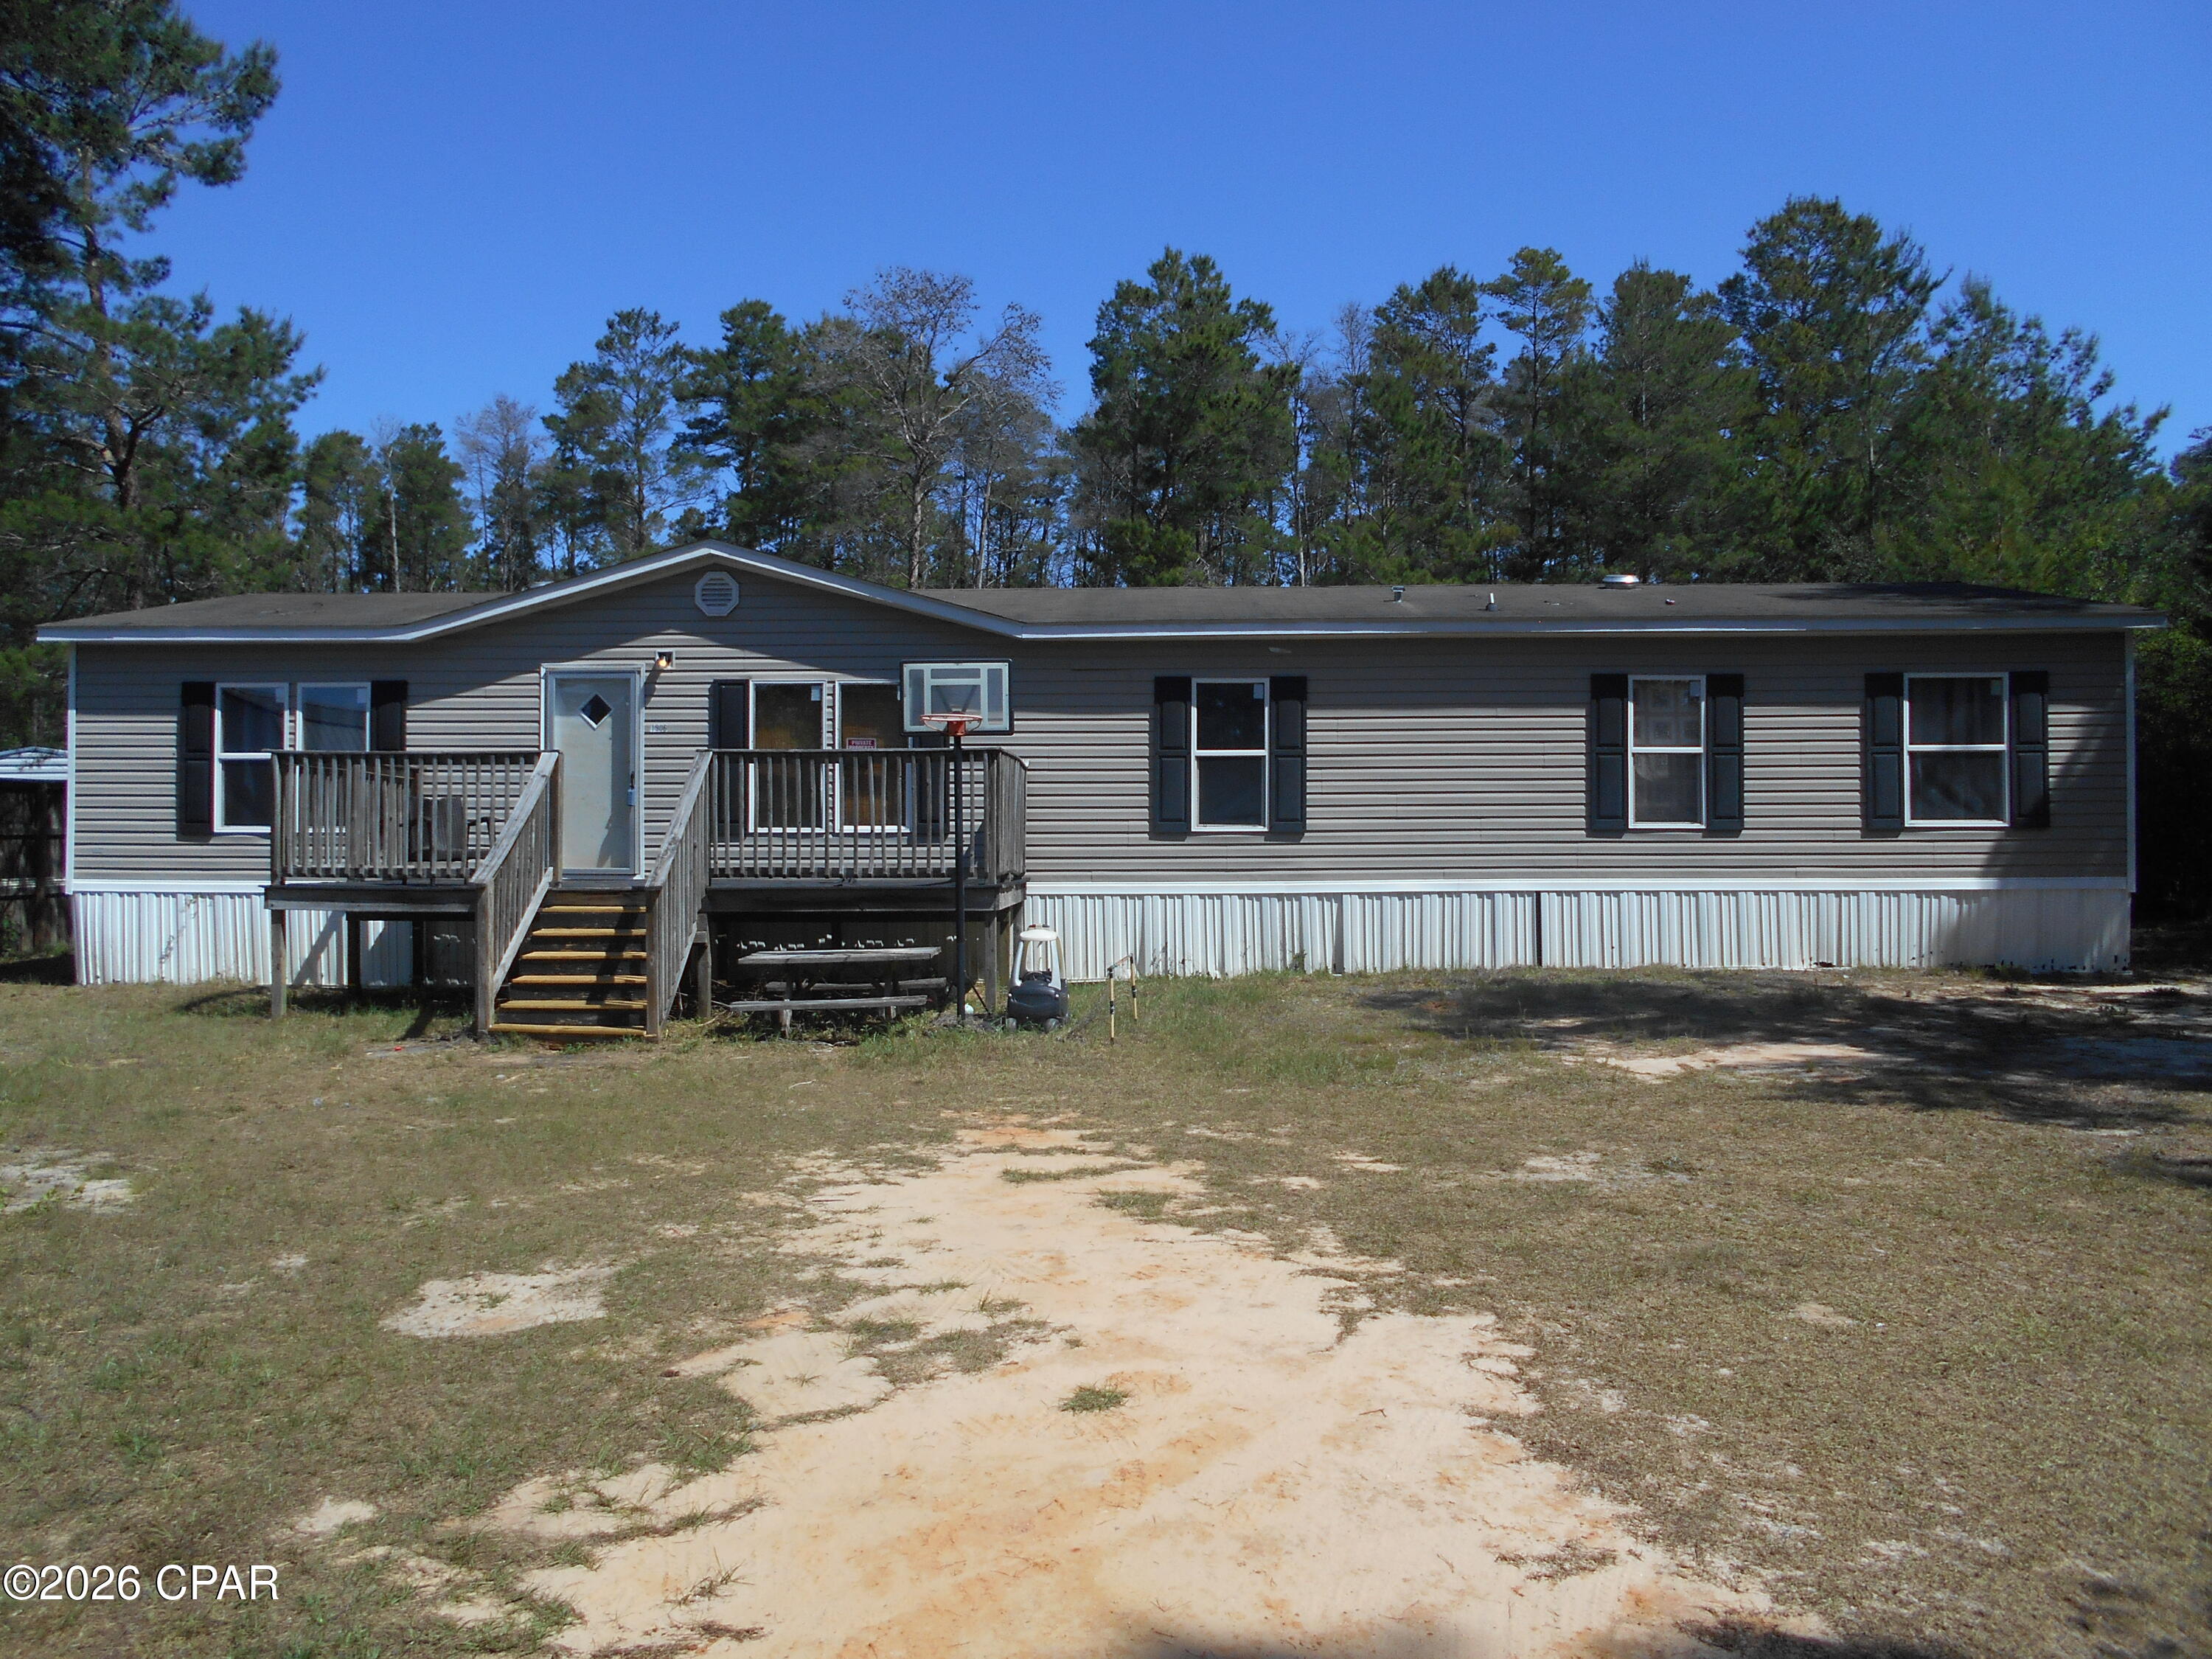
Southport
1906 Kingslee Drive
4 Beds
2 Baths
1,960 Sq.Ft.
$175,000
MLS#: 788587
Southport
1532 Nassau Street
3 Beds
2 Baths
1,296 Sq.Ft.
$169,900
MLS#: 787731
