Features & Amenities

Interior

  • Total Bedrooms

    3

  • Bathrooms

    2

  • 1/2 Bathrooms

    1

  • Pet friendly

    N/A

Exterior

  • Garage

    Yes

  • Garage spaces

    2.5

  • Construction Materials

    Brick

  • Other Exterior Features

    Balcony

  • Patio and Porch Features

    Covered, Patio

  • Pool

    Yes

  • Pool Features

    Private

  • Waterfront YN

    NO

  • View

    Bay

Area & Lot

  • Lot Size(acres)

    0.19

  • Lot Size(square feet)

    8,364

  • Property Type

    Residential

  • Property Sub Type

    SingleFamilyResidence

  • Architectural Style

    Victorian

Price

  • Sales Price

    $649,999

  • Tax Amount

    $4,874

  • Sq. Footage

    3,239

  • Price/SqFt

    $200

HOA

  • Association

    YES

  • Association Fee Includes

    N/A

School District

  • Elementary School

    Lynn Haven

  • Middle School

    Mowat

  • High School

    Mosley

Property Features

  • New Construction

    NO

  • Accessibility Features

    Adaptable For Elevator

  • Sewer

    Public Sewer

Schedule a Showing

Showing scheduled successfully.

<
>
IN PERSON
VIA CHAT

What is 3 + 4 ?


Change time

Mortgage calculator

Estimate your monthly mortgage payment, including the principal and interest, property taxes, and HOA. Adjust the values to generate a more accurate rate.

Your payment

Principal and Interest:

$

Property taxes:

$

HOA fees:

$

Total loan payment:

$

Total interest amount:

$

Location

County

Bay

Elementary School

Lynn Haven

Middle School

Mowat

High School

Mosley

Listing Courtesy of Kingslee N Chamberlain, Gulf Life Real Estate Inc

RealHub Information is provided exclusively for consumers' personal, non-commercial use, and it may not be used for any purpose other than to identify prospective properties consumers may be interested in purchasing. All information deemed reliable but not guaranteed and should be independently verified. All properties are subject to prior sale, change or withdrawal. RealHub website owner shall not be responsible for any typographical errors, misinformation, misprints and shall be held totally harmless.

Agent Marcus Johnson

REALTOR®

Marcus Johnson

Call Marcus today to schedule a private showing.


* Listings on this website come from the FMLS IDX Compilation and may be held by brokerage firms other than the owner of this website. The listing brokerage is identified in any listing details. Information is deemed reliable but is not guaranteed. If you believe any FMLS listing contains material that infringes your copyrighted work please click here to review our DMCA policy and learn how to submit a takedown request.© 2024 FMLS.
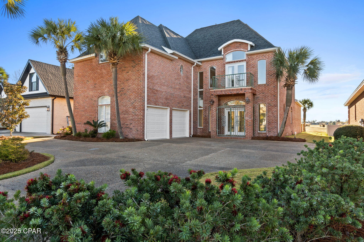
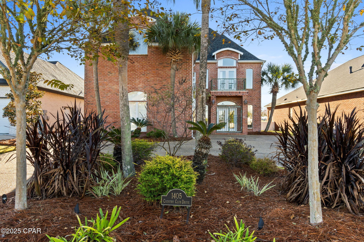
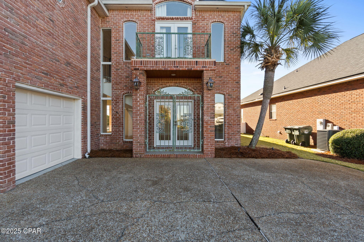
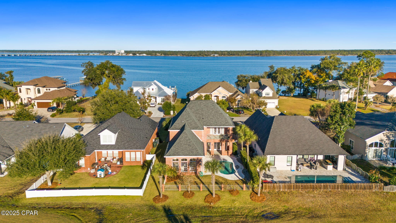
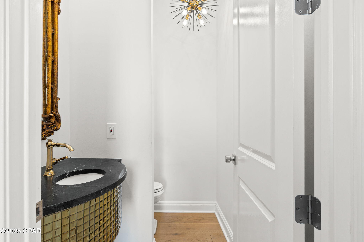
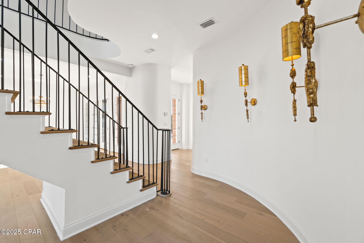
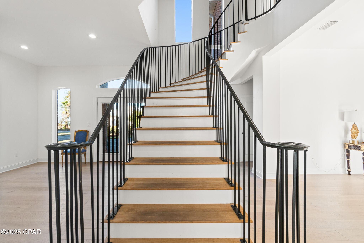
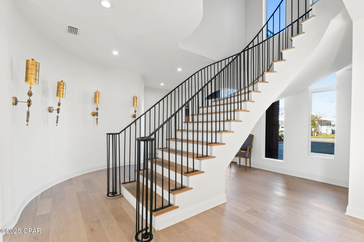
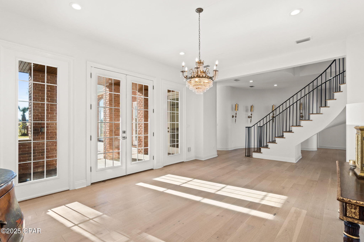
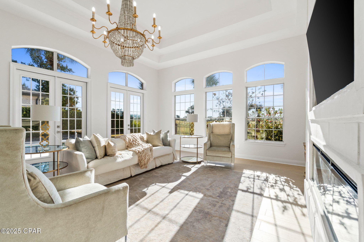
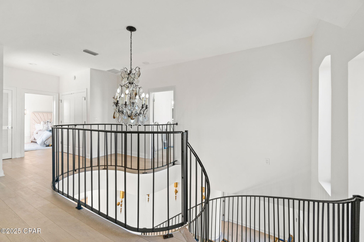
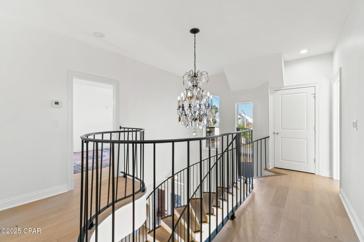
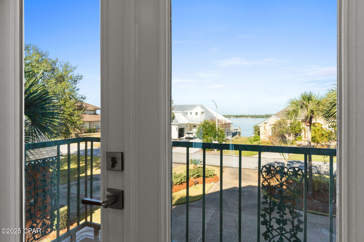
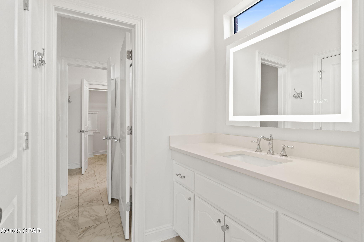
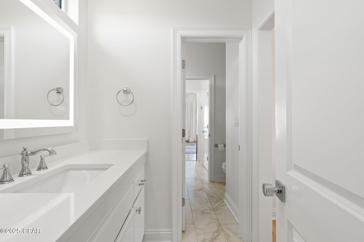
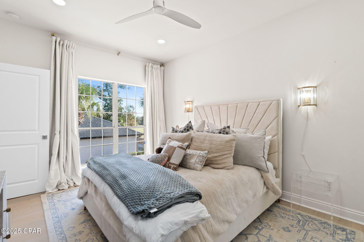
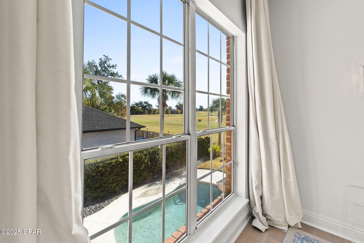
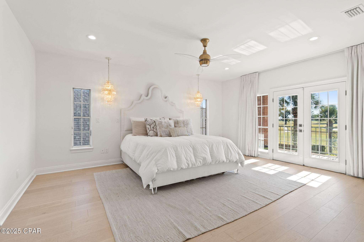
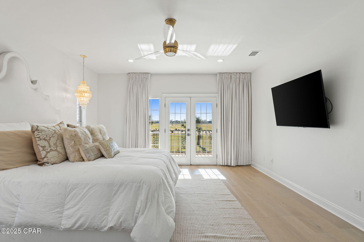
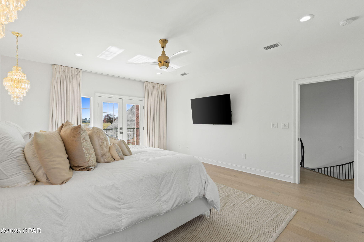
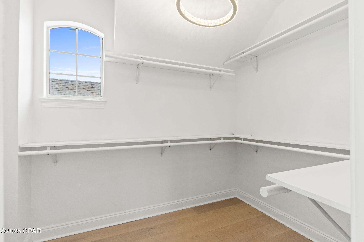
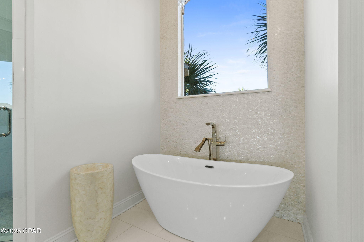
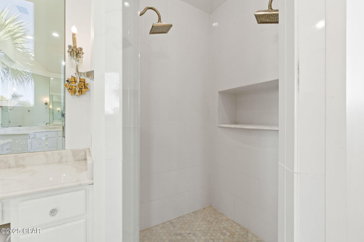
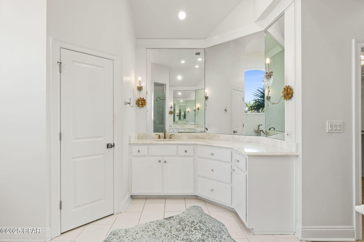
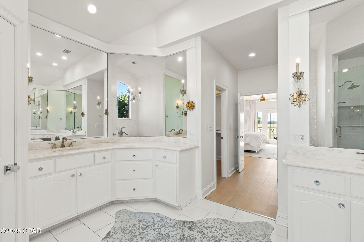
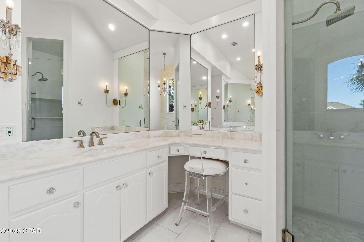
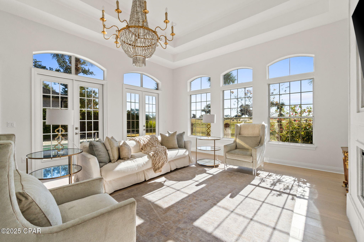
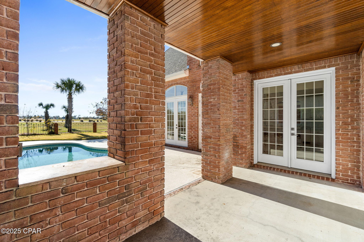
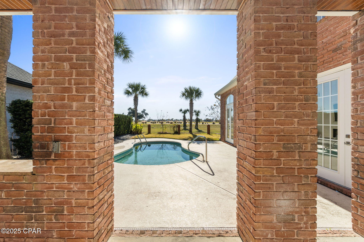
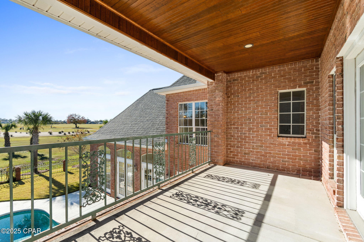
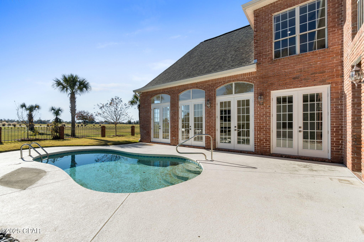
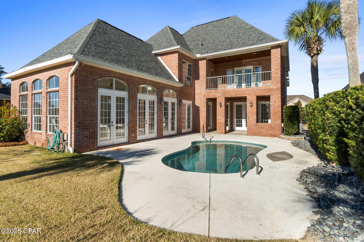
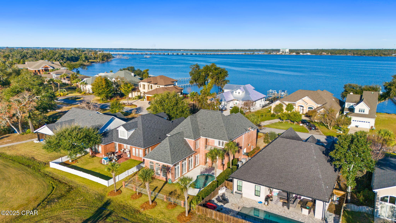
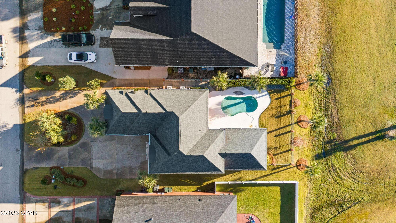
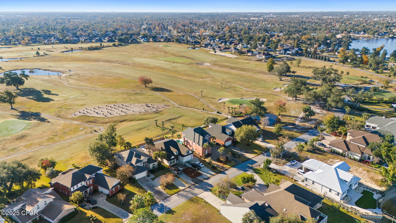
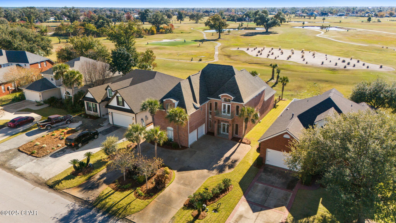
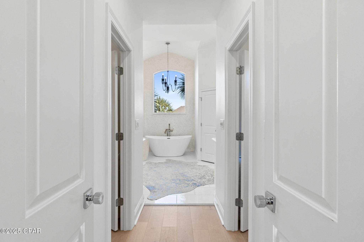
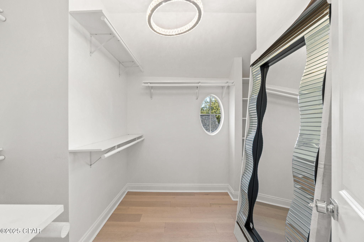
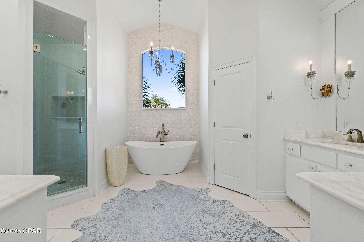
Situated within the prestigious Panama Country Club, this waterview home has an exceptional 3 bedroom, 2.5 bath residence offers an elevated blend of luxury, comfort, and lifestyle. The expansive primary suite features custom curtains, dual walk in closets and a spa inspired bath complete with a soaking tub and a beautifully appointed walk in shower. Step directly from the primary suite onto a private balcony overlooking the pool and manicured golf course, creating a serene retreat with stunning views.

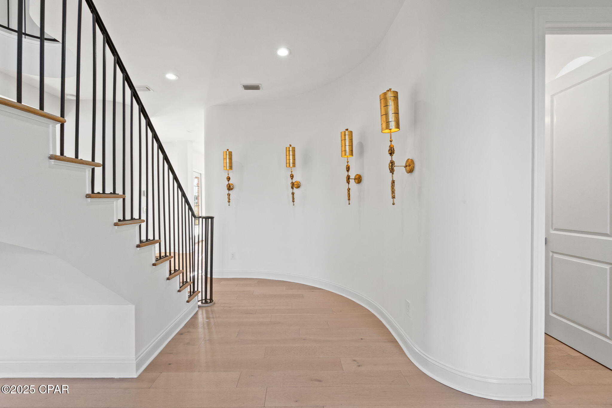
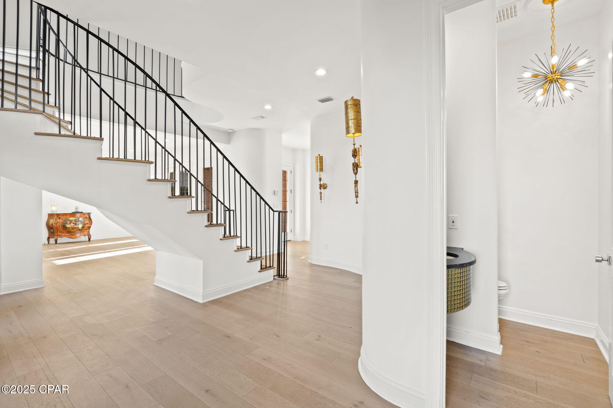
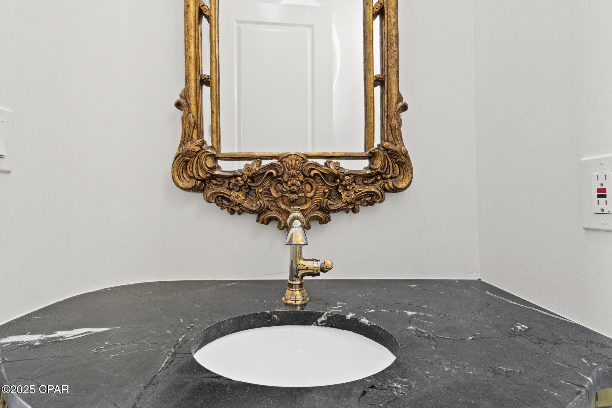
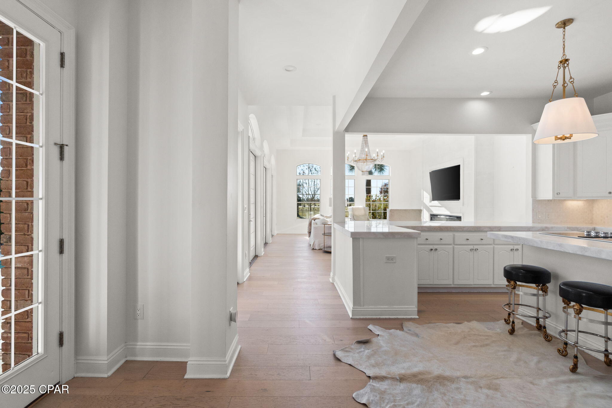
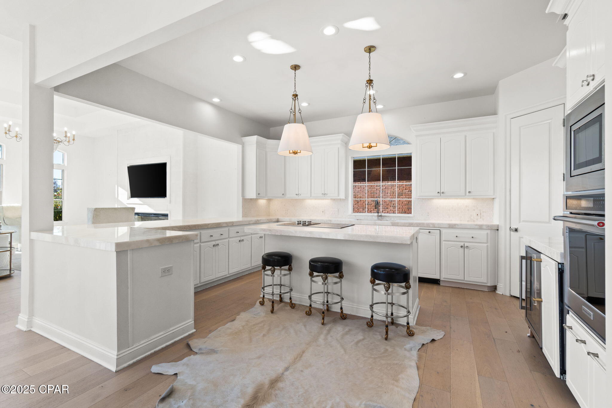
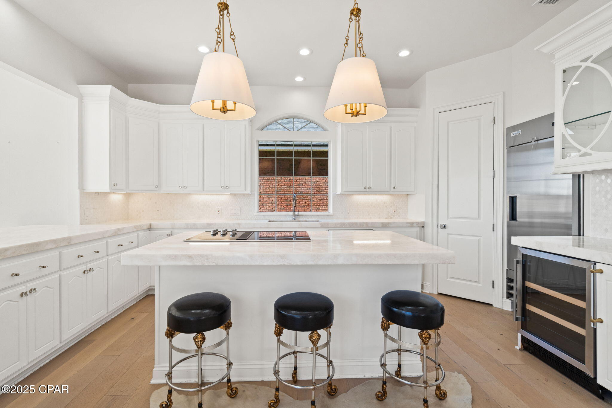
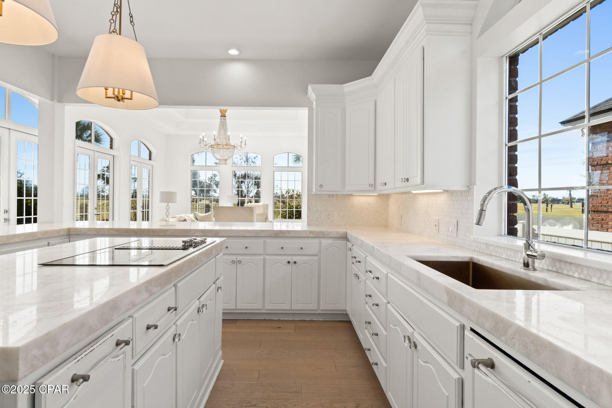
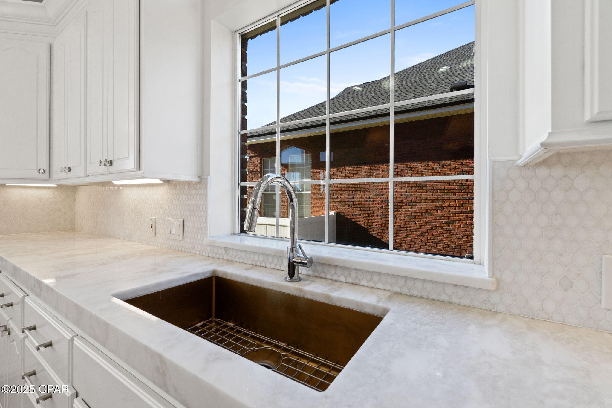
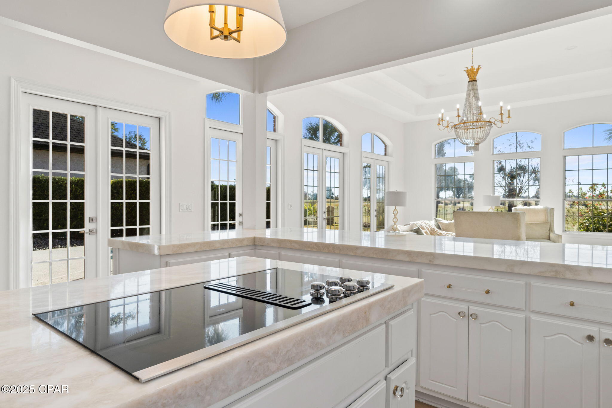
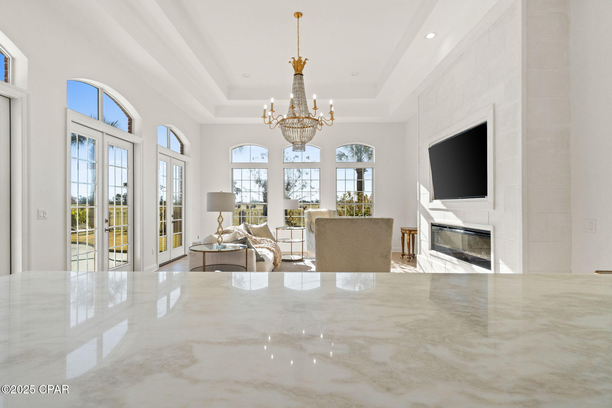
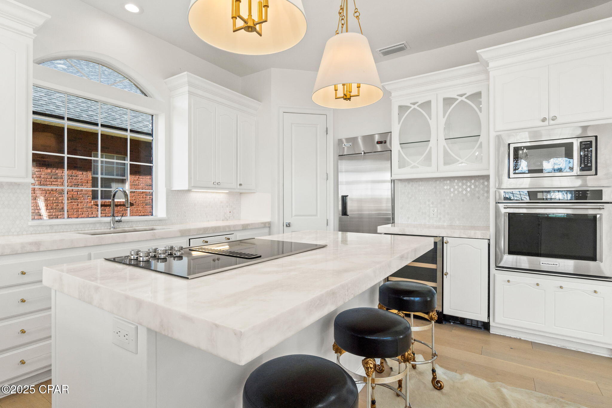
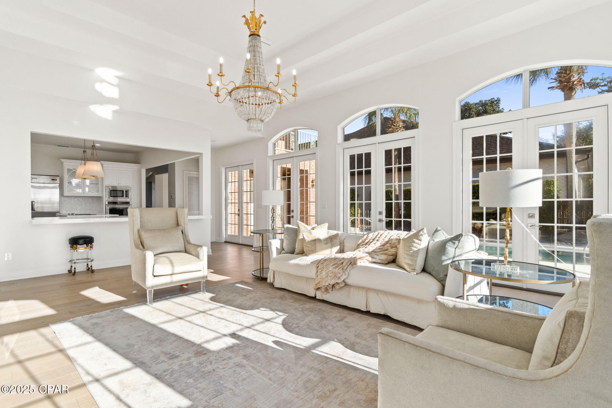
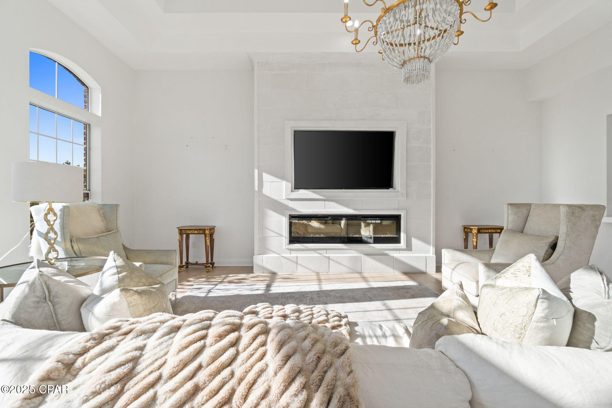
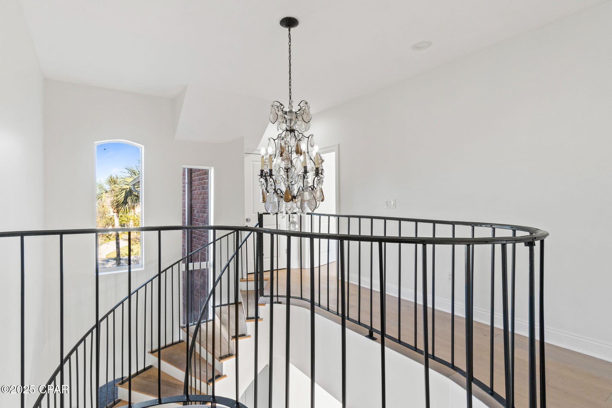
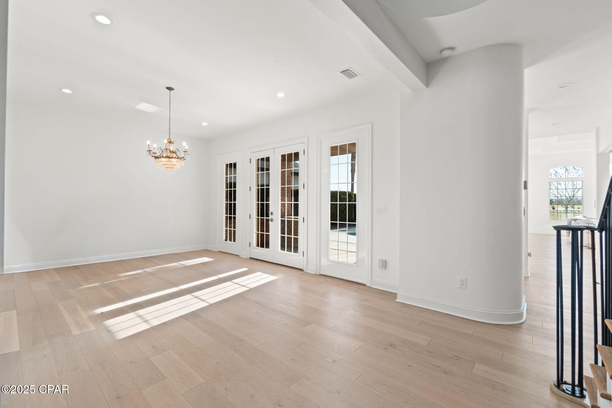
Designed for both entertaining and everyday living, beautiful hardwood floors and marble countertops throughout, a formal dining room, an elegant chef's kitchen, and a spacious open concept floor plan filled with natural light. Home was also built with an option for an elevator. 

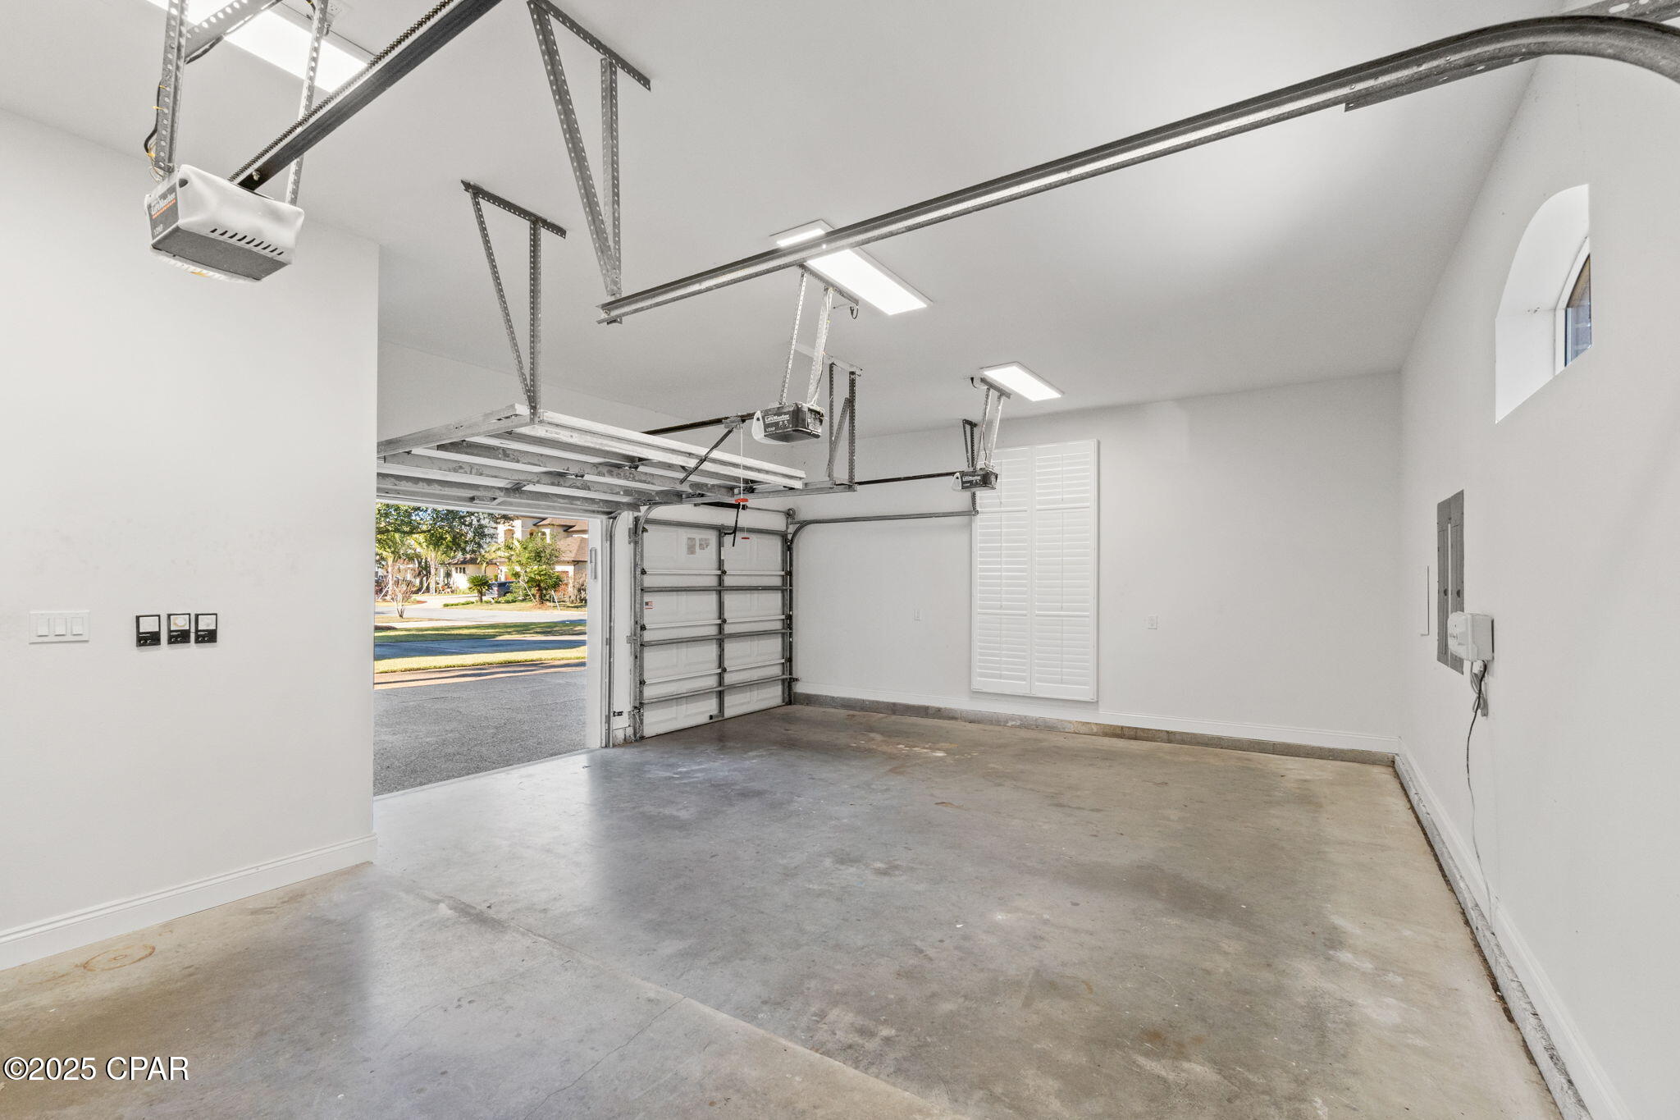
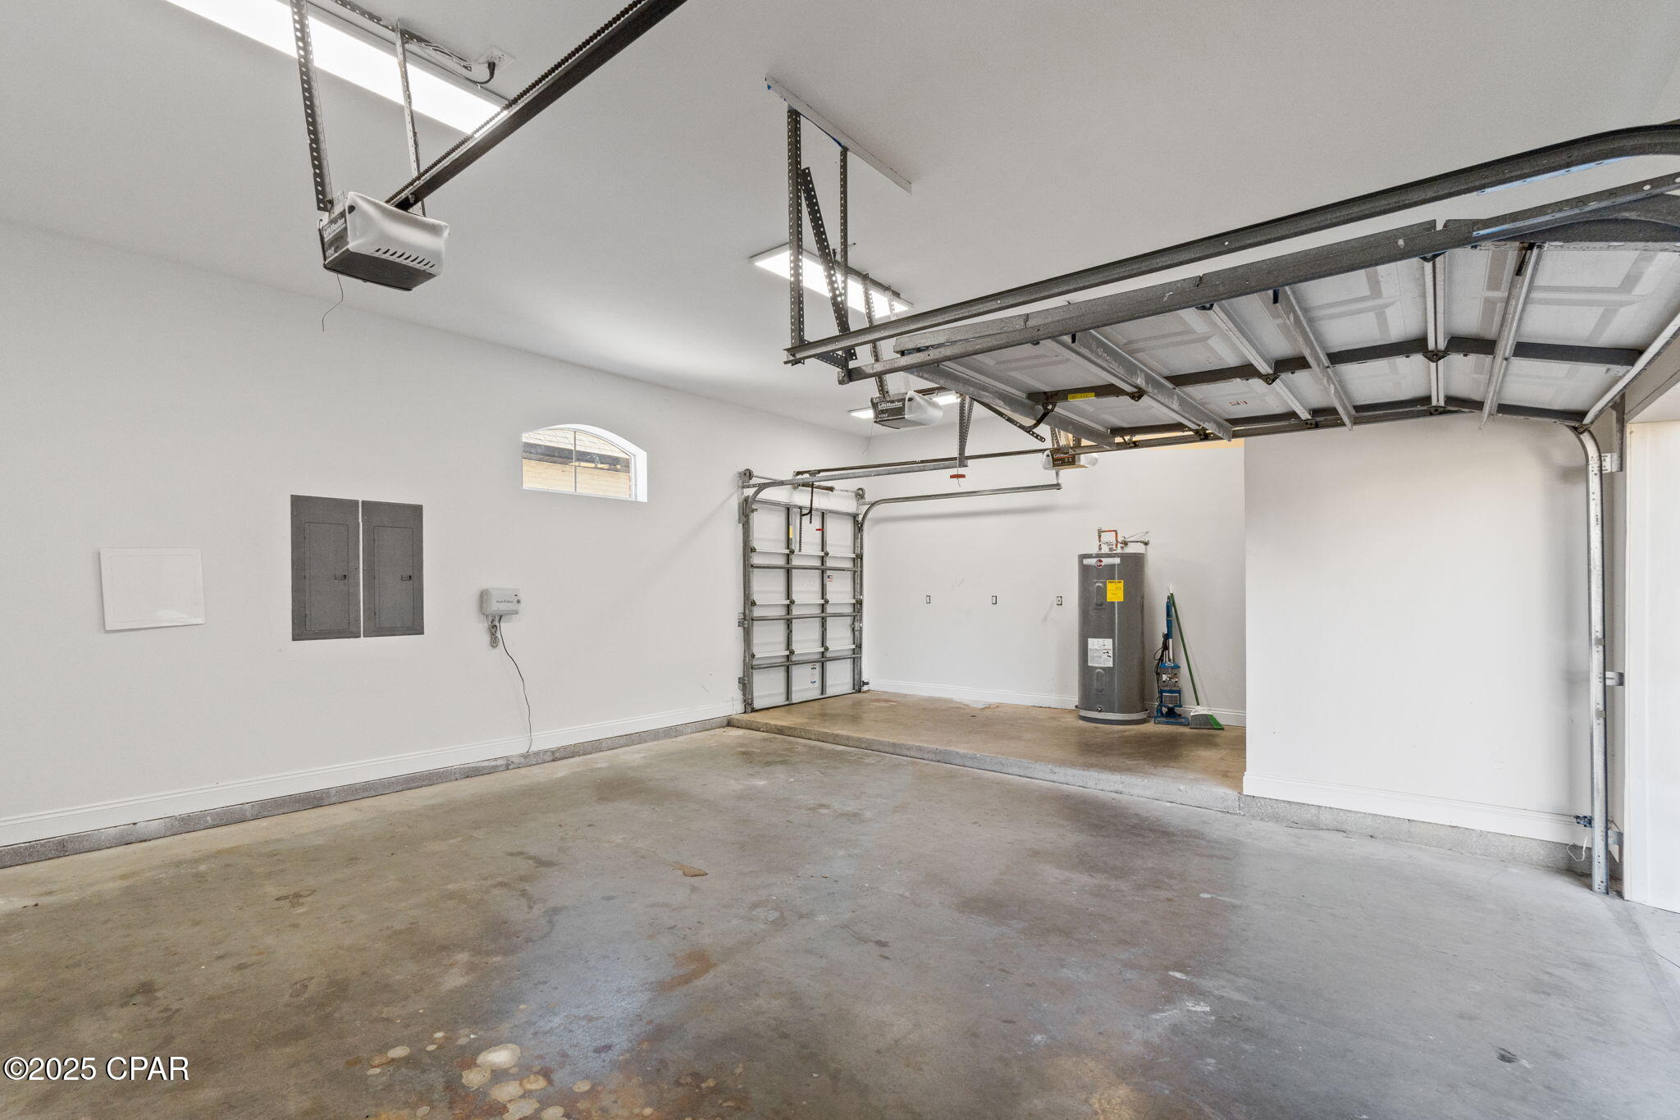
The oversized garage is thoughtfully designed with dual vehicle bays plus a dedicated golf cart door, offering ample room for vehicles, storage, and all your coastal lifestyle essentials.

Outdoors, the professionally landscaped grounds lead to a private pool. Residents enjoy exclusive access to the Panama Country Club's premier amenities, including a 18 hole golf course, elegant clubhouse with grill room, pro shop, event and social spaces, resort style pool, pickleball courts, and a fully equipped fitness center.

Ideally located near top rated schools, fine dining, shopping, and community parks, this distinguished home seamlessly combines luxury, waterfront living, and golf course elegance. Schedule your private tour and experience this extraordinary home firsthand. 

Please verify all important information and do your own due diligence.

1405 Country Club Drive

Message successfully sent.

What would you like to know?

What is 3 + 4 ?

I agree to receive email communication and understand I can unsubscribe at any time.

I agree to be contacted by Gulf Life Real Estate via call, email, and text for real estate services. To opt out, you can reply 'stop' at any time or reply 'help' for assistance. You can also click the unsubscribe link in the emails. Message and data rates may apply. Message frequency may vary. Privacy Policy

Related Properties

New on site 2 days ago
Located in Osprey Cove, one of Lynn Haven's most sought-after communities, this custom five-bedroom, four-bath home is thoughtfully designed for generous everyday living and effortless entertaining, pairing an expansive floor plan with quality craftsmanship and a host of energy-efficient features. Originally built as a Parade of Homes display home by an award-winning custom builder, the residence offers substantial living space across a versatile layout featuring four bedrooms and three full bathrooms on the first floor, along with an additional bedroom and full bathroom on the second floor.

A custom mahogany front door with stained-glass detailing creates a distinctive first impression, opening to a light-filled main level with 10-foot ceilings and faux wood tile flooring throughout the principal living areas. Abundant natural light fills the home, creating a bright and welcoming atmosphere throughout. At the center of the home, the great room is anchored by an electric fireplace and flows naturally into the kitchen and breakfast area, creating an inviting setting for both casual gatherings and larger occasions.

The kitchen combines function with enduring finishes, featuring granite countertops, custom wood cabinetry, stainless steel Energy Star appliances, a glass tile backsplash, a center island with bar seating and a separate pantry for additional storage. An adjoining breakfast area offers space for casual dining, while the separate dining room  provides a dedicated setting for entertaining.

Designed with privacy in mind, the split-bedroom floor plan places the primary suite apart from the secondary bedrooms. The primary bathroom includes dual vanities, custom cabinetry, granite countertops, a tiled shower, separate garden tub, spacious walk-in closet and a private water closet for added convenience. Secondary bathrooms continue the home's cohesive finishes with custom cabinetry, granite surfaces, tile flooring and tiled tub or shower surrounds. The second floor features a fifth bedroom with a full bathroom, offering additional flexibility for guests or extended family.

Extending the living space outdoors, the covered rear porch overlooks a peaceful wooded backdrop, with mature trees directly behind the property providing a natural sense of privacy. This inviting setting offers a quiet retreat for enjoying morning coffee, relaxing outdoors or entertaining guests.

Energy-conscious construction adds another dimension to the home's thoughtful design. Icynene spray foam insulation in the attic, R-19 blown fiberglass insulation in exterior walls, double-pane vinyl windows with Low-E glass, a high-efficiency heat pump water heater and 14 SEER HVAC system were incorporated to enhance efficiency and comfort. Soundproofing insulation between bedrooms and baths adds privacy, while low-volume toilets further support the home's original EarthCents energy-efficient design.

Practical details are equally well considered, including a dedicated laundry room featuring custom cabinetry, a utility sink and an additional storage closet conveniently tucked beneath the staircase and accessible from the laundry room. A two-car garage and fully landscaped yard with an automatic irrigation system and separate irrigation meter further enhance the home's everyday functionality.

Positioned in the heart of Lynn Haven, the property offers convenient access to shopping, dining, nearby hospitals, everyday services and area schools. With its custom craftsmanship, spacious five-bedroom layout, abundant natural light, energy-conscious construction and private wooded backdrop, this Osprey Cove residence offers enduring comfort and functionality inside and out.
#1013768

Lynn Haven

3017 Osprey Circle

5 Beds

4 Baths

2,395 Sq.Ft.

$525,000

MLS#: 1013768

New on site 2 days ago
Located in Mowat Highlands, this spacious 4-bedroom, 3-bath home offers 2,786 square feet of thoughtfully designed living space with features that provide both comfort and flexibility.

Inside, you'll find 10-foot ceilings, and a beautiful gas fireplace with marble tile surround and built-ins. The kitchen features granite countertops and flows into the connected dining area, creating an inviting space for everyday living and entertaining. A dedicated office or study adds even more versatility.

The home also includes two primary-style suites, including a mother-in-law suite with its own full bathroom. The main primary bedroom features two separate closets, while the primary bath offers granite countertops, dual sinks, a separate soaking tub, and a walk-in shower.

The spacious laundry room is equipped with granite countertops and cabinetry for added storage and functionality. Additional features include two water heaters, a 4-ton air conditioning system, and an oversized two-car garage.

Outside, enjoy the tiled covered back patio overlooking the pool, and two sheds offering the perfect space to relax and entertain.  

With generous living areas, flexible bedroom options, and desirable features throughout, this Mowat Highlands home has plenty to offer.
#796580

Lynn Haven

1509 Inverness Court

4 Beds

3 Baths

2,786 Sq.Ft.

$575,000

MLS#: 796580

New on site 2 days ago
Located in Osprey Cove, one of Lynn Haven's most sought-after communities, this custom five-bedroom, four-bath home is thoughtfully designed for generous everyday living and effortless entertaining, pairing an expansive floor plan with quality craftsmanship and a host of energy-efficient features. Originally built as a Parade of Homes display home by an award-winning custom builder, the residence offers substantial living space across a versatile layout featuring four bedrooms and three full bathrooms on the first floor, along with an additional bedroom and full bathroom on the second floor.

A custom mahogany front door with stained-glass detailing creates a distinctive first impression, opening to a light-filled main level with 10-foot ceilings and faux wood tile flooring throughout the principal living areas. Abundant natural light fills the home, creating a bright and welcoming atmosphere throughout. At the center of the home, the great room is anchored by an electric fireplace and flows naturally into the kitchen and breakfast area, creating an inviting setting for both casual gatherings and larger occasions.

The kitchen combines function with enduring finishes, featuring granite countertops, custom wood cabinetry, stainless steel Energy Star appliances, a glass tile backsplash, a center island with bar seating and a separate pantry for additional storage. An adjoining breakfast area offers space for casual dining, while the separate dining room provides a dedicated setting for entertaining.

Designed with privacy in mind, the split-bedroom floor plan places the primary suite apart from the secondary bedrooms. The primary bathroom includes dual vanities, custom cabinetry, granite countertops, a tiled shower, separate garden tub, spacious walk-in closet and a private water closet for added convenience. Secondary bathrooms continue the home's cohesive finishes with custom cabinetry, granite surfaces, tile flooring and tiled tub or shower surrounds. The second floor features a fifth bedroom with a full bathroom, offering additional flexibility for guests or extended family.

Extending the living space outdoors, the covered rear porch overlooks a peaceful wooded backdrop, with mature trees directly behind the property providing a natural sense of privacy. This inviting setting offers a quiet retreat for enjoying morning coffee, relaxing outdoors or entertaining guests.

Energy-conscious construction adds another dimension to the home's thoughtful design. Icynene spray foam insulation in the attic, R-19 blown fiberglass insulation in exterior walls, double-pane vinyl windows with Low-E glass, a high-efficiency heat pump water heater and 14 SEER HVAC system were incorporated to enhance efficiency and comfort. Soundproofing insulation between bedrooms and baths adds privacy, while low-volume toilets further support the home's original EarthCents energy-efficient design.

Practical details are equally well considered, including a dedicated laundry room featuring custom cabinetry, a utility sink and an additional storage closet conveniently tucked beneath the staircase and accessible from the laundry room. A two-car garage and fully landscaped yard with an automatic irrigation system and separate irrigation meter further enhance the home's everyday functionality.

Positioned in the heart of Lynn Haven, the property offers convenient access to shopping, dining, nearby hospitals, everyday services and area schools. With its custom craftsmanship, spacious five-bedroom layout, abundant natural light, energy-conscious construction and private wooded backdrop, this Osprey Cove residence offers enduring comfort and functionality inside and out. The kitchen combines function with enduring finishes, featuring granite countertops, custom wood cabinetry, stainless steel Energy Star appliances, a glass tile backsplash, a center island with bar seating and a separate pantry for additional storage. An adjoining breakfast area offers space for casual dining, while the separate dining room provides a dedicated setting for entertaining.

Designed with privacy in mind, the split-bedroom floor plan places the primary suite apart from the secondary bedrooms. The primary bathroom includes dual vanities, custom cabinetry, granite countertops, a tiled shower, separate garden tub, spacious walk-in closet and a private water closet for added convenience. Secondary bathrooms continue the home's cohesive finishes with custom cabinetry, granite surfaces, tile flooring and tiled tub or shower surrounds. The second floor features a fifth bedroom with a full bathroom, offering additional flexibility for guests or extended family.

Extending the living space outdoors, the covered rear porch overlooks a peaceful wooded backdrop, with mature trees directly behind the property providing a natural sense of privacy. This inviting setting offers a quiet retreat for enjoying morning coffee, relaxing outdoors or entertaining guests.

Energy-conscious construction adds another dimension to the home's thoughtful design. Icynene spray foam insulation in the attic, R-19 blown fiberglass insulation in exterior walls, double-pane vinyl windows with Low-E glass, a high-efficiency heat pump water heater and 14 SEER HVAC system were incorporated to enhance efficiency and comfort. Soundproofing insulation between bedrooms and baths adds privacy, while low-volume toilets further support the home's original EarthCents energy-efficient design.

Practical details are equally well considered, including a dedicated laundry room featuring custom cabinetry, a utility sink and an additional storage closet conveniently tucked beneath the staircase and accessible from the laundry room. A two-car garage and fully landscaped yard with an automatic irrigation system and separate irrigation meter further enhance the home's everyday functionality.

Positioned in the heart of Lynn Haven, the property offers convenient access to shopping, dining, everyday services and area schools. With its custom craftsmanship, spacious five-bedroom layout, abundant natural light, energy-conscious construction and private wooded backdrop, this home offers enduring comfort and functionality inside and out.
#796575

Lynn Haven

3017 Osprey Circle

5 Beds

4 Baths

2,395 Sq.Ft.

$525,000

MLS#: 796575

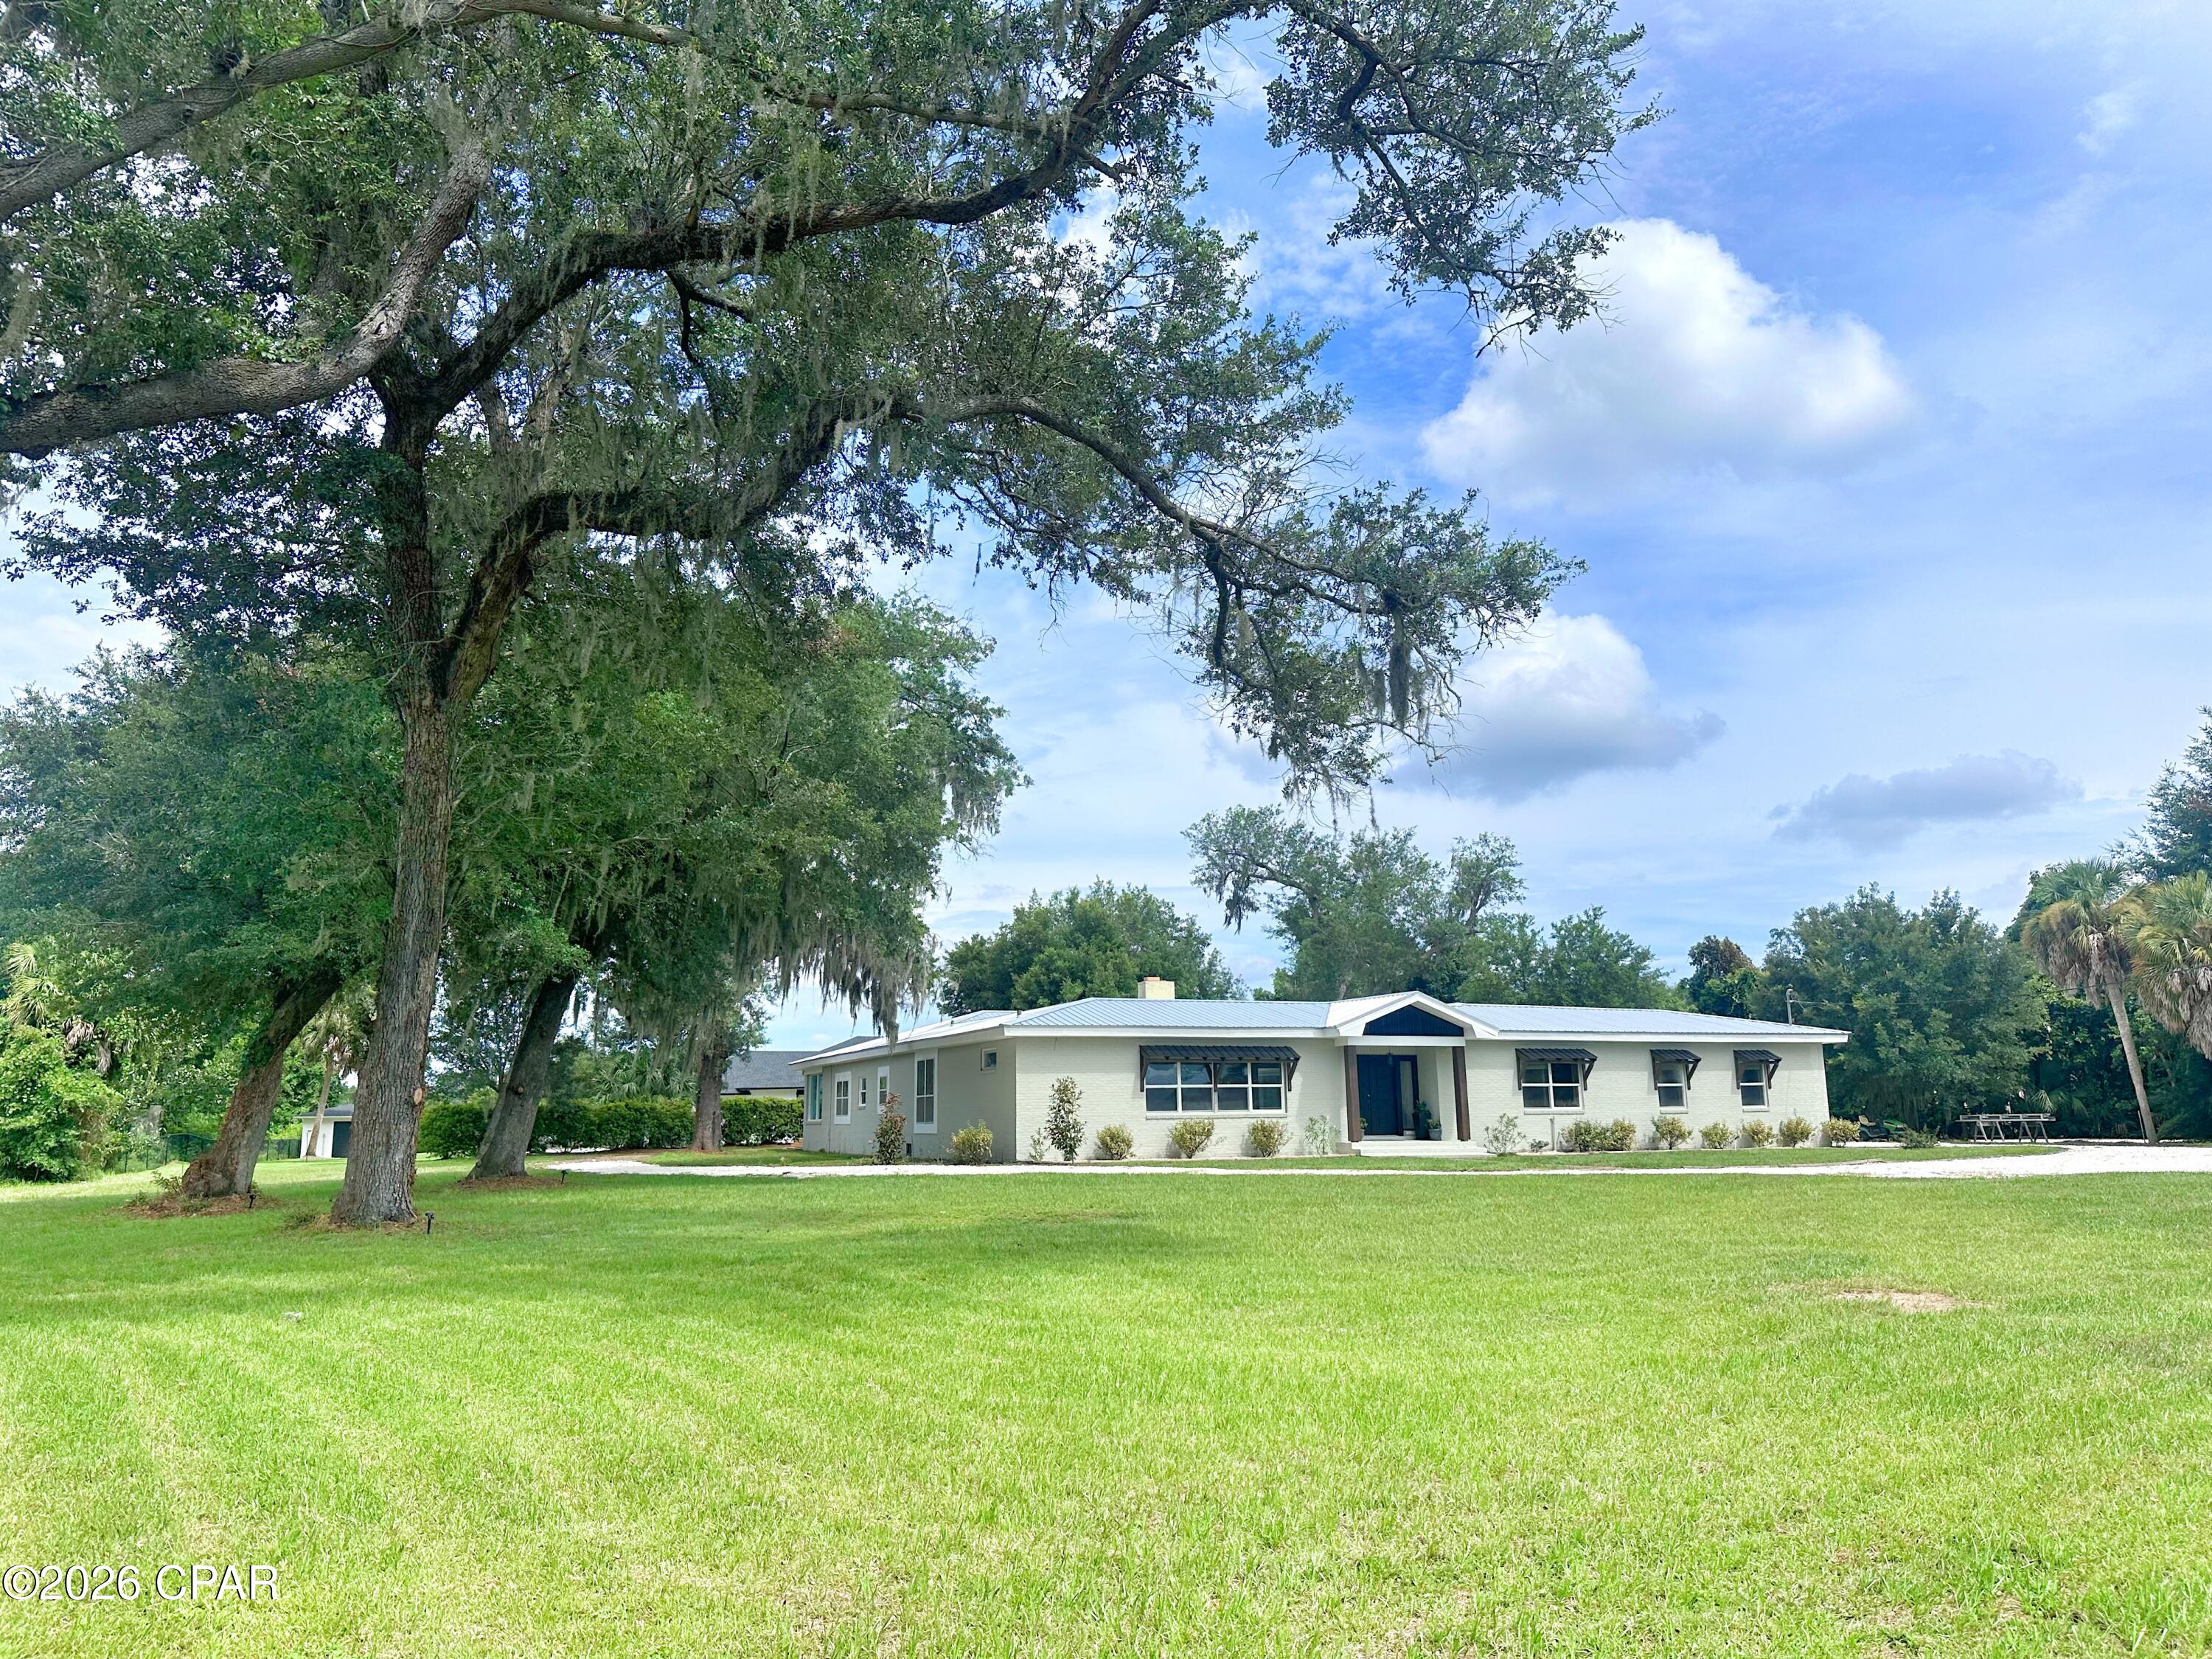
NO HOA! Forget cookie-cutter houses-- this lovely mid-century BEAUTY situated on over an acre in Lynn Haven is one of a kind; timeless craftsmanship with thoughtfully updated luxury. Brick pavers in the foyer immediately draw your eye to the centerpiece of the home: a spectacular atrium COURTYARD at the very center of the home, complete with a built-in waterfall fountain and ideal for an outdoor kitchen, private herb garden, or just a relaxing retreat that can be accessed from several points in the home. Vintage oak hardwood flooring is featured throughout (no vinyl here!) and two gorgeous wood-burning fireplaces grace the living and family room. The chef's kitchen is designed to impress, offering a massive granite-topped island/breakfast bar, premium appliances, a farmhouse sink, abundant cabinetry, and a walk-thru pantry-- all overlooking the tranquil courtyard. Perfect for entraining, the home features a private guest suite tucked away from the family bedrooms, along with a convenient half bath just off the expansive living room. Each secondary bedroom opens into a heated and cooled sunroom spanning the entire back of the home, offering endless possibilities for a playroom, home office, fitness space, or simply a bright, relaxing place to unwind. The primary suite enjoys peaceful views of the sprawling side yard beneath beautiful moss-draped oak trees and features a spa-inspired, ultra-modern wet room complete with a soaking tub, dual shower towers, and a backlit vanity mirror. Built with solid concrete block-- a level of durability rarely found in newer homes-- and topped with a metal roof installed in 2024, this exceptional property offers the perfect combination of enduring quality, architectural character, and modern comfort. Located right Nextdoor to the gated community of Osceola Point and just around the corner from Porter Park with its PUBLIC BOAT LAUNCH, this unique property has plenty of room to spread out and enjoy.
#792449

Lynn Haven

315 Iowa Avenue

4 Beds

3 Baths

3,751 Sq.Ft.

$619,900

MLS#: 792449

Seller willing to offer 2% rate buy down or seller concessions with acceptable offer. 

Welcome to this beautifully updated 4-bedroom, 2.5-bathroom home in the desirable Panama Country Club community, ideally positioned overlooking the 12th hole of the golf course. Offering a blend of thoughtful updates, functional living spaces, and resort-style outdoor living, this home is ready to enjoy.

Step inside to an inviting open floor plan that seamlessly connects the living room, kitchen, and dining area. The living room features a vaulted ceiling and entertainment center, creating an ideal space for both everyday living and entertaining. The kitchen has been refreshed with an updated tile backsplash, while custom cabinetry has been added in the living room. Plank tile flooring flows throughout the downstairs living areas, complemented by new carpet in the primary bedroom.

The main-floor primary suite offers a private retreat with a large walk-in closet and a beautifully remodeled bathroom featuring a tile shower, custom cabinetry, granite countertops, two vanities, a separate spa tub, and tile flooring. The upstairs bathroom has also been updated with new tile flooring.

Numerous improvements throughout the home provide both style and peace of mind. Recent updates include resealed and painted exterior stucco, resealed windows, fresh interior paint, replacement glass in six windows and updated glass in the front door, new light fixtures and hardware throughout, custom remote-controlled blinds and shades, and a whole-house surge protection system. The home also features two HVAC systems and two water heaters for year-round comfort and convenience. The HVAC serving the primary side of the home was replaced in August 2025.

The home's exterior has been extensively enhanced as well. Enjoy the golf course views from the new screened-in back porch with panoramic screens, featuring a polyaspartic-coated floor. The fenced backyard offers privacy while the updated front and rear landscape beds add curb appeal. A brick paver driveway and travertine front porch were added in May 2026, while the garage received a new belt system and motor, along with a motor/lift system for the golf cart door.

Additional recent improvements include removal of the chimney and replacement of a large portion of the south-facing roof, installation of a Culligan whole-house water filtration system with Reverse Osmosis at the kitchen sink and refrigerator, and polyaspartic coating in the garage and back porch.

The large unfinished attic provides abundant storage for seasonal items and more. With golf course views, a fenced yard, screened outdoor living, a spacious open interior, and an extensive list of recent improvements, this Panama Country Club home offers a combination of comfort, functionality, and location that is hard to overlook.

Buyer to verify all information deemed important.
#795314

Lynn Haven

1515 Country Club Drive

4 Beds

2 Baths

2,344 Sq.Ft.

$575,000

MLS#: 795314

Boat. Swim. Relax. Repeat.
Wake up to spectacular sunrises dancing across the water, and spend your evenings soaking in panoramic bayou views, coastal breezes, and a level of tranquility most people only dream about. Nestled along a protected bayou in the heart of Lynn Haven, this well-maintained brick estate is where lifelong memories are made--defined by sun-drenched days on the water, breezy evenings on the porch, and weekends that feel like a permanent  vacation.
Designed for an uncompromising waterfront lifestyle, the brand-new dock and premium boat lift create the ultimate backyard playground. The 2023 covered boathouse accommodates up to a 25-foot boat, while the drive-on floating dock securely stores two jet skis and is perfectly suited for kayaks, paddleboards, or canoes. Equipped with water and power at the dock, a swim ladder for effortless bayou access, and an outdoor shower for rinsing off after a day of adventure, every single detail has been thoughtfully curated to maximize your time in the sun.
Rarely do you find a waterfront sanctuary that offers absolute autonomy. With no HOA, you have the freedom to park your trailer, store your toys, and live how you choose. Waterfront properties at this price point are increasingly hard to find. For the buyer who demands a true waterfront lifestyle, the window of opportunity is closing rapidly; consider this remarkable value now before properties like this become entirely impossible to afford.
Inside, the home offers a seamless blend of comfort and sophistication featuring 4 spacious bedrooms, 2 bathrooms, durable tile flooring, and classic granite countertops. The fluid living spaces are designed beautifully for both everyday living and entertaining. Additionally, the oversized garage includes a dedicated workshop area, providing room for  projects, storage, and if that's not enough, there's a large shed for all of your outdoor gear.
Located in one of Bay County's most desirable, golf-cart-friendly communities, you will enjoy effortless access to local parks, restaurants, top-tier schools, and boutique shopping. Beyond the shoreline, you will fall in love with the vibrant local lifestyle. Take a short golf-cart ride to Al Kinsaul Park, or spend an evening at Sharon J. Sheffield Park enjoying its popular Concerts in the Park series.
Imagine watching spectacular Fourth of July fireworks displays directly from your private boat or right from your own yard--free from the hassle of public boat ramps, traffic, crowds and dreaded parking lots. 
Life here is about savoring the rare moments that most people never get to truly experience. Combining an exceptional waterfront setting, outstanding boating amenities, and an enviable small-town charm, this Lynn Haven gem delivers!  Come live the ultimate coastal dream.
#1011939

Lynn Haven

213 Kentucky Avenue

4 Beds

2 Baths

1,860 Sq.Ft.

$660,000

MLS#: 1011939

Welcome to 1224 Dundee Lane in the desirable Mowat Highlands community of Lynn Haven. Situated on an oversized corner lot, this custom-built, all-brick 4-bedroom, 3-full-bath home offers refined interior details, exceptional outdoor living, a salt-chlorinated in-ground pool, and added parking flexibility.
A grand foyer welcomes you inside, with a private home office to one side and a formal dining room to the other. The spacious main living area features high ceilings, recessed lighting, extensive trim molding, architectural archways, built-in cabinetry, a built-in entertainment center with a professionally installed home entertainment system, Polk surround Audio with a Yamaha Audio and video receiver, and a cozy propane fireplace.
The large eat-in kitchen is ideal for daily living and entertaining, offering granite countertops, maple cabinetry, a built-in hutch, and generous gathering space. All appliances convey with the sale, including the refrigerator, washer, and dryer.
The primary suite provides a comfortable private retreat with a walk-in closet and an ensuite bath featuring a large walk-in shower, relaxing soaker tub, and double-vanity. Three additional bedrooms and two additional full bathrooms provide flexible space for family, guests, or hobbies.
Outdoor living is a standout feature, with a salt-chlorinated in-ground pool and an inviting outdoor covered 20x30 living area complete with a summer kitchen and a full bath. The oversized corner lot also provides extended parking and a side gate for added convenience and access.
Major updates include a new roof and HVAC system installed in 2019, plus a water heater replaced in 2024. With custom craftsmanship, a functional floor plan, poolside entertaining space, and desirable Lynn Haven location, this Mowat Highlands home is ready to welcome its next owner.
All sizes and measurements are approximate if important please verify.
#795289

Lynn Haven

1224 Dundee Lane

4 Beds

3 Baths

2,464 Sq.Ft.

$525,000

MLS#: 795289

Lynn Haven pool home loaded with upgrades.  This beautifully remodeled home features high-end finishes, a detached 22x22 shop, heated saltwater pool, and an impressive 400-square-foot cabana.

The oversized 40-foot-wide driveway provides plenty of parking. Inside, the open floor plan features 10-foot ceilings, custom colors, and abundant natural light. The updated kitchen includes Shaker-style soft-close cabinetry, Super White quartz countertops, and GE stainless steel appliances, including a Café commercial-style dual-fuel range with 6 burners and double ovens.

The spacious primary suite offers a luxurious bath with a large double shower, rainhead, floor-to-ceiling tile, custom glass, double vanities, marble countertops, with a dedicated water heater.

Large sliding glass doors from the great room and primary bedroom open to the private backyard oasis. The fully landscaped yard features a privacy fence, heated saltwater pool with waterfall, expansive sunning and entertaining area, and a 400-square-foot Tiki hut with hand-scraped cypress beams and metal roof

The detached shop includes an 8-foot double garage door, decked storage attic, and paved driveway access to the front of the property.
#794828

Lynn Haven

1310 Rhode Island Avenue

4 Beds

3 Baths

2,360 Sq.Ft.

$549,000

MLS#: 794828

Thoughtfully upgraded and beautifully finished, this spacious five-bedroom, three-bathroom home on Martingale Loop offers the perfect combination of style, comfort, and smart-home convenience.

From the moment you enter, custom details set this home apart. Framed interior windows, picture-frame wainscoting throughout the dining room, secondary living area, and hallway add character and architectural interest, while upgraded interior lighting, ceiling fans, cabinet hardware, and door hardware create a polished, cohesive look.

The kitchen is enhanced by a stylish upgraded backsplash and under-cabinet lighting, making the space both functional and inviting. Window blinds have been installed throughout the entire home, and frosted glass at the front door and primary bedroom window provides added privacy without sacrificing natural light.

Designed for modern living, the home features Deako smart light switches compatible with Google Home, along with an ADT smart-home security system. Additional improvements include upgraded exterior and porch lighting and expanded shelving in the primary bedroom closet for even more storage and organization.

With five bedrooms, three full bathrooms, multiple living areas, and an impressive collection of carefully selected upgrades, this move-in-ready Lynn Haven home offers the space today's buyers need with the elevated finishes they want. Schedule your private showing and experience everything this exceptional home has to offer
#794444

Lynn Haven

201 Martingale Loop

5 Beds

3 Baths

3,113 Sq.Ft.

$524,500

MLS#: 794444

Craftsman elegance meets modern convenience in this stunning 2017-built home situated on a manicured lot in Osprey Cove. Featuring high ceilings, crown molding, custom board-and-batten wainscoting, and durable wood-look tile flooring, this open-concept layout is designed for effortless everyday living and entertaining.
At the center of the home is a gourmet kitchen boasting quartz countertops, light gray shaker cabinetry, a mosaic tile backsplash, stainless steel appliances, and an expansive island with pendant lighting and breakfast bar seating. The kitchen opens seamlessly into a bright dining area and an airy living room, anchored by an electric fireplace with a stacked-stone surround and custom mantel.
The main-level primary suite is a private retreat with a tray ceiling, recessed lighting, plantation shutters, and a spa-inspired en-suite bath featuring a double vanity, walk-in shower, and deep soaking tub. Three additional guest bedrooms and full baths reside on the main floor. Upstairs, a flexible bonus loft with its own full bathroom and closet serves as a 5th bedroom, media room, or private office.
Thoughtful custom upgrades set this property apart, including a cozy under-stairs pet retreat with a TV mount, a wall-mounted smart home control center, plantation shutters, and a finished 2-car garage with epoxy flooring. Exterior features include brick veneer and HardiePlank siding, stone-accented perimeter fencing, mature landscaping, and a fully fenced privacy backyard.
Key Features & Upgrades
Gourmet Kitchen: Quartz countertops, mosaic backsplash, stainless appliances, light gray shaker cabinets, and an oversized island.
Living & Interior Details: Wood-look tile flooring, crown molding, board-and-batten wainscoting, stacked-stone fireplace, and wall-mounted smart panel.
Main-Level Primary Suite: Tray ceiling, recessed lighting, double vanity, walk-in shower, and garden tub.
Bonus Spaces: Under-stairs custom pet nook, second-story media loft with full bath, and epoxy-coated garage.
Exterior & Yard: Brick and stone accents, HardiePlank siding, fully fenced backyard, stone pillar fencing, and lush curb appeal.
#794221

Lynn Haven

3001 Osprey Circle

5 Beds

4 Baths

2,985 Sq.Ft.

$575,000

MLS#: 794221

Send a message

Message successfully sent.

Your message

What is 3 + 4 ?

Reason for contacting?

I agree to receive email communication and understand I can unsubscribe at any time.

I agree to be contacted by Gulf Life Real Estate via call, email, and text for real estate services. To opt out, you can reply 'stop' at any time or reply 'help' for assistance. You can also click the unsubscribe link in the emails. Message and data rates may apply. Message frequency may vary. Privacy Policy

Sign Out

Virtual Assistant

Would you like to take the next step with this property? We can help you schedule a showing or virtual tour, or send you more details.

Yes, I would like more information.

Thank You for Your Reply, One of Our Agents will contact you as soon as possible

No, maybe later.

Thank you, you can always contact me via email, phone number or through the contact form.

Realhub AI

Lucy - Your AI-Powered Realtor

Update Your Temporary Password

Personalize your search

Enter your email and we'll notify you immediately when new listings match what you're looking for.

or enter email address

Already have an account ? Login here

Continue your home search

I agree to receive communications and understand I can unsubscribe at any time.

I agree to be contacted by Gulf Life Real Estate via call, email, and text for real estate services. To opt out, you can reply 'stop' at any time or reply 'help' for assistance. You can also click the unsubscribe link in the emails. Message and data rates may apply. Message frequency may vary. Privacy Policy

Already have an account ? Login here

We use cookies

We use cookies primarily for analytics to enhance your experience. By accepting, you agree to our use of these cookies. You can manage your preferences or learn more about our cookies policy.