
- Properties
- Meet our agents
-
Communities
- BAYPOINT RESORT
- CARILLON BEACH
- WILD HERON
- INLET BEACH
- PANAMA CITY BEACH WEST
- LATITUDE MARGARITAVILLE
- RIVERCAMPS ON CROOKED CREEK
- TIDEWATER BEACH RESORT
- ROSEMARY BEACH
- THE COVE
- CELADON BEACH CONDOS
- SPLASH RESORT
- BOARDWALK BEACH RESORT
- CALYPSO RESORT
- PALAZZO CONDOS
- SHORES OF PANAMA
- LONG BEACH RESORT
- STERLING BREEZE
- LAKETOWN WHARF
- SOUTHPORT
- TYNDALL AIR FORCE BASE
- BAYOU GEORGE
- FOUNTAIN
- PANAMA CITY
- LIBERTY
- YOUNGSTOWN
- ALTHA
- MARS HILL
- ST ANDREWS
- WATERCOLOR
- KAIYA BEACH
- WATERSOUND
- ALYS BEACH
- MOWAT HIGHLANDS
- COMPASS LAKE ALFORD
- Market Report
- Home Value


Property
Beds
4
Full Baths
2
1/2 Baths
None
Year Built
2017
Sq.Footage
2,264
Incredible opportunity in the highly sought after Bid-A-Wee/Seaclusion community! Located just a few short blocks to the Gulf and gated private beach access. Craftsman charm meets comfortable living in this beautiful 4-bedroom home, built in 2017 with approximately 2,264 square feet of heated and cooled living space. The open floor plan features 9-foot ceilings, tray ceilings in the living area and primary bedroom, crown molding, and rounded bullnose drywall corners. Wood-look ceramic tile flows throughout the main living areas and hallways, while carpeting adds comfort to the bedrooms. The kitchen showcases white soft-close cabinetry with glass-front accents, granite countertops, a subway tile backsplash, walk-in pantry and distinctive lighting complemented by recessed fixtures. Built-in niches and multiple closets provide added character and tons of storage. The primary suite features plantation shutters, double vanities, and a custom-tile, glass-enclosed walk-in shower. White cabinetry continues into the bathrooms, and the spacious laundry room offers additional storage. Enjoy outdoor living on the screened patio, complete with a gas connection for your grill. A vinyl-fenced yard and additional pavers along the driveway, side yard, and backyard enhance the outdoor spaces. The irrigation system operates on city water, while a separate well provides supplemental water for other outdoor watering needs. Additional features include an HVAC system installed in October 2023, privacy blinds, and a washer, dryer, and refrigerator that convey. Gas connections offer flexibility for the dryer, kitchen range, and water heater; the range and water heater currently operate on electricity. Situated on a 50-by-102-foot lot, this home combines thoughtful finishes, generous storage, and inviting spaces inside and out. Just a few short blocks away, enjoy access to Bid-A-Wee's approximately 2,500 feet of dedicated beachfront through private, coded gates and walkways. Preserved for community enjoyment, this treasured stretch of sugar-white sand and natural dunes adds exceptional appeal to the coastal lifestyle. There is no mandatory HOA, and a voluntary annual contribution of $100 helps support beach preservation and maintenance of the access walkways and fencing. Whether you're searching for a primary residence or a second home by the beach, this Craftsman-style retreat offers the perfect setting to enjoy coastal living. Don't let this Bid-A-Wee opportunity pass you by--schedule your private showing today!
Features & Amenities
Interior
-
Other Interior Features
Double Vanity, Walk-In Closet(s)
-
Total Bedrooms
4
-
Bathrooms
2
-
Cooling YN
YES
-
Cooling
Central Air
-
Heating YN
YES
-
Heating
Central
-
Pet friendly
N/A
Exterior
-
Garage
Yes
-
Garage spaces
2
-
Construction Materials
HardiPlank Type, Concrete, Stone, Vinyl Siding
-
Parking
Additional Parking
-
Patio and Porch Features
Patio, Enclosed
-
Pool
No
-
Waterfront YN
NO
Area & Lot
-
Lot Features
Paved
-
Lot Size(acres)
0.11
-
Lot Size(square feet)
4,792
-
Property Type
Residential
-
Property Sub Type
SingleFamilyResidence
-
Architectural Style
Craftsman
Price
-
Sales Price
$649,900
-
Tax Amount
$3,820.93
-
Zoning
City, Resid Single Family
-
Sq. Footage
2,264
-
Price/SqFt
$287
HOA
-
Association
No
School District
-
Elementary School
Hutchison Beach
-
Middle School
Surfside
-
High School
Arnold
Property Features
-
Stories
1
-
New Construction
NO
-
Foundation Details
Slab
-
Sewer
Public Sewer
Schedule a Showing
Showing scheduled successfully.
Mortgage calculator
Estimate your monthly mortgage payment, including the principal and interest, property taxes, and HOA. Adjust the values to generate a more accurate rate.
Your payment
Principal and Interest:
$
Property taxes:
$
HOA fees:
$
Total loan payment:
$
Total interest amount:
$
Location
County
Bay
Elementary School
Hutchison Beach
Middle School
Surfside
High School
Arnold
Listing Courtesy of Jane Fillingim, Keller Williams Success Realty
RealHub Information is provided exclusively for consumers' personal, non-commercial use, and it may not be used for any purpose other than to identify prospective properties consumers may be interested in purchasing. All information deemed reliable but not guaranteed and should be independently verified. All properties are subject to prior sale, change or withdrawal. RealHub website owner shall not be responsible for any typographical errors, misinformation, misprints and shall be held totally harmless.

REALTOR®
Chris Hunyady
Call Chris today to schedule a private showing.

* Listings on this website come from the FMLS IDX Compilation and may be held by brokerage firms other than the owner of this website. The listing brokerage is identified in any listing details. Information is deemed reliable but is not guaranteed. If you believe any FMLS listing contains material that infringes your copyrighted work please review our DMCA policy and learn how to submit a takedown request.© 2024 FMLS.
Related Properties
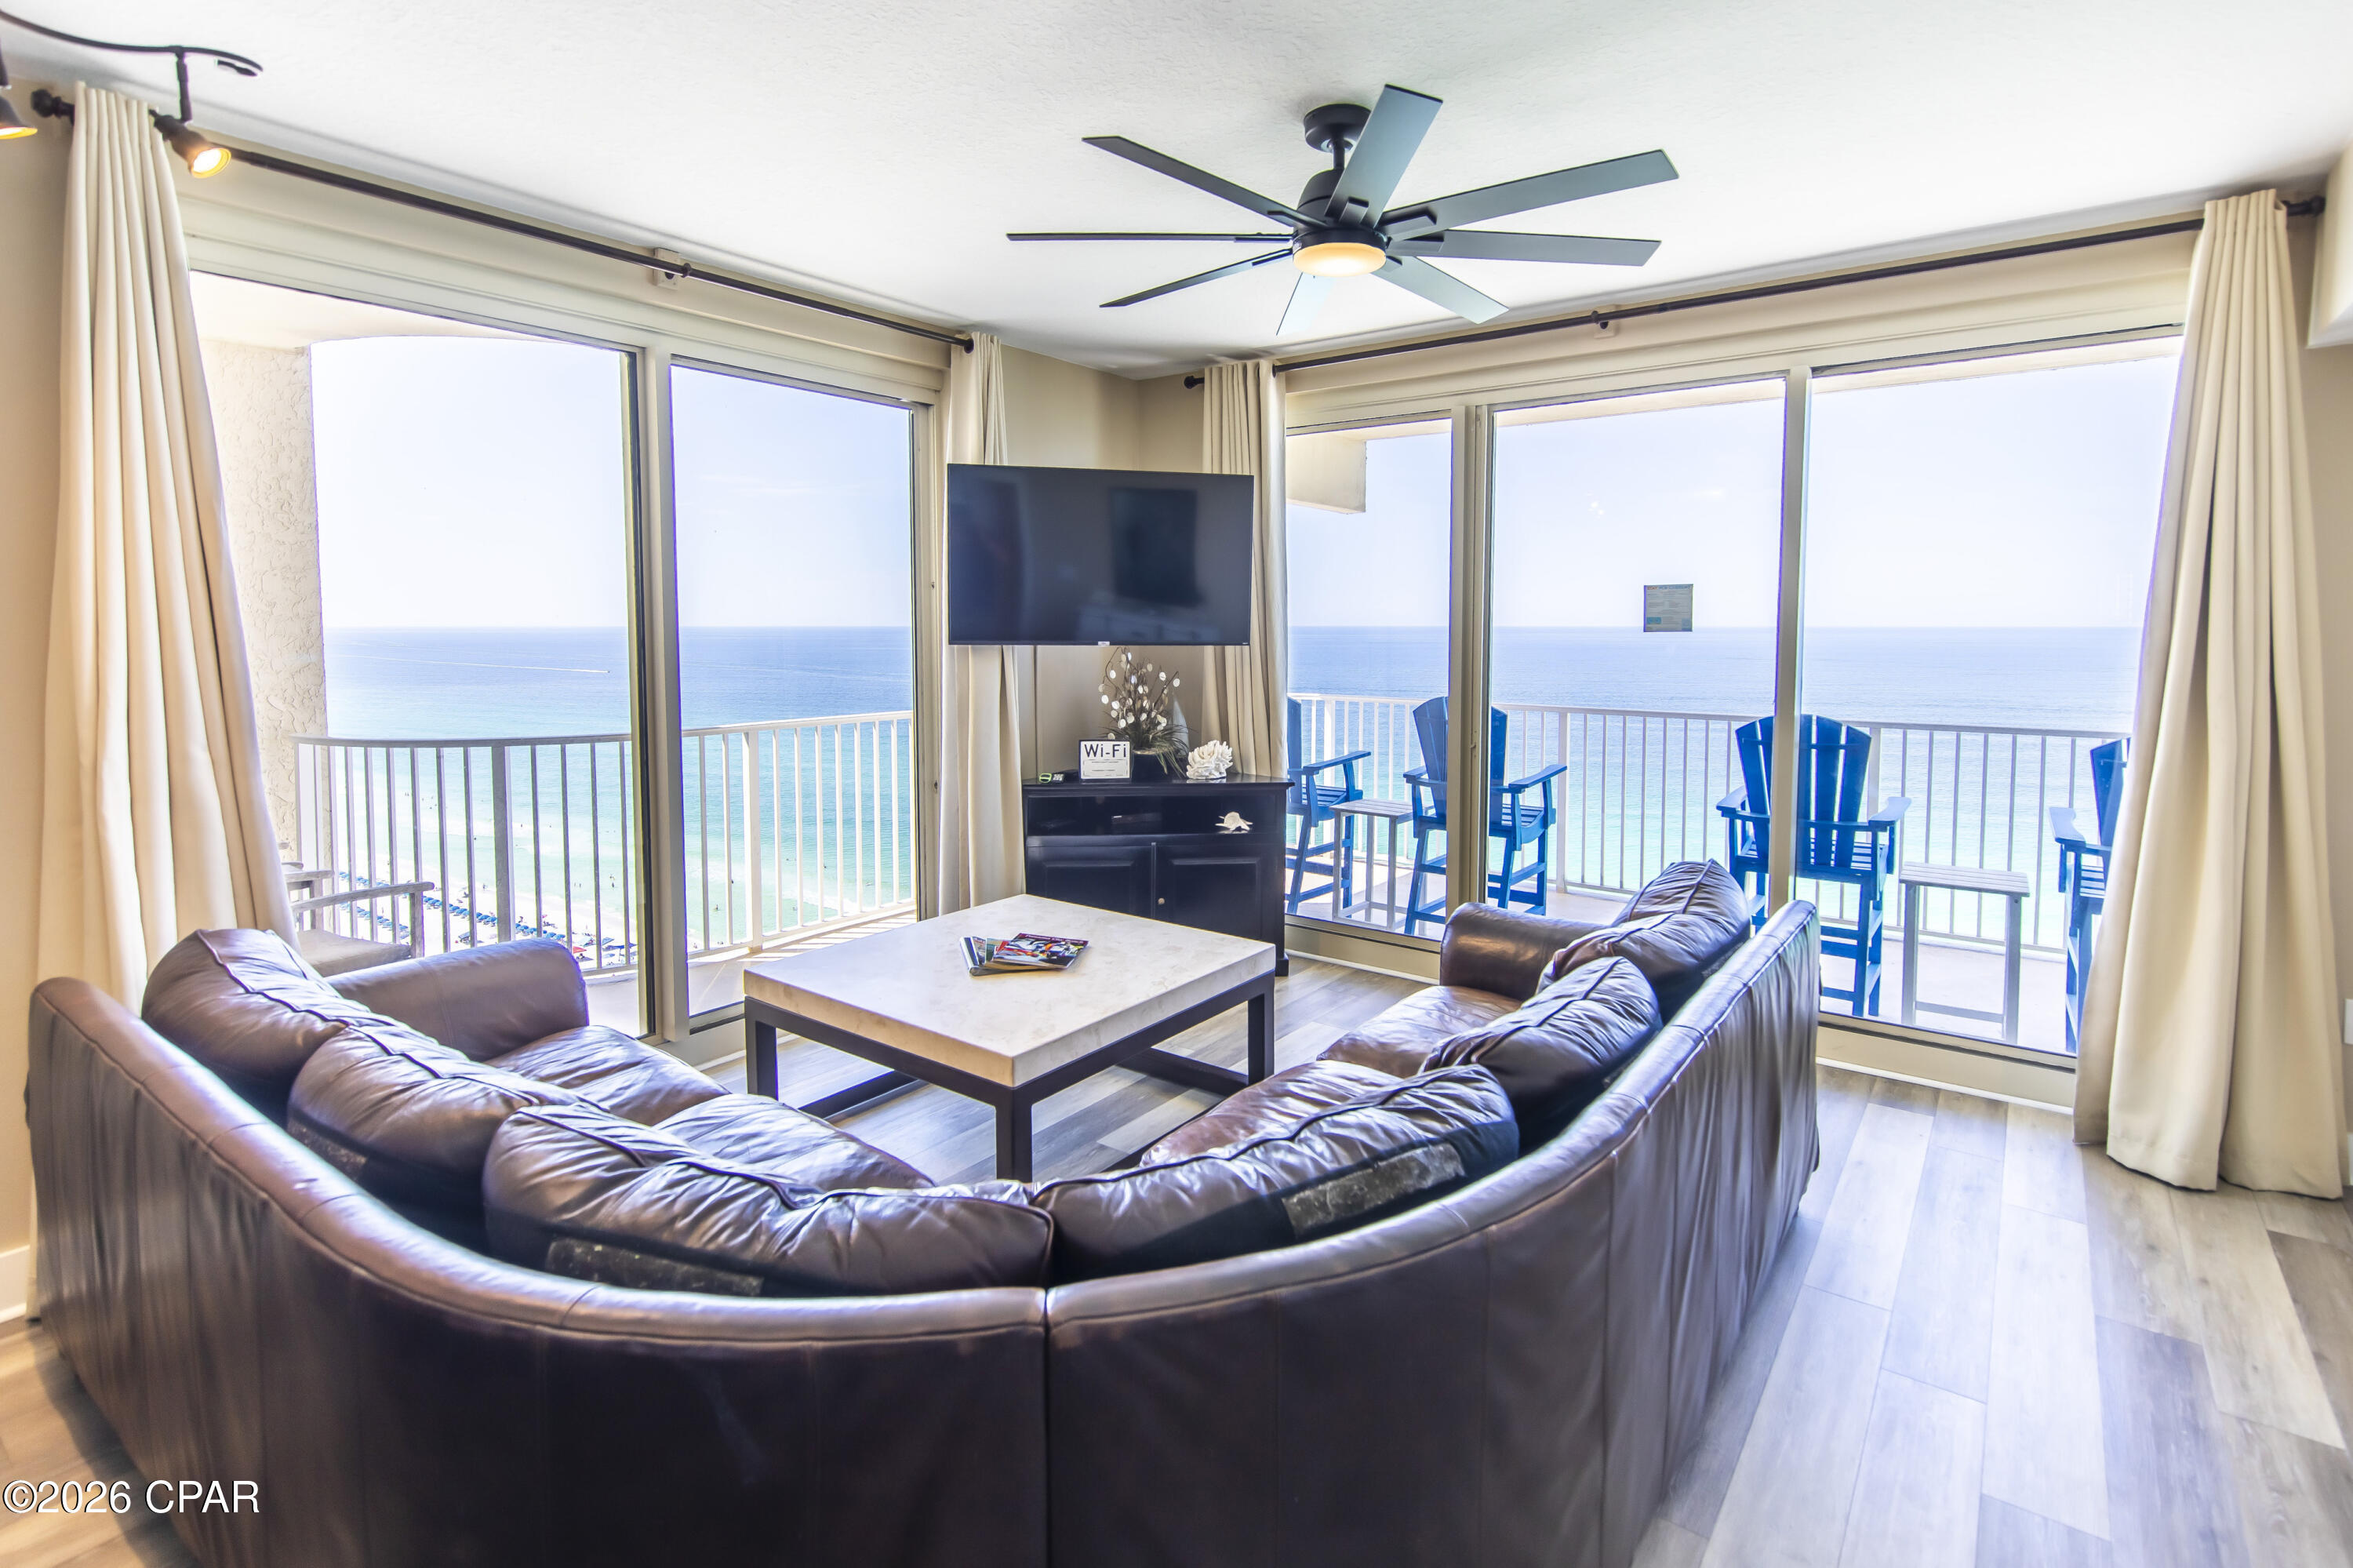
Panama City Beach
9900 S Thomas Drive 1903
2 Beds
2 Baths
1,131 Sq.Ft.
$604,000
MLS#: 791382
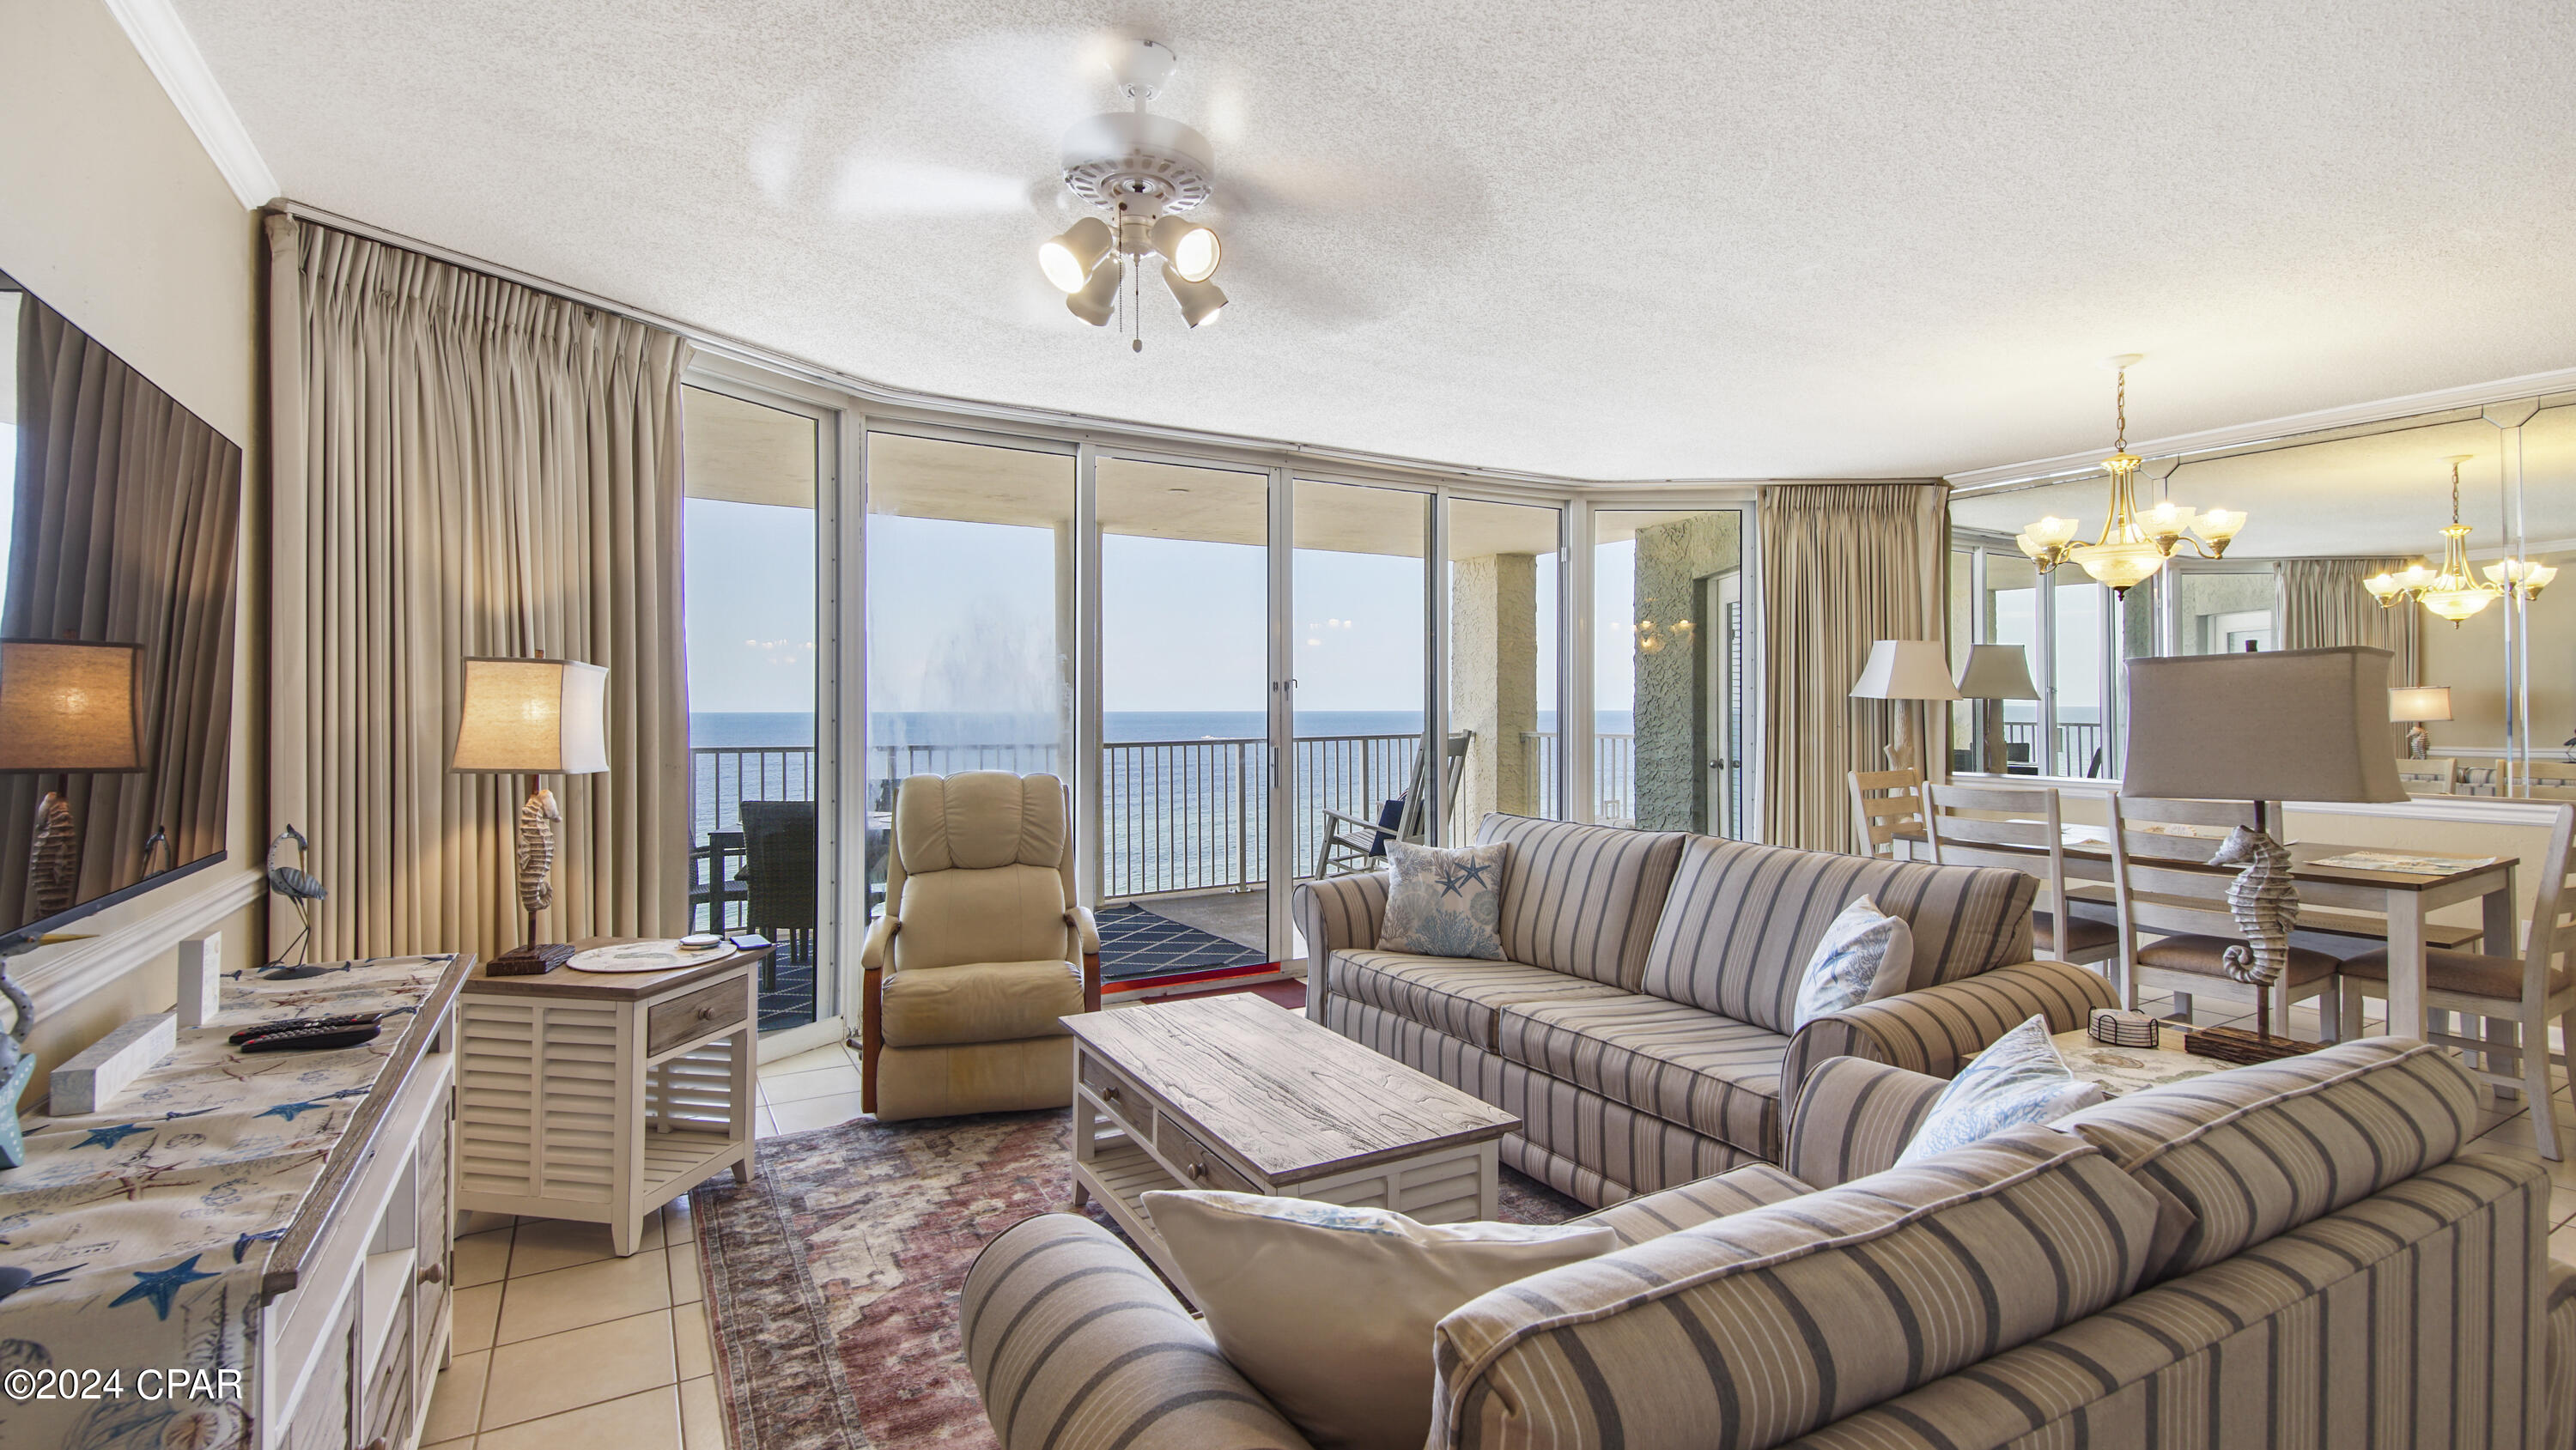
Panama City Beach
10517 Front Beach Road 1107
2 Beds
2 Baths
1,304 Sq.Ft.
$629,900
MLS#: 788756

Panama City Beach
21508 Sunset Avenue
3 Beds
2 Baths
1,260 Sq.Ft.
$525,000
MLS#: 1015339

Panama City Beach
21508 Sunset Avenue
3 Beds
2 Baths
1,260 Sq.Ft.
$525,000
MLS#: 797752

Panama City Beach
15928 Front Beach Road 3-212
3 Beds
3 Baths
2,117 Sq.Ft.
$749,000
MLS#: 797761

Panama City Beach
21311 Caribbean Lane
3 Beds
2 Baths
1,475 Sq.Ft.
$715,000
MLS#: 1015294

Panama City Beach
728 Millbridge Drive
3 Beds
3 Baths
2,397 Sq.Ft.
$640,776
MLS#: 797635

Panama City Beach
882 Millbridge Drive
3 Beds
3 Baths
2,416 Sq.Ft.
$589,000
MLS#: 797607

Panama City Beach
214 Gulf Lane
4 Beds
2 Baths
1,650 Sq.Ft.
$650,000
MLS#: 797628
