
- Properties
- Meet our agents
-
Communities
- BAYPOINT RESORT
- CARILLON BEACH
- WILD HERON
- INLET BEACH
- PANAMA CITY BEACH WEST
- LATITUDE MARGARITAVILLE
- RIVERCAMPS ON CROOKED CREEK
- TIDEWATER BEACH RESORT
- ROSEMARY BEACH
- THE COVE
- CELADON BEACH CONDOS
- SPLASH RESORT
- BOARDWALK BEACH RESORT
- CALYPSO RESORT
- PALAZZO CONDOS
- SHORES OF PANAMA
- LONG BEACH RESORT
- STERLING BREEZE
- LAKETOWN WHARF
- SOUTHPORT
- TYNDALL AIR FORCE BASE
- BAYOU GEORGE
- FOUNTAIN
- PANAMA CITY
- LIBERTY
- YOUNGSTOWN
- ALTHA
- MARS HILL
- ST ANDREWS
- WATERCOLOR
- KAIYA BEACH
- WATERSOUND
- ALYS BEACH
- MOWAT HIGHLANDS
- COMPASS LAKE ALFORD
- Market Report
- Home Value
Property
Beds
4
Full Baths
3
1/2 Baths
None
Year Built
2015
Sq.Footage
2,848
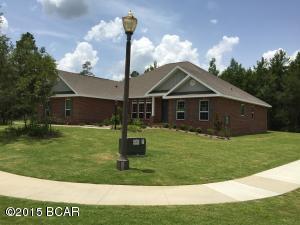
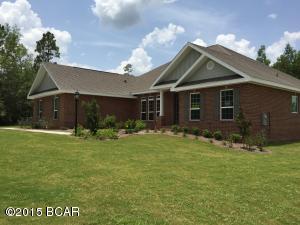
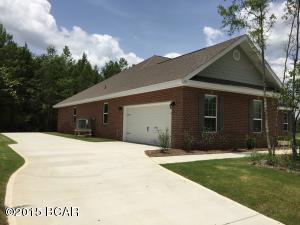
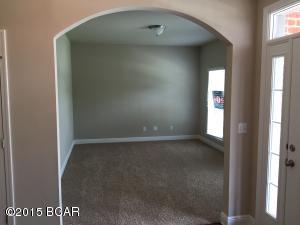
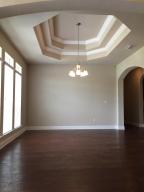
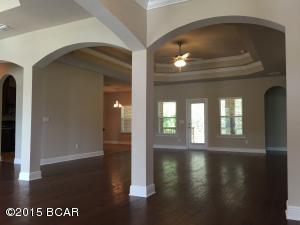
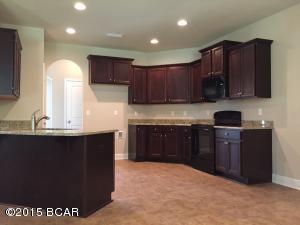
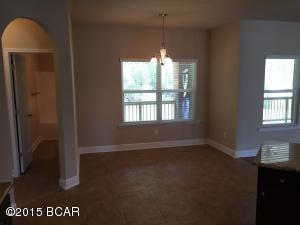
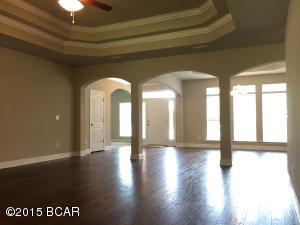
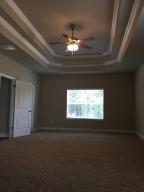
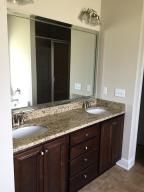
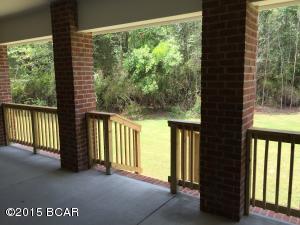
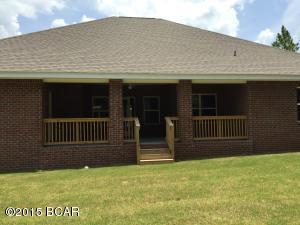
The Mallory is one of our newest floor plans that is becoming extremely popular with our ''McKenzie'' fans. The open arch ways when you enter the home make is feel so spacious, and inviting! This home offers a very nice office away from the bedrooms for peace and quiet, should you need to make business calls or pay your bills. The three secondary bedrooms all come with walk in closets, and this homes offers a true JACK AND JILL set up with a double vanity sink. The master bedroom is extremely spacious where you could actually fit extra furniture to create a nice relaxing sitting area. This new floor plan is becoming a big hit, and is extremely well thought out for todays buyer! Come check it out today!
Features & Amenities
Interior
-
Other Interior Features
Breakfast Bar, Crown Molding, Coffered Ceiling(s), High Ceilings, Kitchen Island, Recessed Lighting, Vaulted Ceiling(s)
-
Total Bedrooms
4
-
Bathrooms
3
-
Cooling YN
YES
-
Cooling
Ceiling Fan(s), ENERGY STAR Qualified Equipment, Heat Pump
-
Fireplace YN
YES
-
Pet friendly
N/A
Exterior
-
Garage
Yes
-
Garage spaces
2
-
Construction Materials
Brick Veneer, Frame, HardiPlank Type
-
Parking
Driveway, Garage
-
Patio and Porch Features
Porch, Covered
-
Pool
No
Area & Lot
-
Lot Features
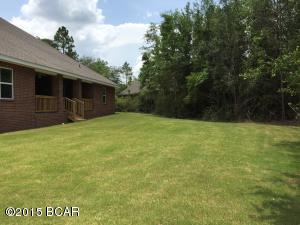
Cleared, Interior Lot, Landscaped, Level, Wooded, Paved
-
Lot Size(acres)
0.48
-
Property Type
Residential
-
Property Sub Type
SingleFamilyResidence
-
Architectural Style
Ranch
Price
-
Sales Price
$289,900
-
Financing Options
Conventional, Other, USDA
-
Zoning
Resid Single Family
-
Sq. Footage
2,848
-
Price/SqFt
$101
HOA
-
Association
YES
-
Association Fee Frequency
Monthly
-
Association Fee Includes
N/A
School District
-
Elementary School
Deane Bozeman
-
Middle School
Deane Bozeman
-
High School
Deane Bozeman
Property Features
-
Association Amenities
Other, Beach Rights, Gated, Picnic Area, Maintenance Grounds, Security
-
Sewer
Public Sewer
Schedule a Showing
Showing scheduled successfully.
Mortgage calculator
Estimate your monthly mortgage payment, including the principal and interest, property taxes, and HOA. Adjust the values to generate a more accurate rate.
Your payment
Principal and Interest:
$
Property taxes:
$
HOA fees:
$
Total loan payment:
$
Total interest amount:
$
Location
County
Bay
Elementary School
Deane Bozeman
Middle School
Deane Bozeman
High School
Deane Bozeman
Listing Courtesy of Ronald Hefner, DR Horton Inc.
RealHub Information is provided exclusively for consumers' personal, non-commercial use, and it may not be used for any purpose other than to identify prospective properties consumers may be interested in purchasing. All information deemed reliable but not guaranteed and should be independently verified. All properties are subject to prior sale, change or withdrawal. RealHub website owner shall not be responsible for any typographical errors, misinformation, misprints and shall be held totally harmless.

REALTOR®
Susan Parsons
Call Susan today to schedule a private showing.

* Listings on this website come from the FMLS IDX Compilation and may be held by brokerage firms other than the owner of this website. The listing brokerage is identified in any listing details. Information is deemed reliable but is not guaranteed. If you believe any FMLS listing contains material that infringes your copyrighted work please click here to review our DMCA policy and learn how to submit a takedown request.© 2024 FMLS.
