
- Properties
- Meet our agents
-
Communities
- BAYPOINT RESORT
- CARILLON BEACH
- WILD HERON
- INLET BEACH
- PANAMA CITY BEACH WEST
- LATITUDE MARGARITAVILLE
- RIVERCAMPS ON CROOKED CREEK
- TIDEWATER BEACH RESORT
- ROSEMARY BEACH
- THE COVE
- CELADON BEACH CONDOS
- SPLASH RESORT
- BOARDWALK BEACH RESORT
- CALYPSO RESORT
- PALAZZO CONDOS
- SHORES OF PANAMA
- LONG BEACH RESORT
- STERLING BREEZE
- LAKETOWN WHARF
- SOUTHPORT
- TYNDALL AIR FORCE BASE
- BAYOU GEORGE
- FOUNTAIN
- PANAMA CITY
- LIBERTY
- YOUNGSTOWN
- ALTHA
- MARS HILL
- ST ANDREWS
- WATERCOLOR
- KAIYA BEACH
- WATERSOUND
- ALYS BEACH
- MOWAT HIGHLANDS
- COMPASS LAKE ALFORD
- Market Report
- Home Value

Property
Beds
3
Full Baths
2
1/2 Baths
None
Year Built
1988
Sq.Footage
1,664
Welcome to 156 Candlewick Circle, a 3-bedroom, 2-bathroom pool home with 1,664 square feet of heated and cooled living space on roughly 0.34 acres in Panama City's established Candlewick Acres neighborhood. This single-story brick home offers a split-bedroom floor plan, a fenced backyard with an in-ground pool, and seller-added pavers along the driveway and front walkway, an $11K upgrade that adds real curb appeal. Inside, a sunken living room anchors the main living area. The kitchen features granite countertops, stainless steel appliances, generous cabinet space, and a pantry. The primary suite sits apart from the two additional bedrooms and includes a walk-in closet and a private bath with a double vanity and tub/shower combination. Luxury vinyl plank and tile flooring run throughout, and a smart thermostat makes temperature control easy. The attached two-car garage includes shelving for extra storage and organization. A capped, non-operational fireplace adds a touch of character. Outside, the fully fenced backyard is ready for entertaining or relaxing, with an in-ground vinyl-liner pool to help you cool off on warm Florida days. Practical, spacious, and set up for outdoor living, this home is ready for its next owner. Schedule your showing today to see the home and backyard in person!
Features & Amenities
Interior
-
Other Interior Features
Vaulted Ceiling(s), Pantry
-
Total Bedrooms
3
-
Bathrooms
2
-
Cooling YN
YES
-
Cooling
Central Air, Ceiling Fan(s), Electric
-
Heating YN
YES
-
Heating
Central, Electric
-
Pet friendly
N/A
Exterior
-
Garage
Yes
-
Garage spaces
2
-
Construction Materials
Frame, Vinyl Siding
-
Other Exterior Features
Private Yard
-
Parking
Attached, Garage
-
Patio and Porch Features
Porch, Patio
-
Pool
Yes
-
Pool Features
In Ground, Vinyl
Area & Lot
-
Lot Features
Level
-
Lot Size(acres)
0.34
-
Lot Size(square feet)
14,810
-
Property Type
Residential
-
Property Sub Type
Single Family Residence
-
Architectural Style
Ranch
Price
-
Sales Price
$340,000
-
Tax Amount
$5,457.45
-
Zoning
Resid Single Family
-
Sq. Footage
1,664
-
Price/SqFt
$204
HOA
-
Association
No
School District
-
Elementary School
Northside
-
Middle School
Mowat
-
High School
Mosley
Property Features
-
New Construction
NO
-
Sewer
Public Sewer
-
Water Source
Public
Schedule a Showing
Showing scheduled successfully.
Mortgage calculator
Estimate your monthly mortgage payment, including the principal and interest, property taxes, and HOA. Adjust the values to generate a more accurate rate.
Your payment
Principal and Interest:
$
Property taxes:
$
HOA fees:
$
Total loan payment:
$
Total interest amount:
$
Location
County
Bay
Elementary School
Northside
Middle School
Mowat
High School
Mosley
Listing Courtesy of Ashton C Wellborn, Coldwell Banker Realty
RealHub Information is provided exclusively for consumers' personal, non-commercial use, and it may not be used for any purpose other than to identify prospective properties consumers may be interested in purchasing. All information deemed reliable but not guaranteed and should be independently verified. All properties are subject to prior sale, change or withdrawal. RealHub website owner shall not be responsible for any typographical errors, misinformation, misprints and shall be held totally harmless.

REALTOR®
Ricky Robbins
Call Ricky today to schedule a private showing.

* Listings on this website come from the FMLS IDX Compilation and may be held by brokerage firms other than the owner of this website. The listing brokerage is identified in any listing details. Information is deemed reliable but is not guaranteed. If you believe any FMLS listing contains material that infringes your copyrighted work please click here to review our DMCA policy and learn how to submit a takedown request.© 2024 FMLS.
Related Properties

Panama City
9850 S Thomas Drive 202E
1 Beds
1 Baths
609 Sq.Ft.
$284,999
MLS#: 789093
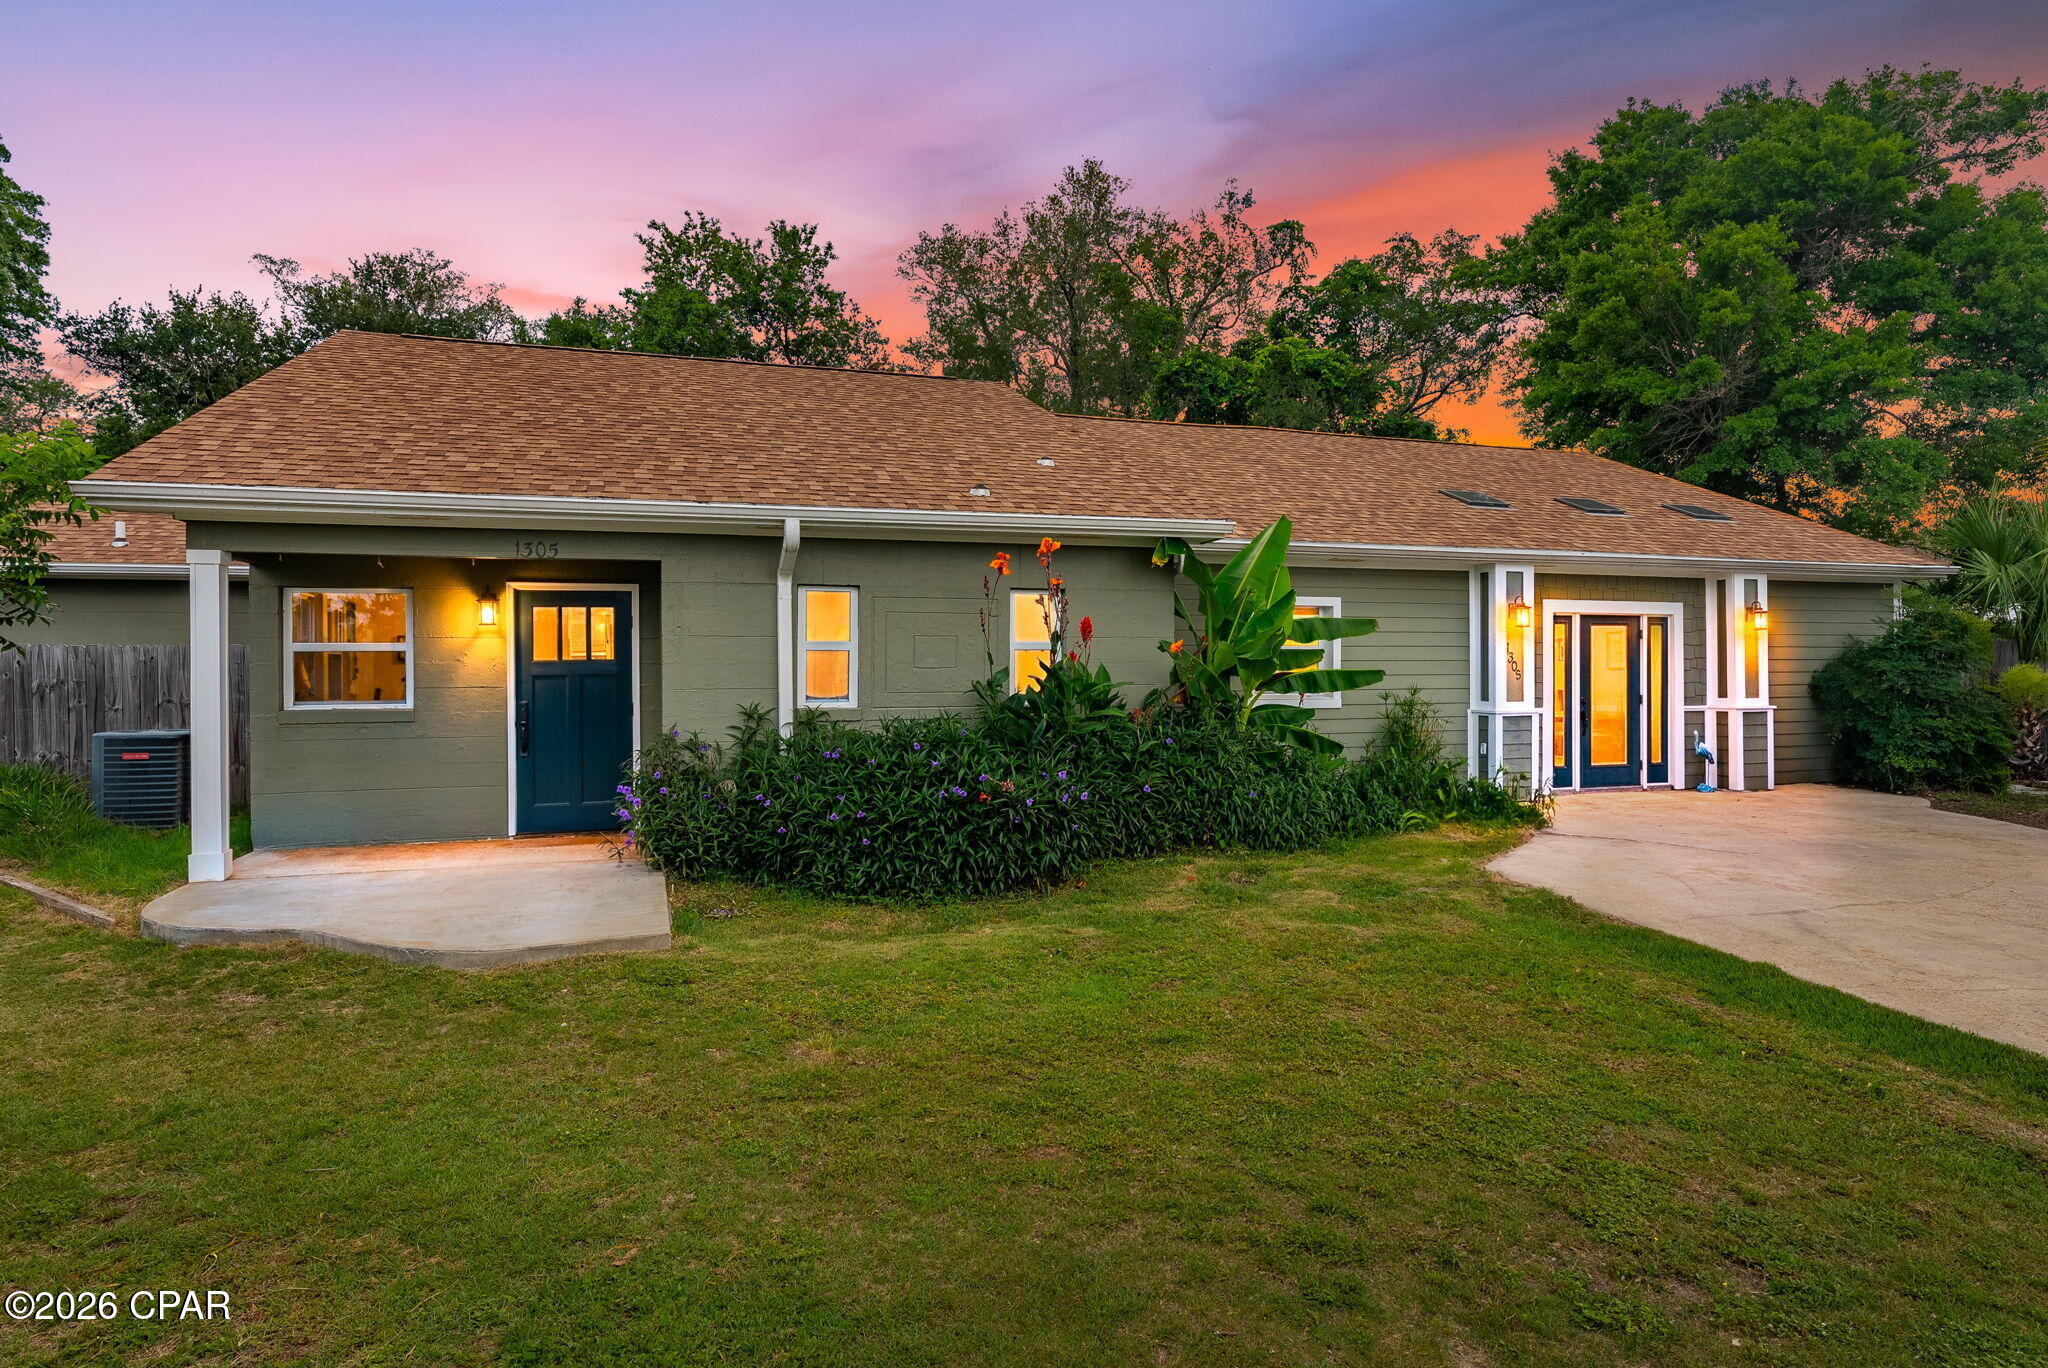
Panama City
1305 Ware Drive
3 Beds
1 Baths
1,672 Sq.Ft.
$289,900
MLS#: 788802

Panama City
7205 Hiawatha Street
3 Beds
2 Baths
1,411 Sq.Ft.
$349,800
MLS#: 796702

Panama City
9860 S Thomas Drive 109
3 Beds
2 Baths
1,262 Sq.Ft.
$324,900
MLS#: 796707

Panama City
7112 Hatteras Boulevard
5 Beds
3 Baths
2,744 Sq.Ft.
$380,000
MLS#: 796618

Panama City
1513 S Berthe Avenue
3 Beds
2 Baths
1,524 Sq.Ft.
$310,000
MLS#: 796662

Panama City
175 Byrd Drive
4 Beds
2 Baths
2,043 Sq.Ft.
$379,995
MLS#: 796648

Panama City
917 Plantation Drive
4 Beds
2 Baths
2,154 Sq.Ft.
$320,000
MLS#: 796677

Panama City
9902 S Thomas Drive 1834
3 Beds
3 Baths
1,681 Sq.Ft.
$349,990
MLS#: 796678

Panama City
605 Arrow Street
3 Beds
2 Baths
1,351 Sq.Ft.
$325,000
MLS#: 796658
