Features & Amenities

Interior

  • Other Interior Features

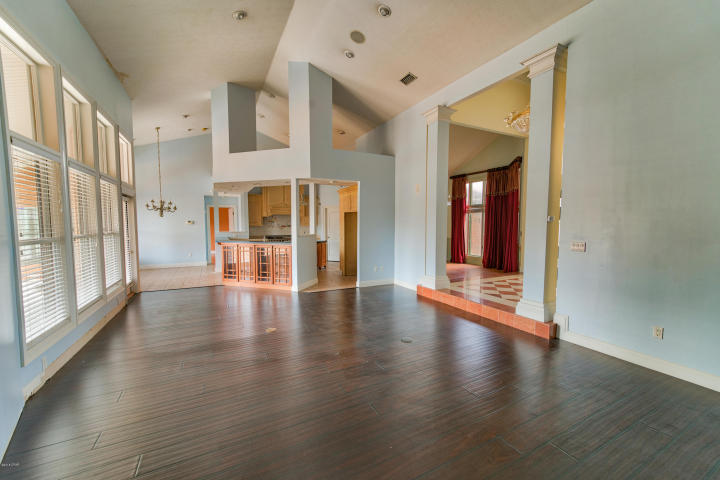
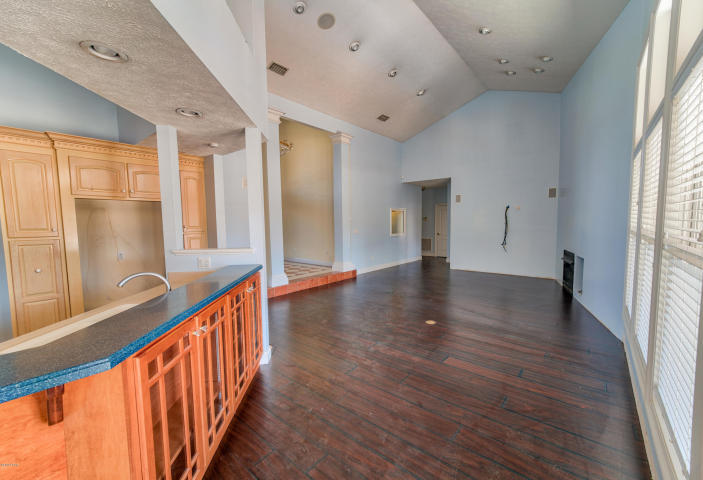
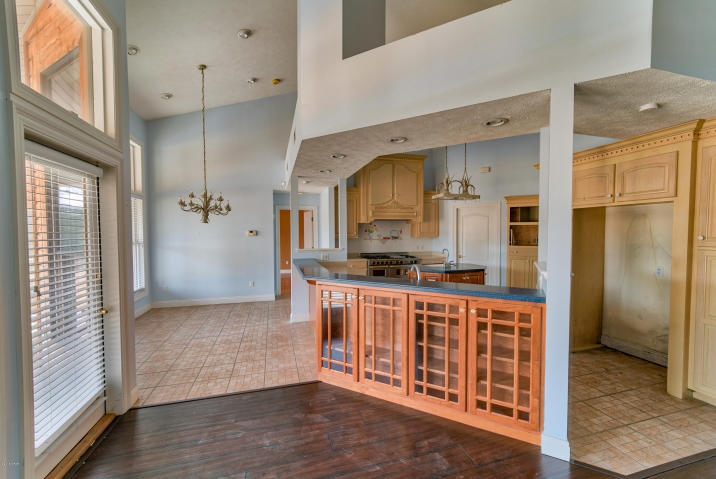
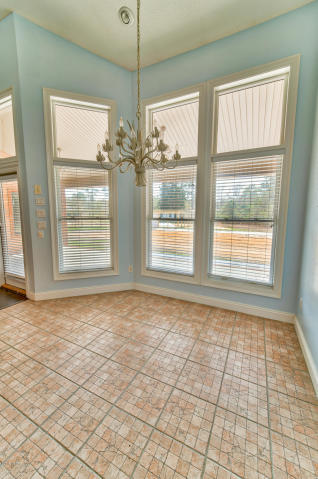
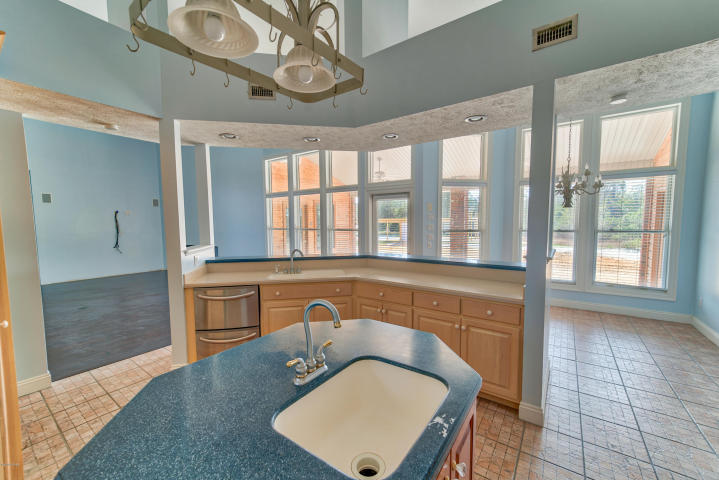
    Vaulted Ceiling(s)

  • Total Bedrooms

    4

  • Bathrooms

    2

  • 1/2 Bathrooms

    1

  • Cooling YN

    YES

  • Cooling

    Central Air, Ceiling Fan(s), Electric

  • Fireplace YN

    YES

  • Pet friendly

    N/A

Exterior

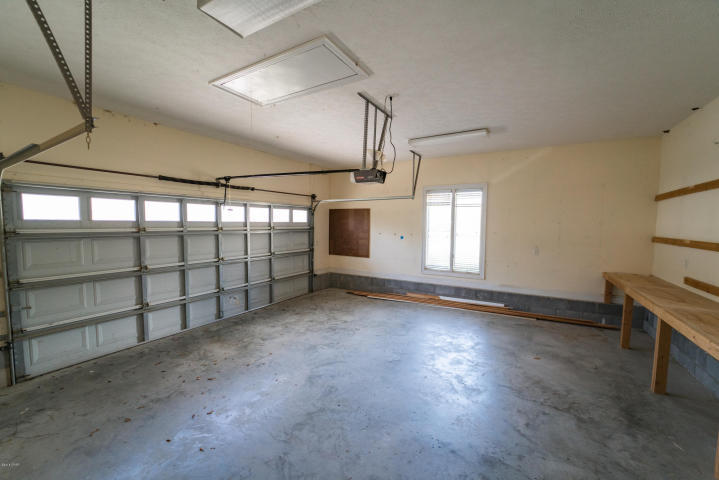
  • Garage

    Yes

  • Garage spaces

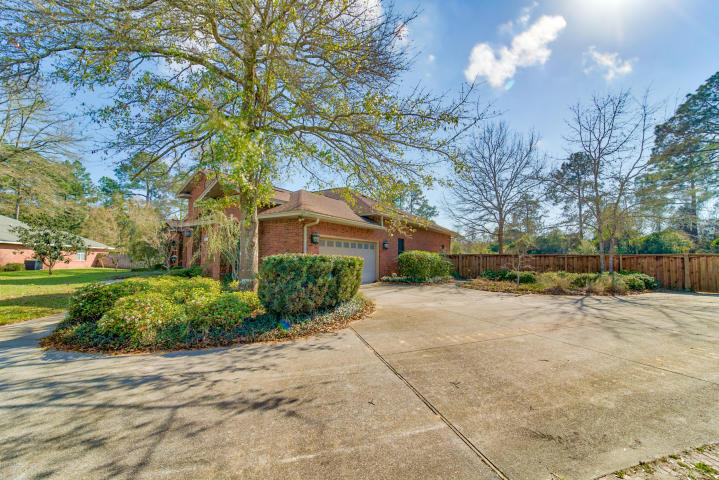
    2

  • Construction Materials

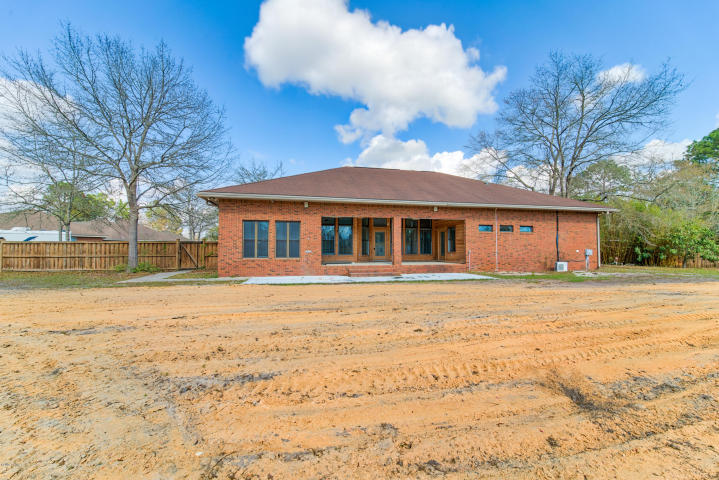
    Frame, Brick

  • Parking

    Garage

  • Patio and Porch Features

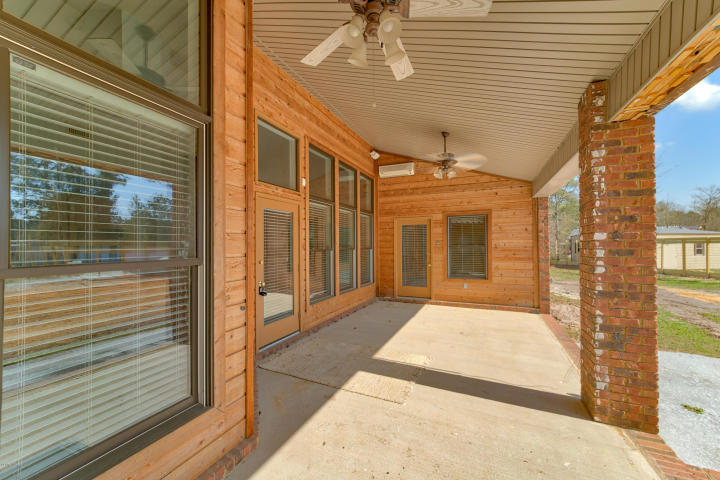
    Porch, Patio, Covered

  • Pool

    No

Area & Lot

  • Lot Features

    Cul-De-Sac, Interior Lot, Irregular Lot

  • Property Type

    Residential

  • Property Sub Type

    Single Family Residence

  • Architectural Style

    Traditional

Price

  • Sales Price

    $319,900

  • Tax Amount

    $2,933.81

  • Zoning

    Resid Single Family

  • Sq. Footage

    2,796

  • Price/SqFt

    $114

HOA

  • Association

    No

School District

  • Elementary School

    Deer Point

  • Middle School

    Mowat

  • High School

    Mosley

Property Features

  • New Construction

    NO

  • Water Source

    Public

Schedule a Showing

Showing scheduled successfully.

<
>
IN PERSON
VIA CHAT

What is 3 + 4 ?


Change time

Mortgage calculator

Estimate your monthly mortgage payment, including the principal and interest, property taxes, and HOA. Adjust the values to generate a more accurate rate.

Your payment

Principal and Interest:

$

Property taxes:

$

HOA fees:

$

Total loan payment:

$

Total interest amount:

$

Location

County

Bay

Elementary School

Deer Point

Middle School

Mowat

High School

Mosley

Listing Courtesy of Renata Morse, Beachy Beach Real Estate

RealHub Information is provided exclusively for consumers' personal, non-commercial use, and it may not be used for any purpose other than to identify prospective properties consumers may be interested in purchasing. All information deemed reliable but not guaranteed and should be independently verified. All properties are subject to prior sale, change or withdrawal. RealHub website owner shall not be responsible for any typographical errors, misinformation, misprints and shall be held totally harmless.


Agent Mark Parish

AGENT

Mark Parish

Call Mark today to schedule a private showing.


* Listings on this website come from the FMLS IDX Compilation and may be held by brokerage firms other than the owner of this website. The listing brokerage is identified in any listing details. Information is deemed reliable but is not guaranteed. If you believe any FMLS listing contains material that infringes your copyrighted work please click here to review our DMCA policy and learn how to submit a takedown request.© 2024 FMLS.
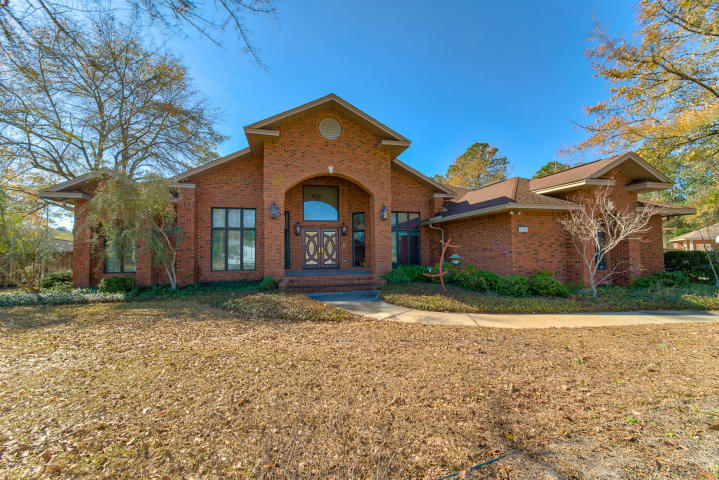
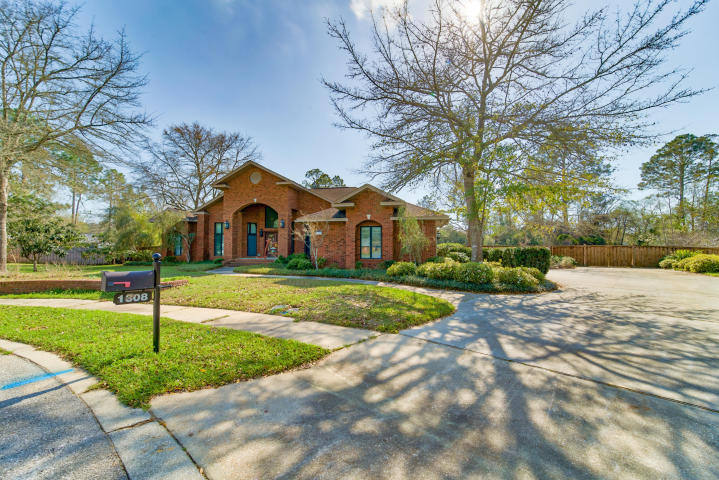
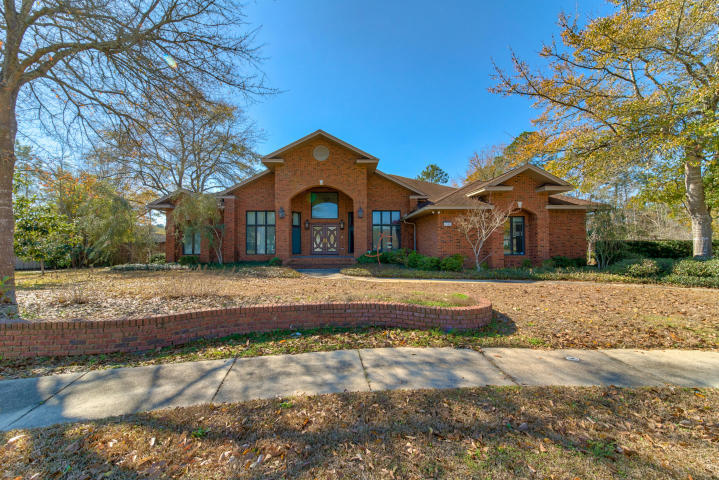
Beautiful home in the sought after community of Mowat Highlands.
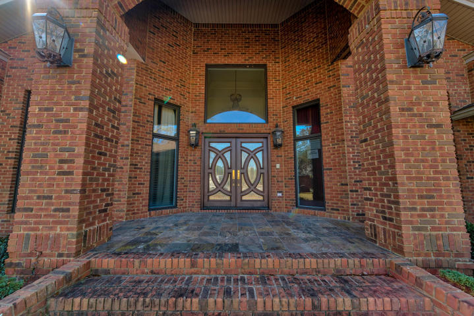
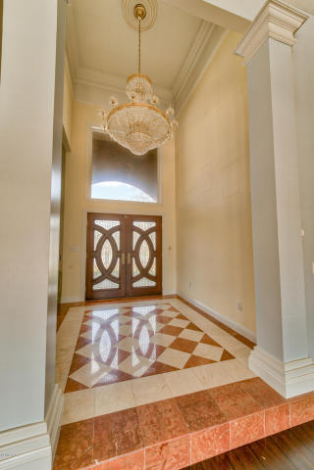
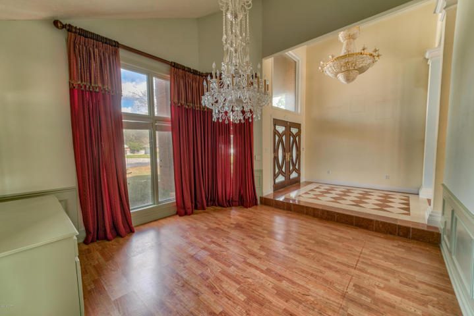
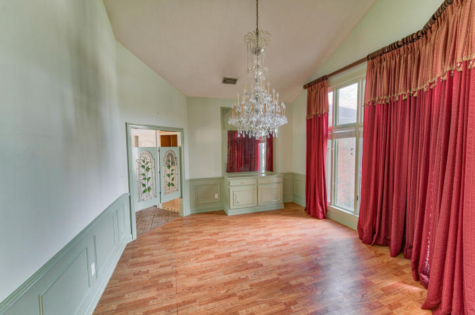
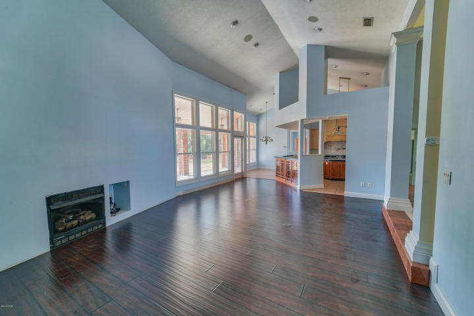
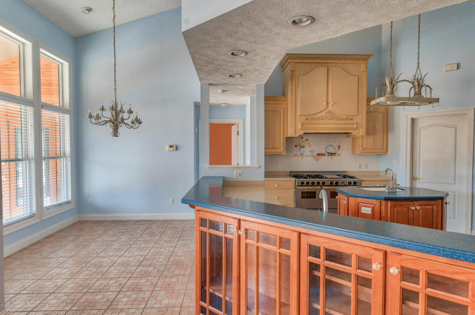
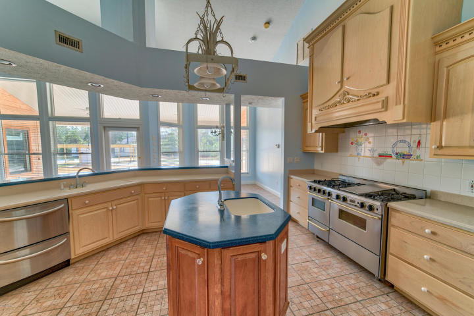
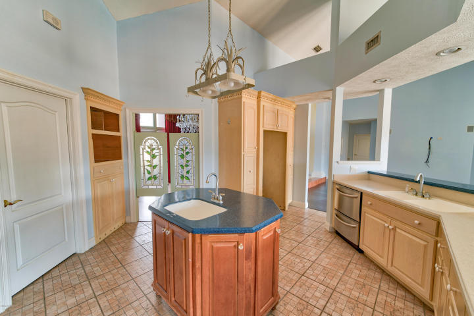
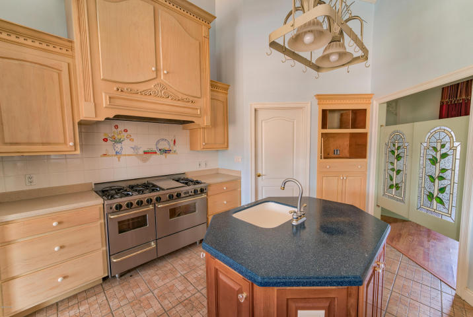
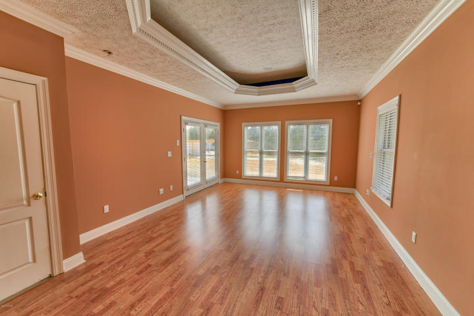
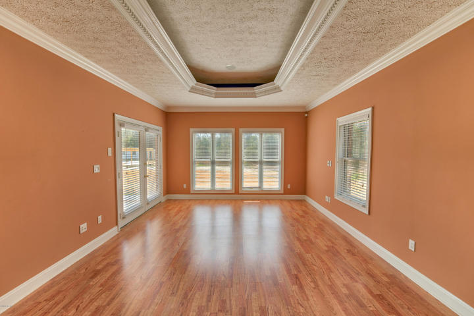
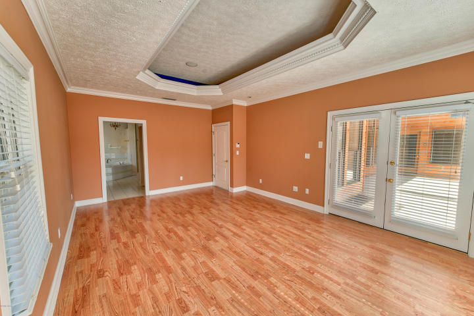
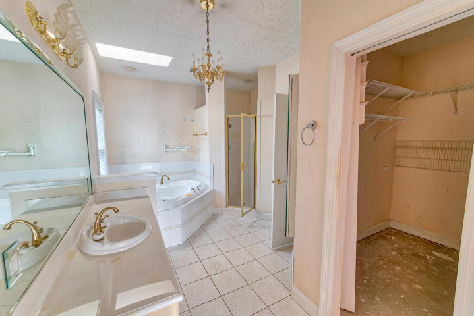
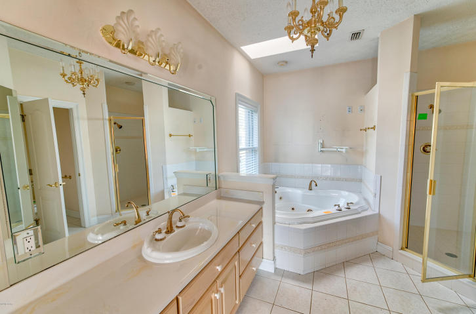
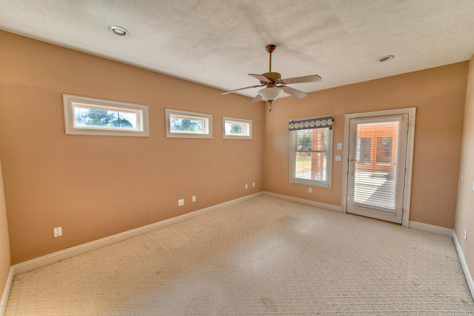
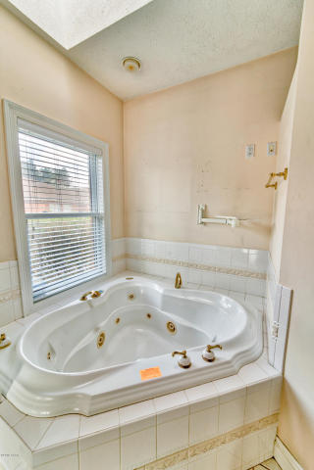
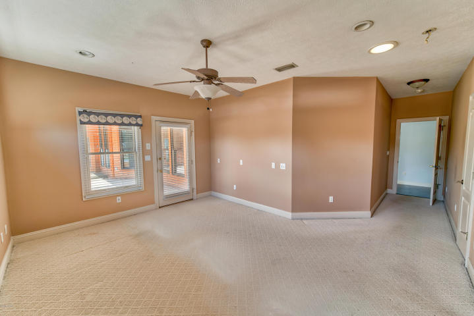
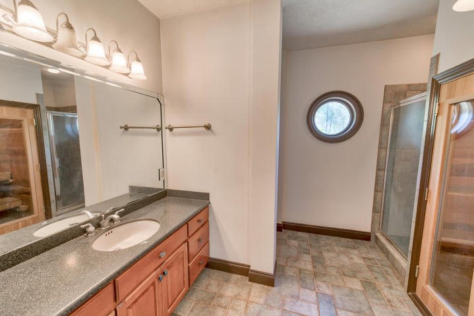
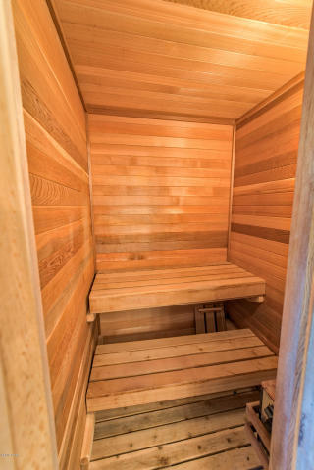
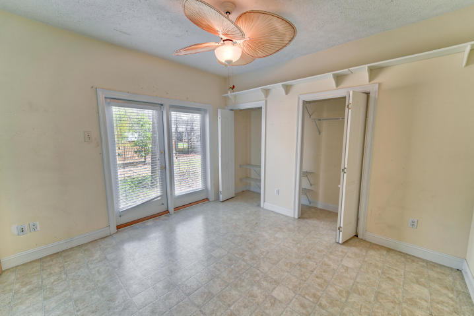
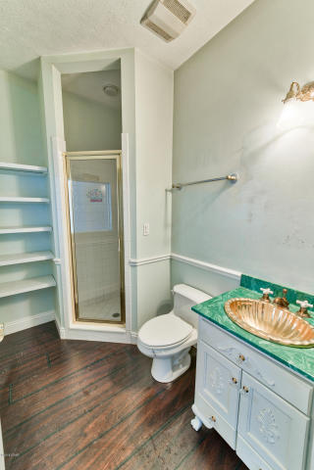
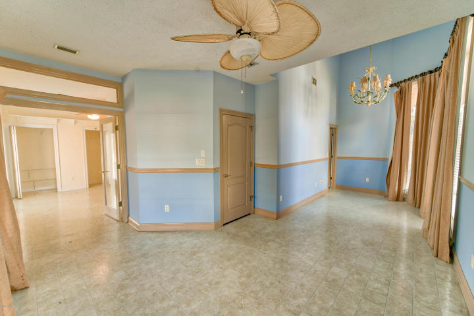
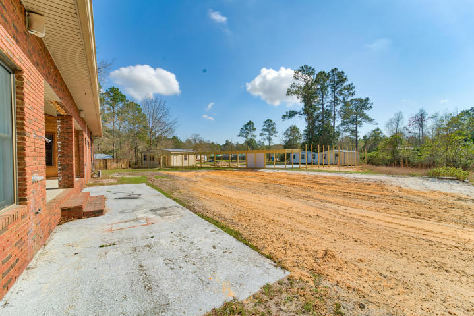
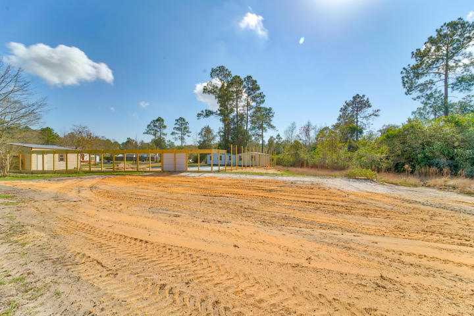
Awesome community of brick homes. This home sits on a cul-de-sac and has a large yard. Many wonderful attributes including terrific square footage, two large master suites, double car garage, nice open living and kitchen area, formal dining area, and plenty of natural light.

1308 S Inverness Road

Message successfully sent.

What would you like to know?

What is 3 + 4 ?

I agree to receive email communication and understand I can unsubscribe at any time.

I agree to be contacted by Gulf Life Real Estate via call, email, and text for real estate services. To opt out, you can reply 'stop' at any time or reply 'help' for assistance. You can also click the unsubscribe link in the emails. Message and data rates may apply. Message frequency may vary. Privacy Policy

Related Properties

New on site today
Welcome home to this beautiful 3-bedroom, 2-bathroom property that offers the perfect blend of comfort, convenience, and outdoor living. Move-in ready and thoughtfully maintained, this home provides plenty of room for families, guests or a home office. Step outside to your own private backyard retreat featuring a pool, a fully fenced yard, and plenty of space for entertaining, pets, or play. Whether you're hosting summer gatherings or enjoying a quiet evening outdoors, this backyard is designed to be enjoyed year-round. Located in a highly desirable neighborhood, this home offers a central location with quick access to shopping, dining, schools, parks, and everything the area has to offer. This one checks all the boxes. Don't miss your opportunity to make this beautiful move-in-ready home yours!
#796685

Lynn Haven

916 Wyoming Avenue

3 Beds

2 Baths

1,836 Sq.Ft.

$345,000

MLS#: 796685

New on site 1 day ago
Move-In Ready Lynn Haven Gem with Major Upgrades! Affordably priced and prime location combine in this beautifully updated 3-bedroom, 2-bath home offering over 1,300 sq. ft. of comfortable, worry-free living. Tucked just off Highway 77 near Mosley High School, you're minutes from shopping, dining, parks, and everything Lynn Haven has to offer. Major updates provide total peace of mind: new windows, fresh exterior paint, a 2022 HVAC system, 2019 roof, and a newer water heater. Inside, enjoy a bright, open living and dining space alongside a generously sized kitchen and breakfast nook. The kitchen features recent updates, while both full bathrooms have been recently remodeled, including a fresh, contemporary walk-in shower in the primary suite. Out back, the large fenced yard is perfect for pets, play, or weekend entertaining. The deep single-car garage offers extra storage capacity alongside indoor laundry hookups. House is equipped with a security system as well for the owners protection. Located in desirable Flood Zone X and just minutes from Cain Griffin Park, Sharon Sheffield Park, and the Lynn Haven Sports Park. Schedule your showing today!
#1013838

Lynn Haven

508 E Pine Forest Drive

3 Beds

2 Baths

1,363 Sq.Ft.

$265,000

MLS#: 1013838

New on site 1 day ago
Move-In Ready Lynn Haven Gem with Major Upgrades! Affordably priced and prime location combine in this beautifully updated 3-bedroom, 2-bath home offering over 1,300 sq. ft. of comfortable, worry-free living. Tucked just off Highway 77 near Mosley High School, you're minutes from shopping, dining, parks, and everything Lynn Haven has to offer. Major updates provide total peace of mind: new windows, fresh exterior paint, a 2022 HVAC system, 2019 roof, and a newer water heater. Inside, enjoy a bright, open living and dining space alongside a generously sized kitchen and breakfast nook. The kitchen features recent updates, while both full bathrooms have been recently remodeled, including a fresh, contemporary walk-in shower in the primary suite. Out back, the large fenced yard is perfect for pets, play, or weekend entertaining. The deep single-car garage offers extra storage capacity alongside indoor laundry hookups. House is equipped with a security system as well for the owners protection. Located in desirable Flood Zone X and just minutes from Cain Griffin Park, Sharon Sheffield Park, and the Lynn Haven Sports Park. Schedule your showing today!
#796636

Lynn Haven

508 E Pine Forest Drive

3 Beds

2 Baths

1,363 Sq.Ft.

$265,000

MLS#: 796636

New on site 3 days ago
Here is your 3 bedroom, 2 bath home in the beautiful Lynn Haven neighborhood near a public boat ramp and city park.  Perfect for the first time home buyer.  The master bedroom has a large closet with master bath.  The master bath has a very nice walk-in shower.  This home has an enclosed garage which could be an extra bedroom with huge walk-in closet or use it as a den with attached office.  There is an attached carport and 4 car parking in the driveway.  There is a 30 amp outlet to connect your RV and a concrete pad to park your RV.  Enjoy your evenings under the covered porch in the fenced-in backyard.  The water heater is less than 10 years old.  The roof was replaced in 2023 and the HVAC replaced in 2019.  Call today to see this gem.  All measurements are estimated and should be verified.   Property is being sold AS IS.  More photos coming.
#796525

Lynn Haven

508 Minnesota Avenue

3 Beds

2 Baths

1,248 Sq.Ft.

$259,000

MLS#: 796525

New on site 4 days ago
Highly Upgraded Golf-Course Townhome with Water & Golf Views Beautifully upgraded townhome ideally positioned on the 6th tee box, offering a peaceful water view from the front and beautiful golf-course views from the backyard. The home features a new roof installed May 2026, recently replaced HVAC system, and water heater. The main level features large format porcelain tile flooring, while the upper level offers warm wood flooring throughout. Thoughtful custom details include farmhouse-style doors, cedar-lined closets, and a cedar-enclosed Florida room that provides a beautiful additional living space overlooking the golf course. The outdoor space is equally impressive with a fully fenced white vinyl yard and gate providing direct access to the golf course. New three-panel sliding glass door opens seamlessly to the backyard, creating an ideal connection between indoor and outdoor living. 4-inch plantation shutters add a timeless, polished finish throughout the home. A beautifully maintained and thoughtfully upgraded townhome offering exceptional views, custom touches, and a truly desirable golf course setting.
#796512

Lynn Haven

2705 Country Club Drive

2 Beds

2 Baths

1,772 Sq.Ft.

$354,900

MLS#: 796512

Welcome to 1010 E 8th Street, nestled in the heart of Lynn Haven! This charming 3-bedroom, 2-bathroom home offers a comfortable and inviting atmosphere, making it a wonderful place to call home. Whether you're enjoying a quiet evening or hosting friends and family, this property provides a great setting for everyday living. One of the highlights of the home is the screened-in patio, offering a relaxing outdoor space where you can enjoy your morning coffee, unwind after a long day, or entertain guests while enjoying the Florida breeze.

Conveniently located in the desirable Lynn Haven community, this home puts you just minutes from local parks, schools, shopping, restaurants, and everyday conveniences. With easy access to Panama City and a short drive to the beautiful white-sand beaches of the Emerald Coast, you'll enjoy the perfect balance of neighborhood charm and coastal living. Whether you're a first-time homebuyer, looking to settle into a new home, or searching for an investment opportunity, 1010 E 8th Street is ready for its next chapter. Schedule your private showing today and discover all this property has to offer!
#796436

Lynn Haven

1010 E 8th Street

3 Beds

2 Baths

1,848 Sq.Ft.

$350,000

MLS#: 796436

Welcome to 1112 New Hampshire Avenue in the heart of Lynn Haven! This beautifully updated 3-bedroom, 2 bathroom stucco pool home sits on a third of an acre that is an ideal location for any family.

Inside, the house has new tile flooring throughout and has been painted within recent years. The interior features a spacious, open floor plan with an extended kitchen.

Step outside and find the real highlight of the property, an in-ground swimming pool and spacious yard. With a large lot and plenty of room to spread out, this property offers something that can be most hard to find in Lynn Haven: space!

Located in a desirable area with convenient access to everything Lynn Haven and the surrounding Bay County area have to offer, this is a home you will not want to miss. Inquire for all details!
#796266

Lynn Haven

1112 New Hampshire Avenue

3 Beds

2 Baths

1,620 Sq.Ft.

$379,900

MLS#: 796266

OPEN HOUSE THIS SUNDAY 1-4PM! Welcome to this beautifully updated Lynn Haven home in the desirable Mowat Highlands community with no HOA! Situated on a spacious corner lot, this property offers plenty of room to create your own private outdoor retreat with ample space for a pool and endless possibilities for entertaining and enjoying the Florida lifestyle. Inside, the split-bedroom, open-concept floor plan offers a comfortable and functional layout, while tile flooring throughout provides a clean, cohesive feel. The spacious living room features vaulted ceilings and a wood-burning fireplace, creating the perfect gathering space. The kitchen offers a convenient breakfast bar, while the generous primary suite provides a nice walk-in closet and attached bathroom. Outside, enjoy a covered backyard patio, fully fenced yard, and plenty of space to make the backyard your own. Additional highlights include a two-car garage and an excellent location close to top-rated schools, shopping, dining, and everyday conveniences. With its desirable location, spacious lot, move-in-ready updates, and no HOA this Mowat Highlands home is a must see!
#796217

Lynn Haven

2201 Pentland Road

3 Beds

2 Baths

1,690 Sq.Ft.

$350,000

MLS#: 796217

Brand-new construction in a quiet, established Lynn Haven  neighborhood! This beautiful 3-bedroom, 2-bath home offers 1,629  square feet of thoughtfully designed living space with an open floor
plan, 9-foot ceilings, and a spacious great room with a vaulted ceiling. The kitchen features granite countertops, soft-close shaker cabinets, and a large island with plenty of room for seating and entertaining.

 Luxury vinyl plank flooring, custom paint colors, and LED lighting throughout give the home a clean, modern look.

 The spacious master suite features a beautiful tiled walk-in shower,  double vanity, and walk-in closet.

Step outside to a beautifully finished backyard that's ready to enjoy  from day one! The entire backyard is privacy fenced, sodded, and equipped with a Wi-Fi-connected irrigation system. 

Enjoy your morning coffee on the covered front porch or relax on the covered back porch overlooking your private backyard. 

A two-car garage provides plenty of
room for parking and storage.  You'll also appreciate the convenience of a Wi-Fi-connected HVAC system and garage door opener.

Located in a quiet neighborhood in desirable Lynn Haven, known for its highly regarded schools, with convenient access to shopping, dining, and everything Bay County has to offer.

No construction delays, no unfinished yard, and no costly extras to add after closing. This home is complete, move-in ready, and waiting for its first owner!
#795896

Lynn Haven

1416 Louisiana Avenue

3 Beds

2 Baths

1,629 Sq.Ft.

$365,000

MLS#: 795896

Well maintained home in the centrally located Andrew's Park subdivision! Enjoy one of the best backyards in the neighborhood! This home is located on a cul-de-sac and sees very little traffic. The large kitchen island is a beautiful centerpiece for this open floor plan. This home is only minutes away from shopping, groceries, schools, and a short drive to Tyndall Airforce Base. Schedule your showing today!
#795760

Lynn Haven

1238 Jack Jack Drive

4 Beds

2 Baths

1,812 Sq.Ft.

$375,000

MLS#: 795760

Send a message

Message successfully sent.

Your message

What is 3 + 4 ?

Reason for contacting?

I agree to receive email communication and understand I can unsubscribe at any time.

I agree to be contacted by Gulf Life Real Estate via call, email, and text for real estate services. To opt out, you can reply 'stop' at any time or reply 'help' for assistance. You can also click the unsubscribe link in the emails. Message and data rates may apply. Message frequency may vary. Privacy Policy

Sign Out

Virtual Assistant

Would you like to take the next step with this property? We can help you schedule a showing or virtual tour, or send you more details.

Yes, I would like more information.

Thank You for Your Reply, One of Our Agents will contact you as soon as possible

No, maybe later.

Thank you, you can always contact me via email, phone number or through the contact form.

Realhub AI

Lucy - Your AI-Powered Realtor

Update Your Temporary Password

Personalize your search

Enter your email and we'll notify you immediately when new listings match what you're looking for.

or enter email address

Already have an account ? Login here

Continue your home search

I agree to receive communications and understand I can unsubscribe at any time.

I agree to be contacted by Gulf Life Real Estate via call, email, and text for real estate services. To opt out, you can reply 'stop' at any time or reply 'help' for assistance. You can also click the unsubscribe link in the emails. Message and data rates may apply. Message frequency may vary. Privacy Policy

Already have an account ? Login here

We use cookies

We use cookies primarily for analytics to enhance your experience. By accepting, you agree to our use of these cookies. You can manage your preferences or learn more about our cookies policy.