
- Properties
- Meet our agents
-
Communities
- BAYPOINT RESORT
- CARILLON BEACH
- WILD HERON
- INLET BEACH
- PANAMA CITY BEACH WEST
- LATITUDE MARGARITAVILLE
- RIVERCAMPS ON CROOKED CREEK
- TIDEWATER BEACH RESORT
- ROSEMARY BEACH
- THE COVE
- CELADON BEACH CONDOS
- SPLASH RESORT
- BOARDWALK BEACH RESORT
- CALYPSO RESORT
- PALAZZO CONDOS
- SHORES OF PANAMA
- LONG BEACH RESORT
- STERLING BREEZE
- LAKETOWN WHARF
- SOUTHPORT
- TYNDALL AIR FORCE BASE
- BAYOU GEORGE
- FOUNTAIN
- PANAMA CITY
- LIBERTY
- YOUNGSTOWN
- ALTHA
- MARS HILL
- ST ANDREWS
- WATERCOLOR
- KAIYA BEACH
- WATERSOUND
- ALYS BEACH
- MOWAT HIGHLANDS
- COMPASS LAKE ALFORD
- Market Report
- Home Value
Craftsman
1622 Lost Cove Lane
Panama City Beach, FL 32413
MLS#: 1007241
$1,849,000
Property
Beds
4
Full Baths
3
1/2 Baths
1
Year Built
2023
Sq.Footage
2,937
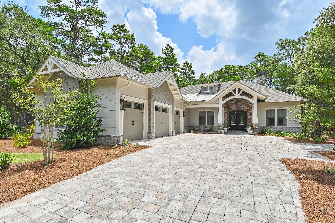
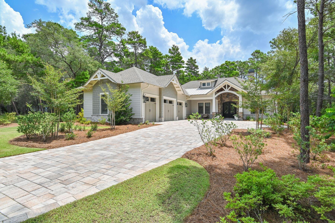
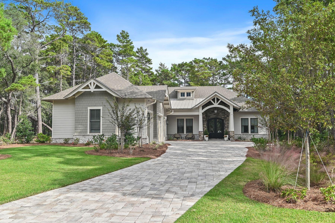
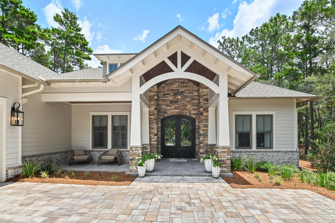
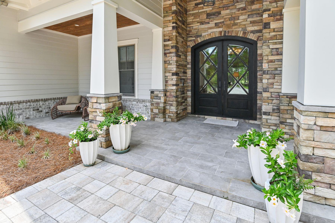
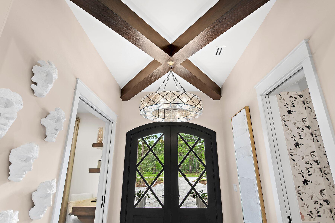
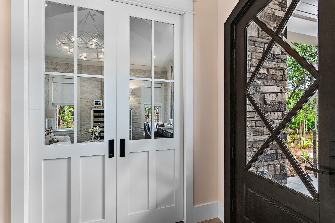
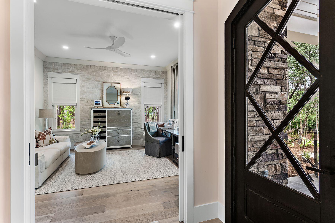
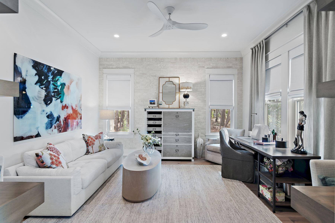
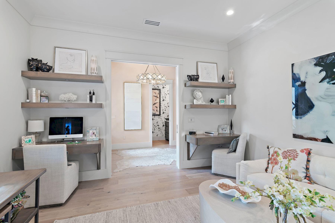
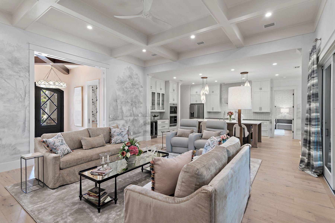
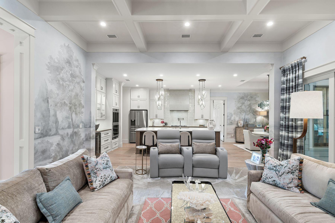
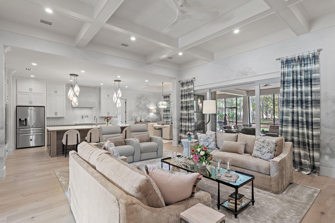
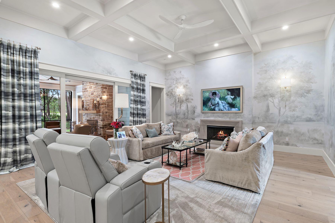
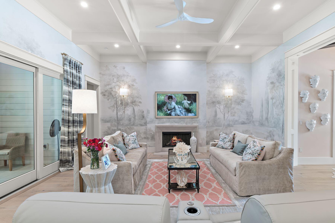
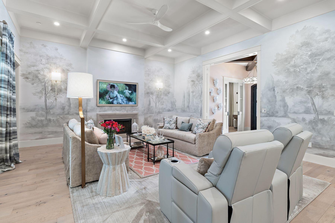
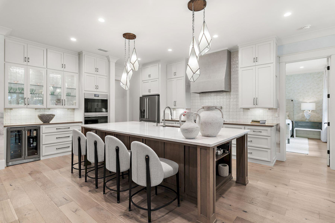
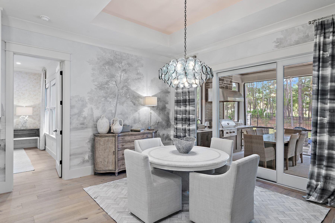
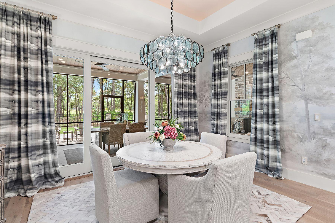
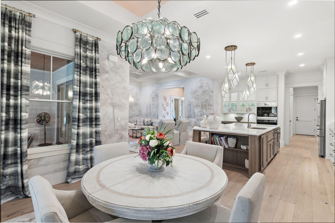
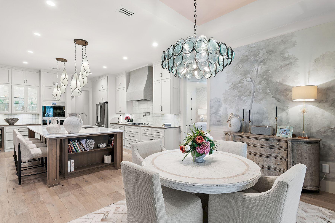
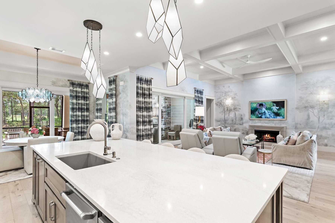
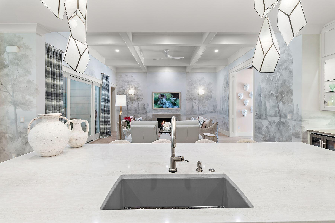
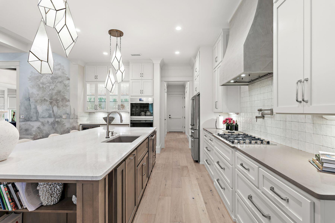
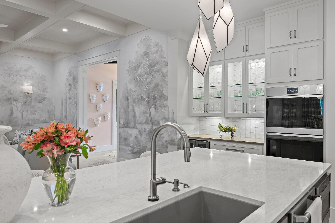
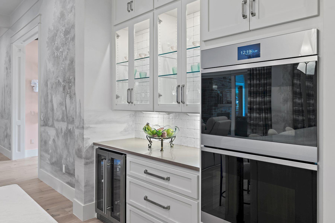
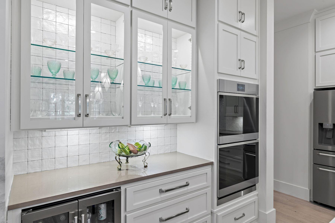
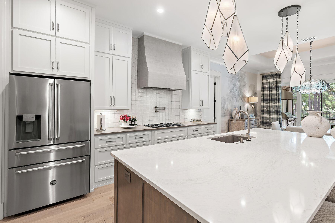
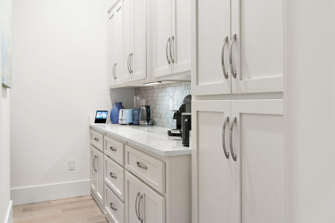
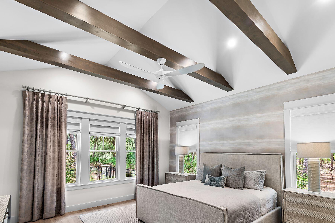
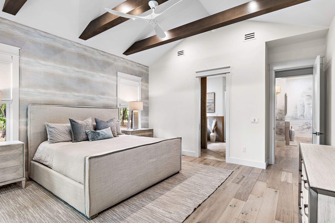
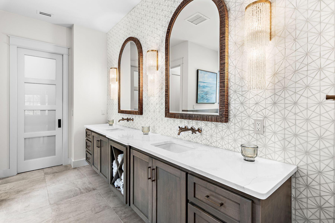
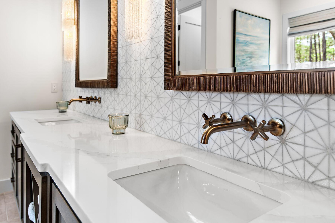
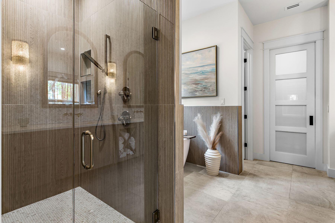
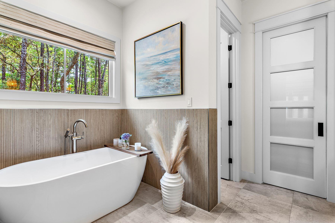
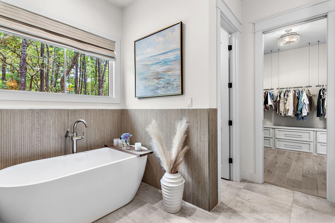
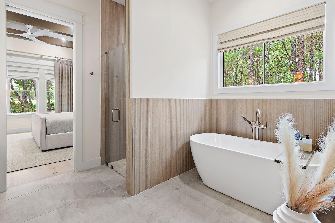
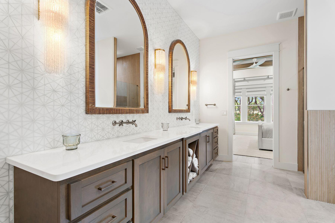
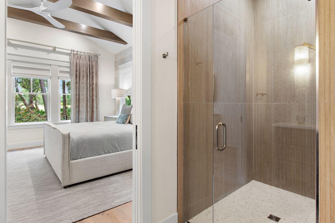
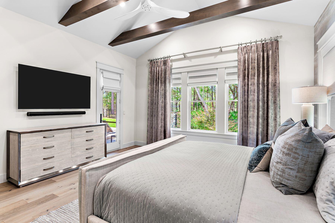
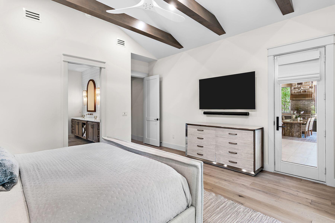
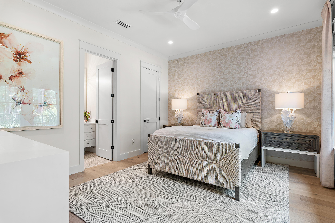
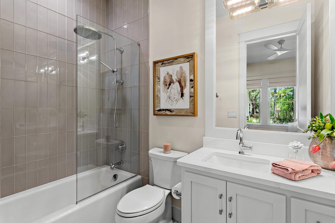
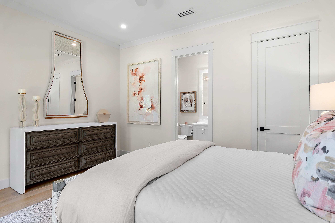
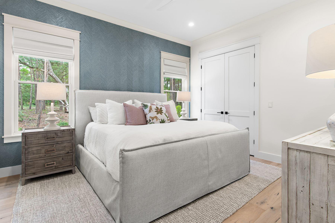
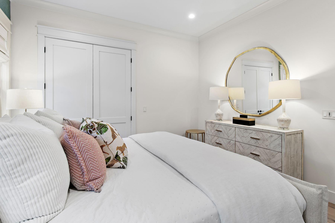
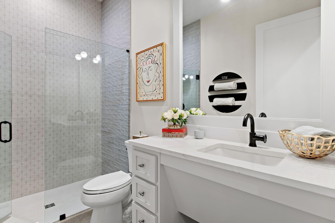
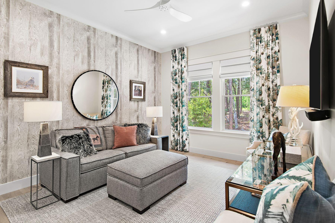
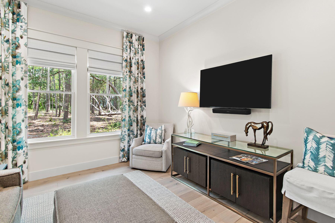
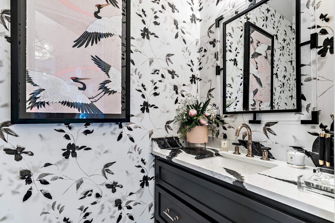
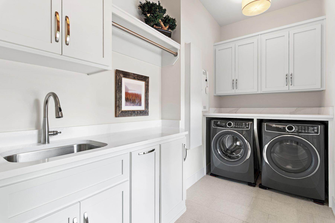
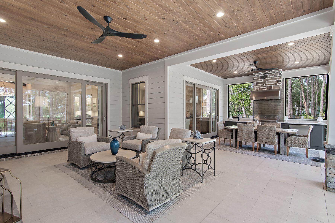
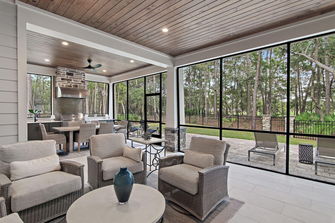
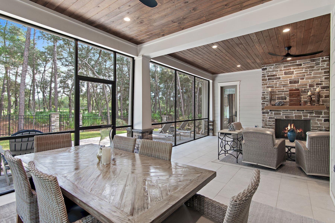
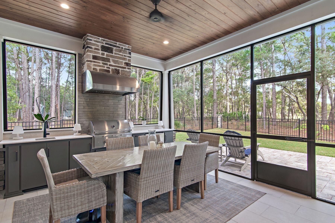
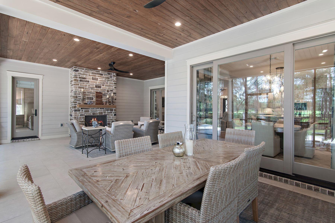
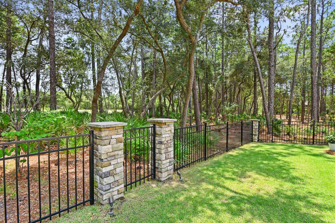
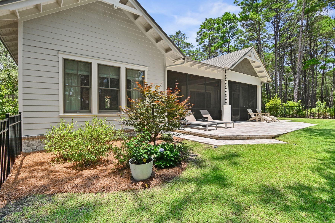
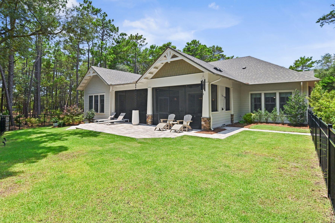
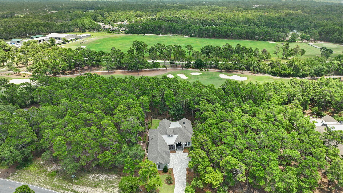
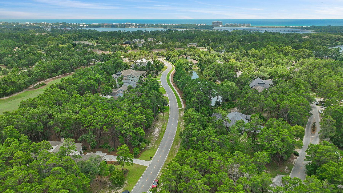
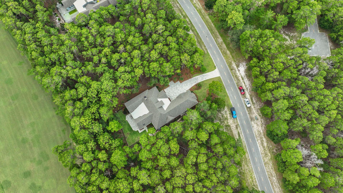
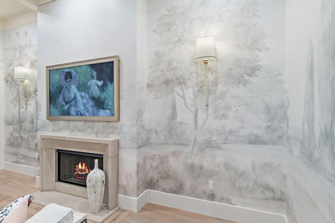
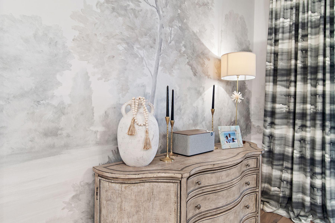
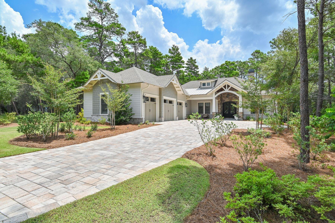
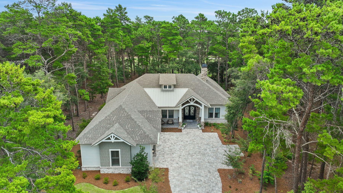
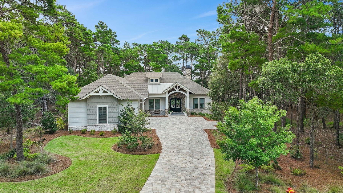
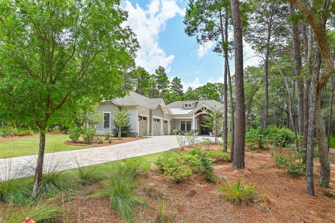
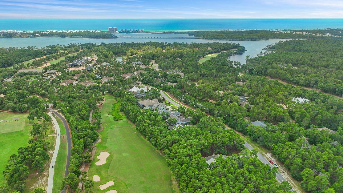
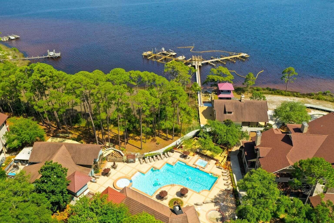
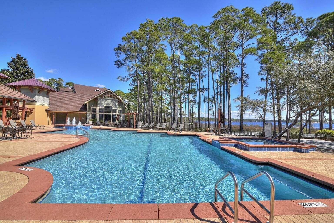
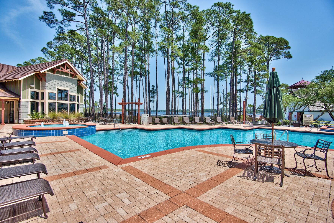
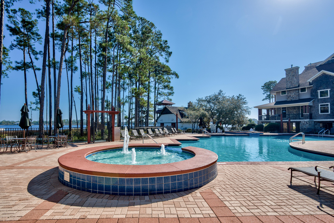
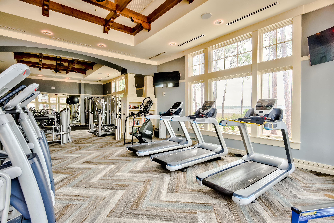
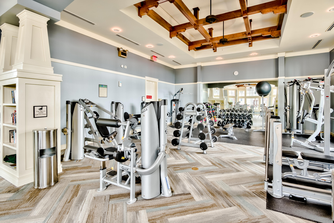
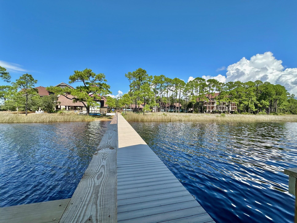
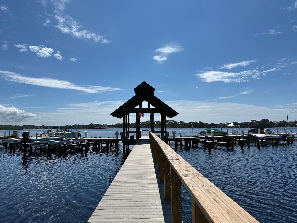
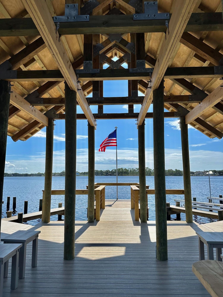
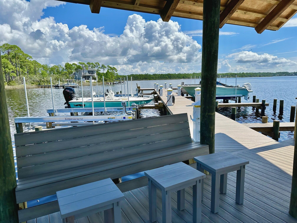
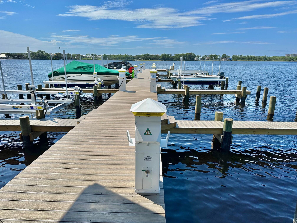
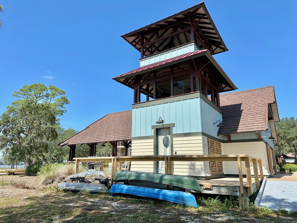
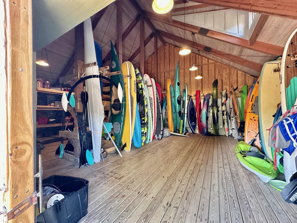
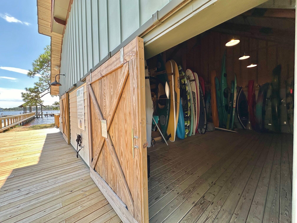
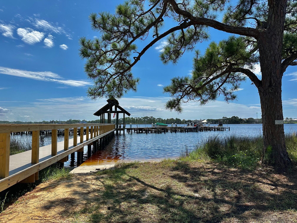
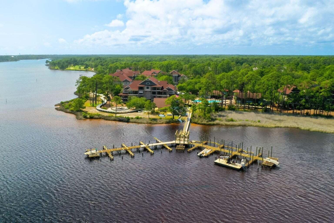
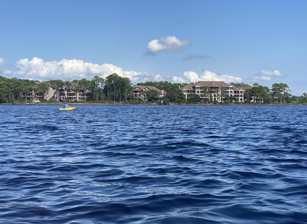
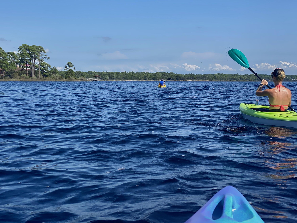
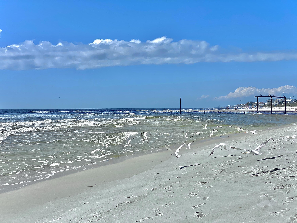
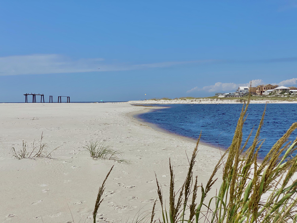
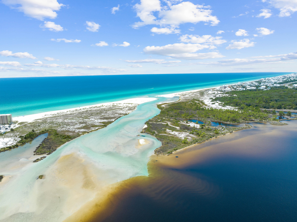
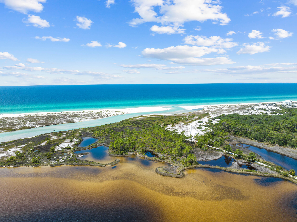
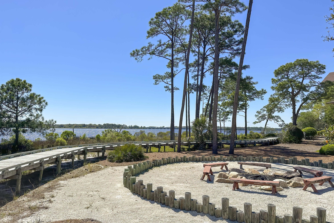
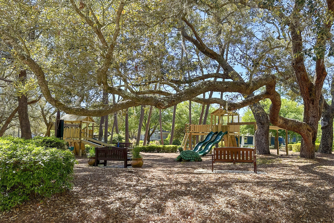
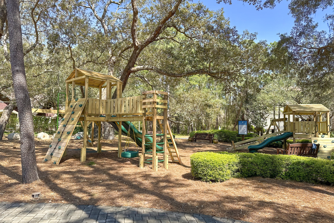
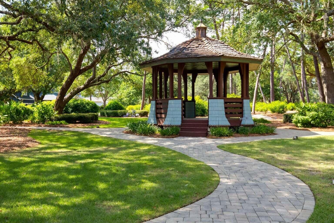
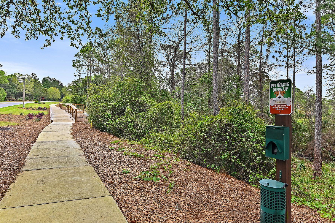
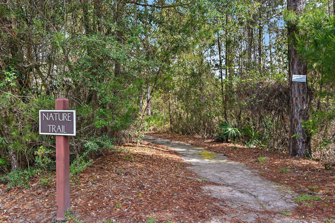
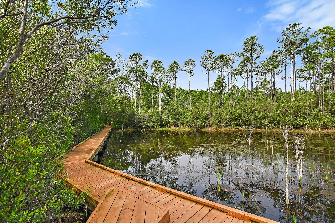
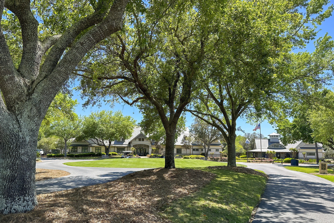
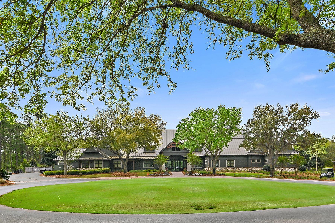
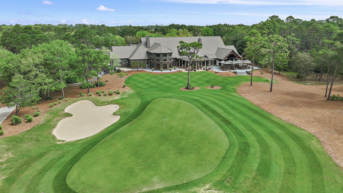
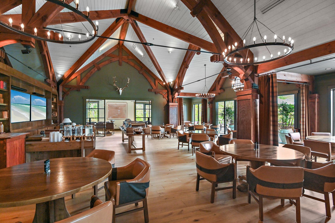
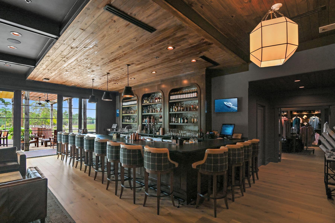
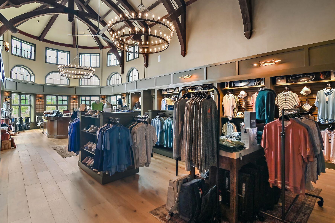
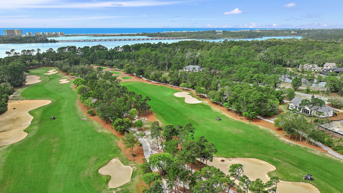
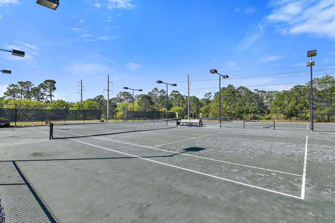
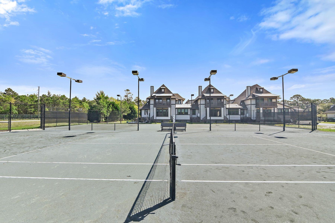
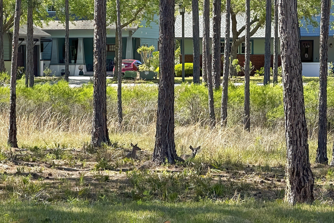
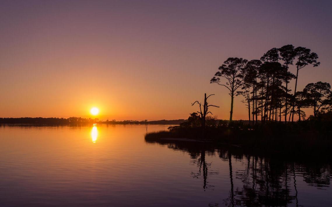
UNDER CONTRACT WITH KICK-OUT CLAUSE-ACCEPTING BACK UP OFFERS Perfectly positioned on nearly one-half acre overlooking the 10th fairway of Shark's Tooth Golf Course, this custom residence, built in 2023 by a notable custom builder and architect, offers 2,937 square feet of beautifully appointed one-level living in the gated community of Wild Heron. Located on one of the community's most desirable streets, this 4-bedroom, 3.5-bath home enjoys peaceful golf course views, a fenced backyard with plenty of room to add a pool, quality 2x6 construction, and wheelchair accessibility throughout. Designed for comfortable everyday living and effortless entertaining, the open floor plan features 12-foot coffered ceilings accented by a custom designer mural in the living area, hardwood flooring throughout, a split-bedroom layout, and a versatile office or media room with workstations and a custom glass door. The owner's suite showcases vaulted ceilings with exposed wood trusses, a customized walk-in closet, private access to the screened porch, and a spa-inspired bath with dual vanities, a soaking tub, and a separate walk-in shower. The kitchen is both functional and inviting with a large quartz island, Butler's pantry, wet bar, Venetian plaster range hood, Bertazzoni stainless appliances, double ovens, and a six-burner gas cooktop. Expansive sliding glass doors open to the screened outdoor living area complete with a summer kitchen and fireplace, Additional features include a solid mahogany Tiffany front door, Andersen windows, indoor and outdoor fireplaces, a tankless water heater, and a three-car garage with epoxy floors, dedicated outlets for an electric vehicle and golf cart, and abundant storage. Residents of Wild Heron enjoy exceptional amenities centered around Lake Powell, Florida's largest coastal dune lake. The community boathouse provides convenient storage for kayaks, paddle-boards, and other water toys, making it easy to launch from the community dock and explore Lake Powell all the way to the Gulf. Spend the day on the water or relax along the sugar-white sand and emerald waters bordering Camp Helen State Park. Additional amenities include a resort-style pool and hot tub, fitness center, community room, park, playground, firepit, marina with boat slips available for purchase or lease when available, and 24 miles of walking and biking trails. Optional memberships are available for Shark's Tooth Golf Club and the tennis center. Surrounded by a 732-acre coastal sanctuary, Wild Heron offers a peaceful setting just minutes from the beach, Pier Park, and the shopping and dining of Rosemary Beach and Alys Beach along Scenic Highway 30A. Buyer to verify all data and dimensions. Measurements are approximate.
Features & Amenities
Interior
-
Other Interior Features
Beamed Ceilings, Crown Molding, Vaulted Ceiling(s), Tray Ceiling(s), Kitchen Island, Recessed Lighting, Pantry, Wet Bar
-
Total Bedrooms
4
-
Bathrooms
3
-
1/2 Bathrooms
1
-
Cooling YN
YES
-
Cooling
Central Air, Ceiling Fan(s), Electric
-
Fireplace YN
YES
-
Heating YN
YES
-
Heating
Central, Natural Gas, Electric
-
Pet friendly
Yes
Exterior
-
Garage
Yes
-
Garage spaces
3
-
Construction Materials
Shake Siding, Stone
-
Other Exterior Features
Outdoor Shower, Outdoor Kitchen, Rain Gutters
-
Parking
Golf Cart Garage, See Remarks, Attached, Garage
-
Patio and Porch Features
Deck, Porch, Screened
-
Pool
No
Area & Lot
-
Lot Features
On Golf Course, See Remarks
-
Lot Size(acres)
0.42
-
Lot Size(square feet)
18,295
-
Property Type
Residential
-
Property Sub Type
Single Family Residence
-
Architectural Style
Craftsman
Price
-
Sales Price
$1,849,000
-
Tax Amount
$16,079.29
-
Zoning
Resid Single Family
-
Sq. Footage
2,937
-
Price/SqFt
$629
HOA
-
Association
YES
-
Association Fee
$750
-
Association Fee Frequency
Quarterly
-
Association Fee Includes
N/A
School District
-
Elementary School
West Bay
-
Middle School
Surfside
-
High School
Arnold
Property Features
-
New Construction
NO
-
Sewer
Public Sewer
-
Water Source
Public
Schedule a Showing
Showing scheduled successfully.
Mortgage calculator
Estimate your monthly mortgage payment, including the principal and interest, property taxes, and HOA. Adjust the values to generate a more accurate rate.
Your payment
Principal and Interest:
$
Property taxes:
$
HOA fees:
$
Total loan payment:
$
Total interest amount:
$
Location
County
Bay
Elementary School
West Bay
Middle School
Surfside
High School
Arnold
Listing Courtesy of Dana L Ford, Scenic Sotheby's International Realty
RealHub Information is provided exclusively for consumers' personal, non-commercial use, and it may not be used for any purpose other than to identify prospective properties consumers may be interested in purchasing. All information deemed reliable but not guaranteed and should be independently verified. All properties are subject to prior sale, change or withdrawal. RealHub website owner shall not be responsible for any typographical errors, misinformation, misprints and shall be held totally harmless.

REALTOR®
Randy Baxter
Call Randy today to schedule a private showing.

* Listings on this website come from the FMLS IDX Compilation and may be held by brokerage firms other than the owner of this website. The listing brokerage is identified in any listing details. Information is deemed reliable but is not guaranteed. If you believe any FMLS listing contains material that infringes your copyrighted work please click here to review our DMCA policy and learn how to submit a takedown request.© 2024 FMLS.
Related Properties

Panama City Beach
9707 Beach Boulevard
5 Beds
4 Baths
2,498 Sq.Ft.
$1,700,000
MLS#: 795835

Panama City Beach
9705 Beach Boulevard
5 Beds
4 Baths
2,498 Sq.Ft.
$1,700,000
MLS#: 795792

Panama City Beach
204 Golf Circle
4 Beds
2 Baths
3,760 Sq.Ft.
$1,850,000
MLS#: 796692

Panama City Beach
21522 Dolphin Avenue
5 Beds
5 Baths
3,200 Sq.Ft.
$1,895,000
MLS#: 1013801

Panama City Beach
21522 Dolphin Avenue
5 Beds
6 Baths
3,200 Sq.Ft.
$1,895,000
MLS#: 796608

Panama City Beach
13650 Front Beach Road
5 Beds
4 Baths
3,176 Sq.Ft.
$2,200,000
MLS#: 1013389

Panama City Beach
22504 Front Beach Road
3 Beds
3 Baths
2,098 Sq.Ft.
$1,695,000
MLS#: 1013259
Panama City Beach
22504 Front Beach Road
3 Beds
3 Baths
2,098 Sq.Ft.
$1,695,000
MLS#: 796235

Panama City Beach
208 14th Street
5 Beds
4 Baths
3,127 Sq.Ft.
$1,650,000
MLS#: 796153

Panama City Beach
8811 N Lagoon Drive
3 Beds
3 Baths
2,400 Sq.Ft.
$1,750,000
MLS#: 796039
