
- Properties
- Meet our agents
-
Communities
- BAYPOINT RESORT
- CARILLON BEACH
- WILD HERON
- INLET BEACH
- PANAMA CITY BEACH WEST
- LATITUDE MARGARITAVILLE
- RIVERCAMPS ON CROOKED CREEK
- TIDEWATER BEACH RESORT
- ROSEMARY BEACH
- THE COVE
- CELADON BEACH CONDOS
- SPLASH RESORT
- BOARDWALK BEACH RESORT
- CALYPSO RESORT
- PALAZZO CONDOS
- SHORES OF PANAMA
- LONG BEACH RESORT
- STERLING BREEZE
- LAKETOWN WHARF
- SOUTHPORT
- TYNDALL AIR FORCE BASE
- BAYOU GEORGE
- FOUNTAIN
- PANAMA CITY
- LIBERTY
- YOUNGSTOWN
- ALTHA
- MARS HILL
- ST ANDREWS
- WATERCOLOR
- KAIYA BEACH
- WATERSOUND
- ALYS BEACH
- MOWAT HIGHLANDS
- COMPASS LAKE ALFORD
- Market Report
- Home Value
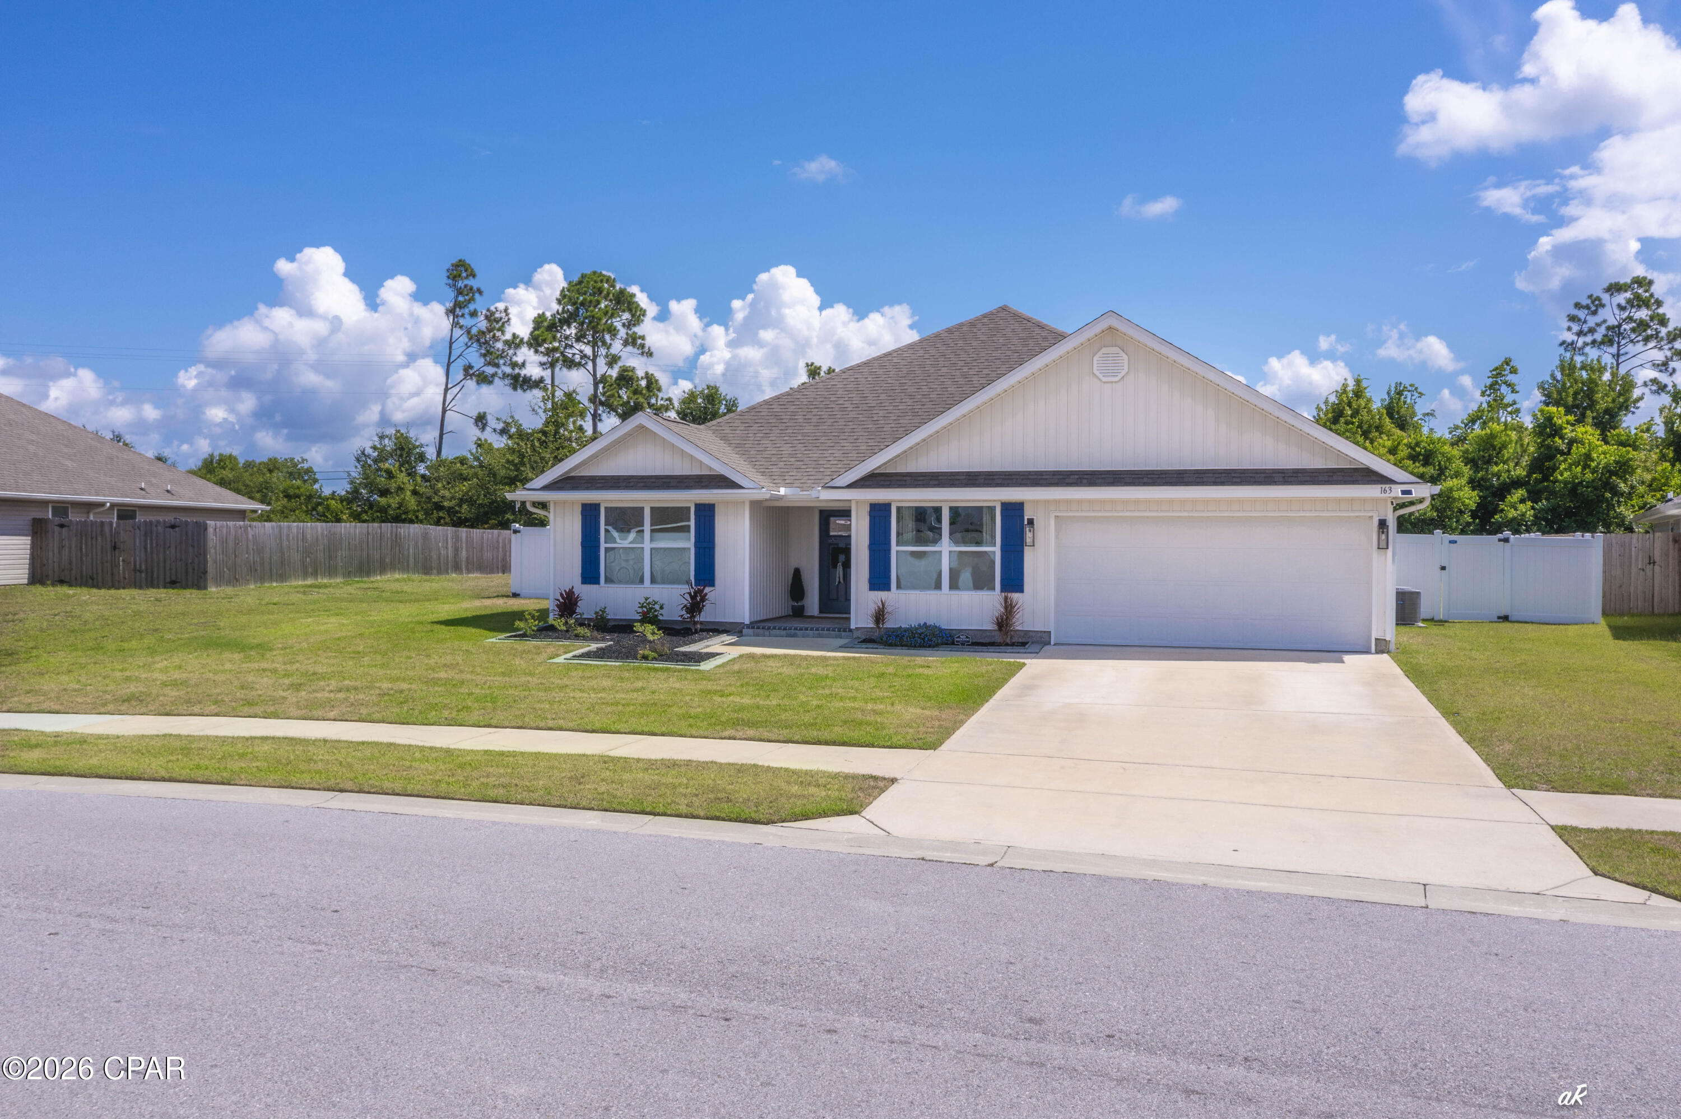
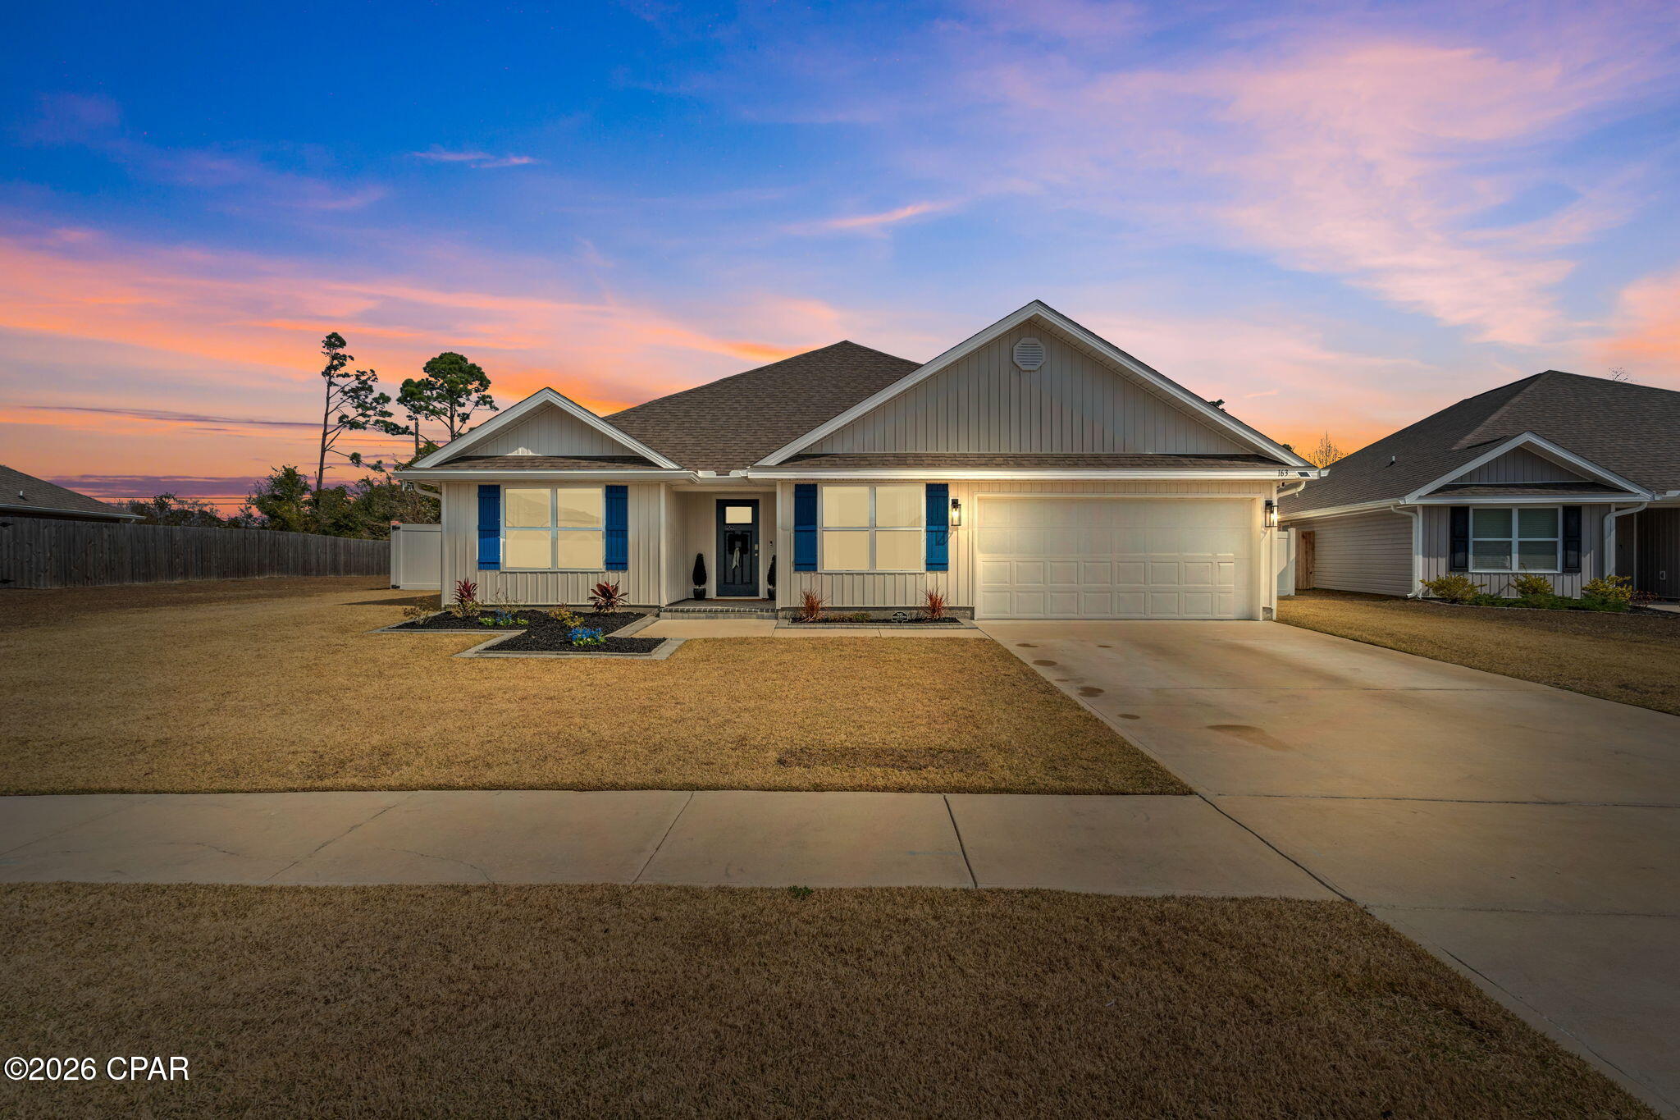
Property
Beds
5
Full Baths
3
1/2 Baths
None
Year Built
2022
Sq.Footage
2,552
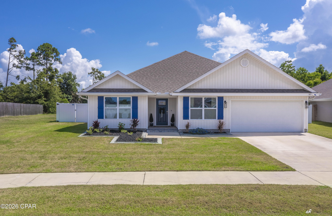
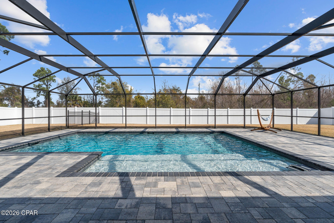
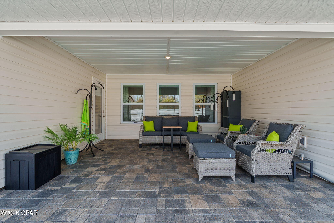
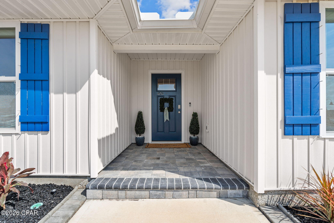
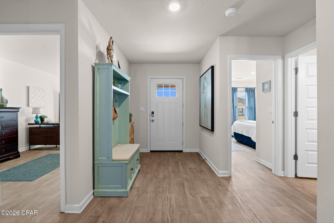
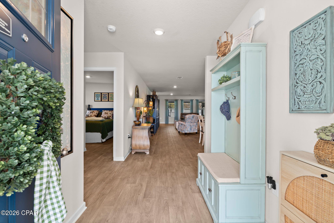
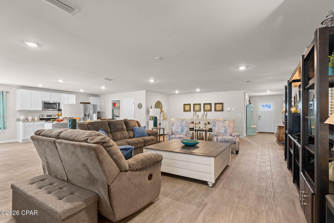
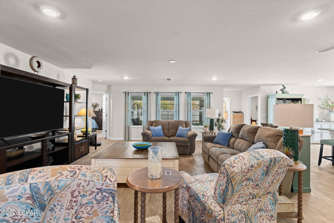
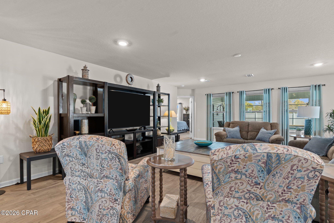
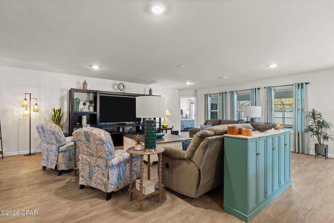
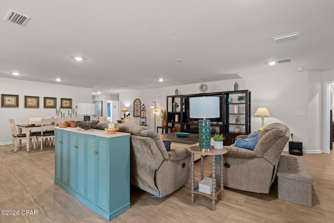
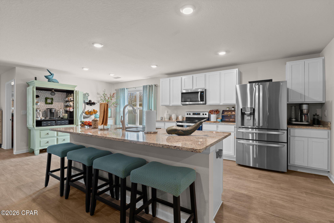
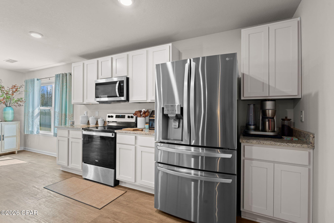
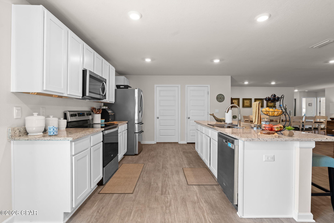
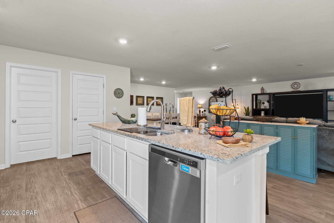
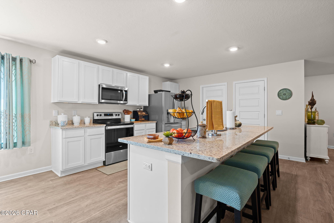
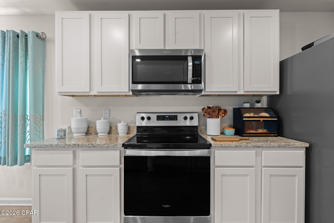
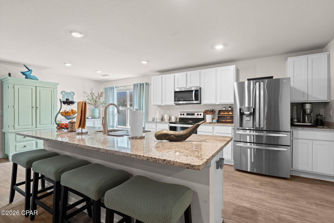
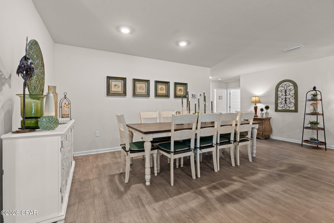
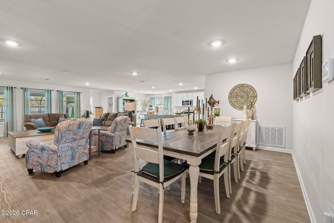
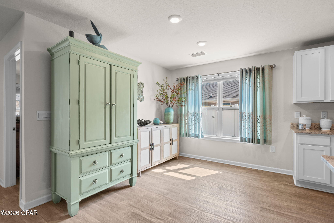
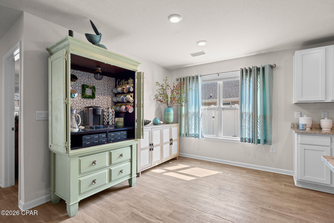
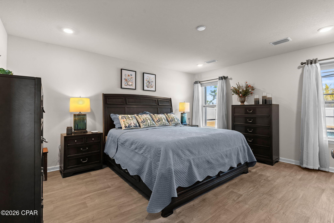
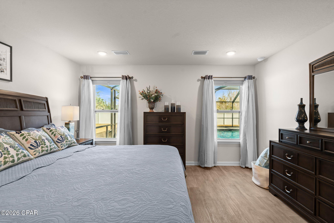
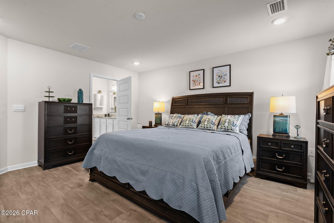
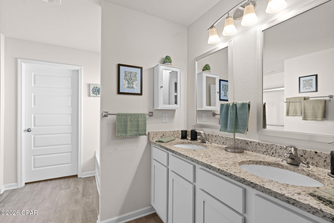
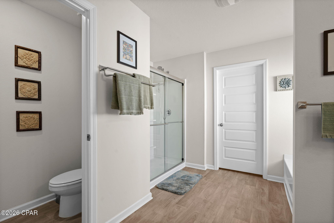
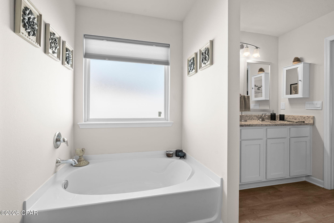
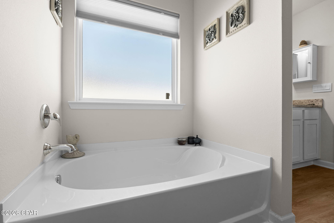
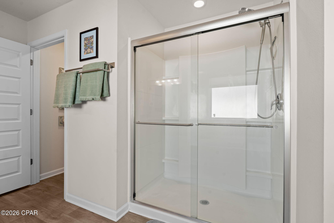
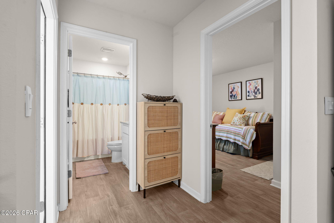
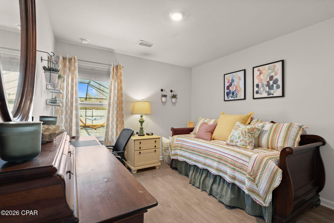
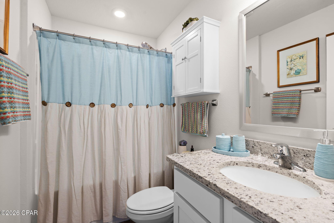
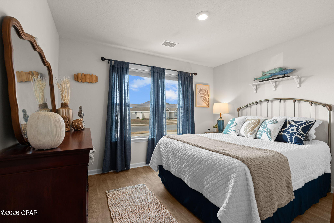
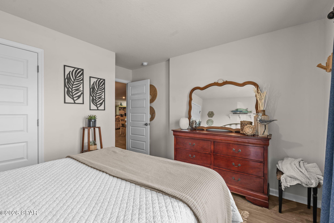
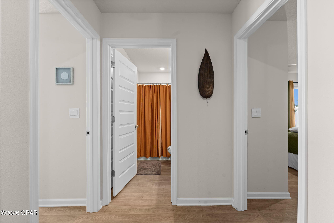
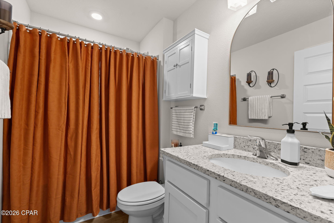
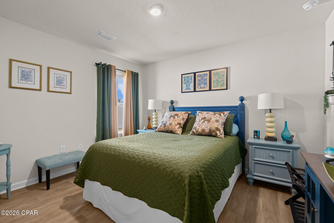
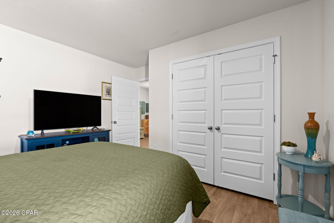
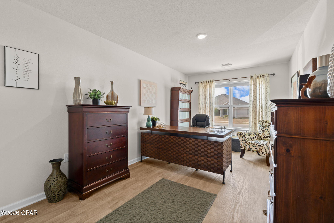
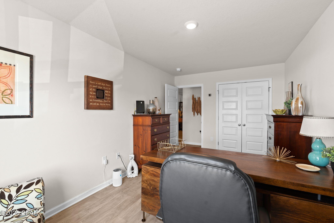
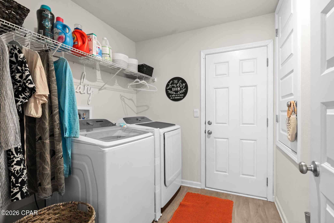
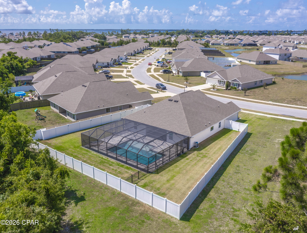
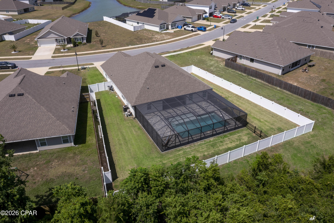
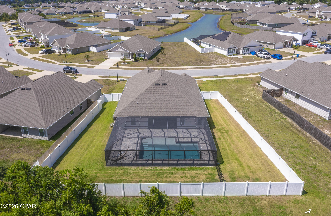
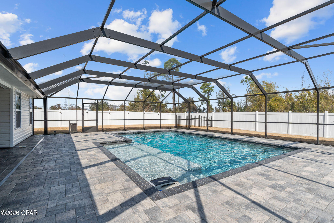
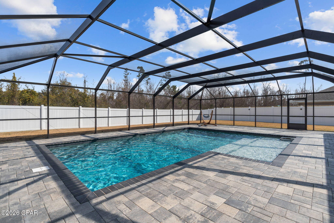
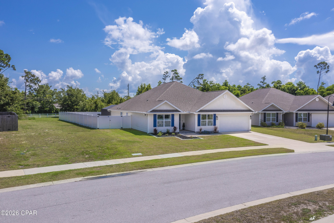
If you've been waiting for a home that turns heads, this is it! Welcome to 163 Ryder Lane, where resort-style living meets everyday comfort. This five-bedroom, three-bath home offers one of the most impressive backyards you'll find in Bridge Harbor, centered around an incredible heated, screened saltwater pool with an 8.5-foot deep end, tanning ledge, underwater seating, Pebble Sheen finish, color-changing LED lighting, and a spacious paver deck. The heated saltwater pool has been professionally serviced weekly since the day it was installed--a true testament to the exceptional care and meticulous maintenance this home has received. This backyard was designed for year-round entertaining, family fun, and relaxing weekends at home. The screened enclosure features no-see-um screening, a super gutter system, and even a convenient dog door, while French drains, extensive paver work, and a fully fenced backyard create a low-maintenance outdoor space built to last. Inside, you'll love the spacious open-concept design with luxury vinyl plank flooring throughout. The kitchen is the heart of the home, featuring a large center island, breakfast bar, stainless steel appliances, a walk-in pantry, generous dining space, and seamless flow into the living area--perfect for hosting family and friends. The split-bedroom floor plan provides flexibility for growing families, guests, or a home office. The oversized primary suite offers a relaxing retreat with dual vanities, a soaking tub, separate shower with upgraded anti-streak glass, and a large walk-in closet. A guest bedroom and full bath are conveniently located near the pool, making outdoor entertaining even more functional. Additional upgrades include a whole-house water filtration and softener system, irrigation in both the front and back yards, gutters, hurricane shutters, a hurricane-rated front entry door that may qualify for insurance discounts, an inviting paver front porch, and extra privacy thanks to the additional space along the left side of the property. Washer and dryer are included. Located in the highly sought-after Bridge Harbor community, residents enjoy resort-style amenities including a community pool, outdoor kitchen, playground, sidewalks, and convenient access to the bay. Homes like this don't come along often. Between the exceptional pool, thoughtful upgrades, spacious five-bedroom layout, and outstanding community amenities, 163 Ryder Lane delivers a lifestyle that's difficult to replicate. Schedule your private showing today before someone else calls it home.
Features & Amenities
Interior
-
Other Interior Features
Double Vanity, Soaking Tub, Walk-In Closet(s)
-
Total Bedrooms
5
-
Bathrooms
3
-
Cooling YN
YES
-
Cooling
Central Air, Ceiling Fan(s)
-
Pet friendly
N/A
Exterior
-
Garage
Yes
-
Garage spaces
2
-
Construction Materials
HardiPlank Type
-
Other Exterior Features
Rain Gutters
-
Patio and Porch Features
Porch, Covered, Patio, Screened
-
Pool
Yes
-
Pool Features
In Ground, Screen Enclosure, Salt Water, Community, Private
-
Waterfront YN
NO
Area & Lot
-
Lot Features
Paved
-
Lot Size(acres)
0.27
-
Lot Size(square feet)
11,761
-
Property Type
Residential
-
Property Sub Type
SingleFamilyResidence
-
Architectural Style
Craftsman
Price
-
Sales Price
$515,000
-
Sq. Footage
2,552
-
Price/SqFt
$201
HOA
-
Association
YES
-
Association Fee Includes
N/A
School District
-
Elementary School
Parker
-
Middle School
Rutherford Middle
-
High School
Rutherford
Property Features
-
New Construction
NO
-
Foundation Details
Slab
-
Sewer
Public Sewer
Schedule a Showing
Showing scheduled successfully.
Mortgage calculator
Estimate your monthly mortgage payment, including the principal and interest, property taxes, and HOA. Adjust the values to generate a more accurate rate.
Your payment
Principal and Interest:
$
Property taxes:
$
HOA fees:
$
Total loan payment:
$
Total interest amount:
$
Location
County
Bay
Elementary School
Parker
Middle School
Rutherford Middle
High School
Rutherford
Listing Courtesy of Team Don and Bubba , EXP Realty LLC
RealHub Information is provided exclusively for consumers' personal, non-commercial use, and it may not be used for any purpose other than to identify prospective properties consumers may be interested in purchasing. All information deemed reliable but not guaranteed and should be independently verified. All properties are subject to prior sale, change or withdrawal. RealHub website owner shall not be responsible for any typographical errors, misinformation, misprints and shall be held totally harmless.

REALTOR®
Remy Olszewski
Call Remy today to schedule a private showing.

* Listings on this website come from the FMLS IDX Compilation and may be held by brokerage firms other than the owner of this website. The listing brokerage is identified in any listing details. Information is deemed reliable but is not guaranteed. If you believe any FMLS listing contains material that infringes your copyrighted work please click here to review our DMCA policy and learn how to submit a takedown request.© 2024 FMLS.
Related Properties
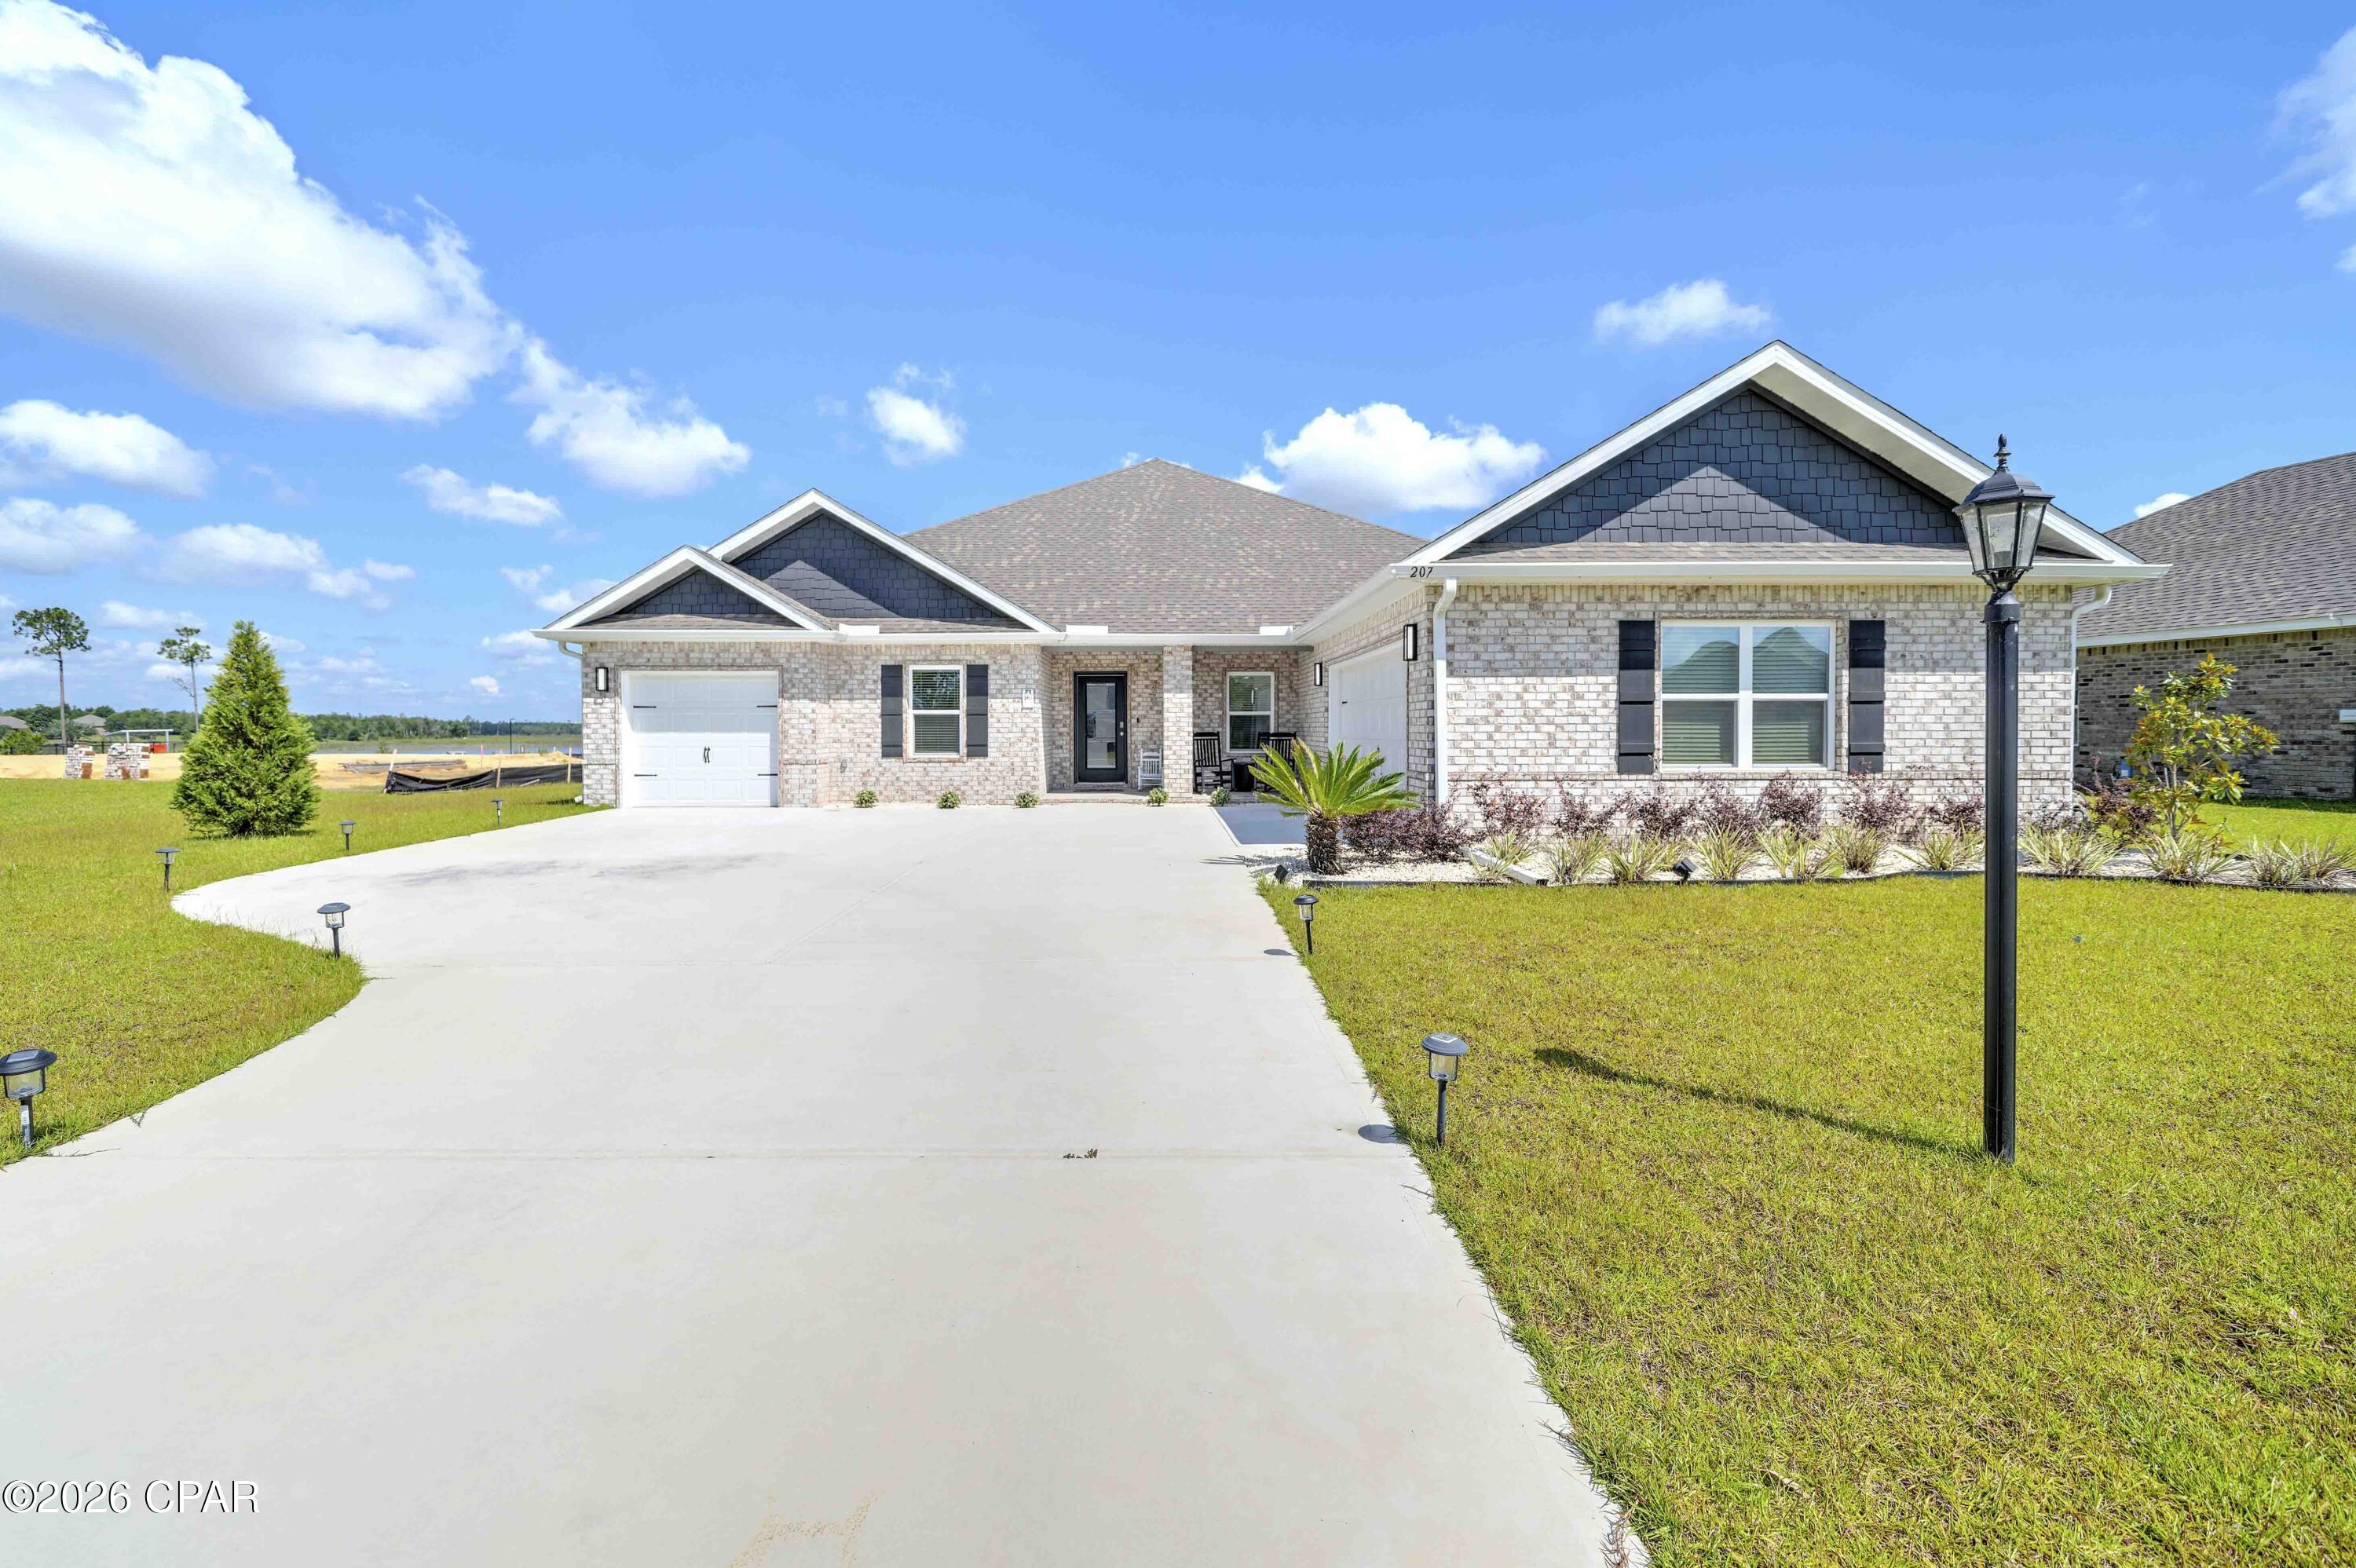
Panama City
207 Lake Merial Boulevard
4 Beds
3 Baths
3,064 Sq.Ft.
$575,000
MLS#: 791301
Panama City
285 Hugh Thomas Drive
4 Beds
4 Baths
2,525 Sq.Ft.
$599,000
MLS#: 792414
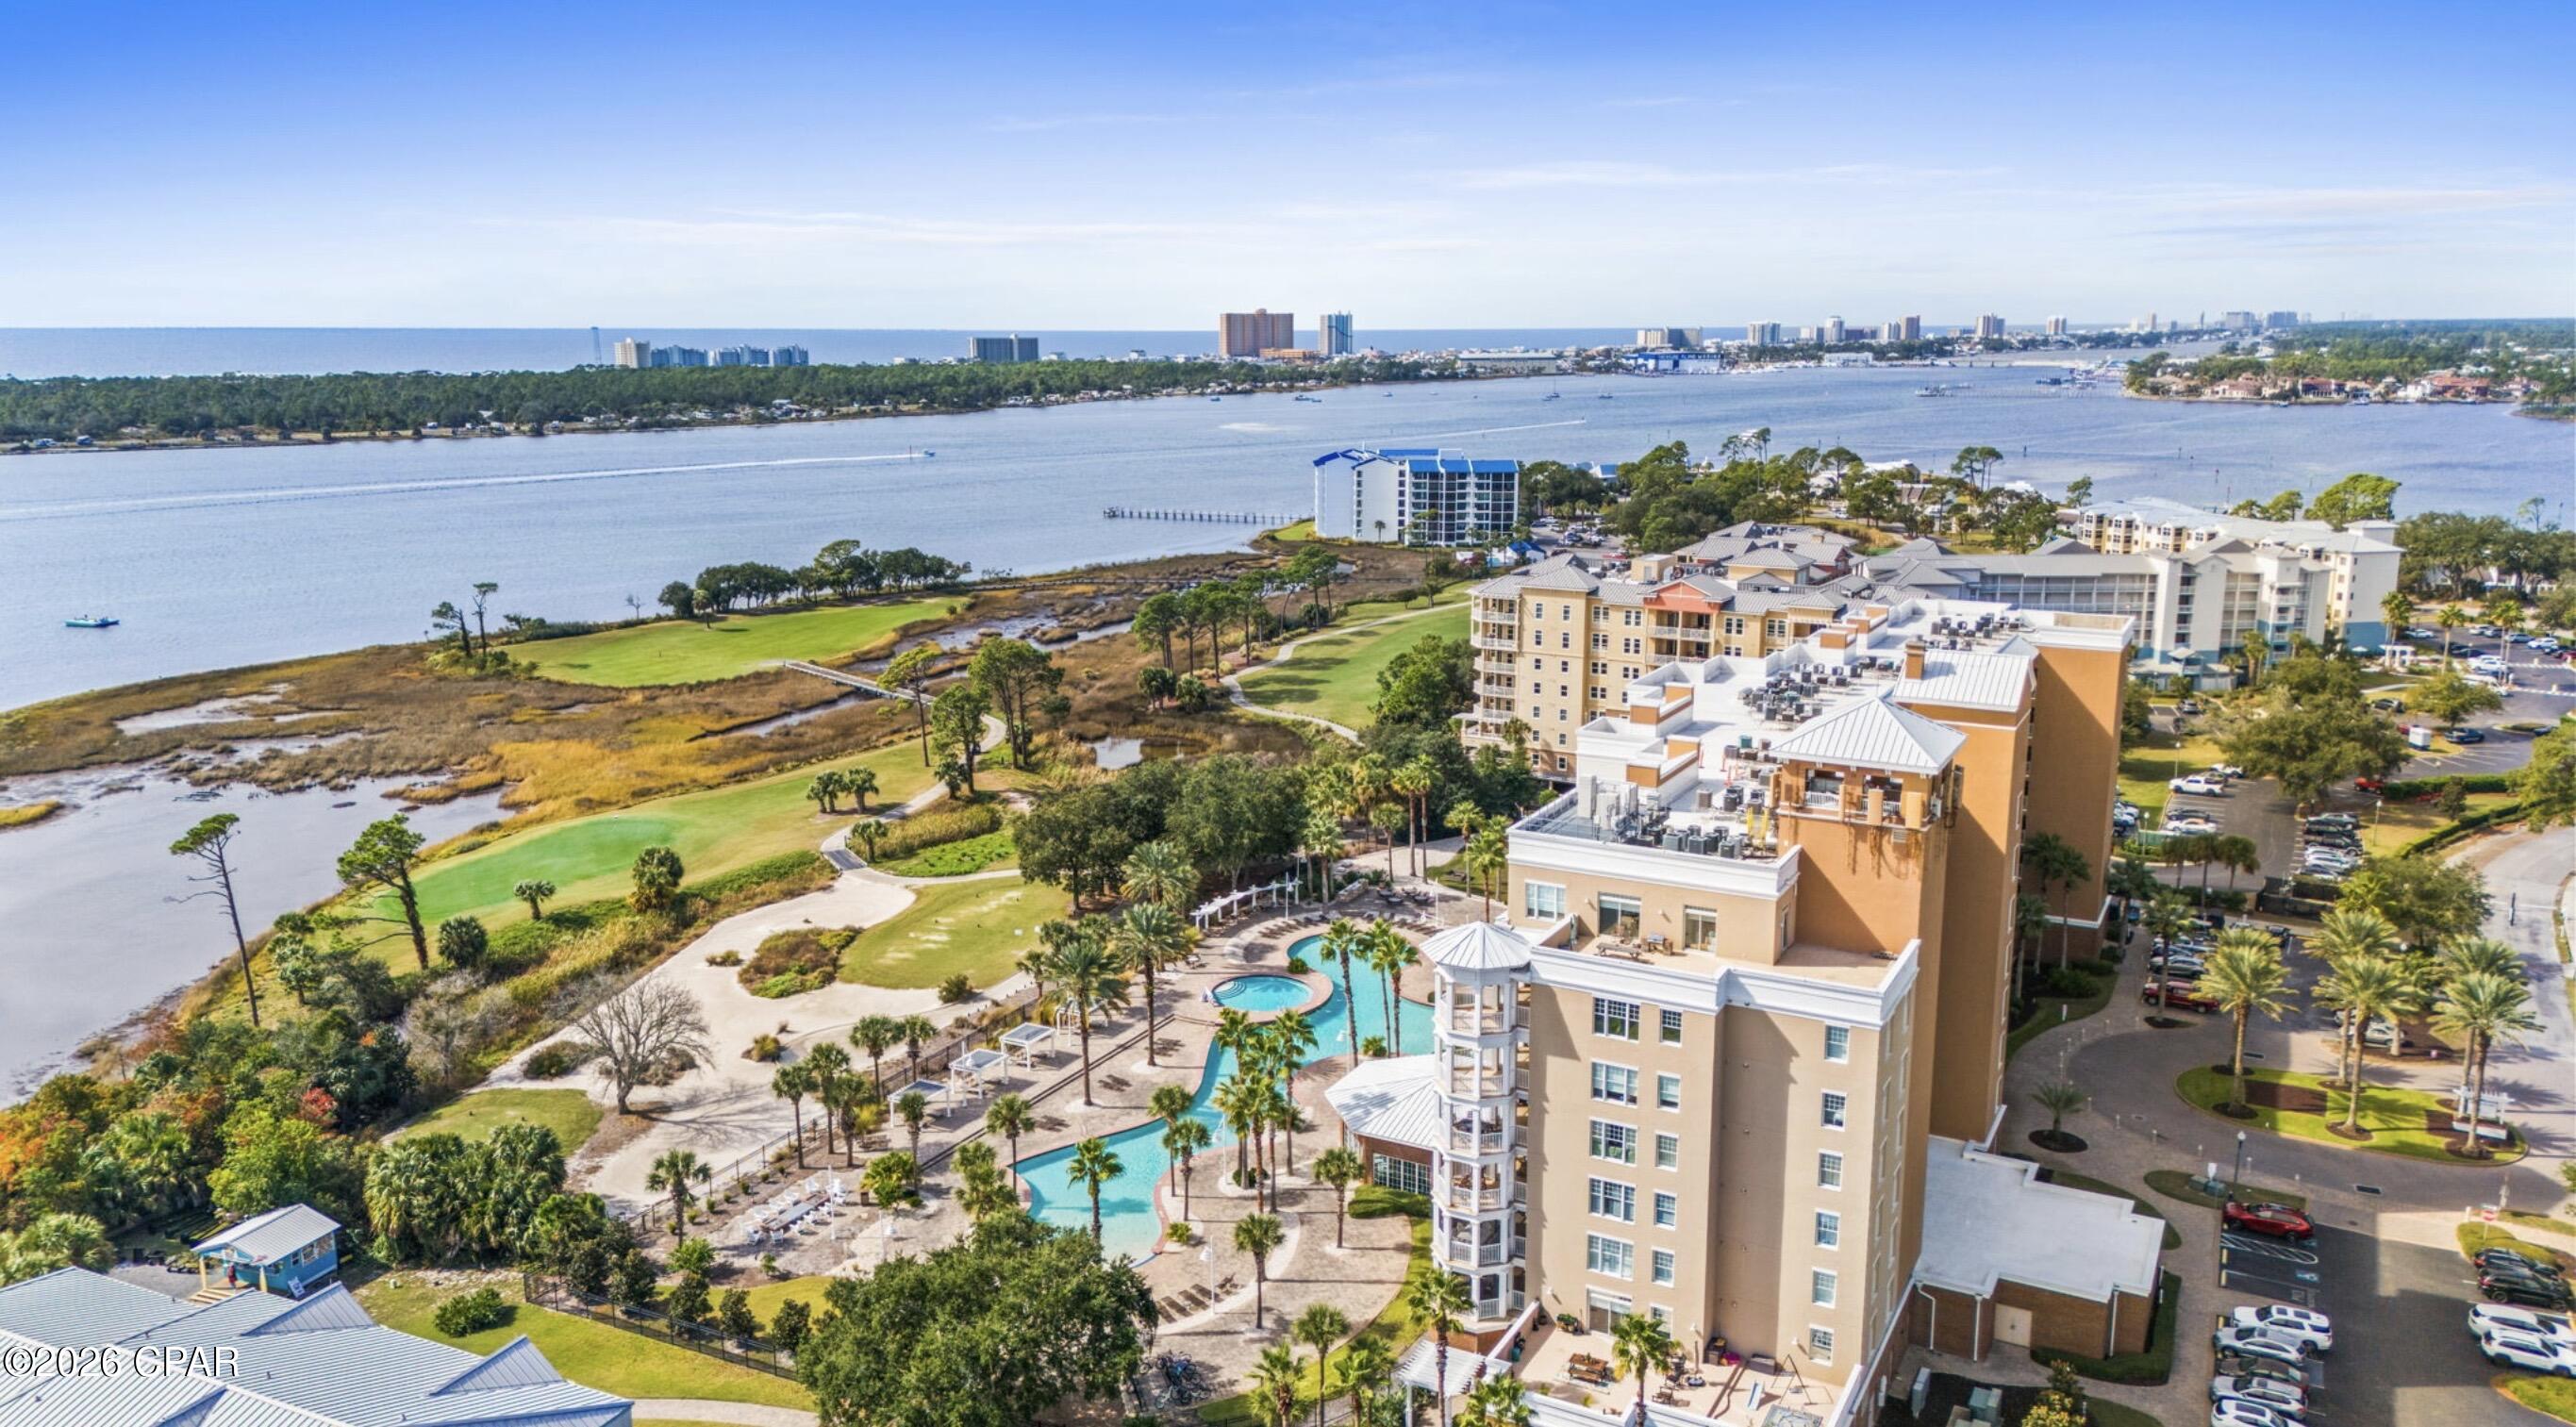
Panama City
4100 Marriott Drive 703
2 Beds
2 Baths
1,458 Sq.Ft.
$469,000
MLS#: 792397
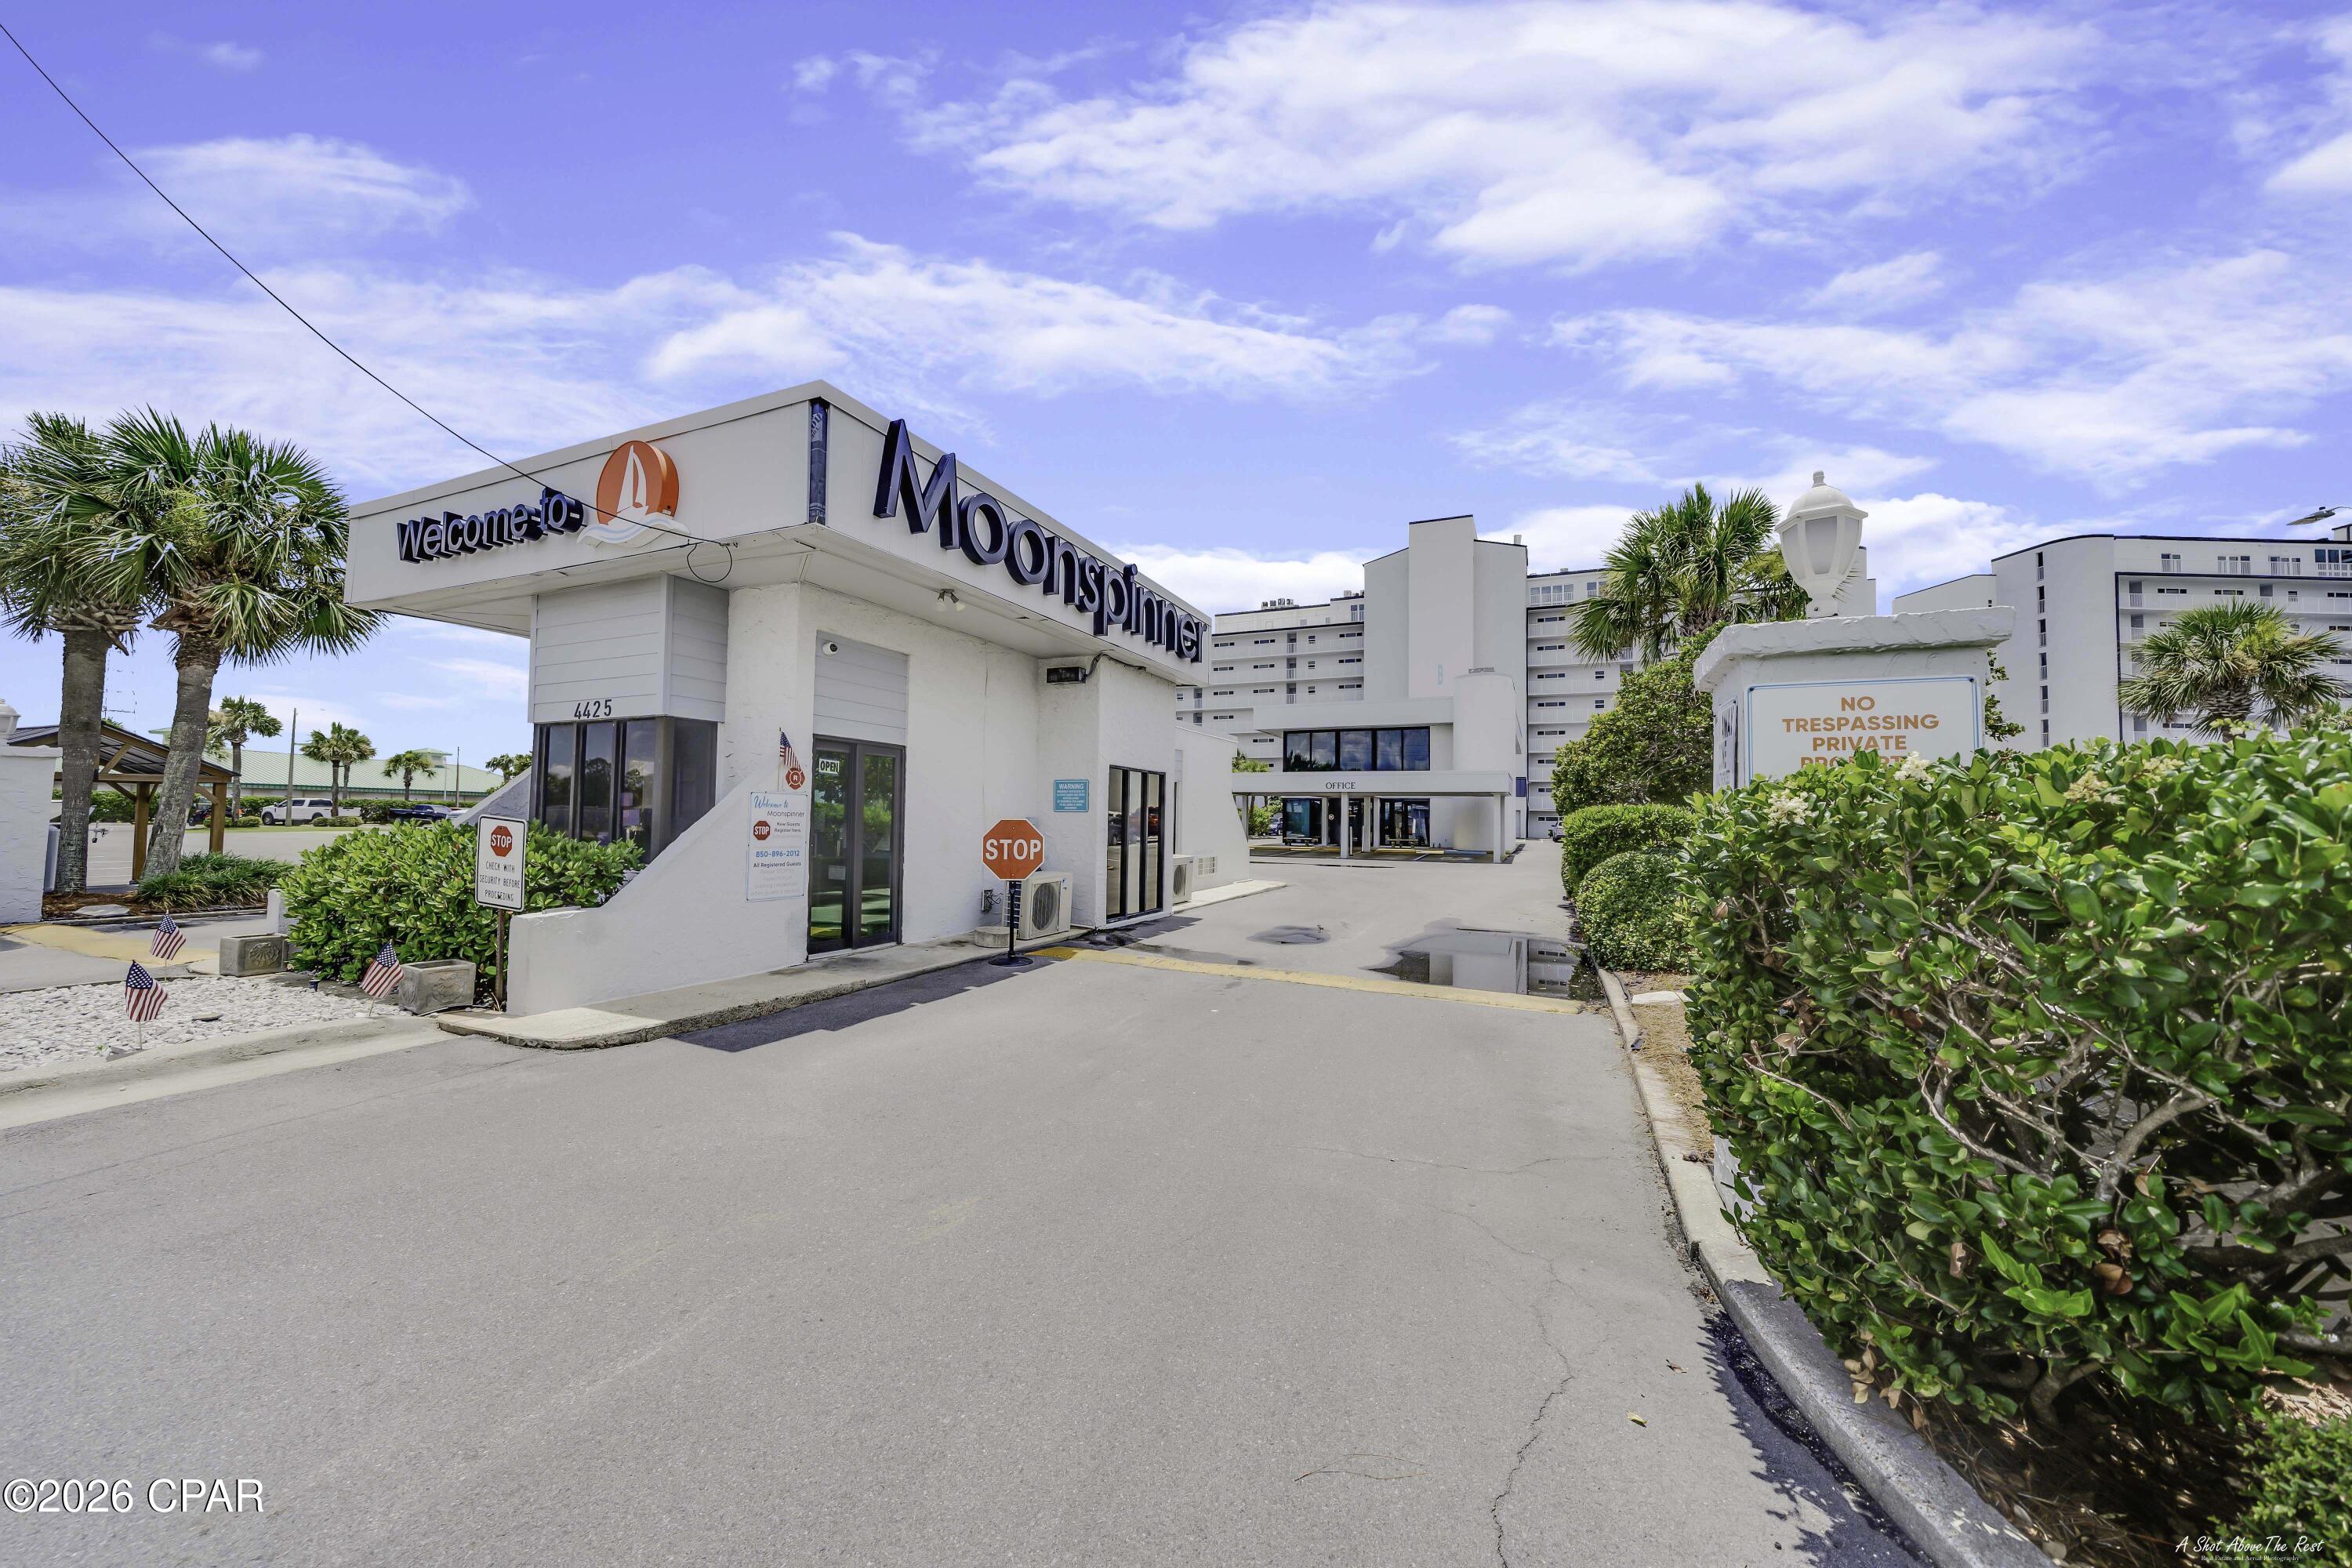
Panama City
4425 Thomas Drive 702
2 Beds
2 Baths
1,086 Sq.Ft.
$525,000
MLS#: 792392
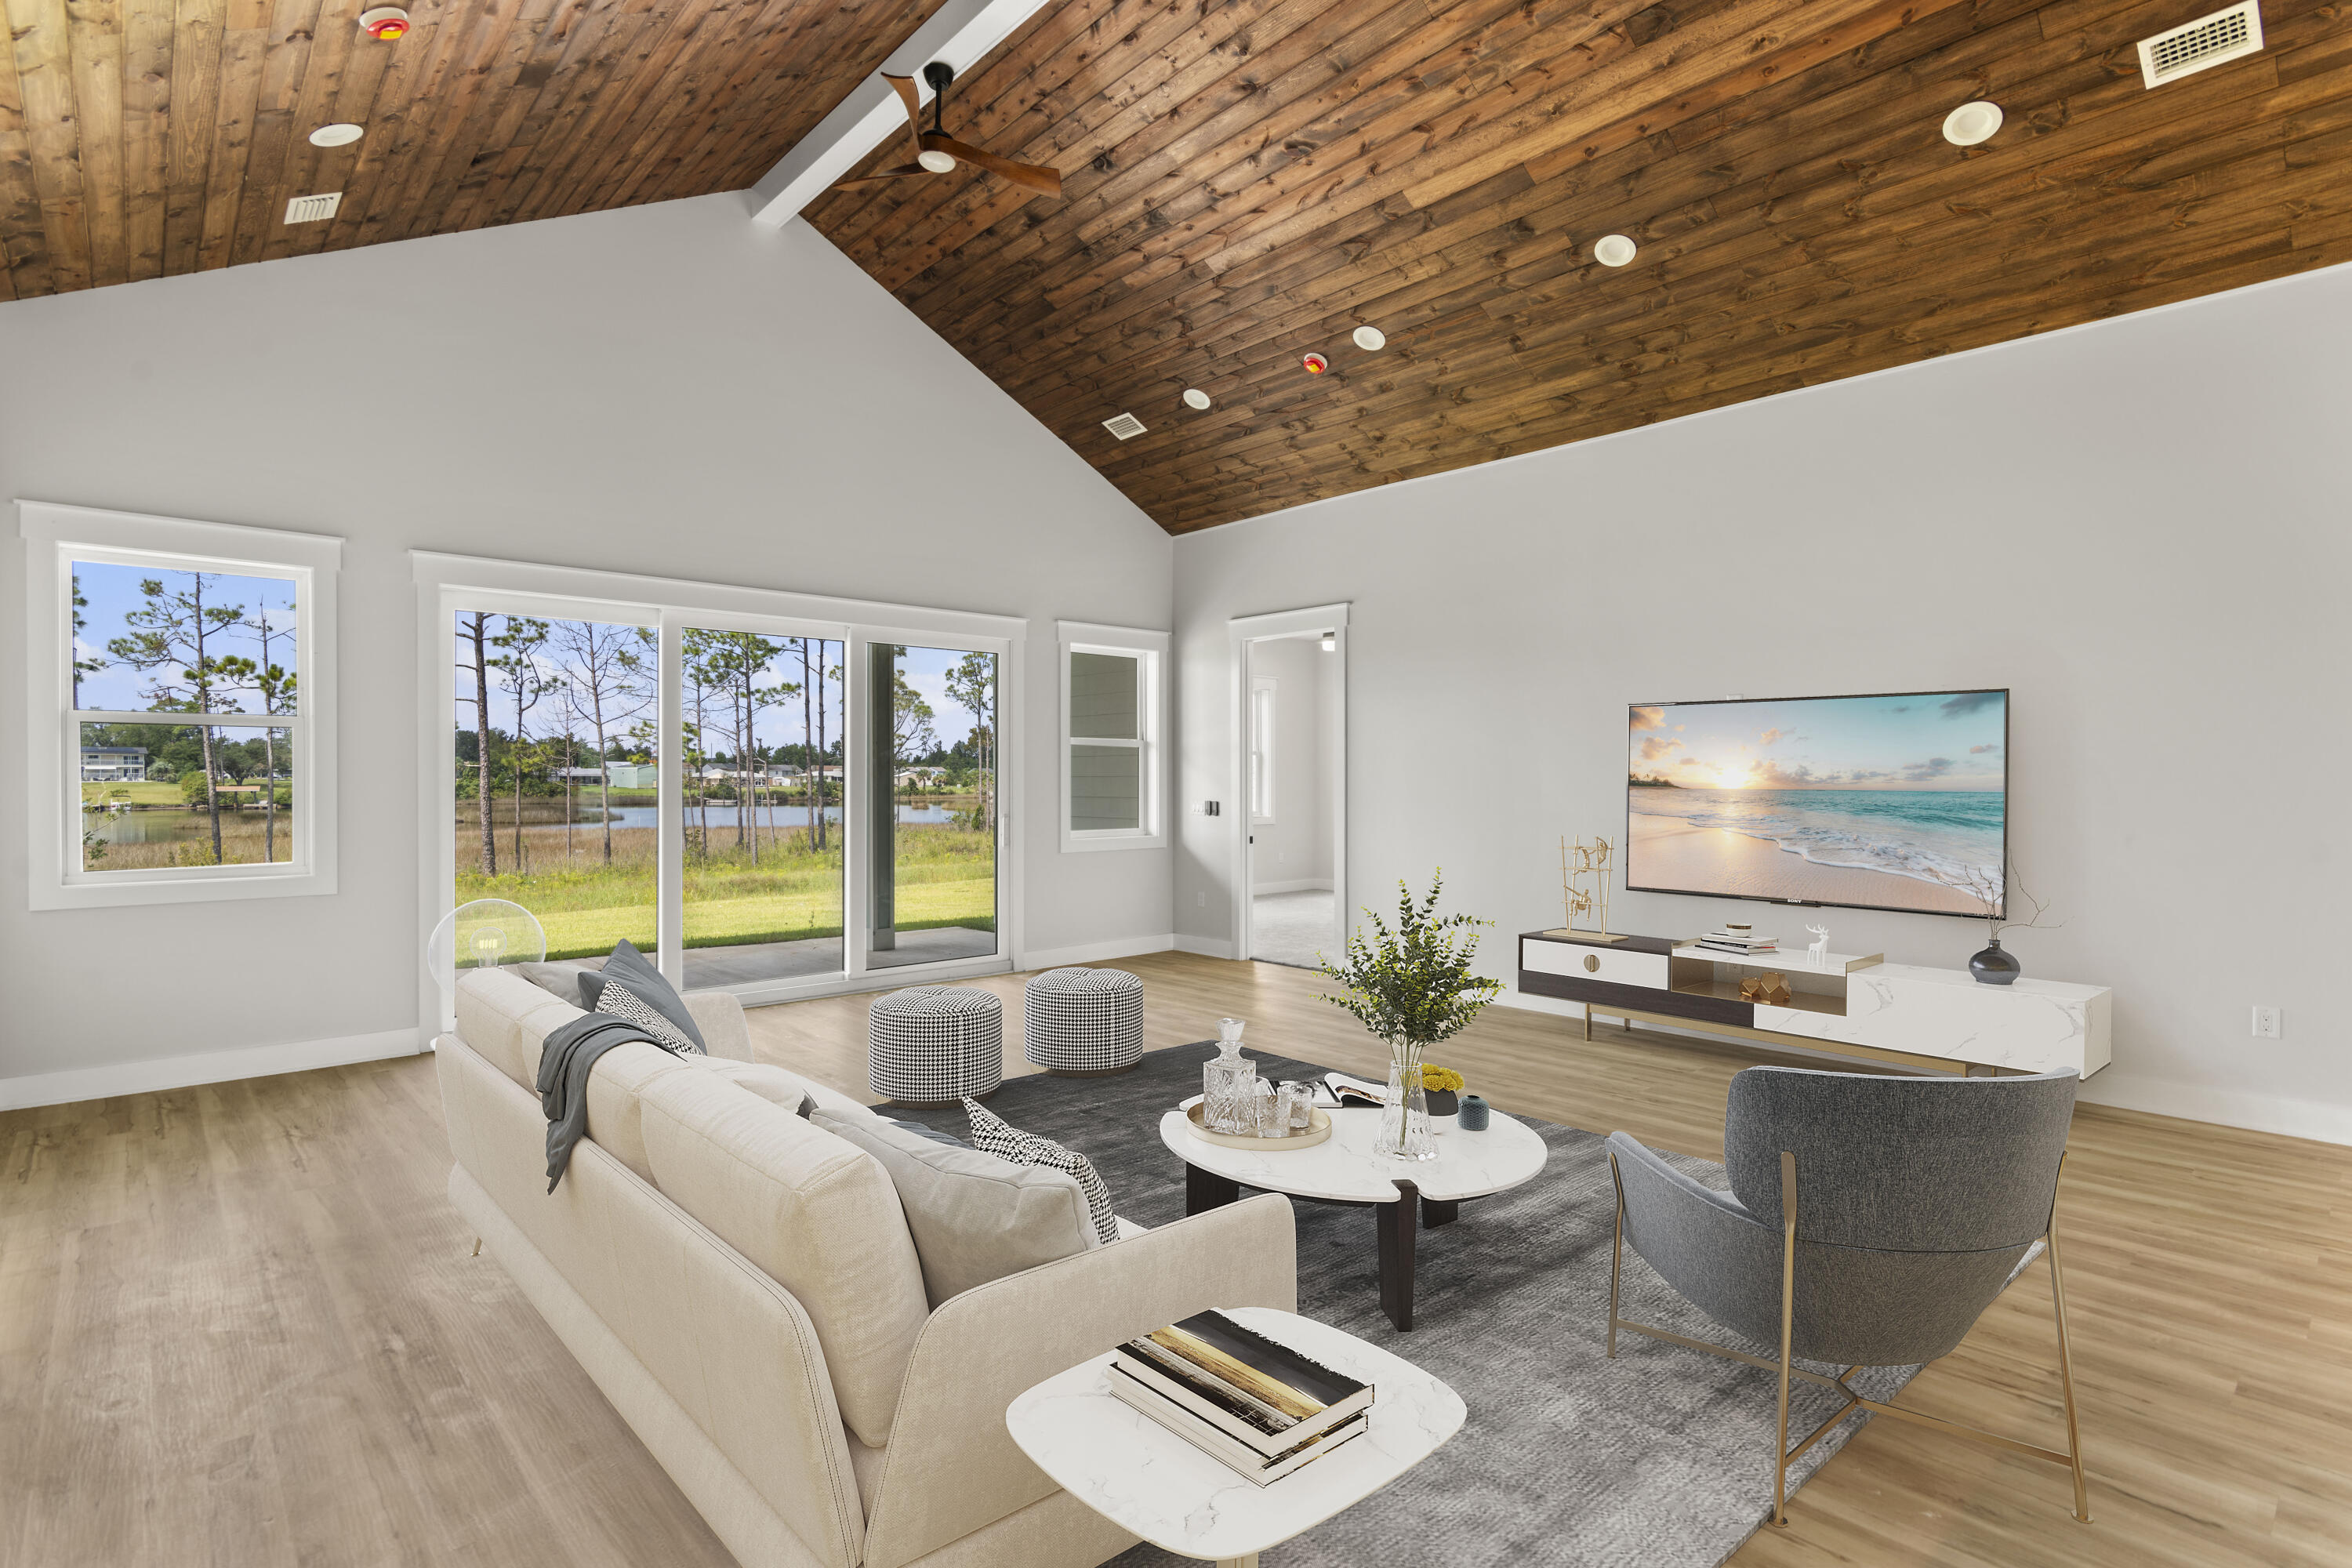
Panama City
285 Hugh Thomas Drive
4 Beds
4 Baths
2,525 Sq.Ft.
$599,000
MLS#: 1007258
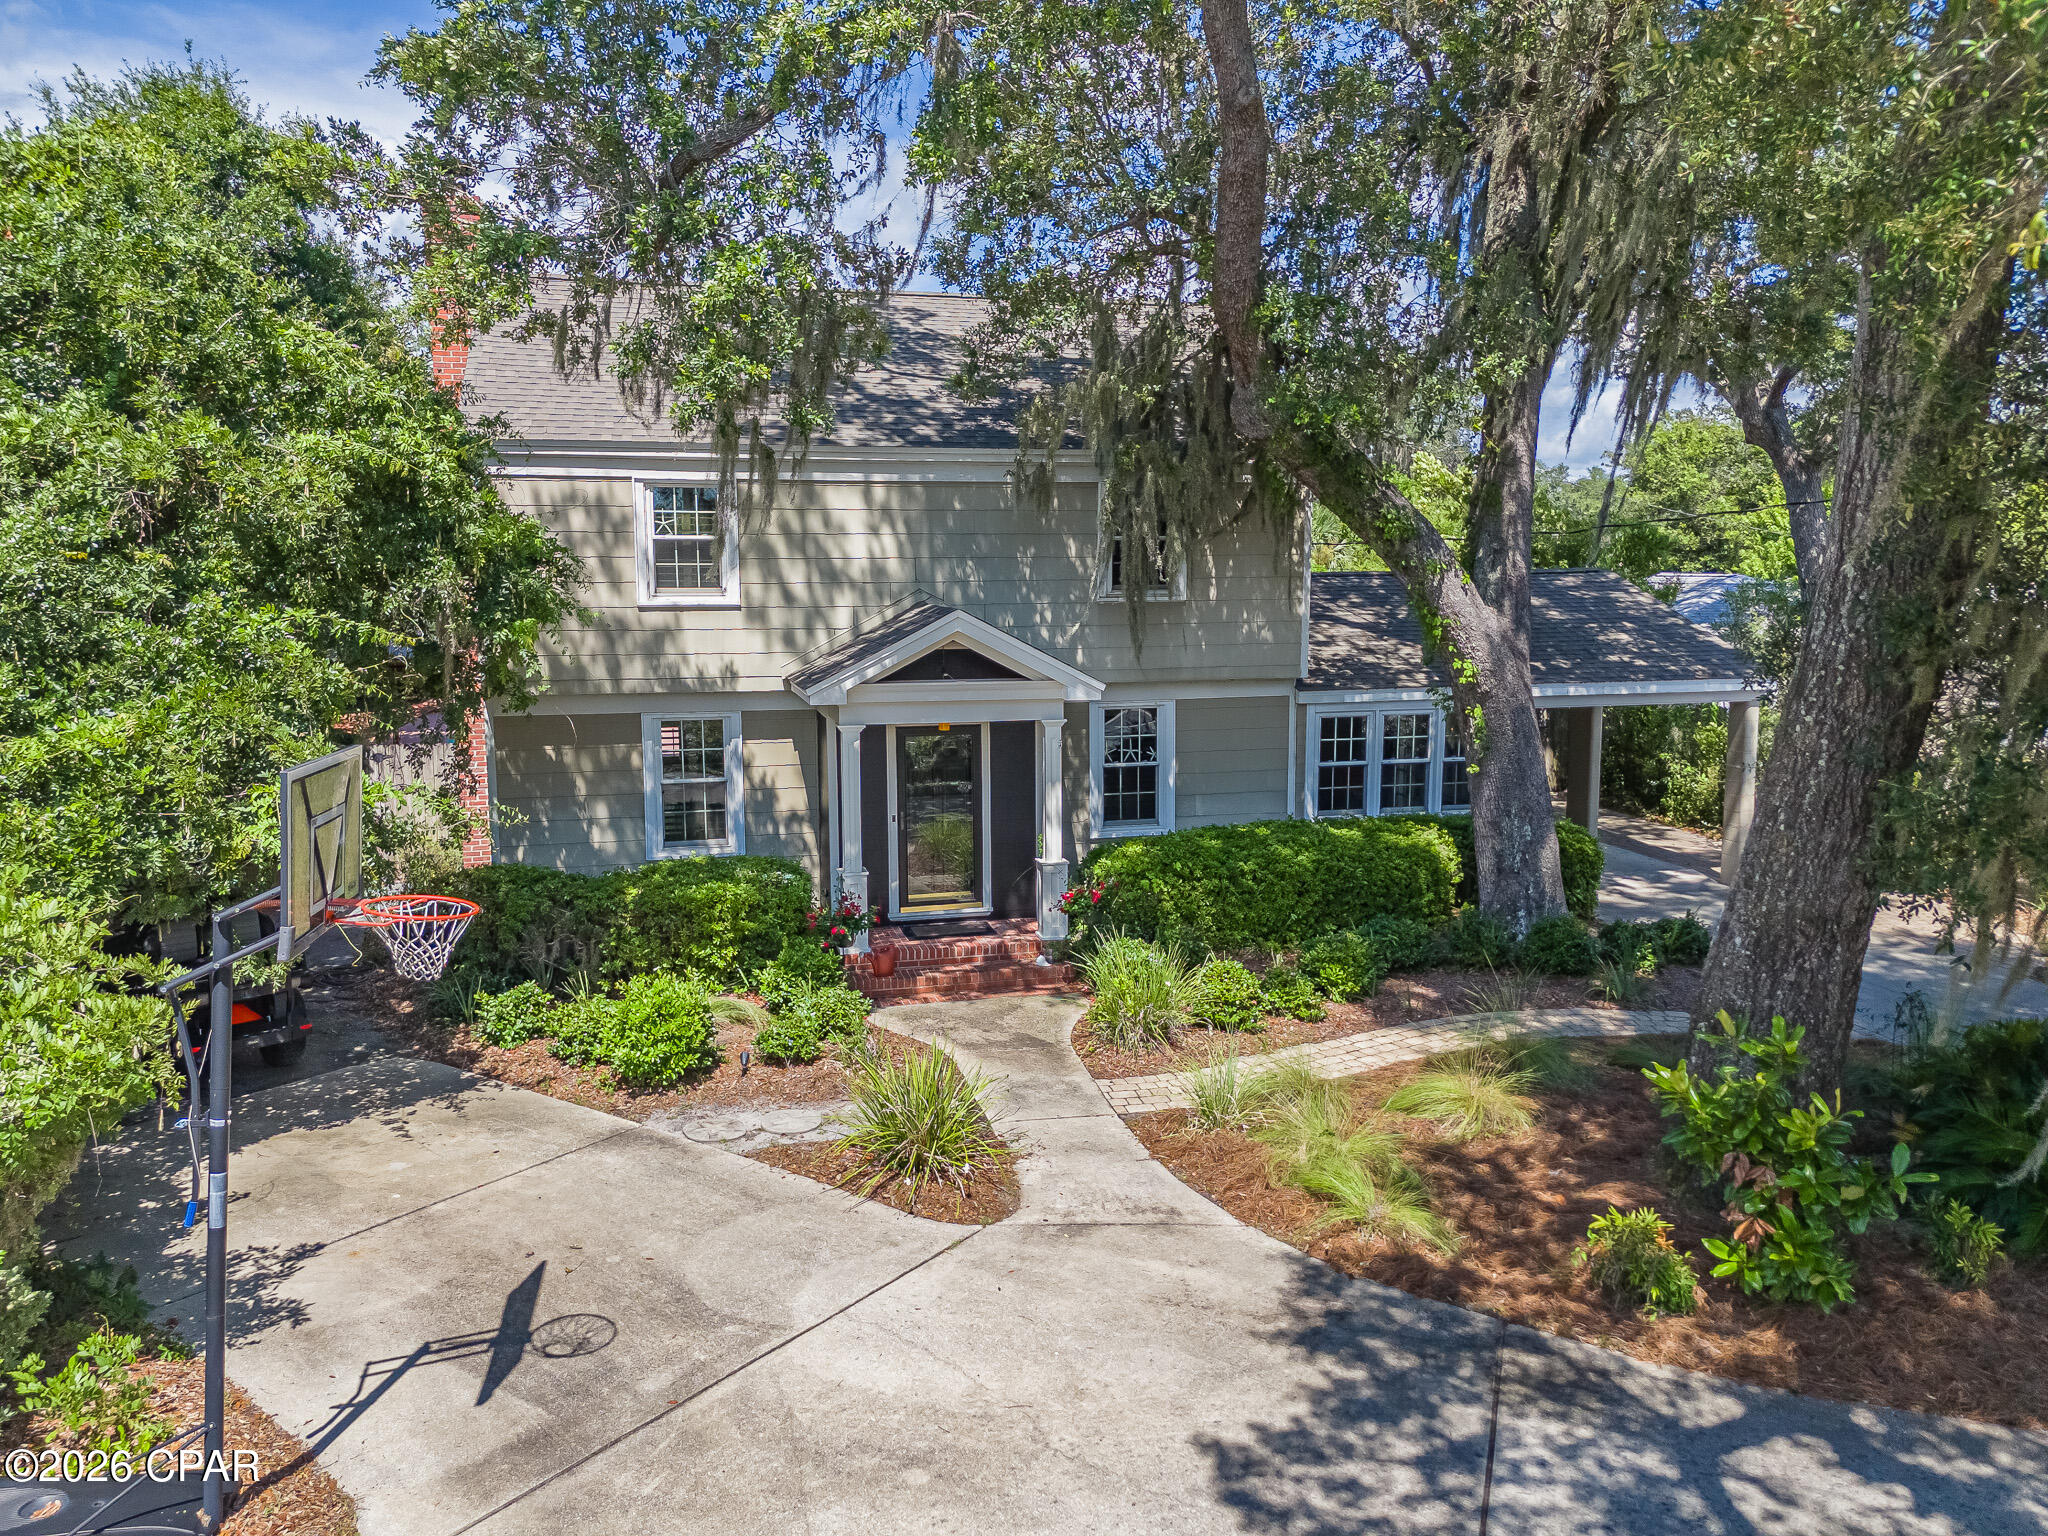
Panama City
427 Bunkers Cove Road
4 Beds
2 Baths
2,900 Sq.Ft.
$589,000
MLS#: 792354
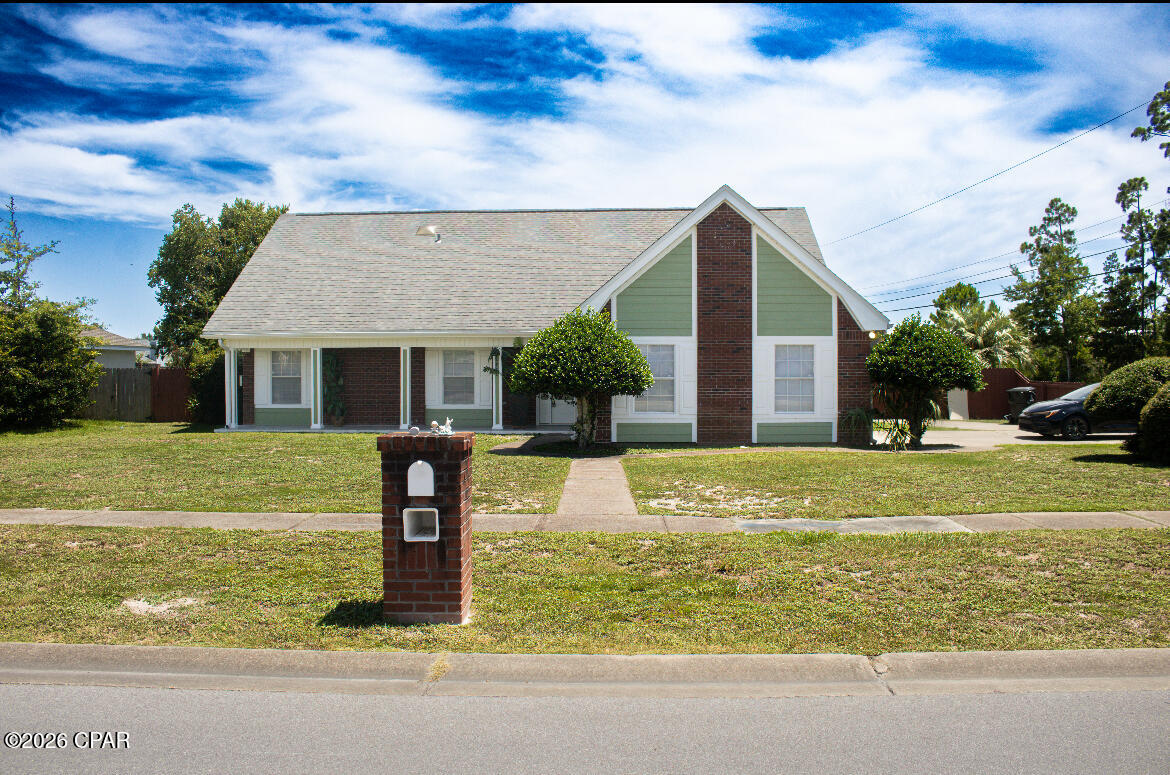
Panama City
6800 Forsythe Drive
5 Beds
3 Baths
2,174 Sq.Ft.
$430,000
MLS#: 792377
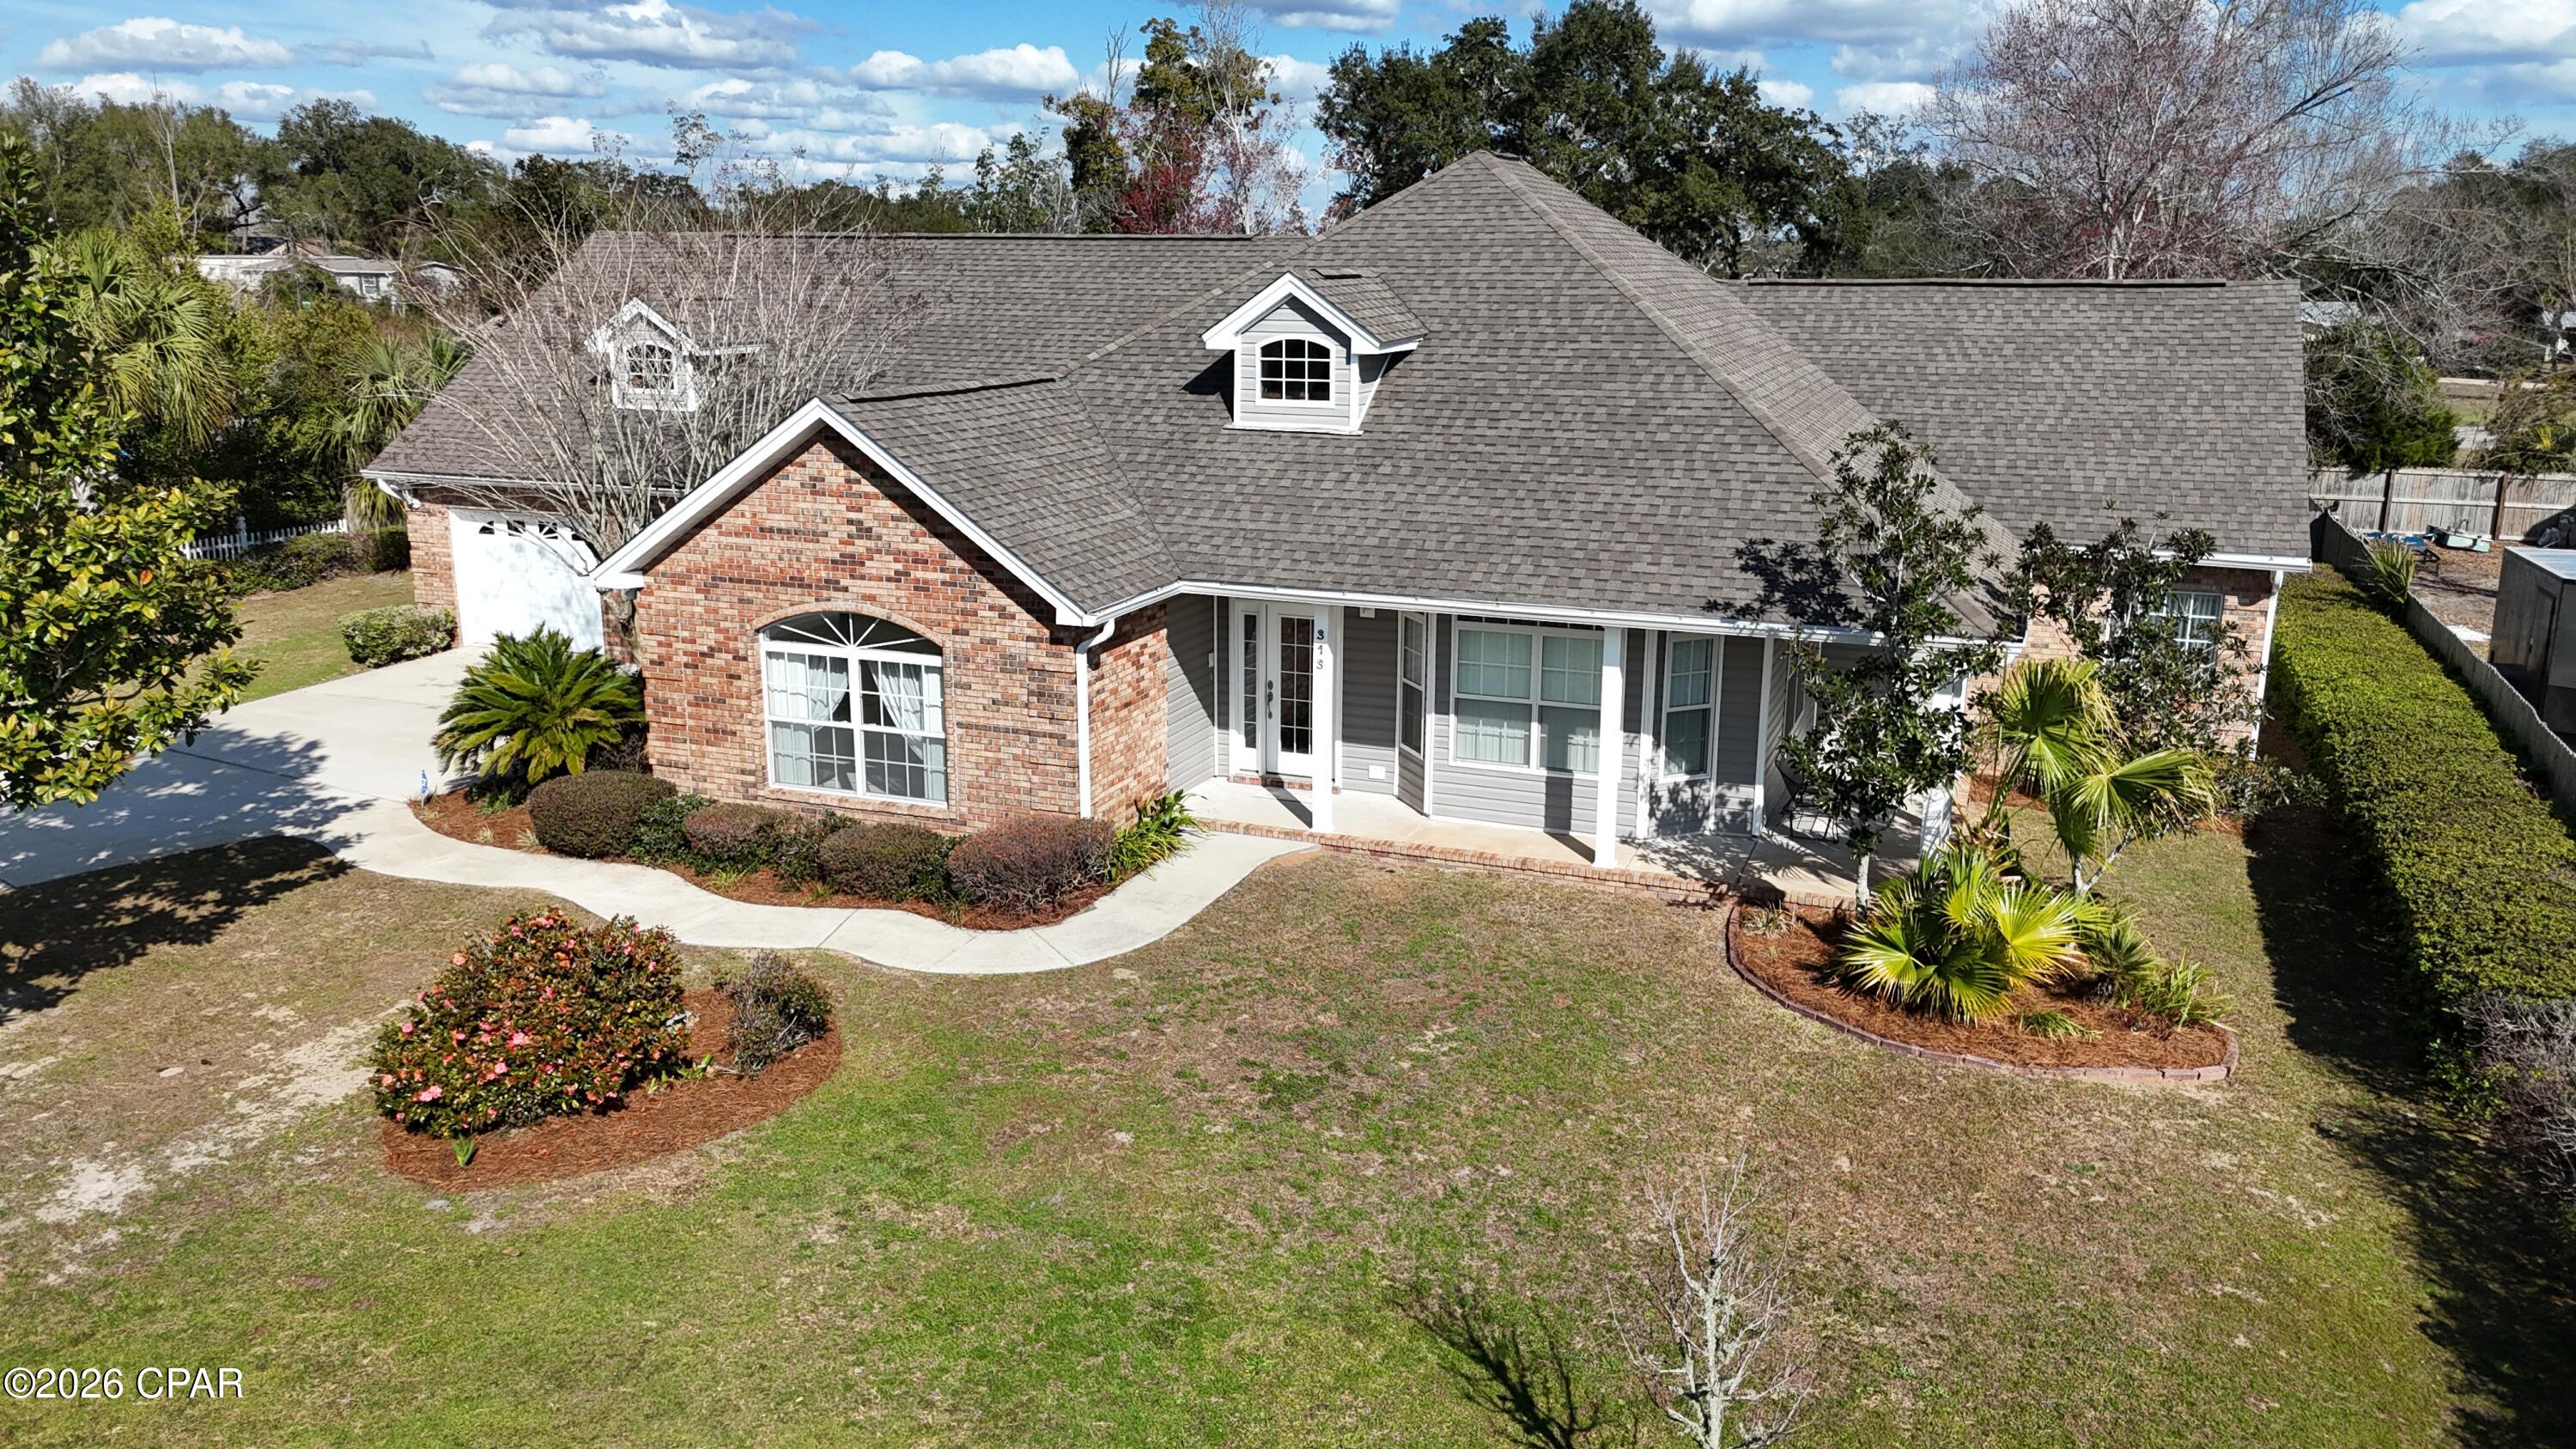
Panama City
313 S Mary Ella Avenue
3 Beds
2 Baths
3,006 Sq.Ft.
$425,000
MLS#: 786586
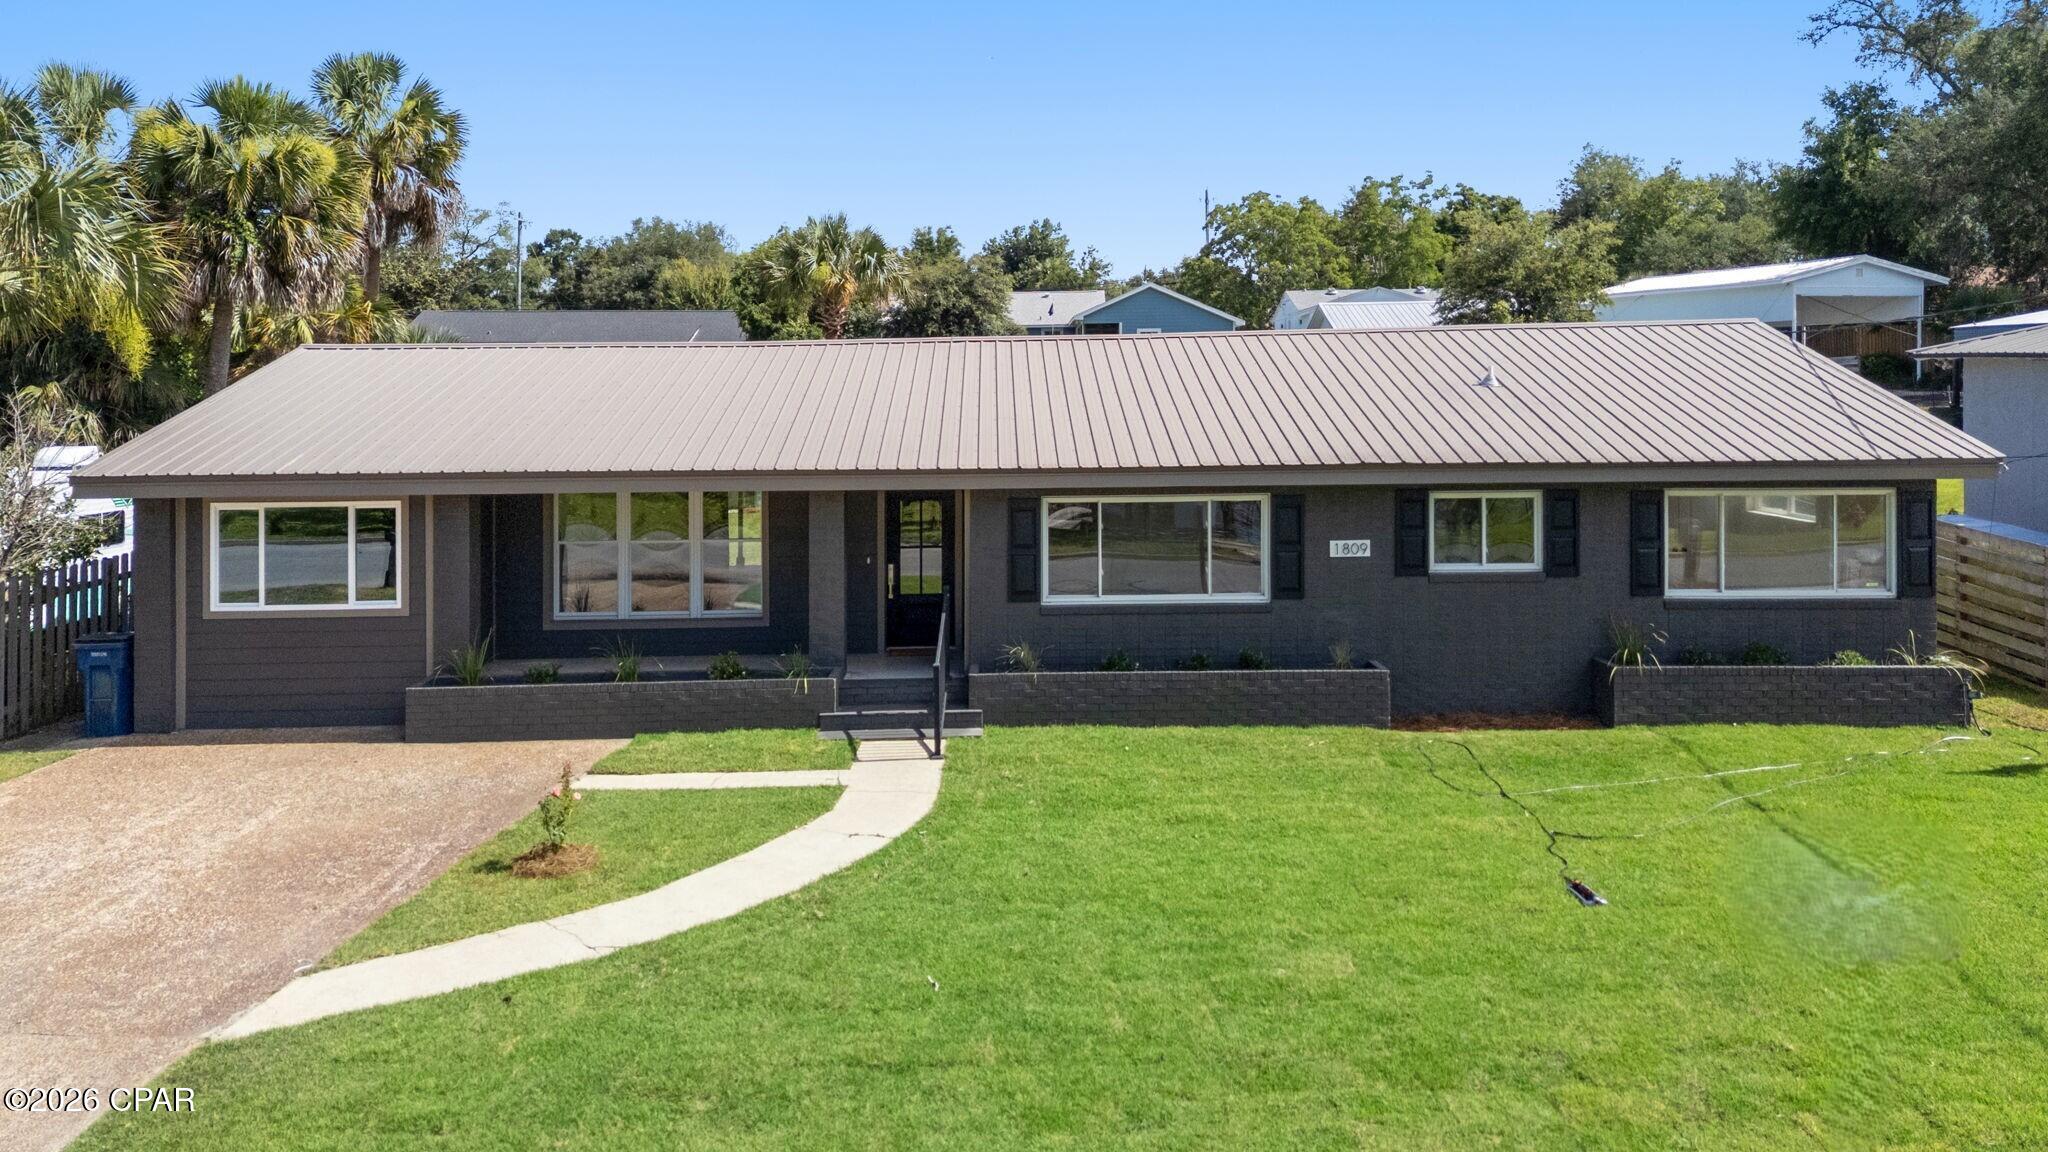
Panama City
1809 Dewitt Street
4 Beds
3 Baths
1,879 Sq.Ft.
$499,000
MLS#: 791124
