Features & Amenities

Interior

  • Other Interior Features

    Breakfast Bar, Beamed Ceilings, Crown Molding, Vaulted Ceiling(s), Kitchen Island, Recessed Lighting, Pantry, Natural Woodwork

  • Total Bedrooms

    3

  • Bathrooms

    2

  • Cooling YN

    YES

  • Cooling

    Ceiling Fan(s)

  • Fireplace YN

    YES

  • Heating YN

    YES

  • Heating

    Heat Pump

  • Pet friendly

    N/A

Exterior

  • Garage

    Yes

  • Garage spaces

    2

  • Construction Materials

    Masonite

  • Other Exterior Features

    Outdoor Grill, Outdoor Kitchen, Rain Gutters

  • Parking

    Garage Door Opener, Other, Oversized, RV Access/Parking, Garage

  • Patio and Porch Features

    Porch, Patio

  • Pool

    Yes

  • Pool Features

    In Ground, Vinyl, Private

Area & Lot

  • Lot Size(acres)

    0.45

  • Lot Size(square feet)

    19602.0

  • Property Type

    Residential

  • Property Sub Type

    Single Family Residence

  • Architectural Style

    Craftsman

Price

  • Sales Price

    $685,000

  • Zoning

    Resid Single Family

  • Sq. Footage

    N/A

  • Price/SqFt

    N/A

HOA

  • Association

    No

School District

  • Elementary School

    Kenwood

  • Middle School

    Pryor

  • High School

    Choctawhatchee

Property Features

  • New Construction

    NO

  • Foundation Details

    Slab

  • Sewer

    Public Sewer

  • Water Source

    Public, Well

Schedule a Showing

Showing scheduled successfully.

<
>
IN PERSON
VIA CHAT

What is 3 + 4 ?


Change time

Mortgage calculator

Estimate your monthly mortgage payment, including the principal and interest, property taxes, and HOA. Adjust the values to generate a more accurate rate.

Your payment

Principal and Interest:

$

Property taxes:

$

HOA fees:

$

Total loan payment:

$

Total interest amount:

$

Location

County

Okaloosa

Elementary School

Kenwood

Middle School

Pryor

High School

Choctawhatchee

Listing Courtesy of Thrasher Gulf Coast Team , Keller Williams Realty FWB

RealHub Information is provided exclusively for consumers' personal, non-commercial use, and it may not be used for any purpose other than to identify prospective properties consumers may be interested in purchasing. All information deemed reliable but not guaranteed and should be independently verified. All properties are subject to prior sale, change or withdrawal. RealHub website owner shall not be responsible for any typographical errors, misinformation, misprints and shall be held totally harmless.

Agent Robin Lindenmeier

Chief Financial Officer

Robin Lindenmeier

Call Robin today to schedule a private showing.


* Listings on this website come from the FMLS IDX Compilation and may be held by brokerage firms other than the owner of this website. The listing brokerage is identified in any listing details. Information is deemed reliable but is not guaranteed. If you believe any FMLS listing contains material that infringes your copyrighted work please click here to review our DMCA policy and learn how to submit a takedown request.© 2024 FMLS.
Seller offering $10k toward buyer closing costs, prepaids, or a rate buydown credit.

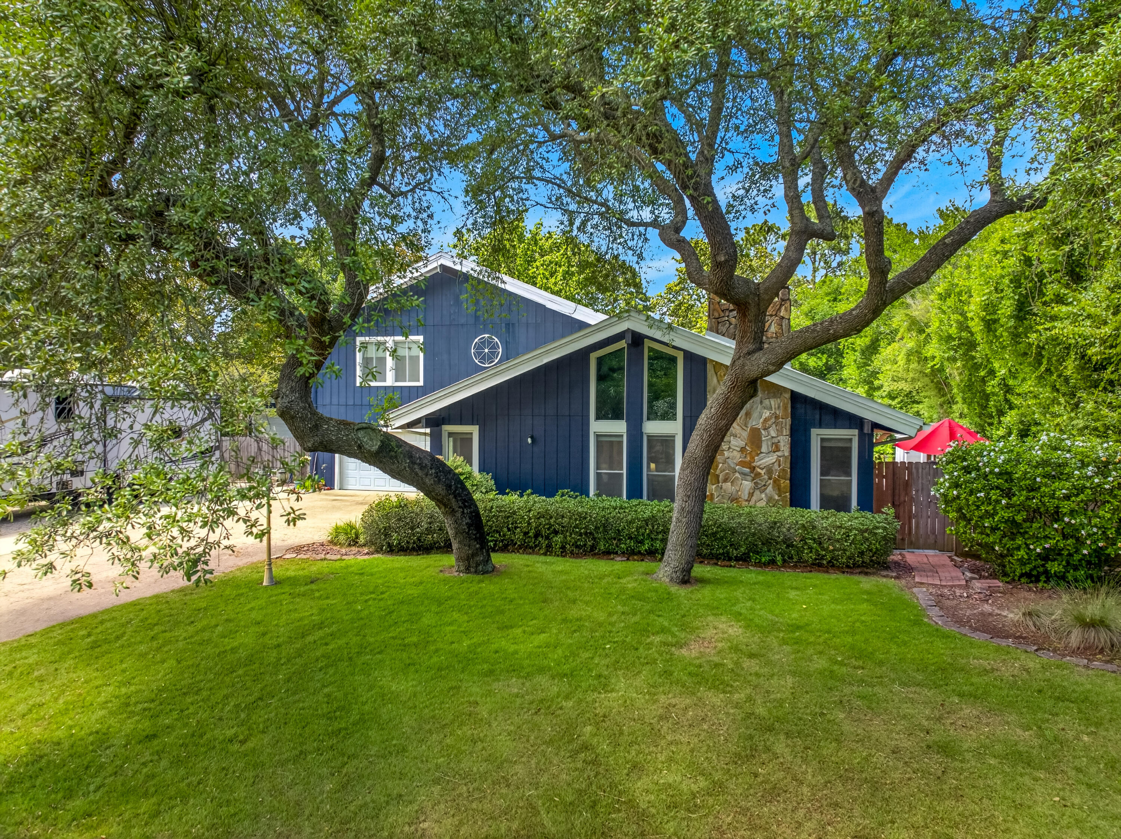
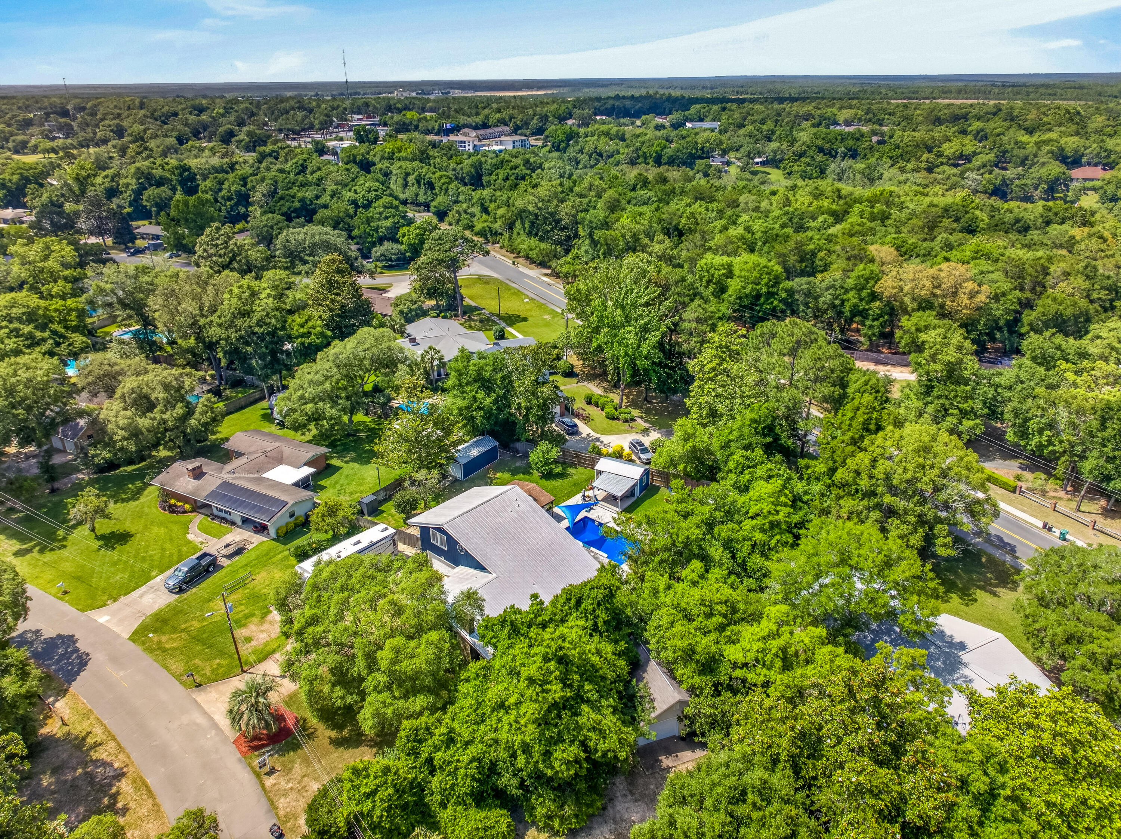
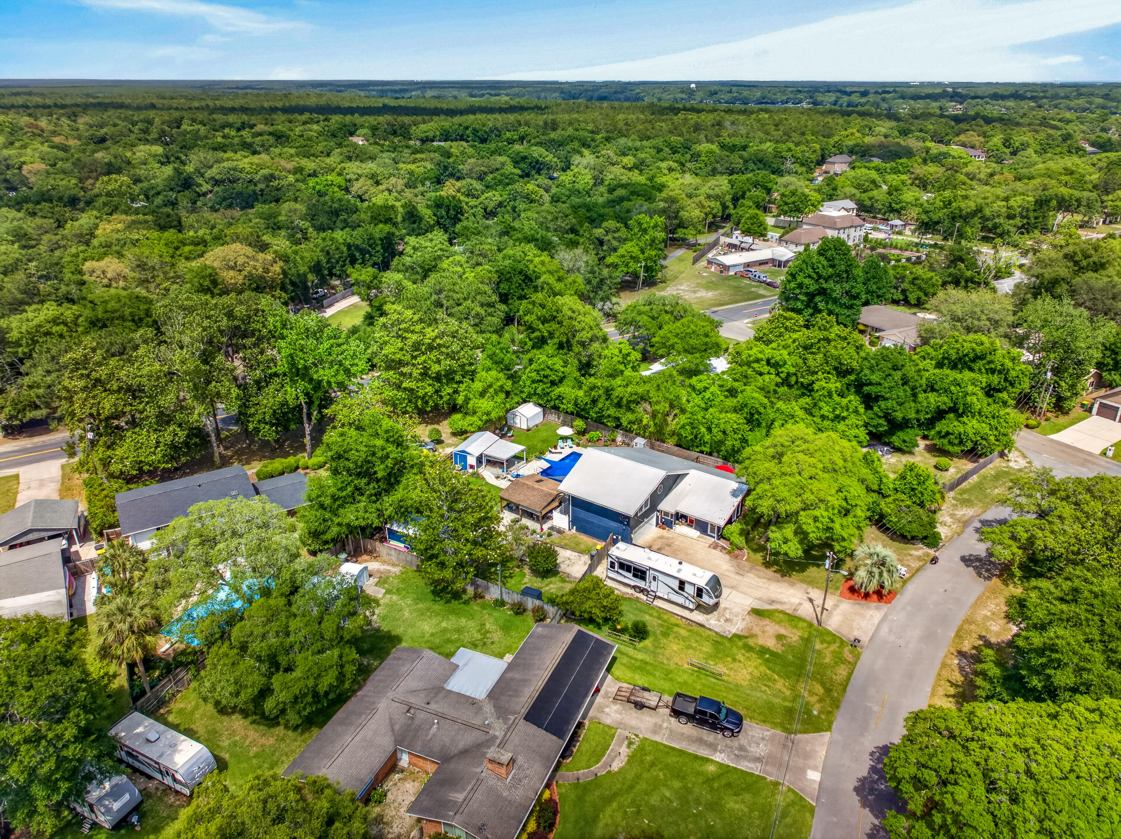
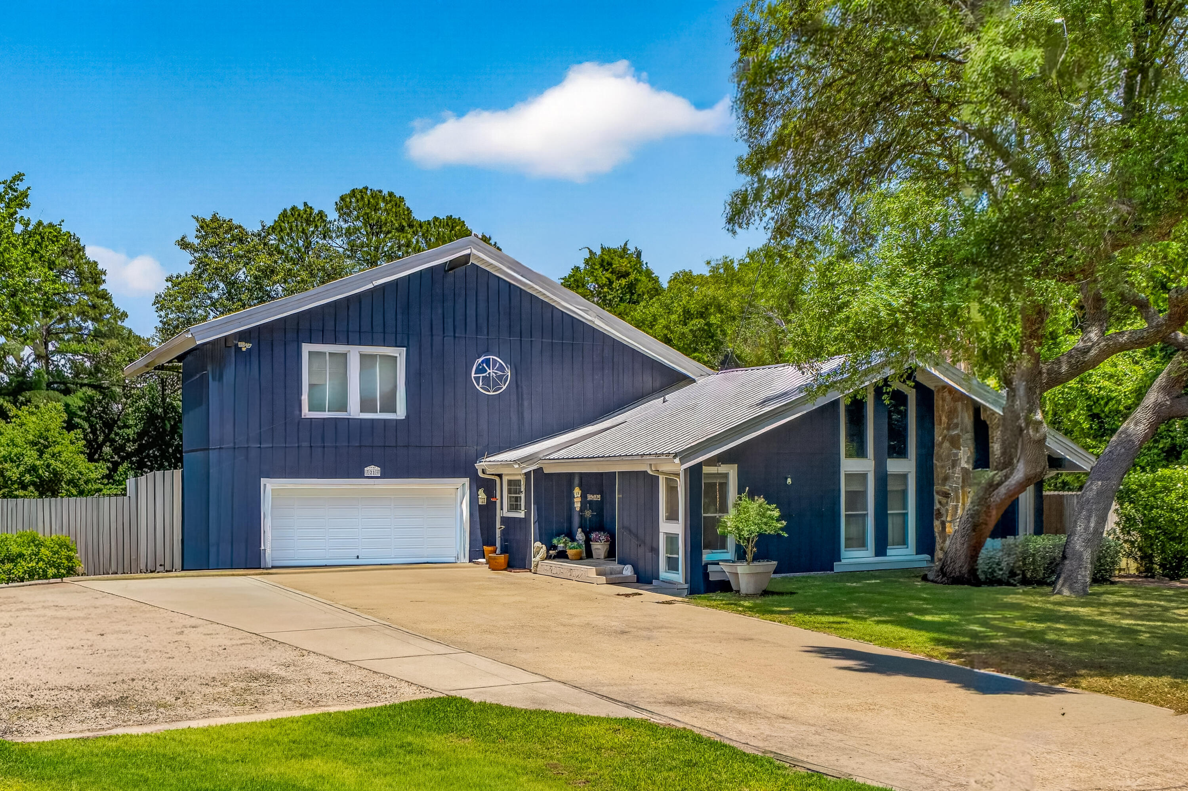
Situated on a generous half-acre lot (slightly under) in the highly desirable neighborhood of Kenwood. No HOA!
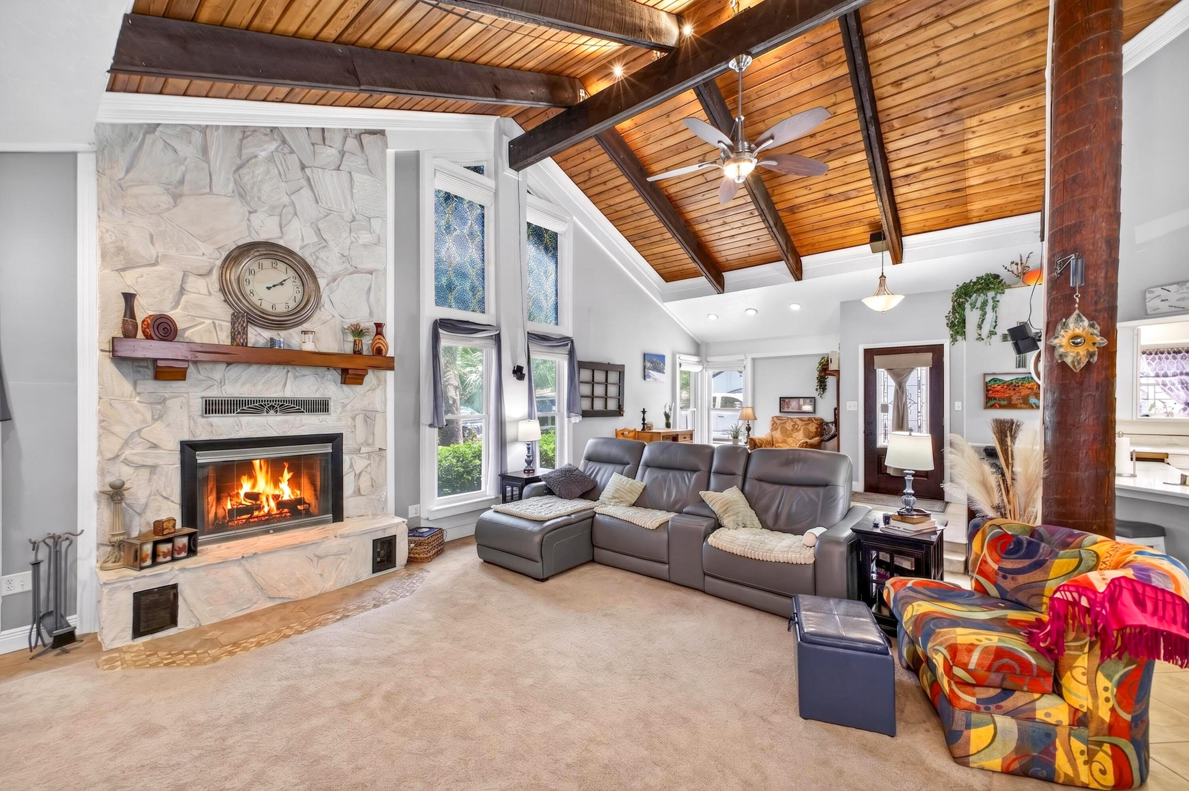
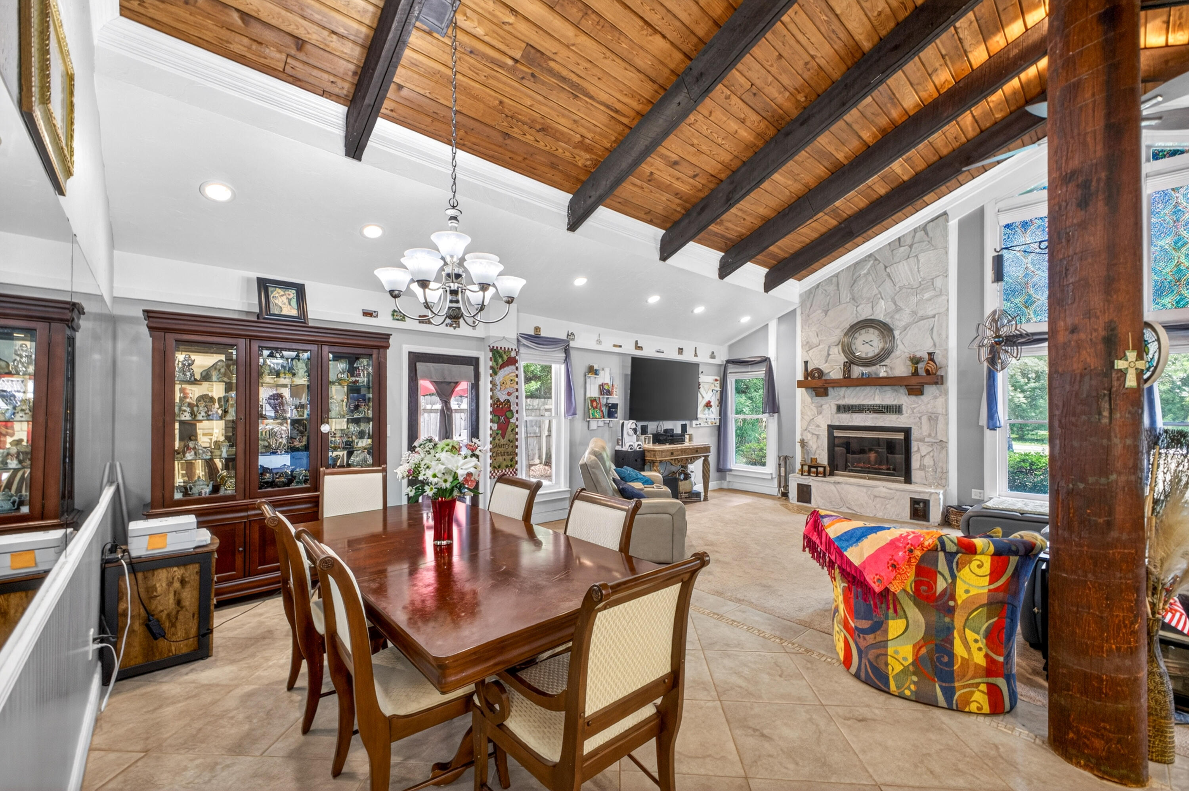
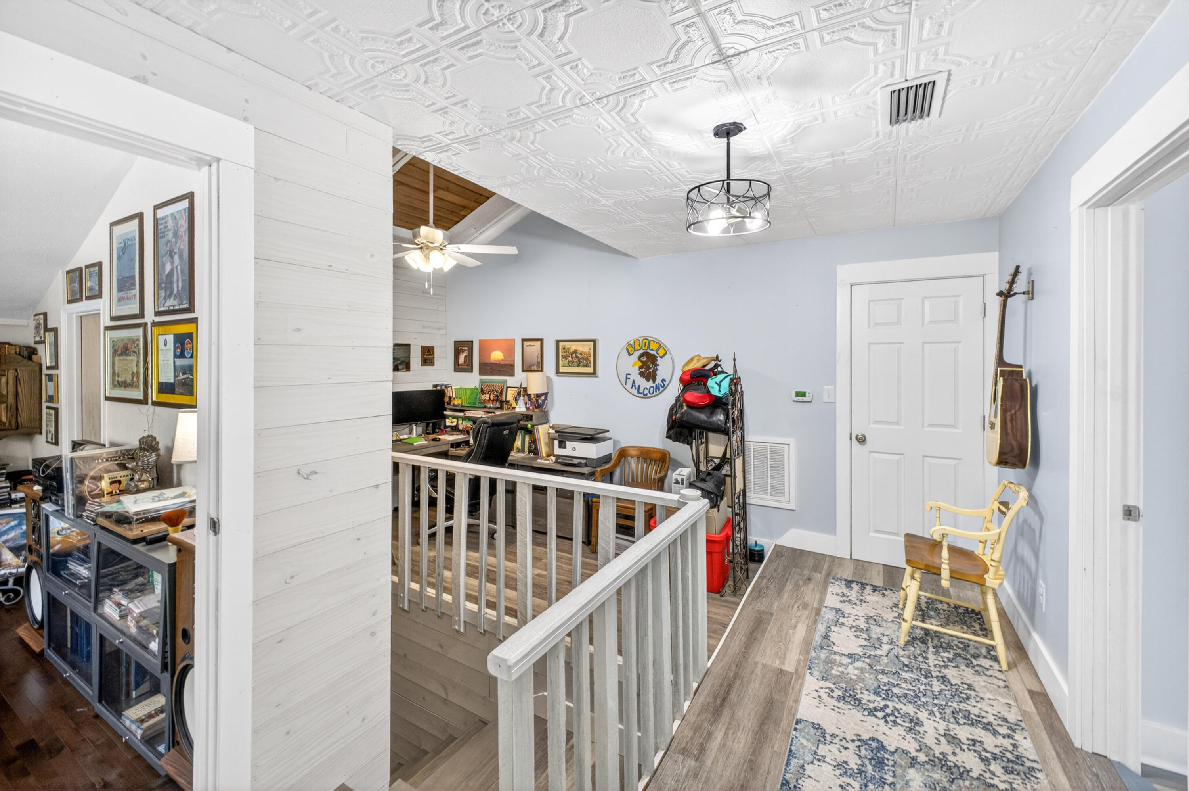
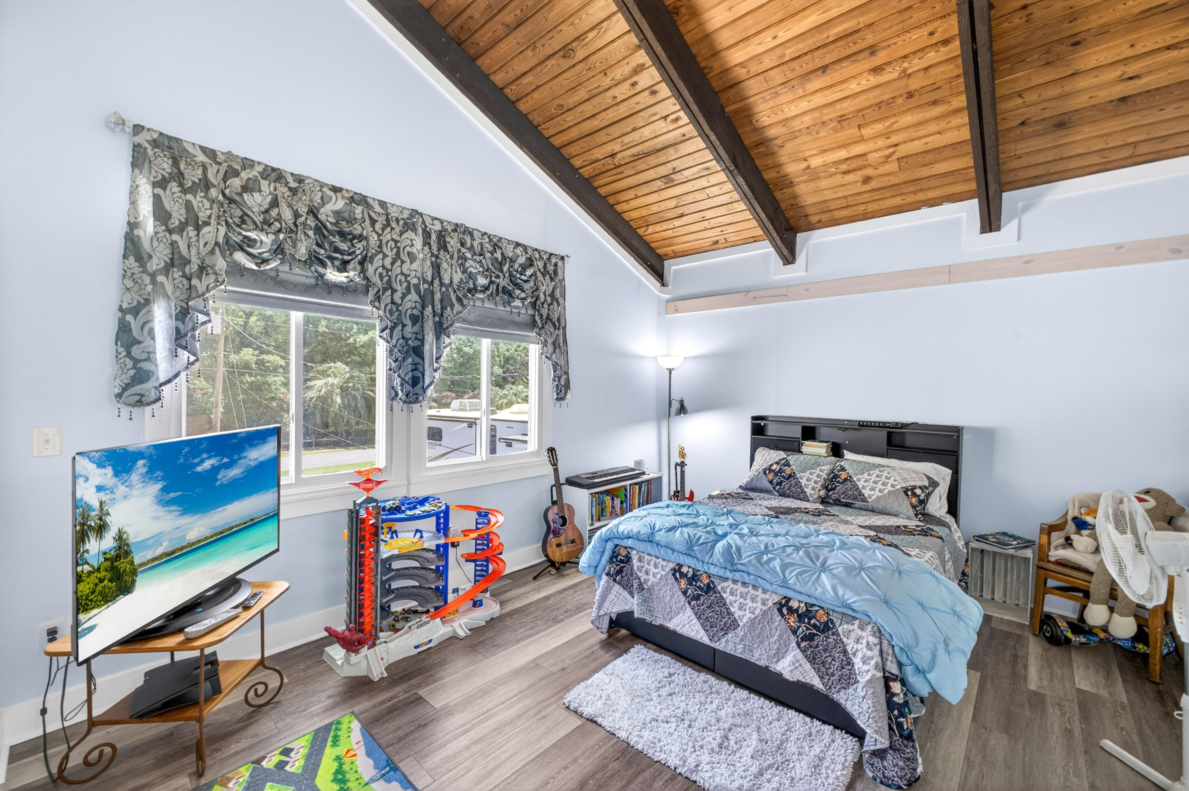
Featuring two stories with vaulted ceilings, natural wood beams, crown molding, and oversized windows allowing natural light in for a fresh, open feel.

Completely updated, New Roof 2021,
HVAC 2021, HWH 2021, Pool liner 2025, 50amp RV hookup, Irrigation system with Wi-Fi timer and private well, double gate with additional parking pad.

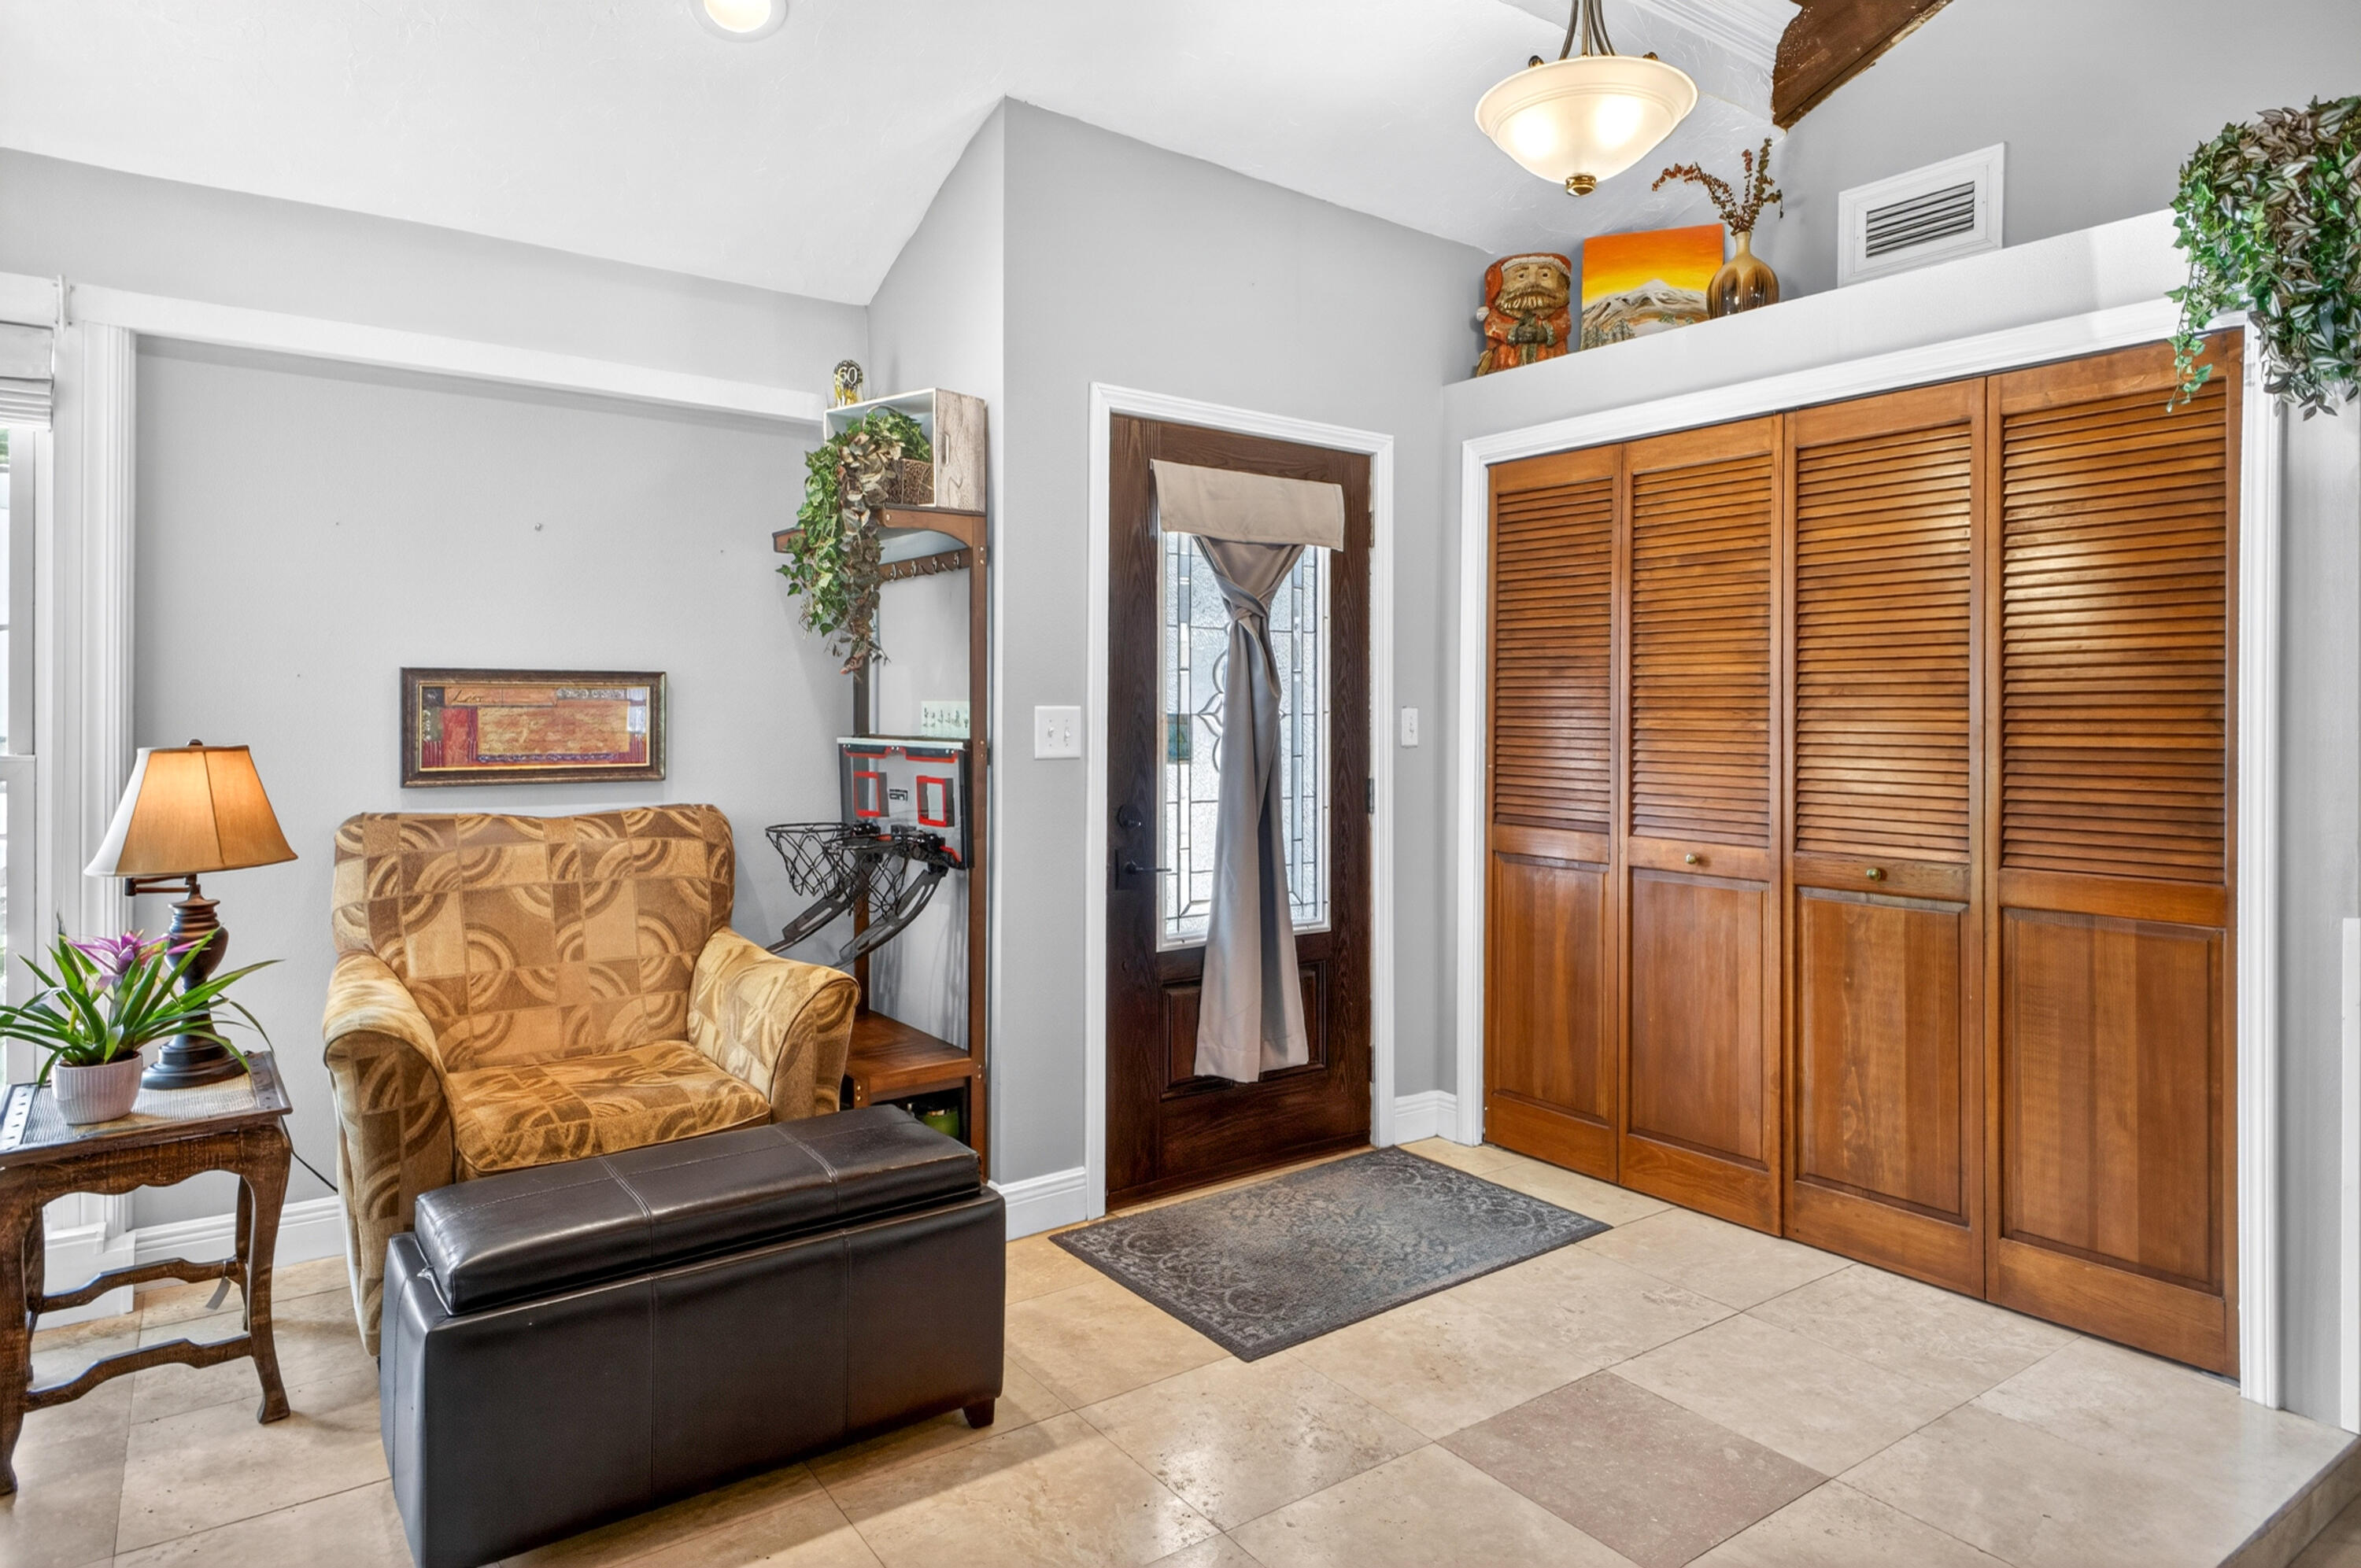
Upon entering, there are expansive windows with motorized blinds, cozy seating areas, and an inviting dining area. The centerpiece of the living room features a floor-to-ceiling flagstone fireplace framed by a custom mantle, travertine tile in the entryway, and a tile floor that flows throughout.
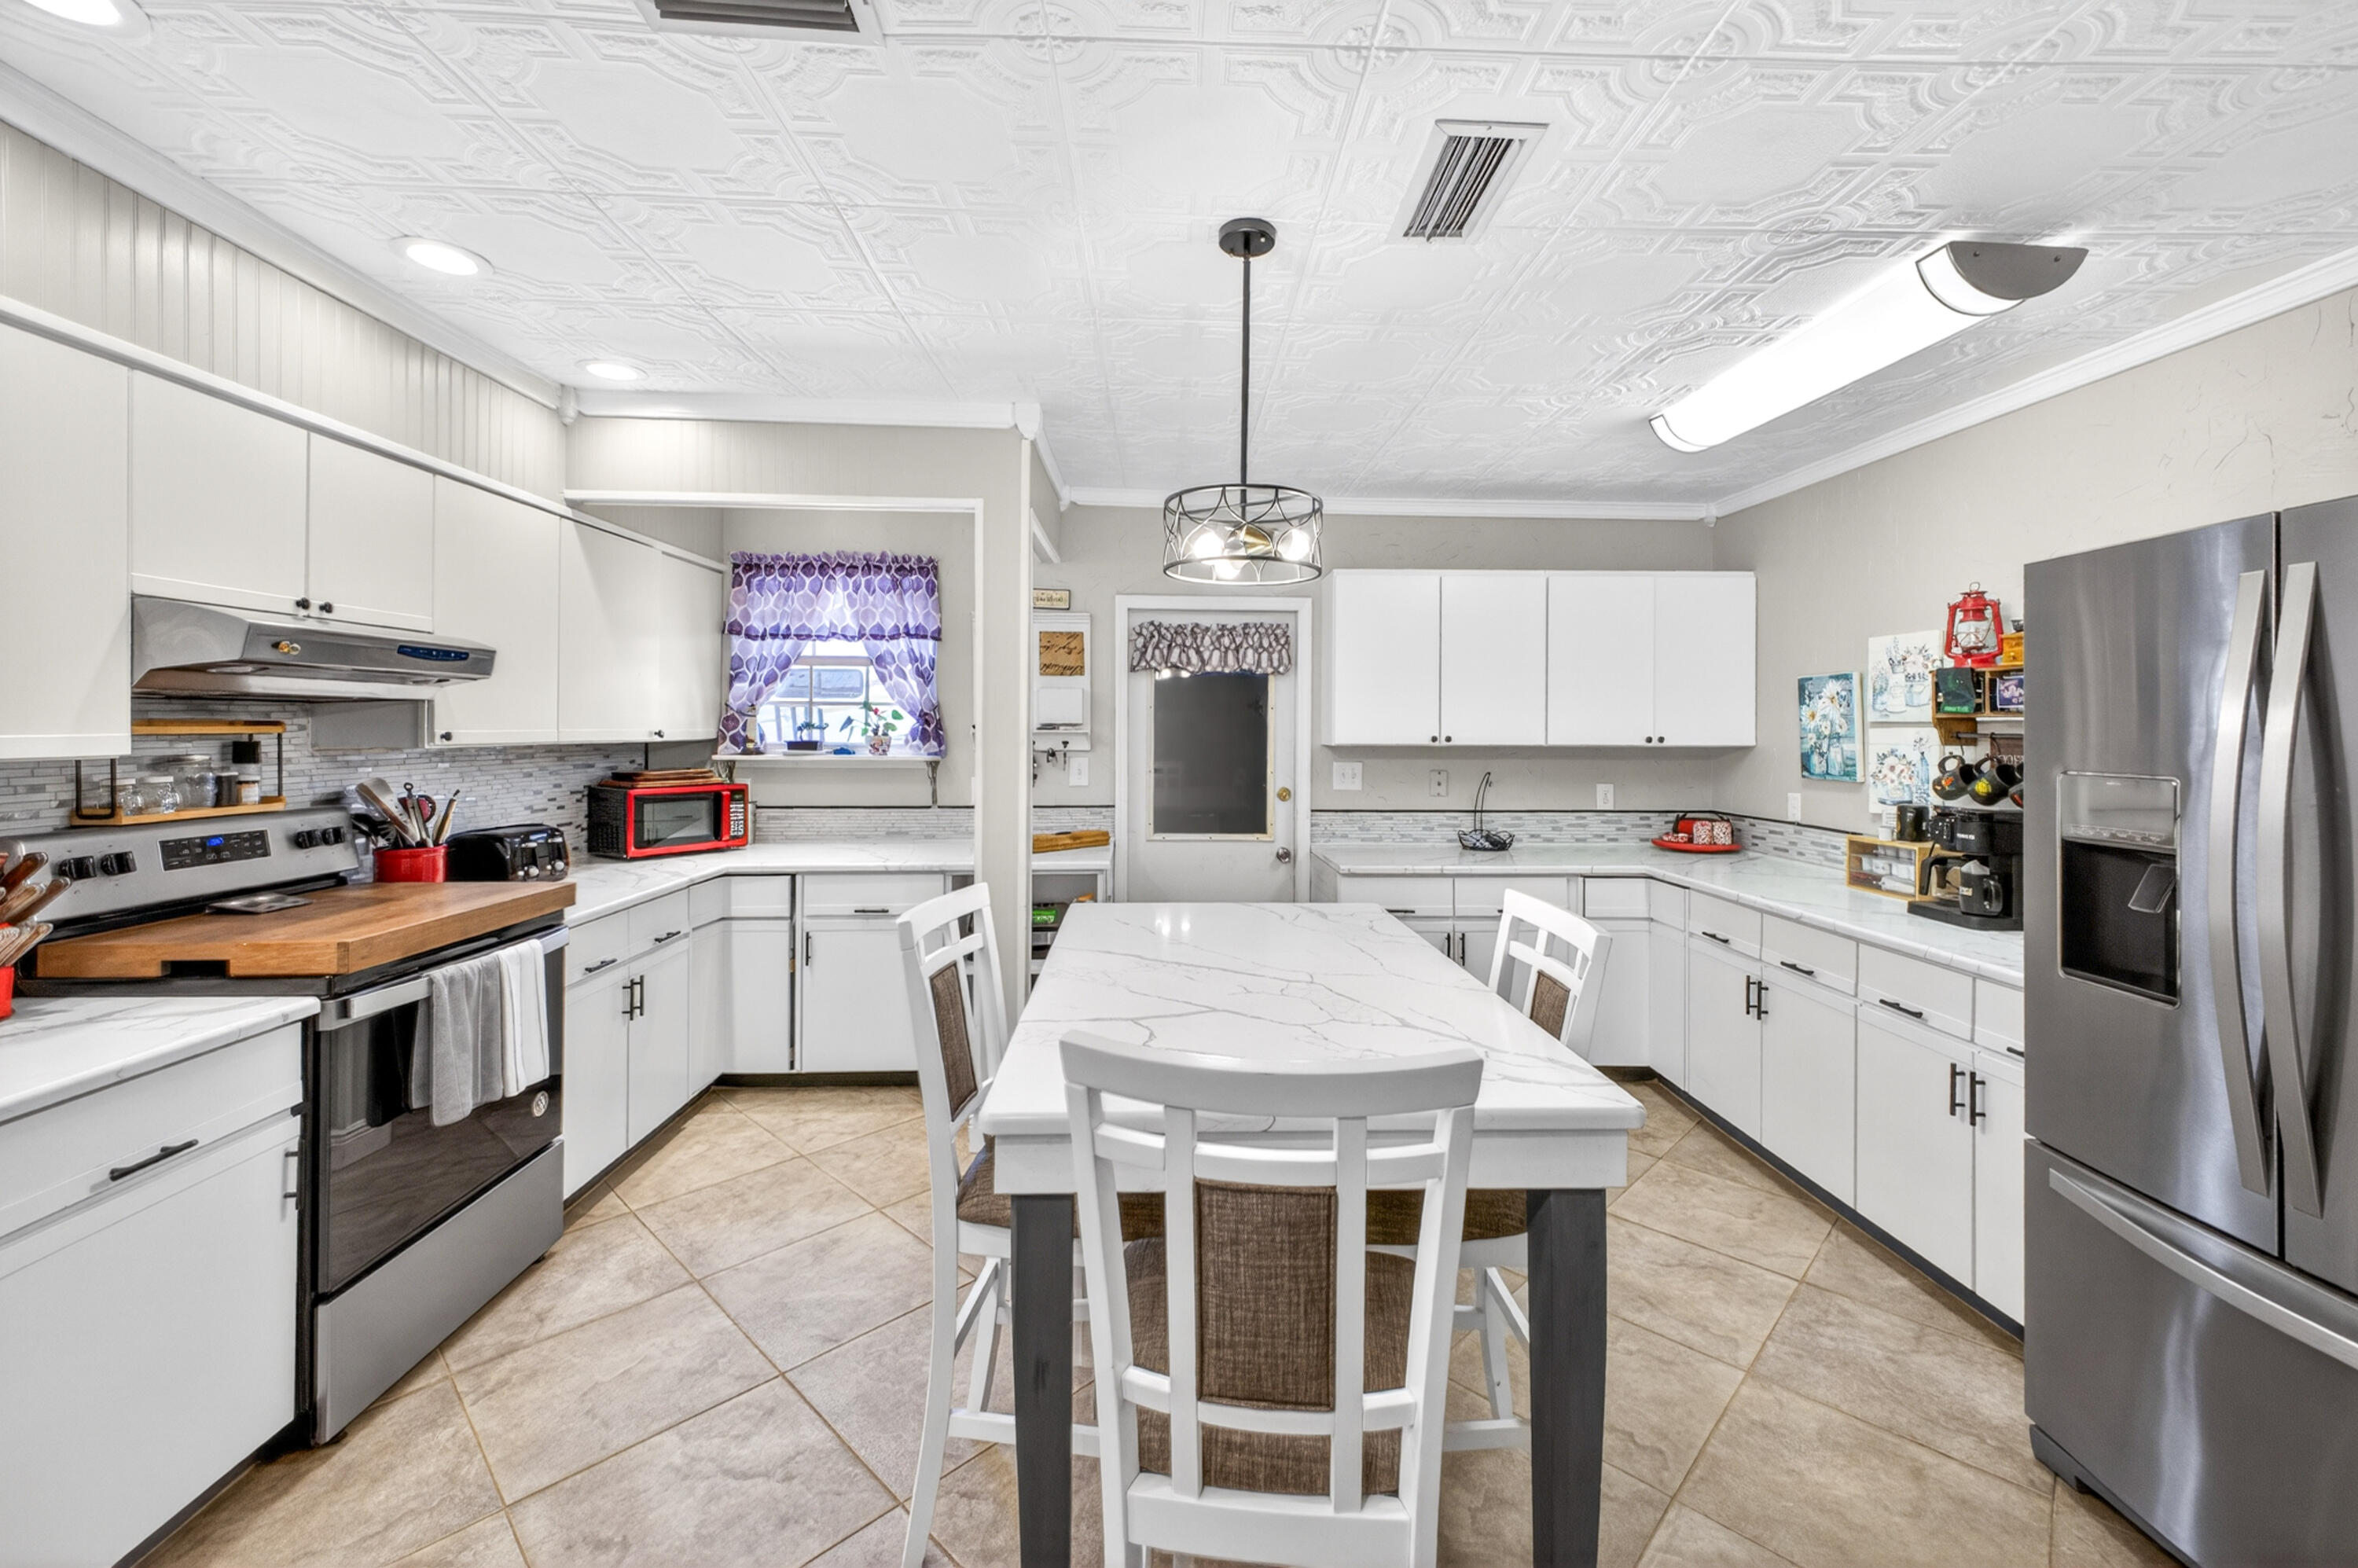
Stylishly updated kitchen highlights quartz countertops, a breakfast bar and island, modern ceiling tiles, stainless-steel appliances, and a convenient pantry.
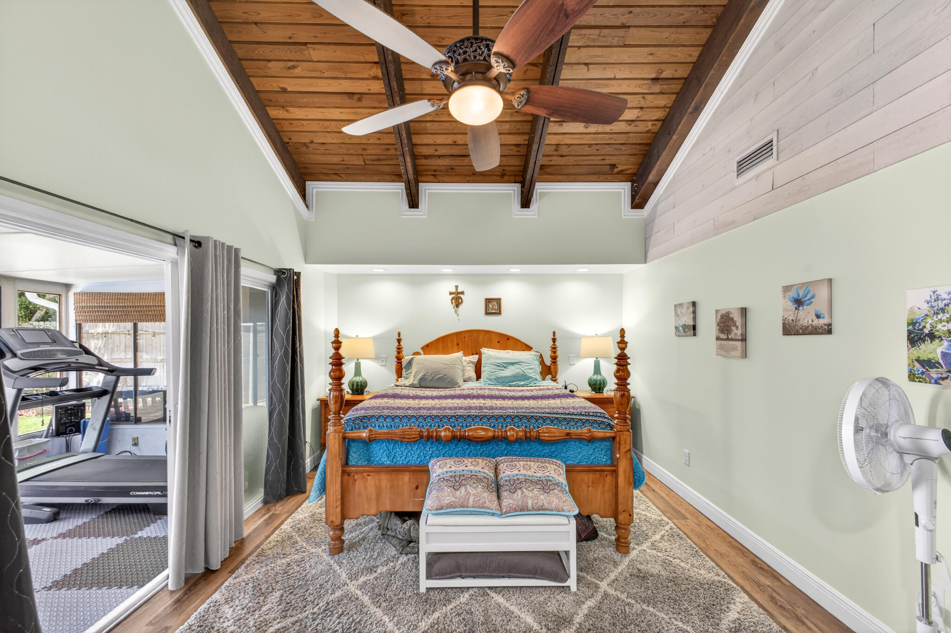
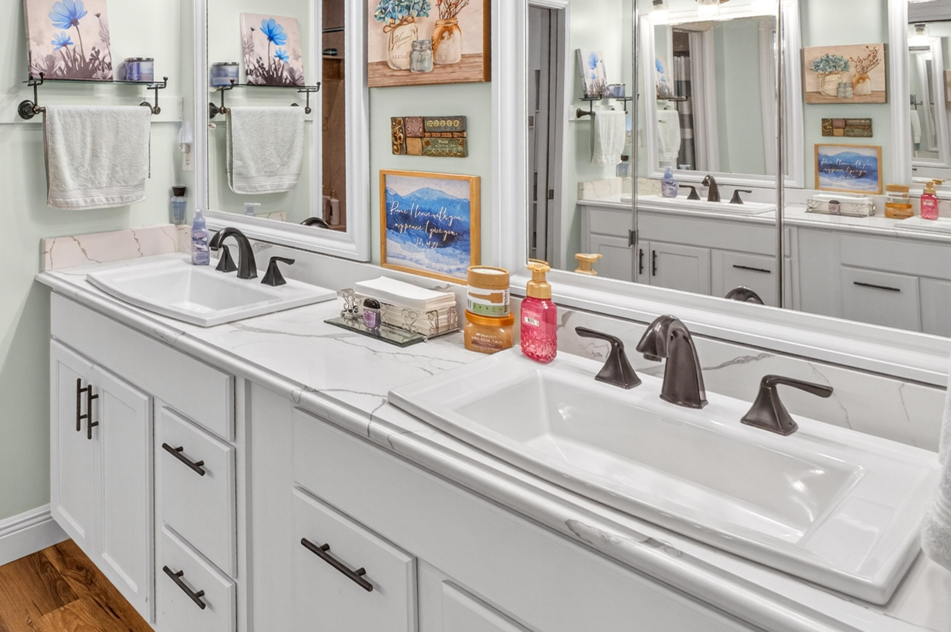
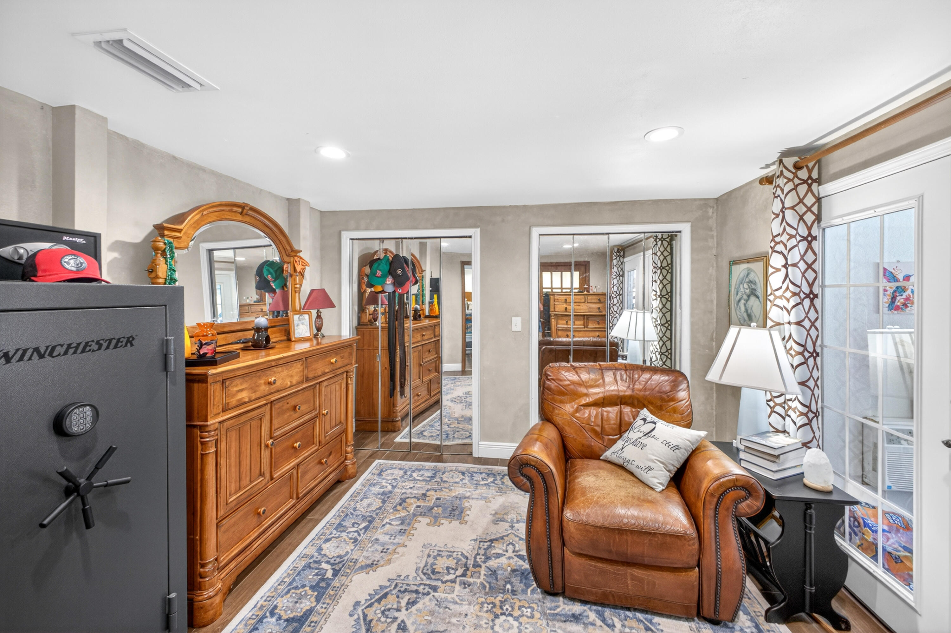
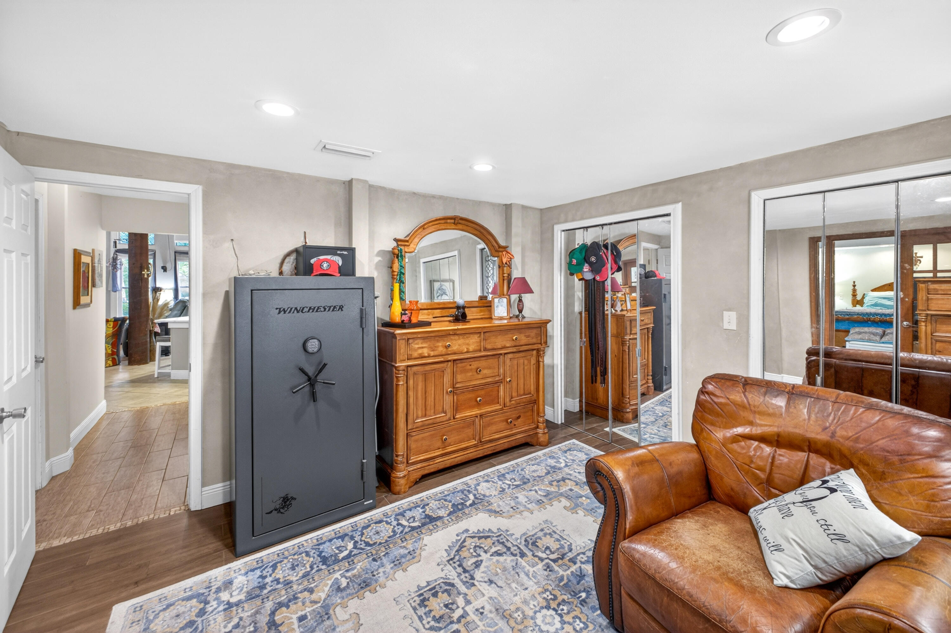
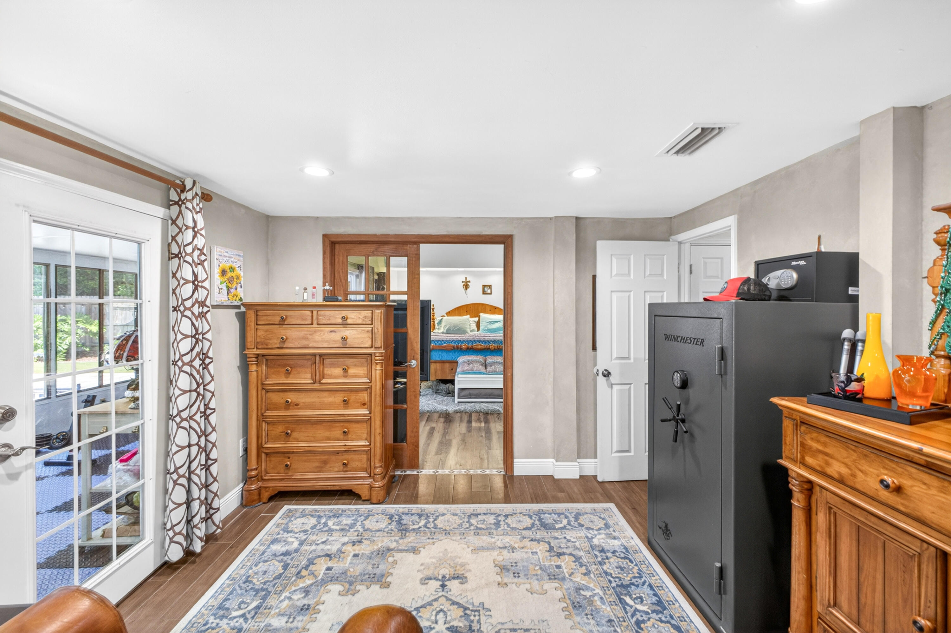
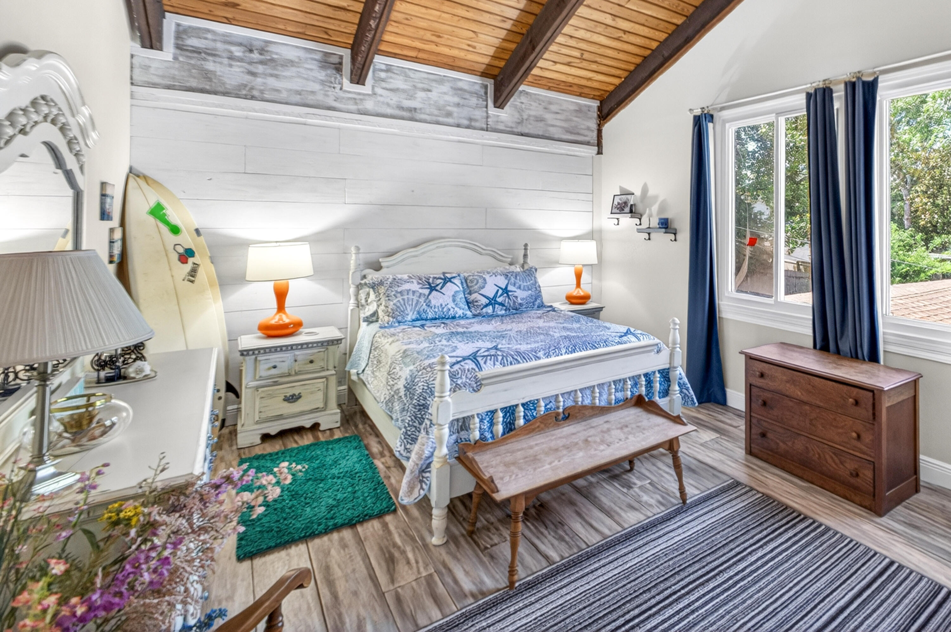
Spacious main-level bedroom suite decorated with ship lap walls, indoor-outdoor access to Florida room, and an adjoining custom spa-like bathroom, complemented by a his-and-her quartz double vanity, oversized closets, cultured marble shower with dual showerheads, and bath heat feature. A separate bonus room provides extra space for everyday living. 
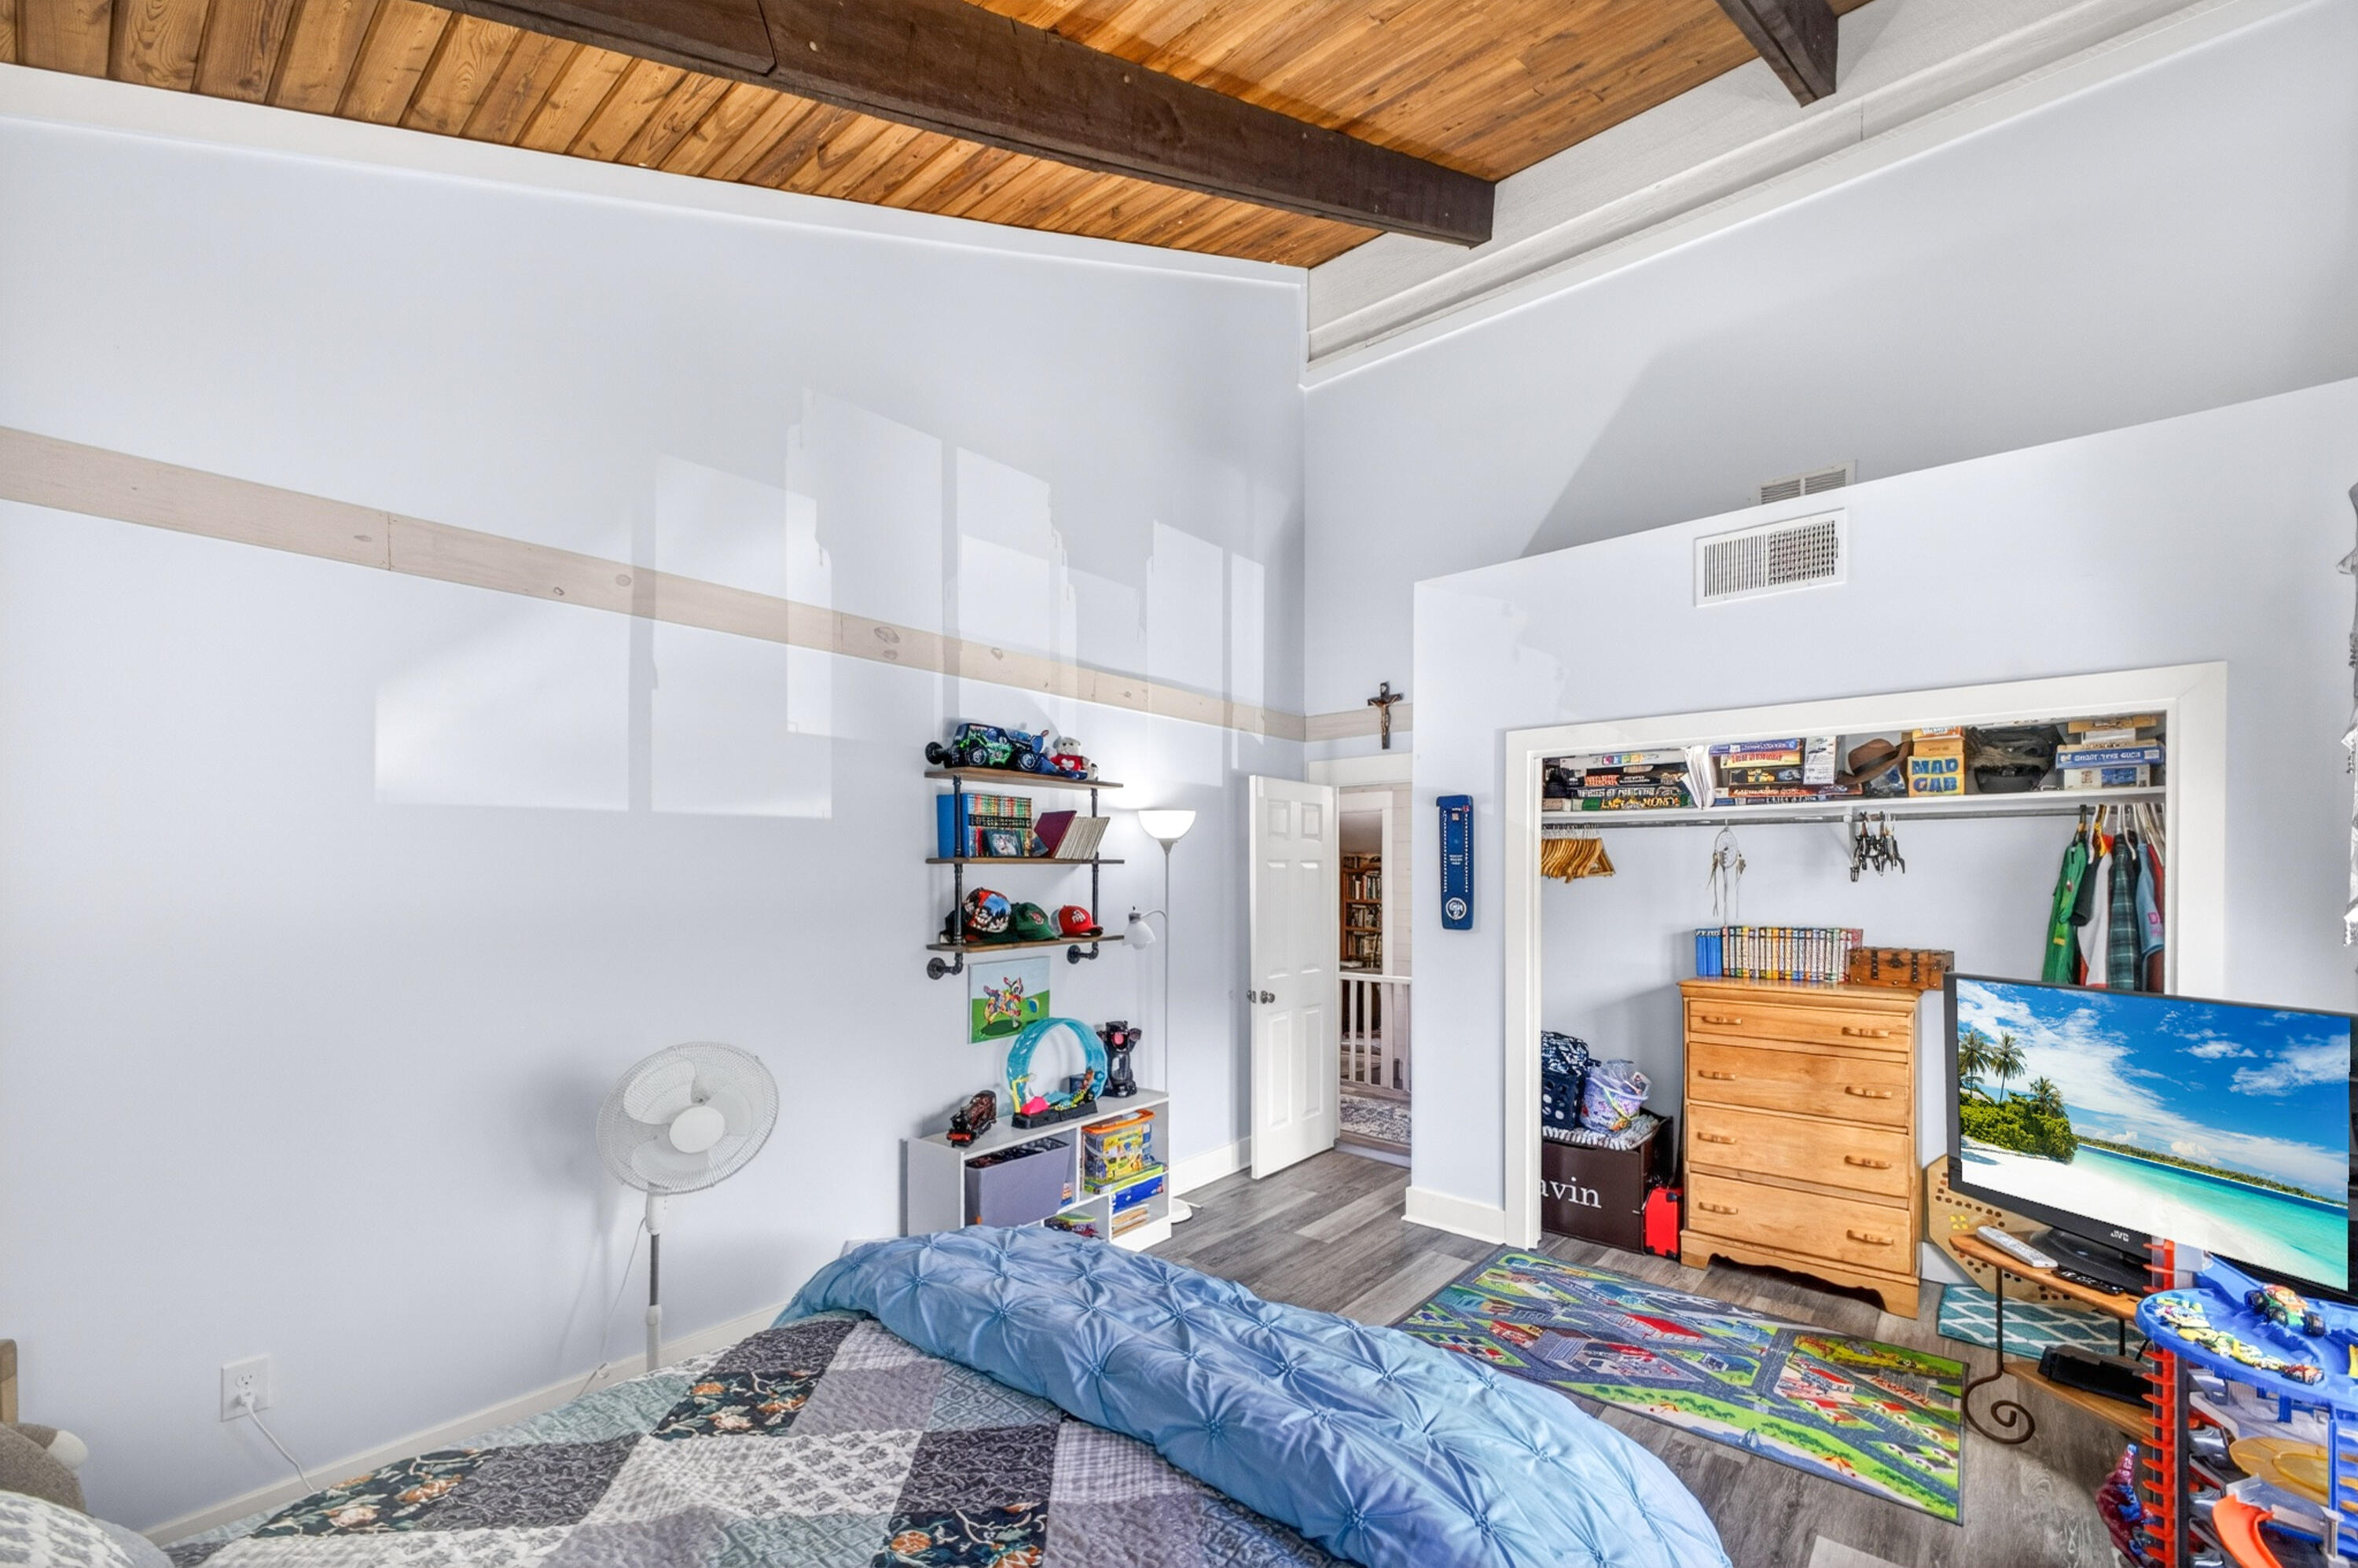
Additional first-floor living space includes an enclosed, heated, and cooled Florida room overlooking the spacious resort-style backyard The upstairs stairway provides access to a loft-style landing area connecting two oversized bedrooms with vaulted ceilings, large closets, and an additional bonus room with endless possibilities for work, play, or relaxation. The upstairs full bathroom has a tiled shower-tub combo, a new vanity, and a Bluetooth fixture. This home includes a spacious upstairs walk-in attic, accessible from the loft.
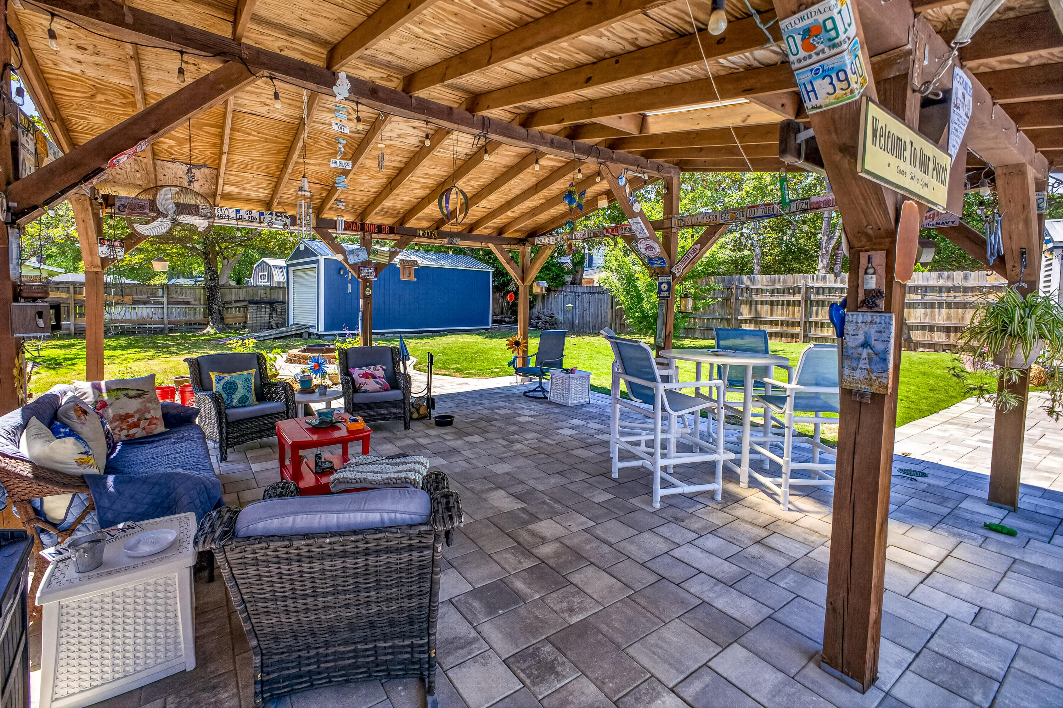
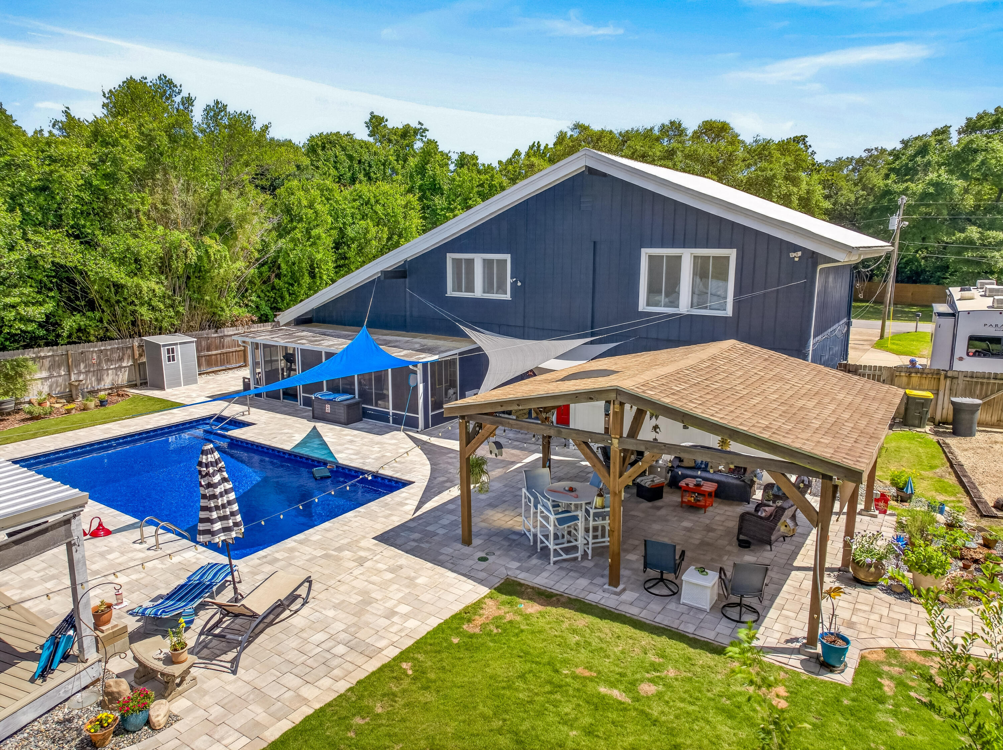
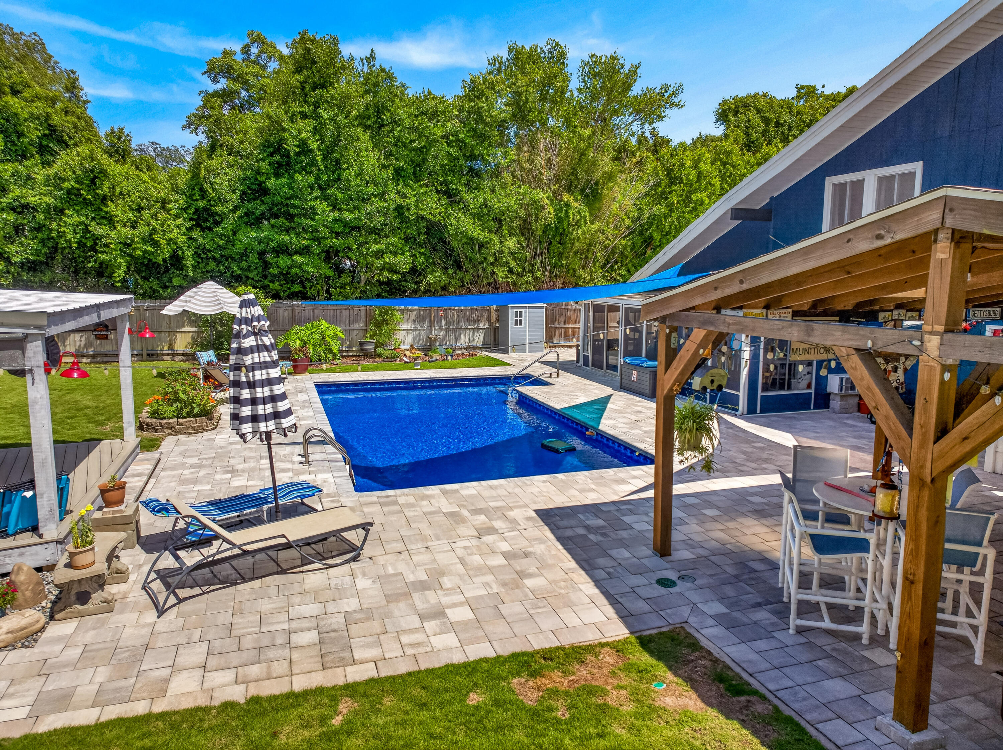
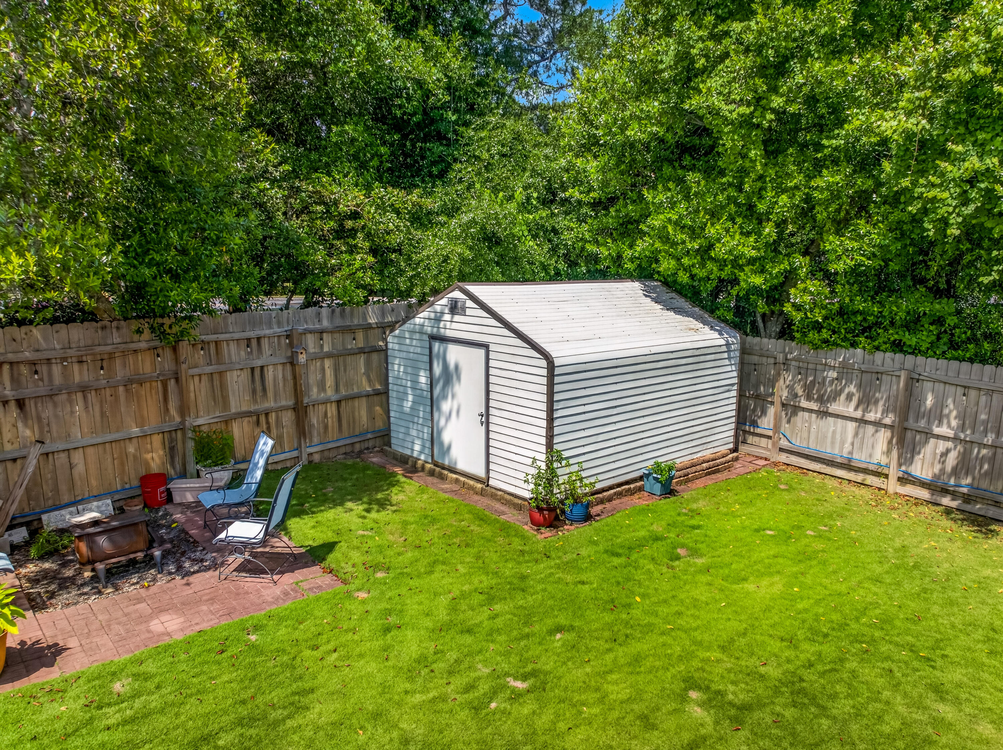
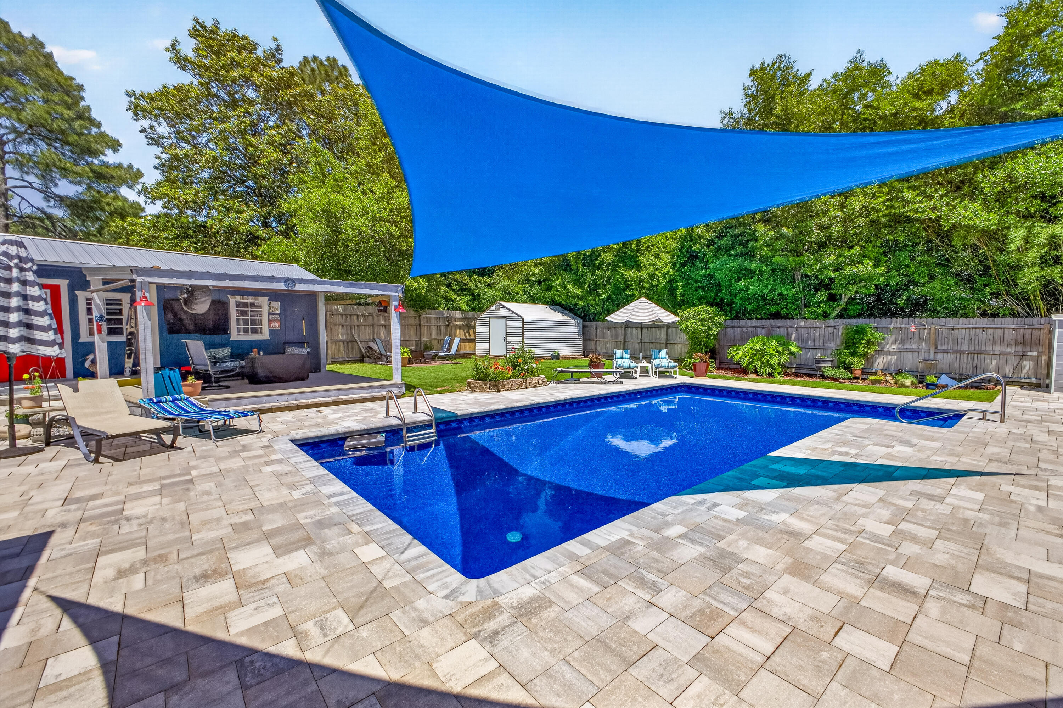
Step outside to a one-of-a-kind Resort-inspired backyard oasis with multiple entertainment zones, mature trees, zoysia grass, pristine landscape, and backyard paver hardscape, enhanced by an additional pergola with evening lighting. Relax by the stunning 16x32 in-ground (8ft deep) saltwater swimming pool (not heated), featuring a new pool liner, salt cell, new motor, sand filter, and robotic cleaner. Sit by the fire pit, watch TV, or entertain under the stars in an illuminated 20x20 custom Gazebo. 
A 12x24 shed equipped with electric and a large roll-up entry door, and a plastic yard shed provides extra workspace or storage.
Crafted for the ultimate backyard lifestyle and outdoor entertaining aficionados, the custom-built, band-inspired Pool Bar features a 15x13 covered deck, perfect for entertaining guests. Inside, you can cool off with air conditioning, play darts, and have a cold drink from the bar, with a convenient free-standing ice maker and refrigerator.

21 NE Wedgewood Lane

Message successfully sent.

What would you like to know?

What is 3 + 4 ?

I agree to receive email communication and understand I can unsubscribe at any time.

I agree to be contacted by Gulf Life Real Estate via call, email, and text for real estate services. To opt out, you can reply 'stop' at any time or reply 'help' for assistance. You can also click the unsubscribe link in the emails. Message and data rates may apply. Message frequency may vary. Privacy Policy

Related Properties

New on site today
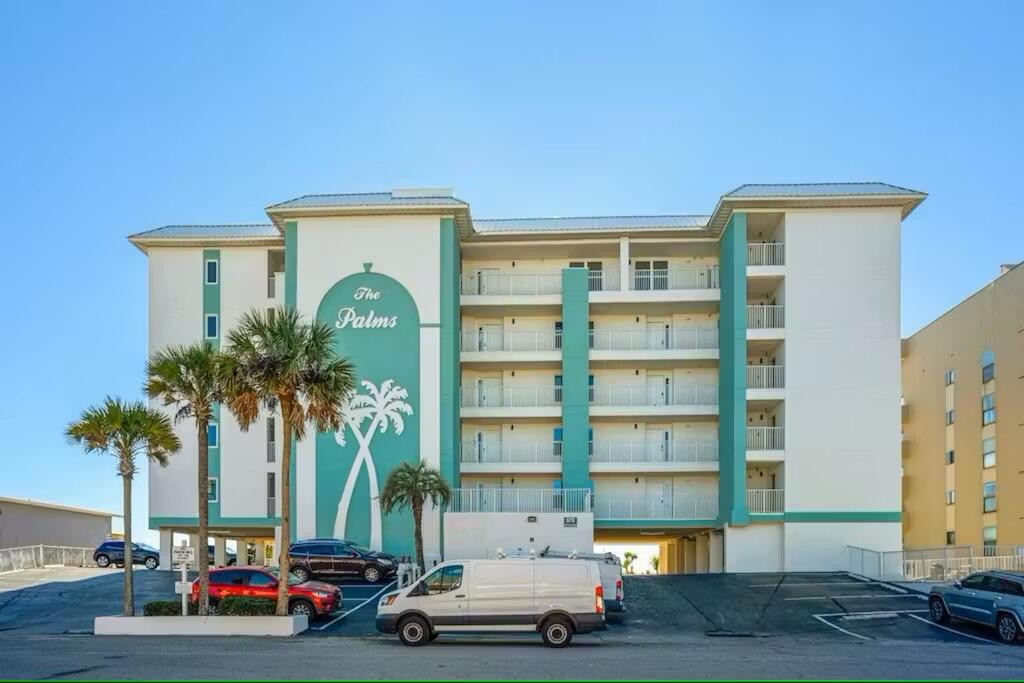
Wake up to breathtaking Gulf views from this beautifully updated 2-bedroom, 2-bath beachfront end-unit condo at The Palms on Okaloosa Island. Located on the second floor of this low-density, 23-unit building with elevator access, this light-filled end unit offers stunning views of the emerald waters and sugar-white beaches from nearly every window.

The Palms completed a $2M+ exterior renovation in 2022, including new steel I-beams, balconies and railings, high-impact sliding glass doors and windows, fresh exterior finishes, and a new boardwalk with a security gate.

Inside, you'll find approximately 1,100 square feet featuring luxury laminate flooring, granite countertops, resurfaced ceilings, fresh paint, updated ceiling fans, a new HVAC (2022), newer water heater, and durable HDPE rot- and rust-resistant balcony furniture. Relax on your private balcony while watching dolphins play in the Gulf.

Being sold fully furnished, this turnkey condo is an outstanding investment opportunity with a strong established short-term rental history and an exceptional 2026 booking calendar already in place. Additional features include an in-unit washer and dryer and a reserved covered parking space.

Conveniently located on Okaloosa Island, just minutes from Destin's shopping, dining, entertainment, and attractions, this exceptional beachfront condo is ideal as a primary residence, vacation home, or income-producing investment.
#1007160

Fort Walton Beach

670 Nautilus Court 205

2 Beds

2 Baths

1,100 Sq.Ft.

$639,000

MLS#: 1007160

New on site 1 day ago
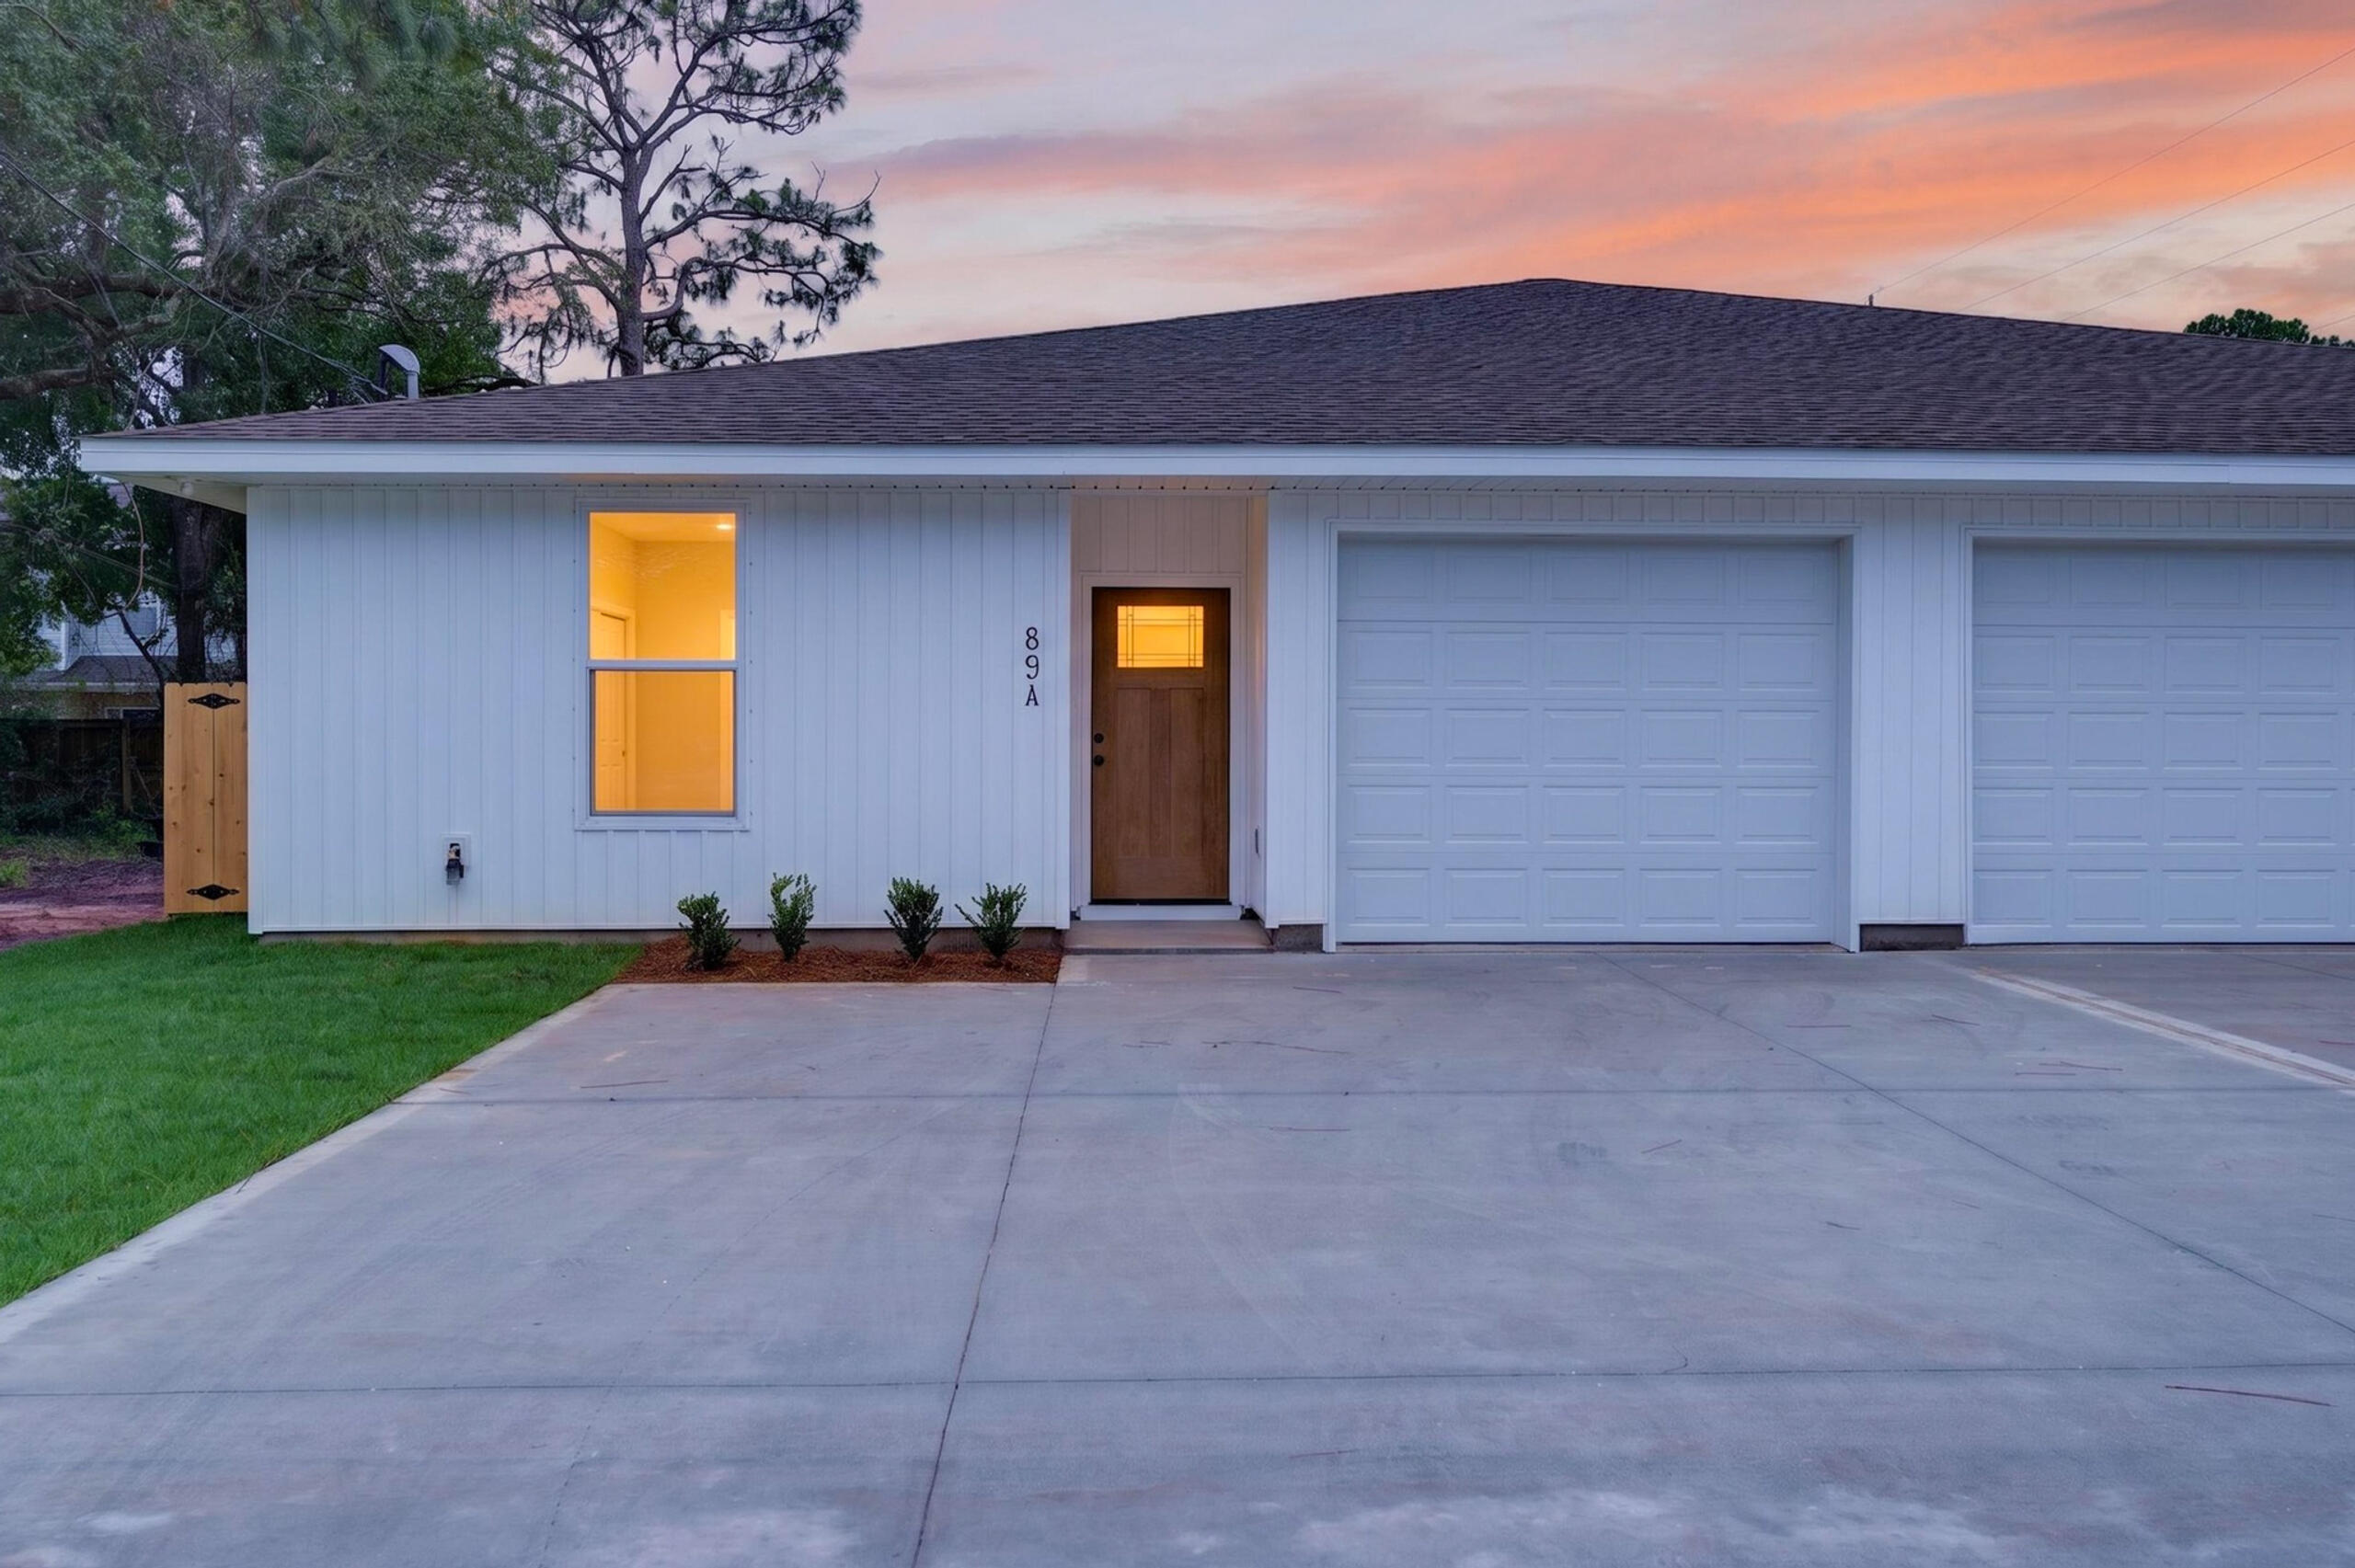
Check out this stunning 2026 built investment property with excellent tenants already in place, making it a true turnkey opportunity.
Each unit offers 1,574 square feet of heated and cooled living space and features 3 bedrooms, 3.5 bathrooms, a one car garage, and a spacious laundry room complete with a washer and dryer.
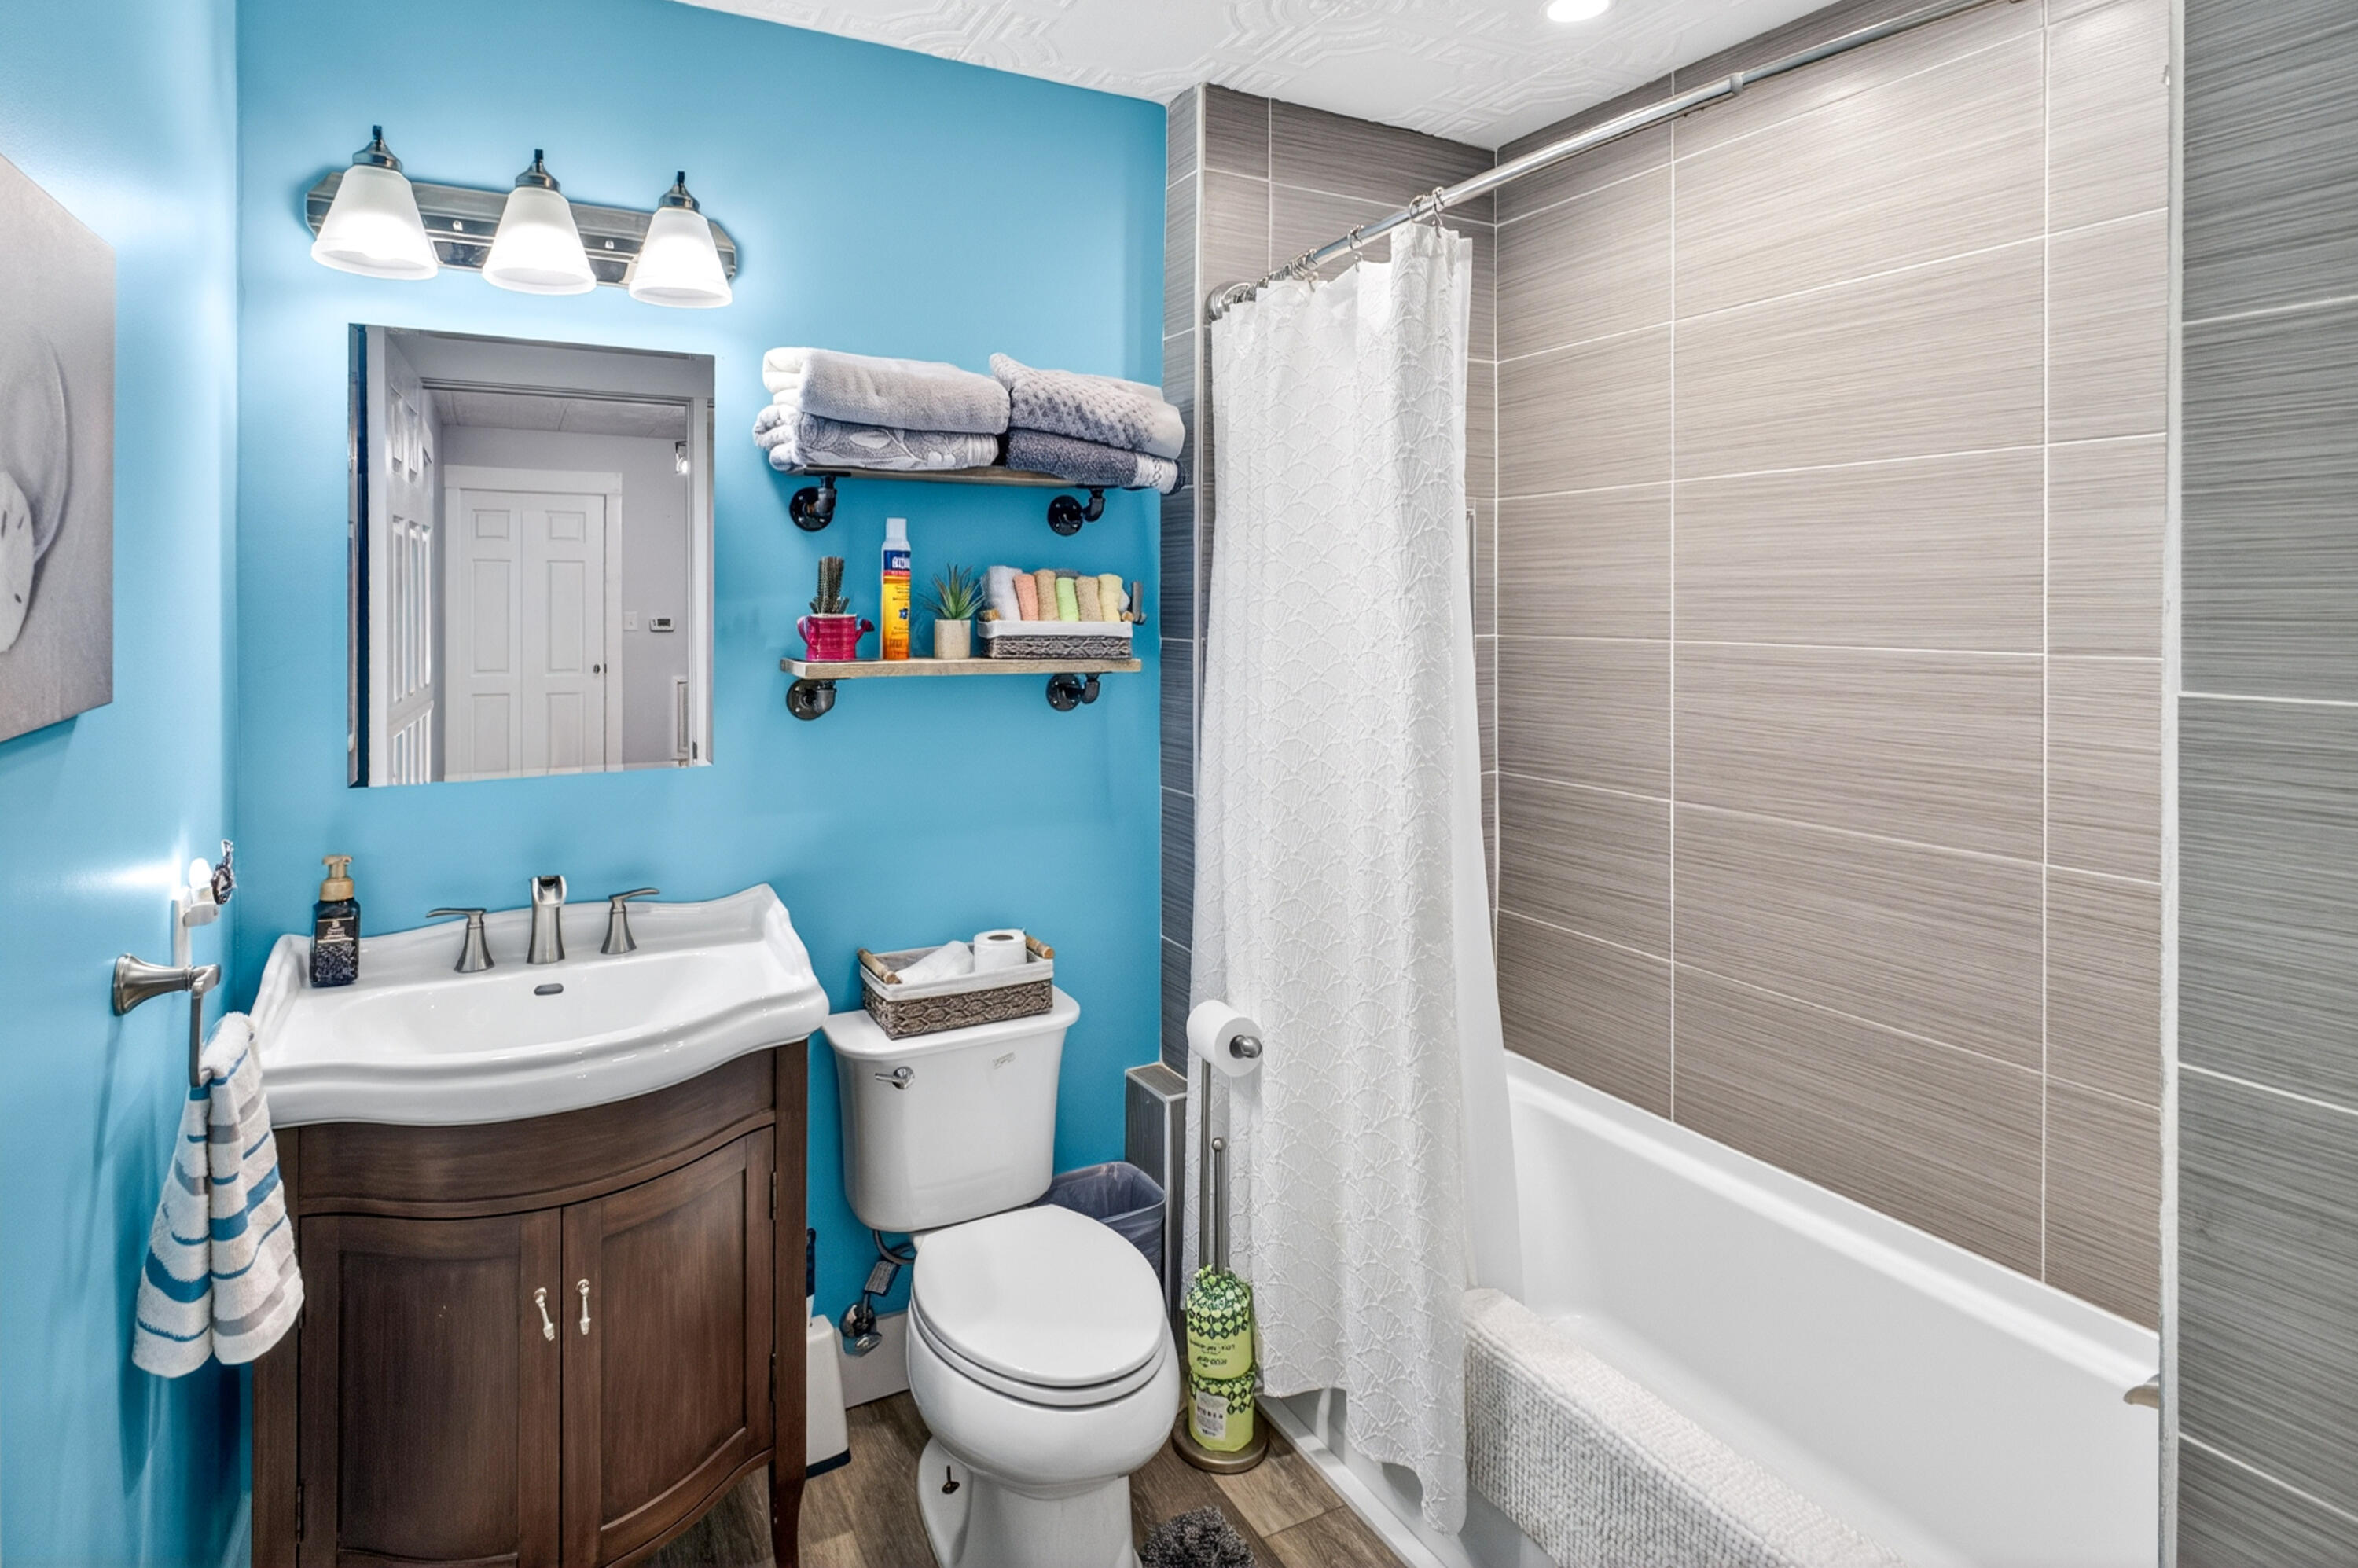
Designed with quality and longevity in mind, both units showcase luxury vinyl plank flooring throughout, quartz countertops, stainless steel appliances, soft close cabinetry, and privacy blinds. Outside, each unit enjoys its own private fenced backyard with an irrigation system, providing added convenience for tenants.
The property is equipped with three separate power meters, one for Unit A, one for Unit B, and a dedicated meter for the security lighting and well pump, simplifying utility management.
Whether you are looking to expand your investment portfolio or purchase your first income producing property, this well appointed duplex offers modern finishes, low maintenance features, and immediate rental income from day one.
#1007067

Fort Walton Beach

89 Eccles Road

6 Beds

6 Baths

3,148 Sq.Ft.

$735,000

MLS#: 1007067
New on site 1 day ago
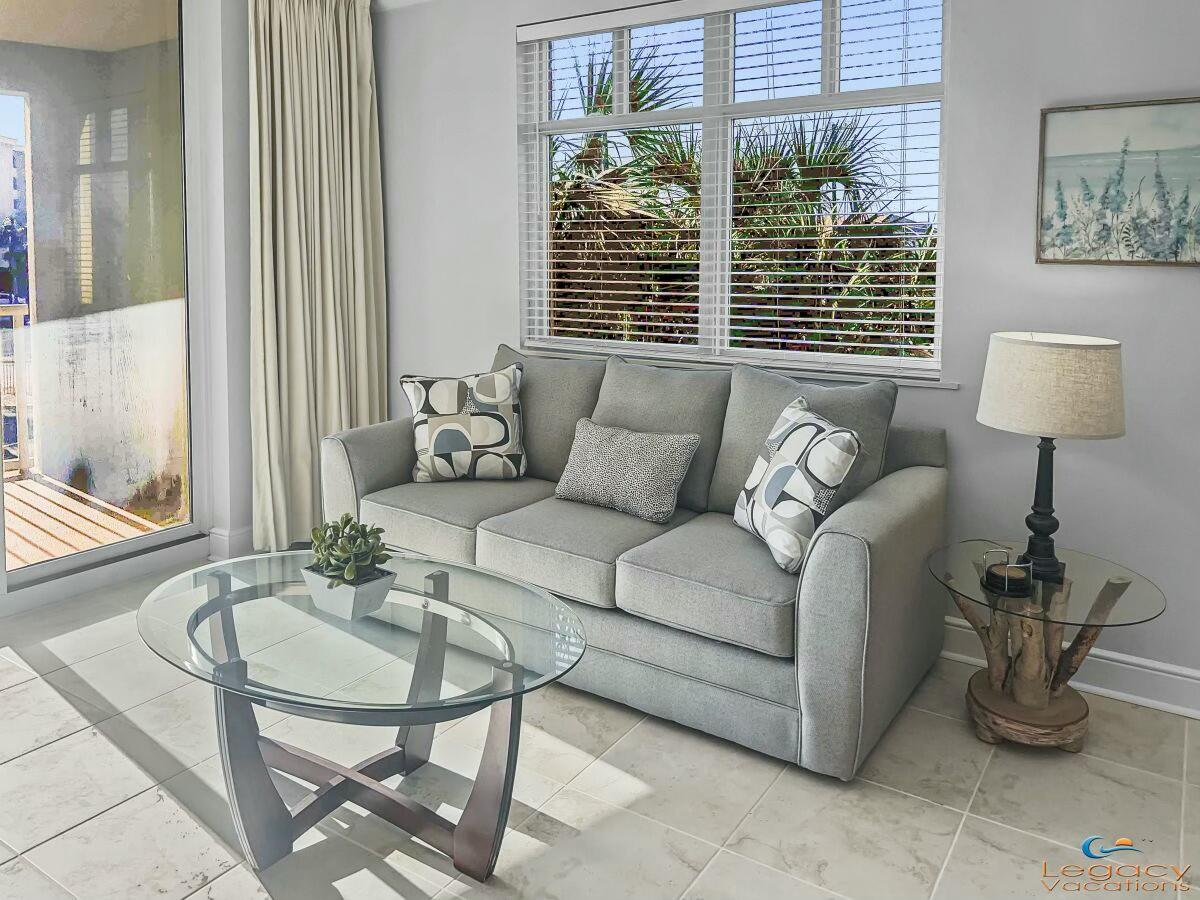
PRICE REDUCED. Last time an Azure unit was purchased below $600,000 was 2021. This unit can yours at 2021 pricing.  DON'T MISS THIS INCREDIBLE PRICE on Okaloosa Island's Premier Beach Front Investment & Vacation Retreat. Experience Luxury Coastal Living at its finest. This 3 B/R 2 B/A End Unit boasts classic Mediterranean Architecture, 9' Ceilings, and Floor-To-Ceiling Sliding Glass Doors opening to an 8'x15' Private Balcony with stunning beach views. Additional End-Unit Windows fill the space with natural light, creating a bright and welcoming atmosphere. Inside, enjoy a full suite of Stainless Steel Appliances, Granite Countertops, and modern finishes throughout. Just steps from restaurants, shopping, the Boardwalk, and the Pier, - 515 of Private Sugar White Sand. Resort Style Amenities include two Expansive Pools (one heated in cooler months) two Hot Tubs, and the Island's largest beachfront Fitness Center. Invest with confidence: the entire Azure Condominium building and parking decks have just undergone a $3,000,000 restoration, fully paid by the current owner. This renovation positions Azure as the Finest Property on Okaloosa Island, making it a true turnkey vacation Rental or Investment Opportunity. Don't miss your chance to won a piece of the Island's most coveted address.
#992239

Fort Walton Beach

1150 Santa Rosa Boulevard 223

3 Beds

2 Baths

1,223 Sq.Ft.

$589,000

MLS#: 992239
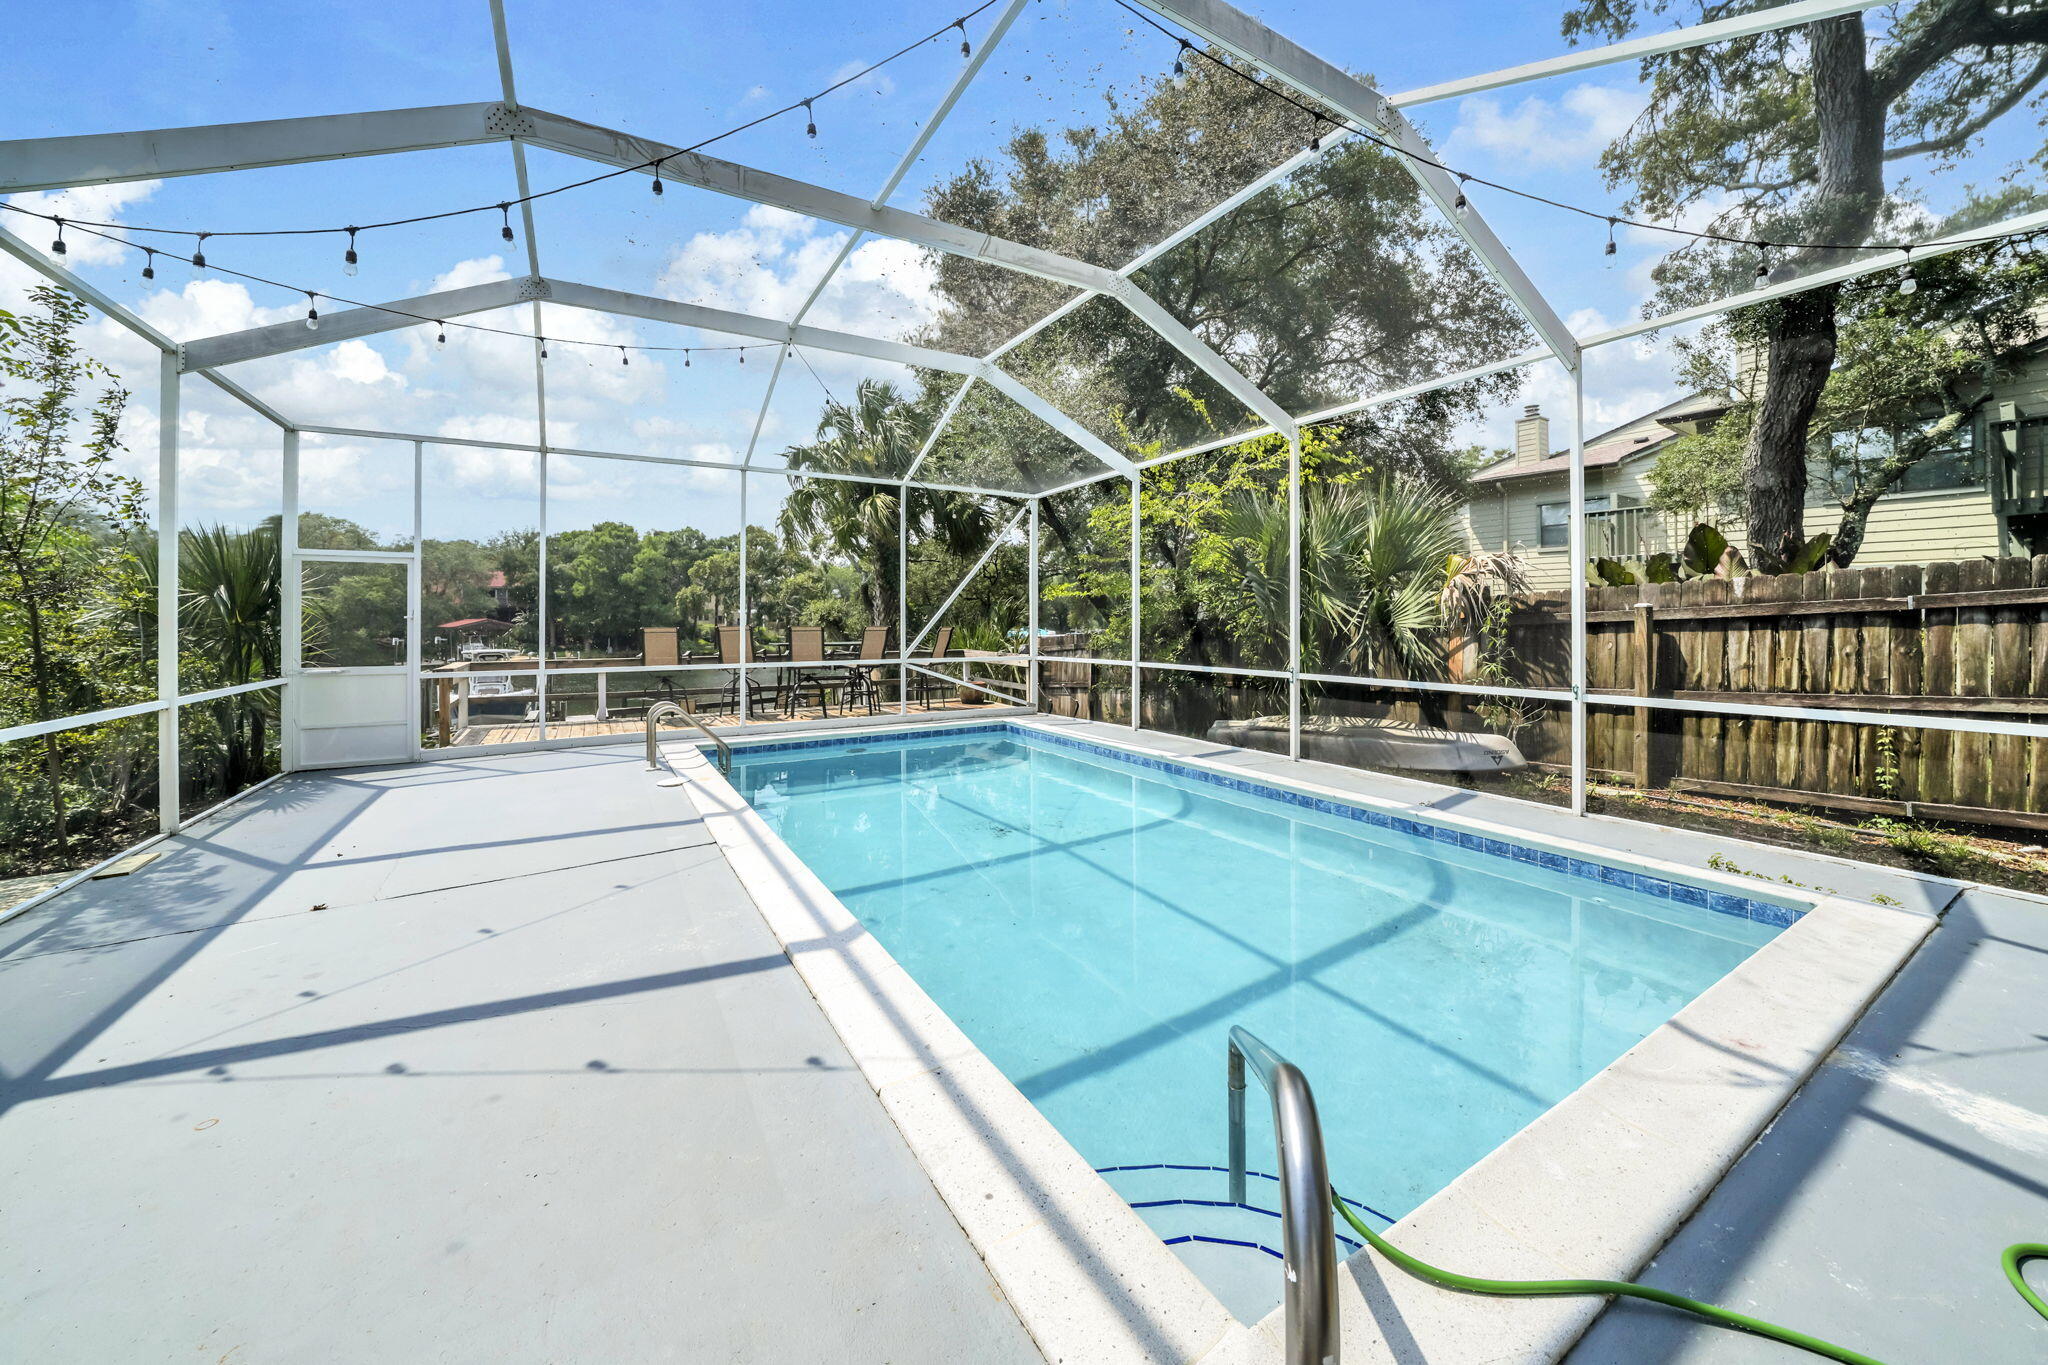
Waterfront living awaits in this all-brick 3-bedroom, 2-bath home on protected deep water in the no-wake zone of Kidd Bayou. Step outside to your backyard oasis featuring a newly refinished gunite pool with a brand-new tile border, screened lanai, and four spacious decks overlooking the bayou. Perfect for entertaining or relaxing by the water!!

Inside, the open floor plan is designed to maximize the views. The living room features a cozy electric fireplace, while the dining area overlooks the backyard, creating the perfect setting for everyday meals and entertaining. The kitchen offers granite countertops, updated appliances, a gas range, and tile flooring throughout the home. The primary suite is a peaceful retreat with its own private deck overlooking the pool and bayou--the perfect spot to enjoy your morning coffee or unwind at the end of the day.

Recent updates include a new dock (2024), boat lift motor and electrical (2023), remodeled primary bathroom (2023), interior paint (2023), pool pump (2024), newly refinished gunite pool with new tile border (2026), refrigerator (2025), garage door opener (2025), and lanai screens and doors (2025).

Conveniently located just off Yacht Club Road, this move-in ready waterfront home offers the perfect blend of boating, entertaining, and everyday living.
#1006891

Fort Walton Beach

282 Kidd Street

3 Beds

2 Baths

1,241 Sq.Ft.

$730,000

MLS#: 1006891
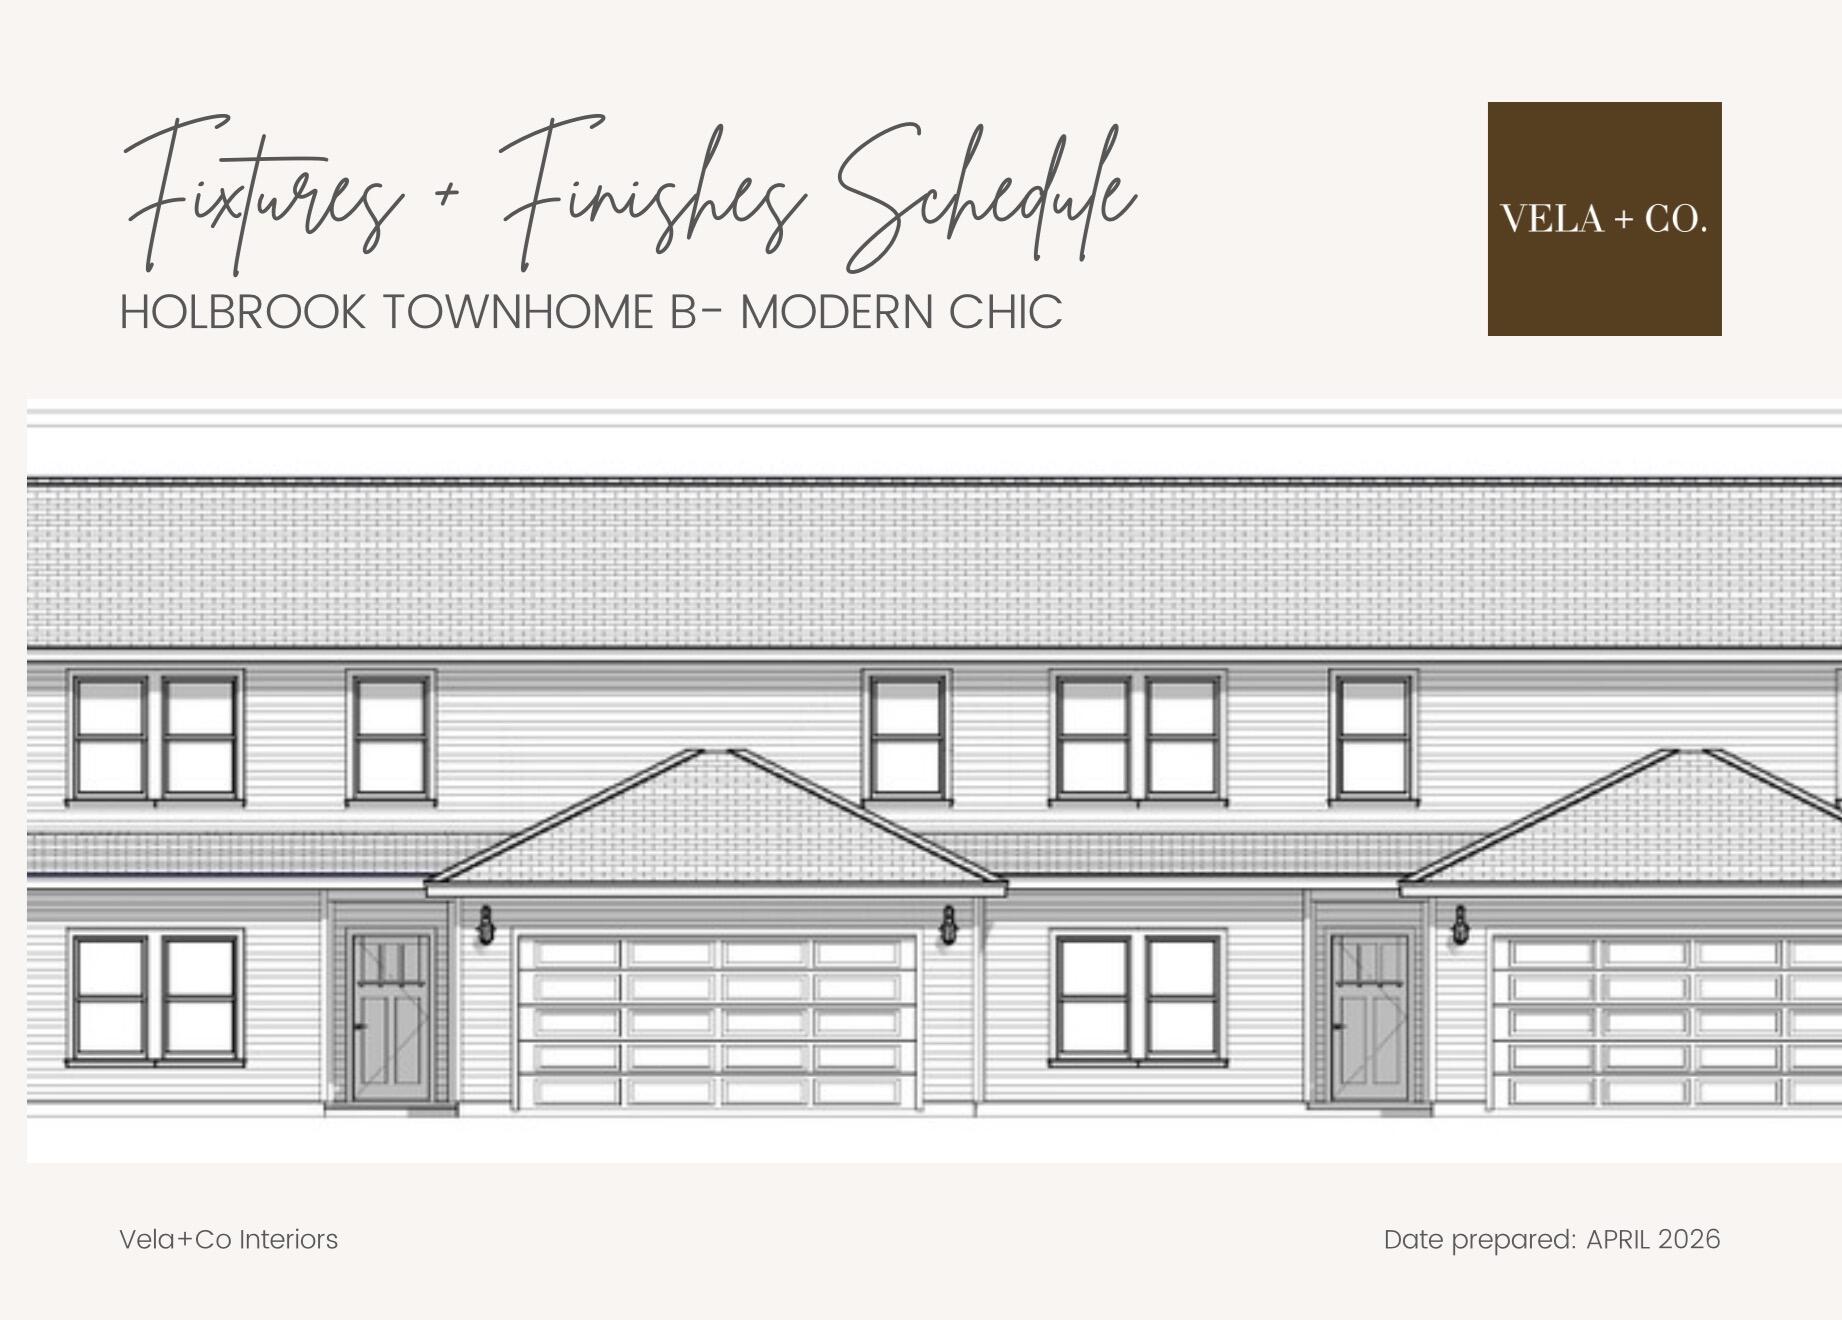
NEW CONSTRUCTION ~ MID-AUGUST COMPLETION. Experience the perfect blend of style, quality, & convenience in this brand-new townhome built by the award-winning builder, Jason Carducci. This interior unit offers 4 bedrooms, 3.5 bathrooms, 2,387 sqft, & an intelligently designed floor plan that lives like a single-family home. The spacious 1st floor features an open-concept design w/soaring living spaces, beautifully appointed kitchen complete w/a lg center island, walk-in pantry, dedicated dining area, powder bath, & oversized laundry room. The primary suite is conveniently located on the main level & includes a generous walk-in closet & luxurious ensuite bath w/ lg vanity & a tiled shower. Upstairs you'll find 3 additional bedrooms, a full bath, & flexible space for family or guests. Designer-selected finishes from Vela + Co. create a timeless Modern Chic aesthetic, including luxury vinyl plank flooring throughout the main living areas, quartz countertops, custom cabinetry with soft-close doors and drawers, designer lighting, premium plumbing fixtures, stylish tile selections, stainless steel appliances, and elevated trim details. Energy-efficient construction and quality craftsmanship provide both beauty and peace of mind. Enjoy relaxing on the covered rear porch overlooking your private outdoor space, while the attached two-car garage offers abundant storage. Located in the heart of FWB, you'll appreciate quick access to the hospital, Eglin AFB, Hurlburt Field, top schools shopping, dining, medical facilities, and the world-famous Emerald Coast beaches.

Don't miss this opportunity to own a brand-new home built by one of the area's most respected builders. Buyer may have the opportunity to make select finish choices depending on the stage of construction. Estimated completion is mid-August 2026.

Highlights:

4 Bedrooms | 2.5 Bathrooms
2,387 Sq. Ft.
Main-floor primary suite
Open-concept floor plan
Quartz countertops
Soft-close cabinetry
Luxury vinyl plank flooring
Designer finishes by Vela + Co.
Covered rear porch
Two-car garage
New construction with builder warranty
Convenient central Fort Walton Beach location
Quiet cul-de-sac with no through traffic
#1006870

Fort Walton Beach

901 Holbrook Circle

4 Beds

3 Baths

2,387 Sq.Ft.

$549,999

MLS#: 1006870
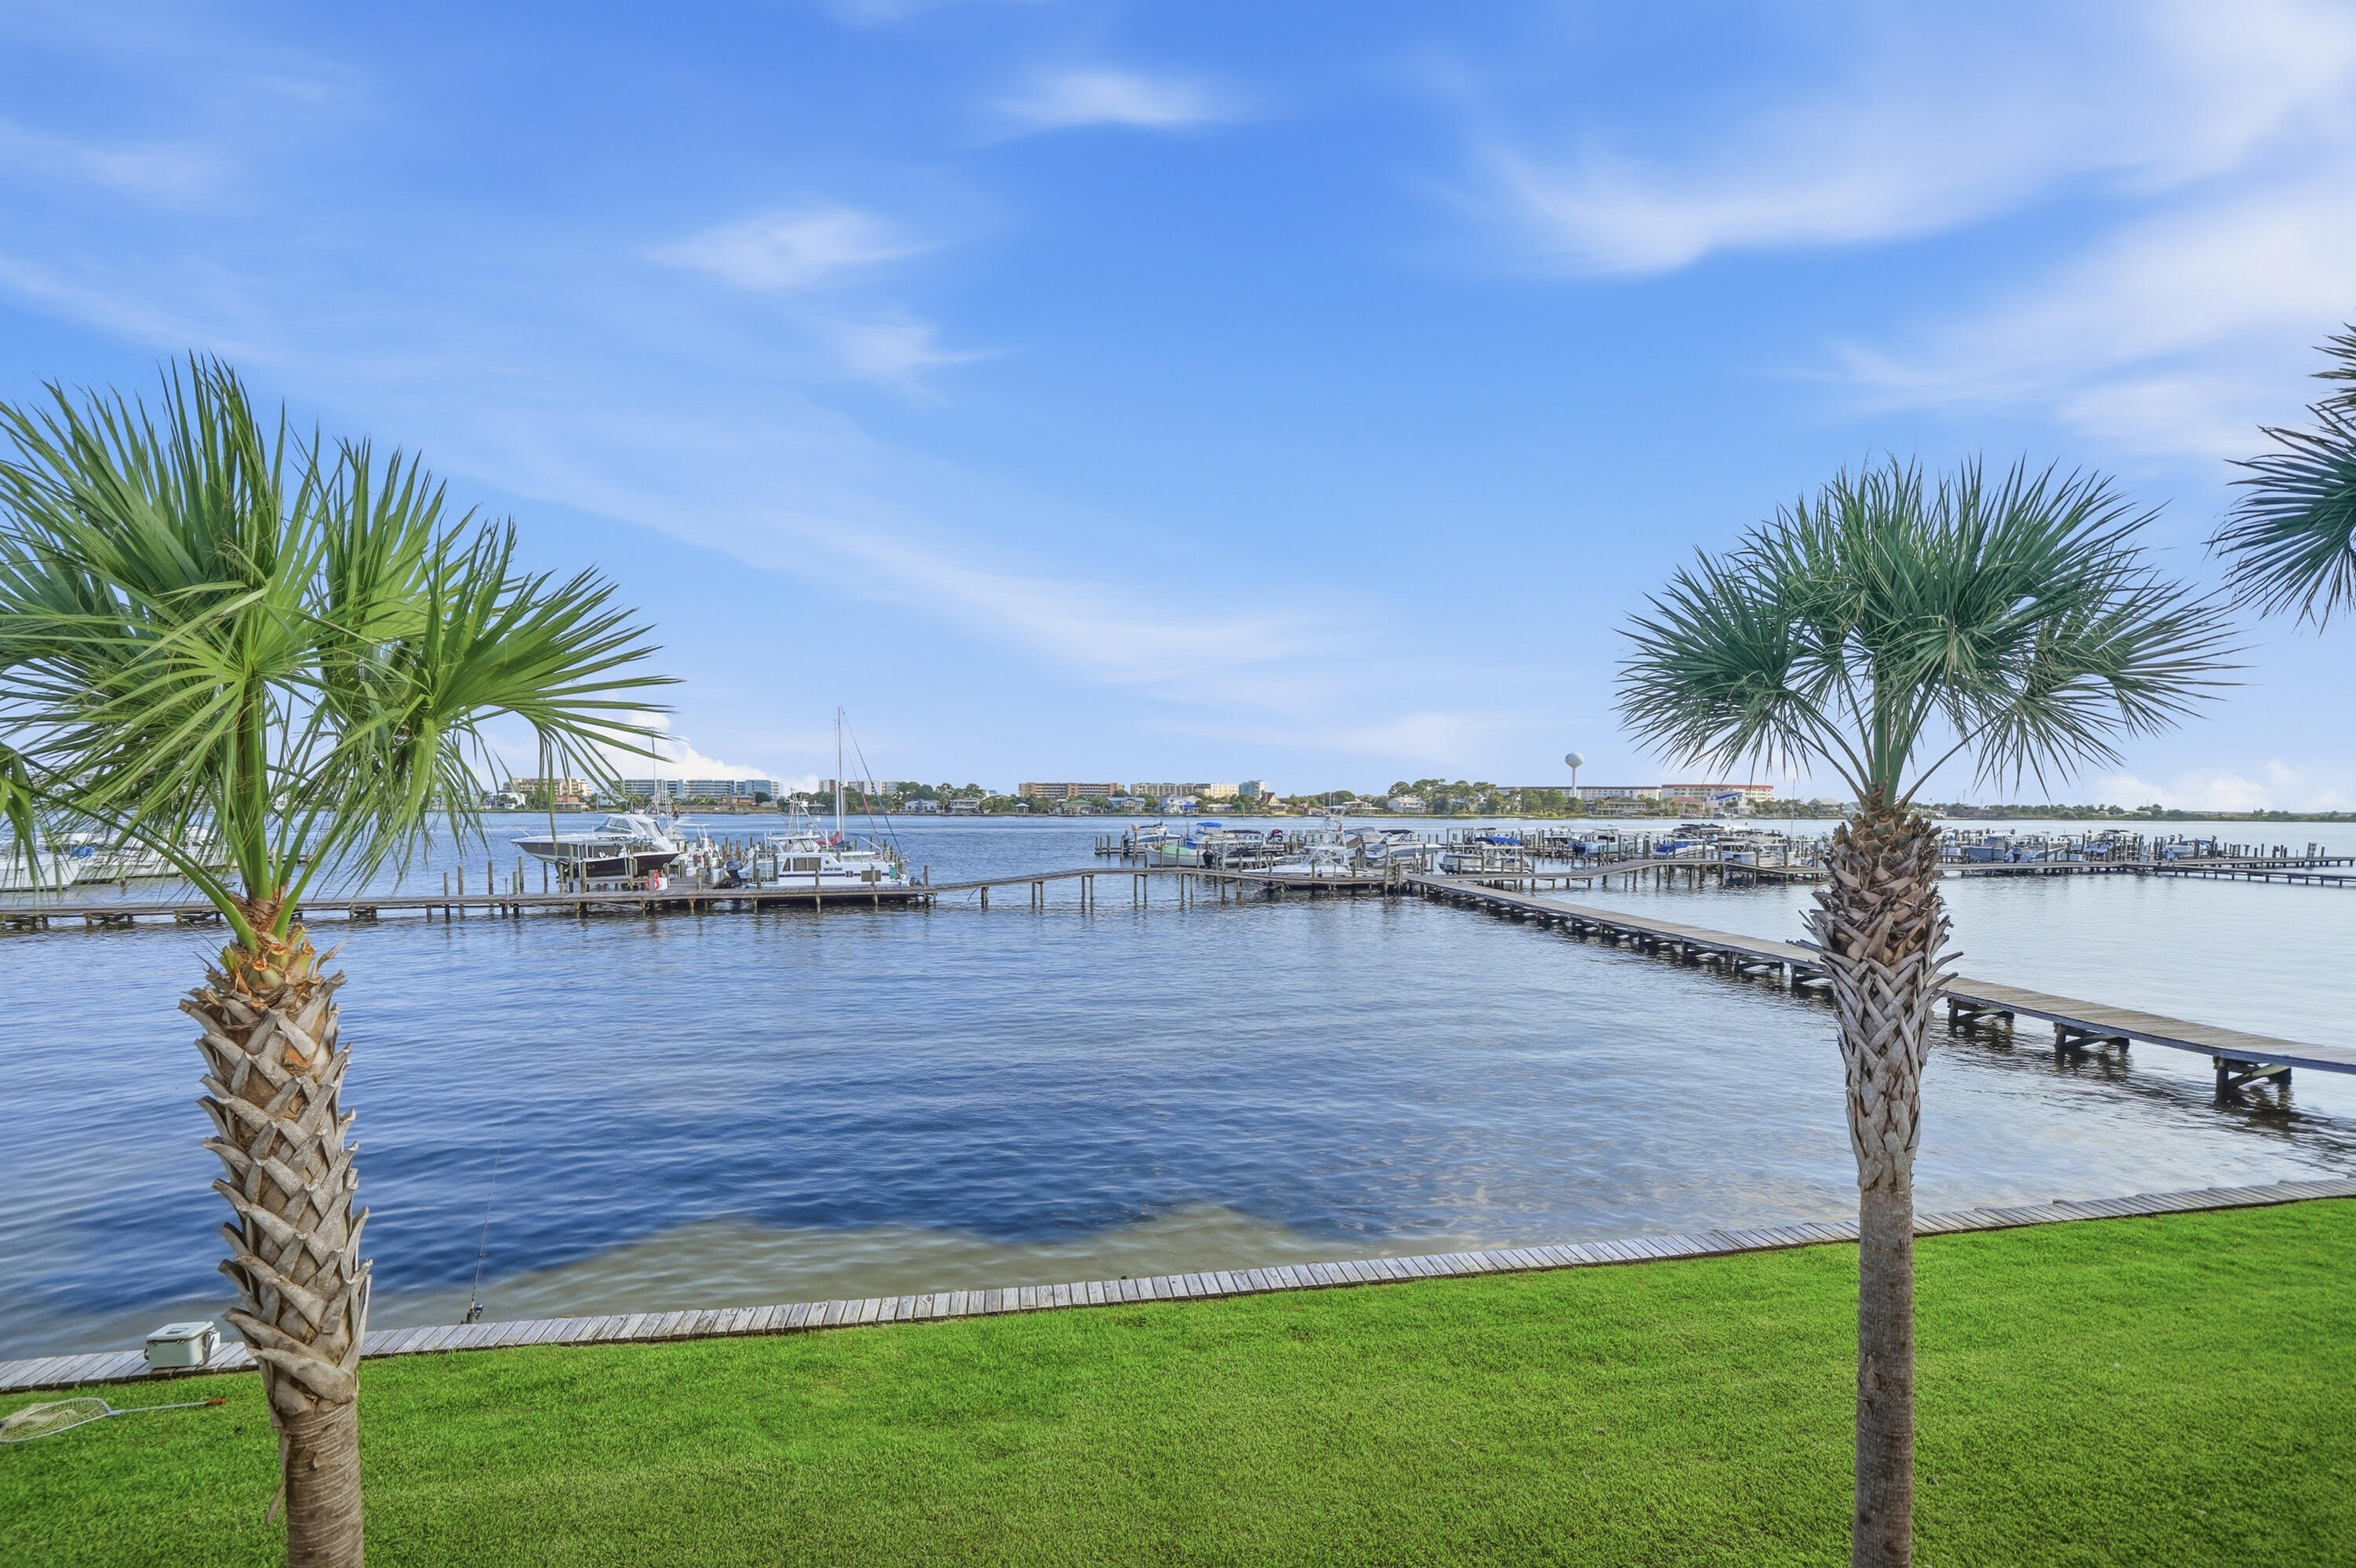
Tucked away in the gated waterfront community of Brooks Landing, this fully remodeled, move-in-ready townhouse offers expansive water views and extensive updates throughout. Residents enjoy access to two community pools, a marina perfect for fishing, kayaking, and paddle-boarding, and a quiet, serene waterfront setting. This home has been extensively upgraded with every major feature already completed. Recent 2025 improvements include a fully remodeled primary bathroom, new kitchen appliances, a new water heater, granite countertops, a new balcony with Trex decking, new patio ceiling fan, and all new baseboards downstairs. In 2026, the downstairs bathroom was completely remodeled. Additional updates include a new roof (2022), new gutters (2022), impact-rated sliding doors and windows (2023), guest bathroom remodel (2022), new upstairs tile flooring throughout (2022), fresh paint upstairs (2022), new upstairs baseboards (2022), French doors leading to the balcony off the master bedroom (2022), new ceiling fans throughout including kitchen, master, guest, and living room (2022), a custom primary closet system (2024), and a new retractable awning extending 10' for added shade (2022). VA Assumable rate only 2.375%. This is a rare opportunity to own an updated waterfront townhouse in Brooks Landing. With nothing left to do but move in, Seller also including for buyer's convenience washer, dryer, Ring doorbell, 75in Living room TV and garage fridge! Must see this HGTV show stopper! Assumable flood policy $3966/year.  No boat slip included. Slips can be purchased separately when frequently available at Brooks Landing and sister property Pirates Bay. Termite bond with Terminex. HOA includes Pest Control too! Roof 2022, AC 2016 & Water Heater 2025. What a gem! **, Another owner has a Boat slip for sale, # F24, asking $11k, size 28ft
#1006867

Fort Walton Beach

218 SW Miracle Strip Parkway UNIT F

2 Beds

2 Baths

1,356 Sq.Ft.

$560,000

MLS#: 1006867
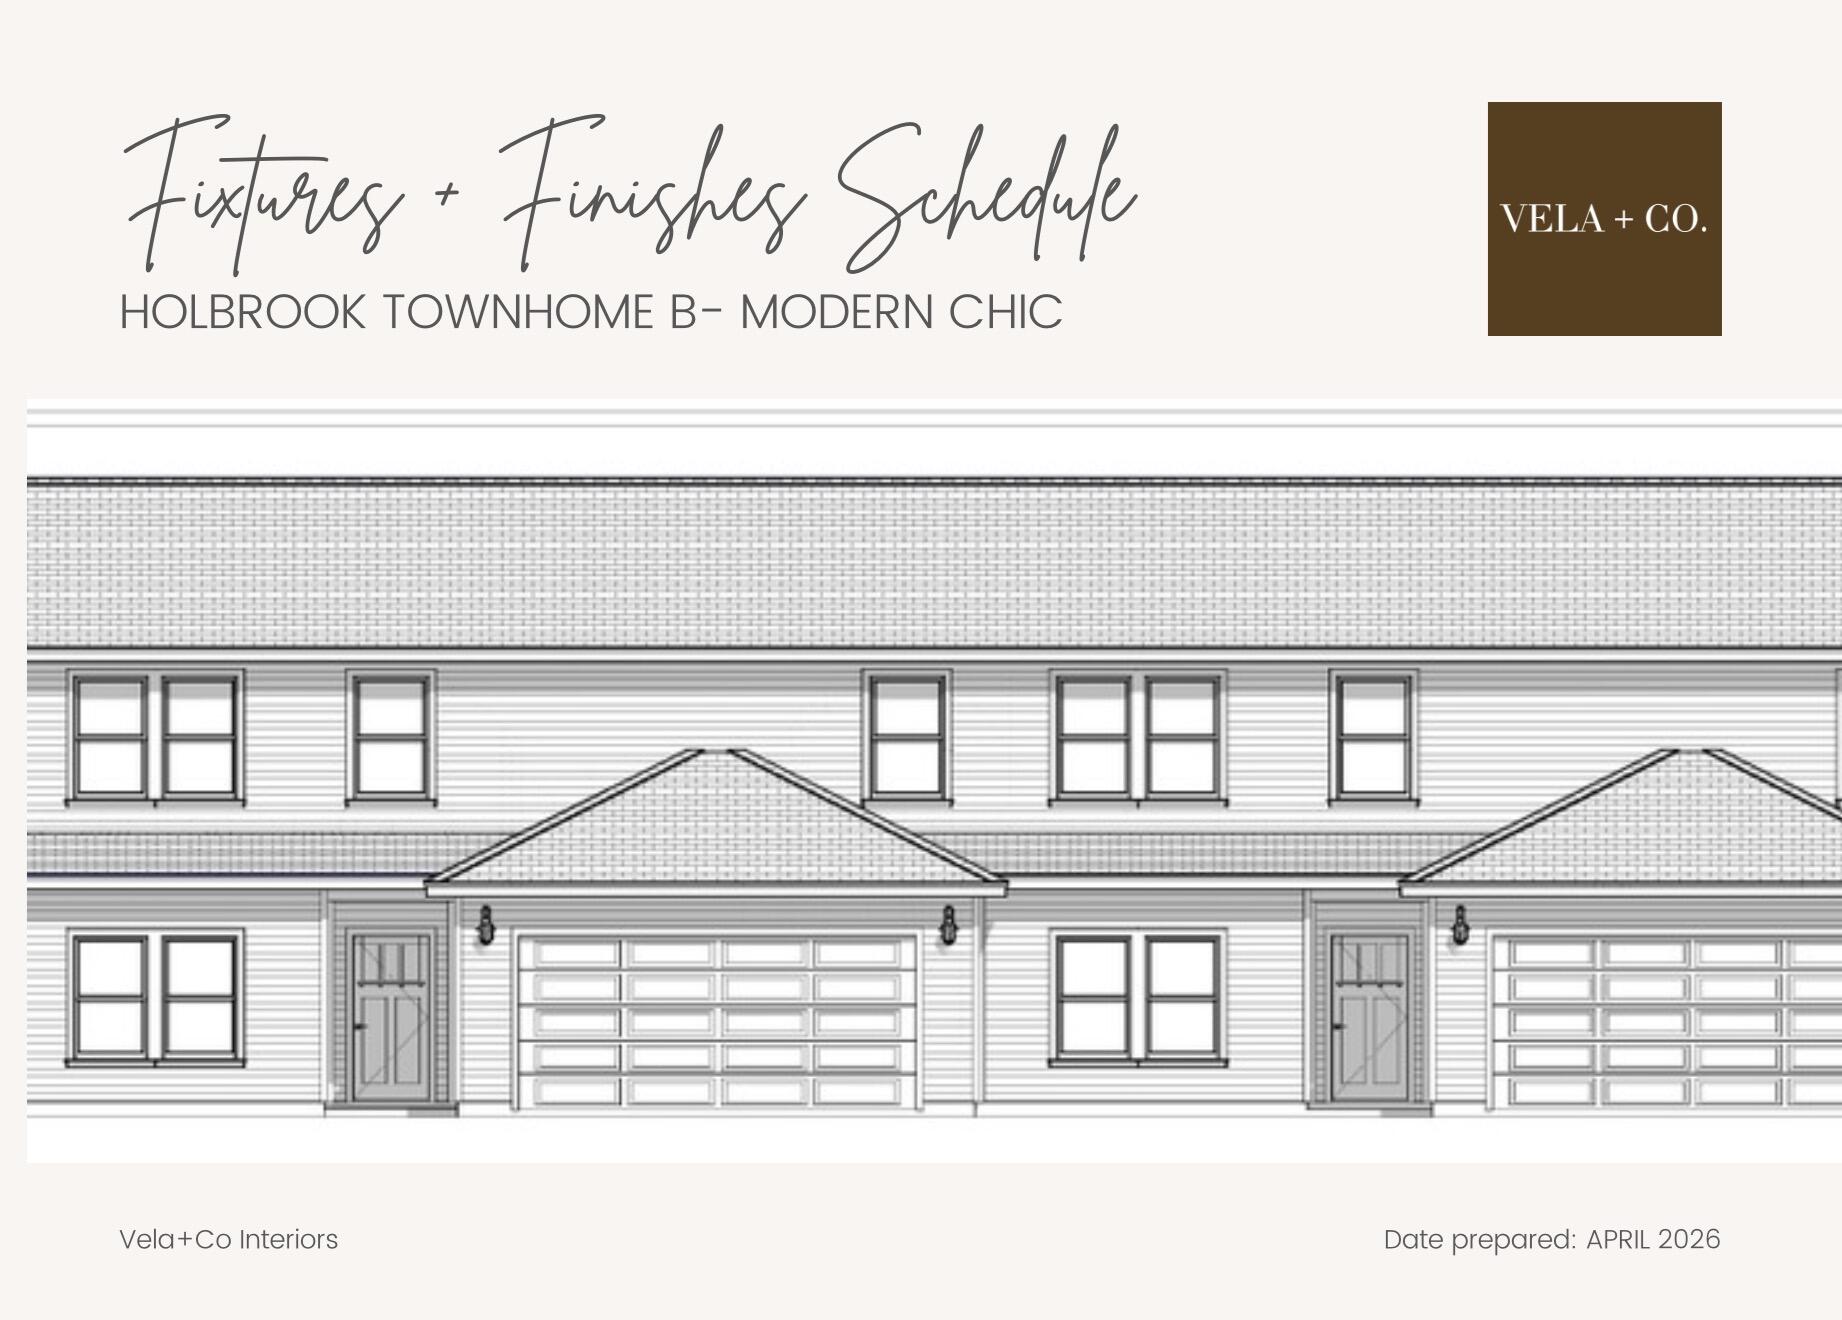
NEW CONSTRUCTION ~ MID-AUGUST COMPLETION. Experience the perfect blend of style, quality, & convenience in this brand-new townhome built by the award-winning builder, Jason Carducci. This end unit offers 4 bedrooms, 3.5 bathrooms, 2,387 sqft, & an intelligently designed floor plan that lives like a single-family home. The spacious 1st floor features an open-concept design w/soaring living spaces, beautifully appointed kitchen complete w/a lg center island, walk-in pantry, dedicated dining area, powder bath, & oversized laundry room. The primary suite is conveniently located on the main level & includes a generous walk-in closet & luxurious ensuite bath w/ lg vanity & a tiled shower. Upstairs you'll find 3 additional bedrooms, a full bath, & flexible space for family or guests. Designer-selected finishes from Vela + Co. create a timeless Modern Chic aesthetic, including luxury vinyl plank flooring throughout the main living areas, quartz countertops, custom cabinetry with soft-close doors and drawers, designer lighting, premium plumbing fixtures, stylish tile selections, stainless steel appliances, & elevated trim details. Energy-efficient construction, quality craftsmanship provide both beauty & peace of mind. Enjoy relaxing on the covered rear porch overlooking your private outdoor space, while the attached two-car garage offers abundant storage. Located in the heart of FWB, you'll appreciate quick access to the hospital, Eglin AFB, Hurlburt Field, top schools
#1006871

Fort Walton Beach

903 Holbrook Circle

4 Beds

3 Baths

2,387 Sq.Ft.

$549,999

MLS#: 1006871
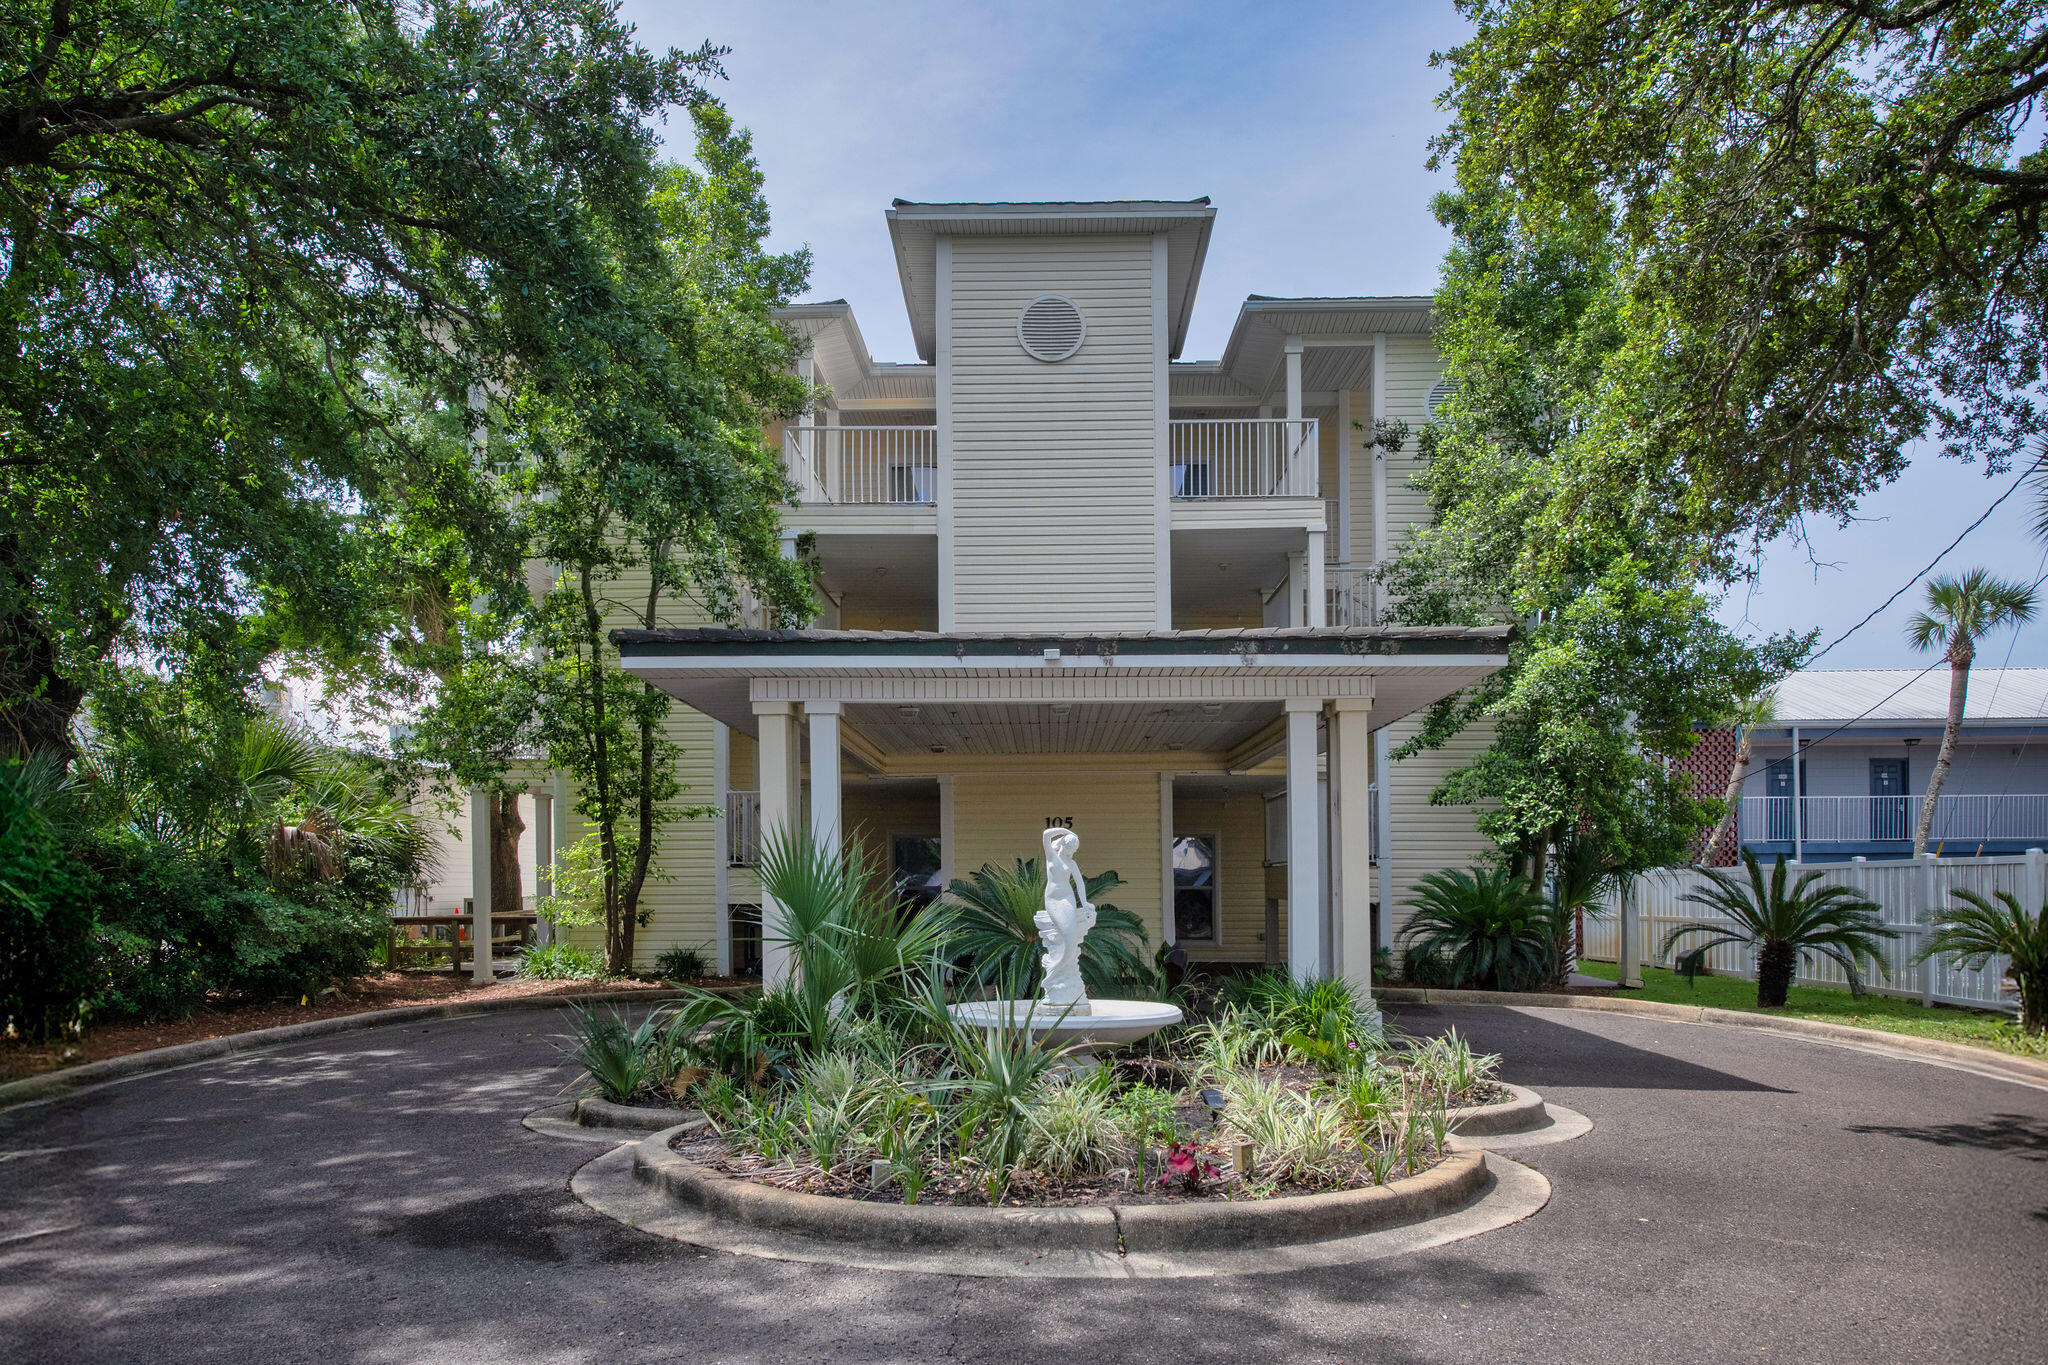
Welcome to an exceptional waterfront residence in the heart of downtown Fort Walton Beach, where location and lifestyle meet effortlessly. This beautifully updated 3-bedroom, 3-bathroom condo is just moments from The Landing, dining, entertainment, and the vibrant waterfront scene, offering both convenience and coastal elegance. The interior has been thoughtfully refreshed with a newly repainted palette, a recently updated HVAC system, high-end luxury vinyl plank flooring, Level 2 quartz countertops, and sleek stainless steel appliances. Expansive water views of the Santa Rosa Sound take center stage from the private balcony, creating the perfect setting for morning coffee or evening sunsets. The spacious primary suite is a true retreat, offering its own serene water views, while the en-suite bath features a soaking tub and an enclosed water closet for added comfort. Residents enjoy a gated condominium setting with an outdoor pool, additional guest parking, and a rare amenity package that includes a dedicated boat slip for each unit, one covered parking space, and an additional uncovered space. A 25-foot Bennington Saltwater Coastal tritoon, powered by a 200 HP Yamaha four-stroke engine with less than 600 hours, may be available for separate purchase. The vessel is well-appointed with high-end
countertops, dual barstool seating, generous lounging areas, and includes both boat and engine covers. A boat lift may also be available separately. Furnishings are negotiable. A beautifully appointed, move-in ready waterfront residence in one of Fort Walton Beach's most desirable and walkable locations.
#1006766

Fort Walton Beach

105 Brooks Street 3

3 Beds

3 Baths

1,637 Sq.Ft.

$725,000

MLS#: 1006766
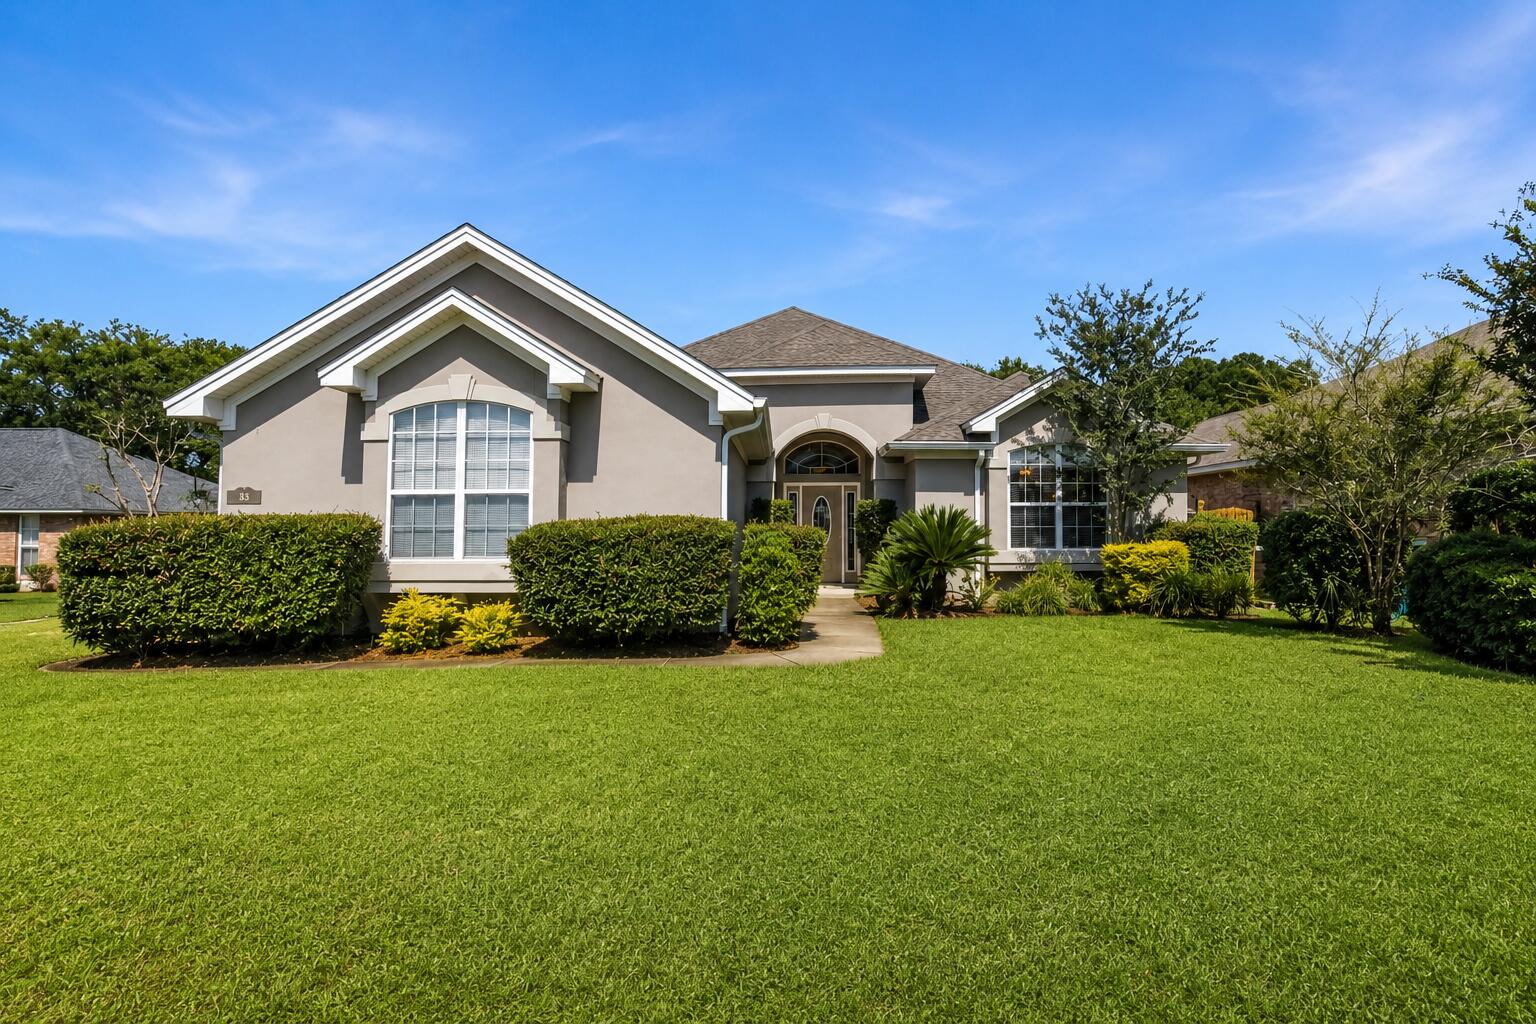
Located in the gated community of Bridgeport Colony, where you'll find mature landscaping and a community pool, this beautifully maintained home offers a rare combination of space, privacy, and convenience--just minutes from Eglin Air Force Base, Hurlburt Field, shopping, and the white-sand beaches of the Emerald Coast. Situated on a desirable corner lot, this 3-bedroom, 3-bath residence features generously sized bedrooms with ample closet space and a spacious, functional layout ideal for both everyday living and entertaining. The oversized primary suite includes a well-appointed bath with a walk-in shower and relaxing garden tub. Enjoy outdoor living with a fully fenced backyard and a covered patio, perfect for gatherings or quiet evenings at home. 2-car garage with Hurricane protection. A private water well with pump provides efficient irrigation for the property.
Major updates have already been completed, including a new roof in 2024, HVAC system in 2020, and water heater in 2023--making this home truly move-in ready.
With its prime location, thoughtful upgrades, and inviting neighborhood setting, this property is an exceptional opportunity in the heart of Fort Walton Beach.
#1006693

Fort Walton Beach

388 Camden Pass Lane

3 Beds

3 Baths

2,486 Sq.Ft.

$570,000

MLS#: 1006693
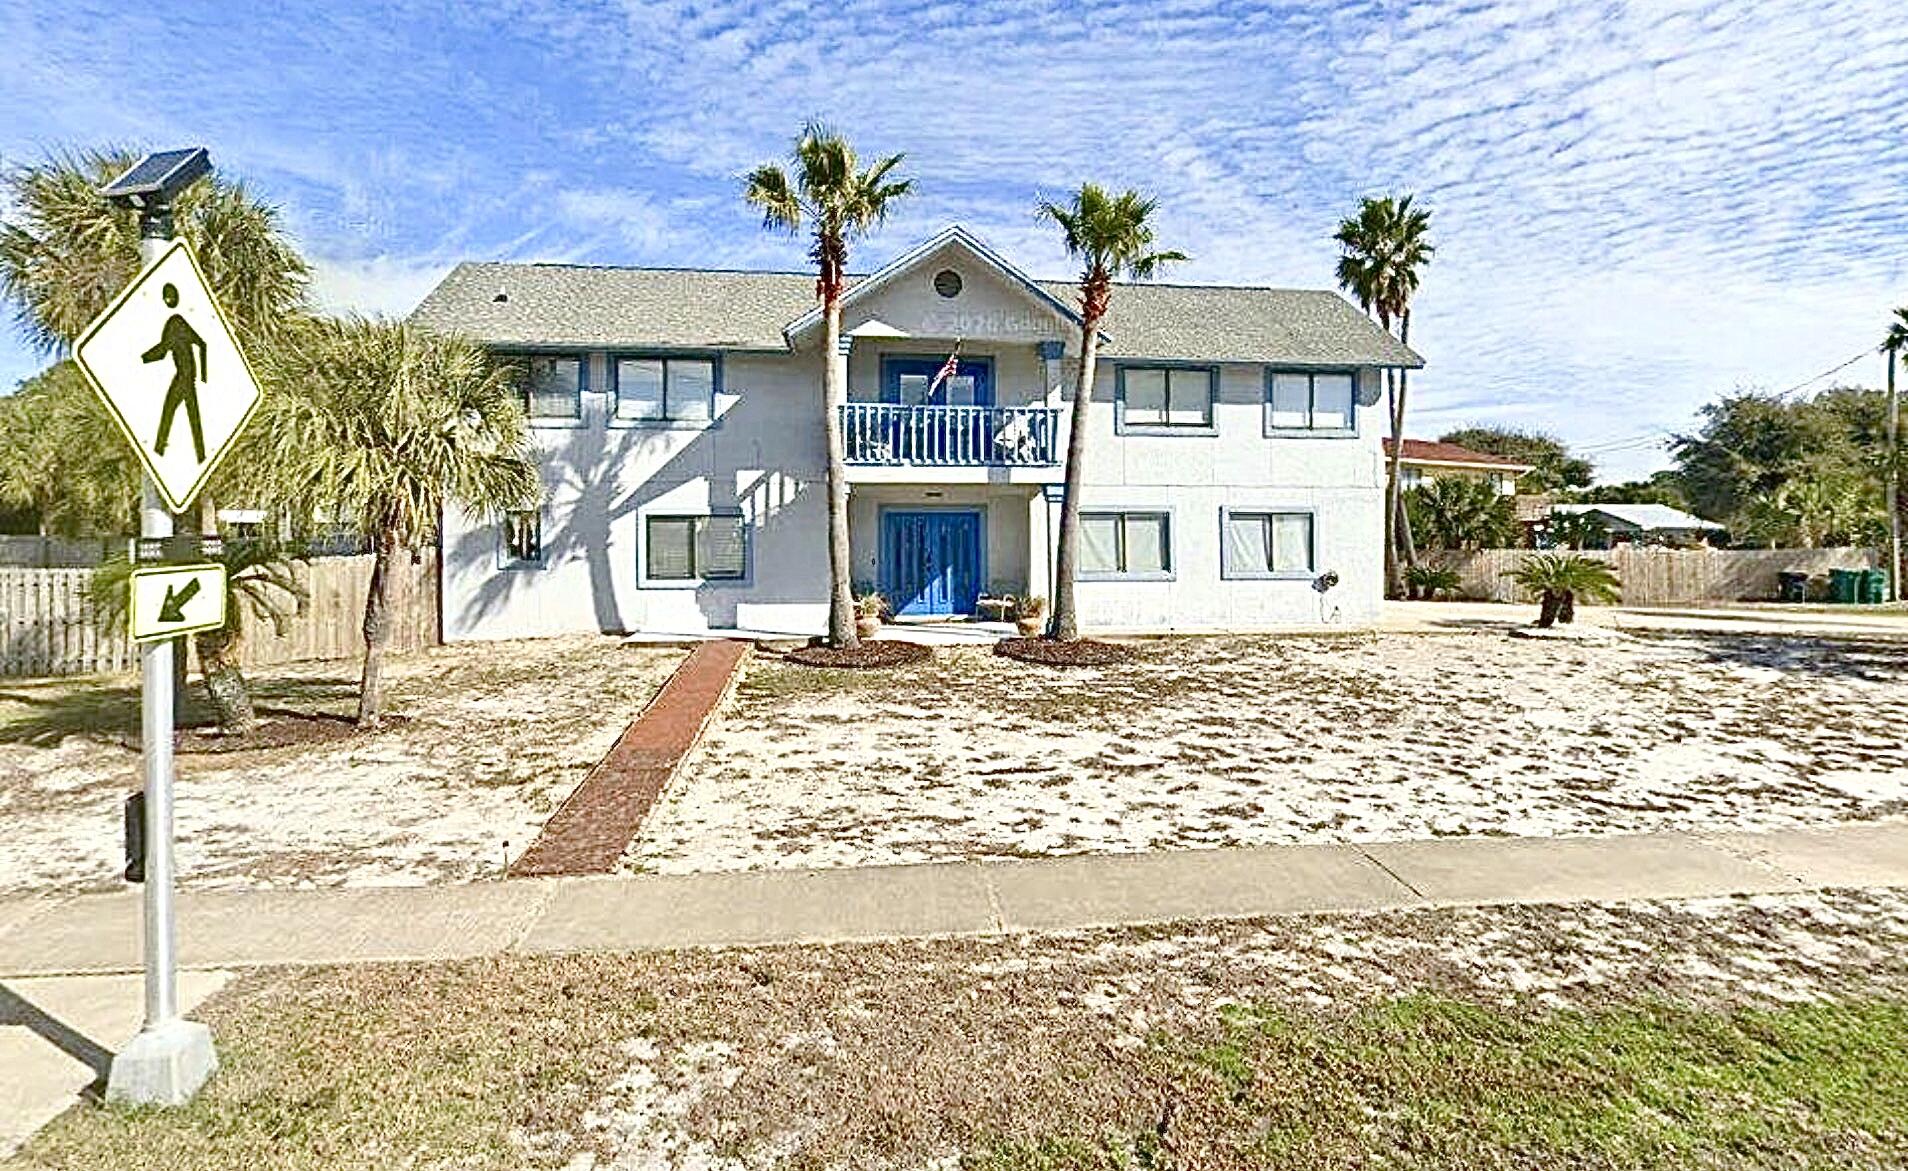
Steps to the shore! Located directly across from beach access--under 150 yards away--this coastal retreat offers the ultimate beachside lifestyle. The main level features an expansive, open-concept living, dining, and kitchen area with vaulted ceilings, custom built-ins, and a built-in desk. The modern kitchen boasts stainless steel appliances and a breakfast bar. Relax in the main-level primary suite with a large walk-in closet and luxury bath. Outside, a spacious wrap-around balcony captures refreshing Gulf breezes and overlooks a beautifully fenced backyard. The ground level adds excellent versatility with a den, two additional bedrooms, a full bath, and a double side-entry garage.
#1006617

Fort Walton Beach

843 Santa Rosa Court

3 Beds

2 Baths

2,268 Sq.Ft.

$798,000

MLS#: 1006617

 - property

Send a message

Message successfully sent.

Your message

What is 3 + 4 ?

Reason for contacting?

I agree to receive email communication and understand I can unsubscribe at any time.

I agree to be contacted by Gulf Life Real Estate via call, email, and text for real estate services. To opt out, you can reply 'stop' at any time or reply 'help' for assistance. You can also click the unsubscribe link in the emails. Message and data rates may apply. Message frequency may vary. Privacy Policy

Sign Out

Virtual Assistant

Would you like to take the next step with this property? We can help you schedule a showing or virtual tour, or send you more details.

Yes, I would like more information.

Thank You for Your Reply, One of Our Agents will contact you as soon as possible

No, maybe later.

Thank you, you can always contact me via email, phone number or through the contact form.

Realhub AI

Lucy - Your AI-Powered Realtor

Update Your Temporary Password

Personalize your search

Enter your email and we'll notify you immediately when new listings match what you're looking for.

or enter email address

Already have an account ? Login here

Continue your home search

I agree to receive communications and understand I can unsubscribe at any time.

I agree to be contacted by Gulf Life Real Estate via call, email, and text for real estate services. To opt out, you can reply 'stop' at any time or reply 'help' for assistance. You can also click the unsubscribe link in the emails. Message and data rates may apply. Message frequency may vary. Privacy Policy

Already have an account ? Login here

We use cookies

We use cookies primarily for analytics to enhance your experience. By accepting, you agree to our use of these cookies. You can manage your preferences or learn more about our cookies policy.