Features & Amenities

Interior

  • Other Interior Features

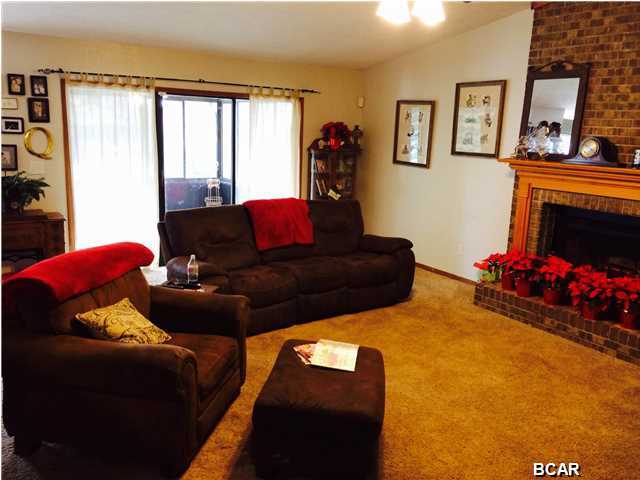
    Breakfast Bar, Cathedral Ceiling(s), High Ceilings

  • Total Bedrooms

    3

  • Bathrooms

    2

  • Cooling YN

    YES

  • Cooling

    Central Air, Electric

  • Heating YN

    YES

  • Heating

    Natural Gas, Central

  • Pet friendly

    N/A

Exterior

  • Garage

    No

  • Construction Materials

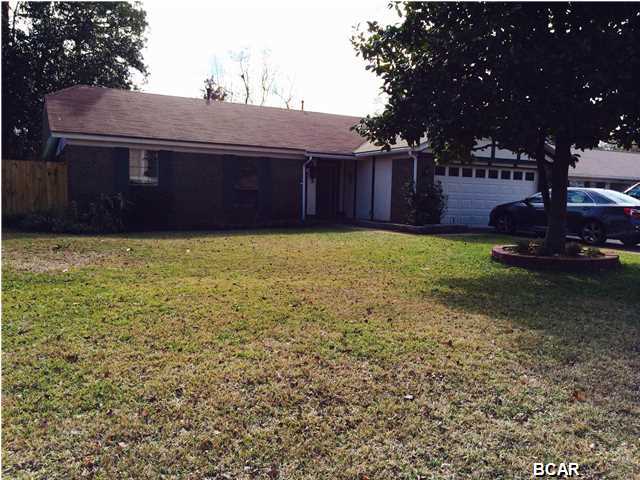
    Brick Veneer

  • Parking

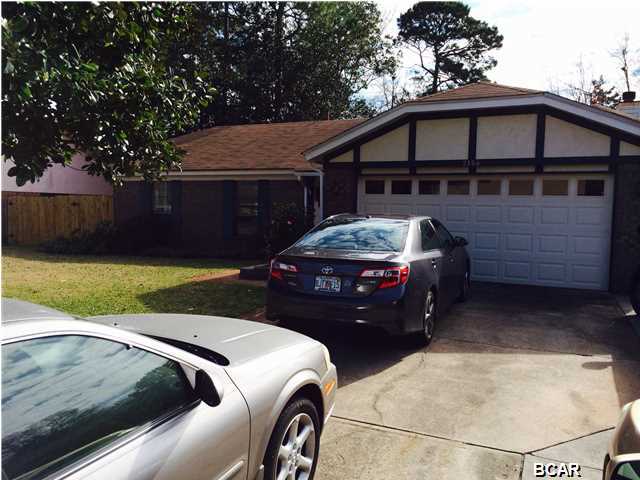
    Boat, Driveway, Garage

  • Patio and Porch Features

    Deck, Patio, Covered

  • Pool

    Yes

  • Pool Features

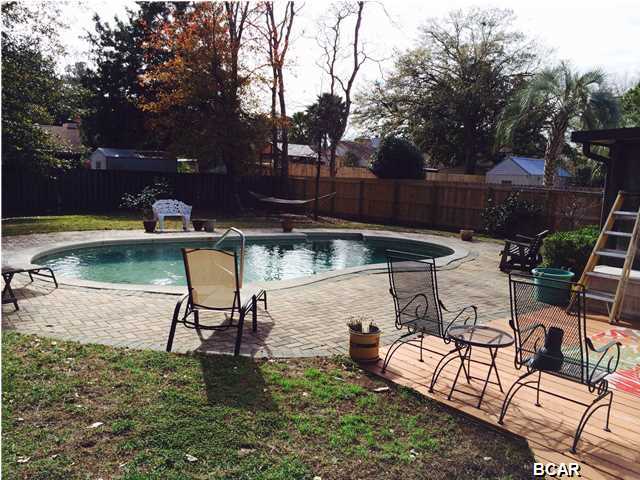
    Outdoor Pool, In Ground

Area & Lot

  • Lot Features

    Interior Lot

  • Property Type

    Residential

  • Property Sub Type

    Single Family Residence

  • Architectural Style

    Ranch

Price

  • Sales Price

    $169,900

  • Financing Options

    VA

  • Sq. Footage

    N/A

  • Price/SqFt

    N/A

HOA

  • Association

    No

School District

  • Elementary School

    Deer Point

  • Middle School

    Merritt Brown

  • High School

    Mosley

Schedule a Showing

Showing scheduled successfully.

<
>
IN PERSON
VIA CHAT

What is 3 + 4 ?


Change time

Mortgage calculator

Estimate your monthly mortgage payment, including the principal and interest, property taxes, and HOA. Adjust the values to generate a more accurate rate.

Your payment

Principal and Interest:

$

Property taxes:

$

HOA fees:

$

Total loan payment:

$

Total interest amount:

$

Location

County

Bay

Elementary School

Deer Point

Middle School

Merritt Brown

High School

Mosley

Listing Courtesy of Benjamin Alexander , Premier Coastal, Inc.

RealHub Information is provided exclusively for consumers' personal, non-commercial use, and it may not be used for any purpose other than to identify prospective properties consumers may be interested in purchasing. All information deemed reliable but not guaranteed and should be independently verified. All properties are subject to prior sale, change or withdrawal. RealHub website owner shall not be responsible for any typographical errors, misinformation, misprints and shall be held totally harmless.


Agent Cyndi Beebe

REALTOR®

Cyndi Beebe

Call Cyndi today to schedule a private showing.


* Listings on this website come from the FMLS IDX Compilation and may be held by brokerage firms other than the owner of this website. The listing brokerage is identified in any listing details. Information is deemed reliable but is not guaranteed. If you believe any FMLS listing contains material that infringes your copyrighted work please click here to review our DMCA policy and learn how to submit a takedown request.© 2024 FMLS.
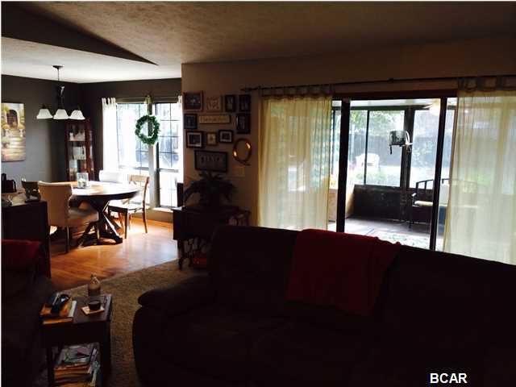
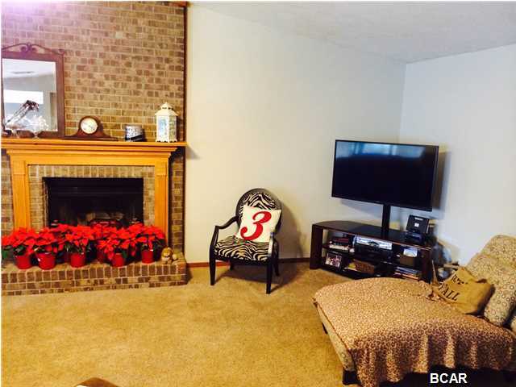
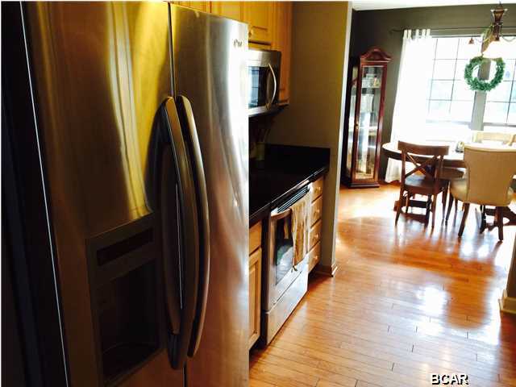
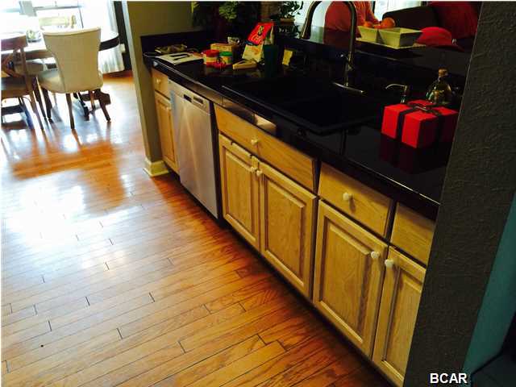
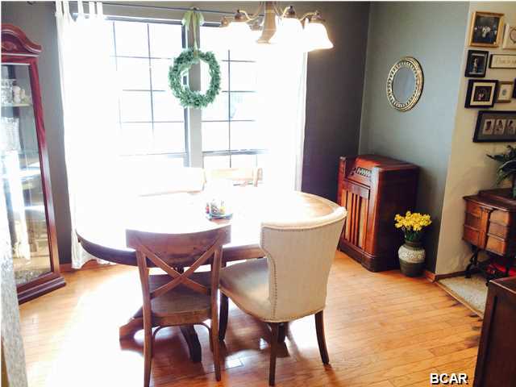
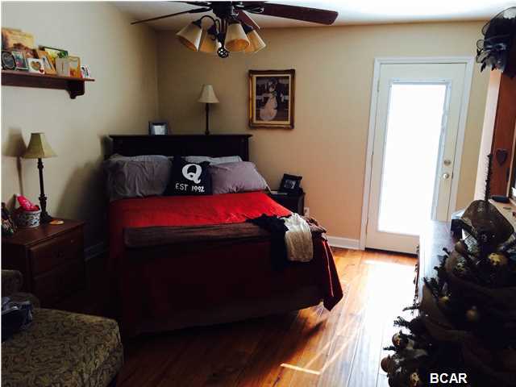
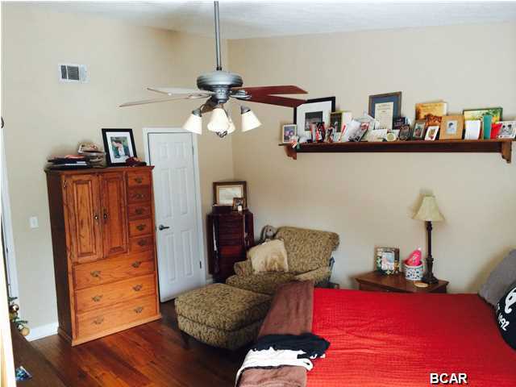
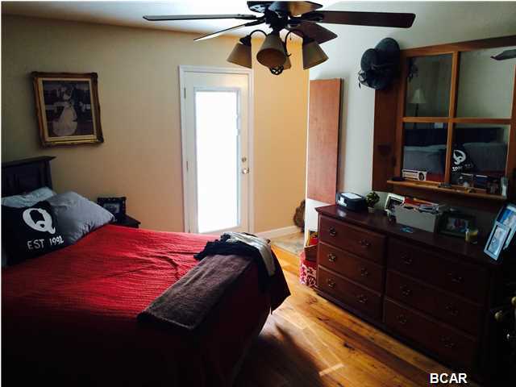
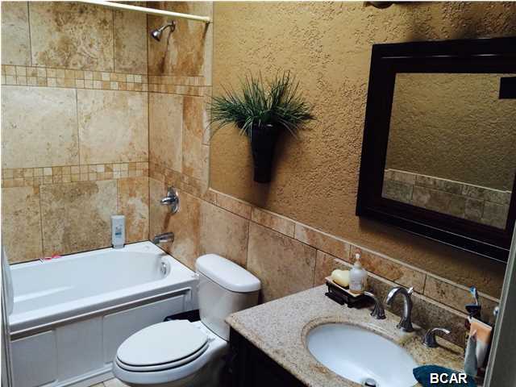
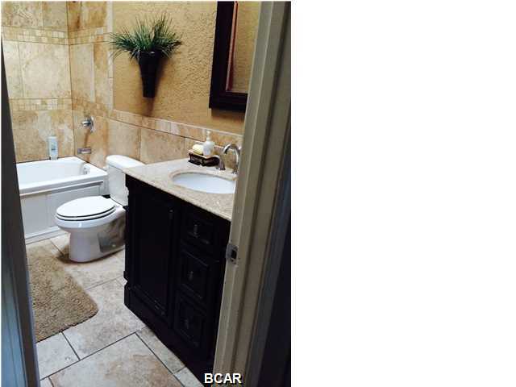
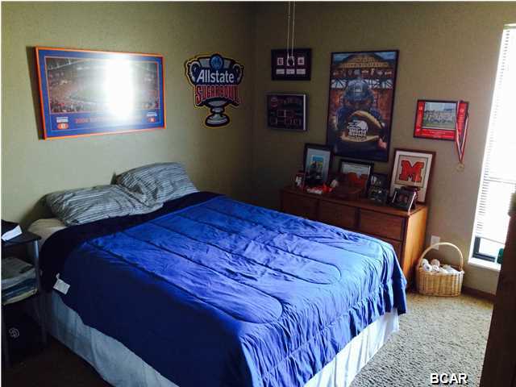
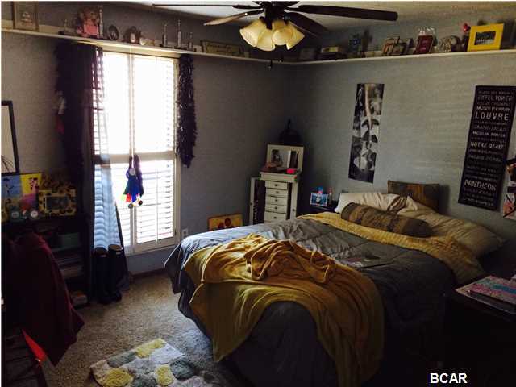
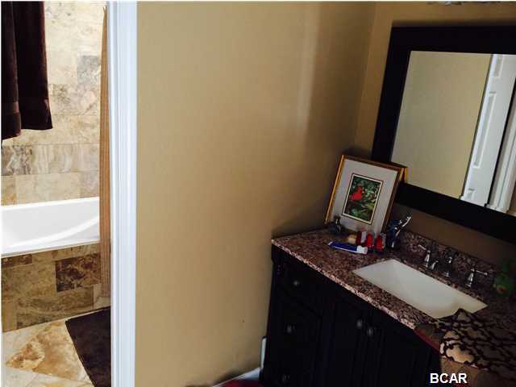
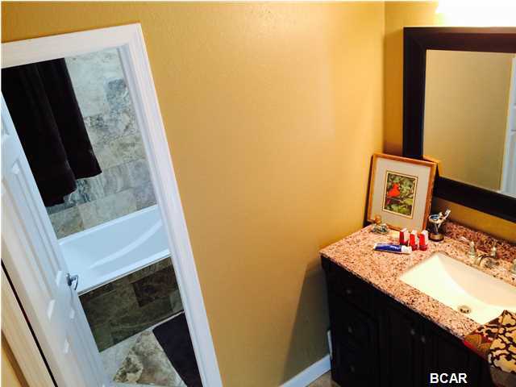
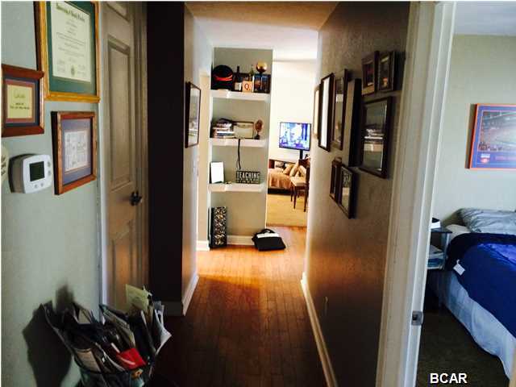
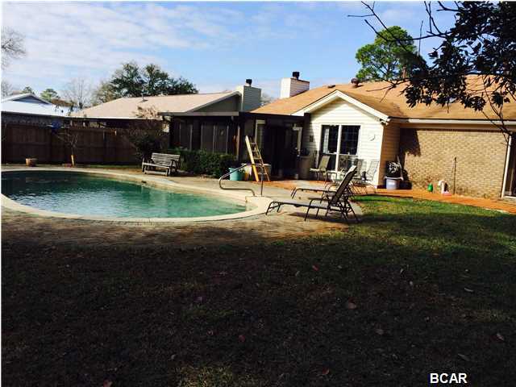
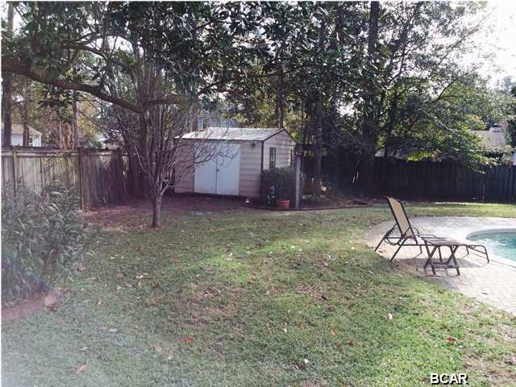
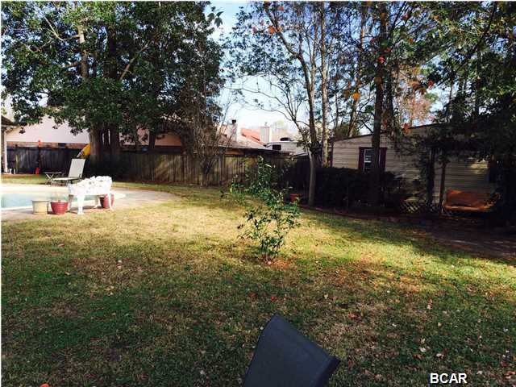
Completely updated pool home in Derby Woods. Updated kitchen with high end stainless appliances, black granite counters, and custom solid wood cabinets. Hardwood floors in kitchen, breakfast room, hallways and master bedroom. Both bathrooms have been remodeled and feature skylights and large tile. Open living room with vaulted ceiling off the kitchen. The backyard paradise is lushly landscaped with fruit trees, thick grass, and workshop. The new decking adjoins an in ground pool, surrounded with brick pavers. Roof is 7 years old, a/c is new, water heater is new, even the garage door is new. Owners love their house, but after 20 years its time to sell.

2106 Willow Bend Lane

Message successfully sent.

What would you like to know?

What is 3 + 4 ?

I agree to receive email communication and understand I can unsubscribe at any time.

I agree to be contacted by Gulf Life Real Estate via call, email, and text for real estate services. To opt out, you can reply 'stop' at any time or reply 'help' for assistance. You can also click the unsubscribe link in the emails. Message and data rates may apply. Message frequency may vary. Privacy Policy

Related Properties

New on site 2 days ago
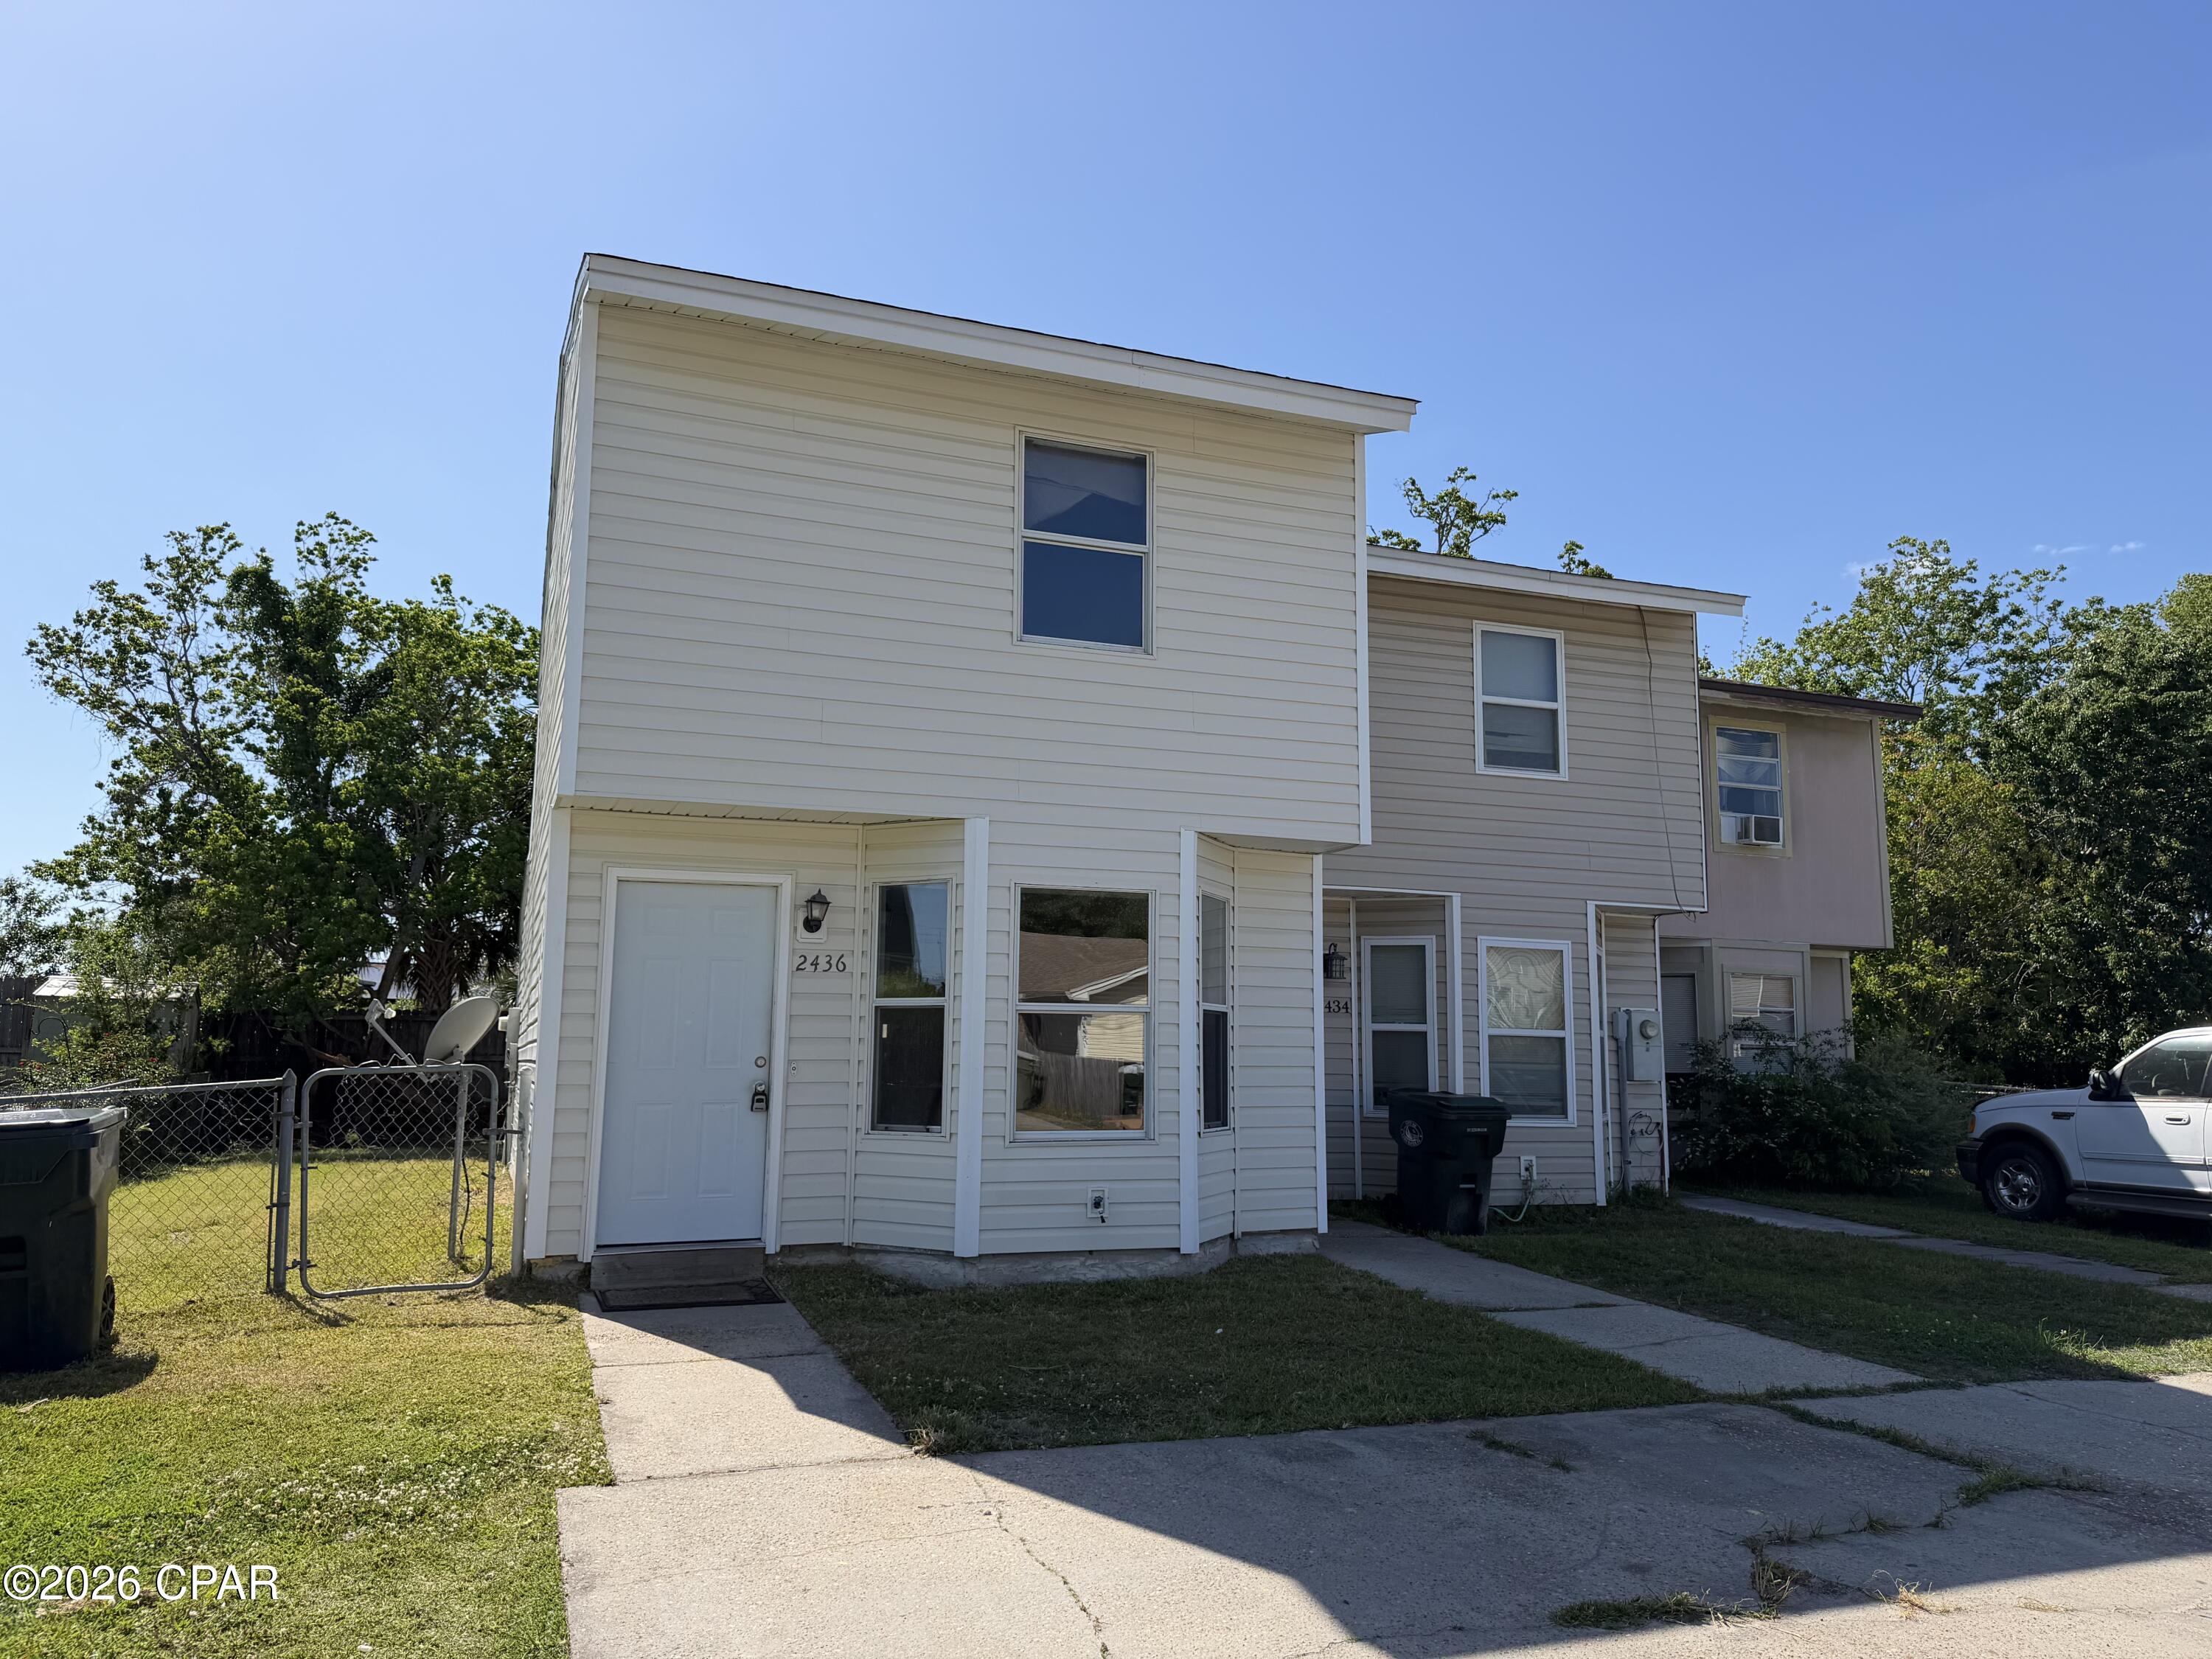
Calling all first-time homebuyers and investors! This move-in-ready 2-bedroom, 2-bath attached home is full of potential and ready for your personal touch. Whether you're looking for an affordable place to call home or your next investment opportunity, this property offers the chance to add your own style while building equity.


A standout feature is the detached shed, complete with electricity, internet, and soundproofing--making it the perfect home office, workshop, studio, or hobby space. Additional updates include a updated LVP flooring throughout the home 2022 and 2023 water heater. The home is connected to city water and sewer. 


A rare bonus is the ability to park a small RV, boat, or jet skis in your backyard with access through the city easement located one unit over, providing added convenience for outdoor enthusiasts.


Ideally located in the heart of Lynn Haven, you'll be just minutes from shopping, restaurants, schools, parks, and everyday amenities. Don't miss this opportunity to own a home with incredible potential in a prime location!
#792484

Lynn Haven

911 Bradley Circle

2 Beds

2 Baths

1,170 Sq.Ft.

$195,000

MLS#: 792484

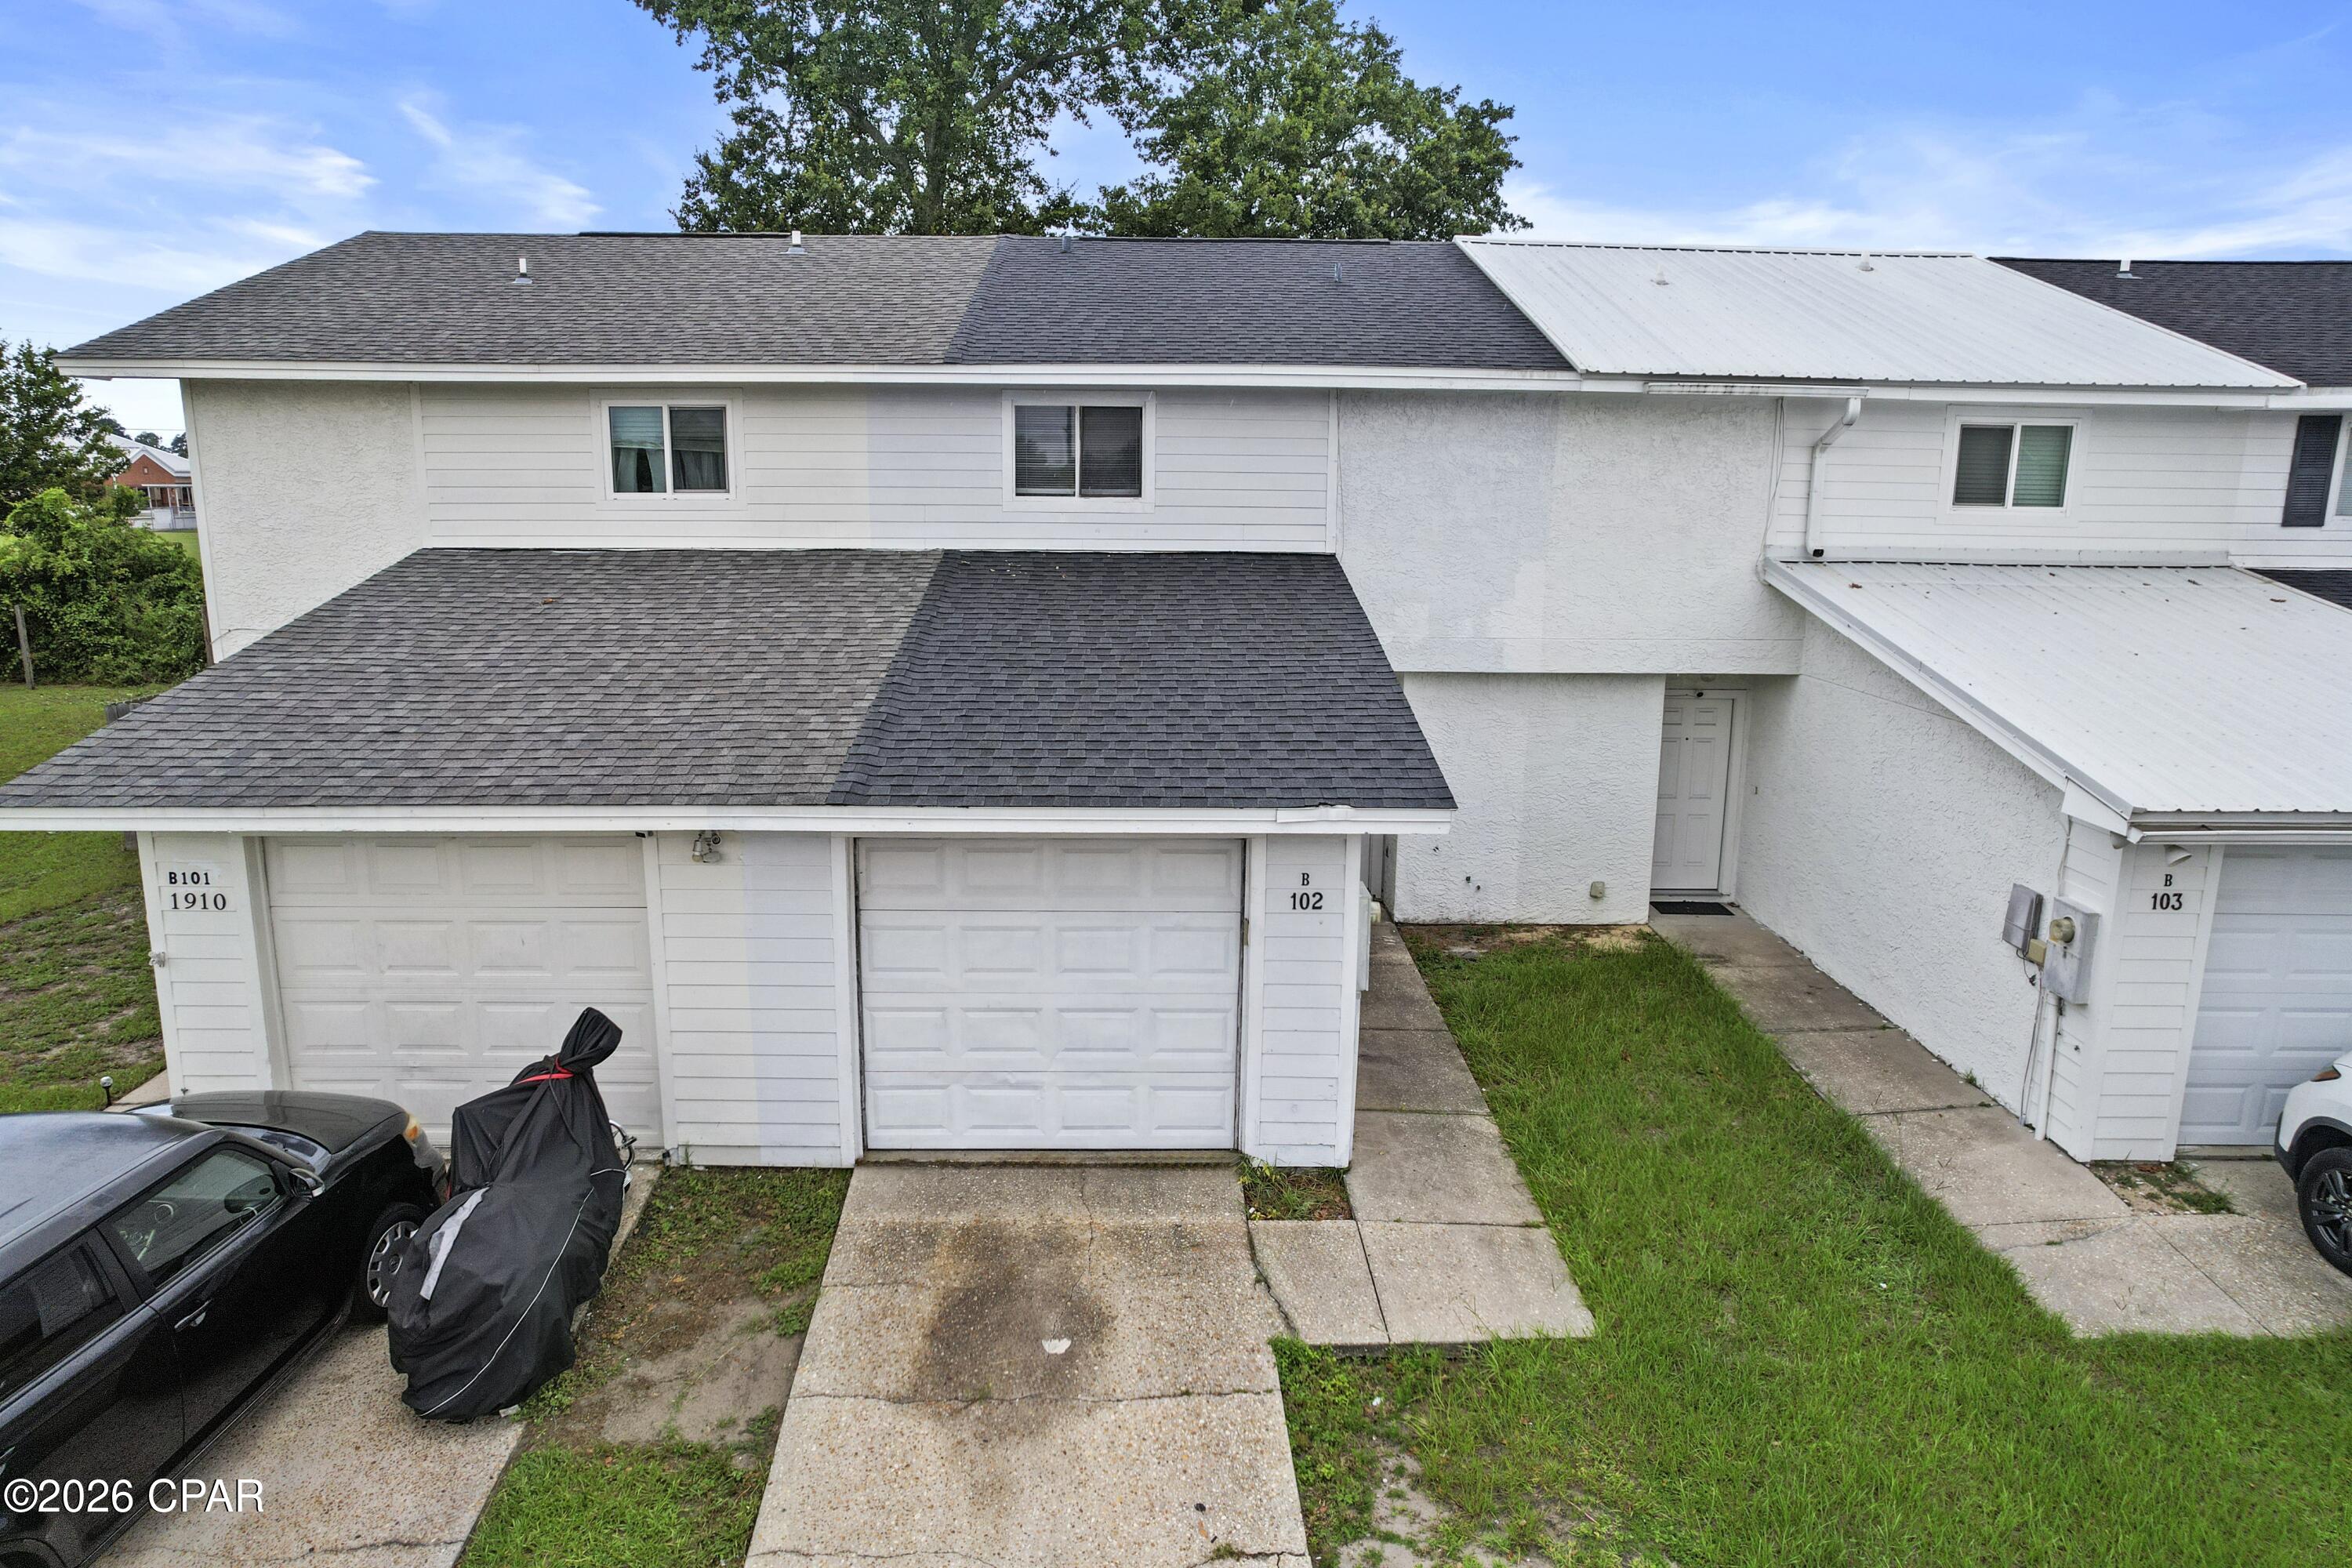
Affordable 3-bedroom, 2.5 bath townhome in the centrally located Gulf Coast Village subdivision of Lynn Haven. Enjoy the convenience of being within walking distance to Mowat Middle School, shopping, restaurants, and everyday amenities, making this location ideal for both homeowners and investors. The main floor features a good size living area with tile flooring, a kitchen with breakfast bar, a convenient half bath, an interior laundry room, and rear access to the back patio and small yard. Upstairs, all three bedrooms offer new carpet.  The primary bedroom has space for larger furniture and an adjoining bath with a shower/tub combo. Neutral colors throughout provide a great backdrop for a variety of decorating styles. The 1-car garage adds for additional storage or extra parking. Whether you are looking for an affordable place to call home or an investment opportunity, this townhome is worth a look.  Call today to preview.
#792077

Lynn Haven

102 Pattho Lane B

3 Beds

2 Baths

1,204 Sq.Ft.

$189,900

MLS#: 792077

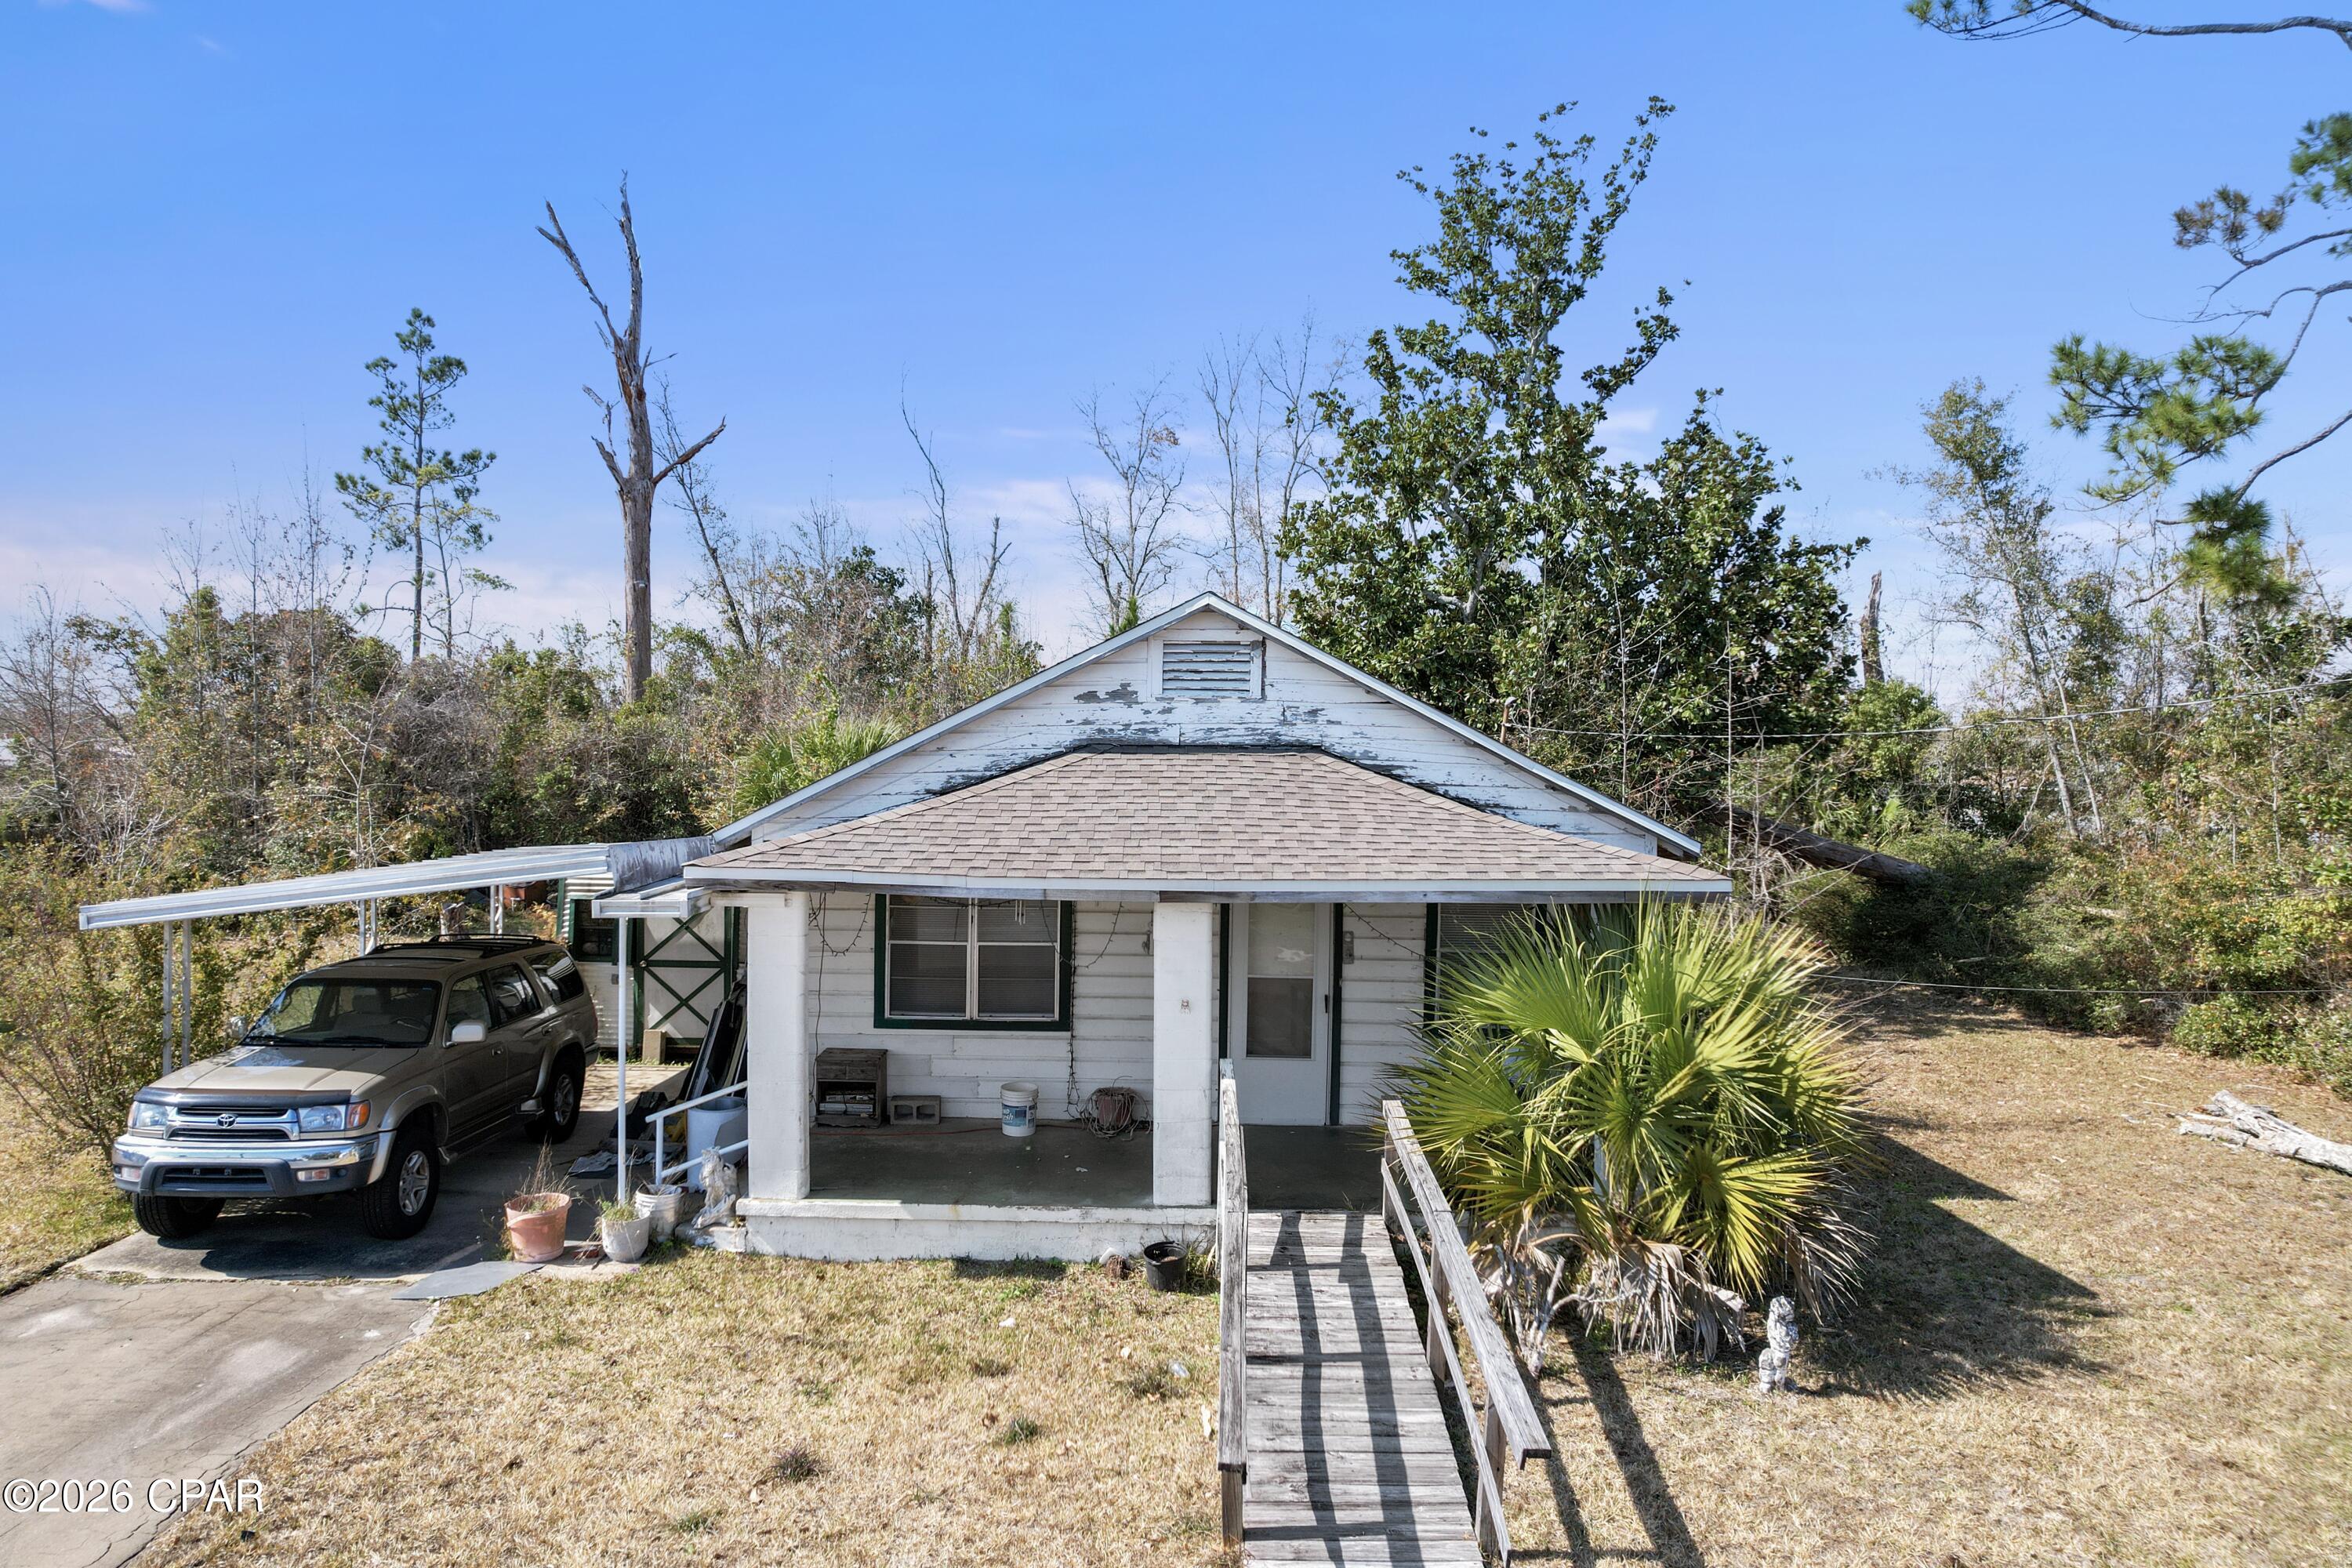
CASH ONLY BECAUSE CLOSING MUST TAKE PLACE BY 7/10/26.  URGENT:  Calling all investors and flippers!   .This brick home on large lot sits right across from the bayou.  The home had a new metal roof put on after the hurricane along with all new windows in the house.  The house is a 3/2 with living room and den.  The den and master bedroom was built in the 1970's and those walls are the knotty pine.  The original part of the home still has hardwood floors and might can be refinished.  This is a fixer upper and is being sold as is.  There is a new water heater in the kitchen.  The house has an attached two car carport with a storage room.  One side of the carport can be a drive through.  There is also an additional building which houses a one car garage and large workshop.   The lot is set up so that you can enter from 8th Street or the drive on the side street Iowa.  There are also double gates in the backyard to drive into the garage from the Iowa side.  This home needs work on the inside but could be turned into a great rental investment property or a flip.  The homes in the area are all being updated and this lot could be turned into something fantastic.  It is a quick sale, need short inspection period and a quick cash closing.  Multi million dollar homes being built across the street and you are half block from entrance to Country Club.   Bring your offer and start the adventure!
#790700

Lynn Haven

709 E 8th Street

3 Beds

2 Baths

1,254 Sq.Ft.

$185,000

MLS#: 790700

Come discover this beautifully updated duplex in the heart of highly sought-after Lynn Haven. Offering two bedrooms and two bathrooms, this property is perfect as a primary residence or a strong investment opportunity. Completely remodeled in February 2022, the home features luxury vinyl plank flooring, quartz kitchen countertops, updated appliances, and stylish modern finishes throughout. Major upgrades include a new roof (2018), HVAC system (2022), and hot water heater (2025), providing peace of mind and comfort for years to come.

The HVAC system is maintained under a bi-annual service contract, and the property receives quarterly pest control, ensuring it remains well maintained.

Unit is currently tenant-occupied through November 2026, making it an excellent turnkey investment opportunity.
#786799

Lynn Haven

1022 Bradley Circle

2 Beds

2 Baths

1,028 Sq.Ft.

$185,000

MLS#: 786799

Welcome to 1408 Alabama Ave, a treasured home in the heart of sought-after Lynn Haven. Built in 1950 and lovingly maintained by the same family, this solid cinderblock home—full of character and rich with history—awaits a new vision. While it needs some work, it offers incredible potential. Nestled on over half an acre by itself, it can also be sold alongside 1412 Alabama Ave, creating a total of 6 lots—three on each property—spanning over an acre. This is a rare investment opportunity in a prime location—bring your vision and let this home flourish once again!
#785241

Lynn Haven

1408 Alabama Avenue

3 Beds

1 Baths

1,126 Sq.Ft.

$195,000

MLS#: 785241

 - property

Send a message

Message successfully sent.

Your message

What is 3 + 4 ?

Reason for contacting?

I agree to receive email communication and understand I can unsubscribe at any time.

I agree to be contacted by Gulf Life Real Estate via call, email, and text for real estate services. To opt out, you can reply 'stop' at any time or reply 'help' for assistance. You can also click the unsubscribe link in the emails. Message and data rates may apply. Message frequency may vary. Privacy Policy

Sign Out

Virtual Assistant

Would you like to take the next step with this property? We can help you schedule a showing or virtual tour, or send you more details.

Yes, I would like more information.

Thank You for Your Reply, One of Our Agents will contact you as soon as possible

No, maybe later.

Thank you, you can always contact me via email, phone number or through the contact form.

Realhub AI

Lucy - Your AI-Powered Realtor

Update Your Temporary Password

Personalize your search

Enter your email and we'll notify you immediately when new listings match what you're looking for.

or enter email address

Already have an account ? Login here

Continue your home search

I agree to receive communications and understand I can unsubscribe at any time.

I agree to be contacted by Gulf Life Real Estate via call, email, and text for real estate services. To opt out, you can reply 'stop' at any time or reply 'help' for assistance. You can also click the unsubscribe link in the emails. Message and data rates may apply. Message frequency may vary. Privacy Policy

Already have an account ? Login here

We use cookies

We use cookies primarily for analytics to enhance your experience. By accepting, you agree to our use of these cookies. You can manage your preferences or learn more about our cookies policy.