
- Properties
- Meet our agents
-
Communities
- BAYPOINT RESORT
- CARILLON BEACH
- WILD HERON
- INLET BEACH
- PANAMA CITY BEACH WEST
- LATITUDE MARGARITAVILLE
- RIVERCAMPS ON CROOKED CREEK
- TIDEWATER BEACH RESORT
- ROSEMARY BEACH
- THE COVE
- CELADON BEACH CONDOS
- SPLASH RESORT
- BOARDWALK BEACH RESORT
- CALYPSO RESORT
- PALAZZO CONDOS
- SHORES OF PANAMA
- LONG BEACH RESORT
- STERLING BREEZE
- LAKETOWN WHARF
- SOUTHPORT
- TYNDALL AIR FORCE BASE
- BAYOU GEORGE
- FOUNTAIN
- PANAMA CITY
- LIBERTY
- YOUNGSTOWN
- ALTHA
- MARS HILL
- ST ANDREWS
- WATERCOLOR
- KAIYA BEACH
- WATERSOUND
- ALYS BEACH
- MOWAT HIGHLANDS
- COMPASS LAKE ALFORD
- Market Report
- Home Value
Property
Beds
5
Full Baths
3
1/2 Baths
1
Year Built
2006
Sq.Footage
6,351
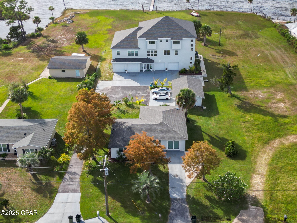
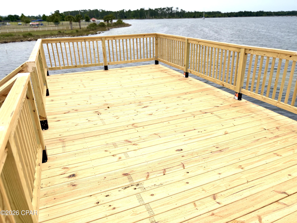
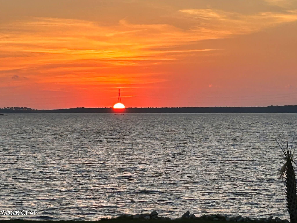
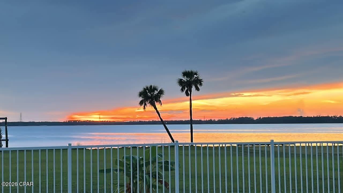
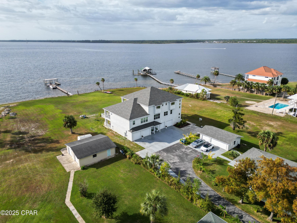
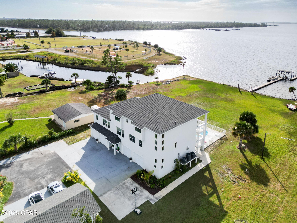
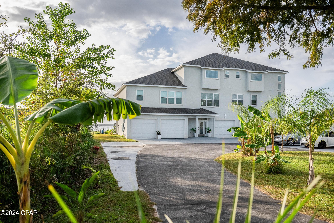
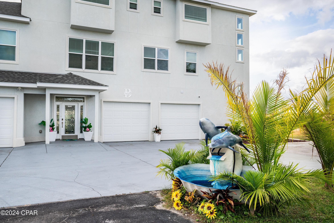
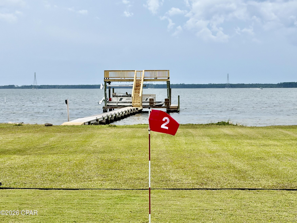
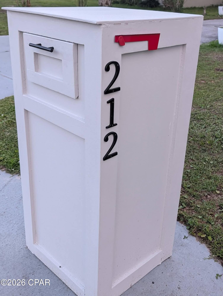
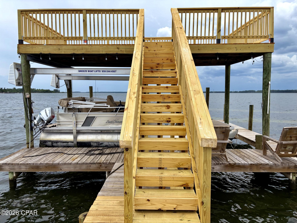
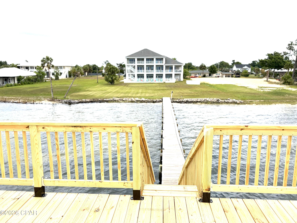
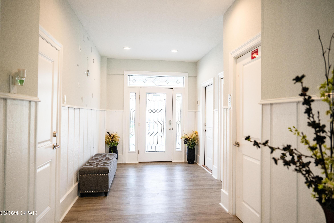
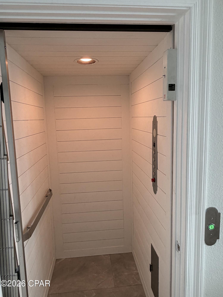
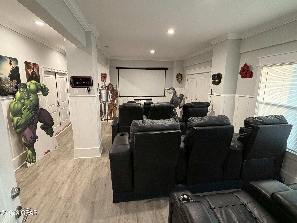
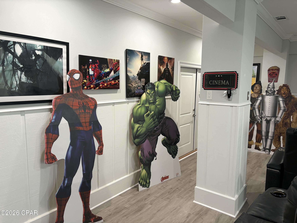
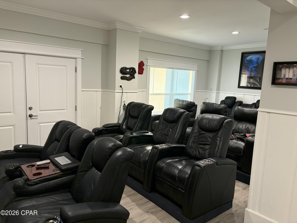
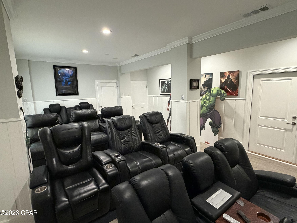
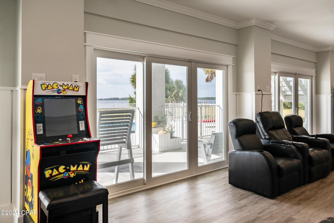
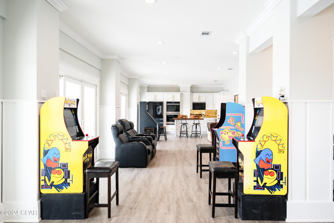
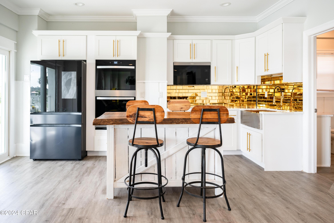
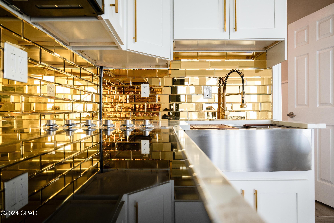
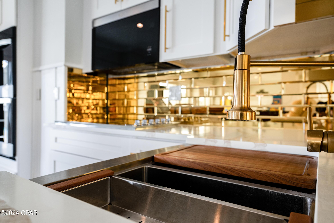
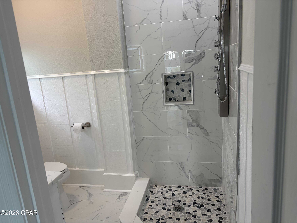
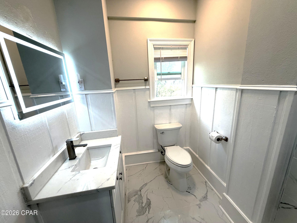
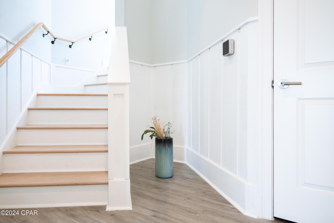
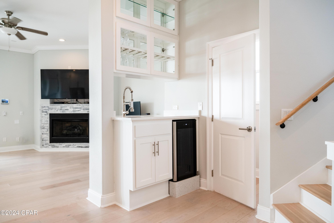
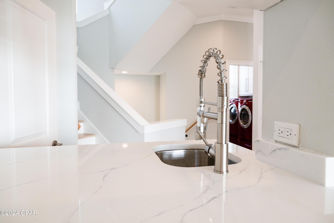
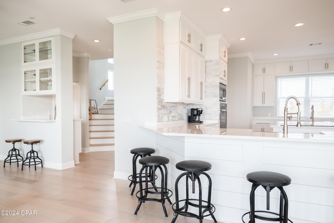
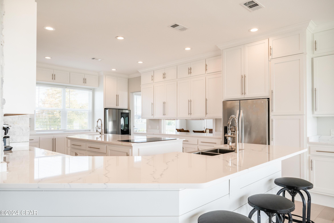
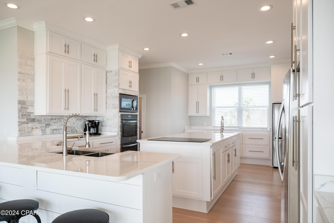
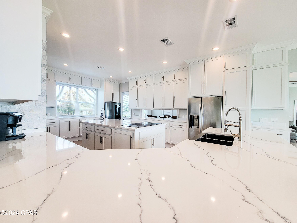
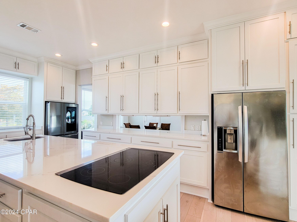
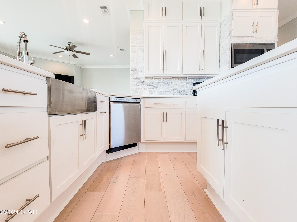
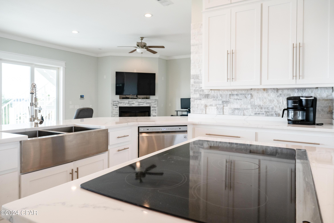
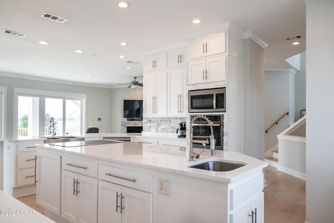
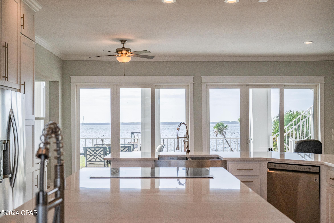
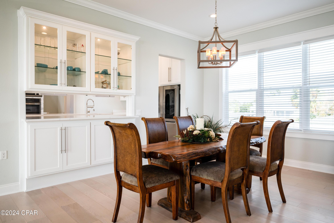
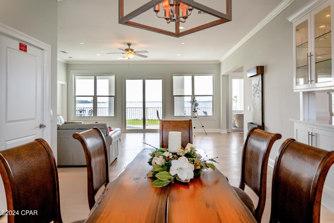
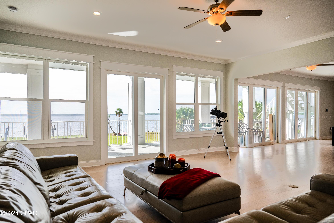
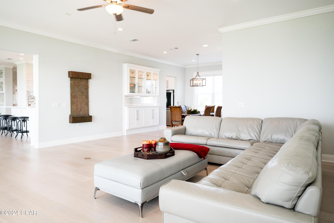
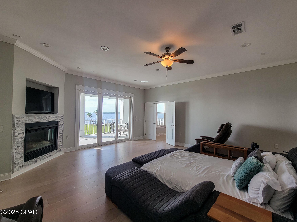
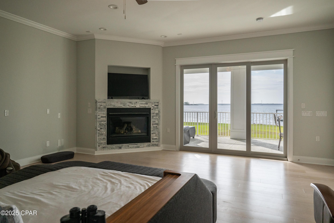
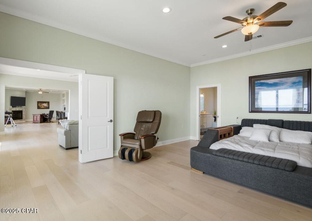
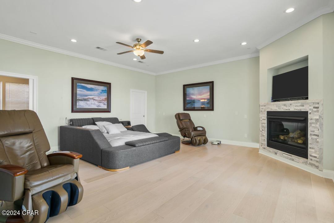
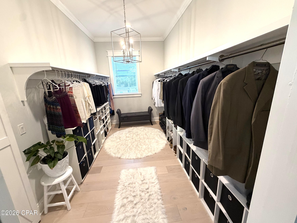
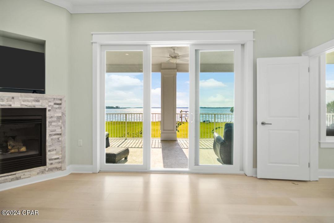
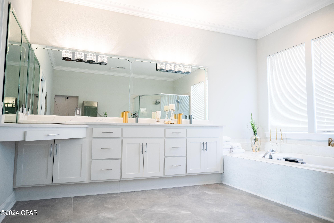
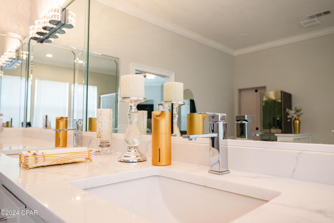
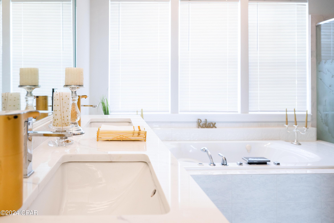
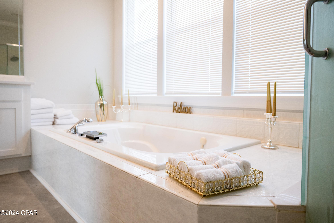
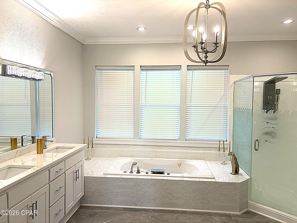
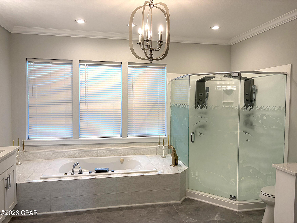
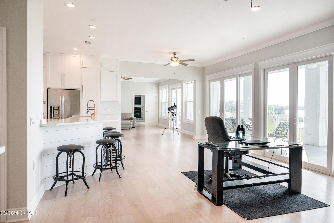
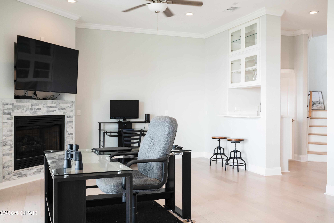
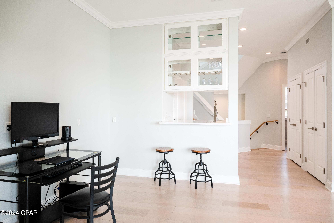
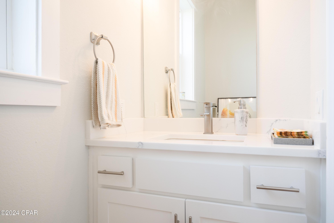
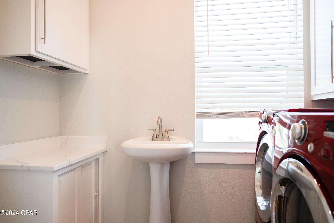
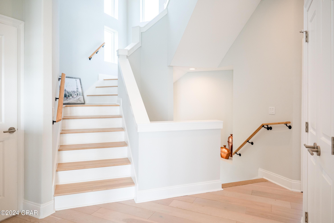
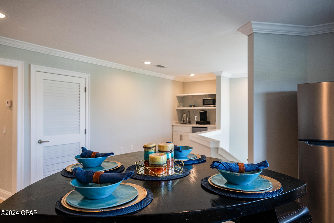
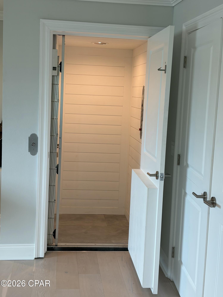
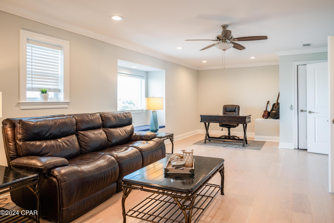
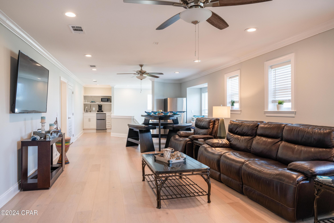
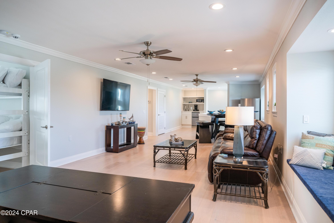
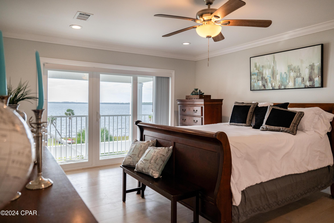
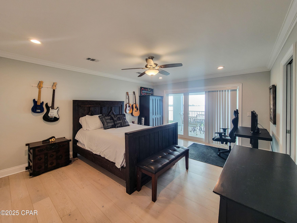
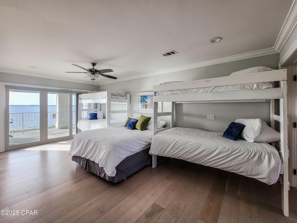
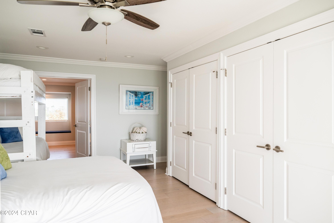
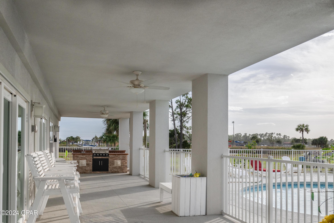
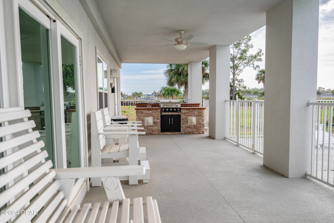
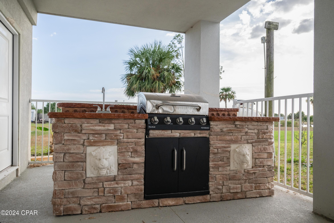
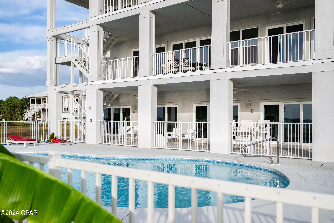
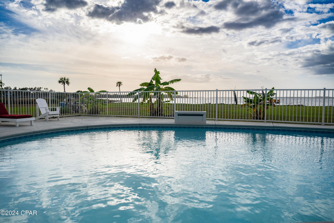
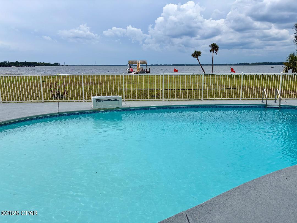
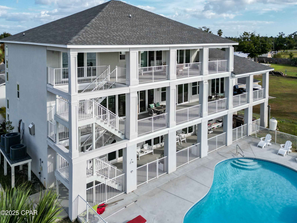
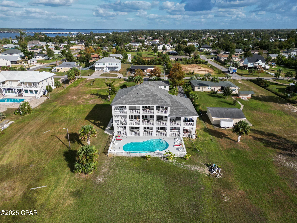
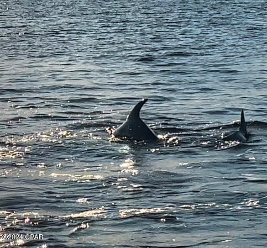
Your compound awaits. Main home and guest home. Delight in the view of the bay and spectacular sunsets from almost every room. Watch the dolphins jump while you enjoy morning coffee on the oversized 2nd or 3rd floor balconies. In addition to the balconies, there is a large covered lanai that span the entire length of the house. The lush landscaping, sparkling pool, custom summer kitchen and private 2 level, 2 boat-slip dock make this the perfect Florida home. The sizable lot is ideal for weddings or large get-togethers. Entertaining is a breeze with a full kitchen on the first floor in addition to the primary oversized kitchen on the second floor. If that isn't enough, there is a wet bar (second floor) and a kitchenette (third floor). Fireplaces are in the owner's suite and the flexible area, both on second floor. The bedroom on the first floor is currently being used as a theater room. The living room on the first floor is being used as a recreational space. The possibilities are endless!!!!! No worries about climbing stairs. The elevator is conveniently located in the front foyer. Storage is abundant. There are two double car garages, 4 garage spaces total. Every bedroom has a large closet. There are numerous multi-purpose closets/storage rooms throughout the home. This home has a newer roof (Fall 2023). Ask your Realtor for a list of the recent upgrades located in the documents). They are too numerous to list here. You will be a hero to family and friends when you make this resort style pool/bayfront home your own. 210 Montana Ave is an adjacent property that is deeded separately. The buyer of 212 Montana Ave has the first option to purchase this home. The description is 1798 square feet, 4 bedrooms, 2 full baths, 2 living rooms, and a 3 car detached garage. The garage includes 2 car spaces and 1 golf cart space. This property was fully renovated in 2020.
Features & Amenities
Interior
-
Other Interior Features
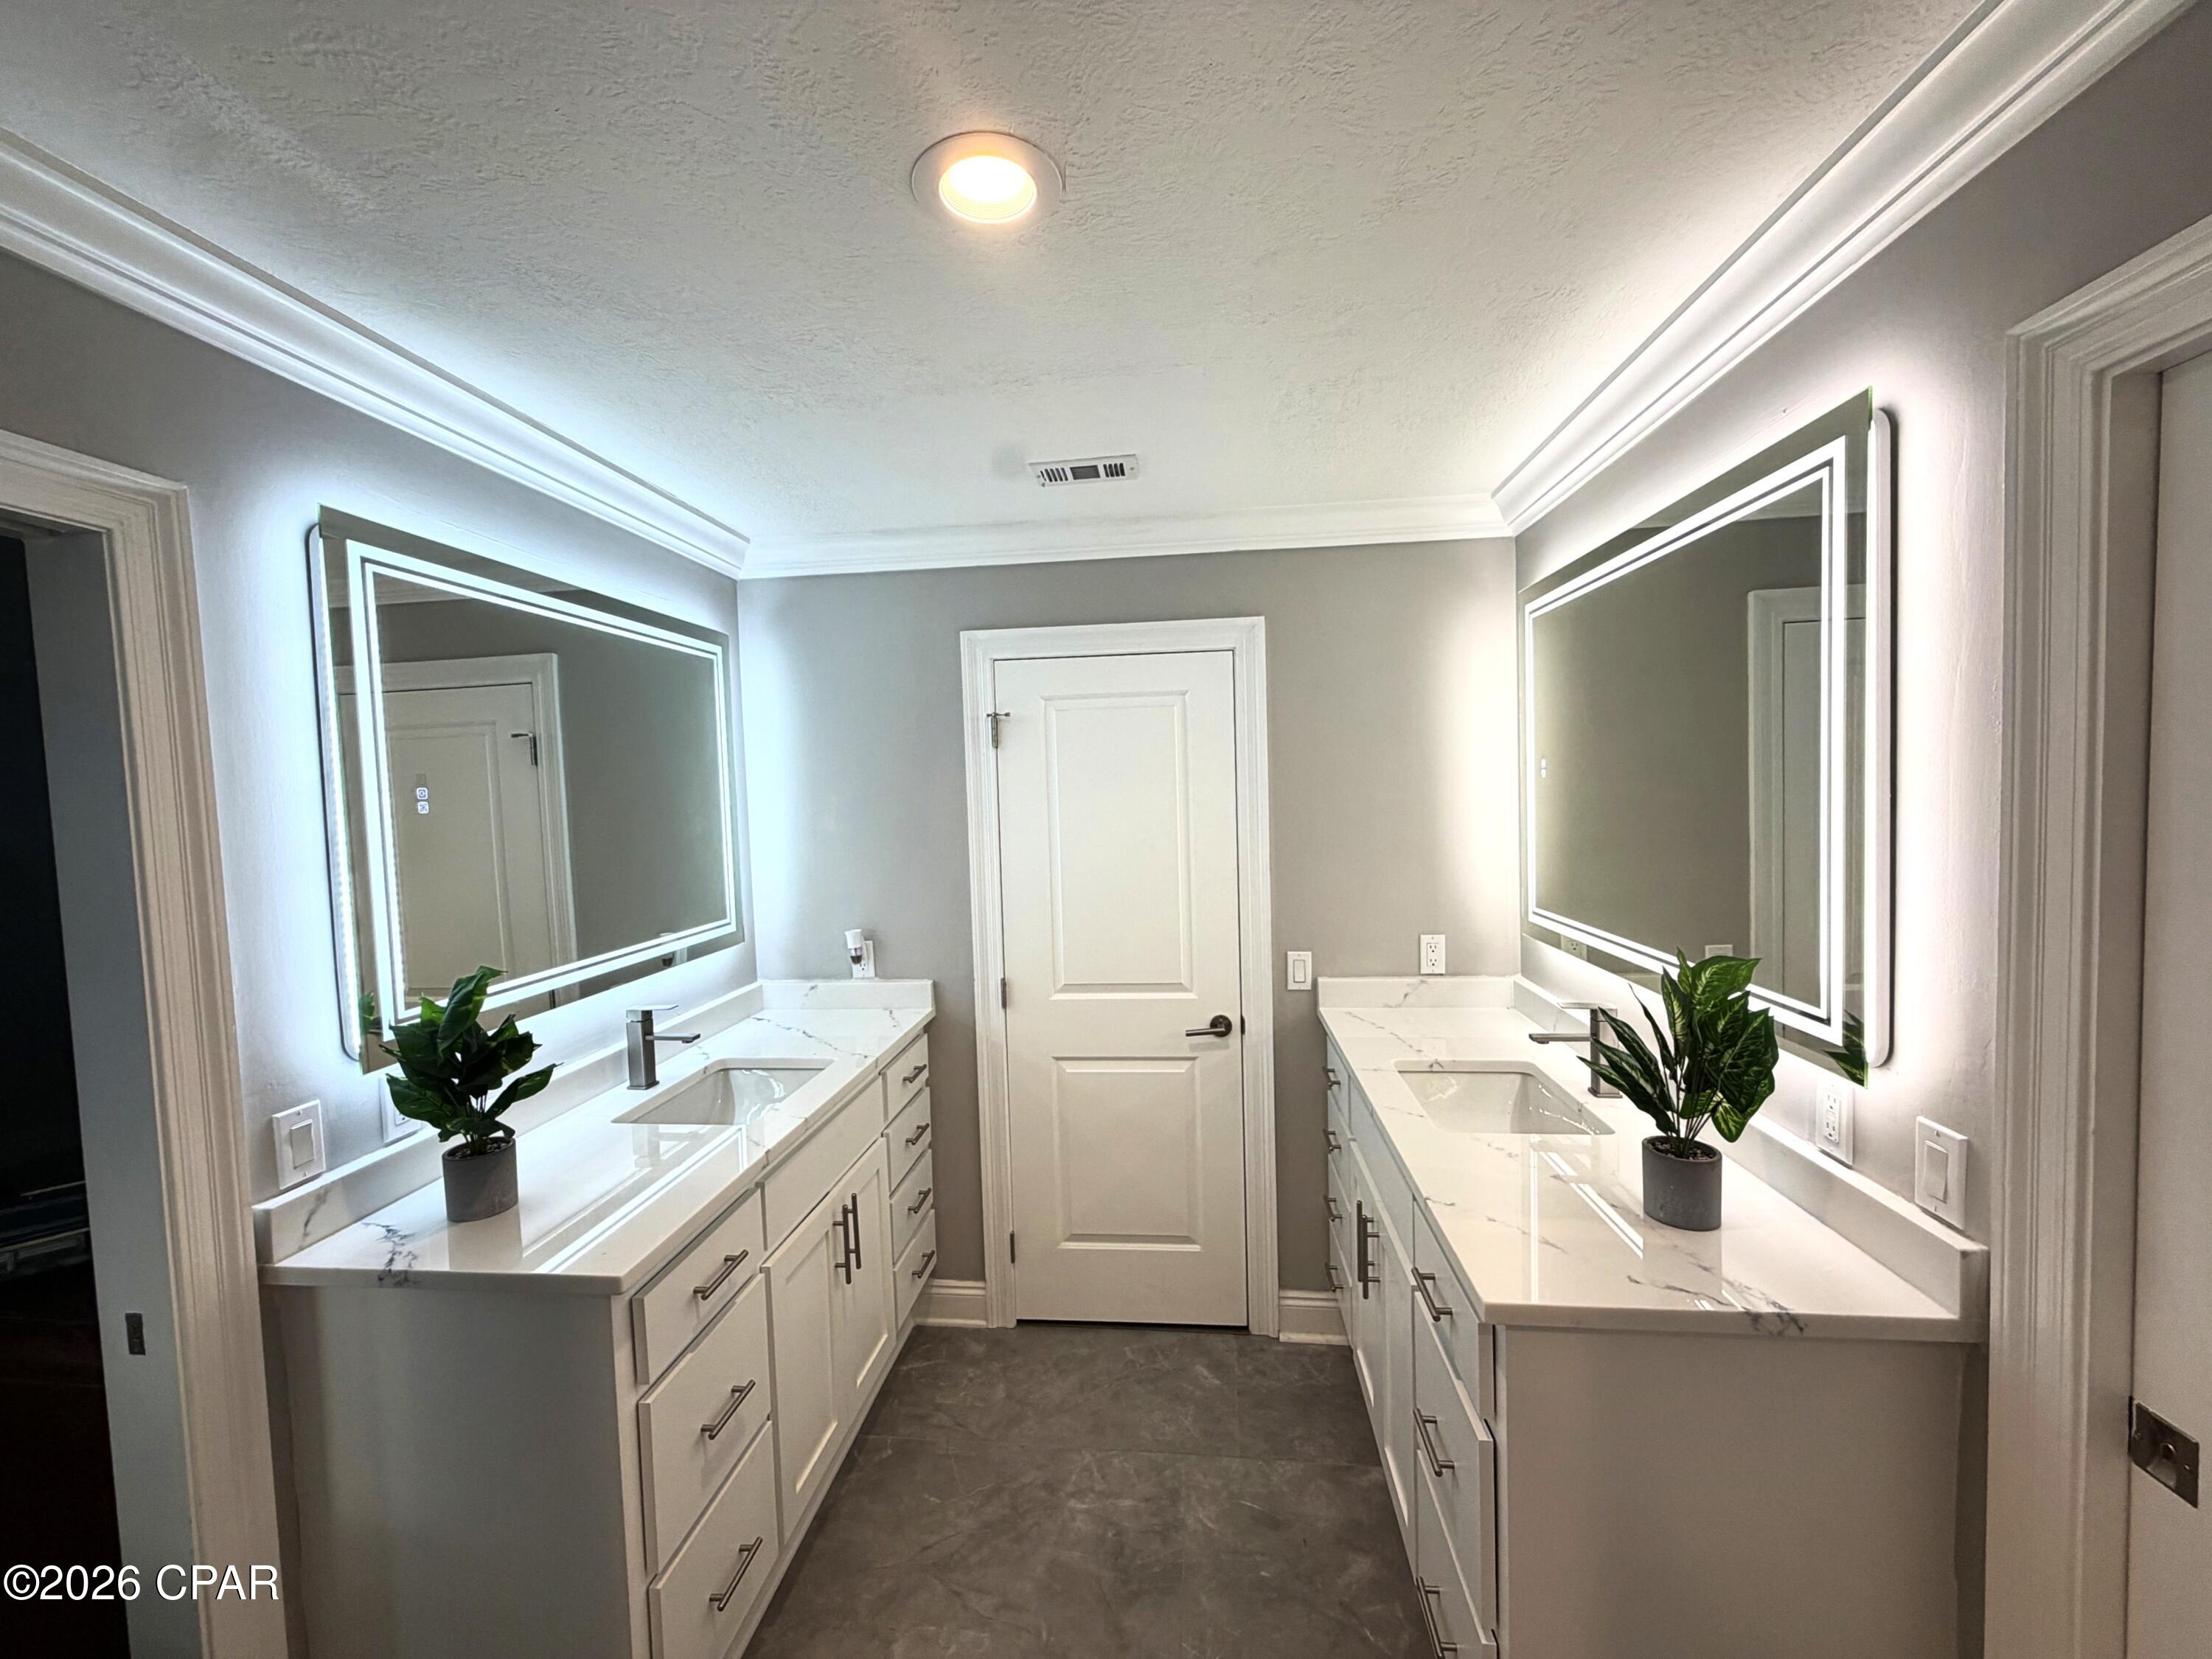
Double Vanity, Walk-In Closet(s)
-
Total Bedrooms
5
-
Bathrooms
3
-
1/2 Bathrooms
1
-
Cooling YN
YES
-
Cooling
Central Air, Ceiling Fan(s)
-
Fireplace YN
YES
-
Heating YN
YES
-
Heating
Electric, Fireplace(s)
-
Pet friendly
N/A
Exterior
-
Garage
Yes
-
Garage spaces
4
-
Construction Materials
Stucco
-
Other Exterior Features
Balcony, Outdoor Kitchen, Outdoor Shower
-
Patio and Porch Features
Covered, Patio
-
Pool
Yes
-
Pool Features
Fenced, In Ground, Private
-
Waterfront YN
YES
-
View
Water
Area & Lot
-
Lot Features
Paved, Waterfront
-
Lot Size(acres)
0.61
-
Lot Size(square feet)
26,572
-
Property Type
Residential
-
Property Sub Type
SingleFamilyResidence
-
Architectural Style
Contemporary
Price
-
Sales Price
$1,950,000
-
Tax Amount
$15,329
-
Sq. Footage
6,351
-
Price/SqFt
$307
HOA
-
Association
No
School District
-
Elementary School
Lynn Haven
-
Middle School
Mowat
-
High School
Mosley
Property Features
-
Stories
3
-
New Construction
NO
-
Accessibility Features
Accessible Entrance, Accessible Bedroom, Accessible Elevator Installed
-
Senior Community YN
NO
Schedule a Showing
Showing scheduled successfully.
Mortgage calculator
Estimate your monthly mortgage payment, including the principal and interest, property taxes, and HOA. Adjust the values to generate a more accurate rate.
Your payment
Principal and Interest:
$
Property taxes:
$
HOA fees:
$
Total loan payment:
$
Total interest amount:
$
Location
County
Bay
Elementary School
Lynn Haven
Middle School
Mowat
High School
Mosley
Listing Courtesy of Johnna A Bass, Lifes A Beach Real Estate, LLC
RealHub Information is provided exclusively for consumers' personal, non-commercial use, and it may not be used for any purpose other than to identify prospective properties consumers may be interested in purchasing. All information deemed reliable but not guaranteed and should be independently verified. All properties are subject to prior sale, change or withdrawal. RealHub website owner shall not be responsible for any typographical errors, misinformation, misprints and shall be held totally harmless.

REALTOR®
Alex Helm
Call Alex today to schedule a private showing.

* Listings on this website come from the FMLS IDX Compilation and may be held by brokerage firms other than the owner of this website. The listing brokerage is identified in any listing details. Information is deemed reliable but is not guaranteed. If you believe any FMLS listing contains material that infringes your copyrighted work please click here to review our DMCA policy and learn how to submit a takedown request.© 2024 FMLS.
Related Properties

Lynn Haven
400 W 2nd Street
5 Beds
5 Baths
5,111 Sq.Ft.
$1,850,000
MLS#: 796187
