
- Properties
- Meet our agents
-
Communities
- BAYPOINT RESORT
- CARILLON BEACH
- WILD HERON
- INLET BEACH
- PANAMA CITY BEACH WEST
- LATITUDE MARGARITAVILLE
- RIVERCAMPS ON CROOKED CREEK
- TIDEWATER BEACH RESORT
- ROSEMARY BEACH
- THE COVE
- CELADON BEACH CONDOS
- SPLASH RESORT
- BOARDWALK BEACH RESORT
- CALYPSO RESORT
- PALAZZO CONDOS
- SHORES OF PANAMA
- LONG BEACH RESORT
- STERLING BREEZE
- LAKETOWN WHARF
- SOUTHPORT
- TYNDALL AIR FORCE BASE
- BAYOU GEORGE
- FOUNTAIN
- PANAMA CITY
- LIBERTY
- YOUNGSTOWN
- ALTHA
- MARS HILL
- ST ANDREWS
- WATERCOLOR
- KAIYA BEACH
- WATERSOUND
- ALYS BEACH
- MOWAT HIGHLANDS
- COMPASS LAKE ALFORD
- Market Report
- Home Value
Property
Beds
3
Full Baths
2
1/2 Baths
1
Year Built
2018
Sq.Footage
1,907
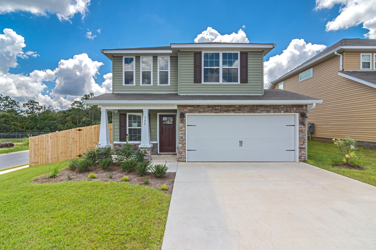
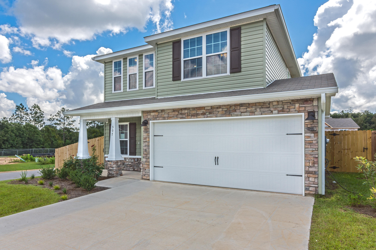
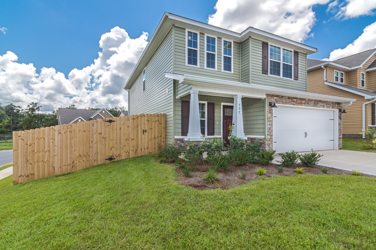
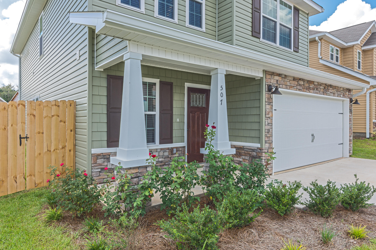
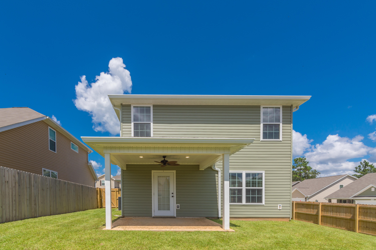
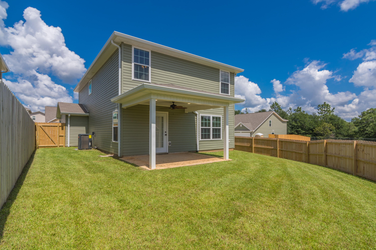
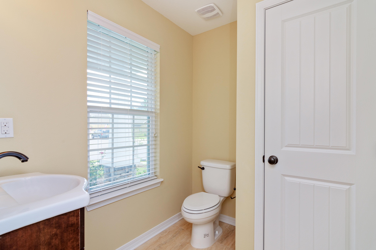
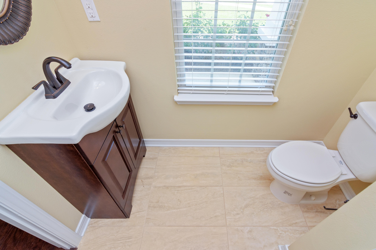
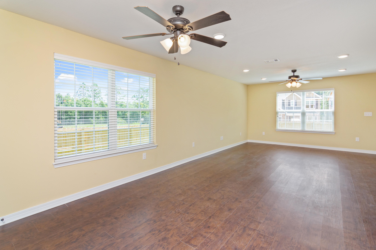
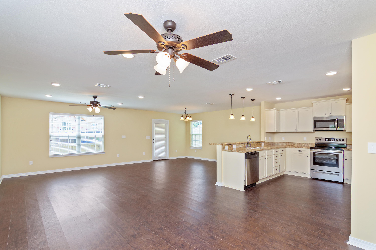
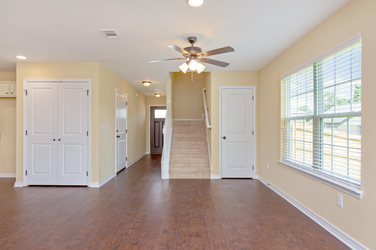
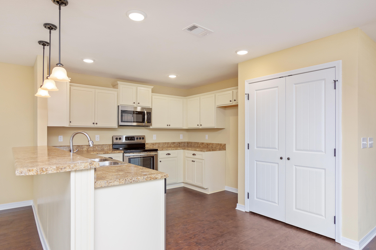
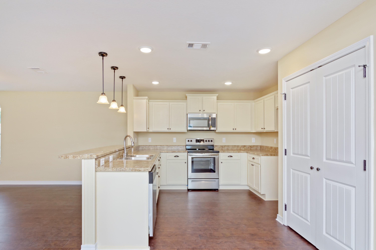
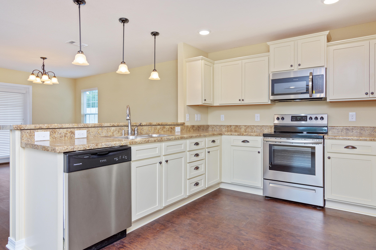
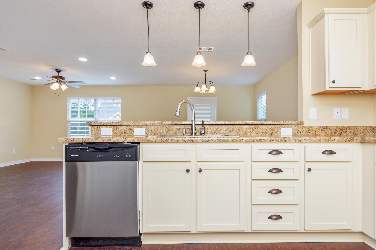
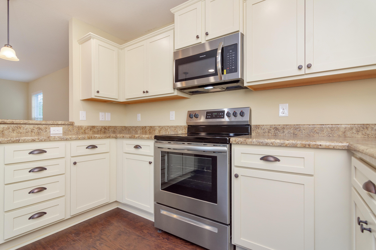
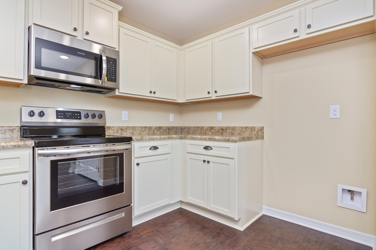
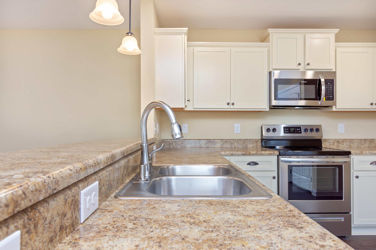
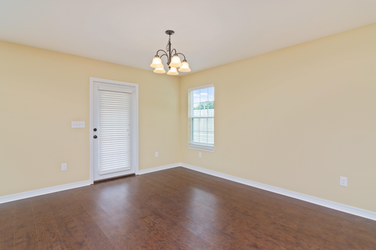
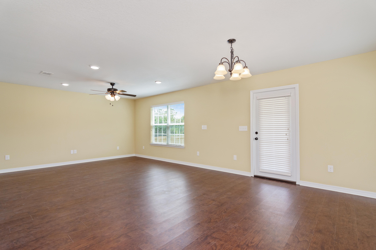
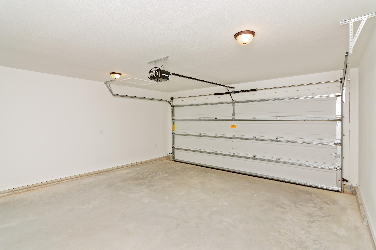
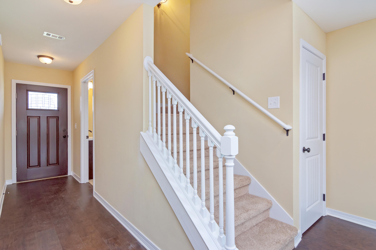
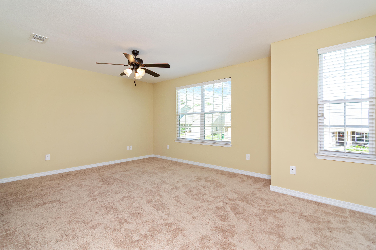
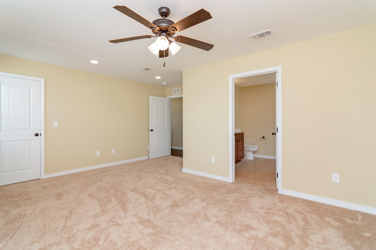
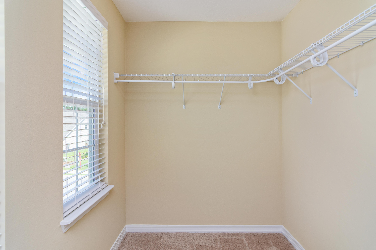
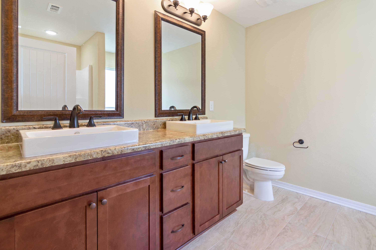
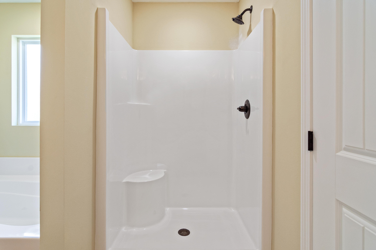
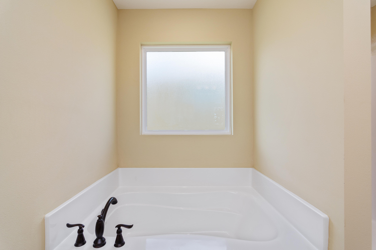
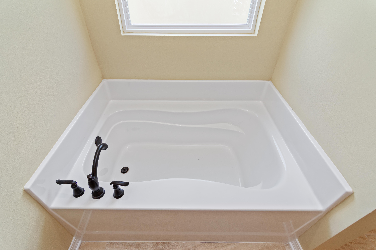
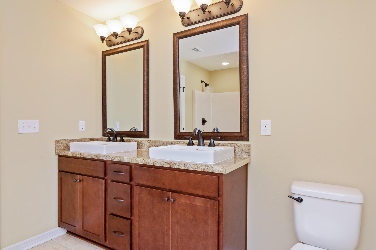
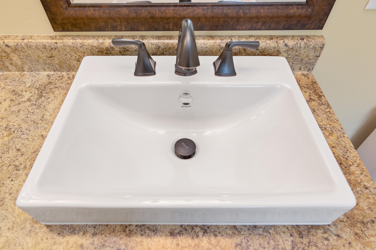
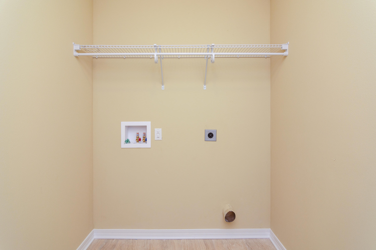
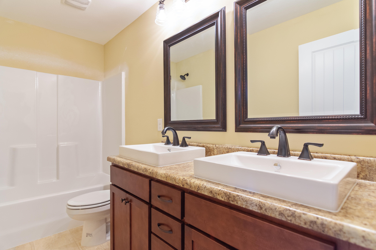
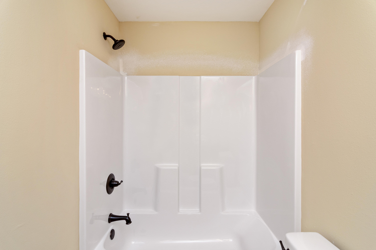
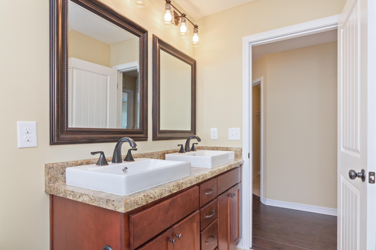
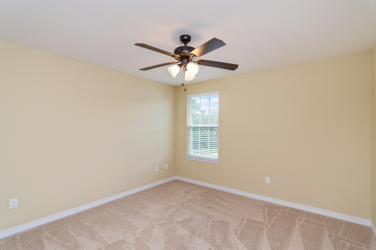
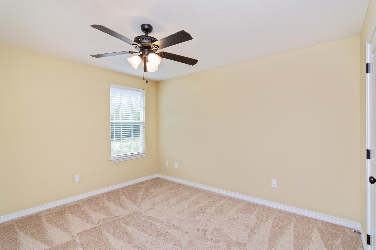
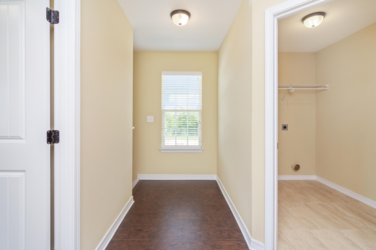
Cottage style, two-story home has a spacious open downstairs floor plan. Kitchen is complete with breakfast bar, pantry,stainless steel appliances,all over-looking the Dining area. French doors off the Family room leads you to the privacy-fenced backyard and patio. Upstairs offers a Full Bathroom, Utility room and three spacious bedrooms. The Master suite includes dual vanities, a large walk-in closet, separate shower and garden tub. Decorative Columns, cedar shake vinyl siding and stone exterior accent the exterior of the home. Actual colors, finishes may vary. Pictures are from a previously built home. Seller will pay up to $3000 of buyer's closing costs with the use of one of the preferred lenders. Additional homes,lots and plans available. See more comments section for color selection. Kitchen Cabinets: Ivory color, Counter tops: Bianco Romano, Master Bath cabinets: cafe, Counter tops: Bianco Romano, 2 white spa sinks Bath 2: cabinets Cafe color, Counter tops:Bianco Romano, 2 white spa sinks Exterior Stone: Rubble metro Brown Carpet: Costello-candlelight bedrooms, closets and stairs LVP(Luxury vinyl plank): Eagle Creek Tavern Hickory-foyer, family, kitchen, dining 1/2 bath, upstairs, laundry room Tile: 12x24 cafe cream-Master bath & guest Hardware: Bronze Front door: Gel-stain Walnut Interior Walls: Believable Buff Blinds: 2" Faux ultra white
Features & Amenities
Interior
-
Other Interior Features
Breakfast Bar, Pantry
-
Total Bedrooms
3
-
Bathrooms
2
-
1/2 Bathrooms
1
-
Cooling YN
YES
-
Cooling
Central Air, Ceiling Fan(s), Electric
-
Heating YN
YES
-
Heating
Central, Electric
-
Pet friendly
N/A
Exterior
-
Garage
Yes
-
Garage spaces
2
-
Construction Materials
Frame, Stone, Vinyl Siding
-
Other Exterior Features
Private Yard
-
Parking
Garage Door Opener
-
Patio and Porch Features
Patio, Covered
-
Pool
No
Area & Lot
-
Lot Features
Interior Lot
-
Property Type
Residential
-
Property Sub Type
Single Family Residence
-
Architectural Style
Florida Cottage
Price
-
Sales Price
$207,900
-
Zoning
City, Resid Single Family
-
Sq. Footage
1,907
-
Price/SqFt
$109
HOA
-
Association
YES
-
Association Fee Includes
N/A
School District
-
Elementary School
Walker
-
Middle School
Davidson
-
High School
Crestview
Property Features
-
New Construction
NO
-
Sewer
Public Sewer
-
Water Source
Public
Schedule a Showing
Showing scheduled successfully.
Mortgage calculator
Estimate your monthly mortgage payment, including the principal and interest, property taxes, and HOA. Adjust the values to generate a more accurate rate.
Your payment
Principal and Interest:
$
Property taxes:
$
HOA fees:
$
Total loan payment:
$
Total interest amount:
$
Location
County
Okaloosa
Elementary School
Walker
Middle School
Davidson
High School
Crestview
Listing Courtesy of Zee T White , ERA American Real Estate
RealHub Information is provided exclusively for consumers' personal, non-commercial use, and it may not be used for any purpose other than to identify prospective properties consumers may be interested in purchasing. All information deemed reliable but not guaranteed and should be independently verified. All properties are subject to prior sale, change or withdrawal. RealHub website owner shall not be responsible for any typographical errors, misinformation, misprints and shall be held totally harmless.

REALTOR®
Melea Severs
Call Melea today to schedule a private showing.

* Listings on this website come from the FMLS IDX Compilation and may be held by brokerage firms other than the owner of this website. The listing brokerage is identified in any listing details. Information is deemed reliable but is not guaranteed. If you believe any FMLS listing contains material that infringes your copyrighted work please click here to review our DMCA policy and learn how to submit a takedown request.© 2024 FMLS.
Related Properties
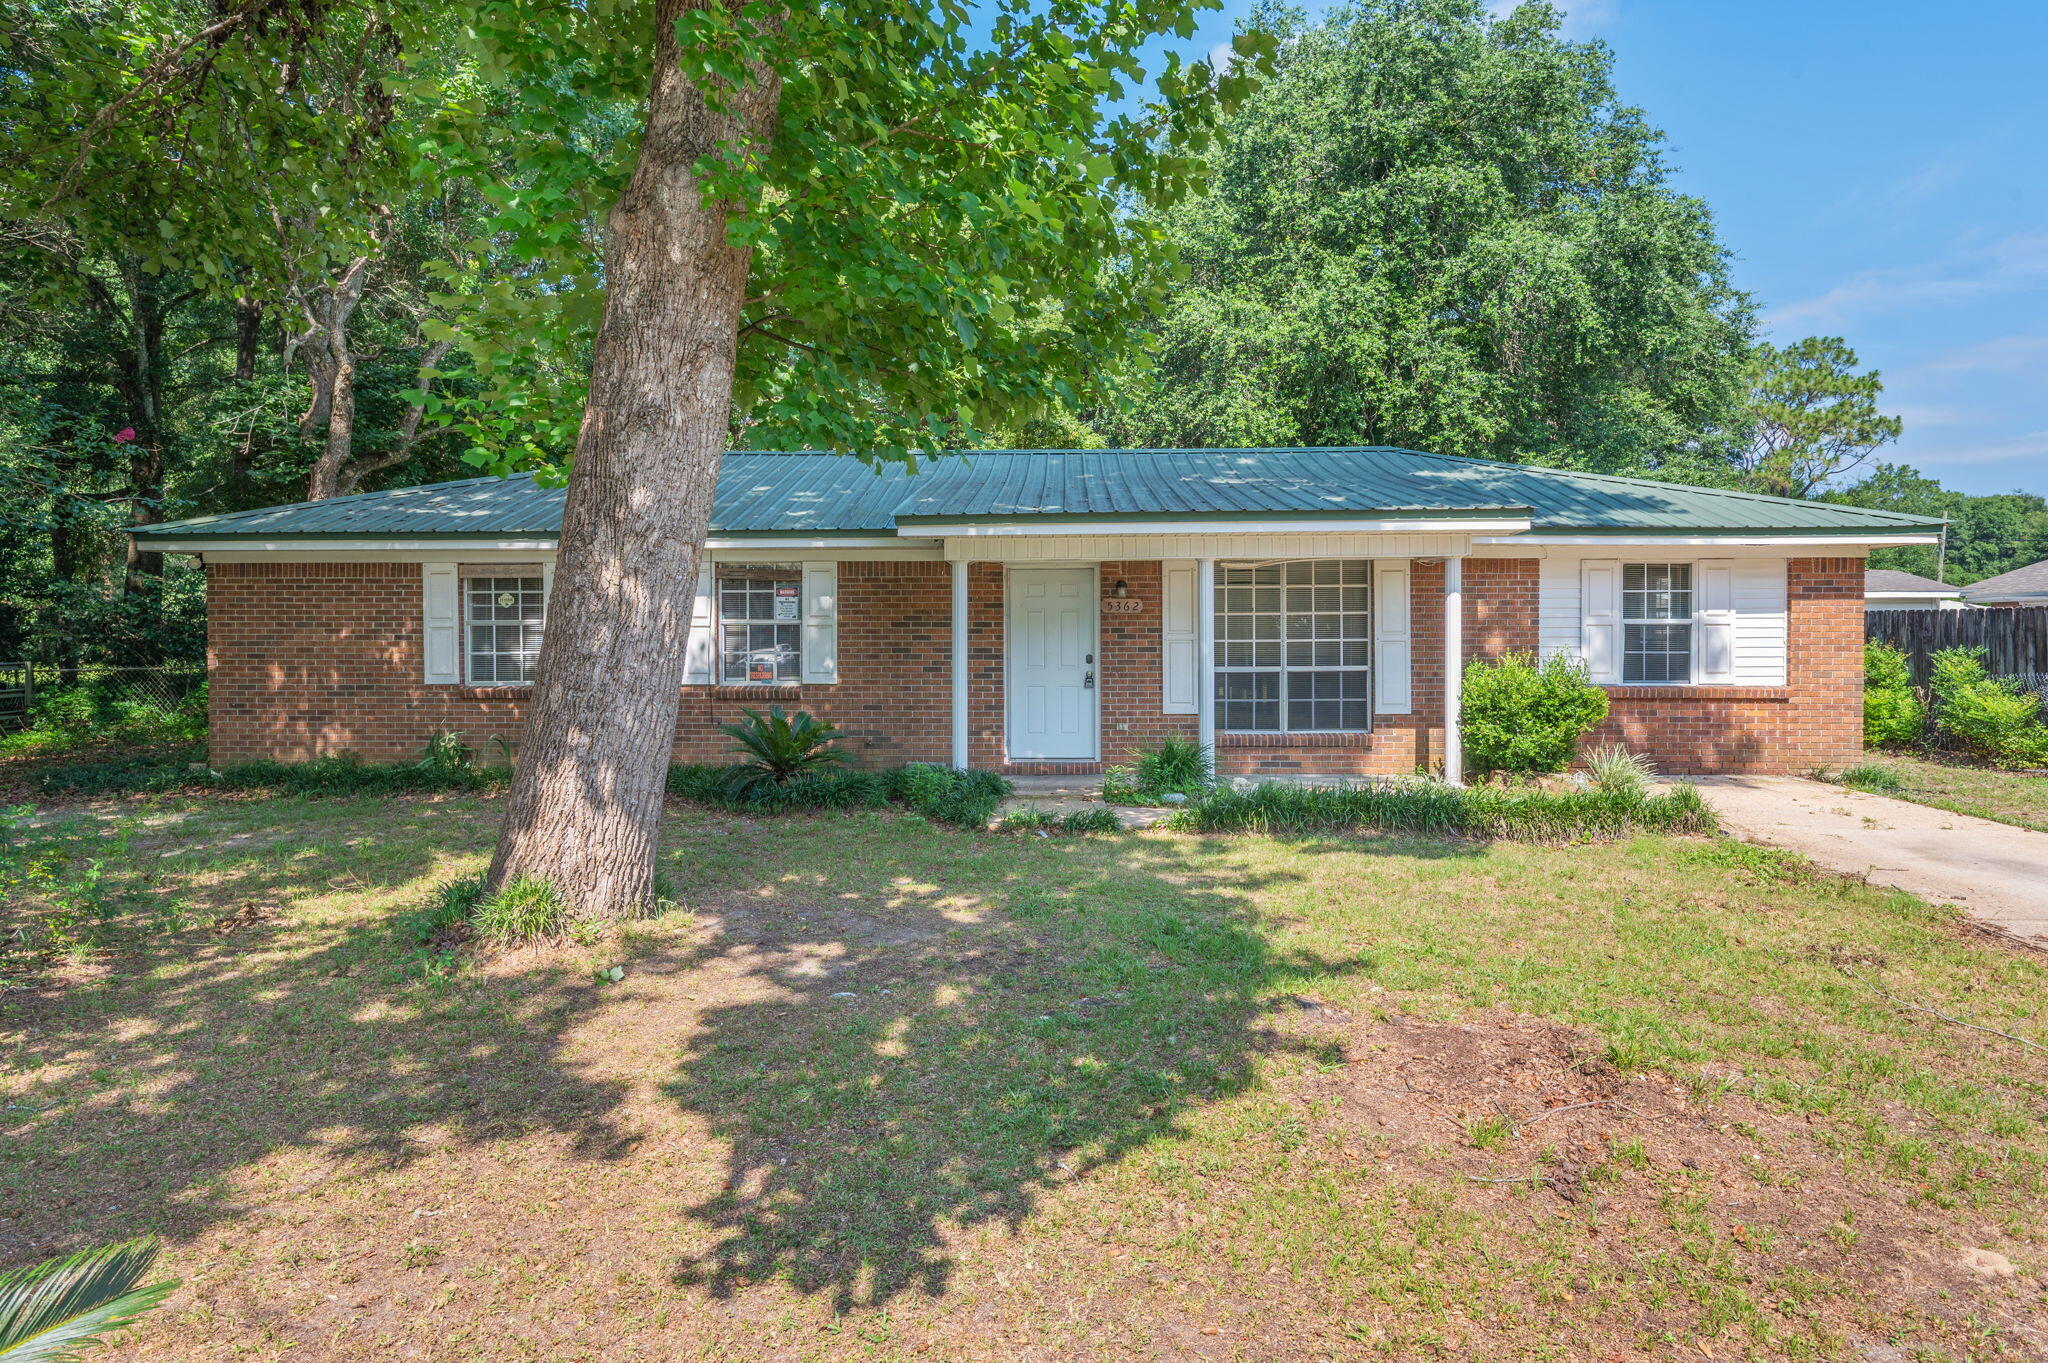
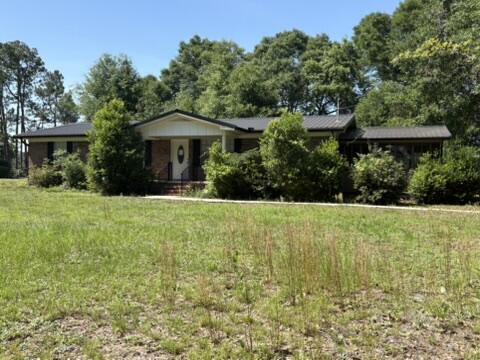
Crestview
5362 Shoffner Boulevard
4 Beds
1 Baths
1,425 Sq.Ft.
$199,900
MLS#: 1007212
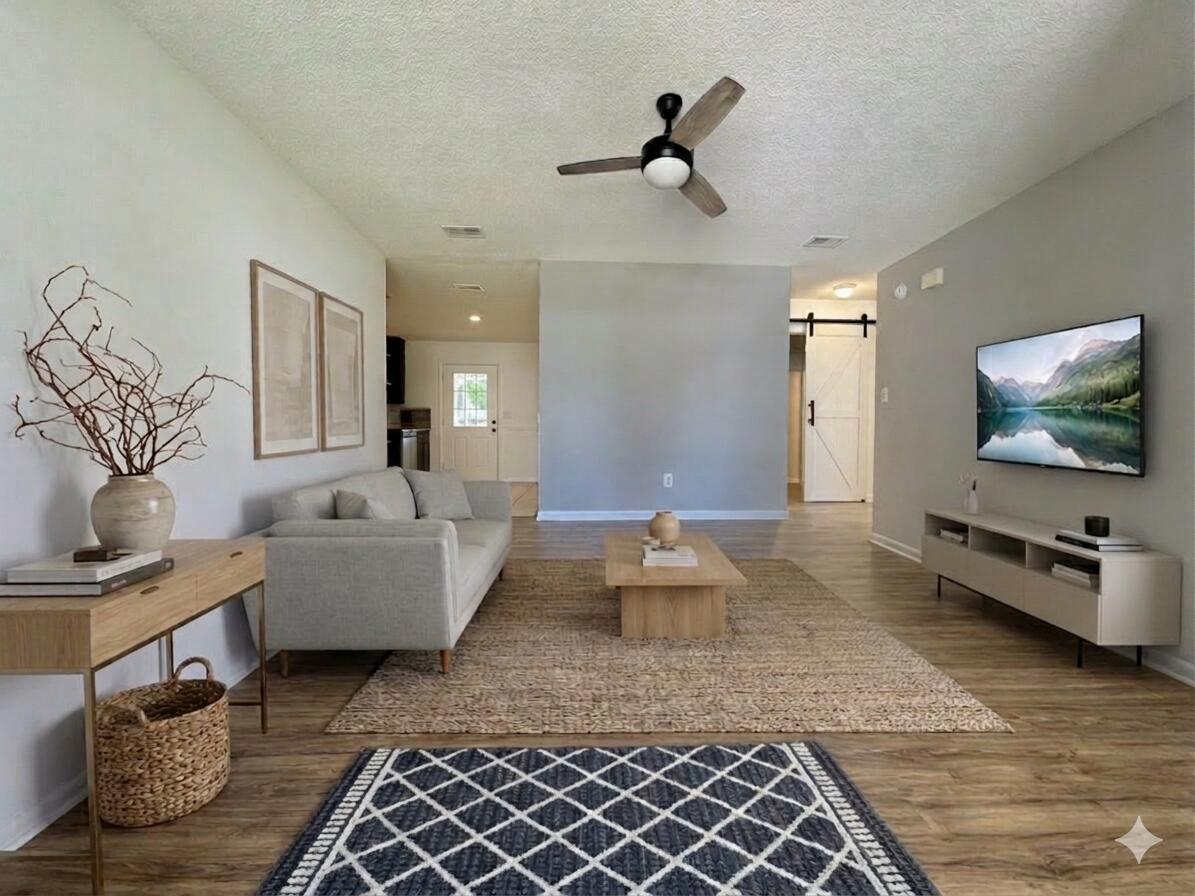
Crestview
1540 Texas Parkway
3 Beds
2 Baths
1,232 Sq.Ft.
$249,000
MLS#: 1007078
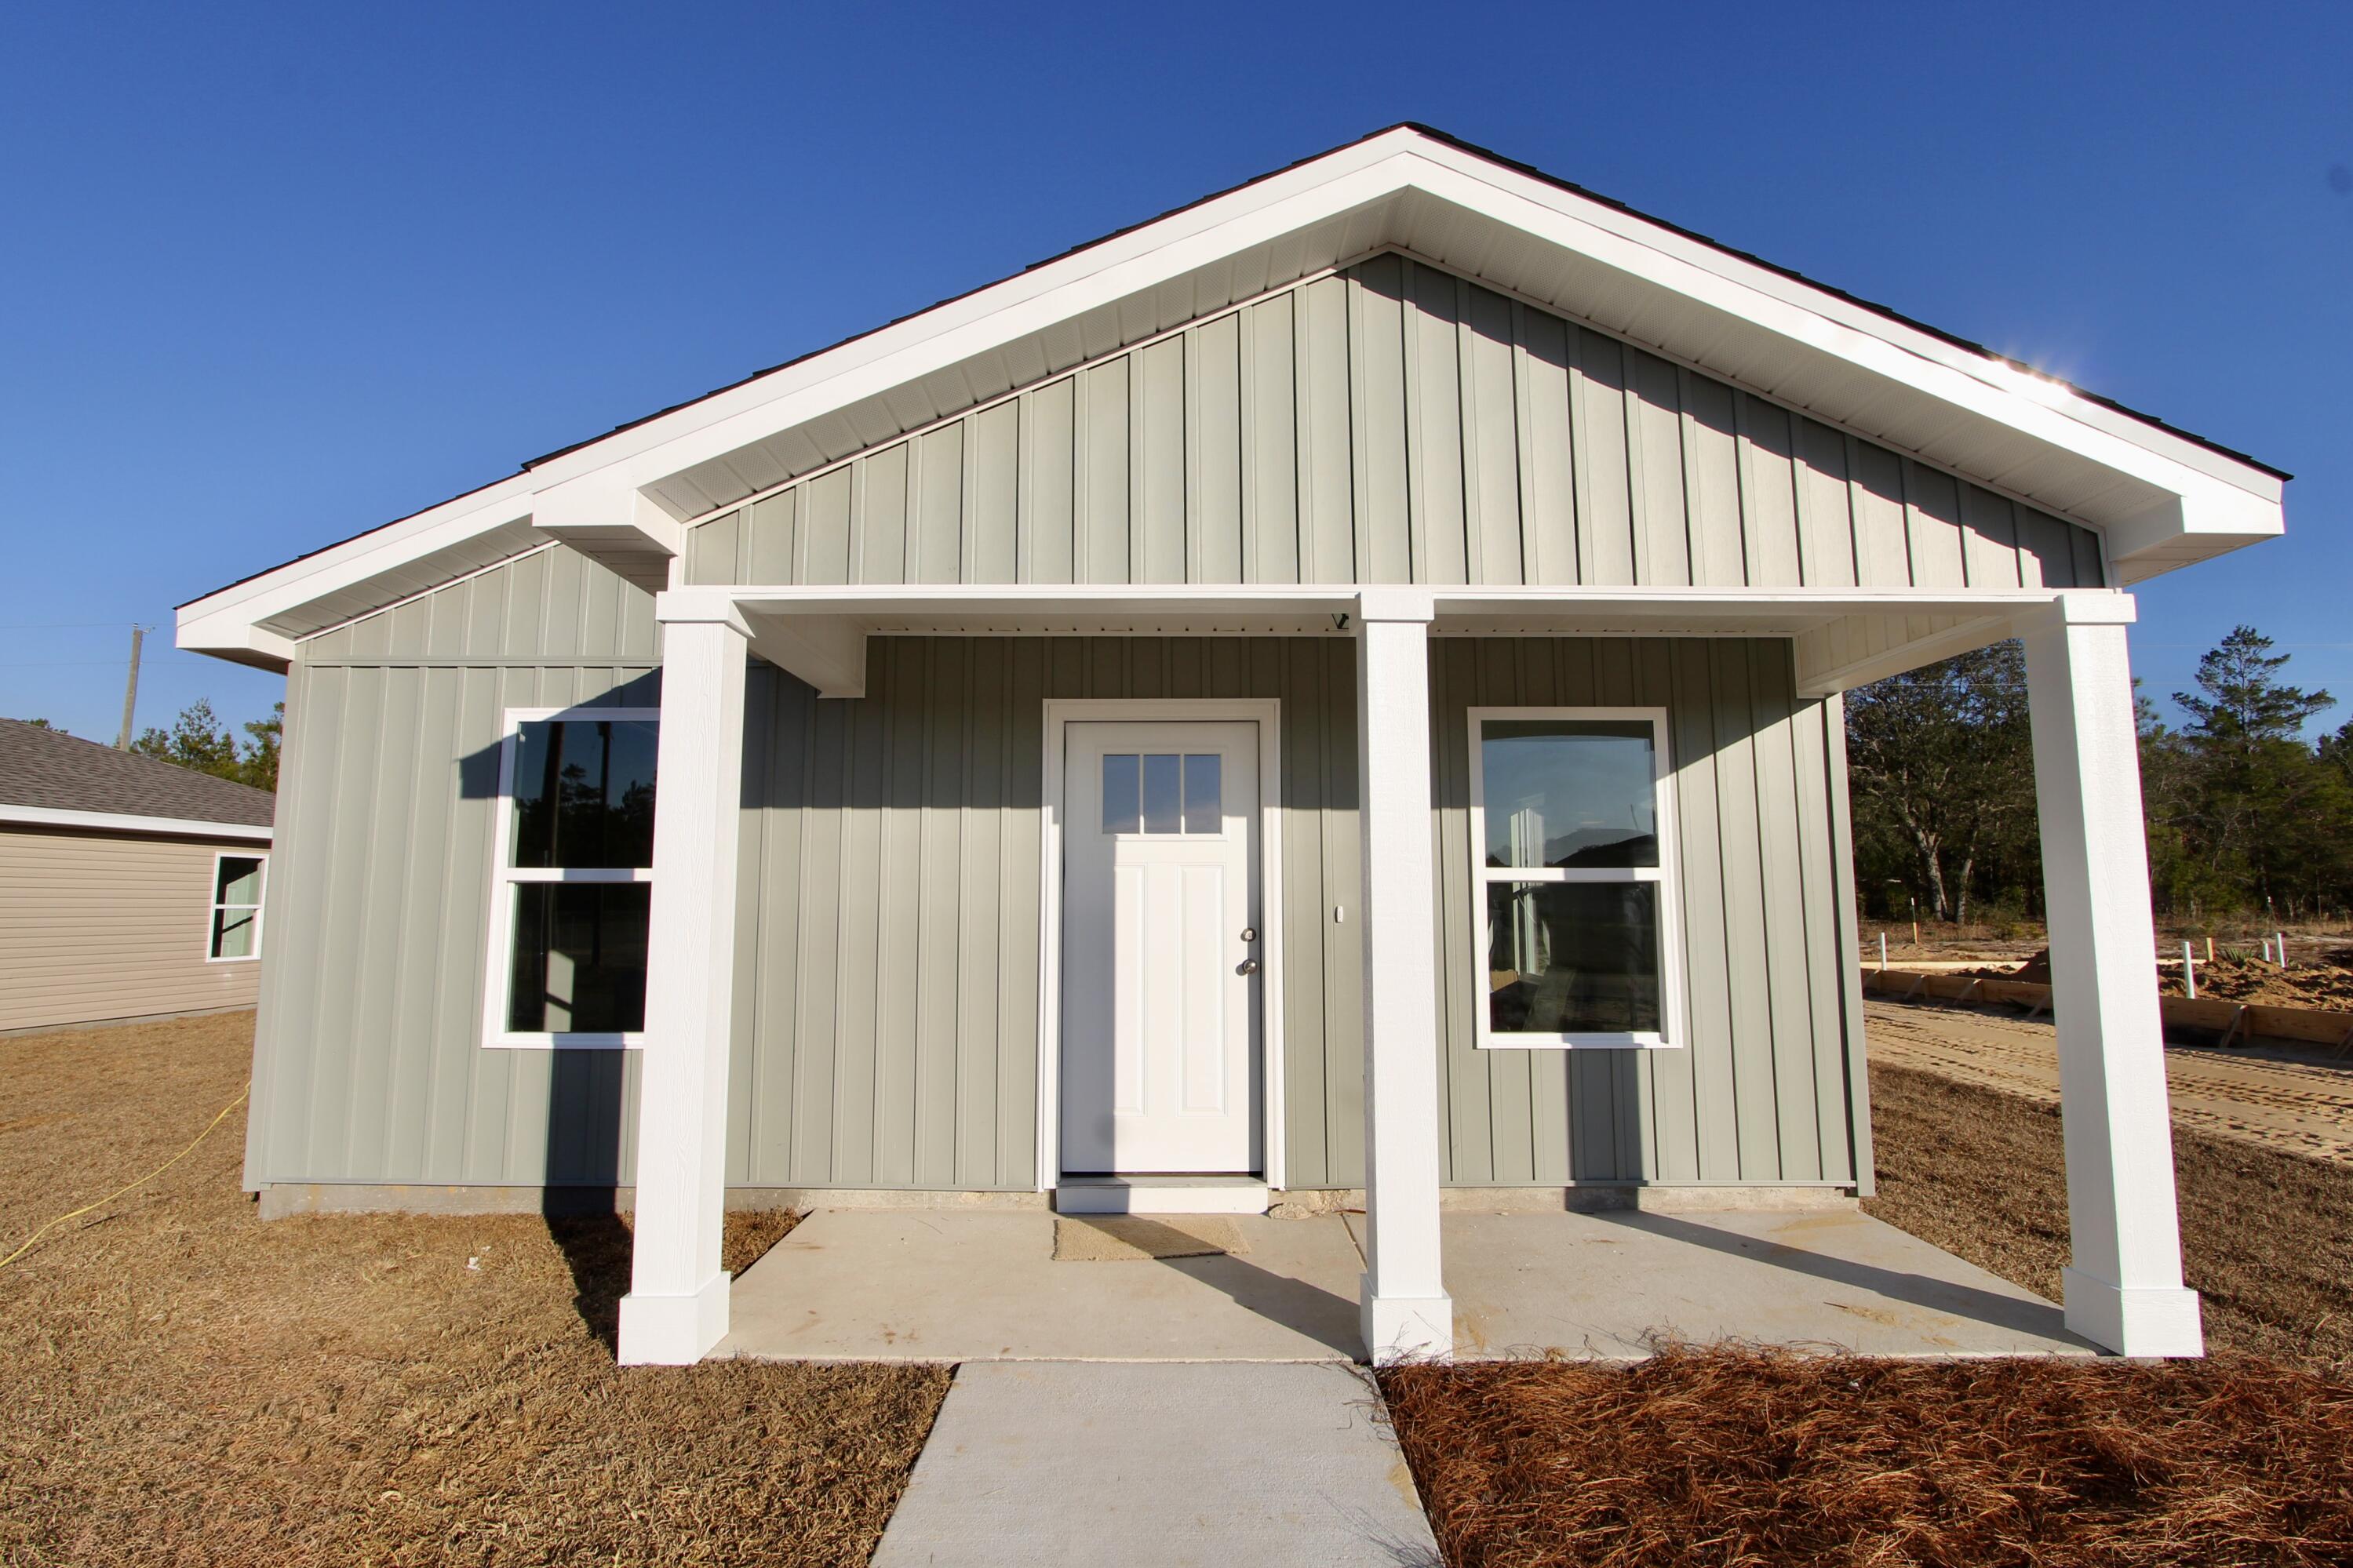
Crestview
556 Lee Avenue
4 Beds
2 Baths
1,356 Sq.Ft.
$214,500
MLS#: 1007153
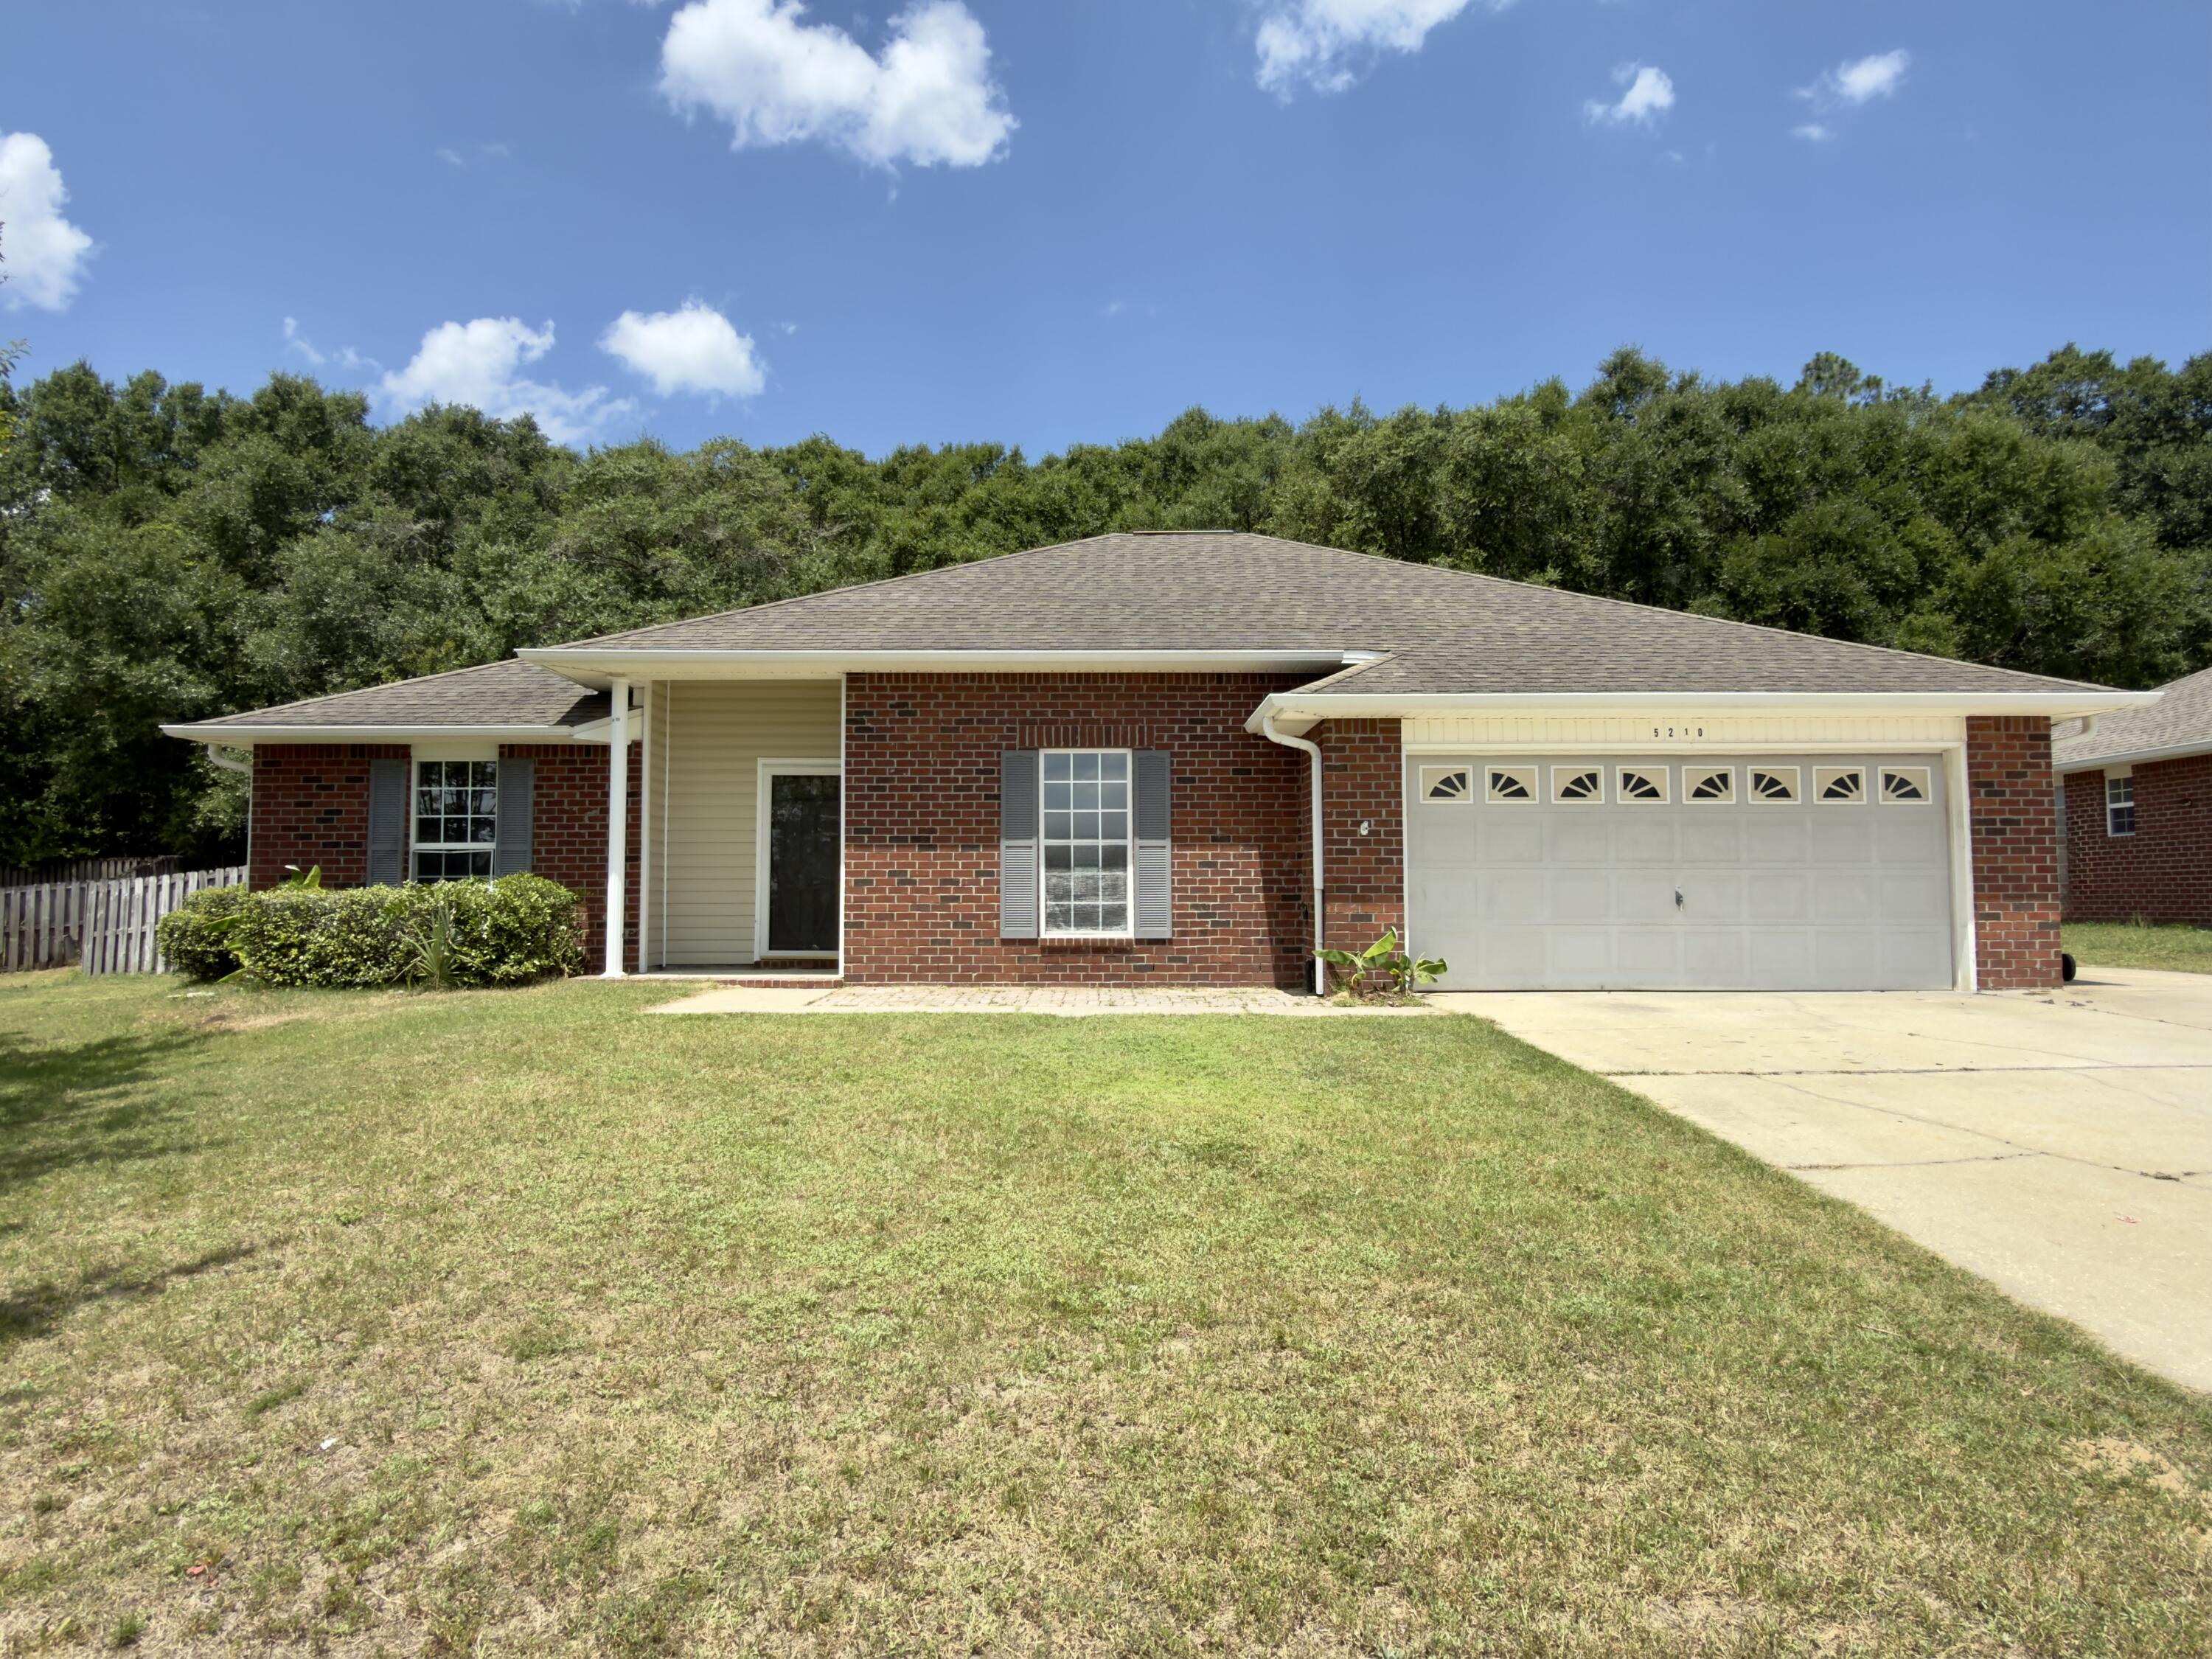
Crestview
5437 Bayleaf Drive
2 Beds
2 Baths
966 Sq.Ft.
$179,900
MLS#: 1006963
Crestview
5210 Moore Loop
4 Beds
2 Baths
1,625 Sq.Ft.
$225,000
MLS#: 1006933
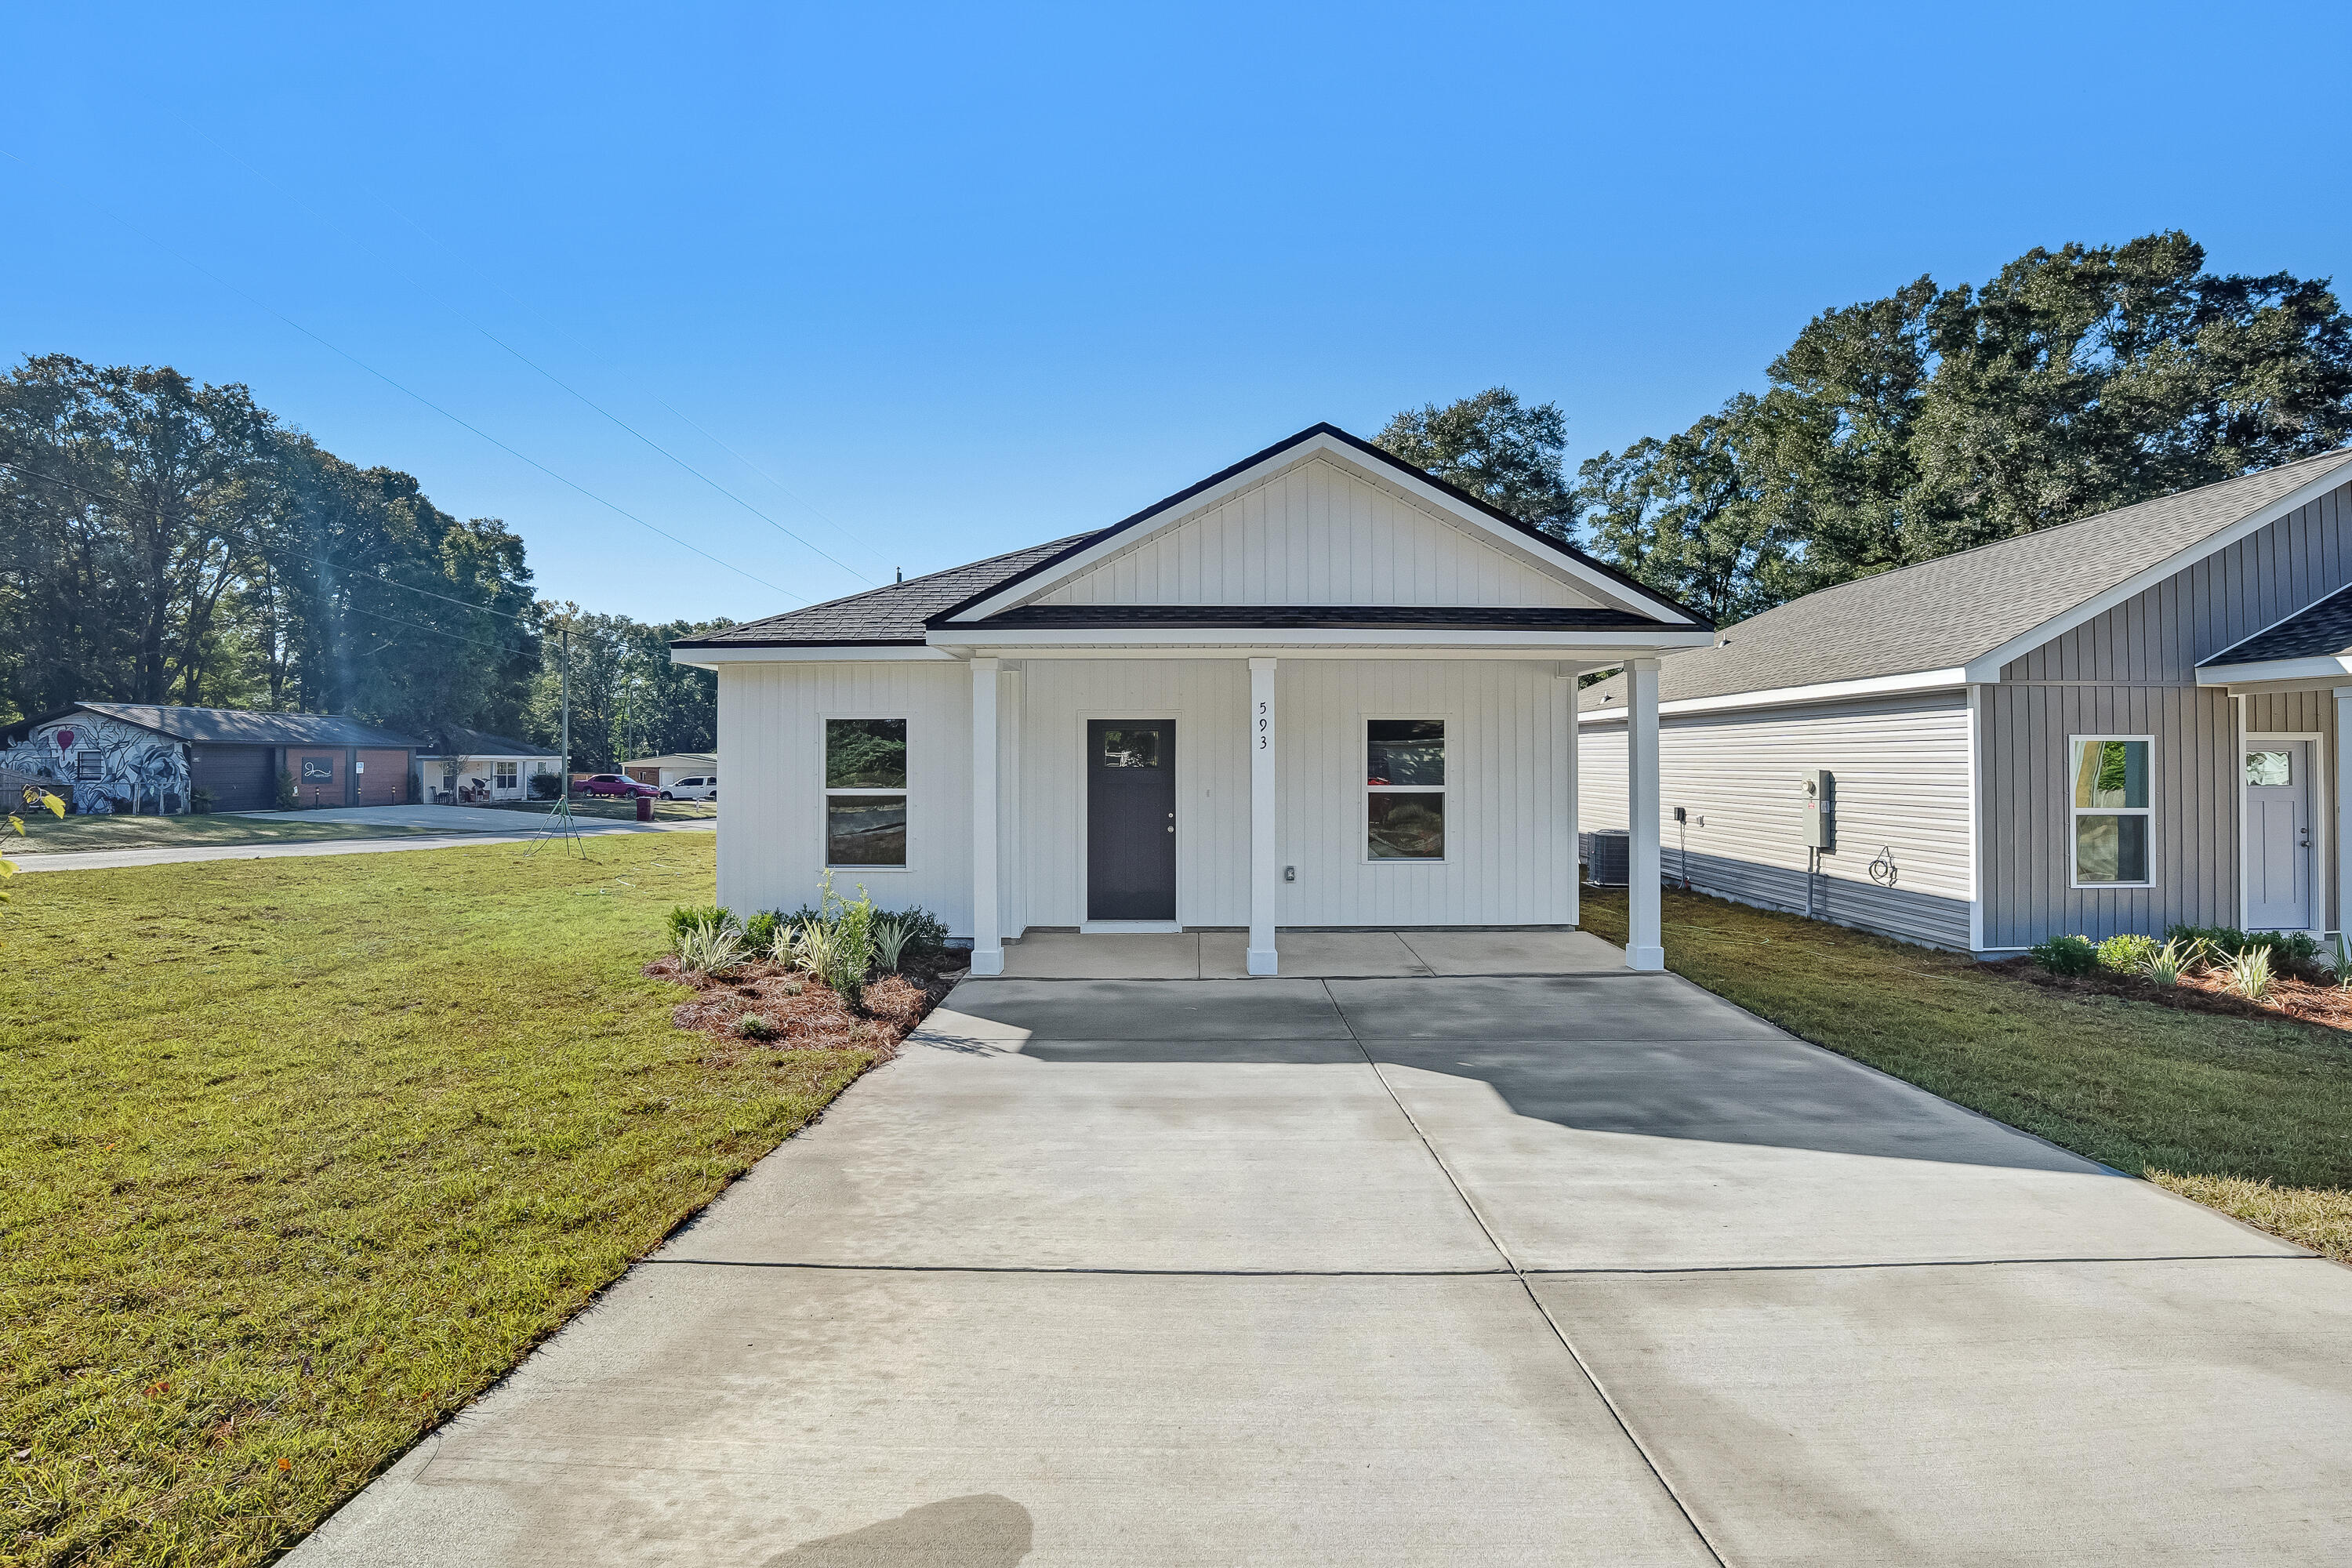
Crestview
290 Holland Street
3 Beds
2 Baths
1,187 Sq.Ft.
$229,000
MLS#: 1006822
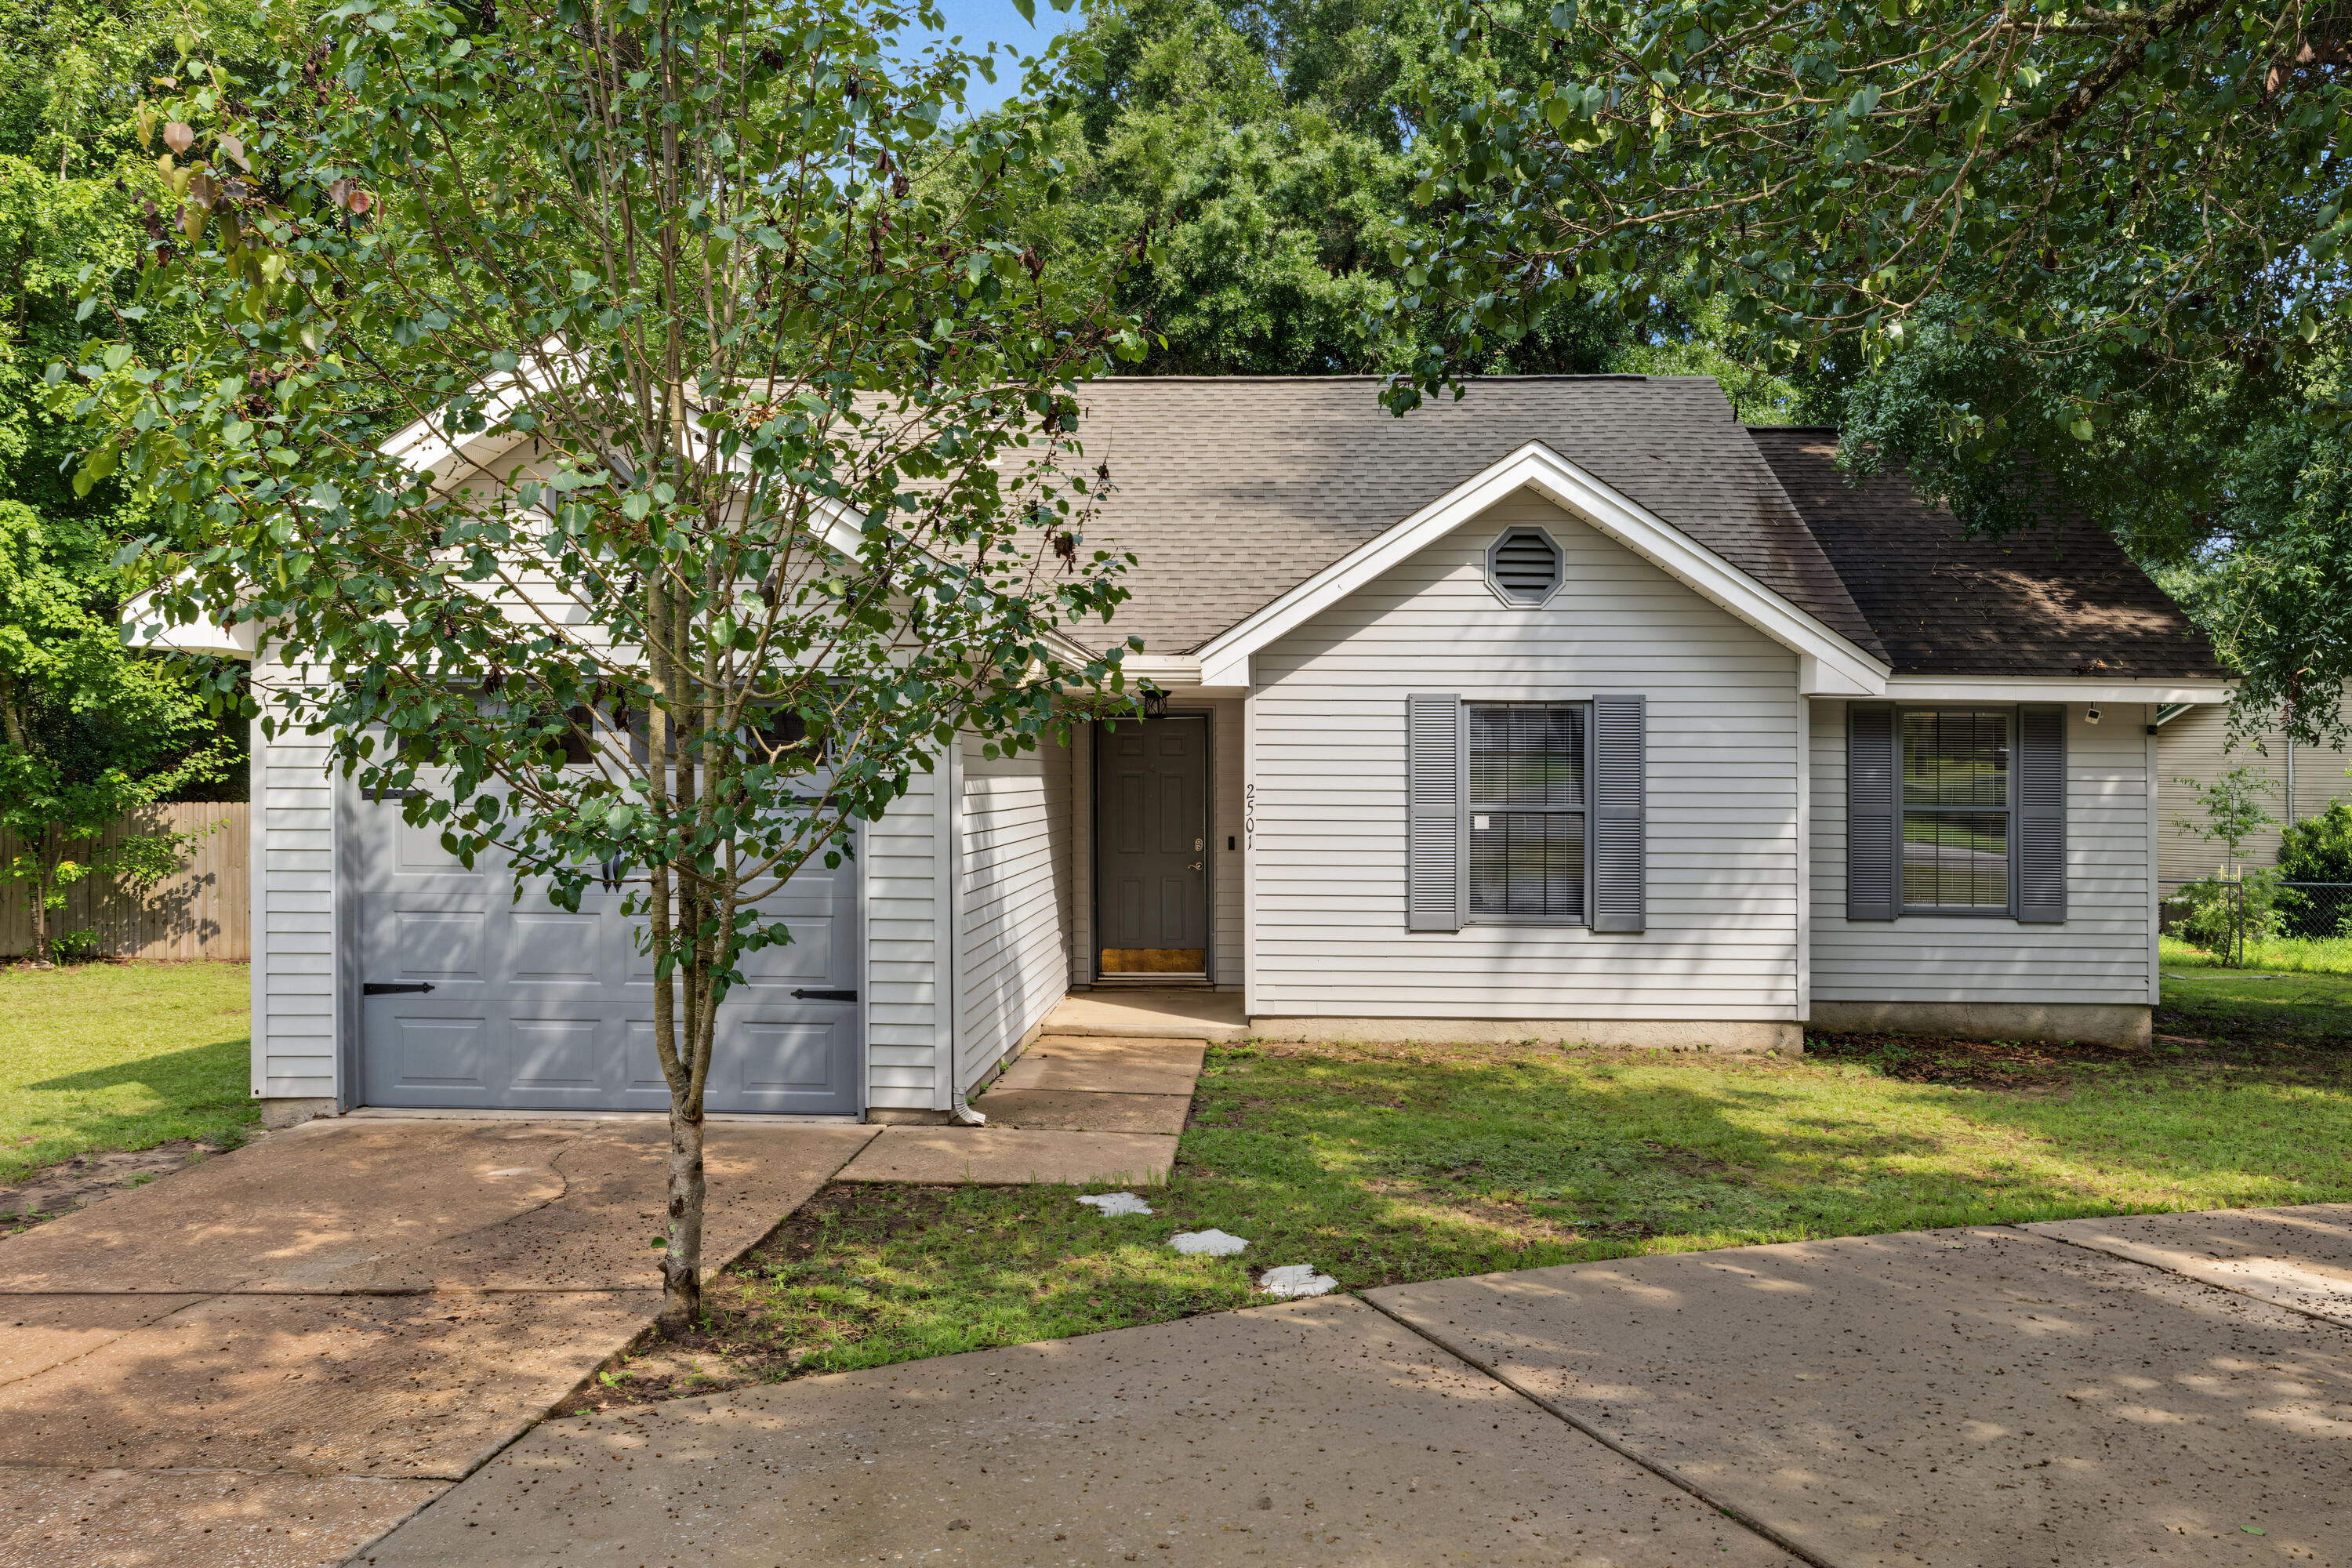
Crestview
2501 Sunset Drive
3 Beds
2 Baths
1,010 Sq.Ft.
$219,000
MLS#: 1006564
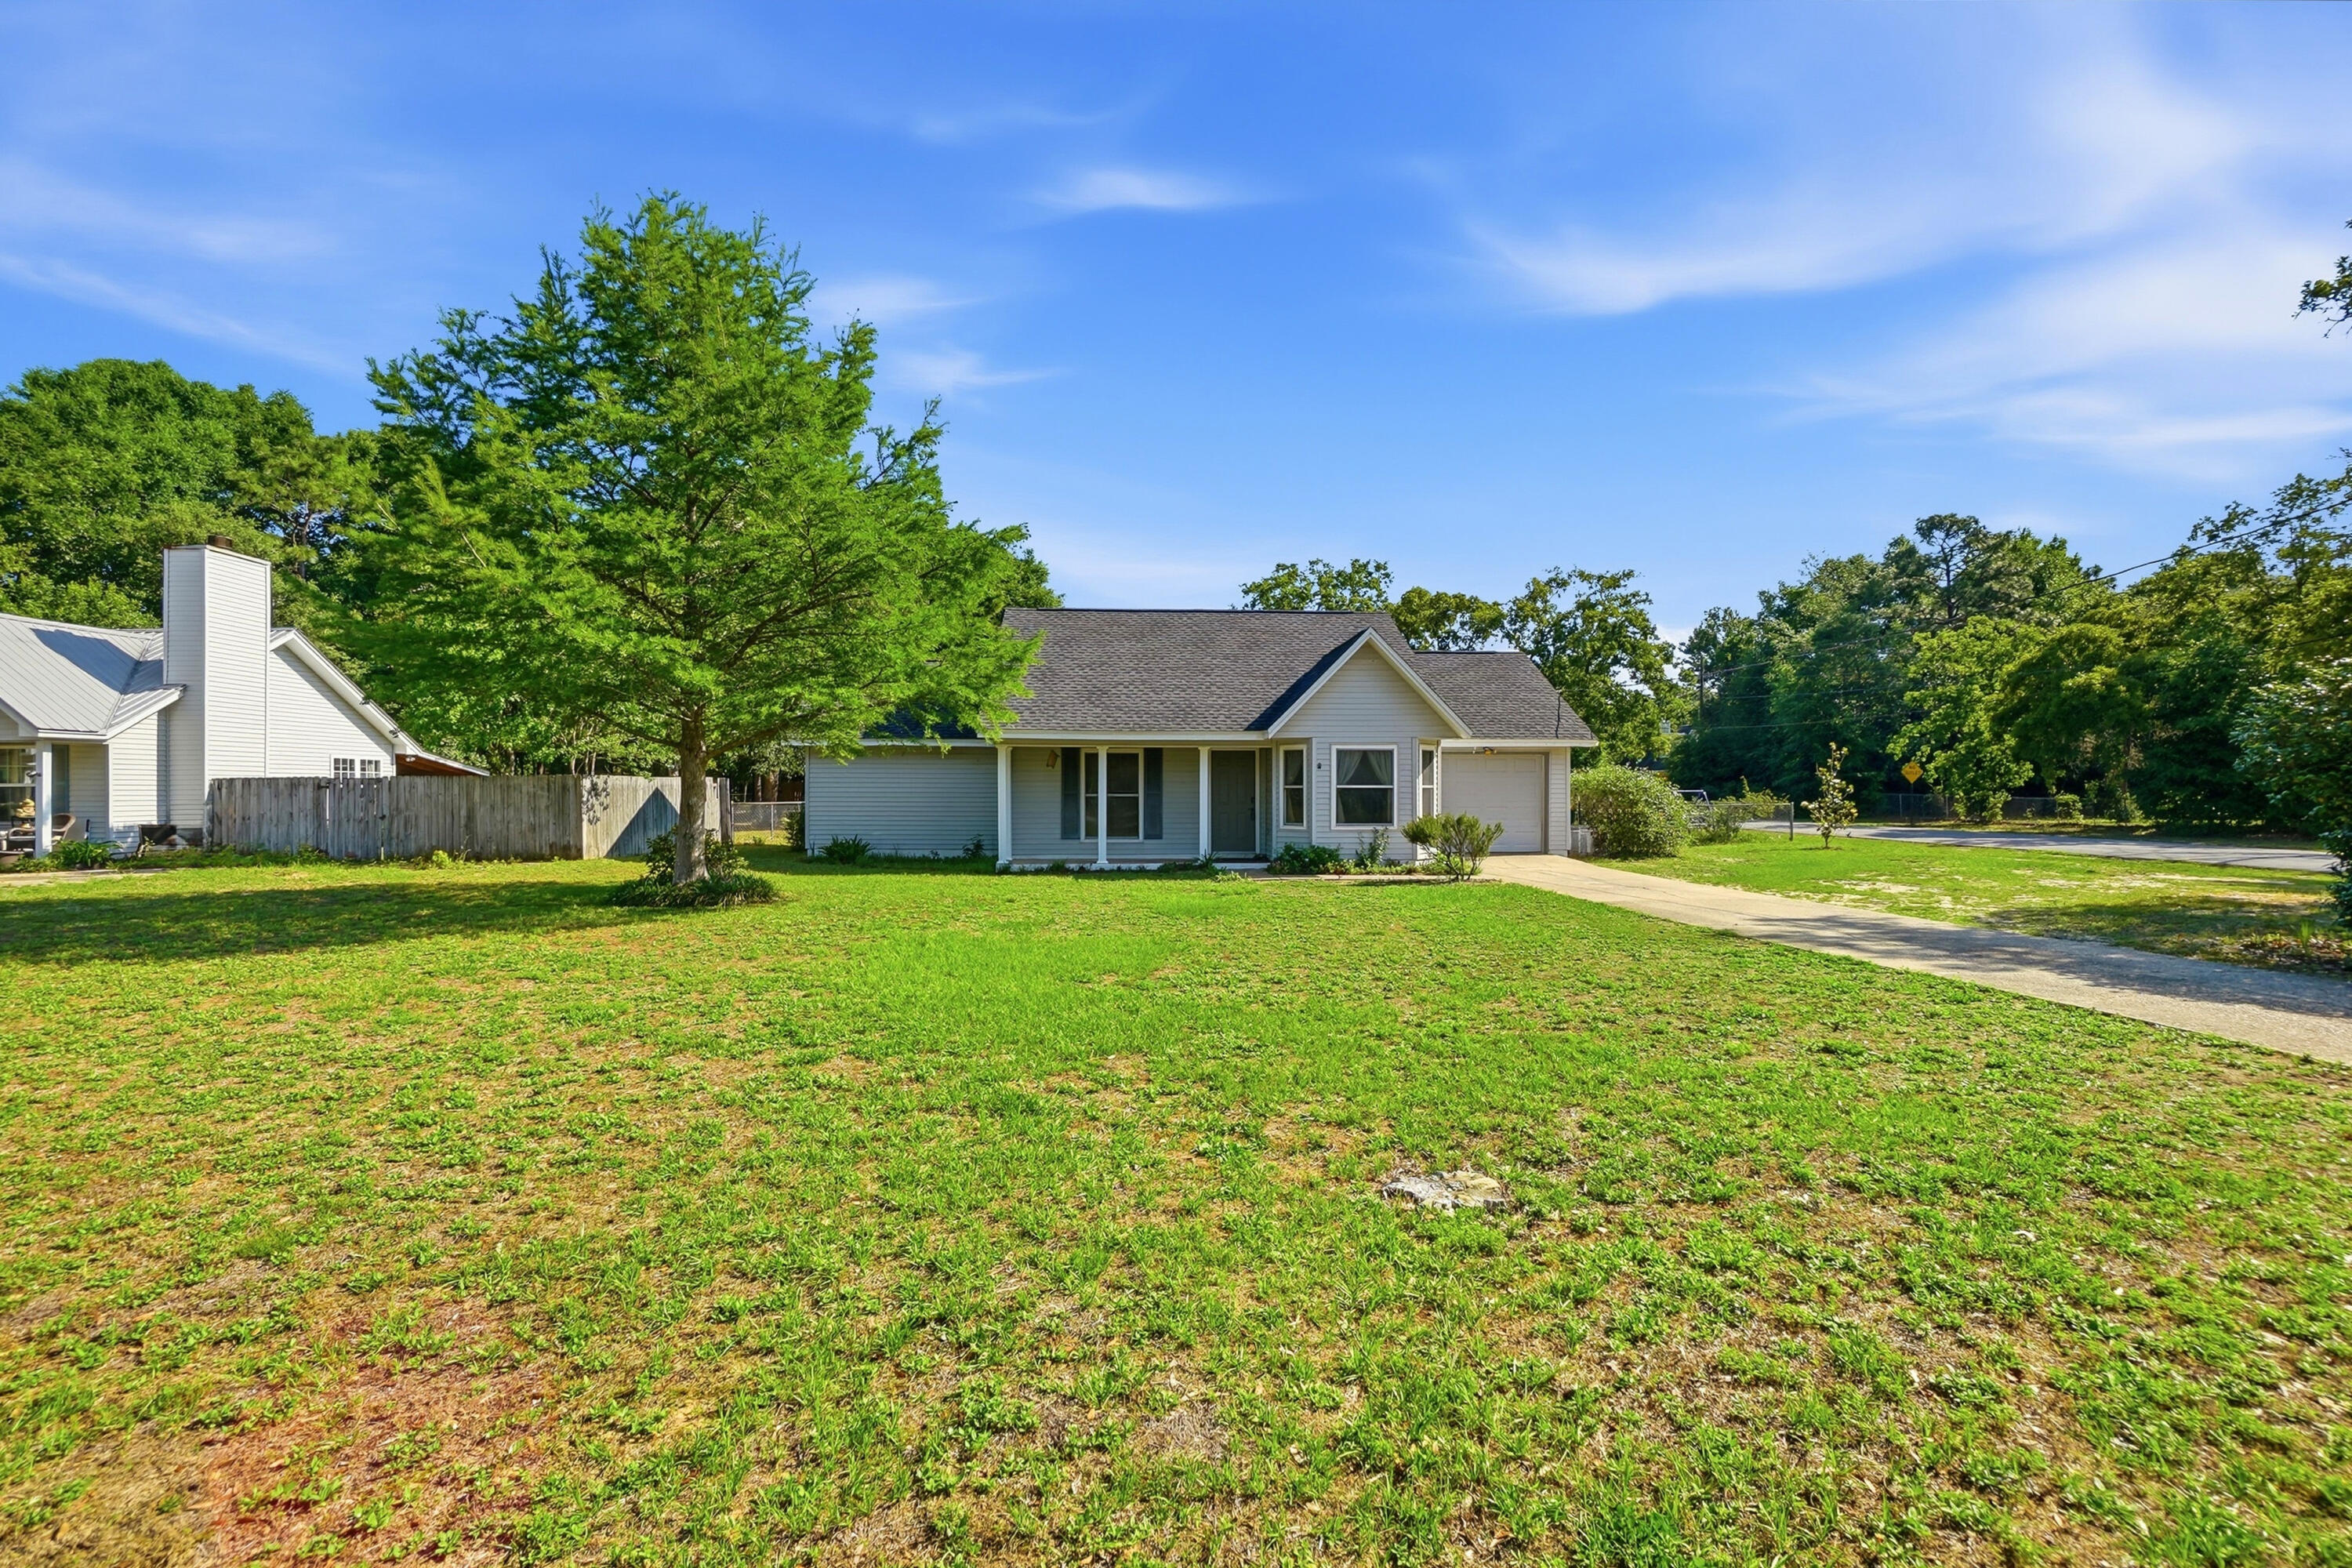
Crestview
324 John King Road
3 Beds
2 Baths
1,140 Sq.Ft.
$245,000
MLS#: 1003115
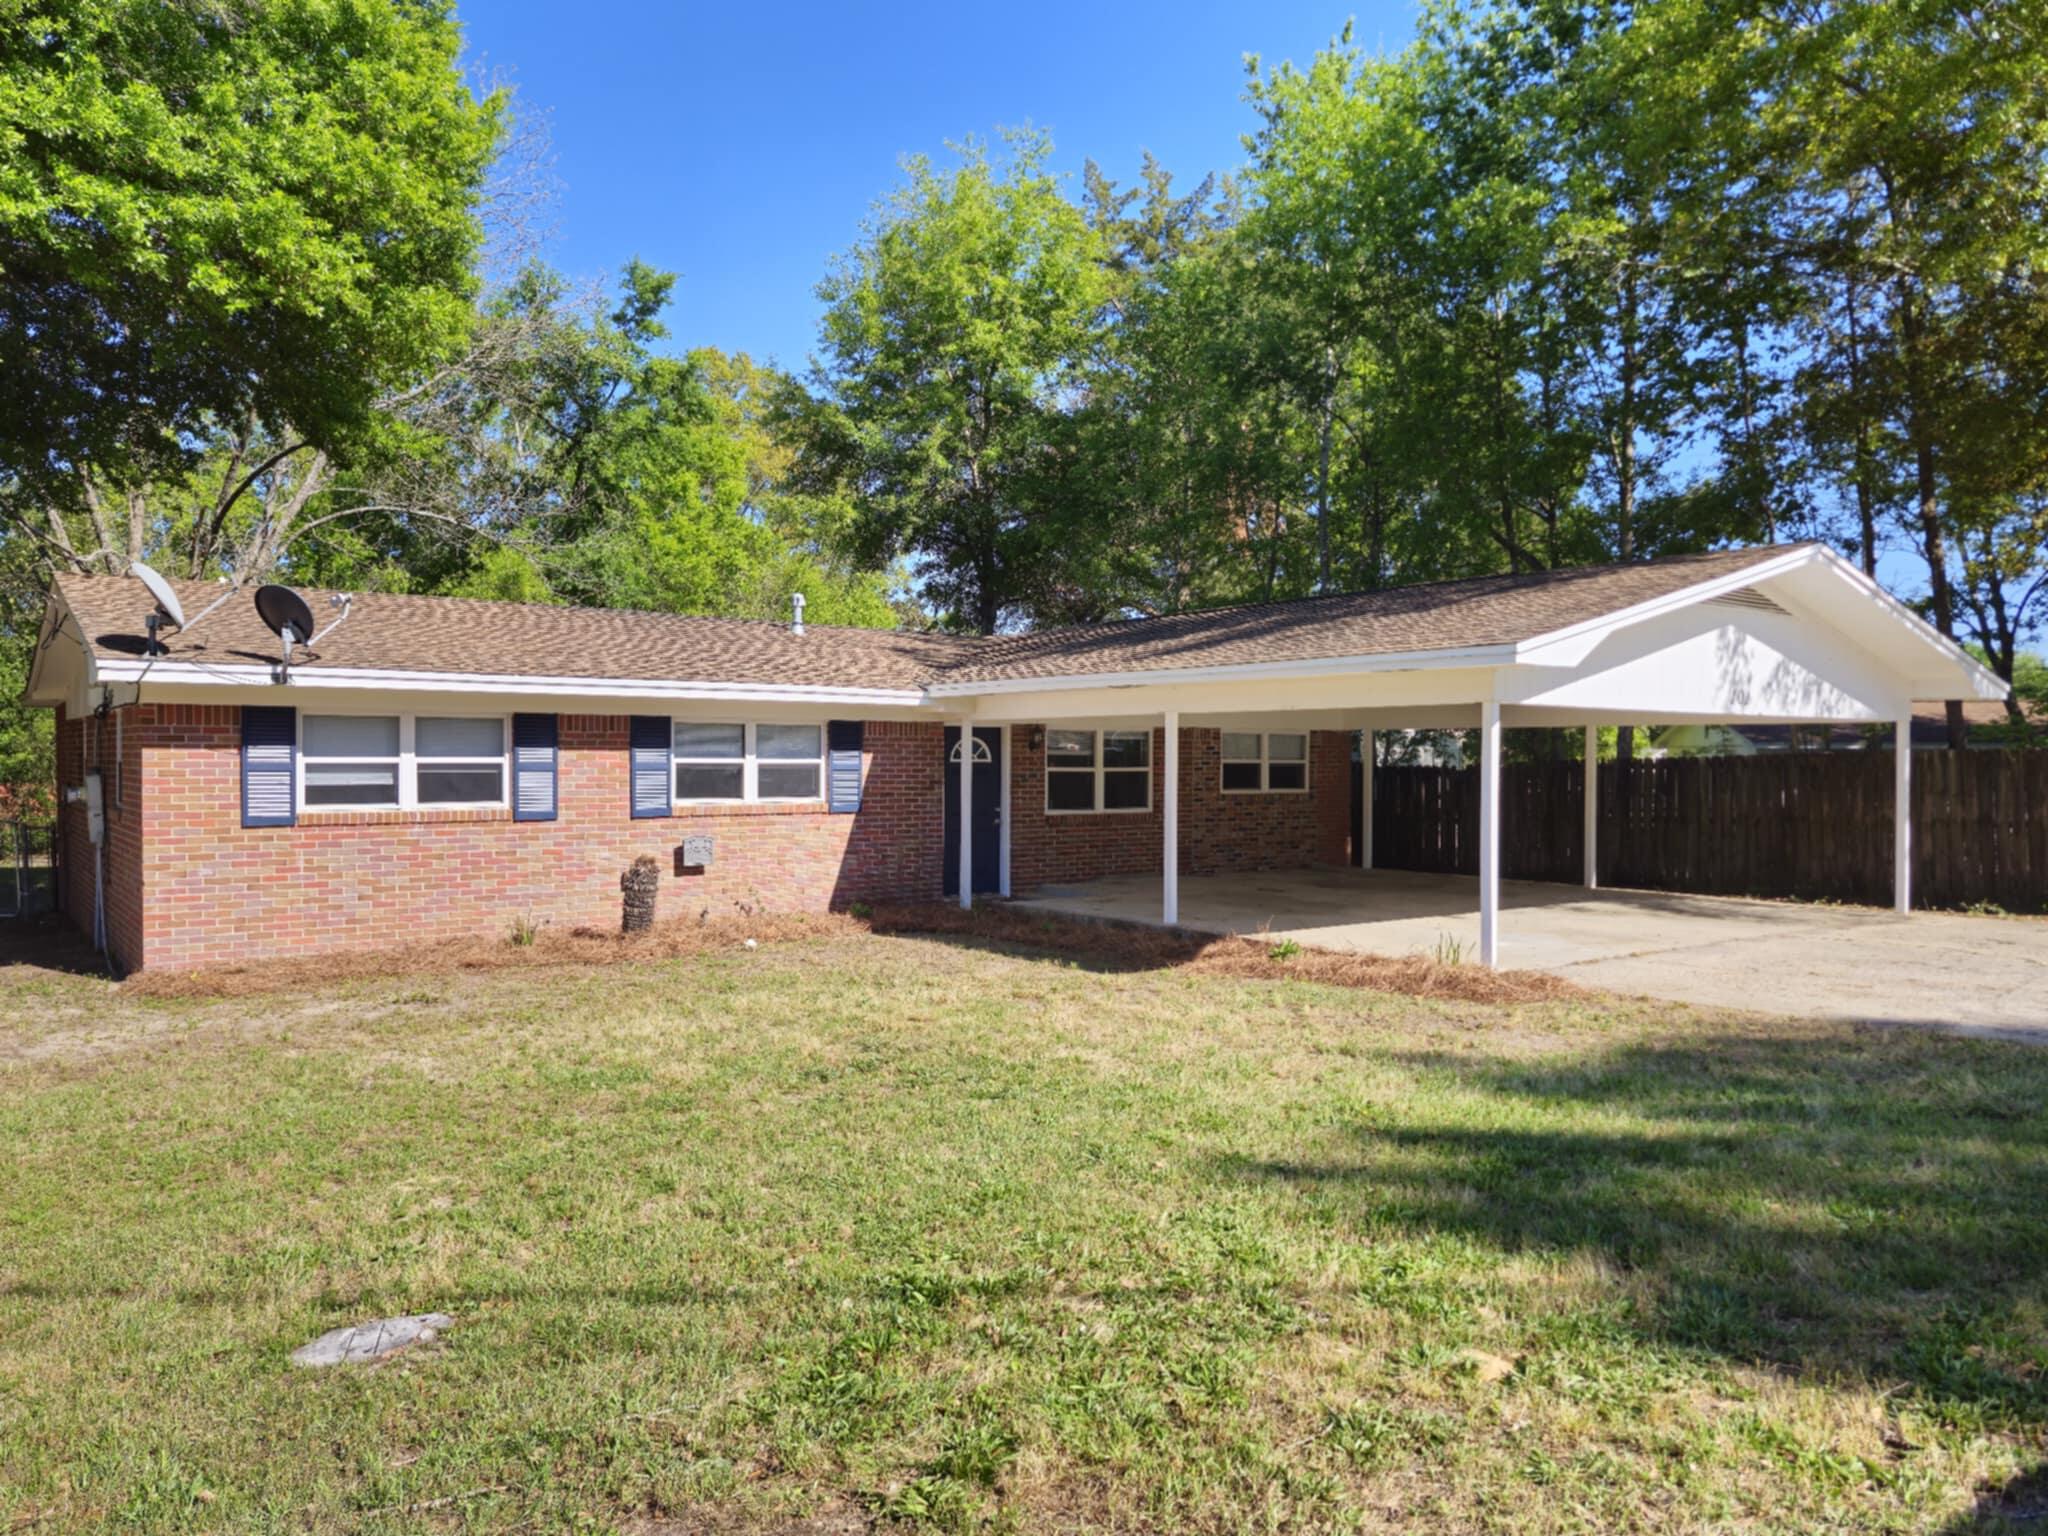
Crestview
101 Blaylock Street
5 Beds
3 Baths
1,677 Sq.Ft.
$242,000
MLS#: 1006210
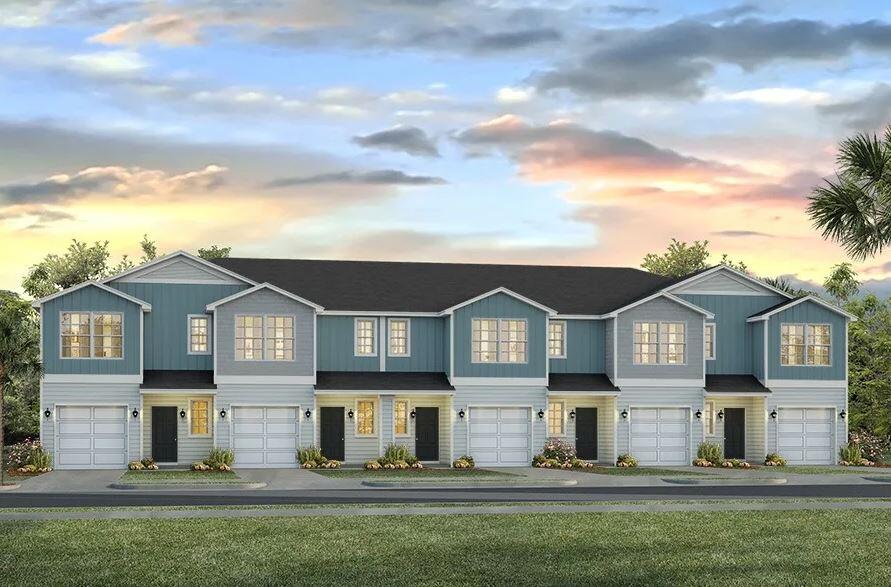
Crestview
338 Callie Drive
3 Beds
2 Baths
1,460 Sq.Ft.
$244,900
MLS#: 996269
