Features & Amenities

Interior

  • Other Interior Features

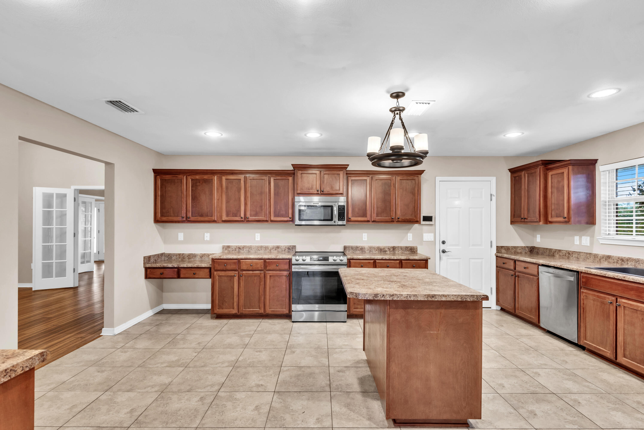
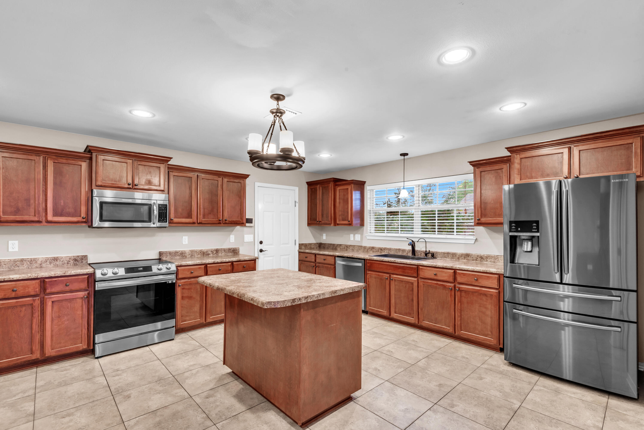
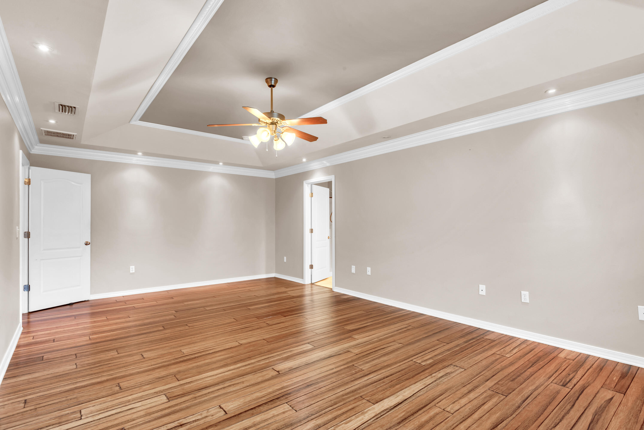
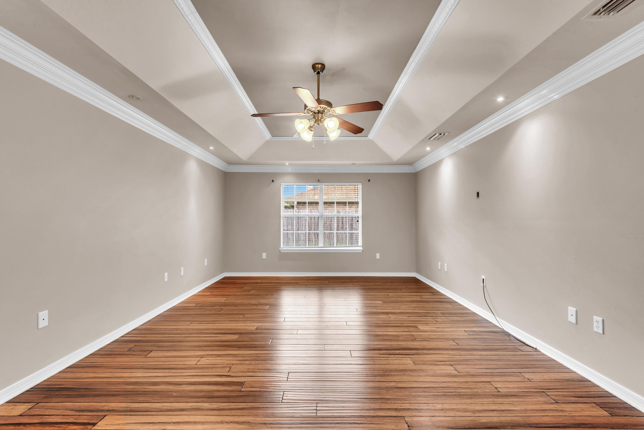
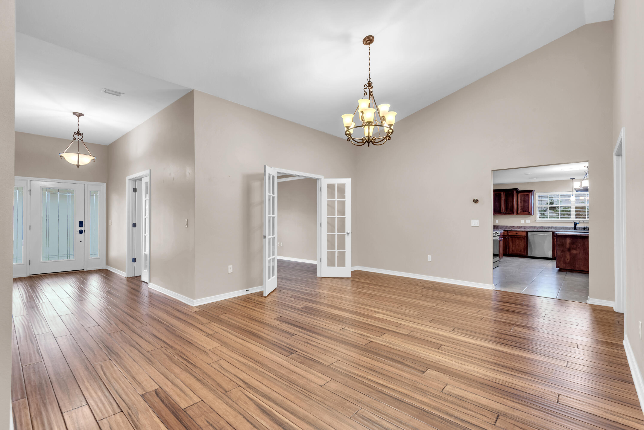
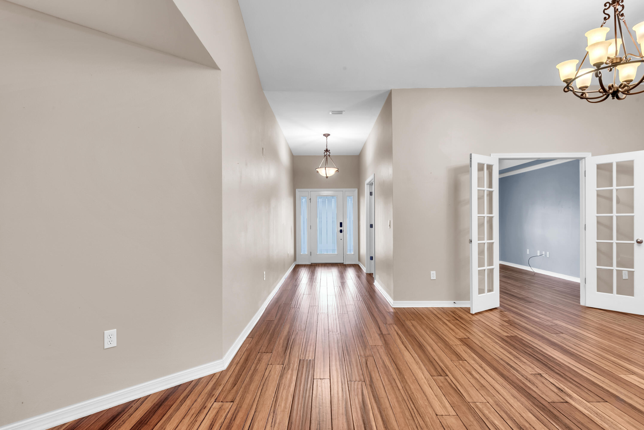
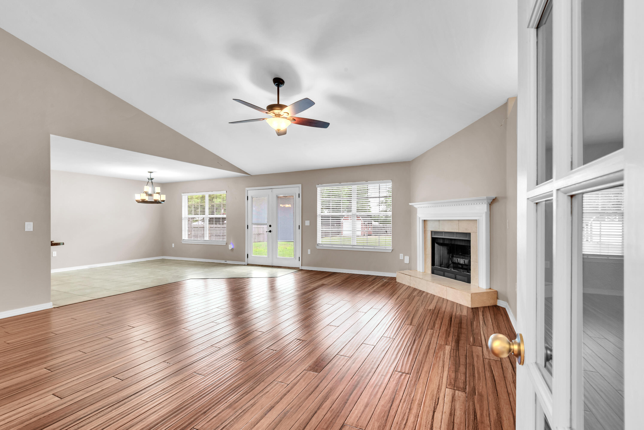
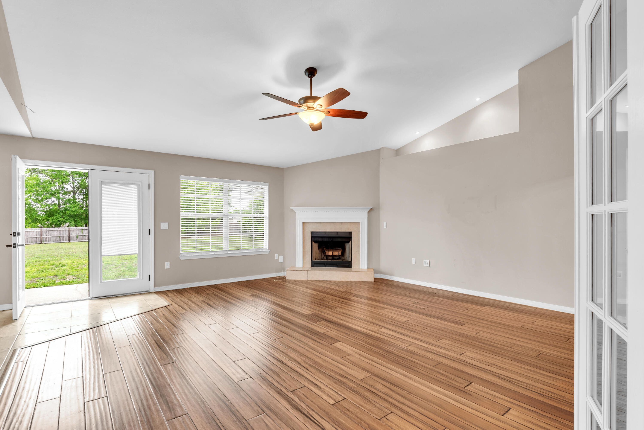
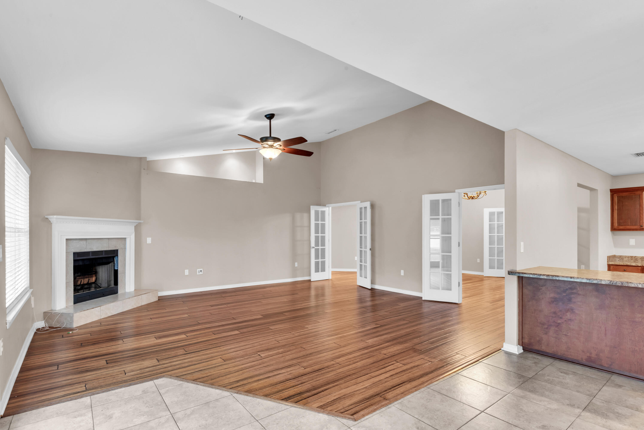
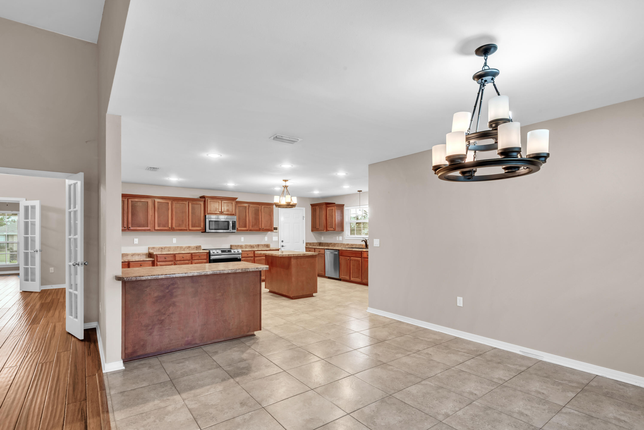
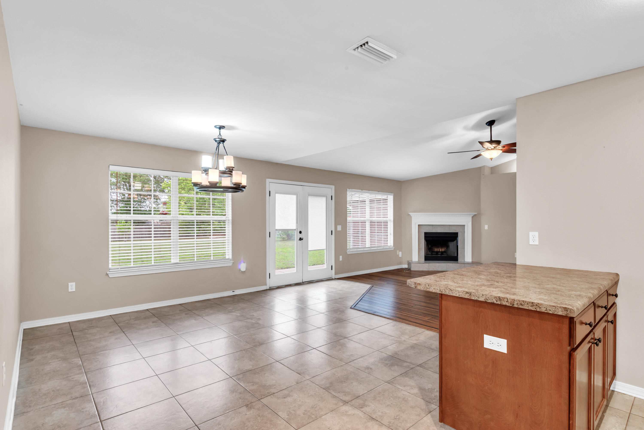
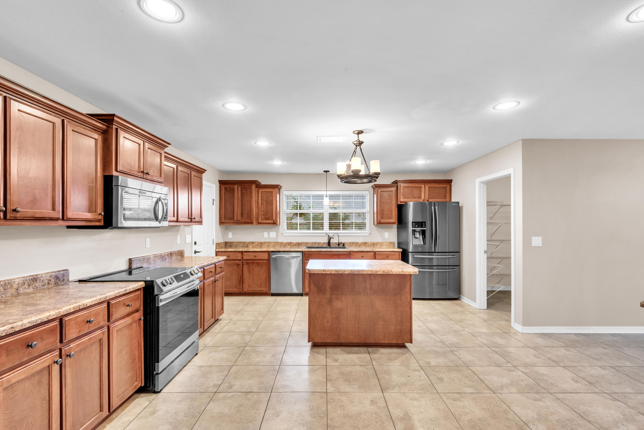
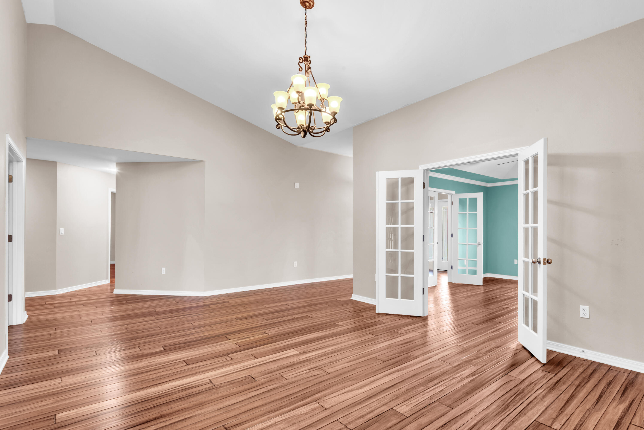
    Breakfast Bar, Crown Molding, Vaulted Ceiling(s), Kitchen Island, Recessed Lighting

  • Total Bedrooms

    4

  • Bathrooms

    3

  • Cooling YN

    YES

  • Cooling

    Central Air, Electric

  • Fireplace YN

    YES

  • Heating YN

    YES

  • Heating

    Central, Electric

  • Pet friendly

    N/A

Exterior

  • Garage

    Yes

  • Garage spaces

    2

  • Construction Materials

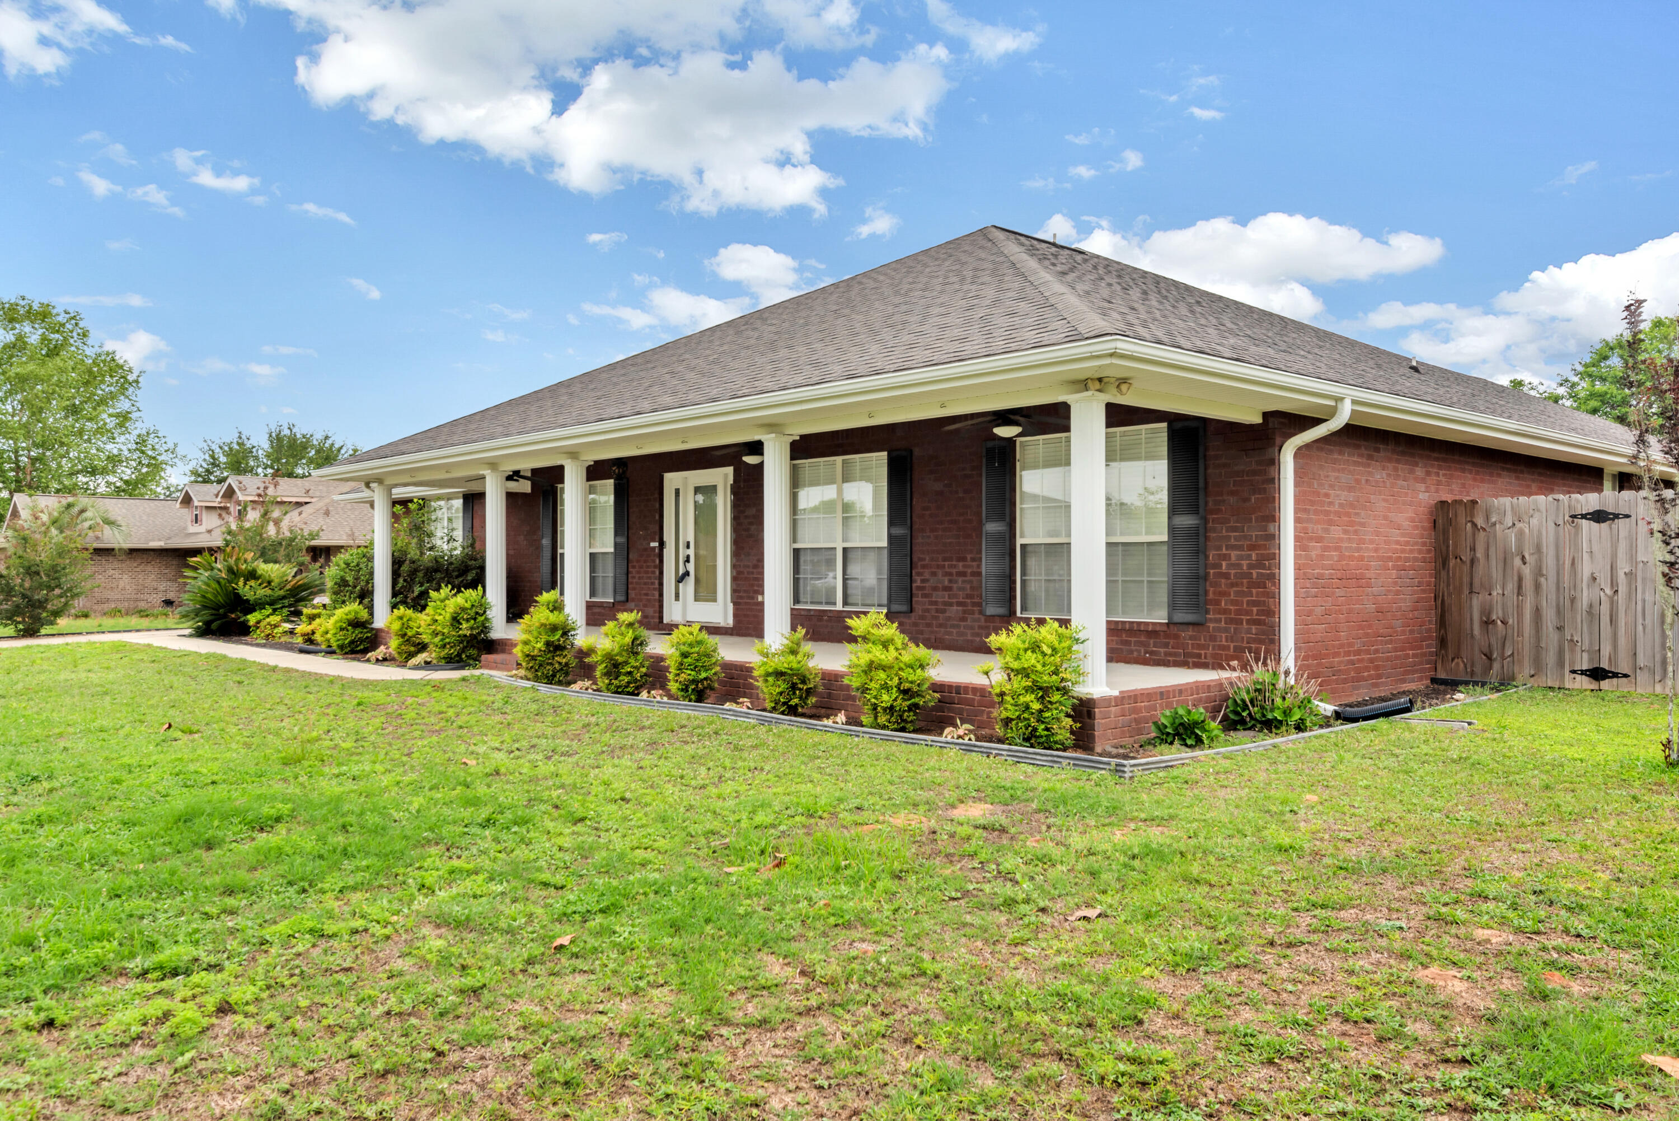
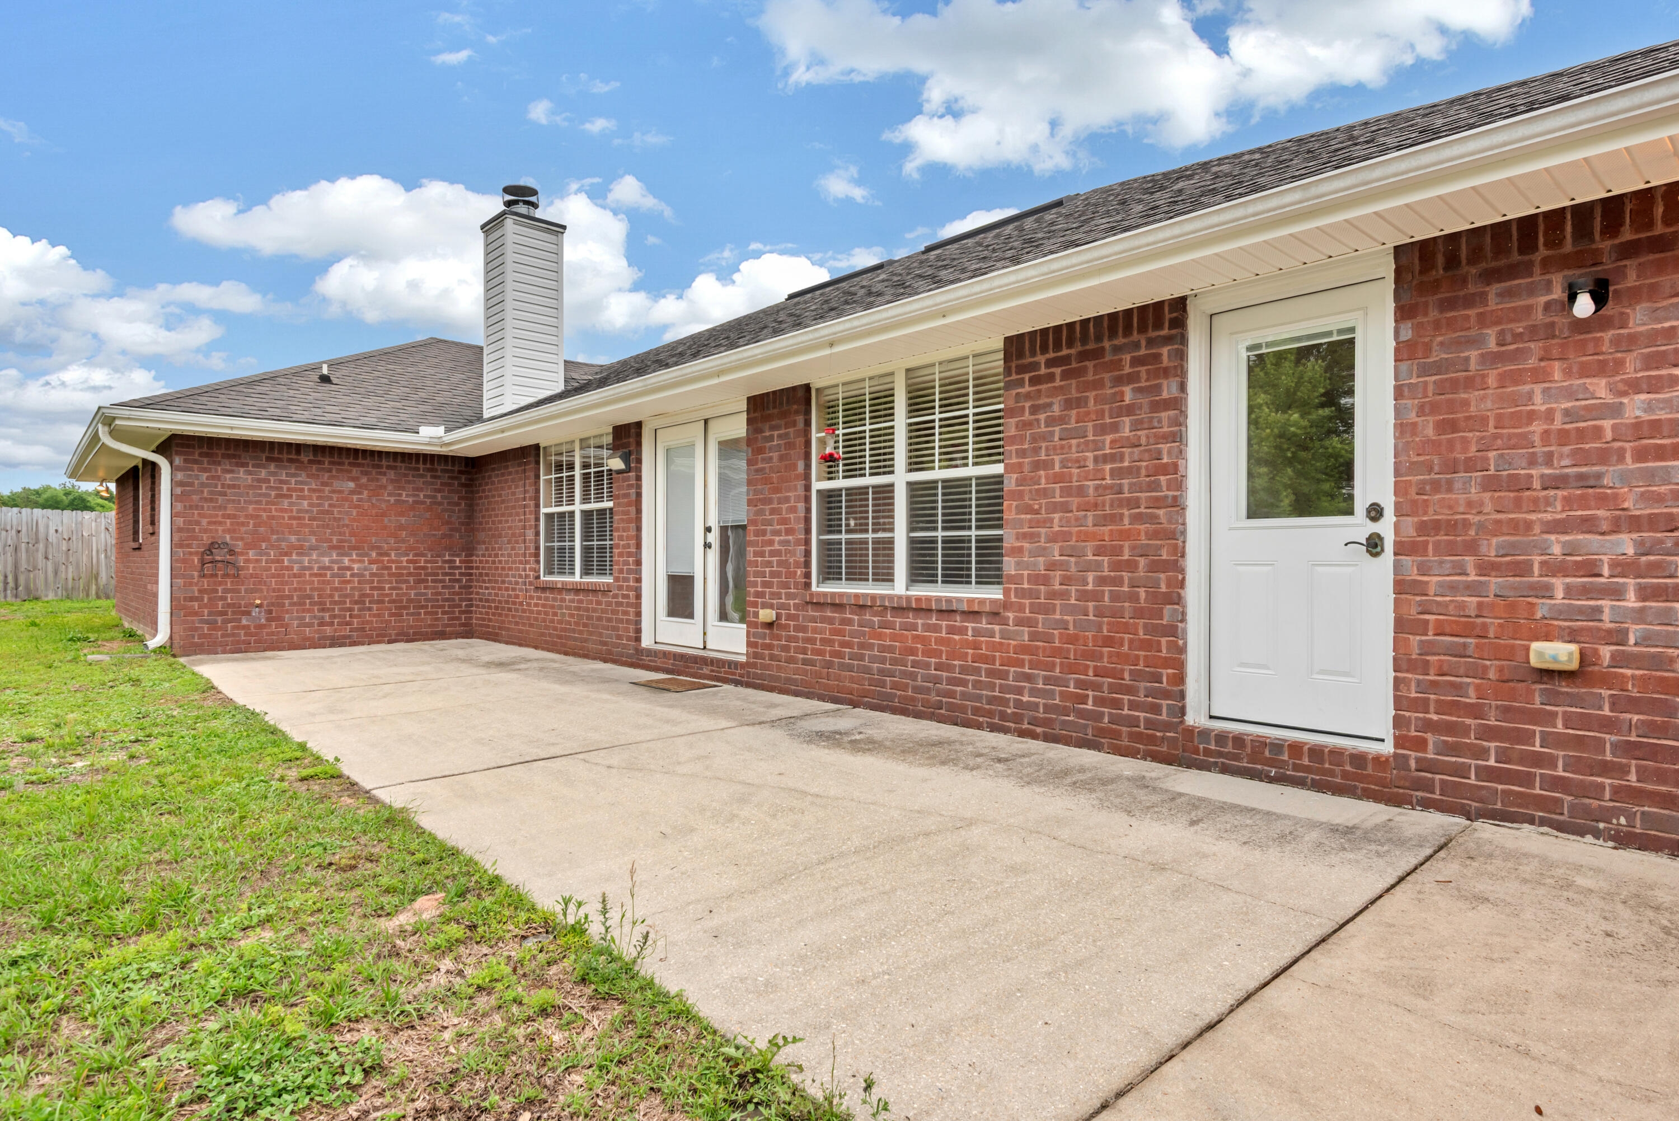
    Brick

  • Other Exterior Features

    Private Yard, Rain Gutters

  • Parking

    Garage Door Opener, Garage, Attached

  • Patio and Porch Features

    Patio, Porch, Covered

  • Pool

    No

Area & Lot

  • Lot Features

    Cleared, Interior Lot, Level

  • Lot Size(acres)

    0.53

  • Lot Size(square feet)

    23086.8

  • Property Type

    Residential

  • Property Sub Type

    Single Family Residence

  • Architectural Style

    Contemporary

Price

  • Sales Price

    $407,338

  • Tax Amount

    $3,496.98

  • Zoning

    County, Resid Single Family

  • Sq. Footage

    N/A

  • Price/SqFt

    N/A

HOA

  • Association

    YES

  • Association Fee

    $150

  • Association Fee Frequency

    Annually

  • Association Fee Includes

    N/A

School District

  • Elementary School

    Walker

  • Middle School

    Davidson

  • High School

    Crestview

Property Features

  • New Construction

    NO

  • Sewer

    Septic Tank

  • Water Source

    Public

Schedule a Showing

Showing scheduled successfully.

<
>
IN PERSON
VIA CHAT

What is 3 + 4 ?


Change time

Mortgage calculator

Estimate your monthly mortgage payment, including the principal and interest, property taxes, and HOA. Adjust the values to generate a more accurate rate.

Your payment

Principal and Interest:

$

Property taxes:

$

HOA fees:

$

Total loan payment:

$

Total interest amount:

$

Location

County

Okaloosa

Elementary School

Walker

Middle School

Davidson

High School

Crestview

Listing Courtesy of Terry Osborne , Superior of Florida LLC

RealHub Information is provided exclusively for consumers' personal, non-commercial use, and it may not be used for any purpose other than to identify prospective properties consumers may be interested in purchasing. All information deemed reliable but not guaranteed and should be independently verified. All properties are subject to prior sale, change or withdrawal. RealHub website owner shall not be responsible for any typographical errors, misinformation, misprints and shall be held totally harmless.

Agent Chris Hunyady

REALTOR®

Chris Hunyady

Call Chris today to schedule a private showing.


* Listings on this website come from the FMLS IDX Compilation and may be held by brokerage firms other than the owner of this website. The listing brokerage is identified in any listing details. Information is deemed reliable but is not guaranteed. If you believe any FMLS listing contains material that infringes your copyrighted work please click here to review our DMCA policy and learn how to submit a takedown request.© 2024 FMLS.
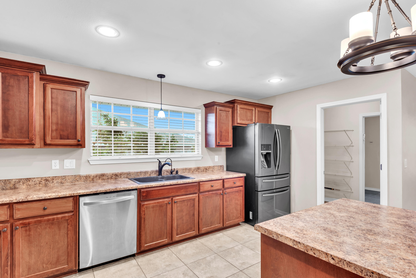
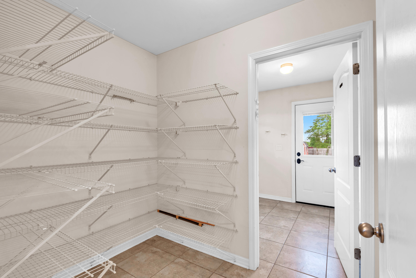
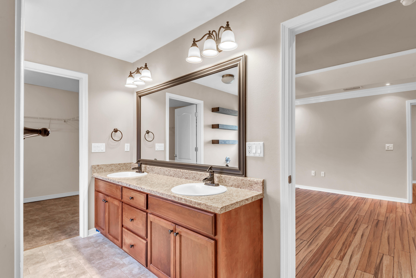
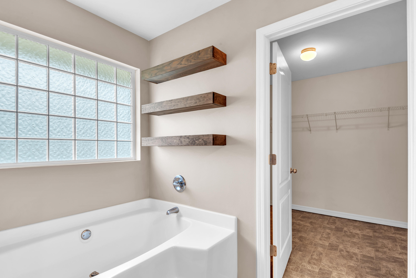
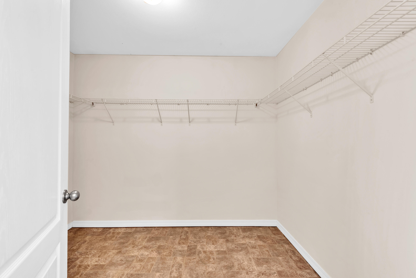
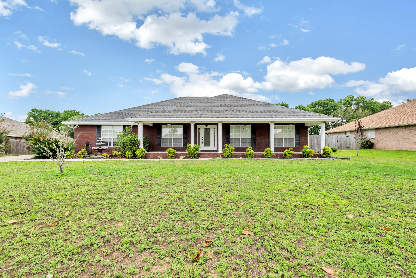
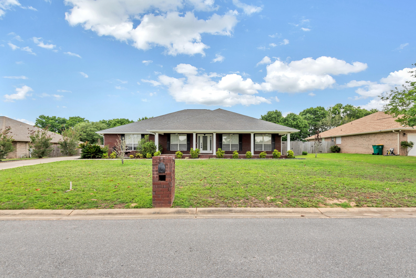
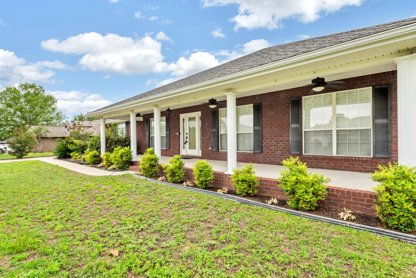
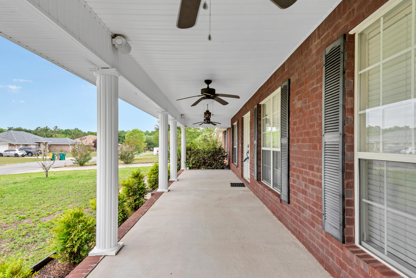
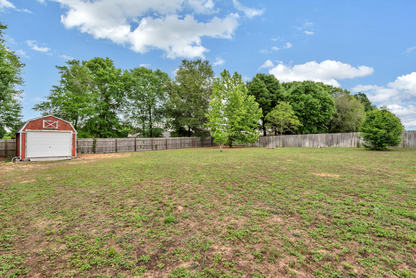
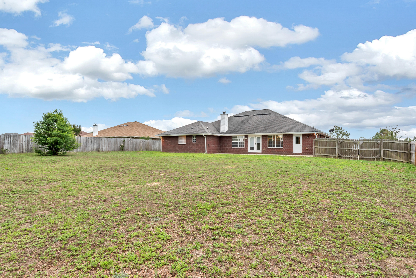
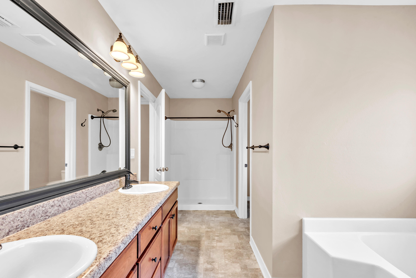
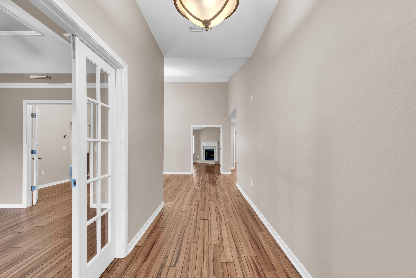
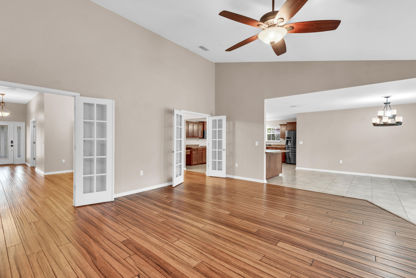
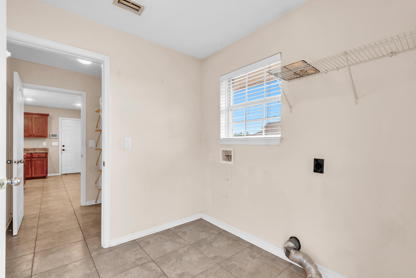
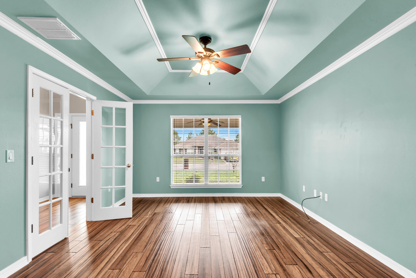
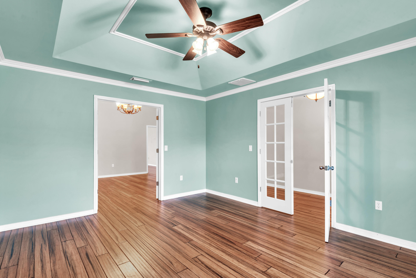
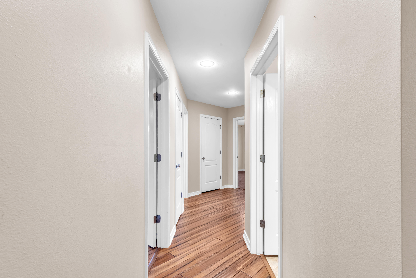
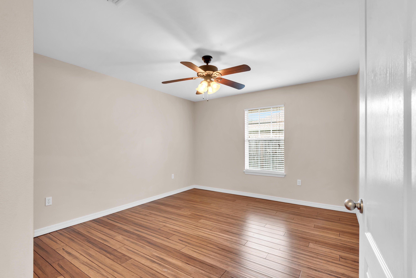
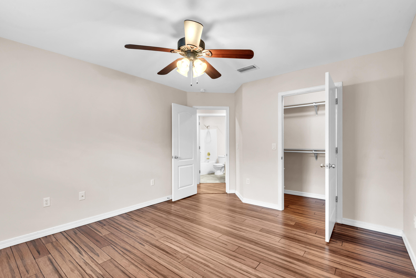
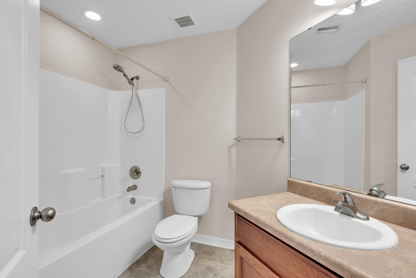
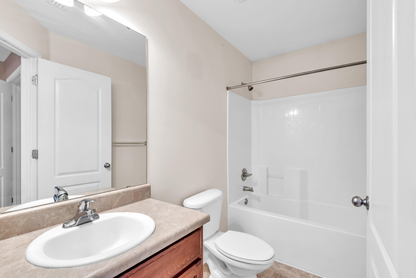
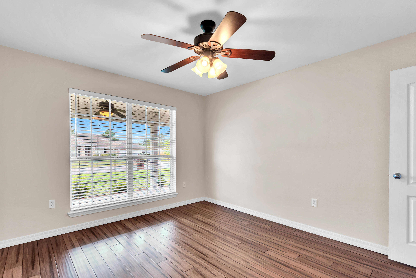
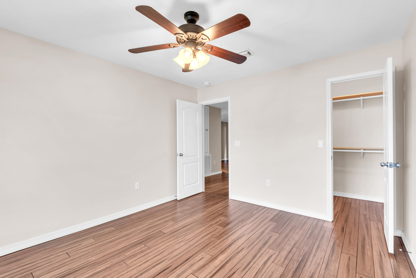
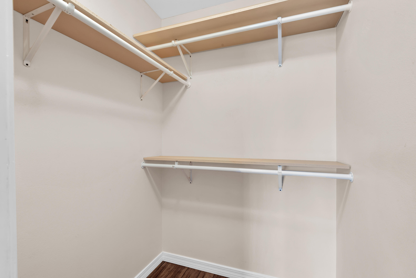
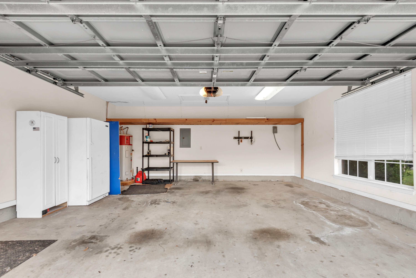
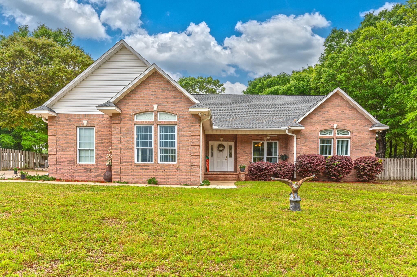
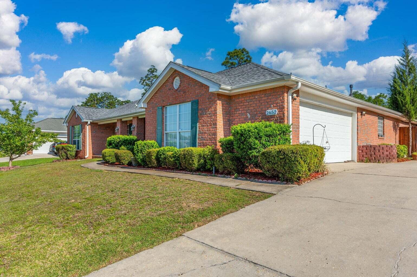
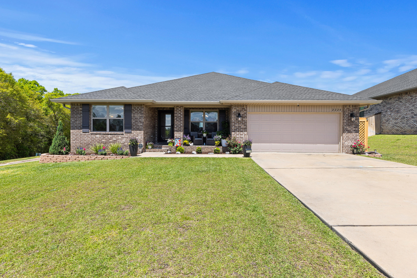
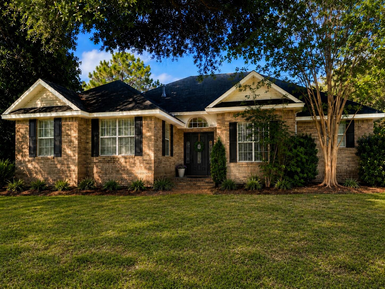
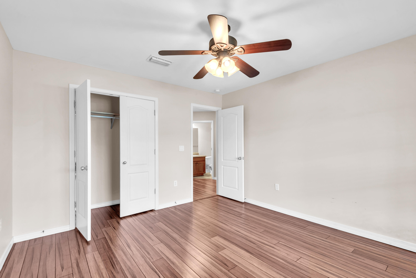
This large home has many upgrades that you would normally see on homes in a higher price range. This 3100+ sq, ft, home features 4 bedrooms plus 3 full bathrooms. If you need, the study could certainly be used as an additional bedroom. A beautiful wood like floor flows through the home including the study, living room, family room and all 4 bedrooms as well as the hallways. The Master has a large bathroom suite with an oversize walkin closet, and double sinks. The kitchen is roomy allowing multiple chefs to prepare food and drinks without tripping over each other. A full slate of appliances including a large fridge as well as an oversize pantry that has plenty of room for food and additional counter appliances. The laundry area is large enough for washer and dryer along with an additional freezer. The home has a gorgeous country feel to it with the covered front porch that continues across the front of the home. The lot is approximately a half acre with irrigation and is accessed through a large gate to the fully fenced back yard. A large shop is at the back and is professionally wired so projects can be done without blocking the side load double garage. This home is a must see for the elegance, price and condition. Check it out soon.

2387 Barberee Drive

Message successfully sent.

What would you like to know?

What is 3 + 4 ?

I agree to receive email communication and understand I can unsubscribe at any time.

I agree to be contacted by Gulf Life Real Estate via call, email, and text for real estate services. To opt out, you can reply 'stop' at any time or reply 'help' for assistance. You can also click the unsubscribe link in the emails. Message and data rates may apply. Message frequency may vary. Privacy Policy

Related Properties

New on site today
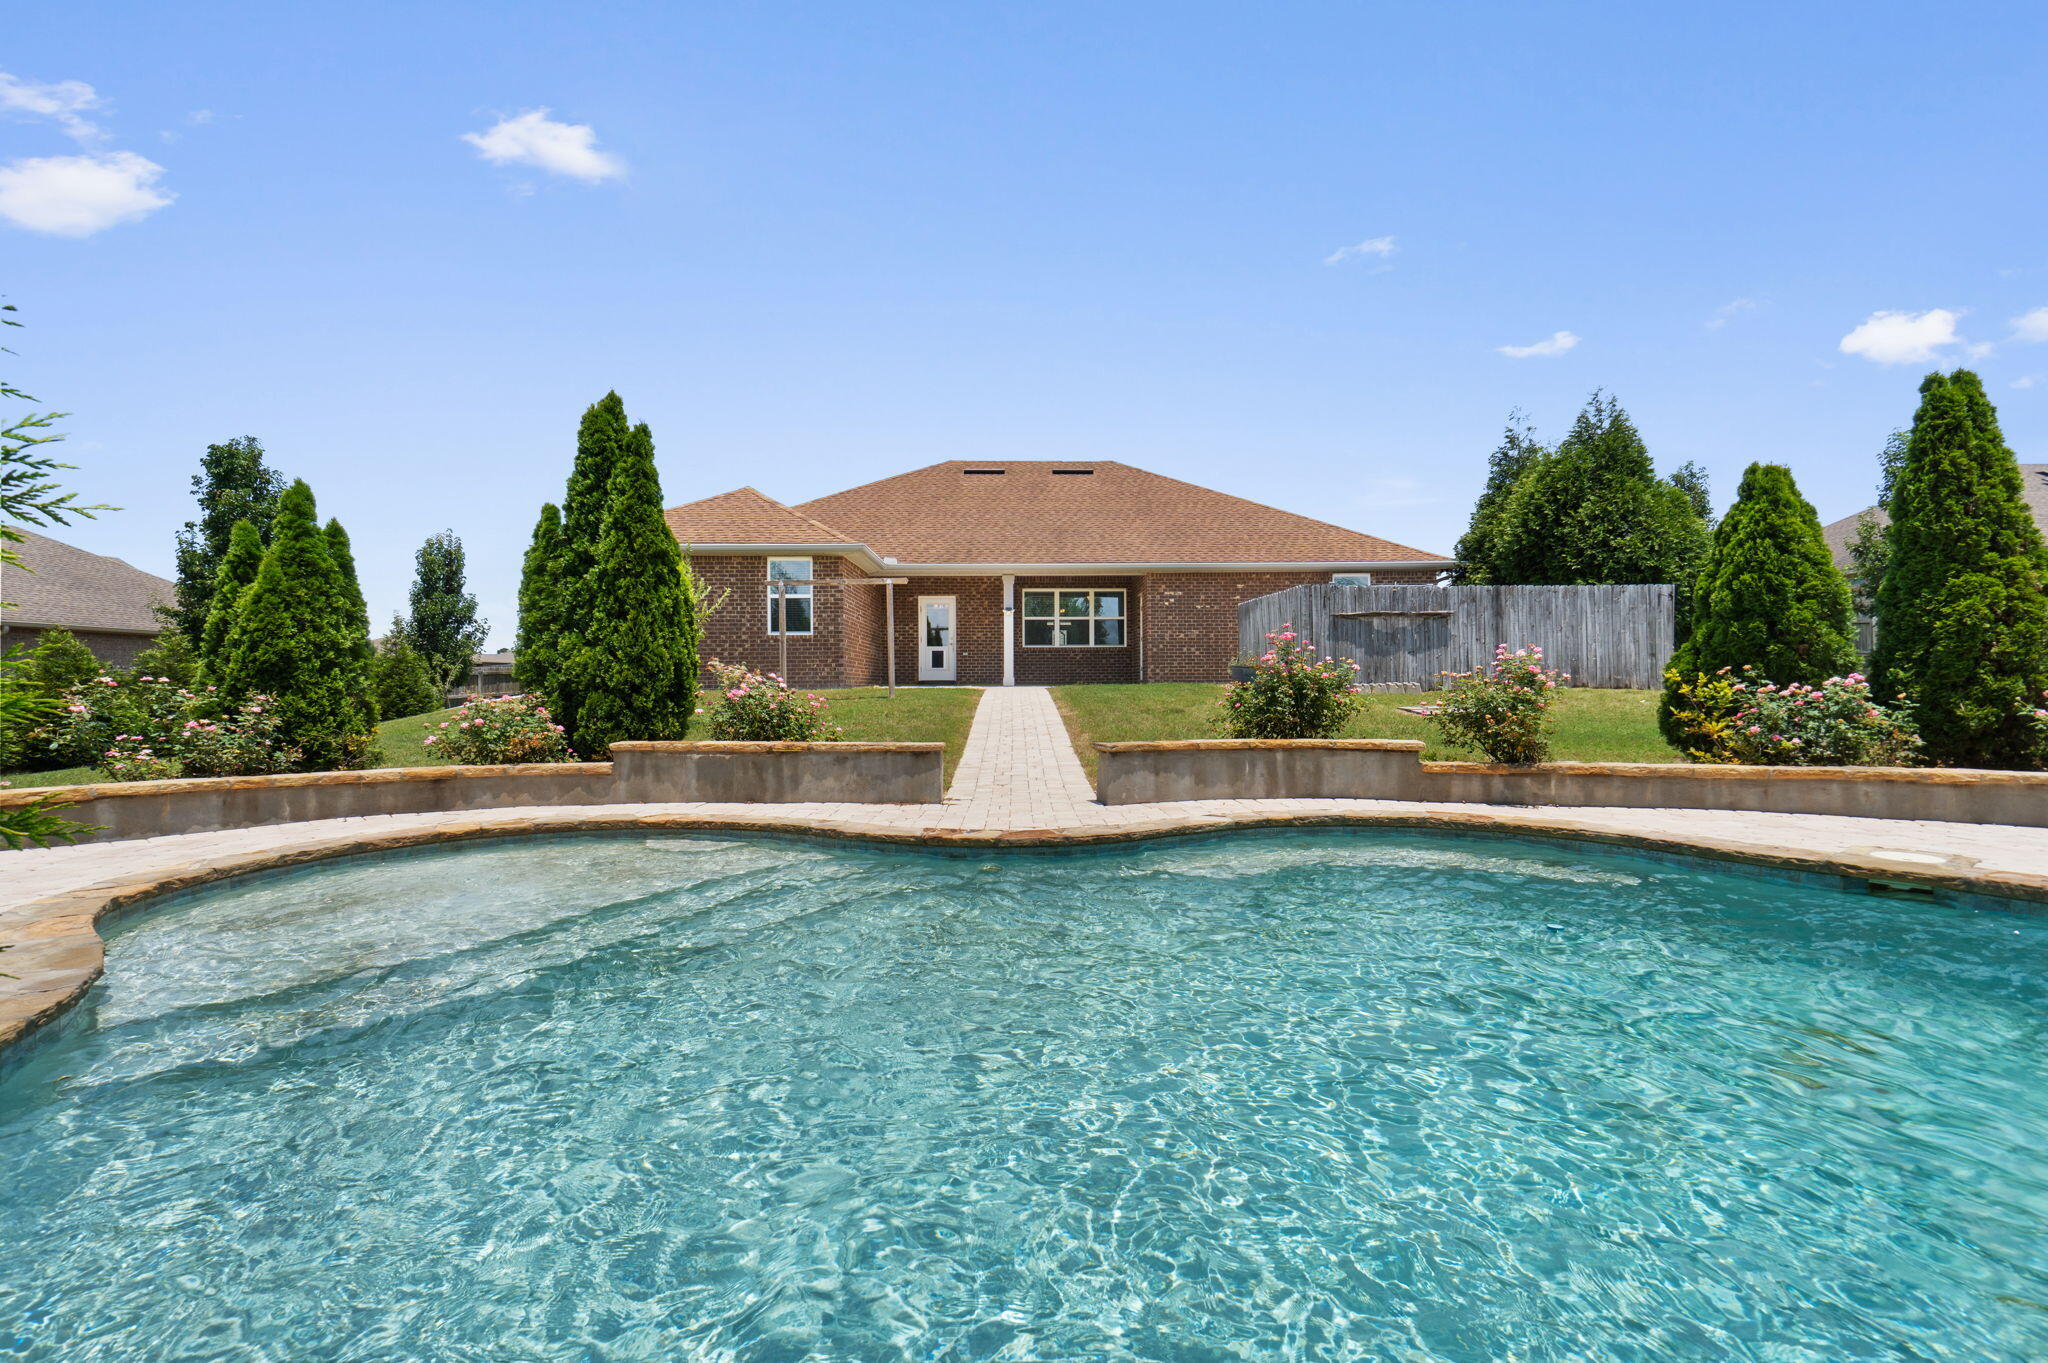
Resort-style living starts here! Built in 2017, this beautifully maintained all-brick home POOL offers 4 bedrooms, 3 bathrooms, a dedicated office, and an additional flex room on a beautifully landscaped 0.56-acre lot in Carnegie Hills. Step into your own private backyard oasis featuring a sparkling inground gunite pool surrounded by mature privacy trees, a separate fenced hot tub retreat, a fully fenced backyard, and a large storage building with covered storage space. There's still plenty of green space for pets, play, or gardening, making this backyard ideal for both entertaining and everyday living!

Inside, the open-concept floor plan features soaring tray ceilings, abundant natural light, and spacious living areas. The kitchen is designed for gathering with quartz countertops, stainless steel appliances, white cabinetry, a large center island with bar seating, recessed lighting, and a walk-in pantry. The oversized owner's suite offers a spacious sitting area and an ensuite bath with dual quartz vanities, a soaking tub, separate walk-in shower, private water closet, and walk-in closet. Three additional bedrooms, two full guest baths, plus the office and flex room provide exceptional versatility. Paver walkways lead from the covered patio to the pool, creating a seamless outdoor living space. Move-in ready and designed for comfortable living, this home truly has it all!
#1007132

Crestview

2382 Cumberland Way

4 Beds

3 Baths

2,454 Sq.Ft.

$450,000

MLS#: 1007132

New on site today
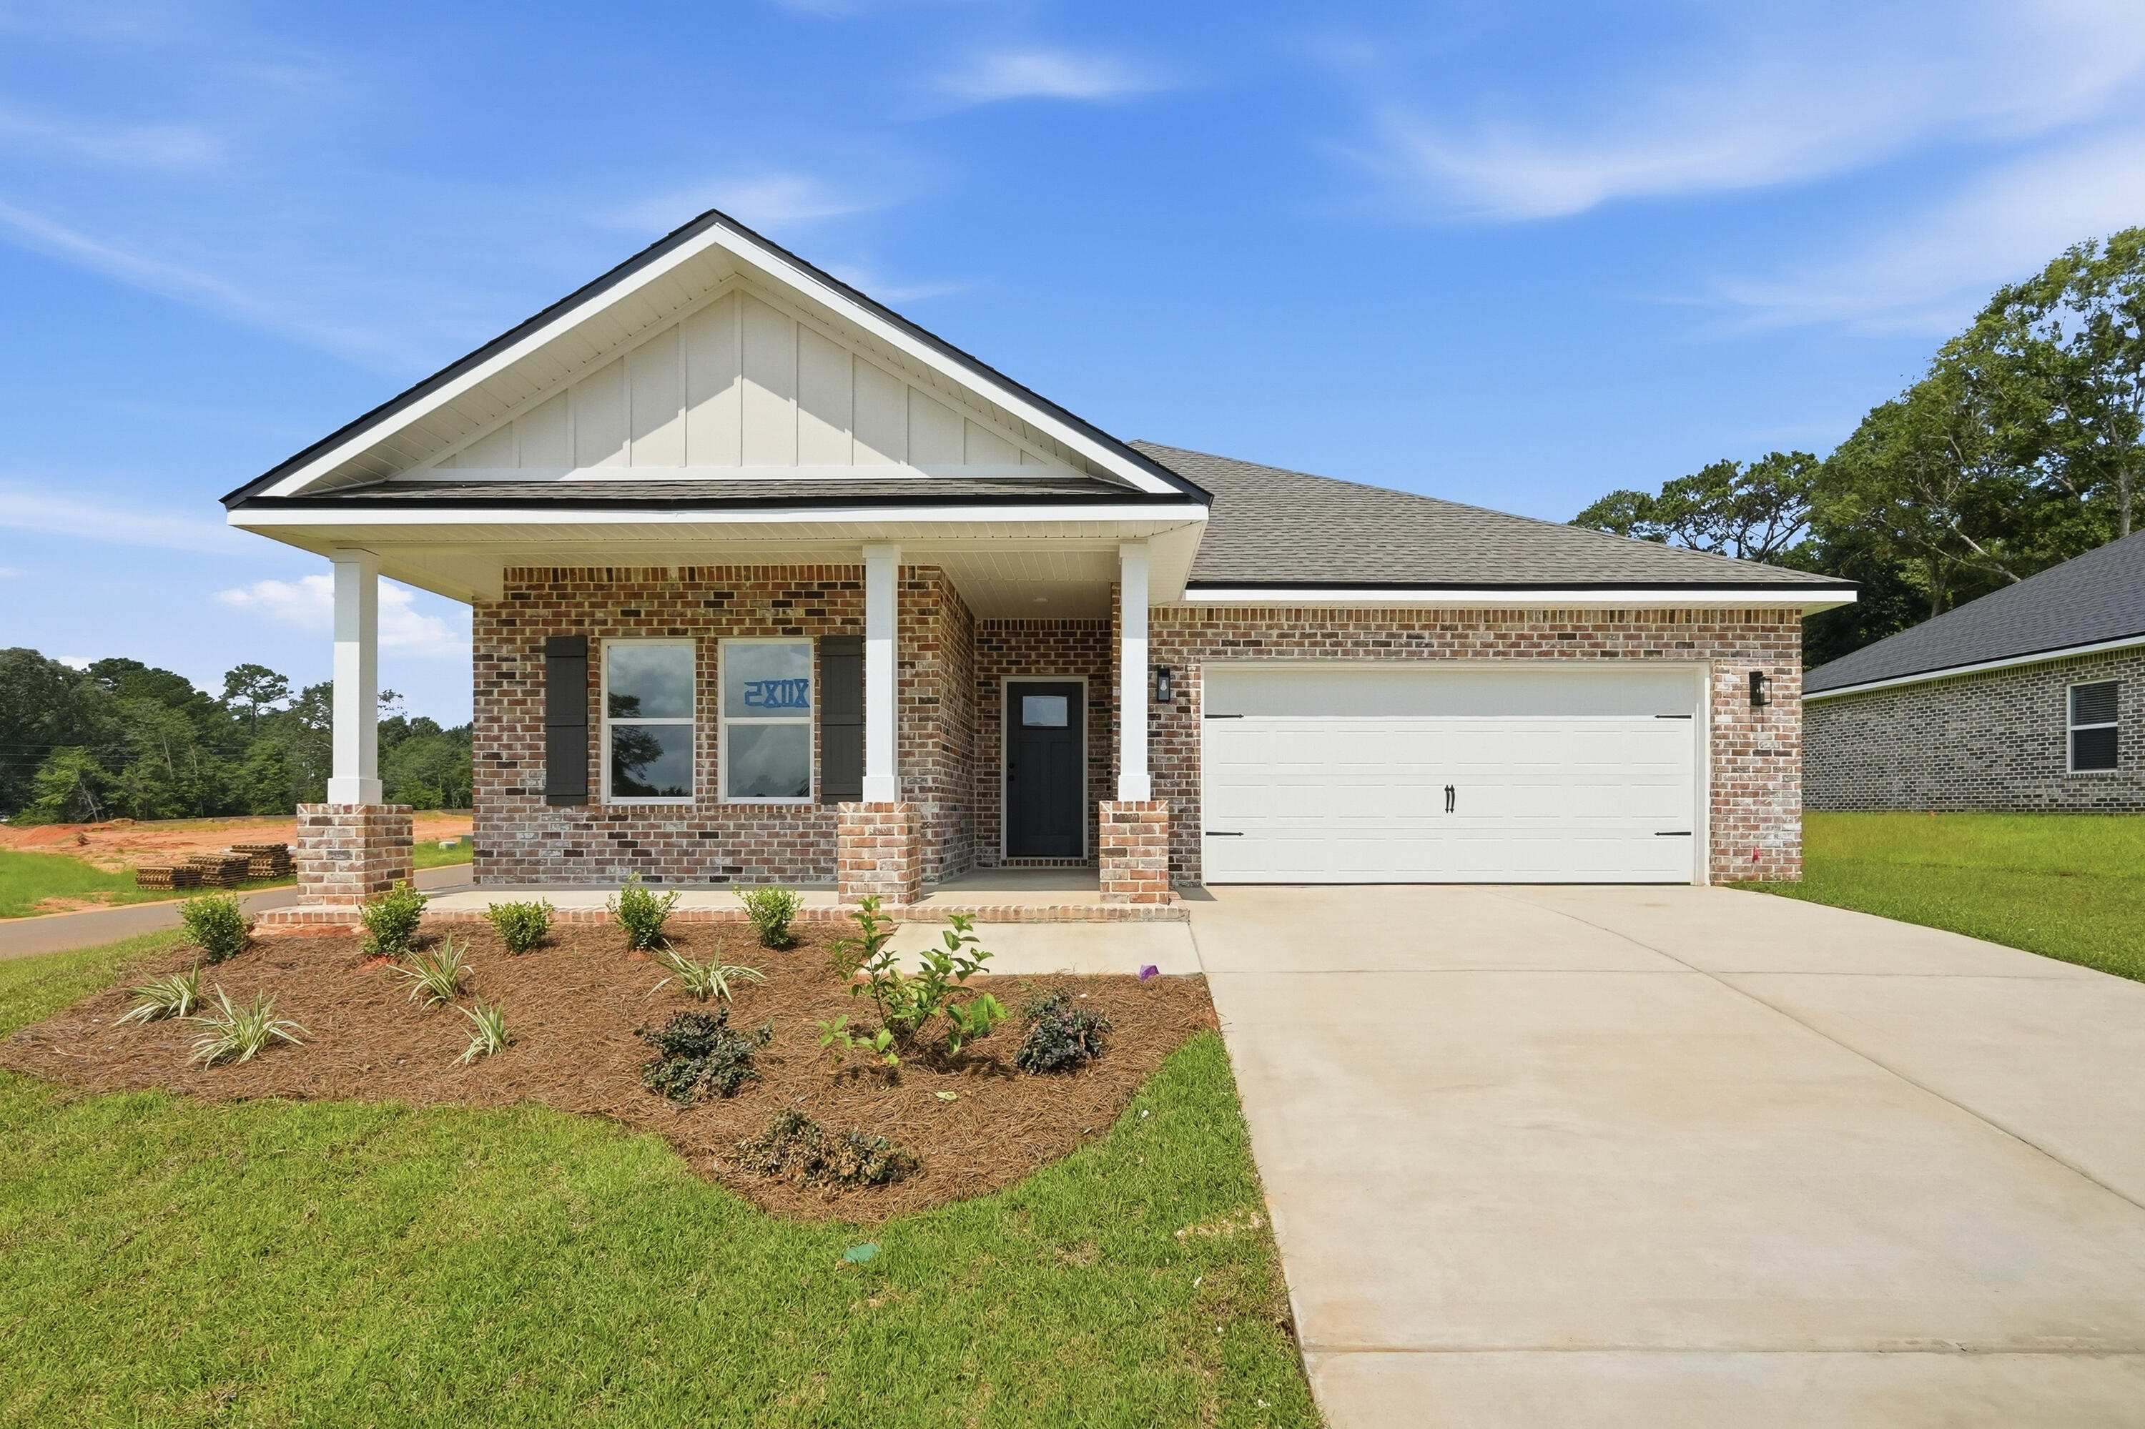
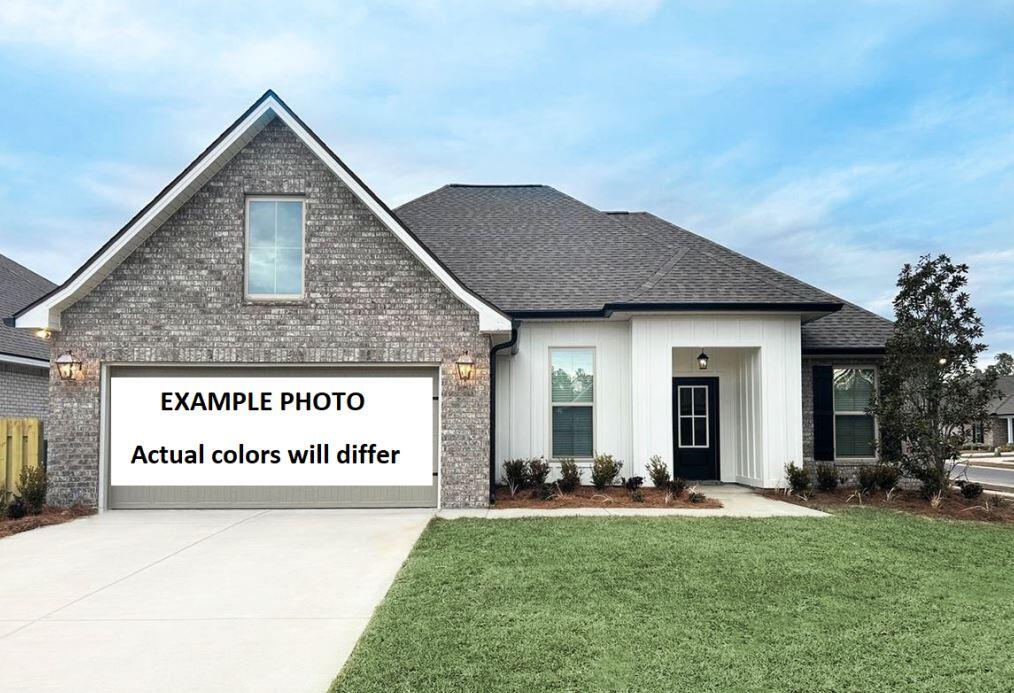
ONE BEAUTIFUL CUL-DE-SAC STREET IN THE NEW ''BARTON'S BEND'' S/D, conveniently located to shopping/schools/banks/post office.  ''Elizabeth'' floor plan will be ready in late late August, and seller is offering $10,000 towards buyers closing costs (call for details). Owner's bath has double vanities, tiled shower, linen storage, walk-in closet which opens to laundry room & back hallway.  Raised ceiling family room overlooks dining area & kitchen.  Work island w/bar seating, corner pantry, white shaker cabinets.  Front & rear porches, landscaped yard, sprinkler system, finished garage.  Vinyl plank flooring thru-out, recessed lighting, ceiling fans thru-out, mate black hardware & fixtures.  Photos of similar sold home, elevation will vary, interior/exterior colors and finishes will vary.
#1007097

Crestview

2827 Blackbird Court

4 Beds

2 Baths

1,819 Sq.Ft.

$348,000

MLS#: 1007097

New on site today
Awesome builder rate plus FREE refrigerator! Restrictions apply. 

The ROSES V G in Houston Place community offers a 3BR/2BA, open design with flex space and computer desk/niche. Upgrades added (list attached). Features: double vanity, garden tub, separate shower, and 2 walk-in closets in master bathroom, tray ceiling in master bedroom, kitchen island, walk-in pantry, covered porches, undermount sinks, cabinet hardware, LED lighting, crown molding, framed mirrors in all bathrooms, landscaping, architectural 30-year shingles, flood lights, and more! Energy Efficient Features: water heater, electric kitchen appliance package, vinyl low E MI windows, and more! Energy Star Partner.
#1007115

Crestview

2979 Houston Place Drive

3 Beds

2 Baths

1,925 Sq.Ft.

$368,165

MLS#: 1007115

New on site today
Stop the car and look no further. This meticulous maintained brick home is a must see. This one owner, custom brick home is situated on a large .59 acre lot in a well established community with wonderful waterviews. Your new home comes well equipped with a private well, irrigation system, extended driveway, an oversized garage, large porches, yard buildings for your weekend hobbies, and a large fenced in back yard that is great for the kids/pets to roam and play. The inside doesn't disappoint either with your open split bedroom floor plan. The large master suite is sure to meet your needs and hearts desires with separate shower/tub combo, dual vanity, and large walk in closet! To top things off the home got a new roof 2022, new wood look floors, some fixtures and some appliances in 2023.
#999608

Crestview

5526 Monterrey Road

3 Beds

2 Baths

2,234 Sq.Ft.

$385,000

MLS#: 999608

New on site today
Welcome home to this spacious 4-bedroom, 3-bathroom split-bedroom floor plan, beautifully refreshed with solid surface flooring throughout and enhanced by a new stove and microwave. Perfectly positioned on a desirable corner lot in a quiet neighborhood, this property offers both comfort and convenience, complete with a privacy fence, storage shed, and added value with the 65'' TV, washer, and dryer conveying with the home. Enjoy the best of subdivision living with community amenities including a playground and inground pool, creating an inviting setting for relaxing, entertaining, and making everyday life feel exceptional.
#1007070

Crestview

2652 Paddock Circle

4 Beds

3 Baths

2,830 Sq.Ft.

$400,000

MLS#: 1007070

New on site today
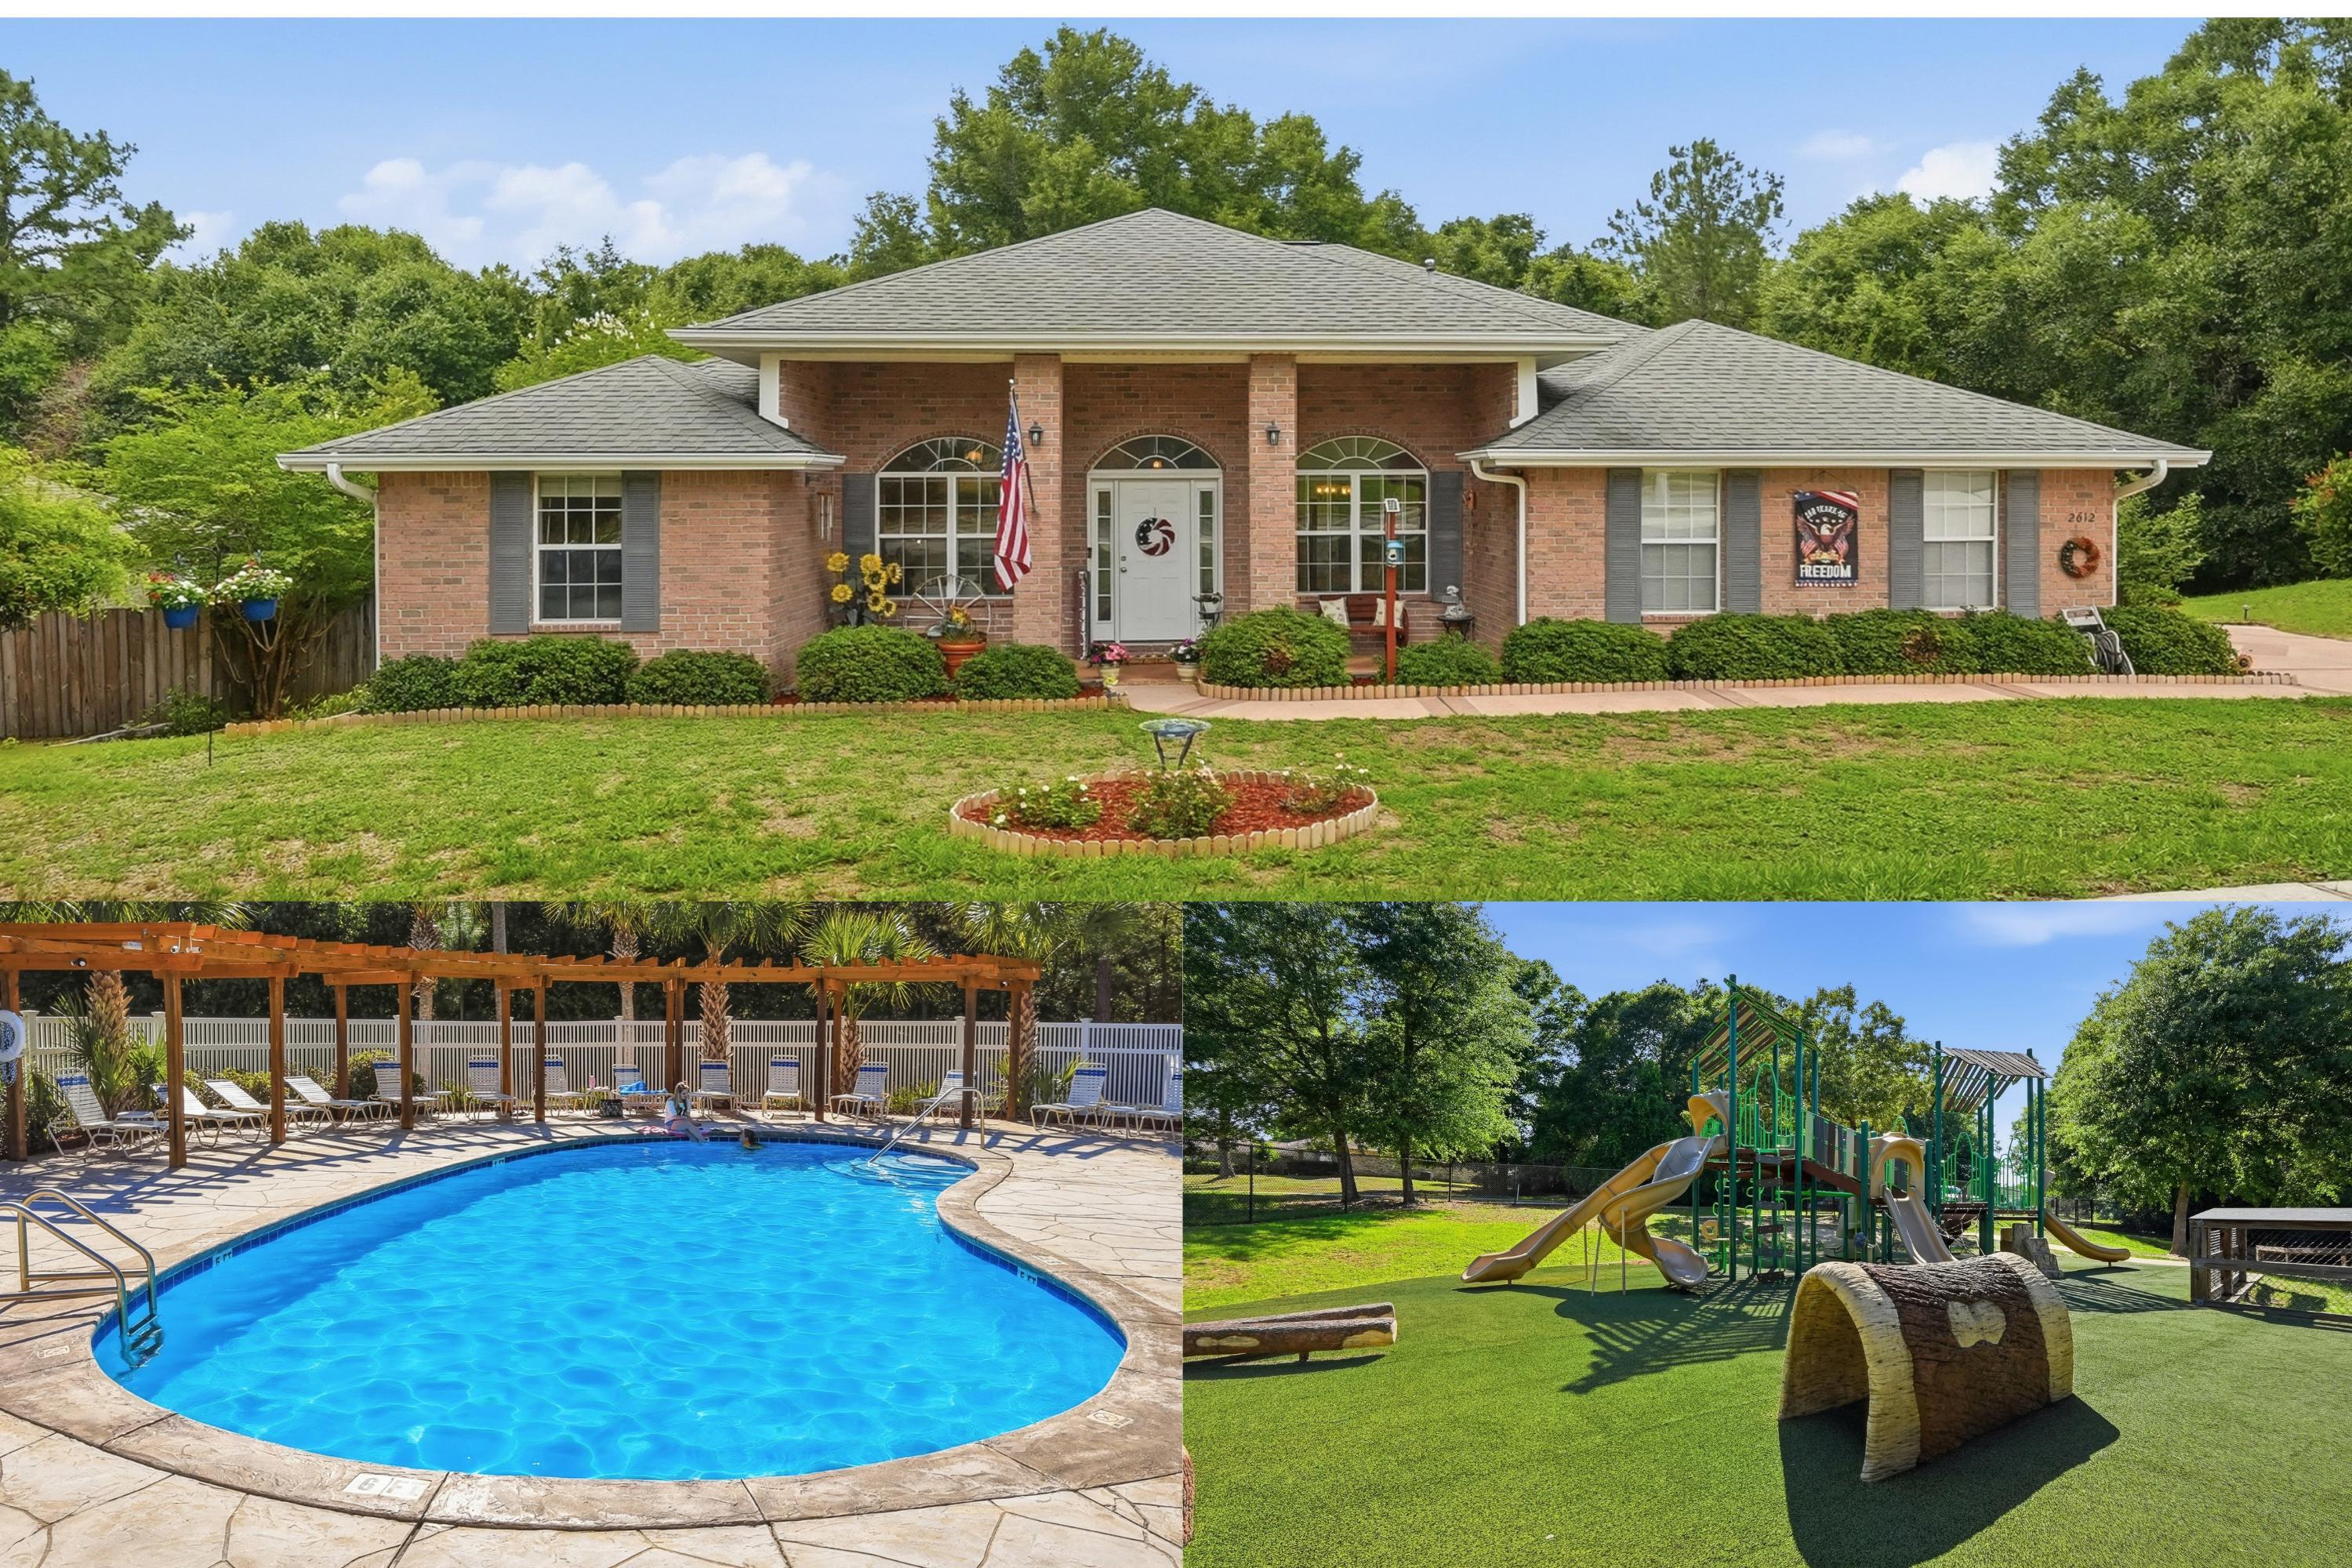
POPULAR PATRIOT RIDGE with a Community POOL, Cabana, sidewalks, underground utilities. The 'BEAU' model is a highly desirable open concept floorplan, 9 ft. ceilings, built-in lighting and a fabulous layout for relaxed living, 4 bedrooms, 2 bathrooms, 2-car garage, covered patio & the 'Smart Home Connect 'System with a variety of convenient Smart Home devices. NICE open living room with the dining area open to the kitchen & living room has lots of windows for natural lighting. A well-designed open kitchen includes stainless steel appliances, a smooth-top range, built-in microwave, gorgeous quartz countertops, quiet dishwasher, corner pantry, island bar, eye-catching wood-look flooring & plush carpet in the bedrooms. ALL LISTING pictures, colors, features, and size may vary. Square footages are approximate.
#1003652

Crestview

4722 Marine Loop

4 Beds

2 Baths

1,856 Sq.Ft.

$374,900

MLS#: 1003652

New on site 1 day ago
Welcome home to this immaculate 4-bedroom, 2-bathroom retreat nestled in a highly desirable subdivision featuring a community pool, park, and picnic area. From the moment you step inside, you'll appreciate the exceptional attention to detail, pristine condition, and thoughtfully designed living spaces. Every room reflects pride of ownership, creating a warm and inviting atmosphere throughout. The spacious floor plan offers comfortable living and effortless entertaining, while the beautifully maintained interior showcases quality finishes and meticulous care. Step outside and discover your own private sanctuary, where stunning wooded views provide a peaceful backdrop. Relax to the soothing sounds of the babbling brook beyond the backyard and enjoy the natural beauty that surrounds this exceptional property.
Combining elegance, comfort, and an unbeatable setting, this move-in-ready home offers the perfect blend of luxury and tranquility in one of the area's most sought-after neighborhoods. New roof with acceptable offer so make your appointment today & don't forget to check out the video!
#1004673

Crestview

2612 Paddock Circle

4 Beds

2 Baths

2,113 Sq.Ft.

$343,000

MLS#: 1004673

New on site 1 day ago
This all brick, 4-bed, 2-bath, 2-car garage home sits on a quarter acre corner lot in Charleston Place. This home is only 4 years old and comes with a few upgrades already provided by the owners, such as a fully screened back porch, newly built deck and cozy firepit area complimented by beautiful landscaping. On the interior, this split floor plan offers tons of space with the primary bedroom/bathroom on one side of the home and the additional 3 bedrooms on the other.  The primary bedroom is oversized and ready to accommodate all your furniture very easily. The primary bathroom has a separate tub and shower, double sinks, and large walk-in closet. The kitchen and living room feel a little more grand with a vaulted ceiling and open concept. The kitchen is equipped with granite countertops, stainless appliances, and pantry.  With irrigation, seamless gutters and two covered porches, this home is always ready for the Florida heat. VA Loan Assumption available to VA eligible buyers (Rate 4.875% and minimal gap).
#1002187

Crestview

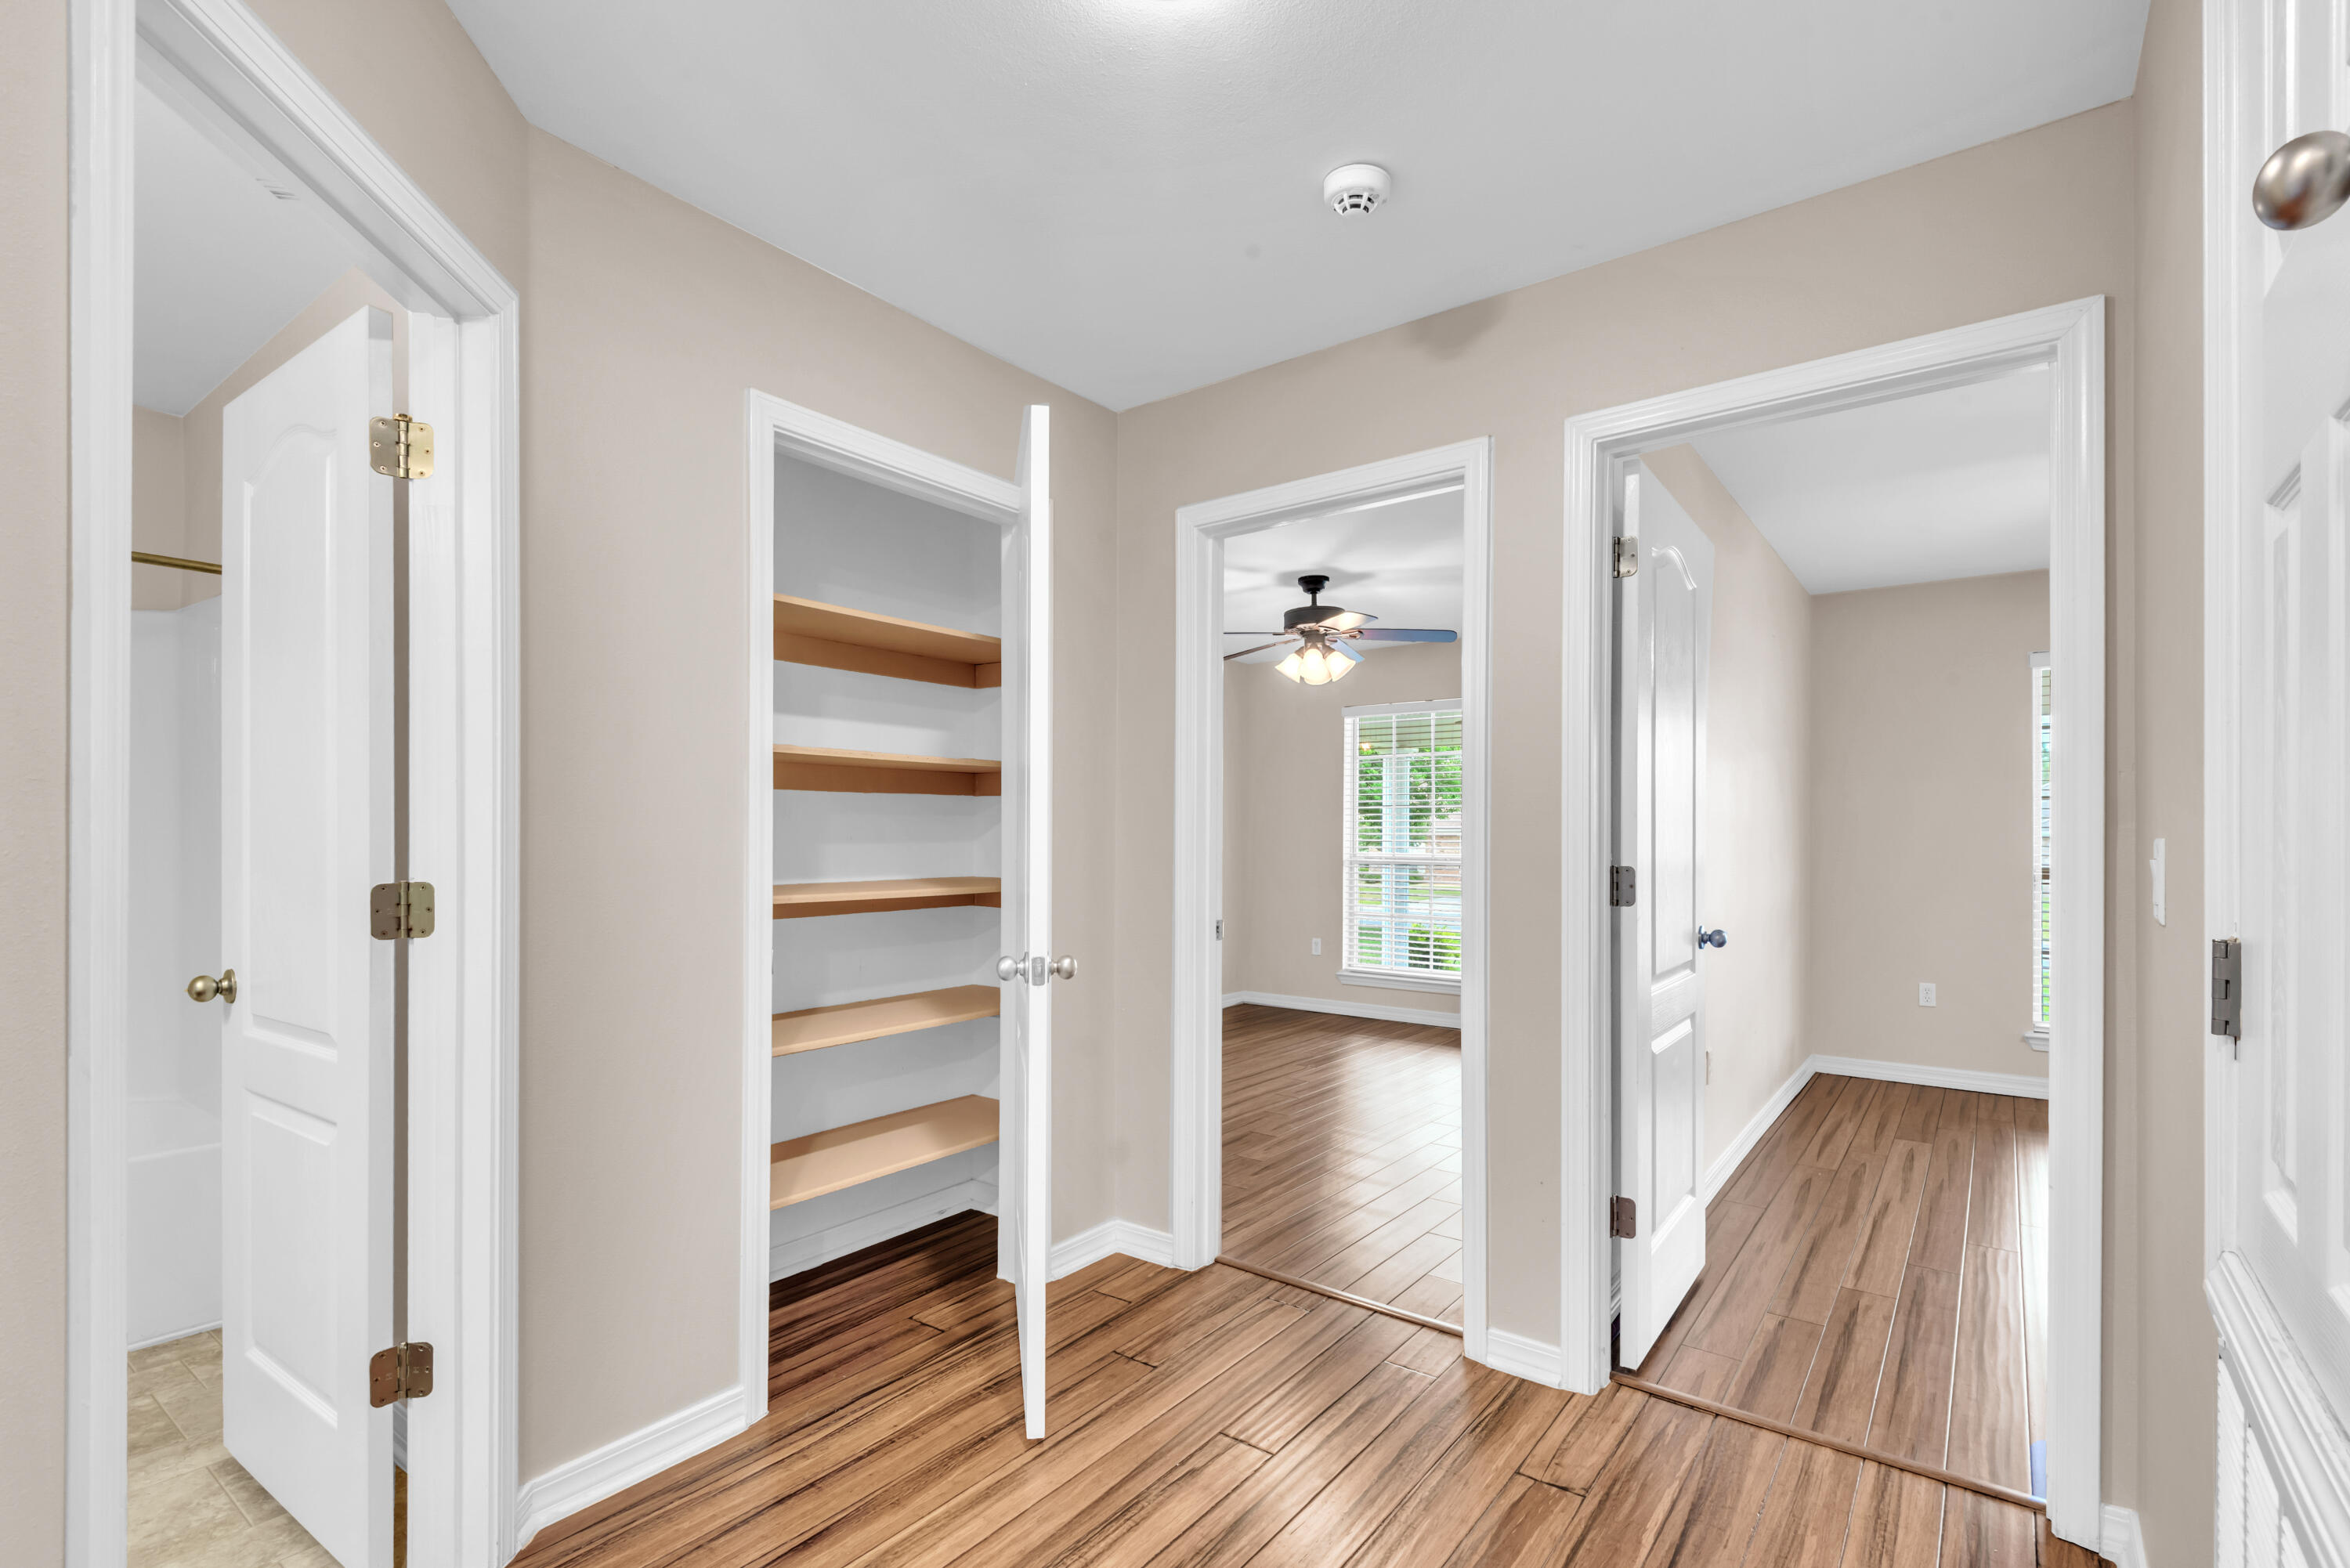
2220 Jernigan Drive

4 Beds

2 Baths

2,202 Sq.Ft.

$364,900

MLS#: 1002187

New on site 3 days ago
Welcome to this beautifully maintained all-brick home, ideally located at the desirable south end of Crestview. Situated on the picturesque, tree-lined Lovegrass Lane, this spacious home offers an open, inviting floor plan designed for comfortable everyday living and entertaining. 
Inside, you'll find tall ceilings, attractive luxury vinyl plank flooring throughout, and no carpet. Major updates provide peace of mind, including a new HVAC system (2020), new roof (2021), and new septic drain field (2022). 
The tiled foyer welcomes you into a spacious living room featuring a cozy natural gas fireplace. French doors lead to the patio and a private, fully fenced backyard, creating the perfect space for relaxing or entertaining. The living room flows seamlessly into the generous dining area.
The bright family room features a charming bay window overlooking the backyard and includes a built-in desk, making it ideal for a home office or homework station. It opens to the breakfast nook and well-appointed kitchen, which boasts a large center island, two wall ovens, abundant cabinetry, and a spacious walk-in pantry. A conveniently located half bath is just off the foyer.
The private primary suite is a true retreat with a bay window, tray ceiling, large walk-in closet, dual vanities, a relaxing garden tub, and a separate walk-in shower.
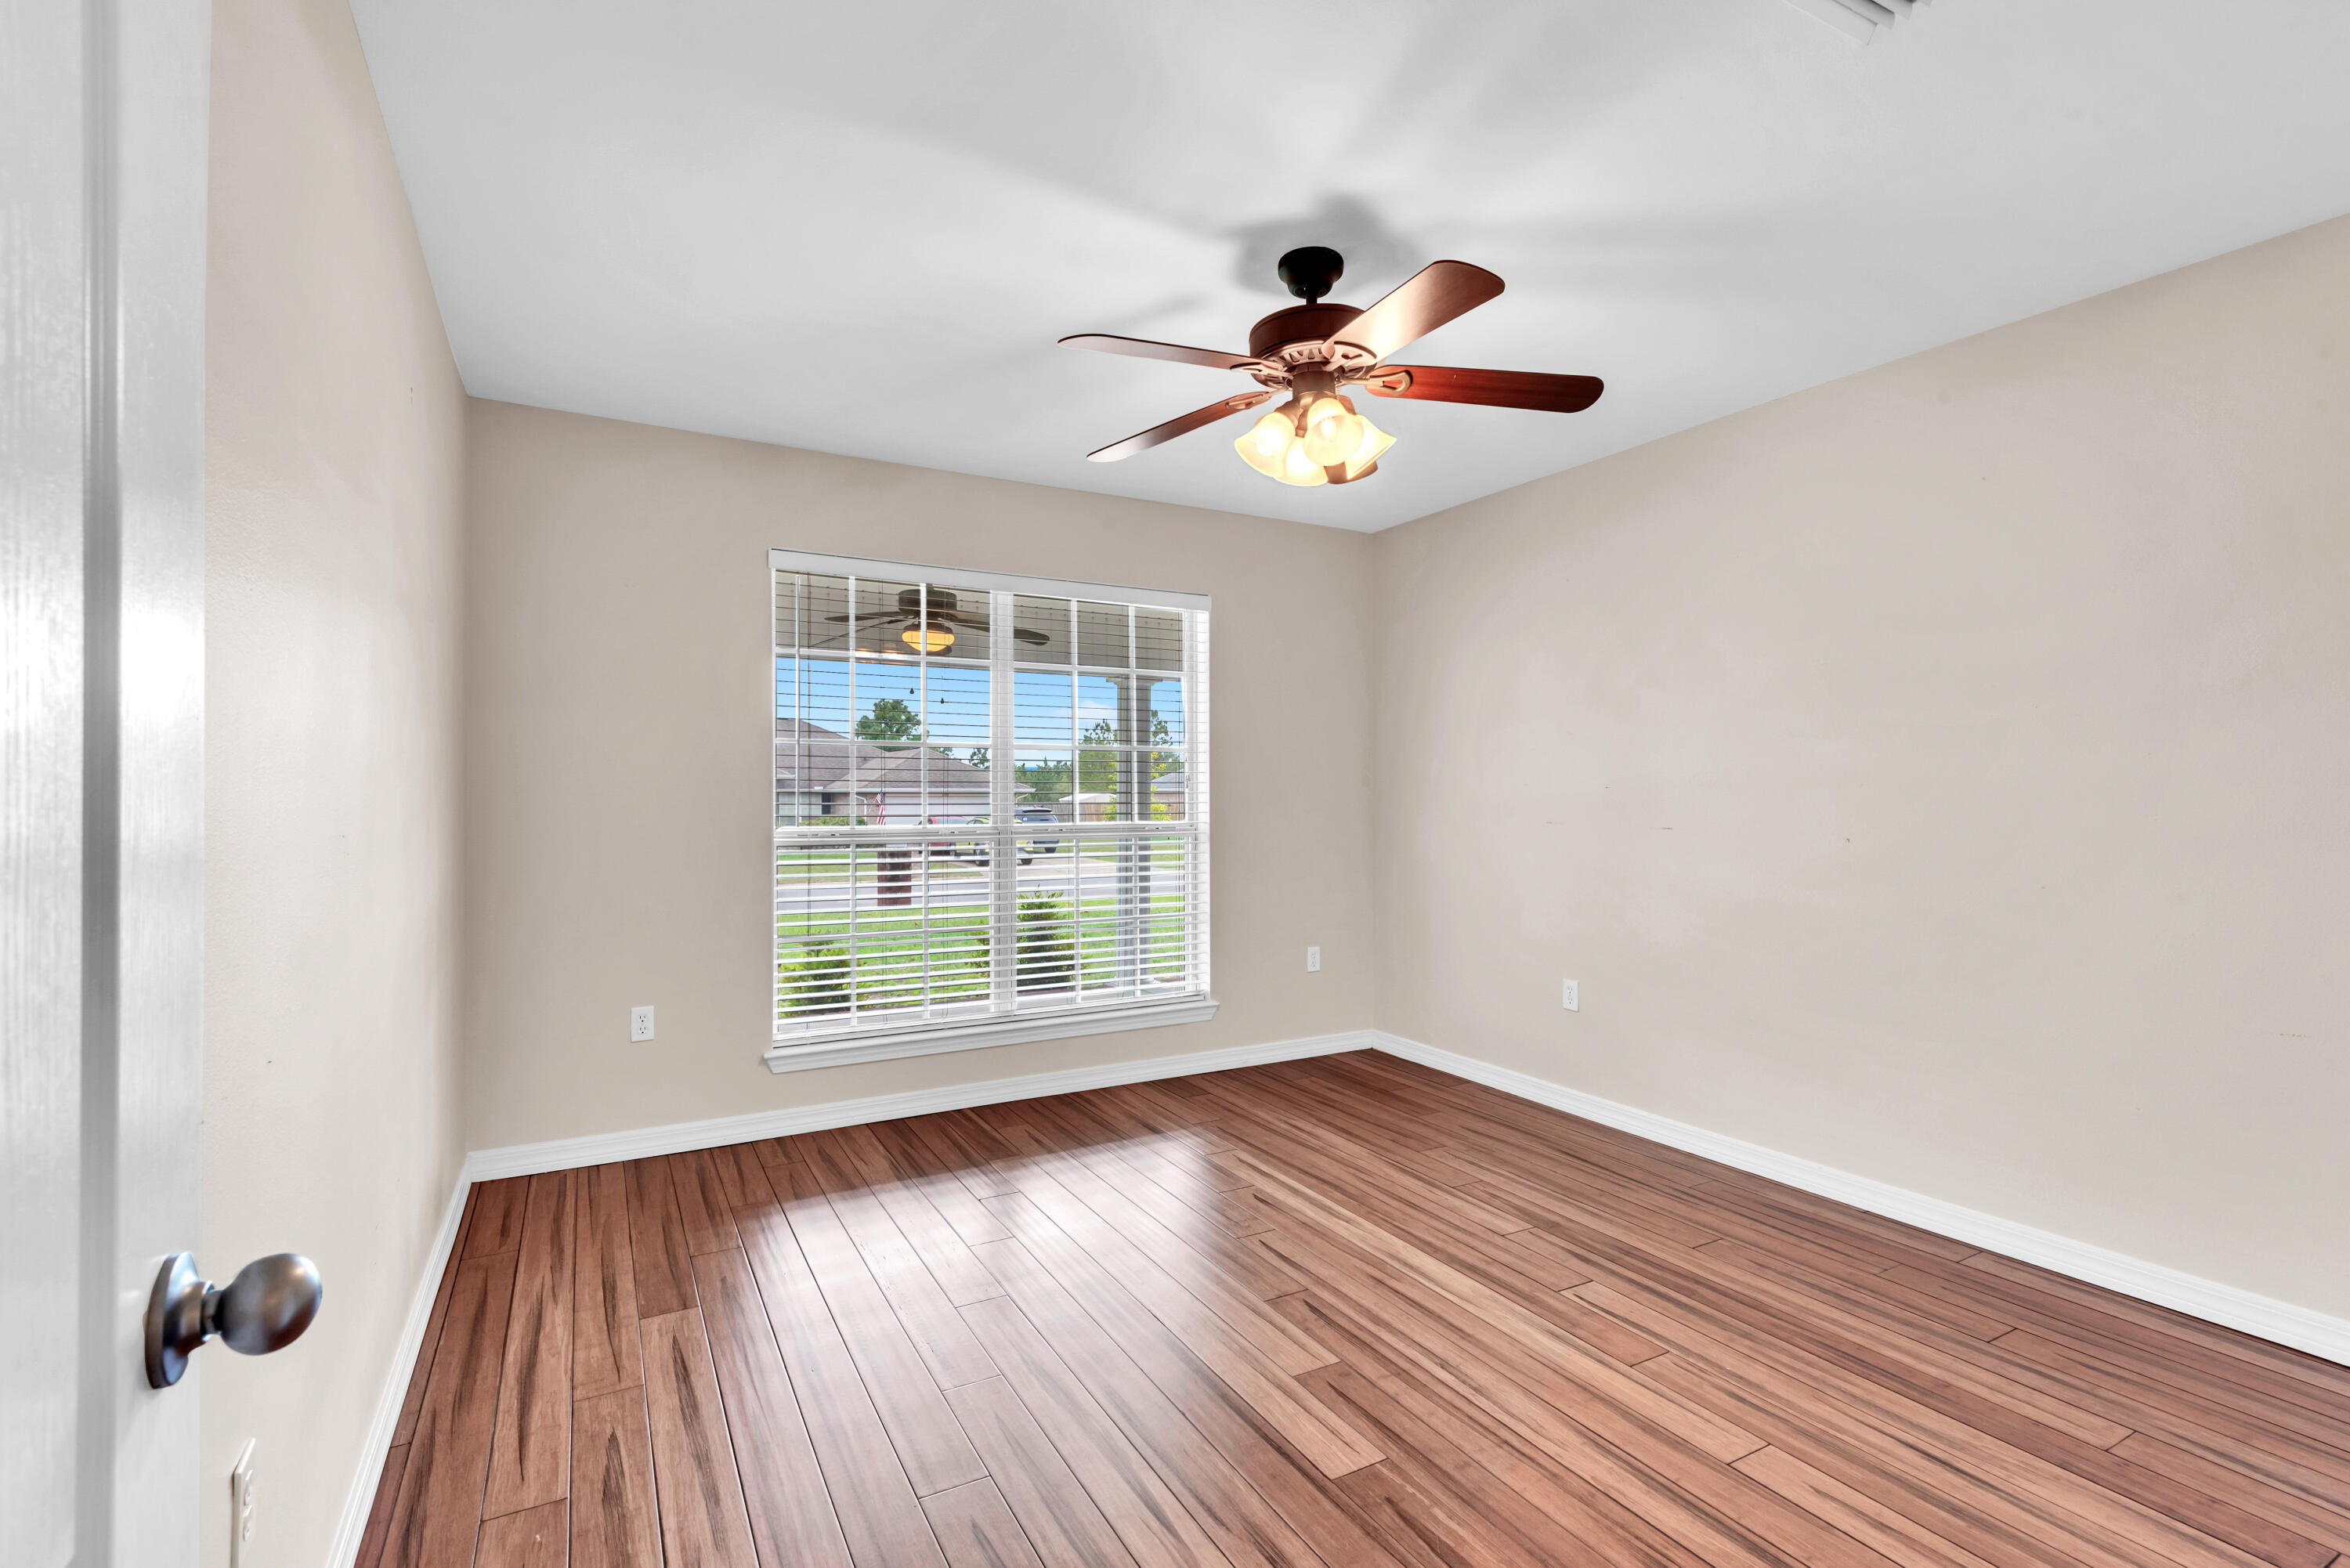
Two additional bedrooms are connected by a Jack-and-Jill bath with double vanities. The oversized garage offers plenty of room for vehicles and storage, while the attic space above provides even more storage options.

If you're looking for a move-in-ready home with generous living spaces, thoughtful updates, and an exceptional location, this beautiful home on Lovegrass Lane is one you won't want to miss.
#1005145

Crestview

4683 Lovegrass Lane

3 Beds

2 Baths

2,375 Sq.Ft.

$425,000

MLS#: 1005145
New on site 4 days ago
Welcome home to 5655 JV Woolley Road, the ultimate launchpad for your family's next chapter. Nestled safely at the very end of a quiet road, this move-in ready 4-bedroom, 2-bathroom ranch combines modern upgrades with an incredible 1.27-acre backyard built for making memories. Best of all, major upgrades come with transferable warranties, giving you total peace of mind!  Why This                   Why This Home is Perfect for Your Family:
Move-In Ready & Worry-Free: Enjoy modern Luxury Vinyl Plank flooring, updated bathrooms, a long-lasting metal roof, and central AC.
Built to Last: Rest easy knowing the home is structurally reinforced with heavy-duty galvanized steel support beams.
Room to Grow: With 4 spacious bedrooms, there is plenty of space for a growing family, a nursery, or a dedicated playroom. The Ultimate Family Kitchen: Featuring durable granite countertops and stainless steel appliances, making busy school-night meal prep an absolute breeze. Your Ultimate Outdoor Paradise: 
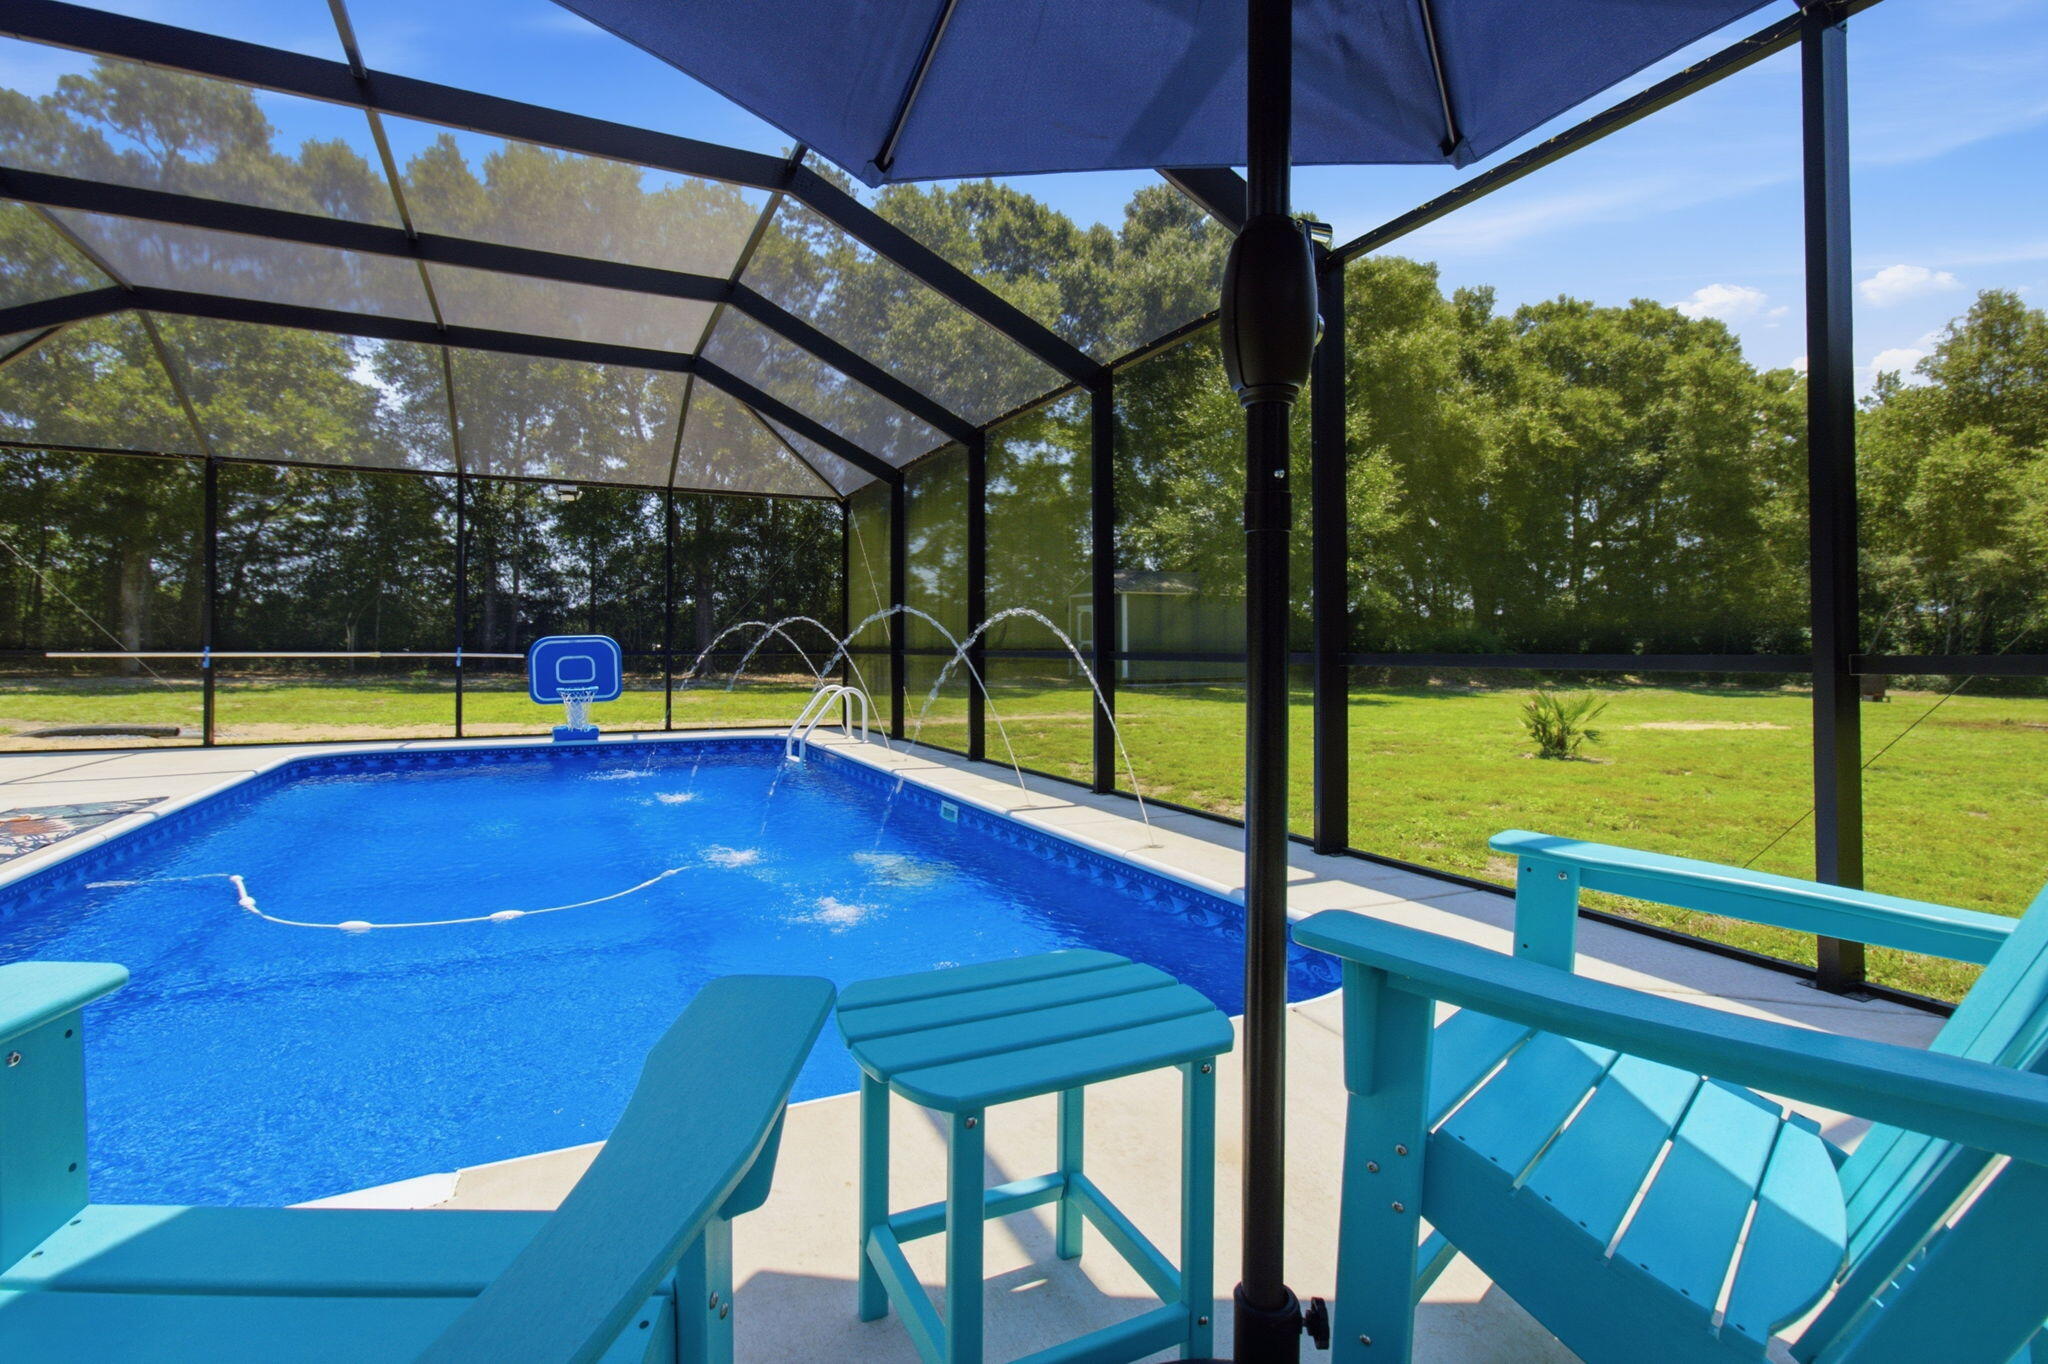
Upgraded Saltwater Pool: Cool off in the premium saltwater pool, entirely protected by a full pool enclosure to keep bugs out and maintenance low. 
Shed with Electricity: The ultimate bonus space! Perfect for a workshop, hobby room, or heavy-duty storage with full power already hooked up. Cozy Fire Pit: Gather the family for weekend s'mores and starry country nights around your private backyard fire pit. New Carport: Keep your vehicles protected from the elements with a brand-new, durable carport. Financial Freedom with No HOA: Say goodbye to strict neighborhood rules and monthly fees. You have the total freedom to park your boat, build a playground, or start a family garden on your flat, cleared 1.27-acre lot
#1006874

Crestview

5655 Jv Woolley Road

4 Beds

2 Baths

1,506 Sq.Ft.

$400,000

MLS#: 1006874

 - property

Send a message

Message successfully sent.

Your message

What is 3 + 4 ?

Reason for contacting?

I agree to receive email communication and understand I can unsubscribe at any time.

I agree to be contacted by Gulf Life Real Estate via call, email, and text for real estate services. To opt out, you can reply 'stop' at any time or reply 'help' for assistance. You can also click the unsubscribe link in the emails. Message and data rates may apply. Message frequency may vary. Privacy Policy

Sign Out

Virtual Assistant

Would you like to take the next step with this property? We can help you schedule a showing or virtual tour, or send you more details.

Yes, I would like more information.

Thank You for Your Reply, One of Our Agents will contact you as soon as possible

No, maybe later.

Thank you, you can always contact me via email, phone number or through the contact form.

Realhub AI

Lucy - Your AI-Powered Realtor

Update Your Temporary Password

Personalize your search

Enter your email and we'll notify you immediately when new listings match what you're looking for.

or enter email address

Already have an account ? Login here

Continue your home search

I agree to receive communications and understand I can unsubscribe at any time.

I agree to be contacted by Gulf Life Real Estate via call, email, and text for real estate services. To opt out, you can reply 'stop' at any time or reply 'help' for assistance. You can also click the unsubscribe link in the emails. Message and data rates may apply. Message frequency may vary. Privacy Policy

Already have an account ? Login here

We use cookies

We use cookies primarily for analytics to enhance your experience. By accepting, you agree to our use of these cookies. You can manage your preferences or learn more about our cookies policy.