Features & Amenities

Interior

  • Total Bedrooms

    3

  • Bathrooms

    2

  • Cooling YN

    YES

  • Cooling

    Central Air, Ceiling Fan(s)

  • Heating YN

    YES

  • Heating

    Central

  • Pet friendly

    N/A

Exterior

  • Garage

    No

  • Construction Materials

    Brick, Vinyl Siding

  • Patio and Porch Features

    Covered, Porch

  • Pool

    No

  • Waterfront YN

    NO

Area & Lot

  • Lot Size(acres)

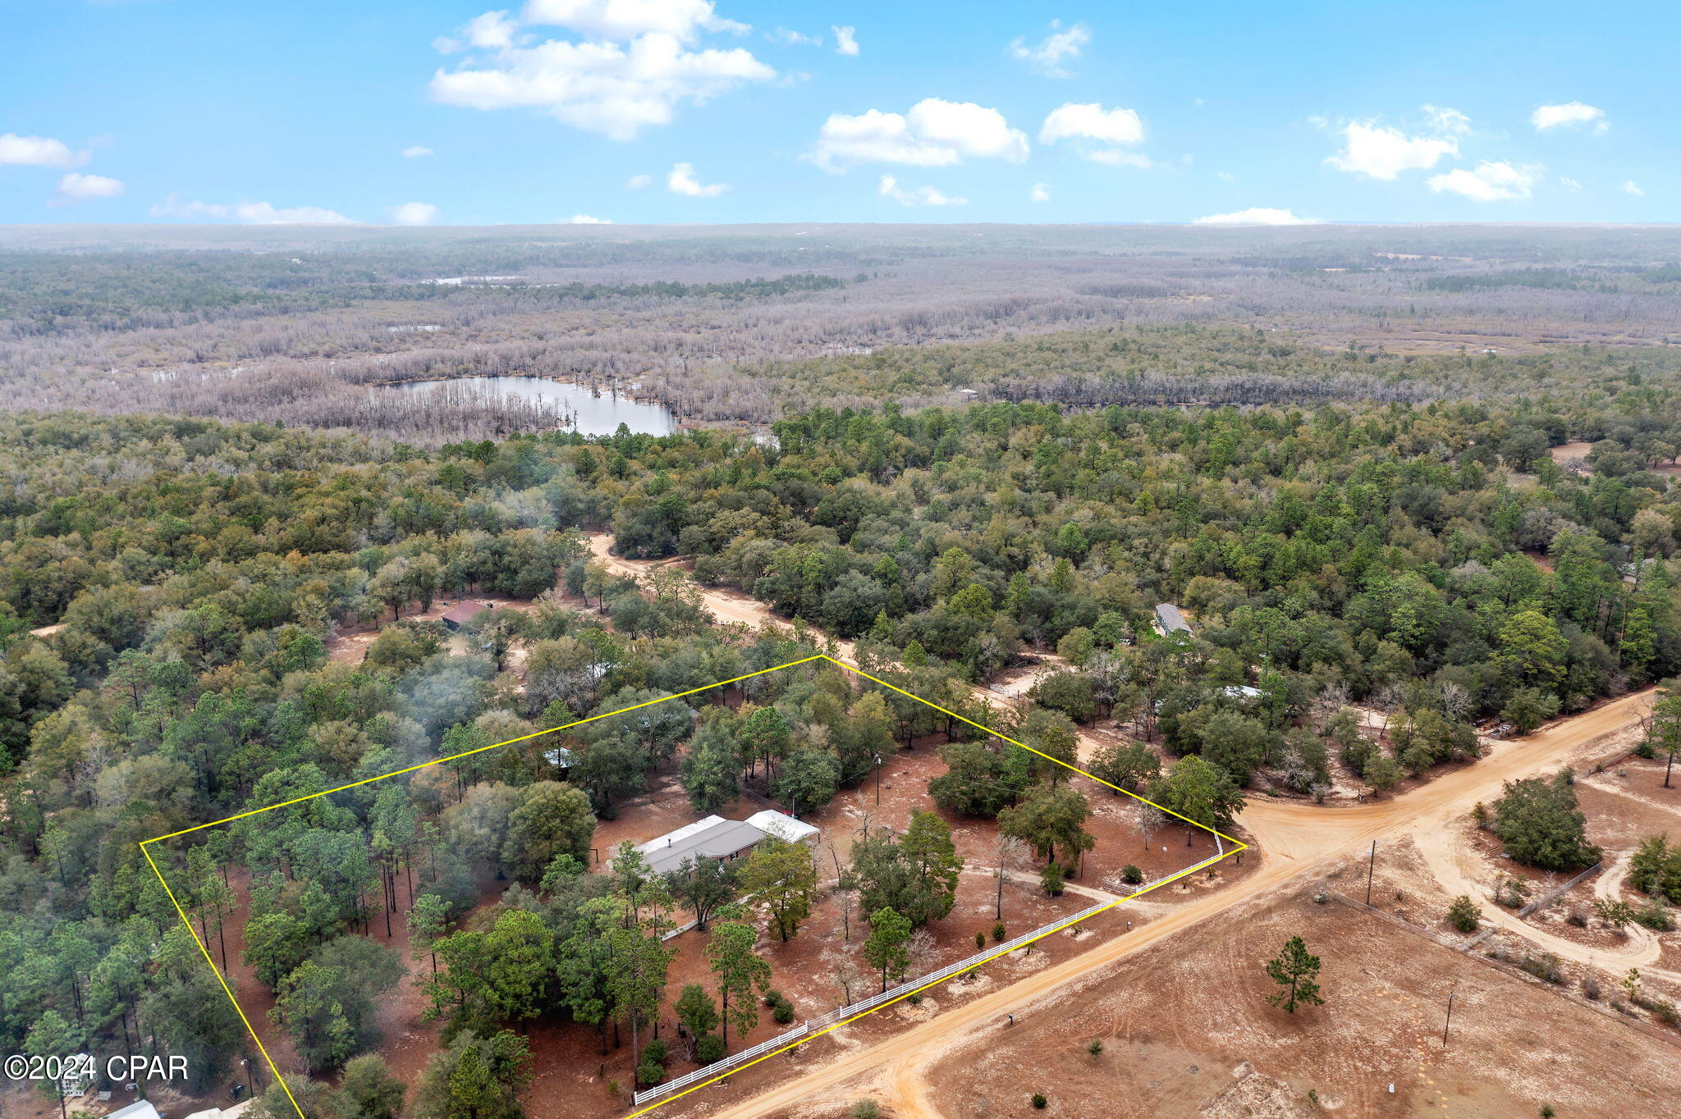
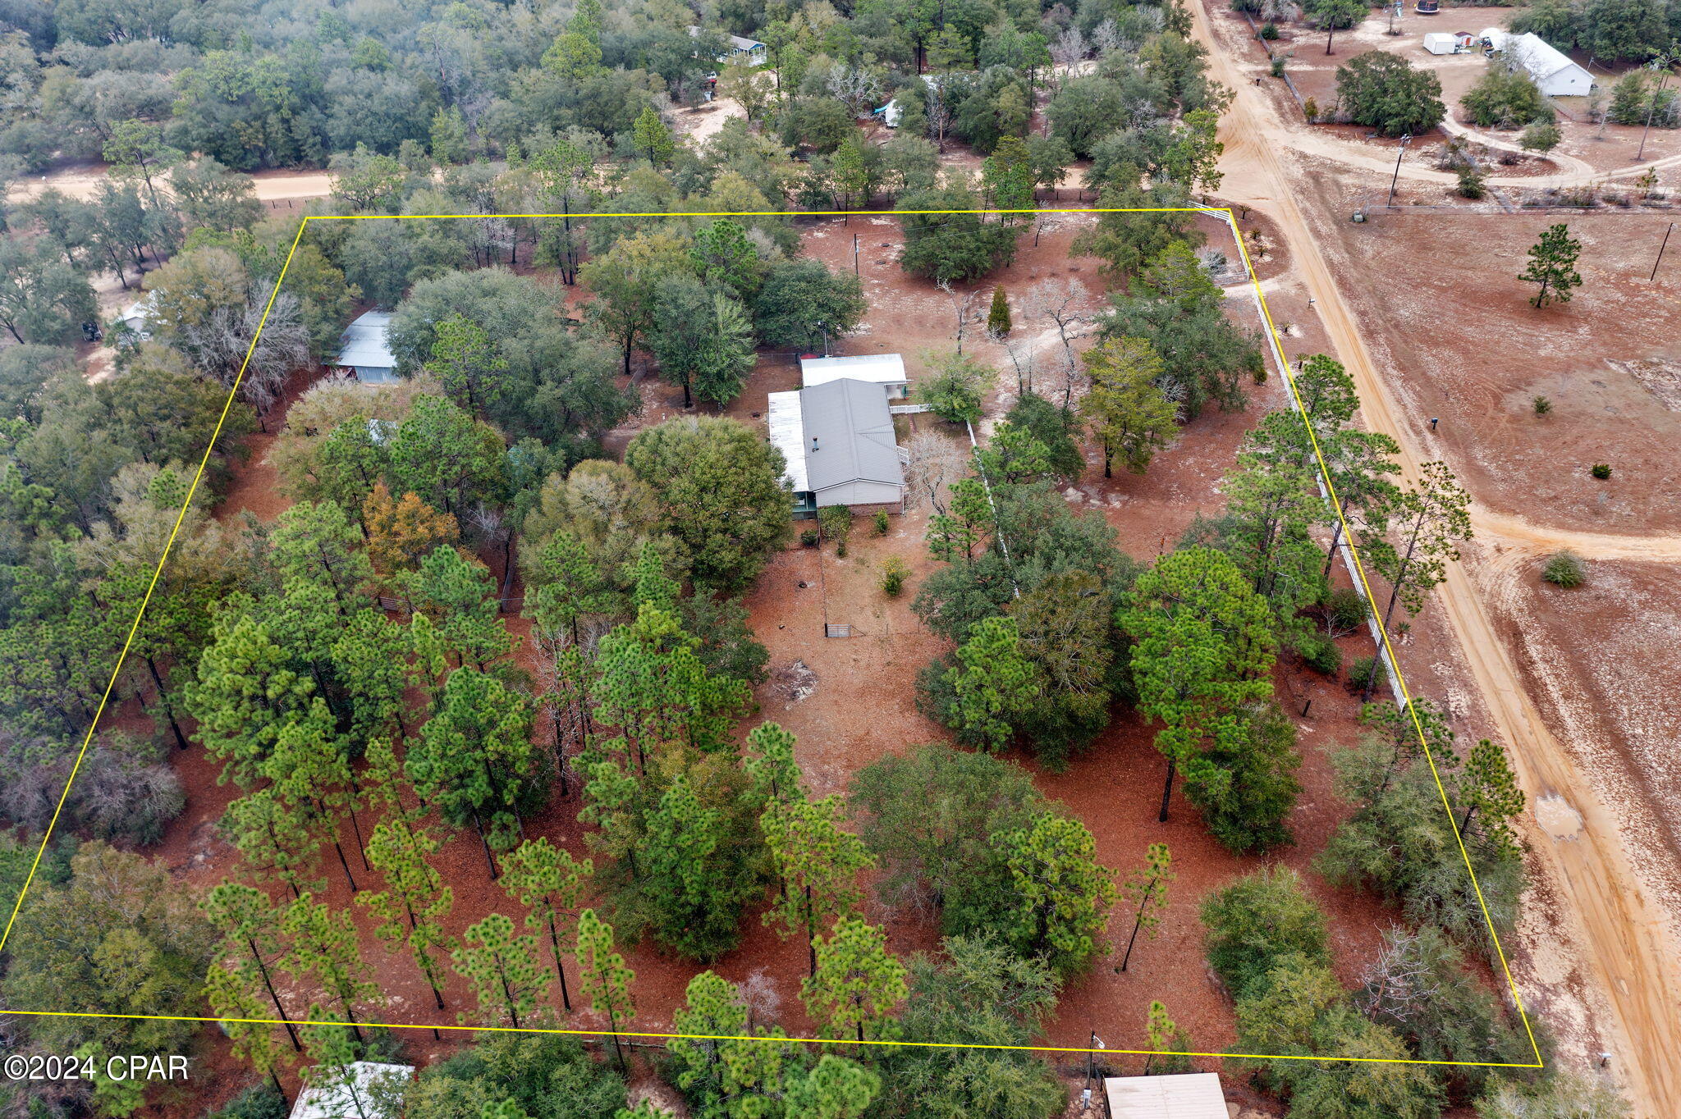
    4.53

  • Lot Size(square feet)

    197,153

  • Property Type

    Residential

  • Property Sub Type

    ManufacturedHome

  • Architectural Style

    MobileHome

Price

  • Sales Price

    $229,999

  • Tax Amount

    $1,408

  • Sq. Footage

    1,620

  • Price/SqFt

    $141

HOA

  • Association

    No

School District

  • Elementary School

    N/A

  • Middle School

    N/A

  • High School

    N/A

Schedule a Showing

Showing scheduled successfully.

<
>
IN PERSON
VIA CHAT

What is 3 + 4 ?


Change time

Mortgage calculator

Estimate your monthly mortgage payment, including the principal and interest, property taxes, and HOA. Adjust the values to generate a more accurate rate.

Your payment

Principal and Interest:

$

Property taxes:

$

HOA fees:

$

Total loan payment:

$

Total interest amount:

$

Location

County

Washington

Elementary School

Middle School

High School

Listing Courtesy of Seamus J O'neill , SOUTHERN WAY REALTY, INC.

RealHub Information is provided exclusively for consumers' personal, non-commercial use, and it may not be used for any purpose other than to identify prospective properties consumers may be interested in purchasing. All information deemed reliable but not guaranteed and should be independently verified. All properties are subject to prior sale, change or withdrawal. RealHub website owner shall not be responsible for any typographical errors, misinformation, misprints and shall be held totally harmless.

Agent Mark Parish

AGENT

Mark Parish

Call Mark today to schedule a private showing.


* Listings on this website come from the FMLS IDX Compilation and may be held by brokerage firms other than the owner of this website. The listing brokerage is identified in any listing details. Information is deemed reliable but is not guaranteed. If you believe any FMLS listing contains material that infringes your copyrighted work please click here to review our DMCA policy and learn how to submit a takedown request.© 2024 FMLS.
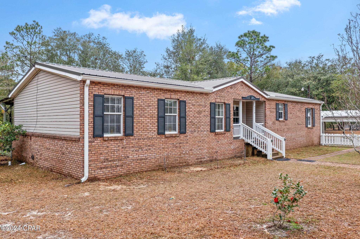
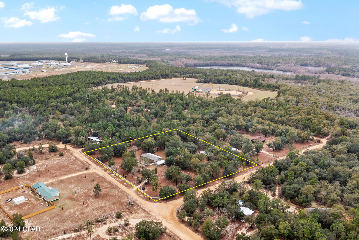
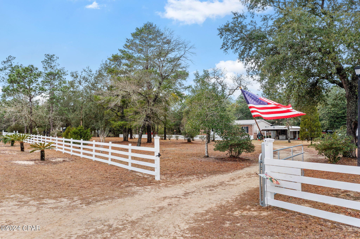
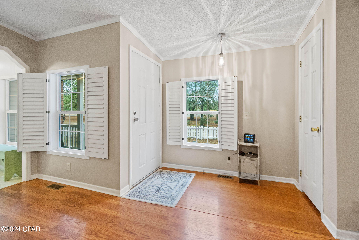
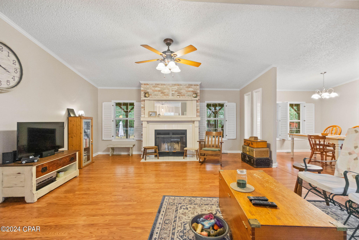
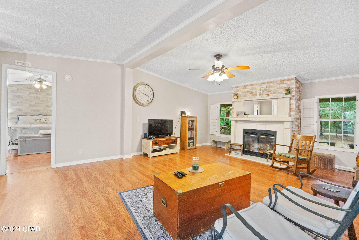
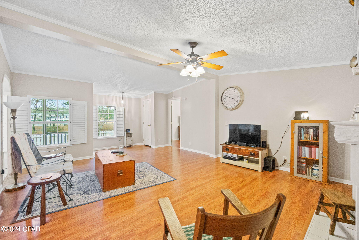
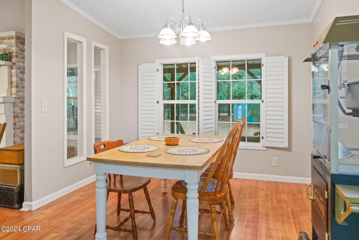
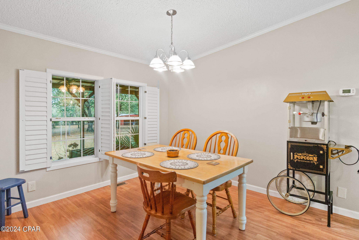
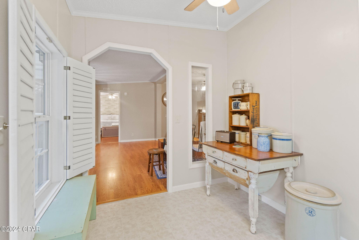
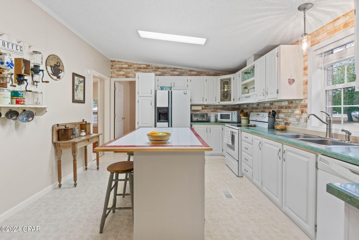
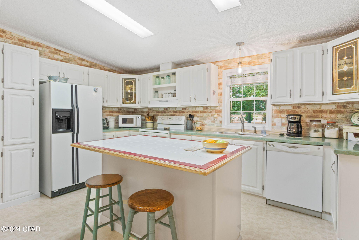
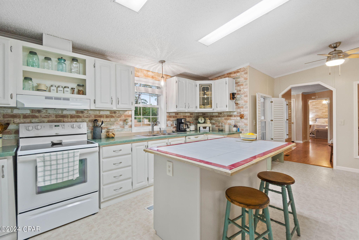
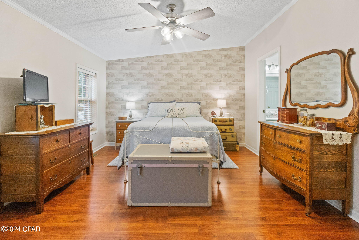
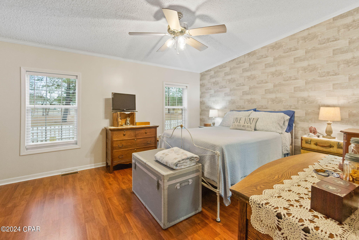
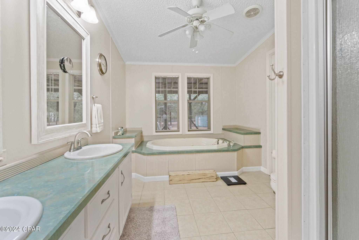
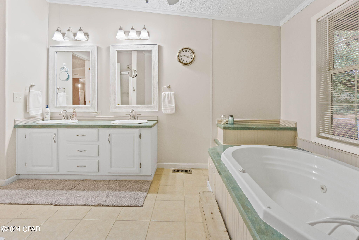
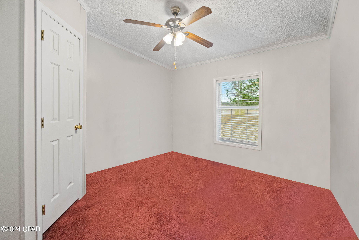
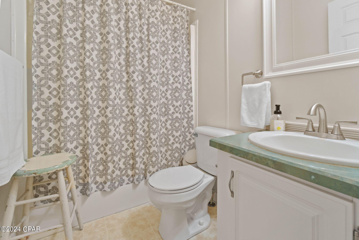
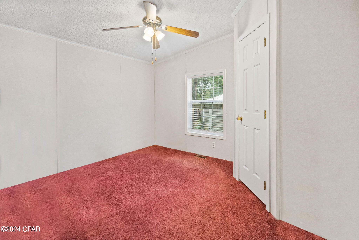
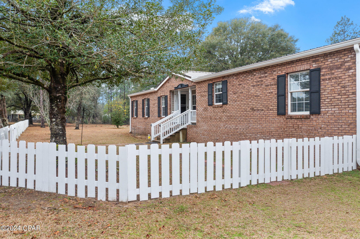
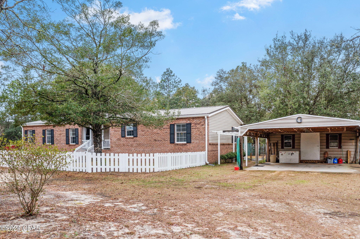
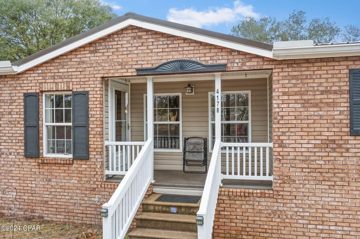
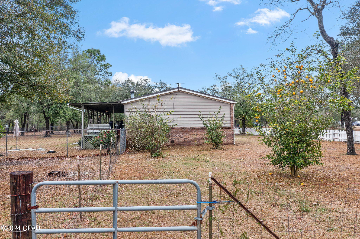
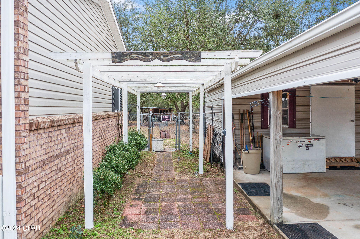
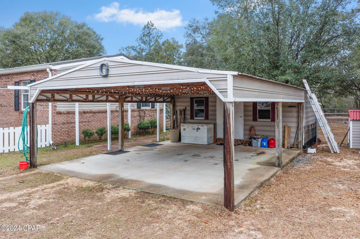
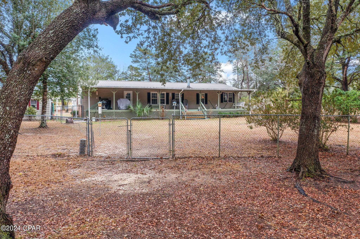
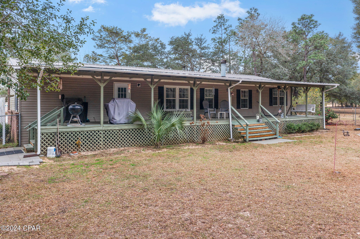
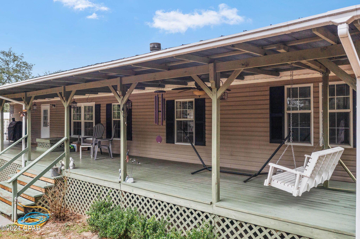
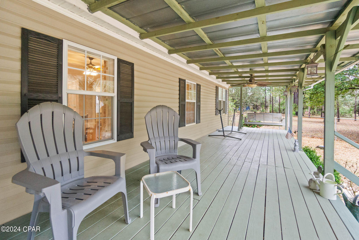
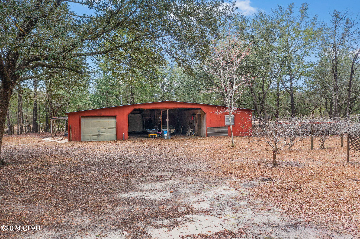
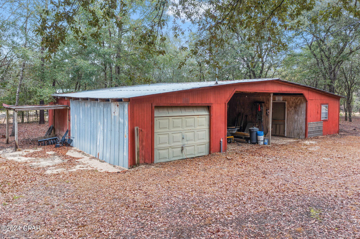
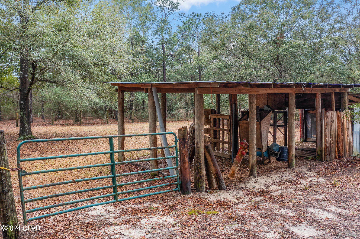
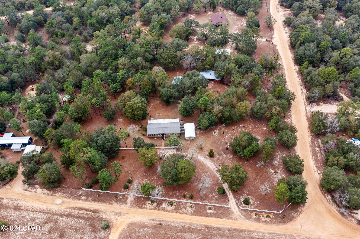
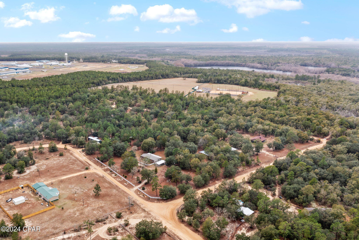
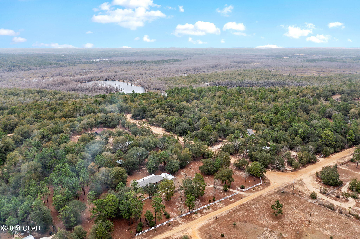
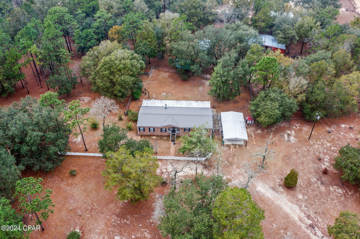
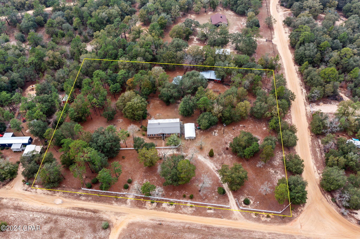
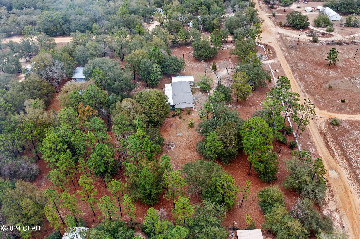
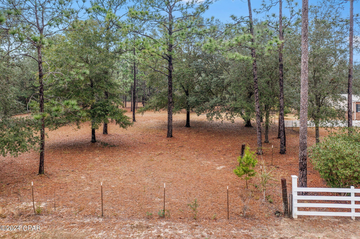
Welcome to country living at its finest! This charming mobile home with a brick front facade is situated on a sprawling 4.52+/- acres, offering space, comfort, and endless possibilities. With 3 bedrooms and 2 bathrooms, this residence is designed for both relaxation and functionality. Step inside to discover a spacious living room adorned with a wood-burning fireplace, creating a cozy ambiance for gatherings or quiet evenings at home. The adjacent formal dining room provides an elegant setting for hosting family dinners and in the kitchen you'll find an island with breakfast bar, perfect for casual meals and an abundance of cabinetry that ensures ample storage space for all your kitchen essentials. The split floor plan offers privacy and convenience, with the master bedroom situated away from the secondary bedrooms. Retreat to the master suite, complete with an en suite bath featuring double sinks, a jetted tub, separate shower, and a large walk-in closet. Step outside to enjoy the serene beauty of the countryside from the covered front porch or back porch that extends the length of the home, providing plenty of space for outdoor seating and entertainment. A fenced backyard offers a safe and secure area for children and pets to play. Additional amenities include a detached carport with 12x20 shop and a 31x53 barn, offering ample storage space for equipment, tools, or recreational vehicles. Home is perfectly situated close to Hwy 77, approximately 28 miles to Panama City and 20 miles to Chipley.

4178 Twilight Lane

Message successfully sent.

What would you like to know?

What is 3 + 4 ?

I agree to receive email communication and understand I can unsubscribe at any time.

I agree to be contacted by Gulf Life Real Estate via call, email, and text for real estate services. To opt out, you can reply 'stop' at any time or reply 'help' for assistance. You can also click the unsubscribe link in the emails. Message and data rates may apply. Message frequency may vary. Privacy Policy

Related Properties

Welcome to 2276 Walkerton Drive at Sunny Hills in Chipley, Florida. This pre-construction homesite offers the opportunity to secure new construction prior to groundbreaking. This property will be developed with the Cali floorplan and built to current design standards and specifications. Buyers may have the ability to personalize select finishes depending on the stage of construction. Estimated completion timelines and build details available upon request.

The Cali is a new home floor plan at Sunny Hills in Chipley Florida. This spectacular floor plan is a 4-bedroom, 2-bathroom home with a two-car garage. The Cali floor plan features a large covered front porch with space for a sitting area. As you enter this home you will find a long hallway leading to the living area. Two bedrooms are off the entry with a full bathroom in between. Across the hall is a fourth bedroom and large laundry room. The fourth bedroom is a perfect space for a den or even a home office. Continuing down the hall, you will find yourself at an open kitchen with center island, a large dining space and comfortable living area. The primary bedroom is found at the back of the home and features a large bathroom with dual sink vanity, separate shower, large soak tub and a large closet.
The interior features of the Cali include EVP flooring in the main living areas and bathrooms and plush carpet in each bedroom. The kitchen is well appointed with a large center island, granite countertops and beautiful white cabinetry. Prep and clean up from all your meals with your name brand stainless-steel appliances including a smooth top stove, microwave and dishwasher. A Smart Home Technology package is included with a Qolsys IQ Touch panel, and smart thermostat and KwikSet Keyless entry.
#788996

Chipley

2276 Walkerton Drive

4 Beds

2 Baths

1,799 Sq.Ft.

$262,900

MLS#: 788996

New on site 2 days ago
Nestled beneath the live oak canopy of Chipley's coveted South Third Street Historic District, this 1915 Queen Anne Victorian cottage is a rare find. While it is wrapped in timeless, vernacular architectural character, the home underwent a complete, top-to-bottom renovation in 1999 and has been meticulously maintained ever since. Enjoy structural confidence with a new 2019 roof (post-Hurricane Michael), updated plumbing, and high-efficiency blown-in attic insulation. Step inside a floor plan designed for connection; you just know this is where families have gathered! The well-laid-out kitchen flows seamlessly into living spaces anchored by four stunning, working fireplaces. The layout features two spacious bedrooms, two full baths, a dedicated private office, and an oversized laundry room with abundant storage. Outside, the property boasts the deep roots of a former ''Yard of the Month'' winner, offering incredible landscaping bones, mature greenery, and functional storage sheds. As the estate is being cleared, this historic gem is being prepared for its next chapter--contact your Realtor today to schedule your private tour!
#1007211

Chipley

768 3rd Street

3 Beds

2 Baths

2,363 Sq.Ft.

$249,900

MLS#: 1007211

Nestled beneath the live oak canopy of Chipley's coveted South Third Street Historic District, this 1915 Queen Anne Victorian cottage is a rare find. While it is wrapped in timeless, vernacular architectural character, the home underwent a complete, top-to-bottom renovation in 1999 and has been meticulously maintained ever since. Enjoy structural confidence with a new 2019 roof (post-Hurricane Michael), updated plumbing, and high-efficiency blown-in attic insulation.

Step inside a floor plan designed for connection; you just know this is where families have gathered! The well-laid-out kitchen flows seamlessly into living spaces anchored by four stunning fireplaces. The layout features two spacious bedrooms, two full baths, a dedicated private office, and an oversized laundry room with abundant storage.

Outside, the property boasts the deep roots of a former ''Yard of the Month'' winner, offering incredible landscaping bones, mature greenery, and functional storage sheds.

As the estate is being cleared, this historic gem is being prepared for its next chapter--contact your Realtor today to schedule your private tour!
#791552

Chipley

768 3rd Street

3 Beds

2 Baths

2,363 Sq.Ft.

$249,900

MLS#: 791552

New construction by Century Complete, a top 10 US home builder! Welcome home to our Abernathy plan. This modern space perfectly blends comfort and style with open concept living throughout the large kitchen, family and dining areas. The kitchen comes equipped with stainless steel appliances, white shaker cabinets and quartz countertops. The private owner's suite includes an ensuite bathroom with dual sinks and a walk in closet. The two additional bedrooms offer flexibility for family, guests, or a home office. Don't miss this opportunity to own a brand-new home with builder warranty, quality and style at an unbeatable value! Closing cost credit and/or rate buy down options available on select homes! Prices, terms and conditions subject to change without notice. Square footage and room dimensions are approximate period prior to verify all information importing to them and making a buying decision. Located just off Hwy. 77, 30 miles north of Panama City and 12 miles South of Interstate 10, Sunny Hills is the perfect place to call home! Sunny Hills is the largest platted subdivision in Northwest Florida and has nearly 4000 acres of green belts and natural preserves, multiple lakes with swimming and boat launch areas, and an 18 hole golf course.
#776448

Chipley

1701 Randolph Drive

3 Beds

2 Baths

1,290 Sq.Ft.

$216,990

MLS#: 776448

New on site 3 days ago
Welcome to this stunning, fully renovated home where modern style meets quality craftsmanship. Originally built in the 1970s, but stripped down to the studs, this home has been thoughtfully transformed from top to bottom, offering the peace of mind of major system updates combined with today's highly sought-after open-concept design.

Step inside to discover a bright, spacious floor plan featuring luxury vinyl plank flooring, recessed lighting throughout, all-new Sheetrock, insulation, windows, and doors, along with all copper electrical wiring. Additional updates include new vinyl siding, a new roof, brand-new faux wood blinds throughout, and the convenience of an indoor laundry room. Best of all, the washer and dryer convey with the property, making this home truly move-in ready.

The spacious primary suite is designed for comfort and relaxation, featuring a large walk-in closet, a beautifully appointed en-suite bathroom with a double vanity, a tiled shower, and a cast-iron soaking tub.

The chef-inspired kitchen is the centerpiece of the home, boasting stainless steel appliances, an industrial-size stainless steel sink, a stovetop pot filler, under-cabinet lighting, a stylish backsplash, soft-close cabinetry and drawers, and a generous corner pantry that provides exceptional storage.

Two additional bedrooms offer generous closet space, making this home ideal for family, guests, or a home office.

Step outside to enjoy a fully fenced backyard complete with a 6-foot privacy fence and durable aluminum-framed gate. A spacious 15' x 20' storage shed with an attached lean-to offers ample room for tools, lawn equipment, hobbies, or additional storage.

For added peace of mind, the home is protected by a current Terminix termite bond with regular pest control service. Conveniently located just 2.7 miles from the local golf course and country club, you'll enjoy easy access to recreation while still having the comfort of a quiet neighborhood.

An added bonus for qualified buyers: this property is located in a USDA-eligible area, offering the potential for 100% financing.

With its extensive renovations, thoughtful upgrades, move-in-ready condition, and desirable location, this home is truly one you don't want to miss. Schedule your private showing today!
#792297

Chipley

1807 Ulmer Lane

3 Beds

2 Baths

1,587 Sq.Ft.

$240,000

MLS#: 792297

Welcome to 1663 Salem Drive at Sunny Hills in Chipley, Florida. This pre-construction homesite offers the opportunity to secure new construction prior to groundbreaking. This property will be developed with the Cali floorplan and built to current design standards and specifications. Buyers may have the ability to personalize select finishes depending on the stage of construction. Estimated completion timelines and build details available upon request.

The Cali is a new home floor plan at Sunny Hills in Chipley Florida. This spectacular floor plan is a 4-bedroom, 2-bathroom home with a two-car garage. The Cali floor plan features a large covered front porch with space for a sitting area. As you enter this home you will find a long hallway leading to the living area. Two bedrooms are off the entry with a full bathroom in between. Across the hall is a fourth bedroom and large laundry room. The fourth bedroom is a perfect space for a den or even a home office. Continuing down the hall, you will find yourself at an open kitchen with center island, a large dining space and comfortable living area. The primary bedroom is found at the back of the home and features a large bathroom with dual sink vanity, separate shower, large soak tub and a large closet.


The interior features of the Cali include EVP flooring in the main living areas and bathrooms and plush carpet in each bedroom. The kitchen is well appointed with a large center island, quartz countertops and beautiful white cabinetry. Prep and clean up from all your meals with your name brand stainless-steel appliances including a smooth top stove, microwave and dishwasher. A Smart Home Technology package is included with a Qolsys IQ Touch panel, and smart thermostat and KwikSet Keyless entry.
#791809

Chipley

1663 Salem Drive

4 Beds

2 Baths

1,799 Sq.Ft.

$270,900

MLS#: 791809

Seize the opportunity to own the Hyacinth model by Homes by Deltona--beautifully situated in the tranquil community of Sunny Hills. This three-bedroom, two-bathroom gem is not just a house, but a showcase of standard features. As you step inside, you're greeted by a spacious open concept living area and a vaulted ceiling that elevates the home's aesthetic. The kitchen, designed to satisfy any culinary enthusiast, boasts a central island, sleek granite countertops, and state-of-the-art GE appliances such as a garbage disposal, dishwasher, range, and over-the-range microwave. The home features luxurious and practical luxury vinyl plank (LVP) flooring throughout the living areas, enhancing both style and durability. Each bedroom creates an open and airy atmosphere, complemented by soft, cozy carpeting for a serene escape. Constructed with sturdy concrete block, this residence promises durability and longevity. The intelligent split bedroom floor plan provides privacy and comfort, with a master suite that includes a large walk-in closet and dual vanity sinks--ideal for relaxation. Step outside to a professionally landscaped yard with an efficient irrigation system, ensuring that your green space thrives beautifully all year long. Additionally, enjoy the confidence that comes with a 2-10-year builder's warranty. Located in the peaceful Sunny Hills, just brief drive from the stunning beaches of the Emerald Coast, this model home is a perfect blend of tranquility and accessibility. Don't miss out on making the Hyacinth floorplan your forever home!
#791757

Chipley

2081 Babcock Street

3 Beds

2 Baths

1,650 Sq.Ft.

$275,952

MLS#: 791757

Welcome to your dream home in the Sunny Hills Classic Community! The Abernathy Plan offers a seamless open-concept design that integrates Living, Dining, and Kitchen areas--perfect for hosting guests or relaxing in comfort. Enjoy energy-efficient Low-E insulated windows throughout. The gourmet Kitchen boasts beautiful cabinetry, quartz countertops, and Stainless Steel Appliances. The serene primary suite offers a private bath with dual vanities and a walk-in closet. The home boasts two additional bedrooms. A 2-car garage adds convenience, while energy-efficient Low-E insulated dual-pane windows and a 1-year limited home warranty provide added peace of mind. 
Located just off Hwy. 77, 30 miles north of Panama City and 12 miles South of Interstate 10, Sunny Hills is the perfect place to call home! Sunny Hills is the largest platted subdivision in Northwest Florida and has nearly 4000 acres of green belts and natural preserves, multiple lakes with swimming and boat launch areas, and an 18 hole golf course.
Ask sales counselor about new enhanced kitchen cabinet features and updated farmhouse style trim package!
#789885

Chipley

1689 Ross Court

3 Beds

2 Baths

1,290 Sq.Ft.

$218,460

MLS#: 789885

Charming and exceptionally well-maintained 3-bedroom, 2-bath brick and vinyl home situated on a beautiful 1-acre lot within the city limits of Chipley, Florida. This move-in-ready property features a cozy kitchen with a large eat-at bar, recessed lighting, and an inviting floor plan designed for comfortable living. Step outside to enjoy the spacious patio deck and fire pit, perfect for entertaining family and friends. The property also includes a 24' x 36' pole barn with water and electricity, an attached one-car carport, upgraded windows, and attractive palm trees that enhance the home's curb appeal. Enjoy peace of mind year-round with a Generac whole-house generator, ensuring power is always available. As an added bonus, the washer, dryer, and riding lawn mower will convey with the sale. Conveniently located just one hour from Panama City, Florida, and the stunning Gulf Coast, you'll have easy access to some of the world's most beautiful beaches while enjoying the comfort and convenience of small-town living.
#791660

Chipley

783 West Boulevard

3 Beds

2 Baths

1,392 Sq.Ft.

$225,000

MLS#: 791660

Discover Your Dream Home in the Sunny Hills Classic Community! The Cabot Plan offers a spacious open-concept layout, seamlessly connecting the Living, Dining, and Kitchen areas--perfect for entertaining. The modern Kitchen is equipped with shaker cabinets, quartz countertops, and Stainless-Steel Appliances, including an electric smooth top range, microwave hood, and dishwasher.
The primary suite features a private bath with dual vanity sinks and a large walk-in closet. There are three additional bedrooms, a stylish secondary bathroom, and a patio ideal for outdoor relaxation. Additional features include Low E insulated dual-pane vinyl windows for energy efficiency and a 1-year limited home warranty.
Located just off Hwy. 77, 30 miles north of Panama City and 12 miles South of Interstate 10, Sunny Hills is the perfect place to call home! Sunny Hills is the largest platted subdivision in Northwest Florida and has nearly 4000 acres of green belts and natural preserves, multiple lakes with swimming and boat launch areas, and an 18 hole golf course.
#791483

Chipley

1561 Aldoro Circle

4 Beds

2 Baths

1,684 Sq.Ft.

$254,990

MLS#: 791483

 - property

Send a message

Message successfully sent.

Your message

What is 3 + 4 ?

Reason for contacting?

I agree to receive email communication and understand I can unsubscribe at any time.

I agree to be contacted by Gulf Life Real Estate via call, email, and text for real estate services. To opt out, you can reply 'stop' at any time or reply 'help' for assistance. You can also click the unsubscribe link in the emails. Message and data rates may apply. Message frequency may vary. Privacy Policy

Sign Out

Virtual Assistant

Would you like to take the next step with this property? We can help you schedule a showing or virtual tour, or send you more details.

Yes, I would like more information.

Thank You for Your Reply, One of Our Agents will contact you as soon as possible

No, maybe later.

Thank you, you can always contact me via email, phone number or through the contact form.

Realhub AI

Lucy - Your AI-Powered Realtor

Update Your Temporary Password

Personalize your search

Enter your email and we'll notify you immediately when new listings match what you're looking for.

or enter email address

Already have an account ? Login here

Continue your home search
I agree to receive communications and understand I can unsubscribe at any time.

I agree to be contacted by Gulf Life Real Estate via call, email, and text for real estate services. To opt out, you can reply 'stop' at any time or reply 'help' for assistance. You can also click the unsubscribe link in the emails. Message and data rates may apply. Message frequency may vary. Privacy Policy

Already have an account ? Login here

We use cookies

We use cookies primarily for analytics to enhance your experience. By accepting, you agree to our use of these cookies. You can manage your preferences or learn more about our cookies policy.