
- Properties
- Meet our agents
-
Communities
- BAYPOINT RESORT
- CARILLON BEACH
- WILD HERON
- INLET BEACH
- PANAMA CITY BEACH WEST
- LATITUDE MARGARITAVILLE
- RIVERCAMPS ON CROOKED CREEK
- TIDEWATER BEACH RESORT
- ROSEMARY BEACH
- THE COVE
- CELADON BEACH CONDOS
- SPLASH RESORT
- BOARDWALK BEACH RESORT
- CALYPSO RESORT
- PALAZZO CONDOS
- SHORES OF PANAMA
- LONG BEACH RESORT
- STERLING BREEZE
- LAKETOWN WHARF
- SOUTHPORT
- TYNDALL AIR FORCE BASE
- BAYOU GEORGE
- FOUNTAIN
- PANAMA CITY
- LIBERTY
- YOUNGSTOWN
- ALTHA
- MARS HILL
- ST ANDREWS
- WATERCOLOR
- KAIYA BEACH
- WATERSOUND
- ALYS BEACH
- MOWAT HIGHLANDS
- COMPASS LAKE ALFORD
- Market Report
- Home Value


Property
Beds
4
Full Baths
2
1/2 Baths
None
Year Built
2026
Sq.Footage
2,100
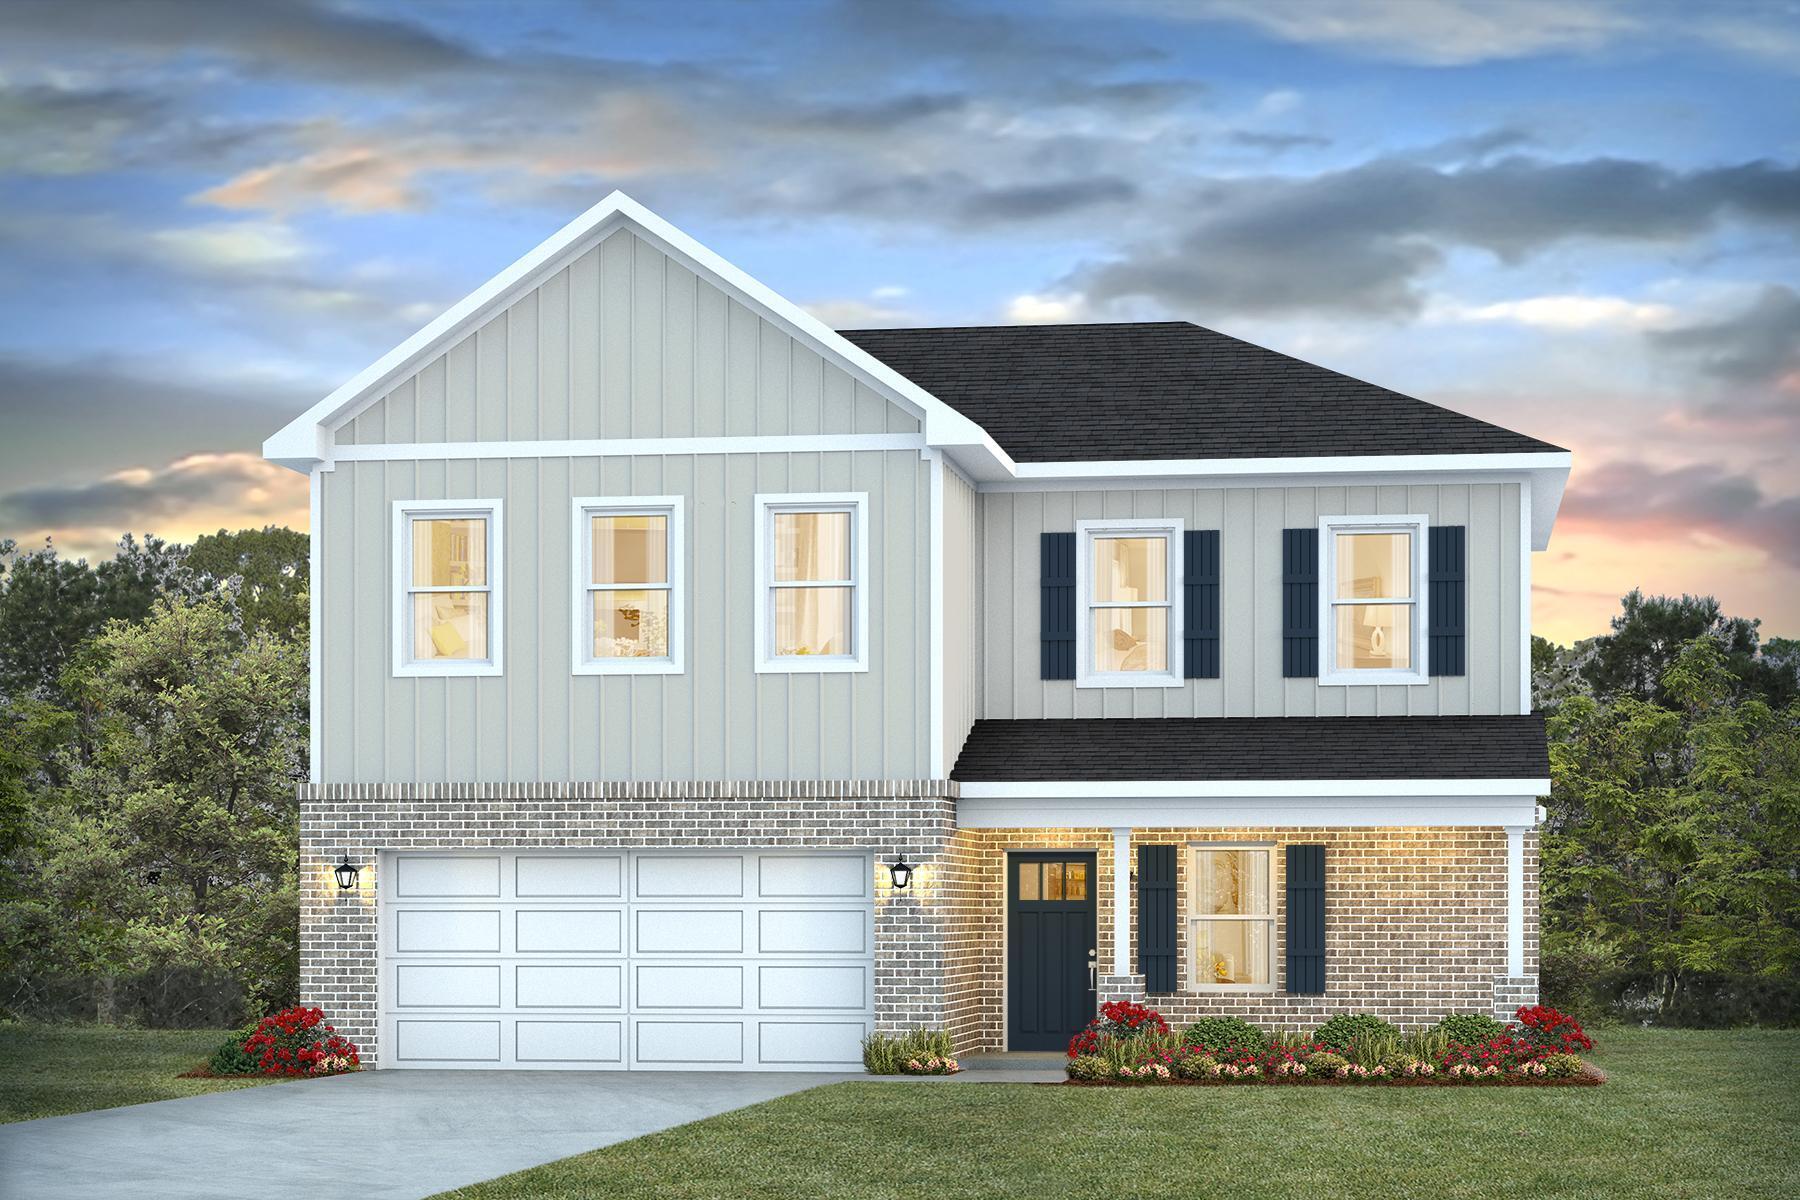
This home features 4 bedrooms and 2 full bathrooms. All countertops are quartz and the master bath has dual vanities, a garden tub and a tiled walk in shower. Other upgrades are LVP flooring throughout, a covered rear porch, and lights in all closets. The family room has a cathedral ceiling as well as a ceiling fan. The kitchen has an island overlooking the family room and the pantry is conveniently placed. The laundry room has washer/dryer hookup and leads out to the garage. The garage has an automatic garage door opener. The exterior is Hardie front with a brick skirt and 3 sided brick. This home comes with an irrigation system. The lot is super sized at .53 acre. The subdivision is well lit with decorative lamp posts.
Features & Amenities
Interior
-
Other Interior Features
Cathedral Ceiling(s), Tray Ceiling(s), Recessed Lighting, Pantry
-
Total Bedrooms
4
-
Bathrooms
2
-
Cooling YN
YES
-
Cooling
Central Air, Ceiling Fan(s), Electric
-
Heating YN
YES
-
Heating
Central, Electric
-
Pet friendly
N/A
Exterior
-
Garage
Yes
-
Garage spaces
2
-
Construction Materials
Brick
-
Parking
Garage Door Opener, Attached, Garage
-
Patio and Porch Features
Patio, Covered
-
Pool
No
Area & Lot
-
Lot Features
Cleared, Wooded
-
Property Type
Residential
-
Property Sub Type
Single Family Residence
-
Architectural Style
Traditional
Price
-
Sales Price
$382,667
-
Zoning
County, Resid Single Family
-
Sq. Footage
2,100
-
Price/SqFt
$182
HOA
-
Association
YES
-
Association Fee
$400
-
Association Fee Frequency
Annually
-
Association Fee Includes
N/A
School District
-
Elementary School
Bob Sikes
-
Middle School
Davidson
-
High School
Crestview
Property Features
-
New Construction
NO
-
Foundation Details
Slab
-
Sewer
Septic Tank
-
Water Source
Public
Schedule a Showing
Showing scheduled successfully.
Mortgage calculator
Estimate your monthly mortgage payment, including the principal and interest, property taxes, and HOA. Adjust the values to generate a more accurate rate.
Your payment
Principal and Interest:
$
Property taxes:
$
HOA fees:
$
Total loan payment:
$
Total interest amount:
$
Location
County
Okaloosa
Elementary School
Bob Sikes
Middle School
Davidson
High School
Crestview
Listing Courtesy of Darlene Froehly, Adams Homes Realty Inc
RealHub Information is provided exclusively for consumers' personal, non-commercial use, and it may not be used for any purpose other than to identify prospective properties consumers may be interested in purchasing. All information deemed reliable but not guaranteed and should be independently verified. All properties are subject to prior sale, change or withdrawal. RealHub website owner shall not be responsible for any typographical errors, misinformation, misprints and shall be held totally harmless.


* Listings on this website come from the FMLS IDX Compilation and may be held by brokerage firms other than the owner of this website. The listing brokerage is identified in any listing details. Information is deemed reliable but is not guaranteed. If you believe any FMLS listing contains material that infringes your copyrighted work please click here to review our DMCA policy and learn how to submit a takedown request.© 2024 FMLS.
Related Properties

Crestview
5222 Fowler Road
5 Beds
3 Baths
2,522 Sq.Ft.
$439,000
MLS#: 796733
Crestview
4622 Commander Road
4 Beds
2 Baths
2,384 Sq.Ft.
$379,900
MLS#: 1005506

Crestview
2045 Broad Street
3 Beds
2 Baths
1,605 Sq.Ft.
$319,900
MLS#: 991777

Crestview
5322 Clint Mason Road
3 Beds
3 Baths
1,614 Sq.Ft.
$325,000
MLS#: 1012364

Crestview
708 Majestic Prince Court
5 Beds
2 Baths
2,324 Sq.Ft.
$365,000
MLS#: 1013832

Crestview
476 Jillian Drive
4 Beds
2 Baths
2,059 Sq.Ft.
$345,000
MLS#: 1013757

Crestview
201 Country Club Drive
3 Beds
2 Baths
1,690 Sq.Ft.
$335,000
MLS#: 1013784

Crestview
6125 Clover Street
5 Beds
3 Baths
2,303 Sq.Ft.
$400,000
MLS#: 1013794

Crestview
6184 Hummingbird Lane
4 Beds
2 Baths
2,249 Sq.Ft.
$384,900
MLS#: 1013808
Crestview
2411 Aleia Lane
4 Beds
2 Baths
1,820 Sq.Ft.
$360,307
MLS#: 985470
