
- Properties
- Meet our agents
-
Communities
- BAYPOINT RESORT
- CARILLON BEACH
- WILD HERON
- INLET BEACH
- PANAMA CITY BEACH WEST
- LATITUDE MARGARITAVILLE
- RIVERCAMPS ON CROOKED CREEK
- TIDEWATER BEACH RESORT
- ROSEMARY BEACH
- THE COVE
- CELADON BEACH CONDOS
- SPLASH RESORT
- BOARDWALK BEACH RESORT
- CALYPSO RESORT
- PALAZZO CONDOS
- SHORES OF PANAMA
- LONG BEACH RESORT
- STERLING BREEZE
- LAKETOWN WHARF
- SOUTHPORT
- TYNDALL AIR FORCE BASE
- BAYOU GEORGE
- FOUNTAIN
- PANAMA CITY
- LIBERTY
- YOUNGSTOWN
- ALTHA
- MARS HILL
- ST ANDREWS
- WATERCOLOR
- KAIYA BEACH
- WATERSOUND
- ALYS BEACH
- MOWAT HIGHLANDS
- COMPASS LAKE ALFORD
- Market Report
- Home Value


Property
Beds
4
Full Baths
2
1/2 Baths
None
Year Built
2023
Sq.Footage
1,925
Welcome to Laguna Haven, a secluded gated community on the desirable west end of Panama City Beach, conveniently located north of US-98 and less than one mile from the beach. This beautifully appointed Florence floor plan offers 4 bedrooms, 2 full bathrooms, and a 2-car garage--and is being offered fully furnished with elegant, modern coastal furnishings, creating a turnkey opportunity for a primary residence, second home, or investment property. Thoughtfully furnished and currently arranged to sleep up to 12, this home provides a flexible, guest-ready layout for personal enjoyment or vacation-rental use. Inside, the home features wood-look porcelain tile flooring, soaring ceilings, crown molding, bullnose corners, recessed lighting, and a designer lighting package that create a polished yet relaxed coastal feel. The open-concept living space is designed for both everyday comfort and entertaining. The kitchen showcases Samsung fingerprint-resistant stainless-steel appliances, soft-close Shaker cabinetry, a walk-in pantry, under-mount sink, Calacatta Bravos quartz countertops, and a stylish backsplash. The furnishings and décor complement the home's updated finishes, creating an inviting, elevated beach-inspired atmosphere from the moment you enter. The primary suite offers tray ceilings and recessed LED lighting, while the ensuite bath includes dual sinks, Shaker-style vanity cabinetry, designer fixtures, and a custom-tiled walk-in shower with glass enclosure. Three additional bedrooms provide flexible space for guests, family, a home office, or rental accommodations. Both baths carry through the home's quality finishes with porcelain tile, designer fixtures, and modern cabinetry. Step outside to enjoy an added back deck overlooking the pond, offering a peaceful setting for morning coffee, evening gatherings, or simply taking in the water views. Aluminum fencing defines the backyard while preserving the open pond view. A security system with cameras adds peace of mind. The fully landscaped yard includes a built-in sprinkler system with a separate irrigation meter. The spacious laundry room and attached two-car garage provide excellent storage and everyday convenience. Laguna Haven residents enjoy HOA-provided front-yard and common-area landscaping only, along with trash pickup, community lighting, fountain, and gate maintenance. Backyard landscaping and maintenance are the owner's responsibility. Public water and sewer are available. With nearby schools, shopping, restaurants, entertainment along Panama City Beach Parkway and 30A, beach proximity, and short-term rentals permitted, this furnished home is ready to enjoy or rent from day one.
Features & Amenities
Interior
-
Other Interior Features
Coffered Ceiling(s), Double Vanity, Smart Thermostat, Walk-In Closet(s), Entrance Foyer
-
Total Bedrooms
4
-
Bathrooms
2
-
Cooling YN
YES
-
Cooling
Central Air, Ceiling Fan(s)
-
Heating YN
YES
-
Heating
Central, Electric
-
Pet friendly
N/A
Exterior
-
Garage
Yes
-
Garage spaces
2
-
Construction Materials
HardiPlank Type, Frame
-
Parking
Garage, Garage Door Opener, Gated
-
Patio and Porch Features
Deck, Patio, Enclosed
-
Pool
No
-
Waterfront YN
YES
-
View
Other
Area & Lot
-
Lot Features
Paved, Waterfront
-
Lot Size(acres)
0.13
-
Lot Size(square feet)
5,227
-
Property Type
Residential
-
Property Sub Type
SingleFamilyResidence
-
Architectural Style
Craftsman
Price
-
Sales Price
$615,000
-
Tax Amount
$5,287.1
-
Zoning
Resid Single Family
-
Sq. Footage
1,925
-
Price/SqFt
$319
HOA
-
Association
YES
-
Association Fee
$490
-
Association Fee Frequency
Quarterly
-
Association Fee Includes
N/A
School District
-
Elementary School
West Bay
-
Middle School
Surfside
-
High School
Arnold
Property Features
-
New Construction
NO
-
Association Amenities
Management, Gated, Maintenance Grounds, Trash
-
Foundation Details
Slab
-
Sewer
Public Sewer
Schedule a Showing
Showing scheduled successfully.
Mortgage calculator
Estimate your monthly mortgage payment, including the principal and interest, property taxes, and HOA. Adjust the values to generate a more accurate rate.
Your payment
Principal and Interest:
$
Property taxes:
$
HOA fees:
$
Total loan payment:
$
Total interest amount:
$
Location
County
Bay
Elementary School
West Bay
Middle School
Surfside
High School
Arnold
Listing Courtesy of Ida Hargaray, Coldwell Banker Realty
RealHub Information is provided exclusively for consumers' personal, non-commercial use, and it may not be used for any purpose other than to identify prospective properties consumers may be interested in purchasing. All information deemed reliable but not guaranteed and should be independently verified. All properties are subject to prior sale, change or withdrawal. RealHub website owner shall not be responsible for any typographical errors, misinformation, misprints and shall be held totally harmless.

REALTOR®
Remy Olszewski
Call Remy today to schedule a private showing.

* Listings on this website come from the FMLS IDX Compilation and may be held by brokerage firms other than the owner of this website. The listing brokerage is identified in any listing details. Information is deemed reliable but is not guaranteed. If you believe any FMLS listing contains material that infringes your copyrighted work please click here to review our DMCA policy and learn how to submit a takedown request.© 2024 FMLS.
Related Properties

Panama City Beach
5923 Sunset Avenue
3 Beds
2 Baths
1,443 Sq.Ft.
$515,000
MLS#: 789446
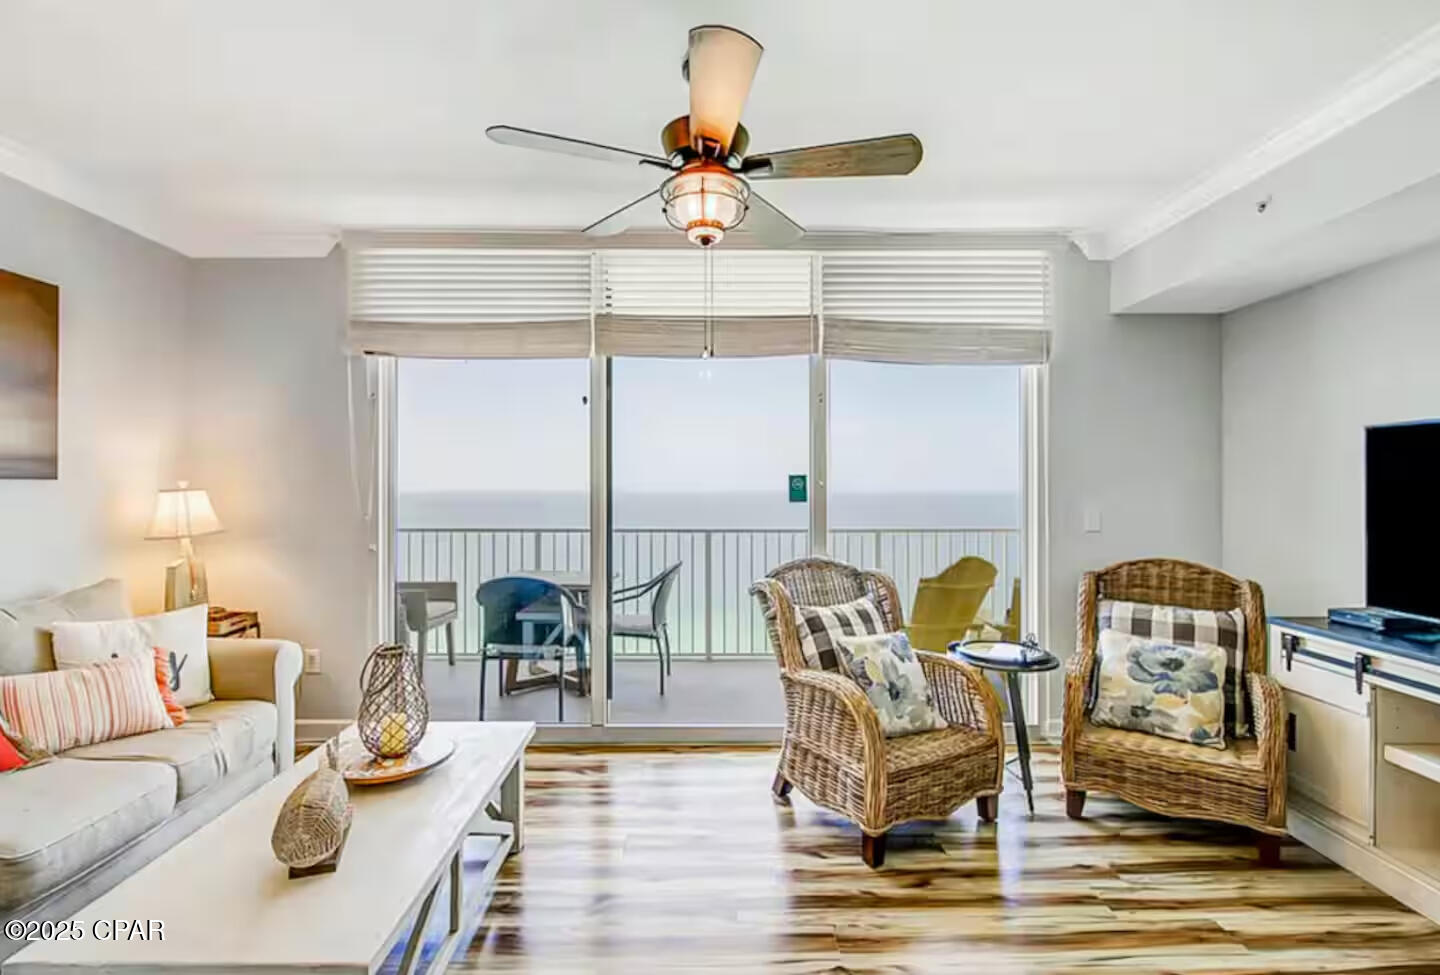
Panama City Beach
16819 Front Beach Road 2210
2 Beds
3 Baths
1,131 Sq.Ft.
$500,000
MLS#: 775662
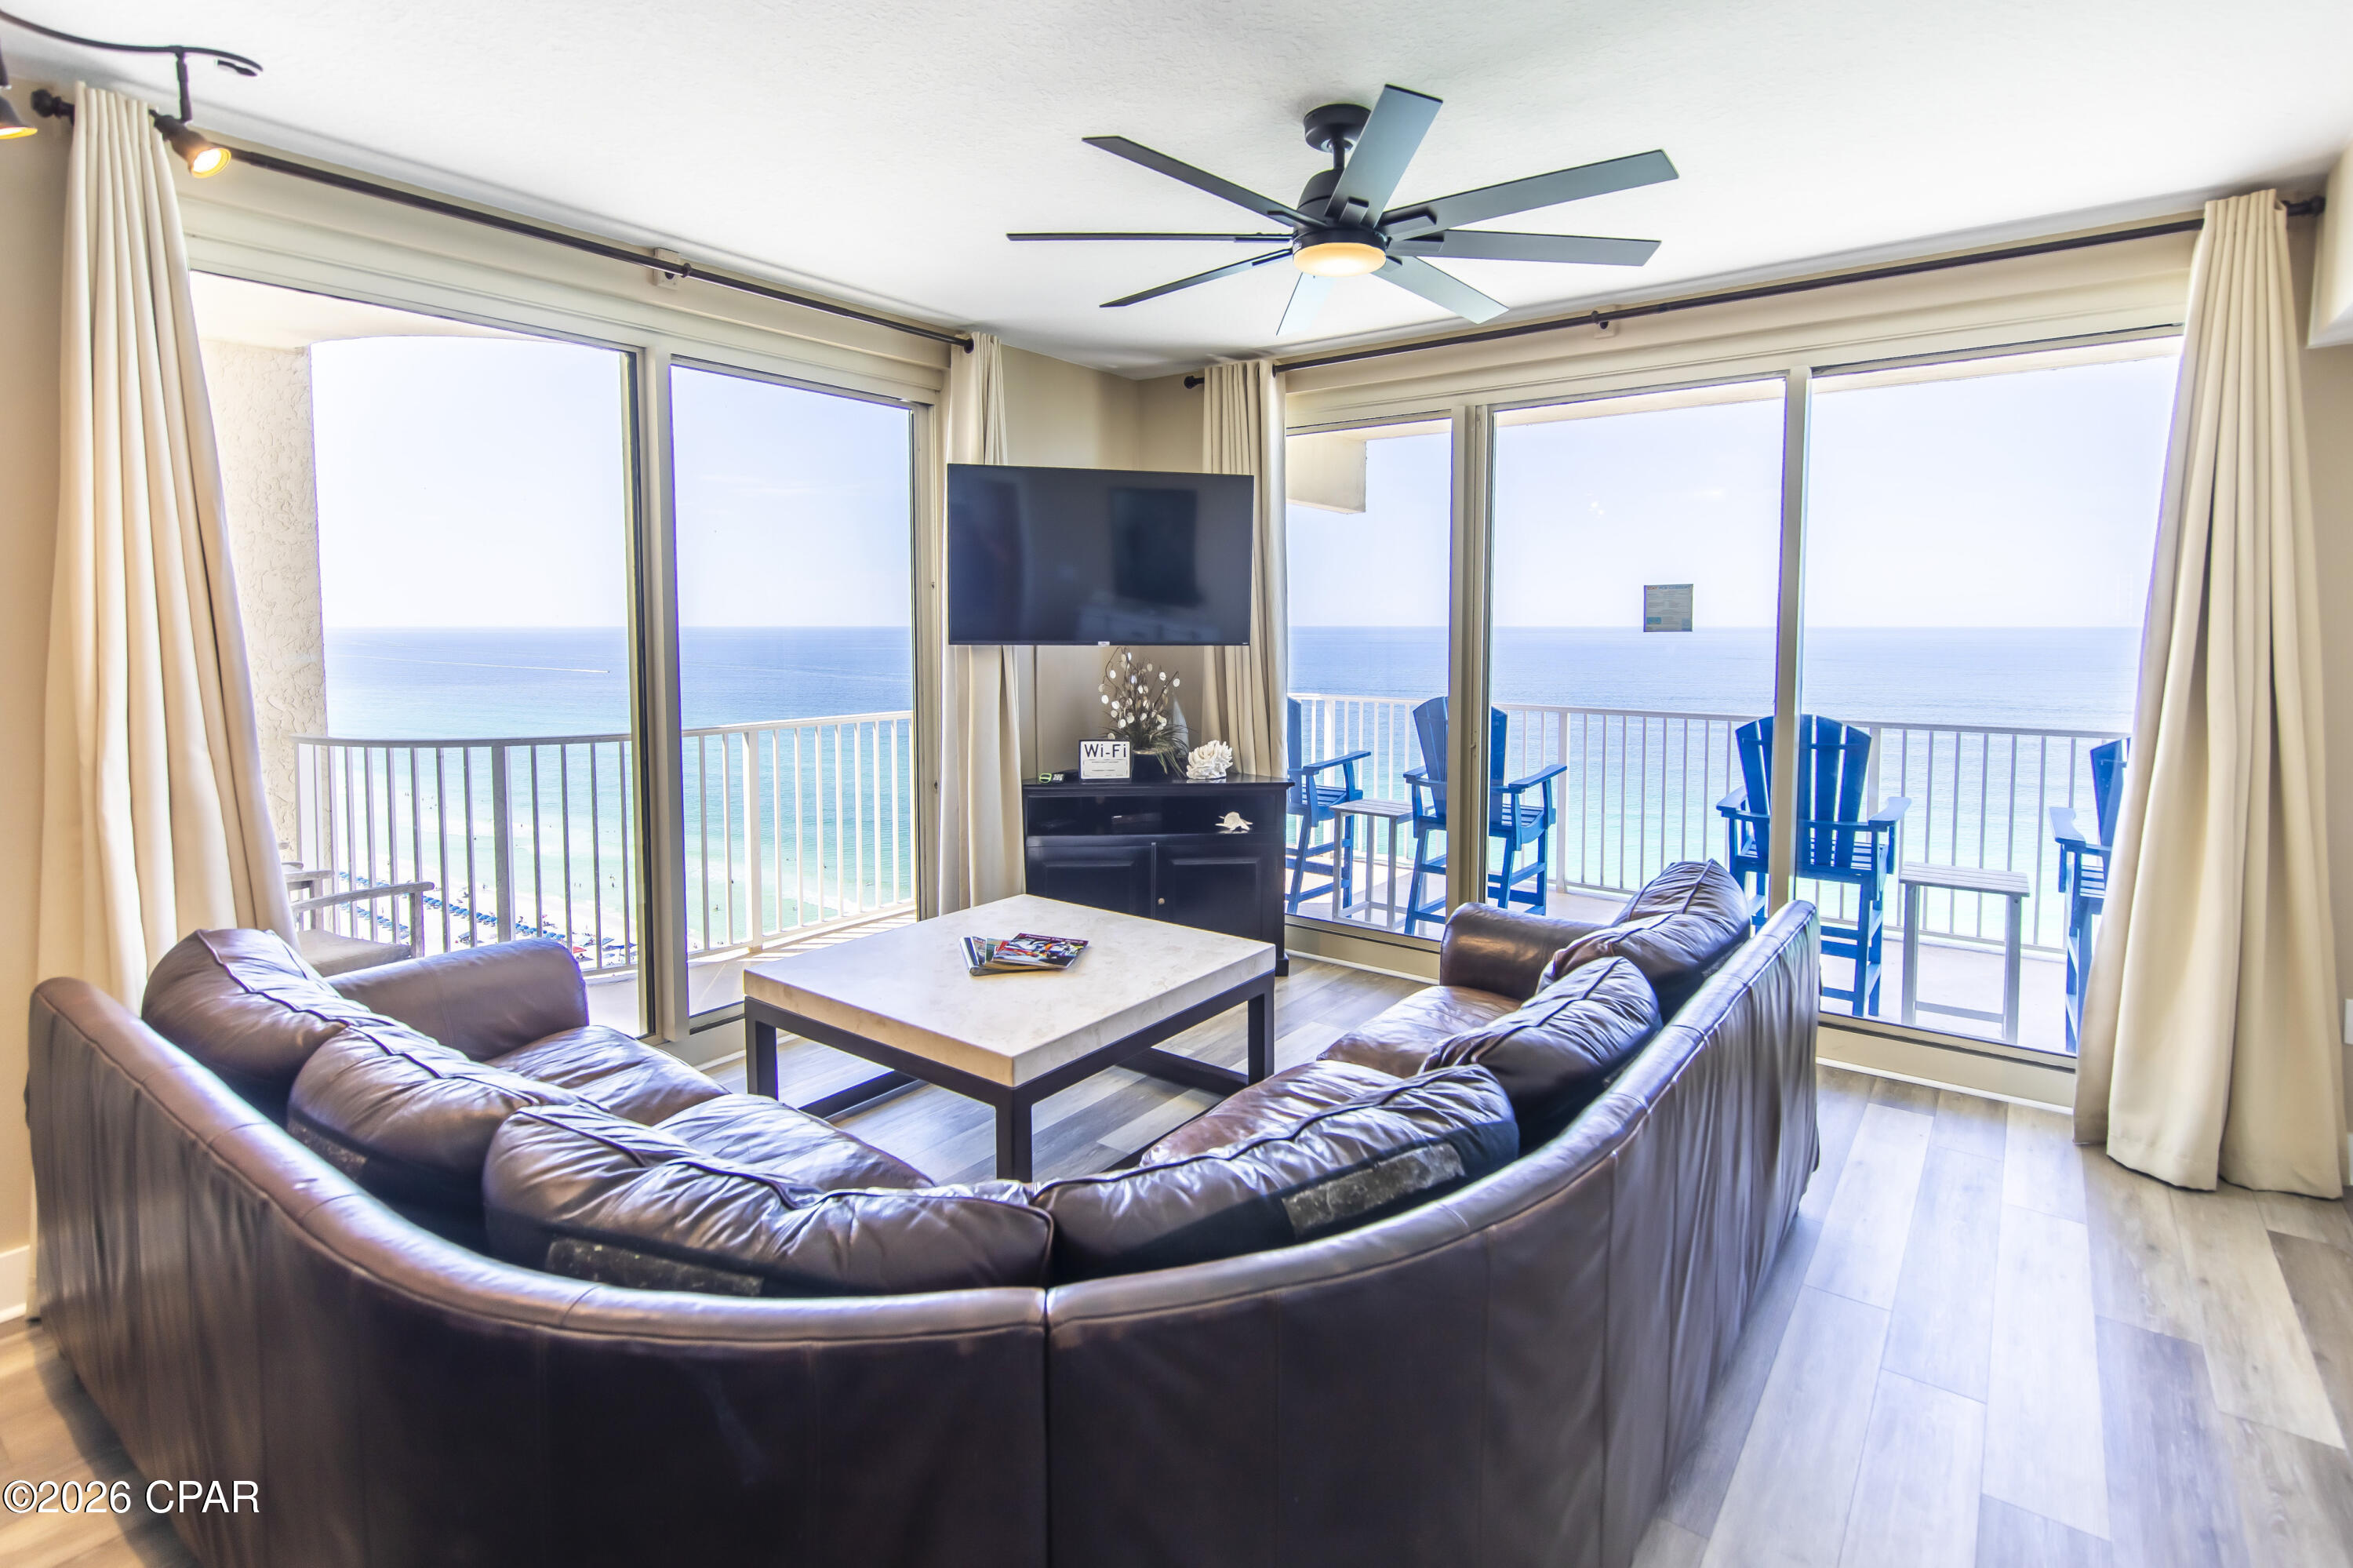
Panama City Beach
9900 S Thomas Drive 1903
2 Beds
2 Baths
1,131 Sq.Ft.
$604,000
MLS#: 791382
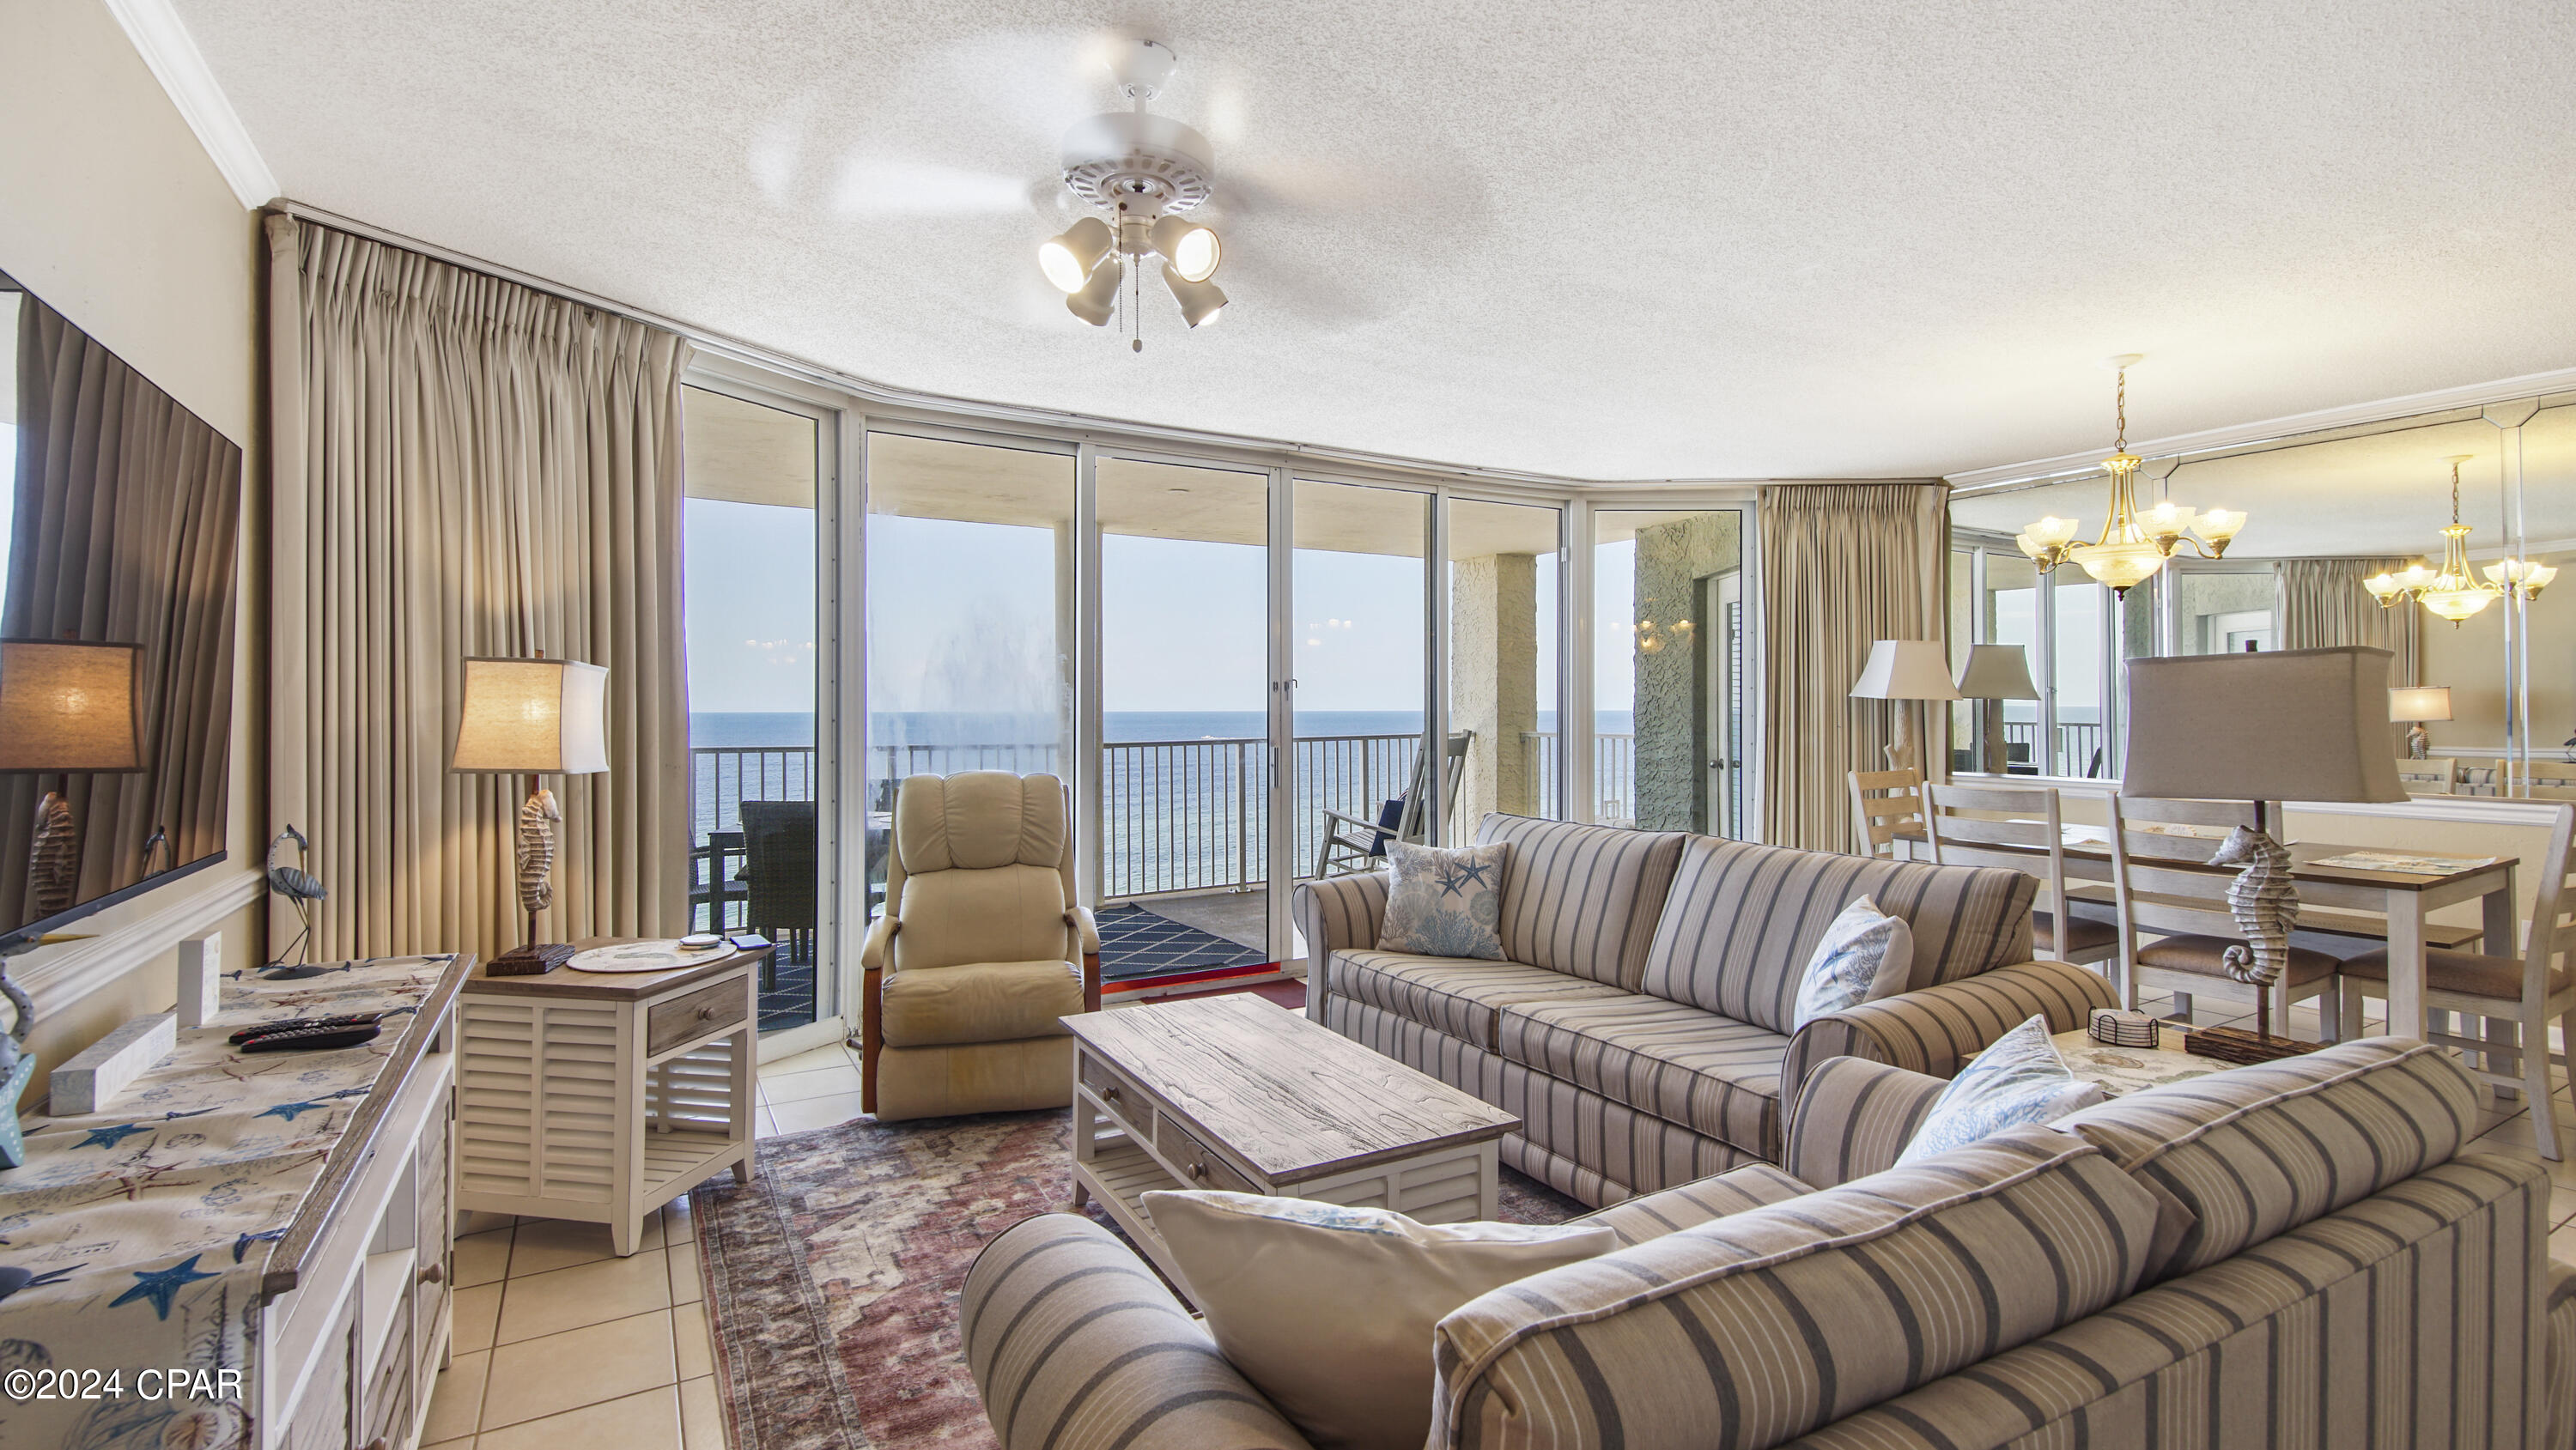
Panama City Beach
10517 Front Beach Road 1107
2 Beds
2 Baths
1,304 Sq.Ft.
$629,900
MLS#: 788756
Panama City Beach
14825 Front Beach Road 2408
2 Beds
2 Baths
1,249 Sq.Ft.
$509,900
MLS#: 796104
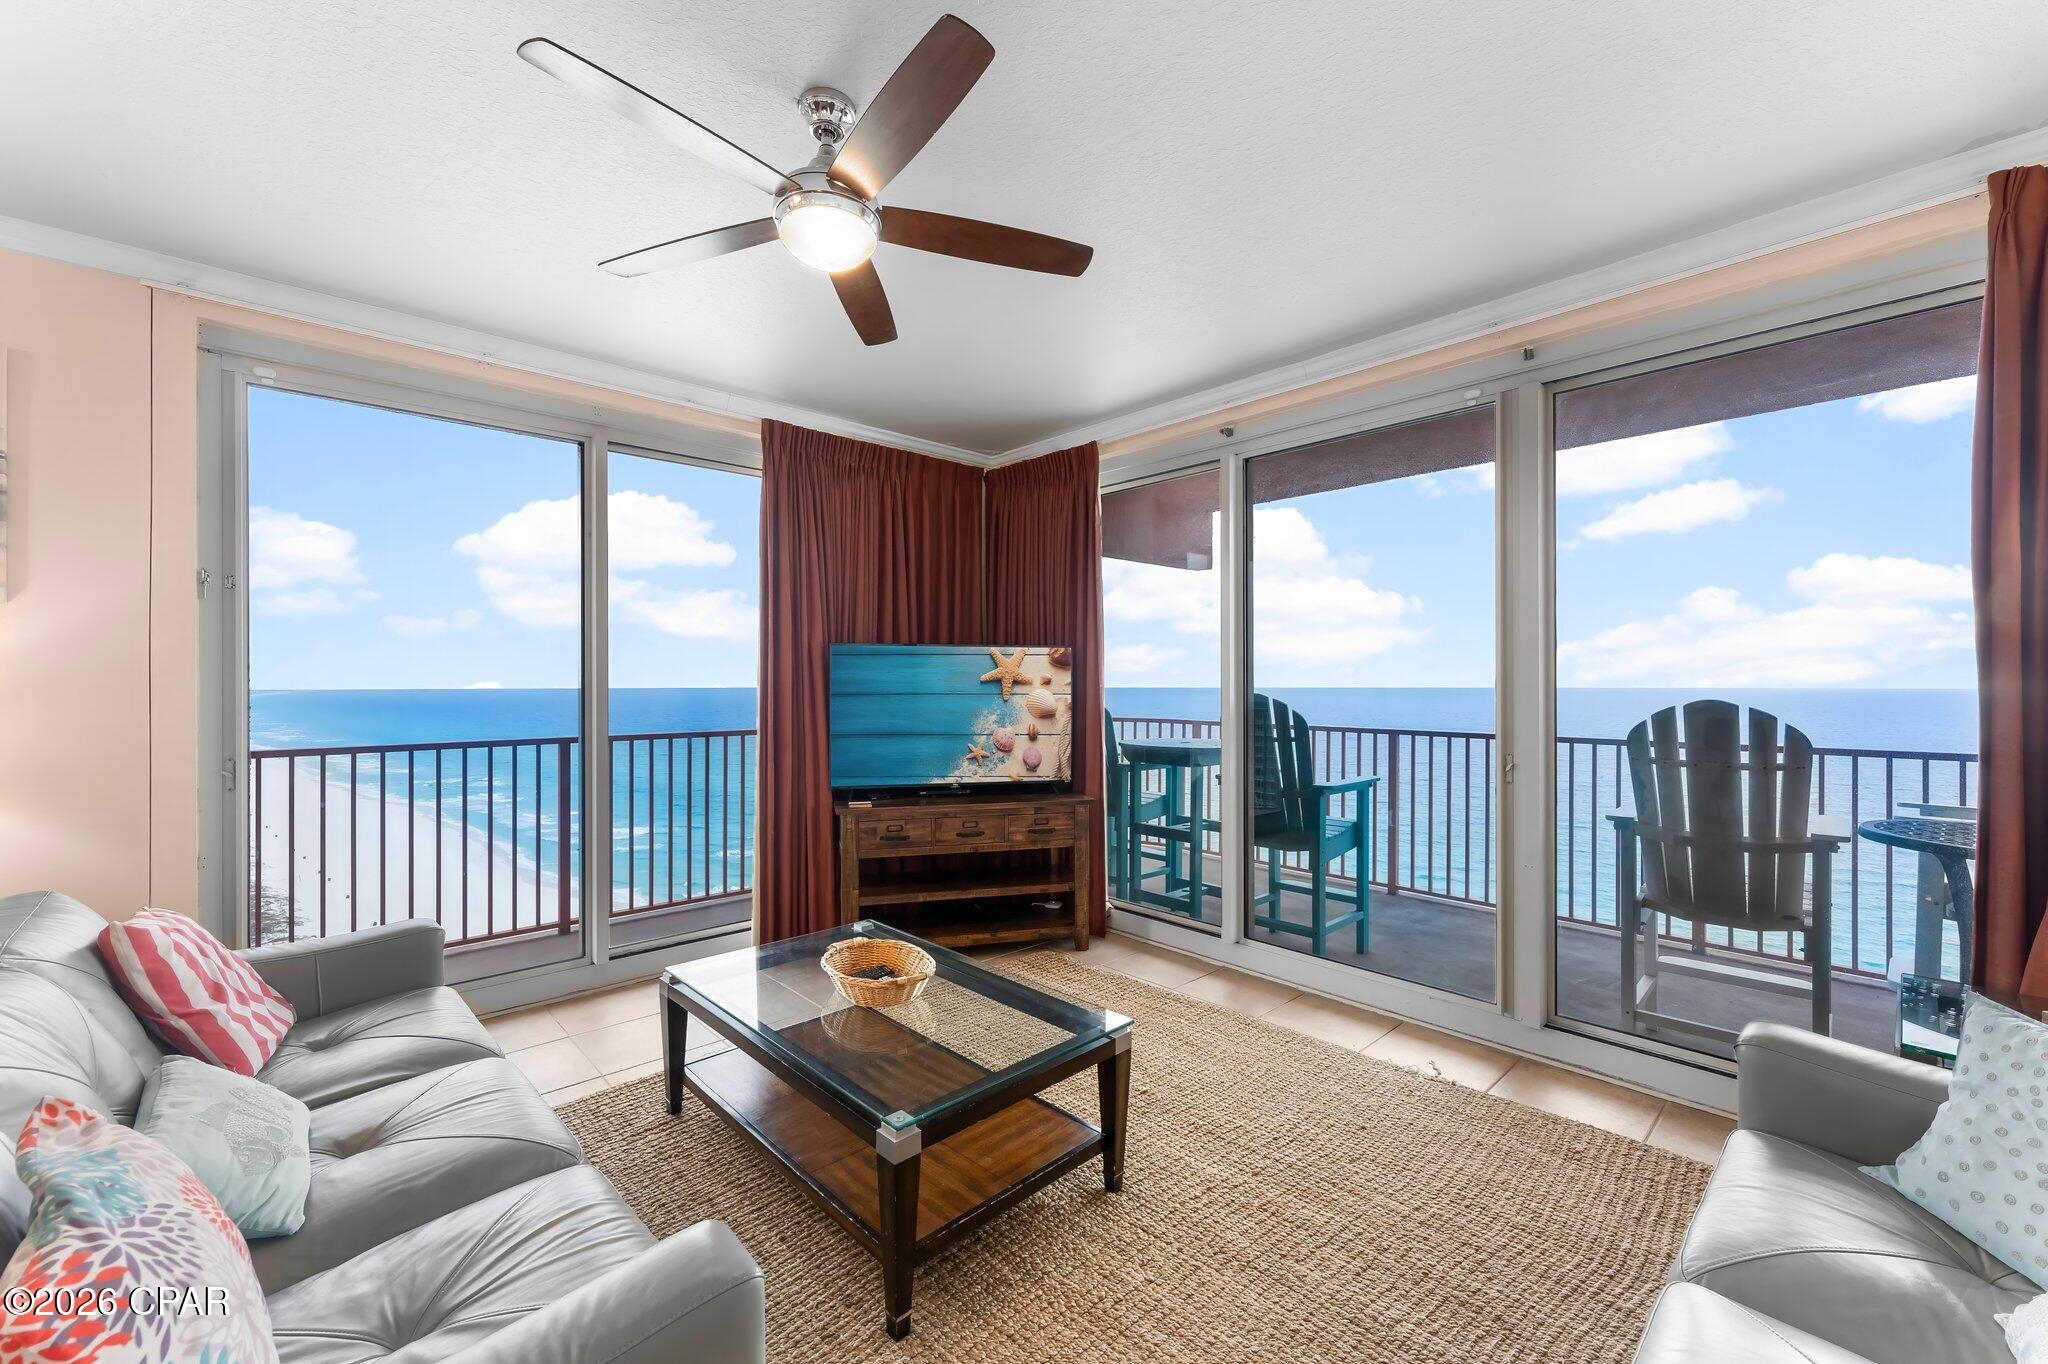
Panama City Beach
9900 S Thomas Drive 2231
3 Beds
3 Baths
1,400 Sq.Ft.
$640,000
MLS#: 784392

Panama City Beach
356 Bartlett Cove
5 Beds
3 Baths
2,550 Sq.Ft.
$492,645
MLS#: 796118

Panama City Beach
557 Hancock Way
5 Beds
3 Baths
2,550 Sq.Ft.
$492,645
MLS#: 796121

Panama City Beach
17545 Front Beach Road 1108
2 Beds
2 Baths
1,146 Sq.Ft.
$524,900
MLS#: 789724
