Features & Amenities

Interior

  • Other Interior Features

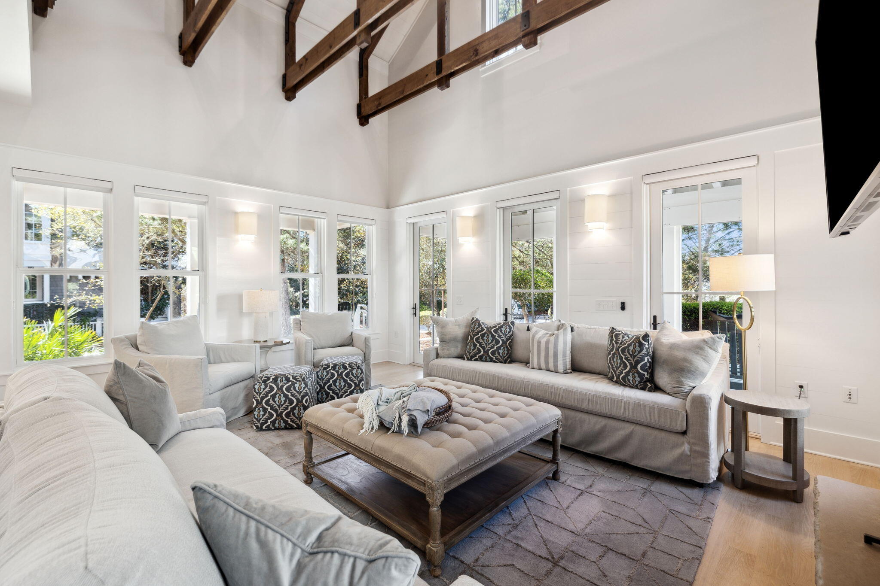
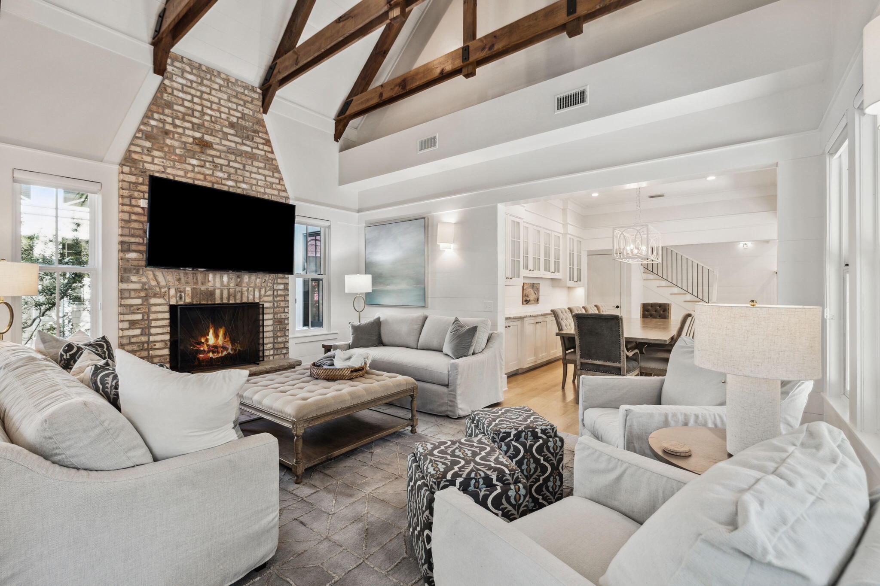
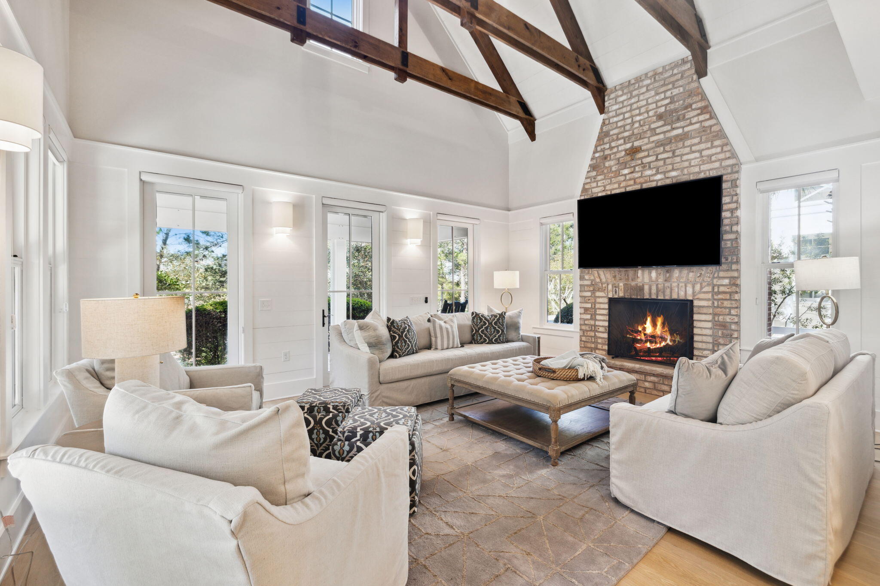
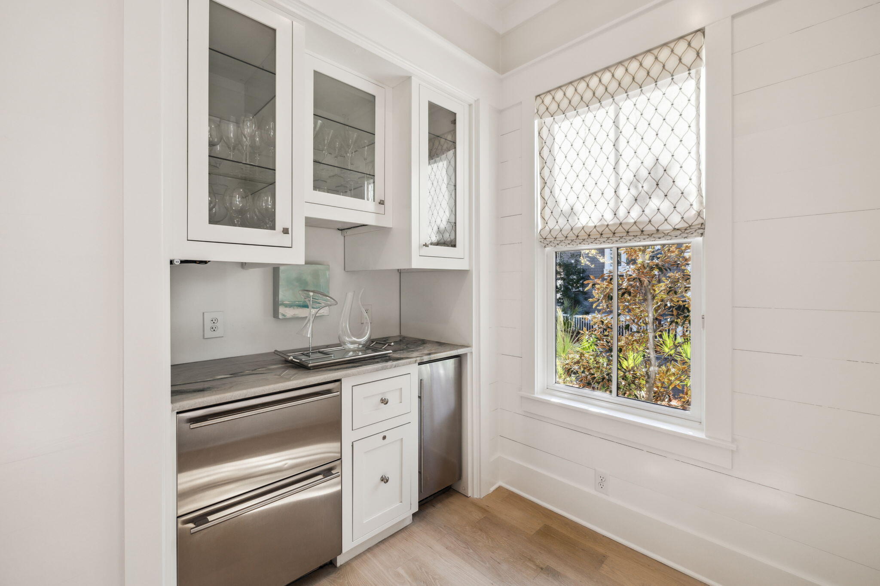
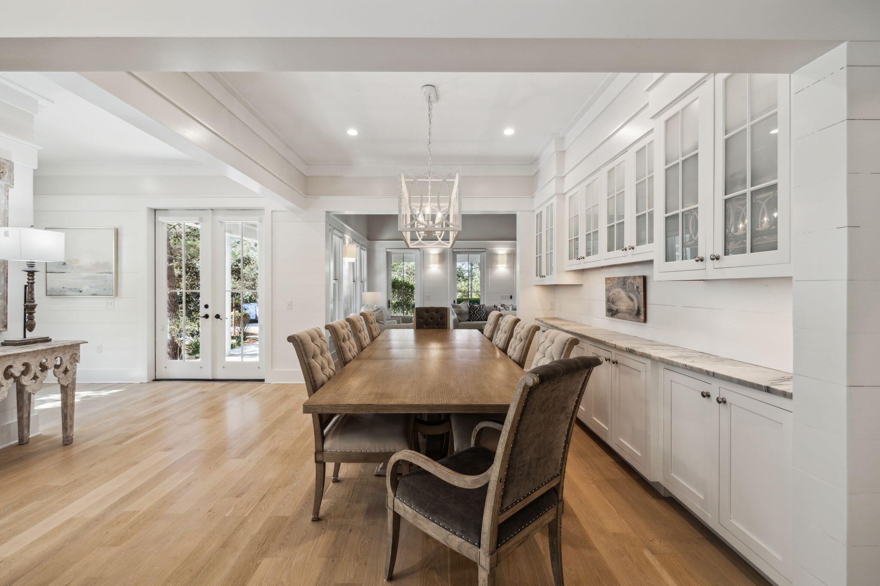
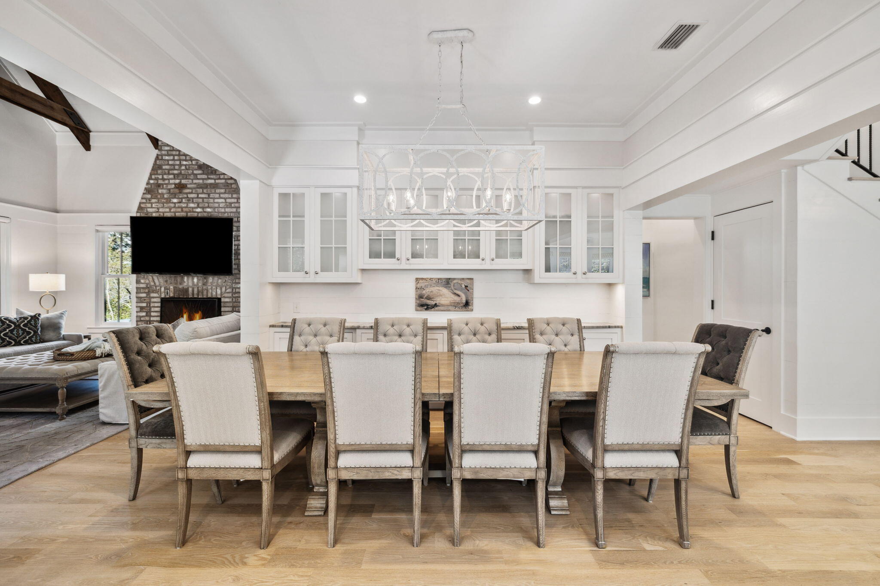
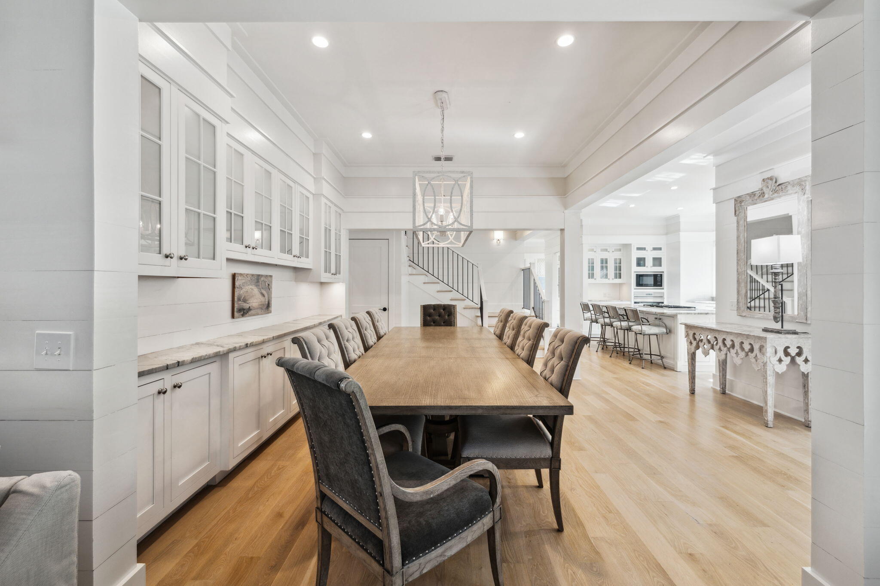
    Beamed Ceilings, Cathedral Ceiling(s), Crown Molding, In-Law Floorplan, Kitchen Island, Pantry

  • Total Bedrooms

    7

  • Bathrooms

    6

  • 1/2 Bathrooms

    1

  • Cooling YN

    YES

  • Cooling

    Central Air, Ceiling Fan(s), Electric

  • Fireplace YN

    YES

  • Heating YN

    YES

  • Heating

    Central, Natural Gas, Electric

  • Pet friendly

    Yes

Exterior

  • Garage

    Yes

  • Garage spaces

    2

  • Construction Materials

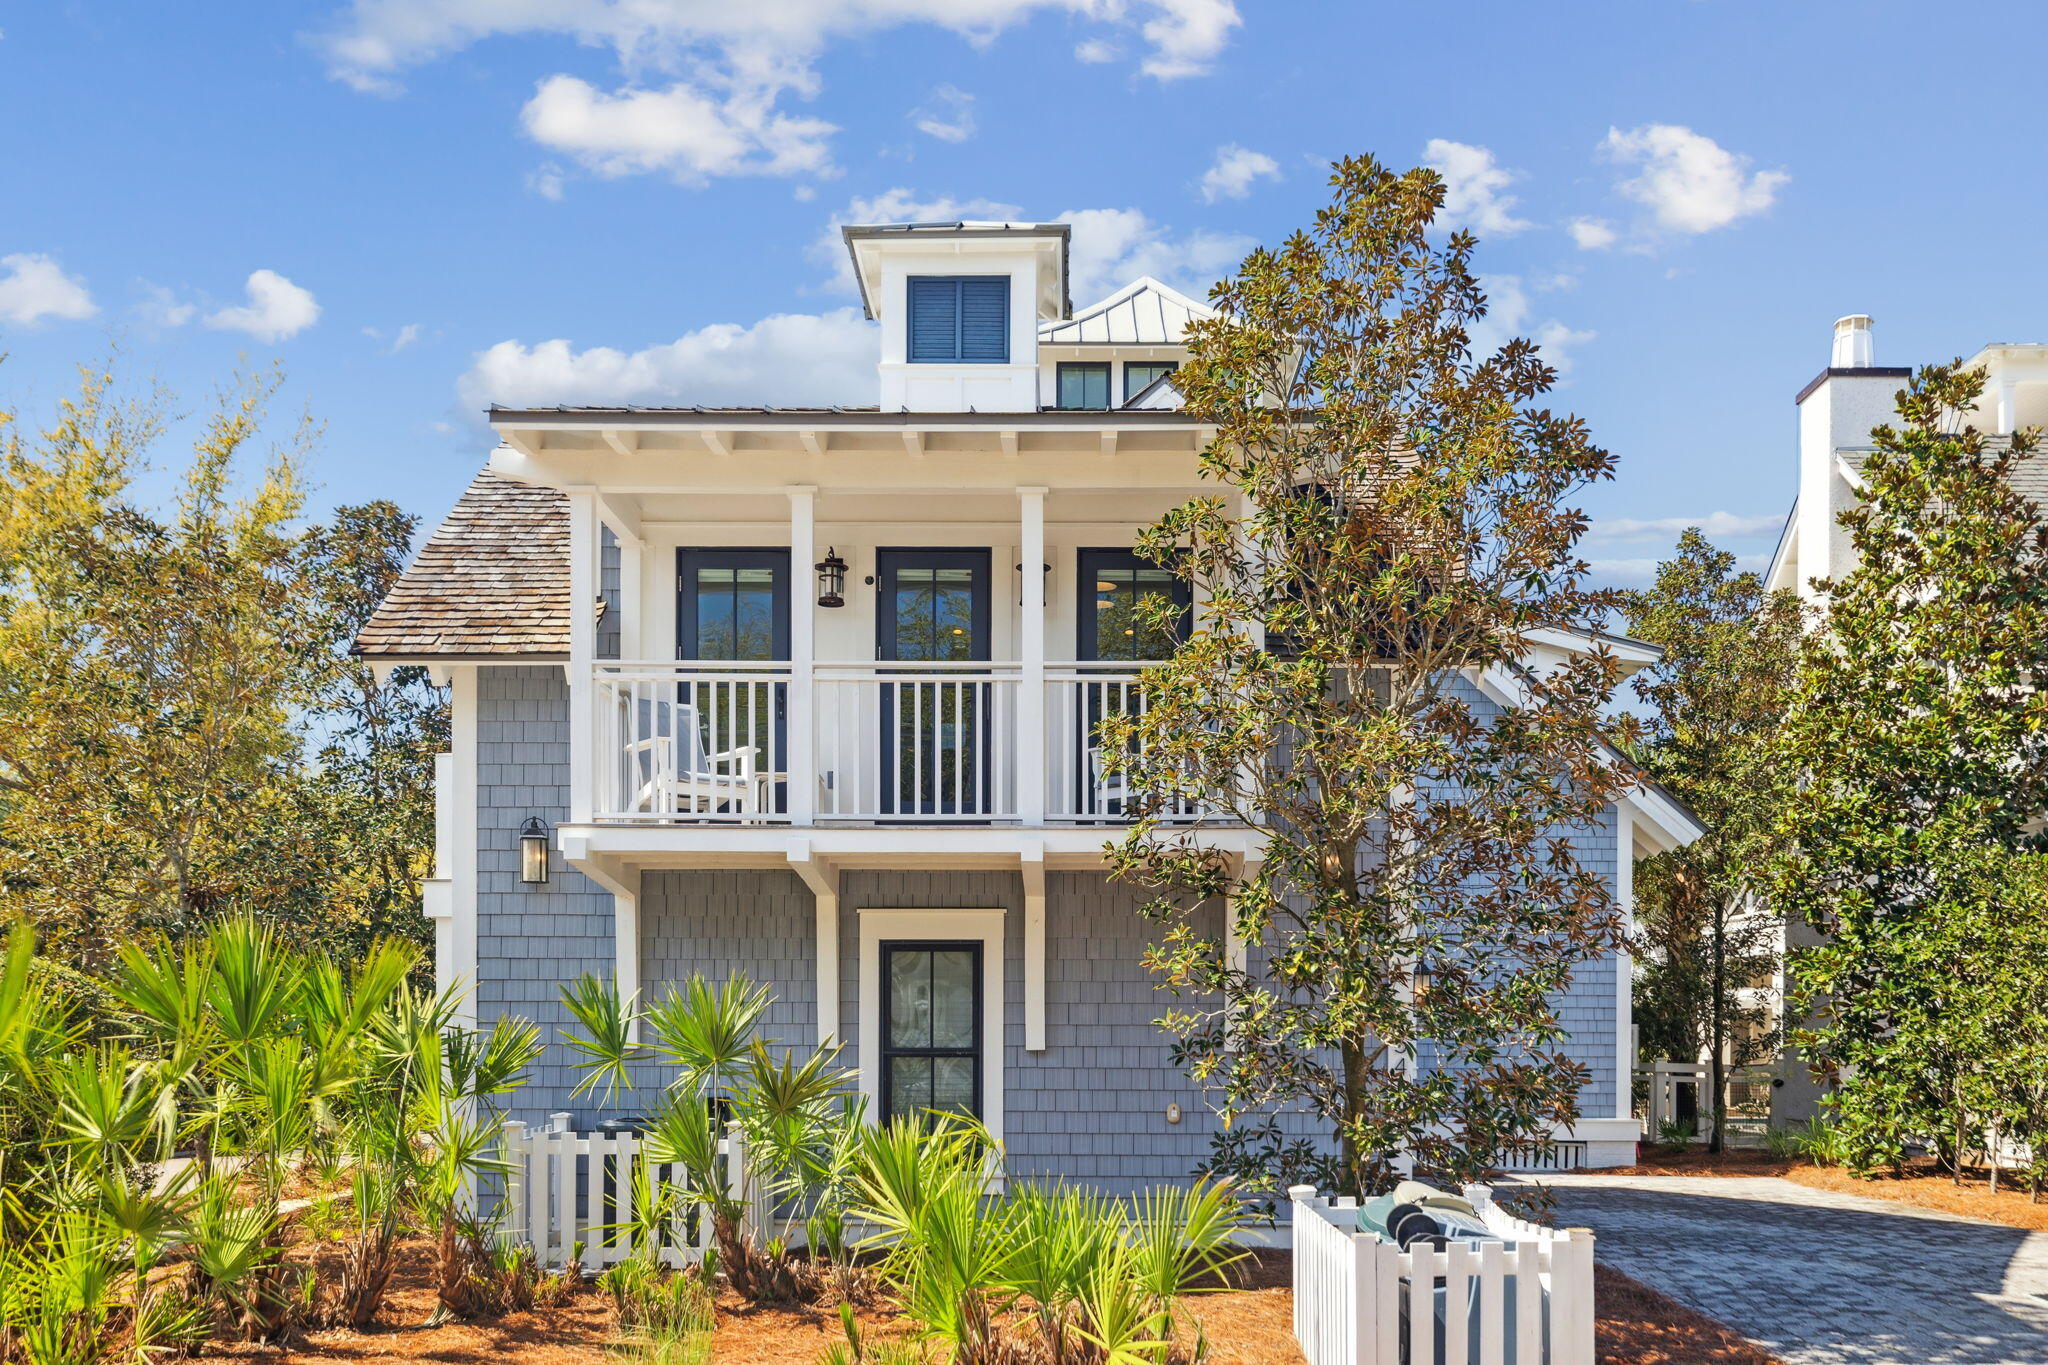
    Frame, Shake Siding

  • Other Exterior Features

    Balcony, Outdoor Shower

  • Parking

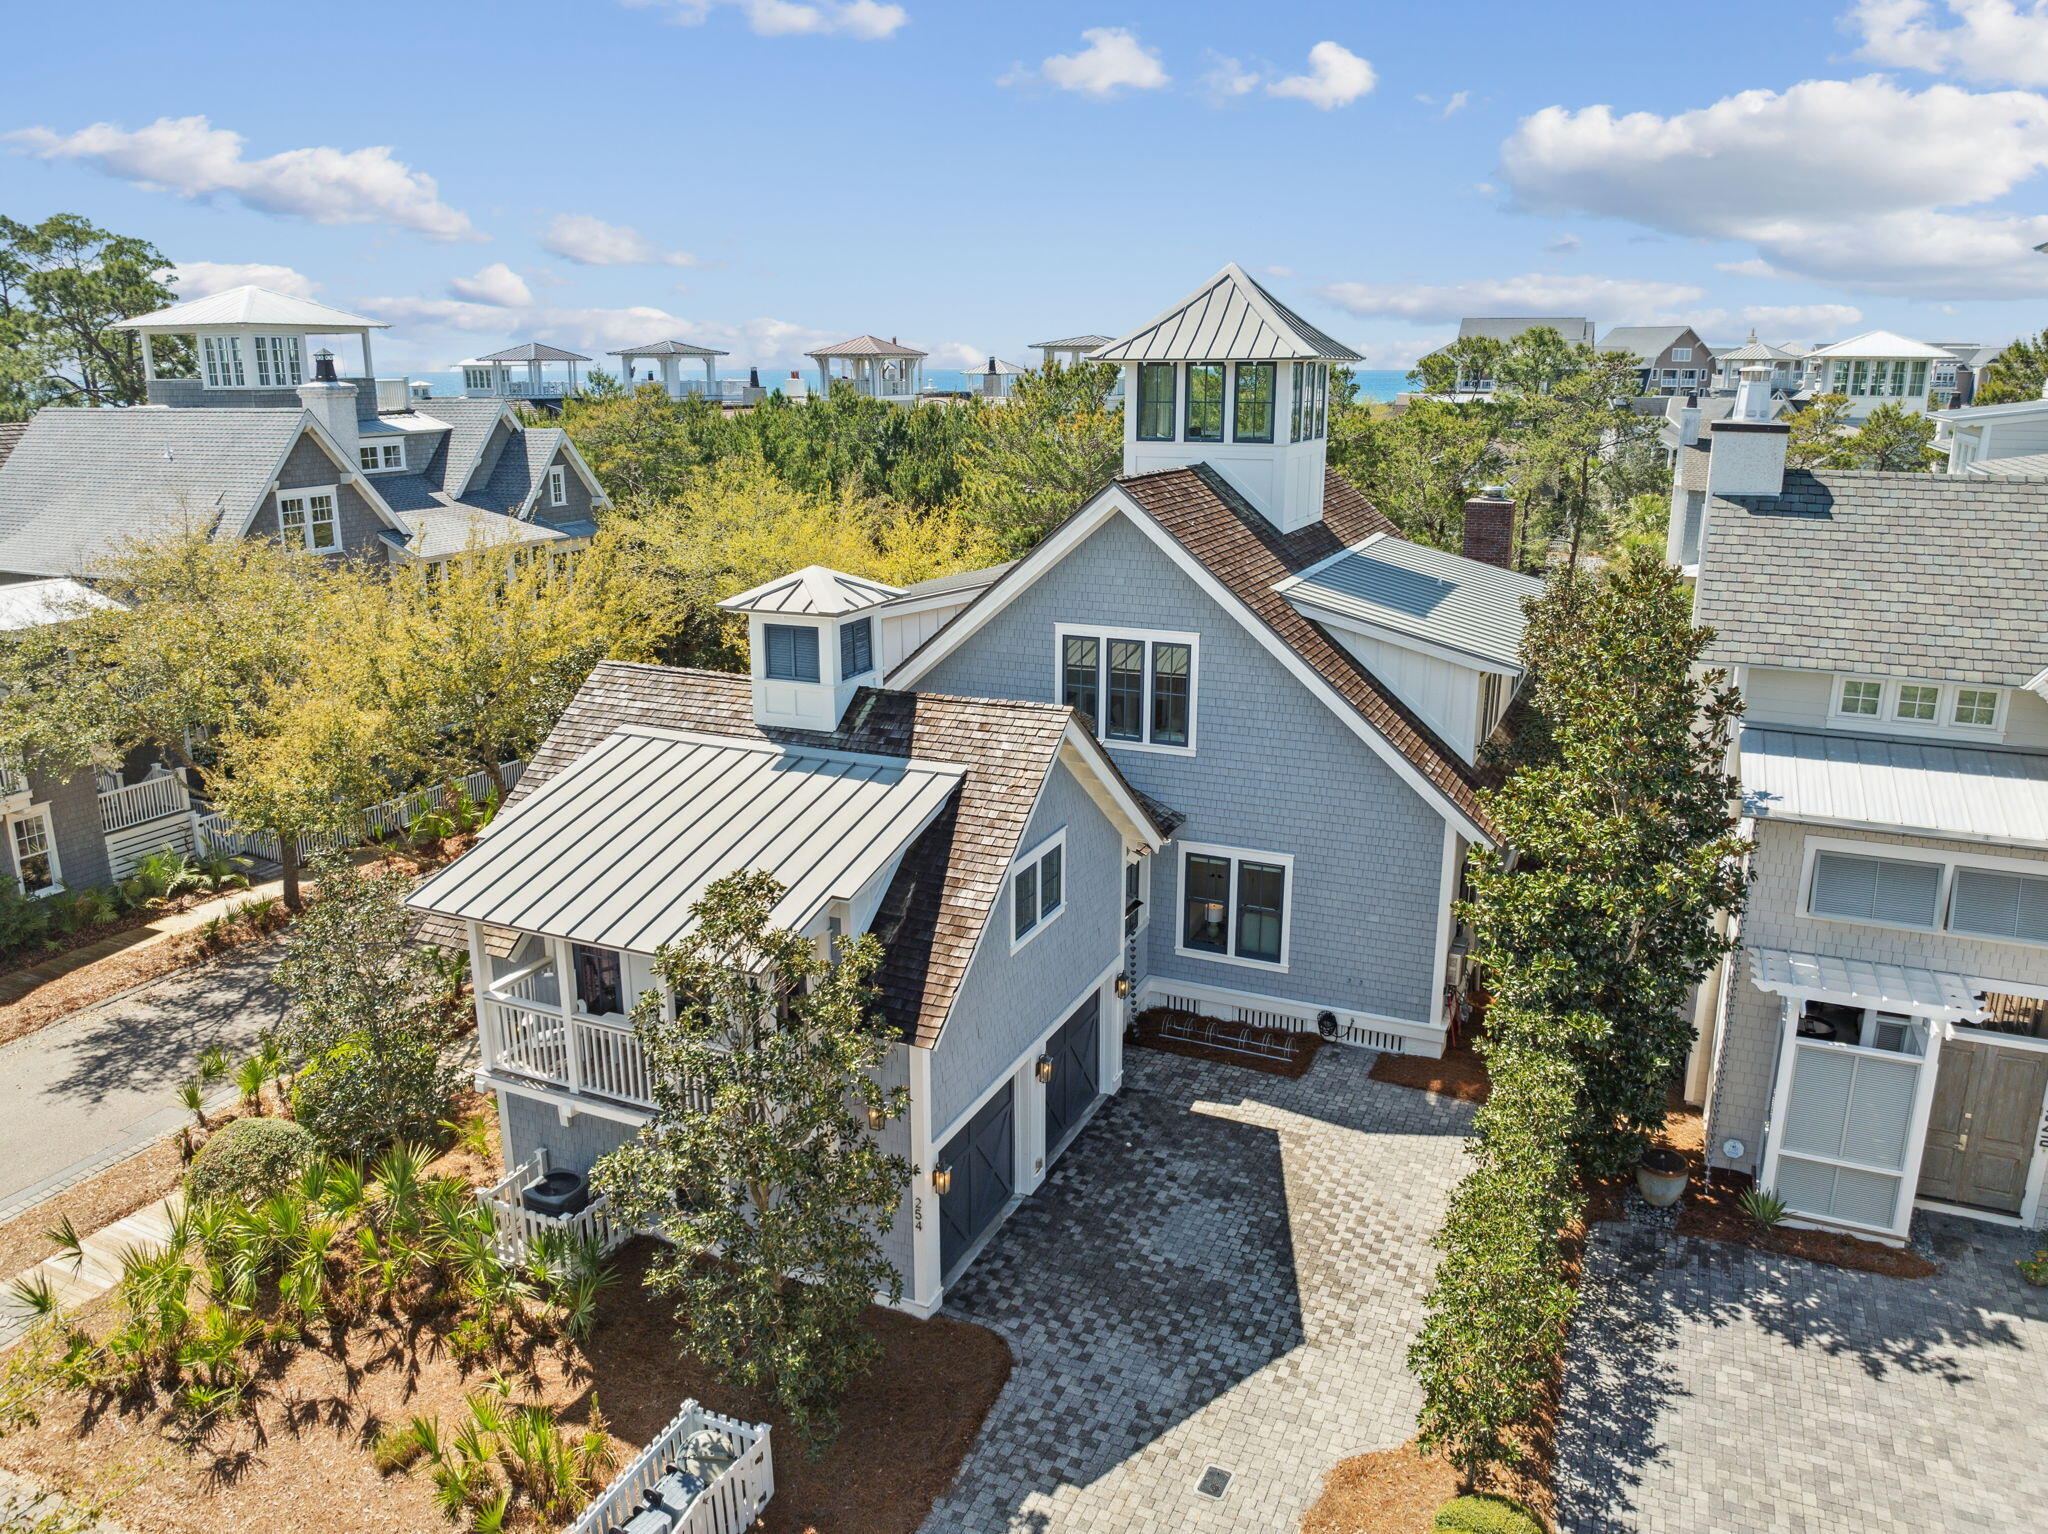
    Detached, Garage

  • Patio and Porch Features

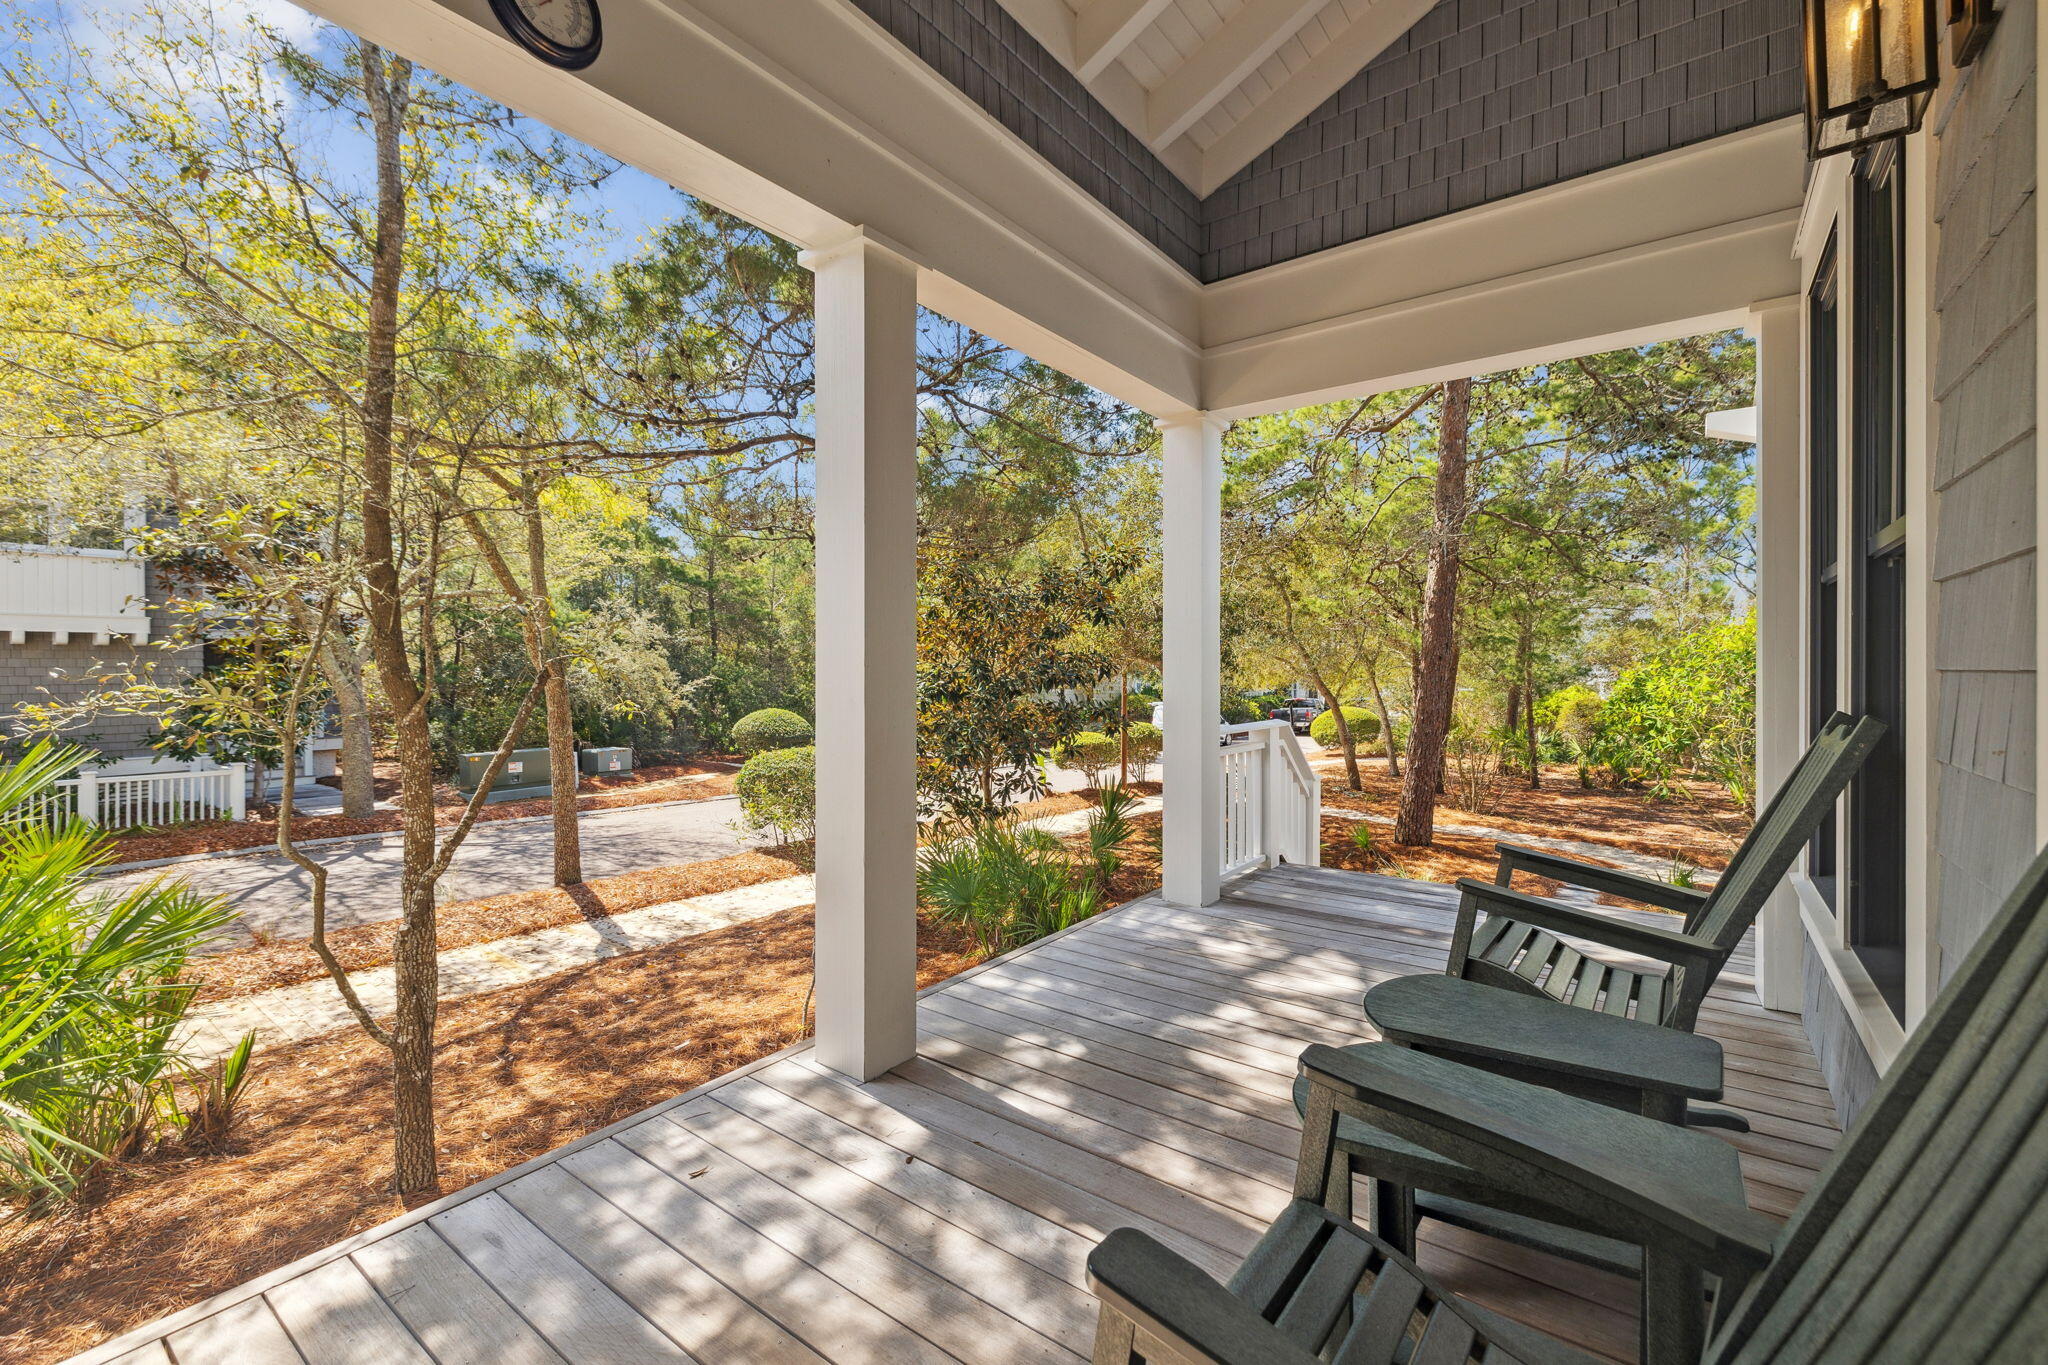
    Porch, Screened

  • Pool

    No

  • View

    Lake

Area & Lot

  • Property Type

    Residential

  • Property Sub Type

    Single Family Residence

  • Architectural Style

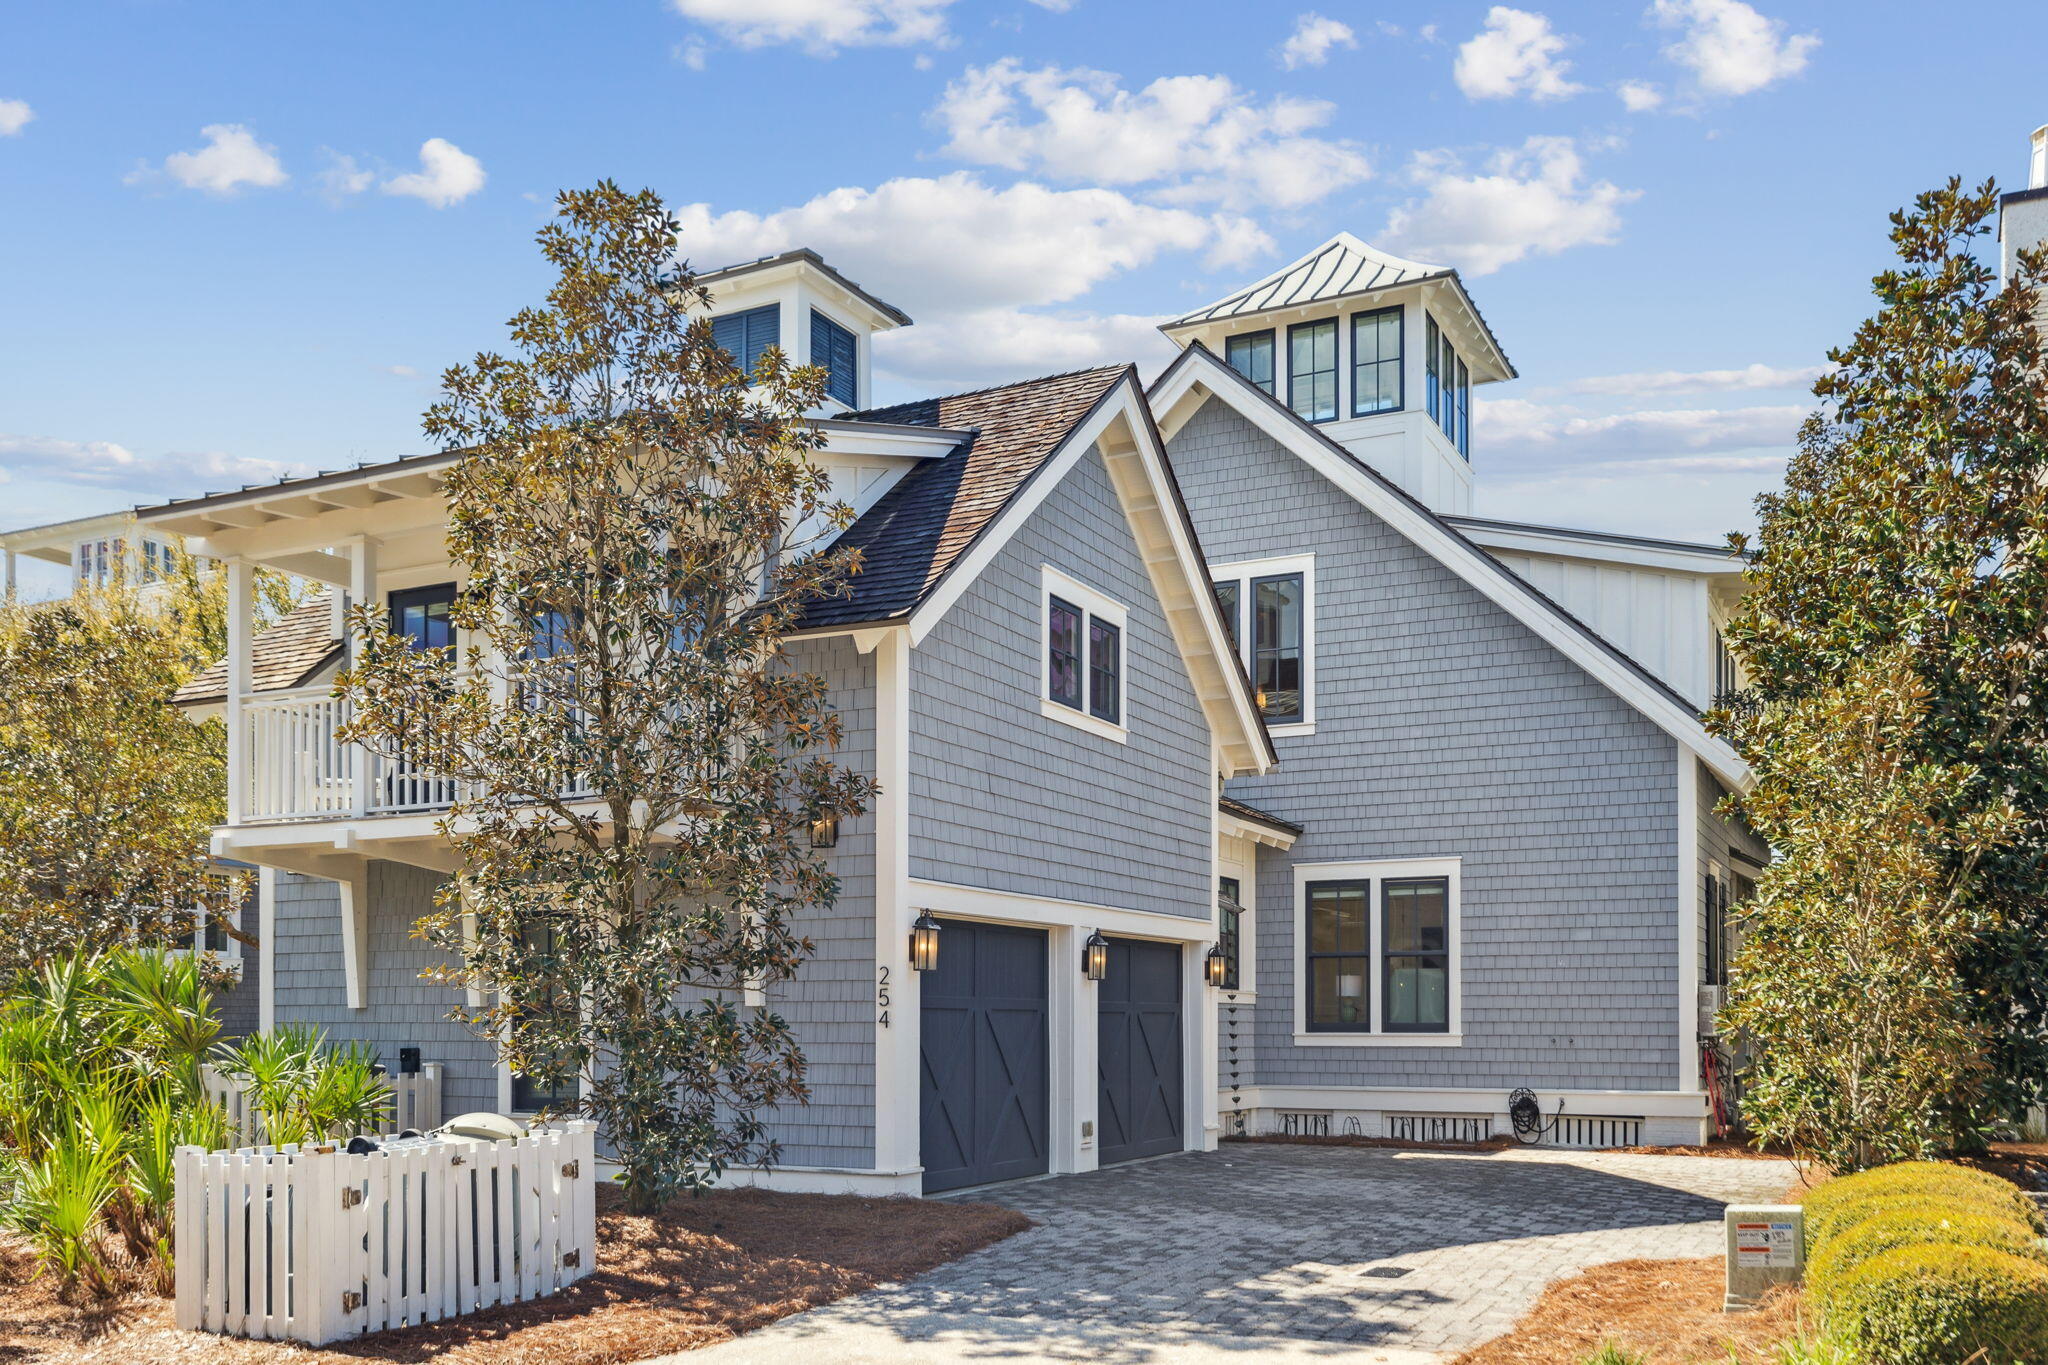
    Beach House

Price

  • Sales Price

    $3,895,000

  • Zoning

    Resid Single Family

  • Sq. Footage

    4,196

  • Price/SqFt

    $928

HOA

  • Association

    YES

  • Association Fee

    $1,665

  • Association Fee Frequency

    Quarterly

  • Association Fee Includes

    N/A

School District

  • Elementary School

    Dune Lakes

  • Middle School

    Seaside

  • High School

    South Walton

Property Features

  • New Construction

    NO

  • Sewer

    Public Sewer

  • Water Source

    Public

Schedule a Showing

Showing scheduled successfully.

<
>
IN PERSON
VIA CHAT

What is 3 + 4 ?


Change time

Mortgage calculator

Estimate your monthly mortgage payment, including the principal and interest, property taxes, and HOA. Adjust the values to generate a more accurate rate.

Your payment

Principal and Interest:

$

Property taxes:

$

HOA fees:

$

Total loan payment:

$

Total interest amount:

$

Location

County

Walton

Elementary School

Dune Lakes

Middle School

Seaside

High School

South Walton

Listing Courtesy of Ann B Mosely , Berkshire Hathaway HomeServices

RealHub Information is provided exclusively for consumers' personal, non-commercial use, and it may not be used for any purpose other than to identify prospective properties consumers may be interested in purchasing. All information deemed reliable but not guaranteed and should be independently verified. All properties are subject to prior sale, change or withdrawal. RealHub website owner shall not be responsible for any typographical errors, misinformation, misprints and shall be held totally harmless.

Agent Brian Solarek

REALTOR®

Brian Solarek

Call Brian today to schedule a private showing.


* Listings on this website come from the FMLS IDX Compilation and may be held by brokerage firms other than the owner of this website. The listing brokerage is identified in any listing details. Information is deemed reliable but is not guaranteed. If you believe any FMLS listing contains material that infringes your copyrighted work please click here to review our DMCA policy and learn how to submit a takedown request.© 2024 FMLS.
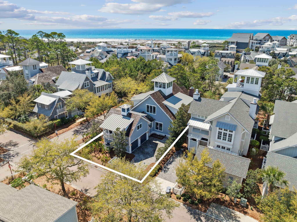
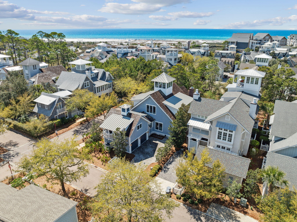
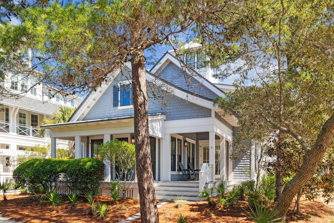
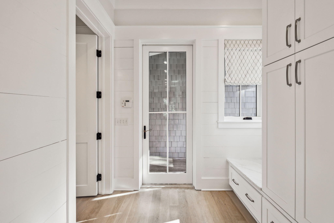
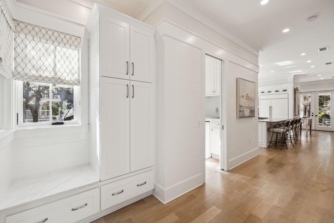
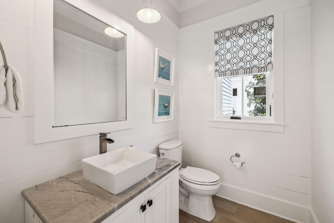
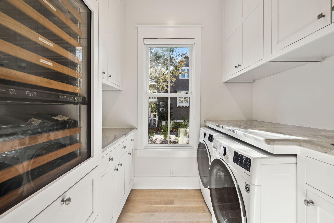
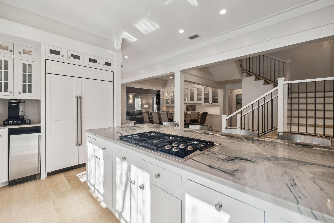
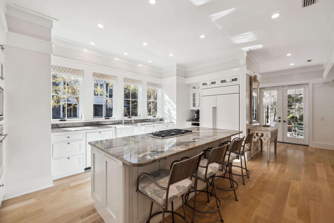
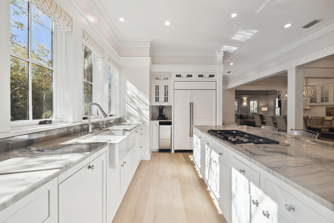
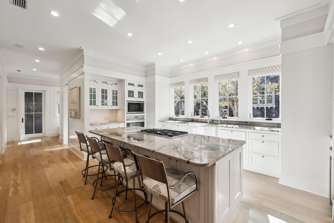
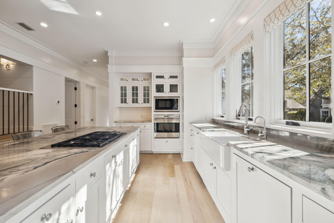
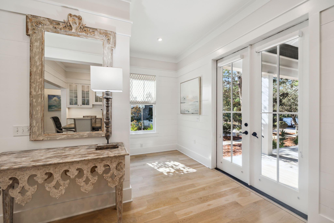
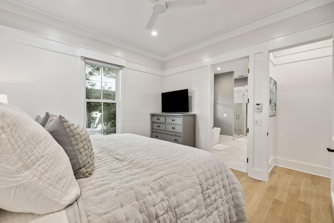
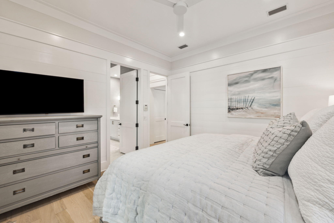
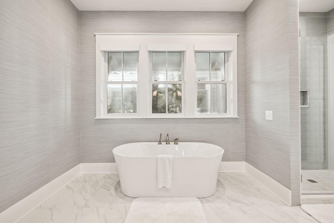
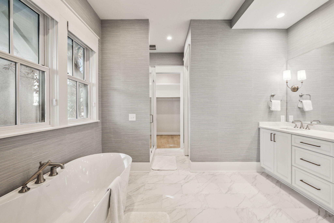
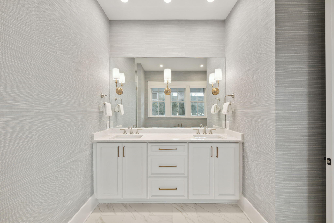
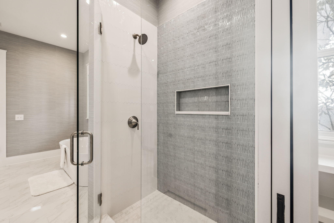
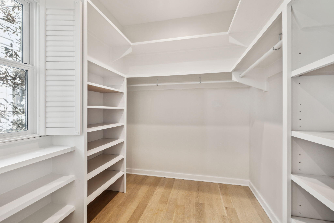
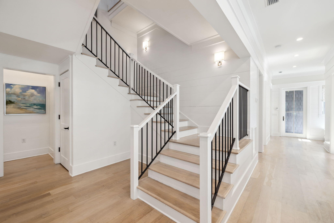
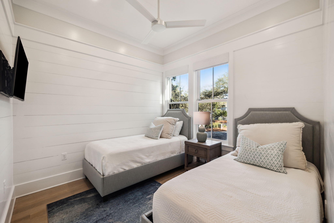
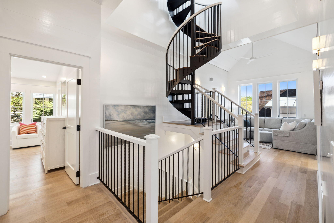
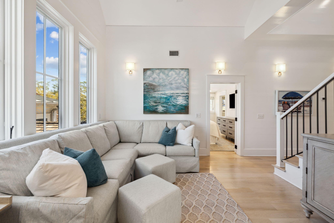
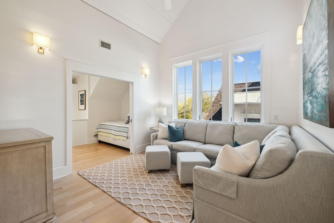
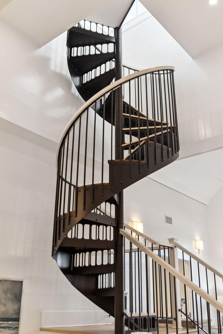
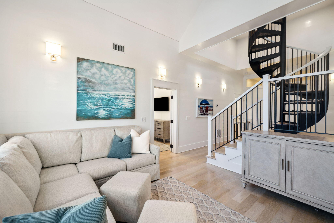
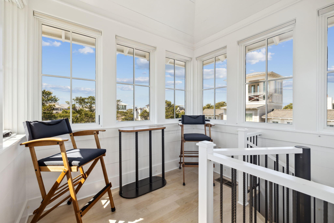
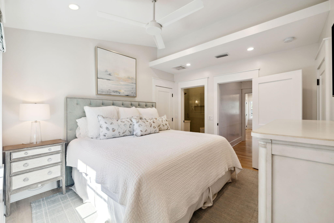
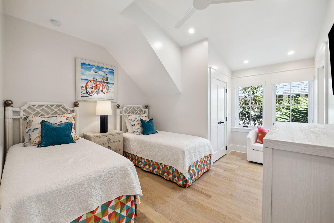
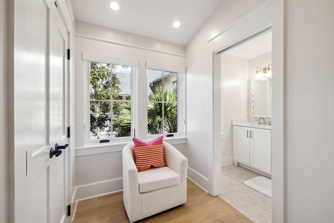
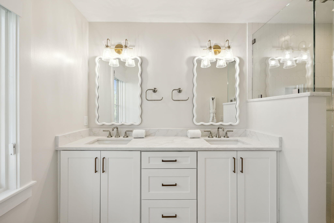
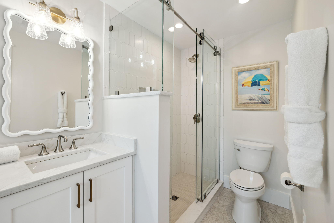
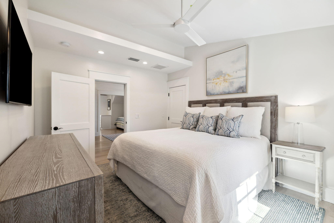
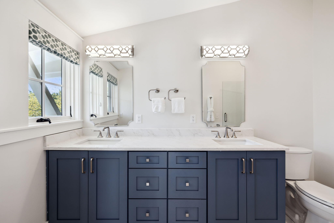
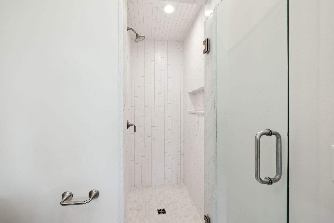
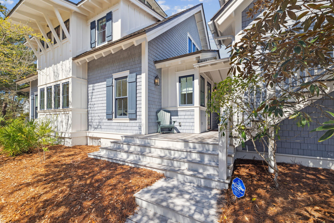
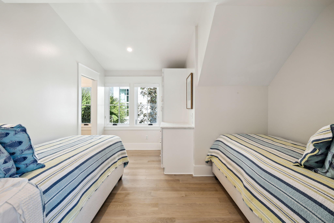
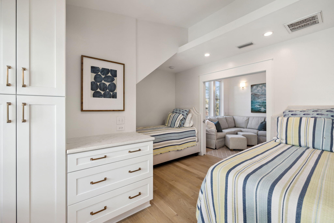
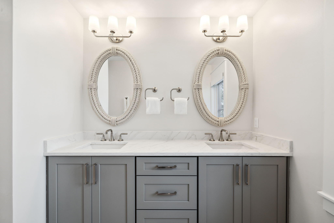
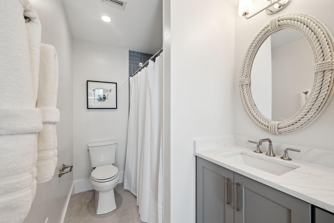
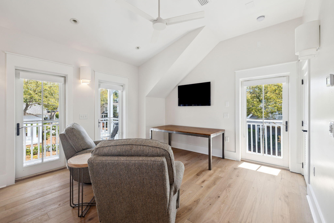
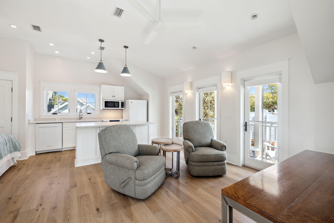
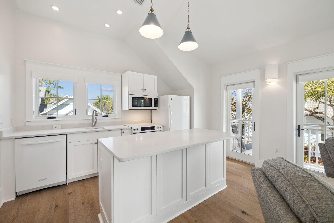
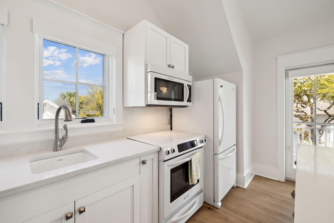
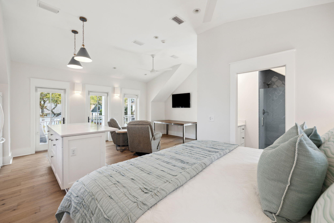
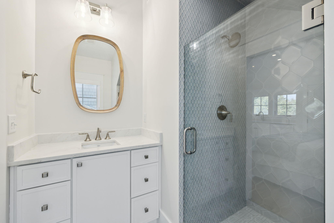
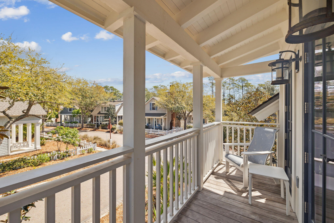
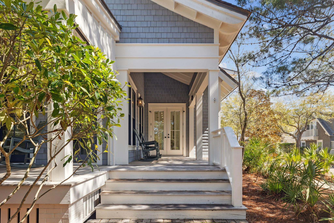
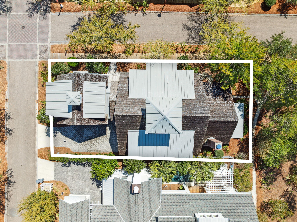
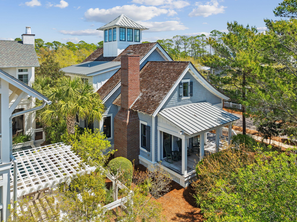
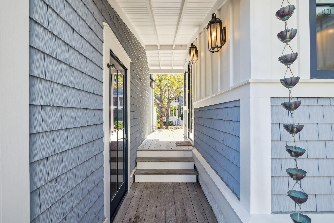
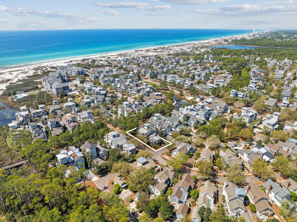
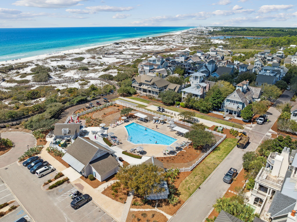
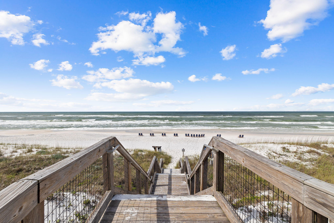
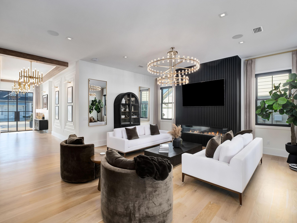
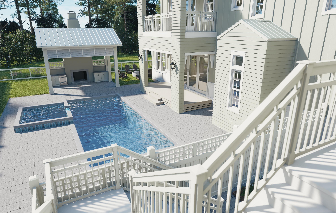
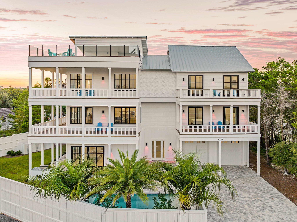
Totally remodeled Watersound Beach home with room for all your family and friends has 6 BRS in the main house, 2 on the main floor including the primary suite with 4 Ensuite Bedrooms Upstairs is ready to call your own!  You will find an additional king bed in the carriage house which has a full kitchen. The home boasts high-end finishes, quartz and quartzite countertops, and a brick fireplace. Upstairs and downstairs living areas provide room for everyone to spread out.  The kitchen is well-planned with high-end appliances and an island with bar stools. Enjoy outdoor living on the porch with retractable screens. Privacy is assured as the corner lot backs onto a nature conservation area. There is so much more!

254 E Yacht Pond Lane

Message successfully sent.

What would you like to know?

What is 3 + 4 ?

I agree to receive email communication and understand I can unsubscribe at any time.

I agree to be contacted by Gulf Life Real Estate via call, email, and text for real estate services. To opt out, you can reply 'stop' at any time or reply 'help' for assistance. You can also click the unsubscribe link in the emails. Message and data rates may apply. Message frequency may vary. Privacy Policy

Related Properties

New on site today
Backing to a natural wooded setting, the Annalise is designed to make its outdoor environment part of the everyday experience. The 75' x 150' homesite positions the screened porch, heated pool and primary suite along the rear of the residence, with views extending toward the surrounding woods and natural habitat. Offering 4,276 square feet, four bedrooms, four full baths, one half bath and a two car garage this two-story home pairs a private setting with an architectural presence distinctive to Lafayette Park.

Passing through the arched entry, the foyer opens to an expansive central dining area, creating a dramatic sightline through the home to the screened porch, pool and wooded backdrop beyond. Large sets of sliding doors frame the rear view and bring the outdoor setting directly into the arrival experience. The living room sits just off this central gathering space, anchored by a wood-burning fireplace with gas logs, Venetian plaster chimney and stone surround. More than 12-foot ceilings, engineered wood flooring, refined millwork and a tongue-and-V-groove ceiling with European white oak-stained beams add warmth, volume and architectural definition to the main living areas.

Rather than placing the kitchen within one continuous open room, the Annalise gives it a distinct space of its own just beyond the dining area. Generously scaled and centered around a substantial island, the kitchen features stained white oak inset cabinetry, stacked upper cabinets, quartz countertops and a Venetian plaster range hood. An adjoining scullery with its own sink extends the workspace and provides additional preparation and storage away from the main kitchen. The appliance package includes a 36-inch dual-fuel range, panel-ready refrigerator and dishwasher, microwave drawer and wine cooler.

The dining area opens through large sets of sliding doors to the screened porch, creating a natural progression from the center of the home to the pool and wooded setting beyond. Rather than functioning as a separate destination, the rear porch becomes an extension of the interior gathering spaces, with prewired speakers and a gas grill connection supporting everyday outdoor living.

Privately positioned at the rear of the first floor, the primary suite is separated from the main living room by a hallway and features its own gas fireplace and two walk-in closets. The primary bath includes a freestanding tub, separate walk-in shower and water closet, along with a French door providing another connection to the outdoor living area and pool. A first-floor flex room adds versatility for an office or study.

Upstairs, three guest suites each have a private ensuite bath. The generously proportioned Bedroom 1 offers space for a sitting area, an expansive closet and a bath with dual vanities and a separate water closet. A den at the top of the stairs provides a second gathering area, while a dedicated upstairs laundry complements the first-floor laundry room for added convenience.

Additional features include a two-car garage with epoxy flooring, EV plug and dedicated refrigerator outlet, along with substantial unfinished walk-in storage accessed by an interior conditioned stairwell above the garage.

Located in Lafayette Park within Origins West at Watersound Origins®, residents enjoy access to the Origins Golf Course , Village Commons, community pool, fitness center, tennis and pickleball courts, sports courts, walking and biking trails, and nearby shopping, dining and services at Watersound® Town Center.
#1010437

Watersound

TBD Suwannee Drive Lot 6

4 Beds

4 Baths

4,276 Sq.Ft.

$3,325,000

MLS#: 1010437

New on site today
Set along a pond with a wooded natural backdrop, this Annalise plan in Lafayette Park is designed to keep the water in view from the heart of the home. The screened porch and private pool extend toward the pond, creating a layered rear setting of water, woods and natural habitat that can be enjoyed from the main living spaces, primary suite and outdoor living areas.

The home's heritage-inspired architecture introduces a two-story floor plan with 4,276 square feet, four bedrooms, four full baths and one half bath. From the foyer, the initial sightline opens into the expansive central dining area and continues through two sets of sliding doors toward the screened porch, pool and water beyond. The living room sits just off this central gathering space, while 12'+ ceilings, engineered wood flooring, refined millwork and a tongue-and-V-groove ceiling with European white oak-stained beams bring warmth and architectural definition to the main level. A wood-burning fireplace with gas logs, Venetian plaster chimney and stone surround anchors the living room.

Rather than combining the kitchen, dining and living areas into one continuous open room, the Annalise gives the kitchen a substantial space of its own beyond the dining area. Stained white oak inset cabinetry, stacked uppers, quartz countertops and a Venetian plaster range hood are complemented by a generous island and adjoining scullery with sink. The appliance package includes a 36-inch dual-fuel range, panel-ready refrigerator and dishwasher, microwave drawer and wine cooler.

Privately positioned on the first floor, the primary suite is separated from the living room by a hallway and enjoys views toward the pool and pond. A gas fireplace adds another focal point to the bedroom, while two separate walk-in closets accompany a primary bath with freestanding tub, walk-in shower and private water closet. A French door from the primary bath provides direct access to the outdoor living area, creating another connection between the suite and the home's waterfront setting. A flex room on the main level offers additional space for an office or study.

Upstairs, three guest suites each feature an ensuite bath, complemented by a den at the top of the stairs and a second laundry room. One of the guest bedrooms measures approximately 19 feet long, providing room for a sitting area, and includes an expansive closet and ensuite bath with dual vanities and a separate water closet.

Outdoor living is shaped by the setting of this homesite. The screened porch transitions to a heated pool and paver deck, with the pond, wooded edge and natural habitat creating the backdrop beyond. From inside, the dining-area sliders frame the rear setting and visually carry the water into the main level; outside, the screened porch with a fireplace and private pool provide a natural extension of the home's gathering spaces while taking full advantage of the homesite's water view.

Located in Lafayette Park in Origins West at Watersound Origins®, residents enjoy access to the Origins Golf Course , Village Commons pool and fitness center, tennis and pickleball courts, sports courts, walking and biking trails, along with convenient access to shopping, dining and services at Watersound® Town Center.
#1010438

Watersound

TBD Suwannee Drive Lot 55

5 Beds

5 Baths

4,276 Sq.Ft.

$3,315,000

MLS#: 1010438

New on site 1 day ago
The Mirabelle brings a distinctive architectural presence to Lafayette Park, with whitewashed brick, layered rooflines, prominent gables and dormers creating the character of a home designed to feel established from the start. Set on a 75' x 164' x 75' x 167' corner homesite, this 4,670-square-foot residence offers five bedrooms, five full baths, one half bath and a three-car garage and private pool, with an estimated completion of July 2027.

Inside, the two-story plan unfolds around generous gathering spaces and a natural connection between the kitchen, living room and outdoor areas. The kitchen anchors the center of the home with a substantial island, stained white oak inset cabinetry, stacked uppers and quartz countertops, complemented by a walk-in pantry and separate scullery with sink. A dedicated dining room sits just beyond, while slider doors extend the living room directly onto the screened rear porch. Overhead, 12'+ ceilings and a tongue-and-V-groove ceiling with European white oak-stained beams bring warmth and scale to the main living area, joined by a wood-burning fireplace with gas logs, Venetian plaster chimney and stone surround.

The first-floor primary suite is positioned privately at the rear of the home and includes its own gas fireplace, a large walk-in closet with built-in shelving and direct access to the laundry room. The primary bath features dual vanities, a freestanding tub, separate water closet and frameless glass shower. At the opposite end of the first floor, a guest suite with ensuite bath and walk-in closet creates meaningful separation for visitors, while a dedicated office near the foyer provides a quiet workspace away from the main living areas.

Upstairs, three additional guest suites-each with an ensuite bath-surround a central den that serves as a secondary gathering space. A built-in desk area adds functionality to the den, Bedroom 3 incorporates an additional built-in desk, and a second laundry room makes the upper level especially practical for family and guests.

Outdoor living continues the scale of the interior. The expansive screened porch spans the rear living area and opens toward the 26'x12' heated pool and paver deck, creating an easy progression from living room to porch to pool. Prewired speakers in both the living room and rear porch, a gas grill stub and fenced rear yard support everyday outdoor use without allowing the pool itself to become the entire story.

The three-car garage is finished with an epoxy floor and includes an EV plug and dedicated refrigerator outlet. Above it, a conditioned interior stairwell leads to substantial unfinished walk-in storage with plywood flooring-valuable usable storage while preserving the Mirabelle's elevated roofline and architectural composition. *Option to add a 526 sf Carriage House above the garage that includes, 1 bedroom, 1 bathroom, a kitchenette and sitting area with a Juliet balcony accessed by French doors.

Located within Lafayette Park in Origins West at Watersound Origins®, residents enjoy access to the Origins Golf Course , Village Commons, community pool, fitness center, tennis and pickleball courts, sports courts, walking and biking trails, and convenient access to shopping, dining and services at Watersound® Town Center.
#1010430

Watersound

TBD Suwannee Drive Lot 1

5 Beds

5 Baths

4,670 Sq.Ft.

$3,510,000

MLS#: 1010430

Experience the best of Gulf-front living along 30A in the peaceful, natural setting of WaterSound Beach. Perched among protected coastal dunes, this exceptional 3-bedroom, 3.5-bath beach condo offers beautiful Gulf and dune views and a rare sense of privacy and tranquility. From the living room, kitchen, and bedrooms, floor-to-ceiling windows frame the ever-changing beauty of the Gulf, while the sounds of the waves and surrounding nature create an idyllic coastal retreat. Located within The Crossings at WaterSound, this beach condo offers an exceptional blend of privacy, nature, and resort-style amenities. As a gated community with 24/7 security, WaterSound offers residents an added layer of peace of mind. A private boardwalk winds through the protected dunes and provides a beautiful, scenic path to the beach. Miles of nature trails and boardwalks invite you to explore the natural surroundings, while the community's pools, fitness facilities, parks, and other amenities provide plenty of opportunities to relax and enjoy the WaterSound lifestyle. Owners also have the opportunity to join the WaterSound Beach Club for an additional level of private coastal amenities. Inside, the floor plan offers three spacious bedrooms, each with its own ensuite bathroom, providing comfort and privacy for family and guests. The open living and dining areas are surrounded by floor-to-ceiling windows that bring the spectacular coastal setting indoors. An inviting office area with built-in bookshelves and an ocean themed desk creates a beautiful and functional space for working, reading, or simply enjoying a quiet moment. A private single-car garage and additional storage room offer convenient space for beach gear, vehicles, and everyday essentials, a rare and valuable feature for a beach condo.The gourmet kitchen with newly added wine fridge and ice maker opens to the living spaces and takes full advantage of the Gulf views, making it an ideal gathering place. Tasteful updates include fresh interior paint,  smart-home technology with Control4 automation, integrated lighting controls, security features, and a Sonos surround sound system. Step outside and immerse yourself in the peaceful surroundings, where protected dunes, native vegetation, sea breezes, and abundant coastal nature create a setting that feels wonderfully removed from the everyday. The private outdoor space is the perfect place to enjoy morning coffee, an afternoon breeze, or a spectacular 30A sunset.
Remarkably well maintained, this beach condo has been enjoyed only a handful of times since 2023 and is not on a rental program. However, WaterSound is short-term-rental friendly, giving the next owner the flexibility to keep this as a private coastal retreat or explore future rental opportunities.
#1009888

Watersound

337 S Bridge Lane # 314B

3 Beds

3 Baths

2,164 Sq.Ft.

$3,300,000

MLS#: 1009888

Positioned on a premium homesite in Powell Landing East at Watersound Origins, this thoughtfully designed Darien III offers 4,775 square feet of refined living space with five bedrooms, five full bathrooms, two half baths, an attached two-car garage, and nearly 1,500 square feet of covered porches and outdoor living. Backing to open green space with partial views of Lake Powell, the homesite captures peaceful vistas from both the expansive rear porch and the second-story balcony spanning the width of the home.
Inspired by Coastal Cottage architecture with modern coastal influences, the exterior showcases Nichiha fiber cement shake siding, a Galvalume standing-seam metal roof, and abundant transom windows that fill the home with natural light. Double French entry doors create a welcoming arrival, opening to soaring 12-foot ceilings and a dramatic Great Room accented by exposed cypress beams and a 42-inch gas fireplace. Oversized 16-foot sliding glass doors extend the living space outdoors, creating a seamless connection to the covered porch, saltwater pool, spa, and cabana.
Designed for effortless entertaining, the kitchen features an impressive 12-foot island with additional storage beneath the seating area. Premium Wolf and Sub-Zero appliances pair with custom white oak cabinetry featuring stained overlays and upgraded quartz surfaces.  A walk-in pantry with built-in shelving connects directly to the formal dining room, where a wet bar with an under counter beverage beverage refrigerator enhances entertaining.

Privately located on the first floor, the primary suite opens directly to the covered porch through French doors and features a spacious walk-in closet centered around a nine-foot island. The bath includes dual vanities, a freestanding soaking tub, an oversized walk-in shower with an expanded illuminated niche, upgraded stone surfaces, and a separate water closet.
Three spacious upstairs guest suites each include private ensuite baths and French doors opening onto the expansive rear balcony overlooking the common area and partial Lake Powell views. A vaulted family room with its own powder bath creates an inviting gathering space, while the private carriage house above the garage provides exceptional flexibility with a separate living area, kitchenette, full bath, and private access.
Everyday functionality is equally well considered. A generously sized laundry room offers upper and lower cabinetry, upgraded quartz countertops, a built-in sink, bench seating with cubbies, and a dedicated broom closet, while additional storage beneath the staircase is conveniently accessed from the garage. Engineered hardwood flooring, detailed interior trim, upgraded Delta plumbing fixtures, a tankless water heater, and a comprehensive Water and Air Wellness Package featuring whole-house water softening, reverse osmosis filtration, REME Halo air purification, and integrated leak detection further enhance the home's thoughtful design.
Outdoor living rivals the interior with a covered porch equipped outdoor kitchen featuring a built-in grill, sink, and under-counter refrigerator leading to the saltwater pool and spa, an outdoor shower, and a separate cabana complete with a gas fireplace, ceiling fan, and fully. Mature landscaping and rear wire fencing preserve the open views while maintaining a sense of privacy.
Located in Powell Landing East at Watersound Origins, this exceptional residence enjoys convenient access to the Origins Golf Course, Village Commons, Watersound Town Center, miles of walking and biking trails, and pedestrian trail access to Lake Powell. Estimated completion is February 2027.
#1008981

Watersound

278 Pollard Cove East Lot 122

5 Beds

5 Baths

4,775 Sq.Ft.

$3,541,650

MLS#: 1008981

Some homes are built. This one was composed. Set on a quiet street in the coveted Stillwater enclave of WaterSound Origins, 165 Needle Cast Lane is a custom coastal estate of approximately 5,000 heated square feet that transcends convention at every turn. The two-story residence -- clad in crisp white board-and-batten with standing seam metal roof accents and gas lanterns at the entry -- is joined by a covered breezeway to a detached carriage house, creating the feel of a private compound on a preserve-backed lot with pond views and a twenty-foot landscaped easement for added privacy. Through custom Firerock French glass entry doors, a herringbone white oak foyer opens to a great room stretching over forty-four feet, anchored by a six-foot color-changing linear gas fireplace and framed by walls of floor-to-ceiling Firerock glass that dissolve the boundary between indoors and out. Eleven-foot ceilings and wide-plank white oak floors run throughout, grounding a bold design palette of matte black cabinetry, brushed gold hardware, and luminous marble surfaces. The kitchen features a fourteen-foot waterfall marble island beneath a custom woodwork ceiling with ambient LED cove lighting, Thermador professional-grade appliances including a six-burner gas range with griddle, dual convection and steam ovens, a built-in pizza oven, pot filler, and warming drawer. A fully equipped butler's pantry with Thermador coffee maker, pellet ice machine, pull-out refrigerator and freezer drawers, and its own dishwasher serves as a second prep zone. The dedicated wine room visible through floor-to-ceiling Firerock glass doors holds 336 bottles with a four-bottle dispensing system, built-in wine fridge, and illuminated white oak spirits shelving.

The second-floor owner's suite features a vaulted beamed ceiling with statement chandelier, wallpaper accent walls, and motorized blackout drapery. The master bath is appointed with a Toto zero-gravity flotation soaking tub, a fifteen-foot dual-stall digital shower with six body jets, dual rain showers, handheld wands, built-in anti-fog mirror, and marble dolomite walls with custom black marble inlay and illuminated niches. Separate his-and-hers California Closets hers with a center island and ambient lighting and an adjoining laundry room with custom marble floors complete the suite. A second-floor morning bar with built-in Bosch coffee maker and refrigerator, two additional bedrooms with a beautifully appointed Jack-and-Jill bath, and a first-floor guest master suite with digital steam shower and champagne bubble-jet soaking tub with heated backrest round out the living spaces. The dedicated mudroom includes a built-in dog crate, pet feeding drawer, and concealed stacked washer and dryer.

The rear of the home opens to a private outdoor resort: white marble pavers surround a heated pool with waterfalls, sun shelf, sunken barstools, and ambient lighting alongside a nine-person spa and a sunken gas fire pit with built-in bench seating on manicured turf. The covered patio offers a color-changing gas fireplace, built-in grill with vent hood, outdoor refrigerator, bar sink, and three motorized bug screens for seamless evening entertaining. Whole-home Sonos, Lutron motorized shades on every window, comprehensive security cameras, and custom landscape lighting are standard throughout. The carriage house features Sonos theater surround sound, a wet bar, custom wallpaper, a half bath convertible to full, generous storage, and motorized drapery.

WaterSound Origins, a 1,400-acre master-planned community where short-term rentals are prohibited offers the Village Commons resort-style pool and fitness center, Origins Golf Course, tennis and pickleball courts, miles of nature trails, dock access to Lake Powell, and Watersound Town Center with Publix, dining, and retail. The Gulf beaches and coastal communities of Rosemary Beach, Alys Beach, and Seaside along Scenic 30A are just two miles south.
#1008260

Watersound

165 Needle Cast Lane

4 Beds

3 Baths

4,997 Sq.Ft.

$3,895,000

MLS#: 1008260

The Cove plan in the Powell Landing East neighborhood of Watersound Origins offers 4,326 square feet with 6 bedrooms, 6 full bathrooms, 2 half baths, and a separate carriage house above the 2-car garage with additional bay for a golf cart. 

Positioned around a private outdoor courtyard, the layout is designed to balance gathering spaces with private guest accommodations. The exterior combines clean coastal architecture with board and batten siding, multiple covered porches, exposed brackets, and expansive window lines . A large heated pool and spa anchor the outdoor living area, complemented by a sun shelf, covered outdoor living space, and dedicated pool bath.

The main living area opens toward the courtyard through large glass openings, connecting the living, dining, and outdoor spaces into a central gathering area. The kitchen is positioned at the center of the home with an oversized island, walk-in pantry, and direct connection to both indoor and outdoor entertaining spaces.

The primary suite occupies a private wing on the first floor and includes direct access to the outdoor living area, dual walk-in closets, a freestanding tub, separate shower, and dedicated dressing space. Additional guest suites are distributed across both levels, each with private bath access and walk-in storage. The second floor includes additional bedroom suites, loft-style gathering spaces, covered porch access, and elevated views overlooking the pool courtyard. Above the garage, the carriage house provides 622 sf of a separate living environment complete with a private bedroom, full bathroom, great room, and full-size kitchen appliances, making it well suited for long-term guests or multi-generational living .

Located within Powell Landing East, residents enjoy access to Watersound Origins amenities including the Origins Golf Course, Village Commons pool and fitness center, miles of trails, and convenient access to Lake Powell, 30A, and the Watersound Town Center.
#1003460

Watersound

467 Pollard Cove East Lot 106

6 Beds

6 Baths

4,326 Sq.Ft.

$3,150,000

MLS#: 1003460

Camp Creek Villa | Gulf & Lake View Luxury Retreat on 30A

Now Offering a Watersound Membership at list price! 

Introducing Camp Creek Villa, an extraordinary four-story coastal estate perfectly positioned to capture sweeping views of both the Gulf of Mexico and Camp Creek Lake--one of 30A's most rare and sought-after natural backdrops. Designed as the ultimate luxury retreat, this expansive residence offers an unparalleled blend of elevated design, resort-style amenities, and exceptional rental potential. From the moment you arrive, the home is tailored for entertainment and effortless coastal living. The first level sets the tone with a fully equipped game room, complete with ping pong, a built-in wet bar, and a comfortable lounge space that opens directly to a private outdoor oasis. Here, a resort-style pool, outdoor kitchen with grill, and expansive lounging areas create a true indoor-outdoor experience ideal for hosting and relaxation.
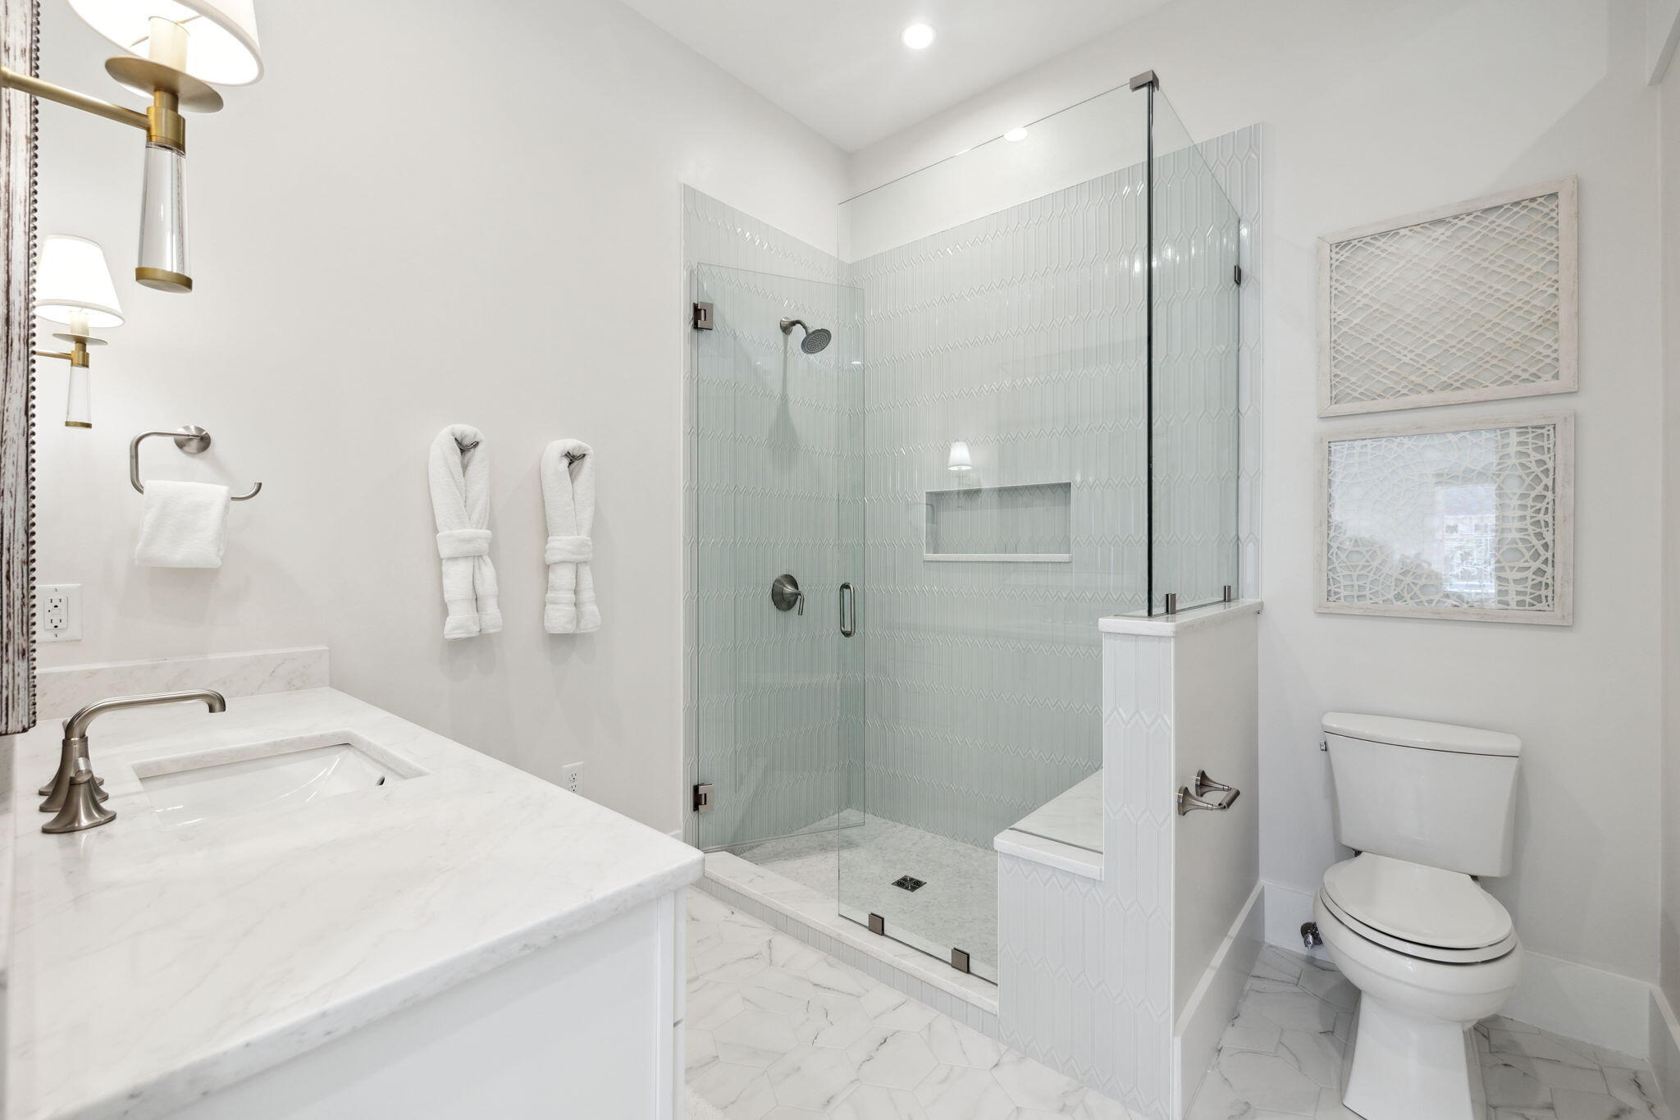
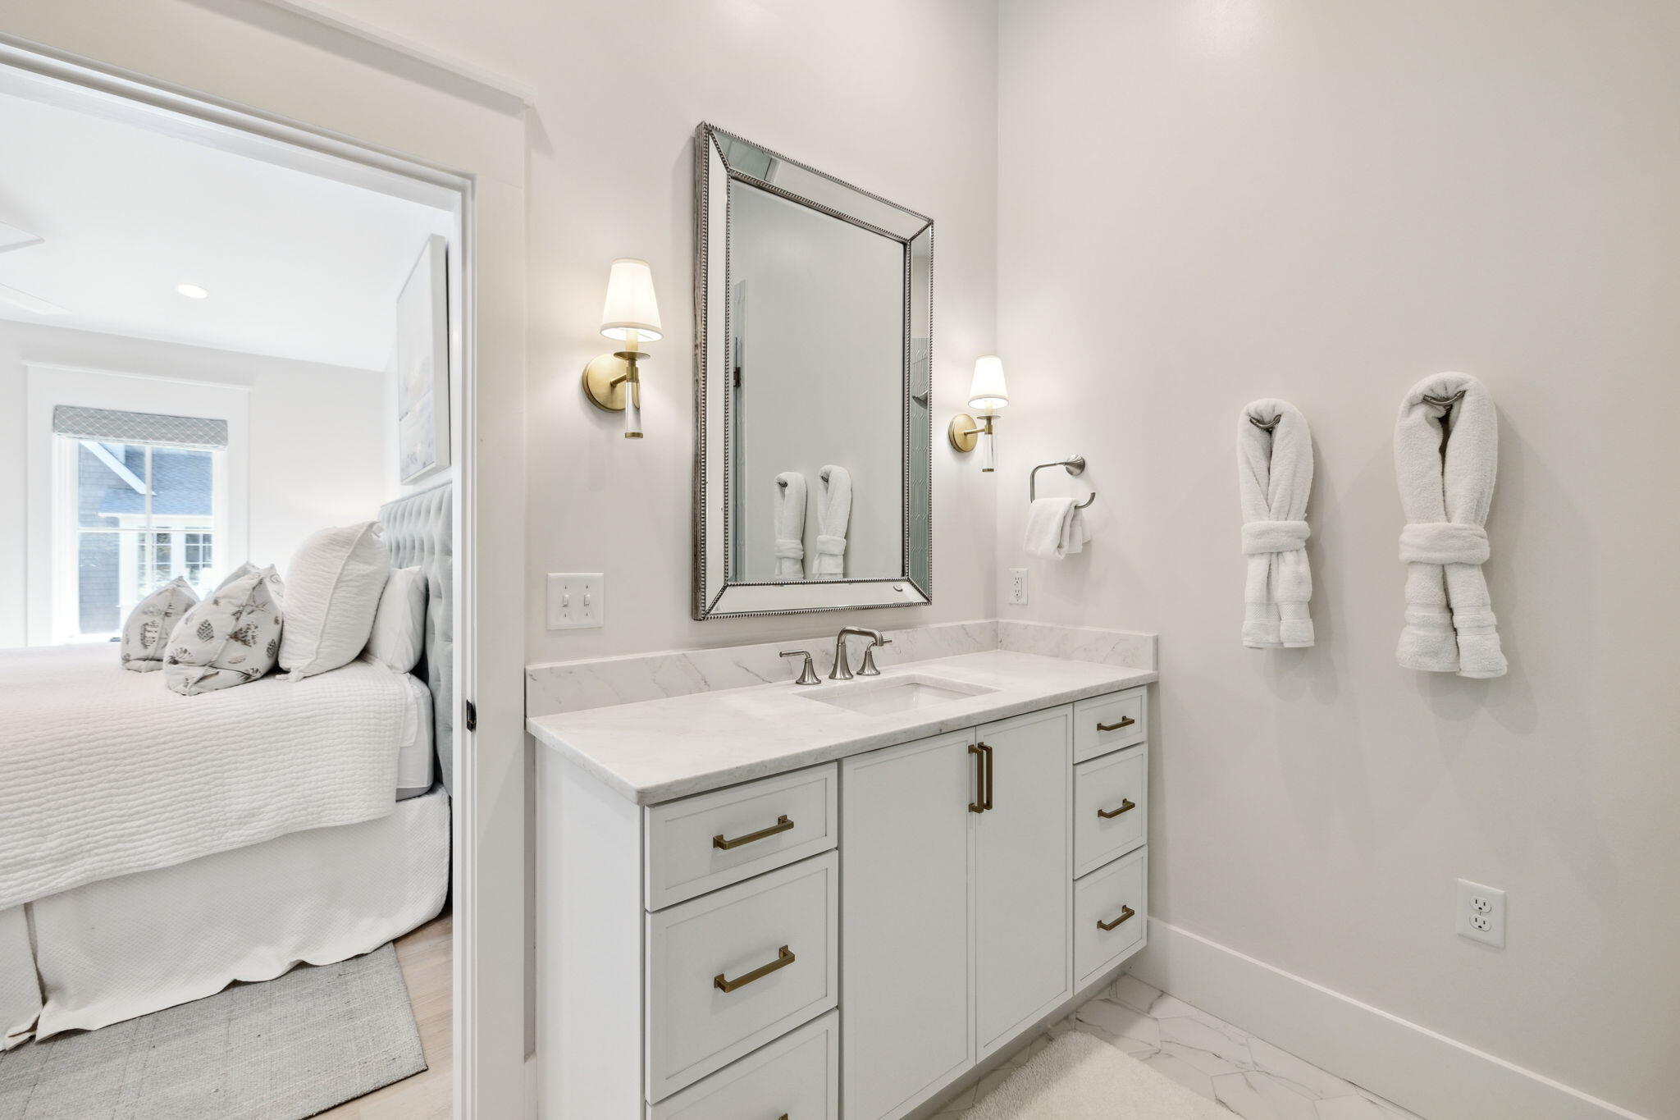
The second floor serves as the heart of the home, where an open-concept living, dining, and kitchen area is framed by abundant natural light and panoramic Gulf and lake views. Expansive sliding glass doors lead to a wraparound balcony, seamlessly blending interior elegance with coastal scenery. The chef's kitchen is designed for gathering, featuring a large island with seating, a walk-in pantry, and a substantial wine refrigerator, all complemented by generous dining space for large groups.

Multiple levels of thoughtfully designed living continue throughout the home, including two separate entertainment spaces with wet bars, creating a dynamic layout ideal for multi-generational use or large gatherings. Spacious guest accommodations and bunk rooms are strategically placed for both comfort and privacy, while the primary suite offers a true sanctuary--complete with private balcony access, a spa-like bath, and an oversized walk-in closet.

Crowning the residence is a fourth-floor rooftop terrace, delivering an elevated experience rarely found along 30A. Featuring a fire pit, covered lounge with TV, and ample seating, this space is designed for unforgettable sunsets overlooking the Gulf and coastal dune lake.

With accommodations for up to 24 guests, private pool amenities, dual laundry rooms, and proximity to beach access and local destinations like The Big Chill, Camp Creek Villa represents a rare opportunity to own a high-performing luxury asset in one of 30A's most desirable corridors.

Additional highlights include:

Private heated pool with outdoor kitchen and lounge areas
Two game rooms + multiple living spaces
Elevator access for seamless multi-level living
Dual laundry rooms for large-group functionality
Golf cart and bikes included for effortless 30A lifestyle
Short walk to beach access and proximity to The Big Chill

Positioned in one of the most desirable stretches of 30A near Watersound and Camp Creek Lake, this property offers a rare combination of view corridors, scale, and rental performance--making it both a legacy second home and a strategic investment asset.
#1000778

Watersound

7570 E County Highway 30A

8 Beds

8 Baths

6,372 Sq.Ft.

$4,549,000

MLS#: 1000778

Live every day like you're on vacation in this stunning five-bedroom, seven-bath beach cottage with a private carriage house and two-car garage, nestled in sought-after WaterSound Bridges. Thoughtfully designed with timeless coastal charm and high-end finishes, this residence offers spacious indoor and outdoor living areas, perfect for relaxation and entertaining. The gourmet kitchen is a chef's dream, featuring Thermador appliances, gleaming Carrara marble countertops, custom cabinetry, a built-in wine fridge, and an ice maker. A hidden walk-in pantry offers additional storage, while the oversized marble-topped island provides ample space for meal prep and casual dining. The open-concept design flows seamlessly into the inviting living room, where exposed wood beams, a stone fireplace with a reclaimed wood mantel, and built-in shelving create a warm yet sophisticated atmosphere.

Designed for seamless indoor-outdoor living, this home features multiple porches at the front and back, ideal for enjoying morning coffee or evening sunsets. A screened porch with an outdoor kitchen, built-in grill, and cozy sitting area extends the entertaining space, while the private splash pool with a tranquil waterfall feature offers the ultimate place to unwind. After a day on the beach, rinse off in the convenient outdoor shower before retreating inside.

The primary suite is a luxurious haven, complete with vaulted ceilings, a private balcony, and a spa-like en suite bath. The master bathroom features Carrara marble floors, a freestanding soaking tub, dual vanities, and a glass-enclosed walk-in shower with intricate tilework. Each of the five bedrooms is beautifully appointed, with ensuite baths, ample natural light, and refined coastal design elements.

The private carriage house offers independent guest accommodations, featuring a full kitchen, living area, bedroom, and private balcony, making it perfect for visiting guests, extended family, or rental opportunities. This home is equipped with a brand-new HVAC system and a whole-home Generac generator, ensuring comfort and reliability year-round. Located just minutes from the pristine white-sand beaches of 30A, where days can be spent surfing, sunbathing, or enjoying twilight bonfires, this home captures the essence of luxury coastal living.

Whether you're seeking a primary residence, vacation home, or investment property, this WaterSound Bridges retreat is an extraordinary opportunity to own a piece of 30A paradise.
#999318

Watersound

38 Shore Bridge Circle

5 Beds

5 Baths

3,347 Sq.Ft.

$3,545,000

MLS#: 999318

The Darien III by Romair is a custom residence with a detached carriage house, offering 4,775 square feet, 5 bedrooms, 5 bathrooms, 2 half baths, and an oversized  2-car garage, located on a Homesite backing up to vast open green space in Powell Landing East at Watersound Origins.

The first level is arranged with clearly defined spaces, beginning with a dedicated dining room that includes a built-in wet bar and under counter wine refrigeration. The kitchen is positioned at the rear of the home, opening directly to the covered porch and summer kitchen, creating a direct connection to the outdoor living areas and pool courtyard . The adjacent living room features a fireplace and 16 foot slider doors that open fully to the exterior, extending the living space outward. Twelve-foot ceilings throughout the main level reinforce the scale of each space without sacrificing proportion.

The owner's suite is located on the main level with French doors leading directly to the pool and spa. The bath includes a walk-in shower with upgraded rain fixture shower head and expanded illuminated shower niche, a free-standing soaking tub, along with a spacious custom closet designed with a center island for additional storage and organization .

Functional spaces are equally considered. The laundry room includes built-in cabinetry, a sink, a dedicated broom closet, and a bench with cubbies for everyday use. Circulation between the garage, and main living spaces is efficient and separate from guest-facing areas.

The second level with ten-foot ceilings provides additional bedrooms all with ensuite bathrooms and access to the rear balcony. A secondary living space with vaulted ceiling, offers separation from the main level while maintaining connection through a central stair hall. Above the garage, the carriage house includes a kitchenette, living area, bedroom, and bath with its own access, suitable for guests or extended stays.

The outdoor environment is fully integrated into the plan. A heated saltwater pool and spa with baja deck are set within a paver pool deck and enclosed by fencing, all managed by a WiFi-enabled pool controller. The cabana with fireplace anchors the space, while the dedicated outdoor kitchen connected to the main house is equipped with an Artisan grill with stainless steel doors, U-Line outdoor refrigerator, and sink.

Interior finishes include white oak cabinetry with stained overlay throughout, along with upgraded quartz surfaces and upgraded Delta plumbing fixtures. The home is equipped with a Water and Air Wellness Package, including a whole-house water softener, reverse osmosis system, REME Halo air cleaner, and an added integrated leak detection system.

Additional features include a tankless water heater and detailed interior trim consistent with the overall architectural design.

Estimated completion: Nov. 2026

As part of Watersound Origins, often called "A Coastal Village," residents relish abundant amenities like the Village Commons resort-style pool, fitness center, sports courts, miles of nature trails, event lawns, and the Origins Golf Course. Surrounded by towering pines and just minutes from Lake Powell and the beaches of Scenic Highway 30A, this community blends natural beauty with easy access to Inlet Beach, Grayton Beach, and beyond. Upcoming highlights include the 15.5-acre Longleaf Art Park, opening in 2027, featuring cultural and recreational experiences.
#999787

Watersound

332 Pollard Cove East Lot 118

5 Beds

5 Baths

4,775 Sq.Ft.

$3,446,650

MLS#: 999787

 - property

Send a message

Message successfully sent.

Your message

What is 3 + 4 ?

Reason for contacting?

I agree to receive email communication and understand I can unsubscribe at any time.

I agree to be contacted by Gulf Life Real Estate via call, email, and text for real estate services. To opt out, you can reply 'stop' at any time or reply 'help' for assistance. You can also click the unsubscribe link in the emails. Message and data rates may apply. Message frequency may vary. Privacy Policy

Sign Out

Virtual Assistant

Would you like to take the next step with this property? We can help you schedule a showing or virtual tour, or send you more details.

Yes, I would like more information.

Thank You for Your Reply, One of Our Agents will contact you as soon as possible

No, maybe later.

Thank you, you can always contact me via email, phone number or through the contact form.

Realhub AI

Lucy - Your AI-Powered Realtor

Update Your Temporary Password

Personalize your search

Enter your email and we'll notify you immediately when new listings match what you're looking for.

or enter email address

Already have an account ? Login here

Continue your home search

I agree to receive communications and understand I can unsubscribe at any time.

I agree to be contacted by Gulf Life Real Estate via call, email, and text for real estate services. To opt out, you can reply 'stop' at any time or reply 'help' for assistance. You can also click the unsubscribe link in the emails. Message and data rates may apply. Message frequency may vary. Privacy Policy

Already have an account ? Login here

We use cookies

We use cookies primarily for analytics to enhance your experience. By accepting, you agree to our use of these cookies. You can manage your preferences or learn more about our cookies policy.