Features & Amenities

Interior

  • Total Bedrooms

    3

  • Bathrooms

    2

  • Cooling YN

    YES

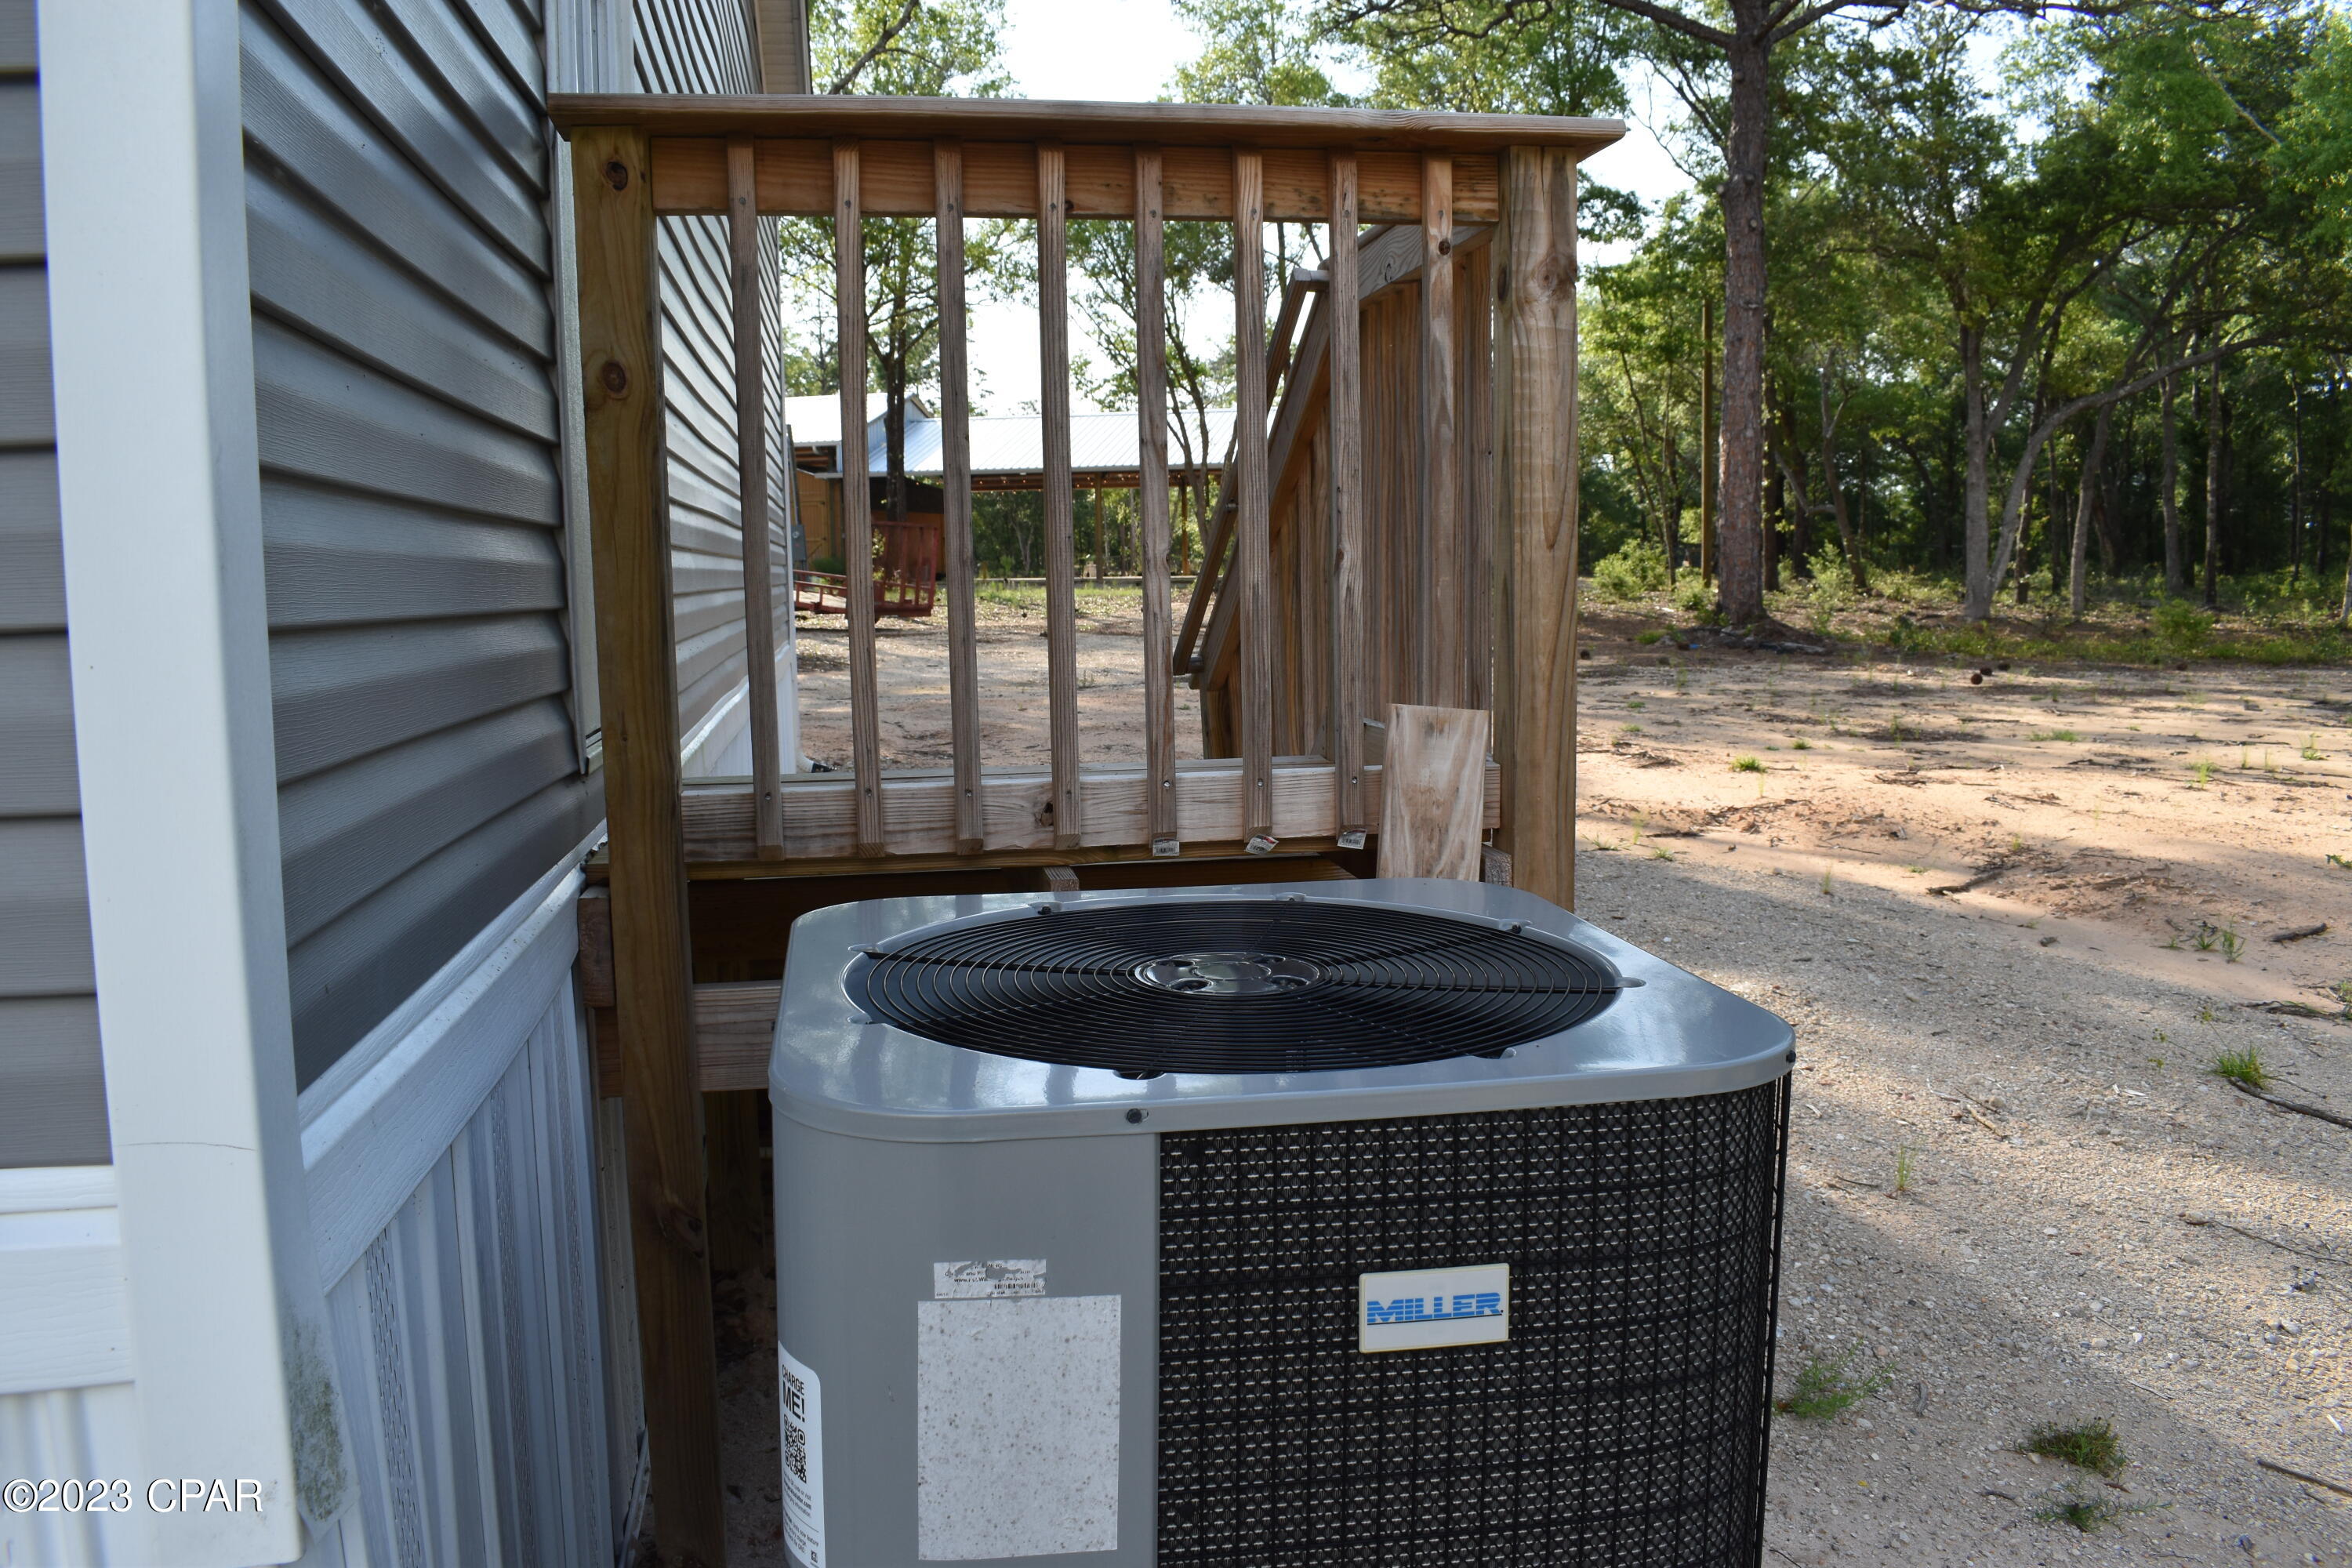
  • Cooling

    Central Air

  • Heating YN

    YES

  • Heating

    Central

  • Pet friendly

    N/A

Exterior

  • Garage

    No

  • Construction Materials

    Vinyl Siding

  • Patio and Porch Features

    Covered, Porch

  • Pool

    Yes

  • Pool Features

    Other, See Remarks

  • Waterfront YN

    YES

Area & Lot

  • Lot Features

    Waterfront

  • Lot Size(acres)

    13.23

  • Lot Size(square feet)

    576,299

  • Property Type

    Residential

  • Property Sub Type

    ManufacturedHome

  • Architectural Style

    MobileHome

Price

  • Sales Price

    $354,000

  • Tax Amount

    $649.14

  • Sq. Footage

    2,100

  • Price/SqFt

    $168

HOA

  • Association

    No

School District

  • Elementary School

    Vernon Elementary

  • Middle School

    Vernon

  • High School

    Vernon

Schedule a Showing

Showing scheduled successfully.

<
>
IN PERSON
VIA CHAT

What is 3 + 4 ?


Change time

Mortgage calculator

Estimate your monthly mortgage payment, including the principal and interest, property taxes, and HOA. Adjust the values to generate a more accurate rate.

Your payment

Principal and Interest:

$

Property taxes:

$

HOA fees:

$

Total loan payment:

$

Total interest amount:

$

Location

County

Washington

Elementary School

Vernon Elementary

Middle School

Vernon

High School

Vernon

Listing Courtesy of Wanda A Owens , SOUTHERN WAY REALTY, INC.

RealHub Information is provided exclusively for consumers' personal, non-commercial use, and it may not be used for any purpose other than to identify prospective properties consumers may be interested in purchasing. All information deemed reliable but not guaranteed and should be independently verified. All properties are subject to prior sale, change or withdrawal. RealHub website owner shall not be responsible for any typographical errors, misinformation, misprints and shall be held totally harmless.

Agent Brian Fauber

AGENT

Brian Fauber

Call Brian today to schedule a private showing.


* Listings on this website come from the FMLS IDX Compilation and may be held by brokerage firms other than the owner of this website. The listing brokerage is identified in any listing details. Information is deemed reliable but is not guaranteed. If you believe any FMLS listing contains material that infringes your copyrighted work please click here to review our DMCA policy and learn how to submit a takedown request.© 2024 FMLS.
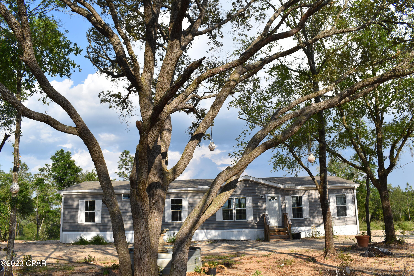
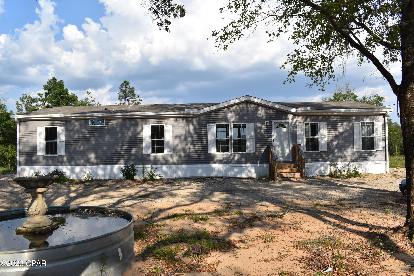
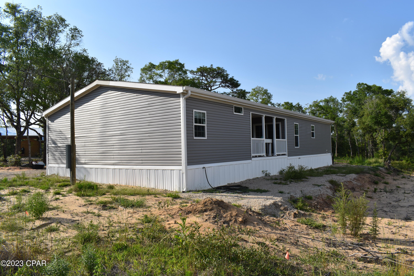
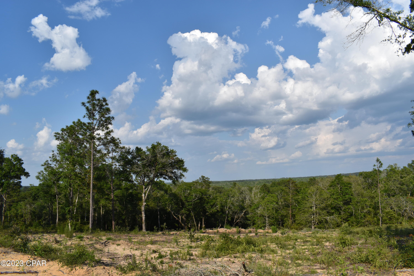
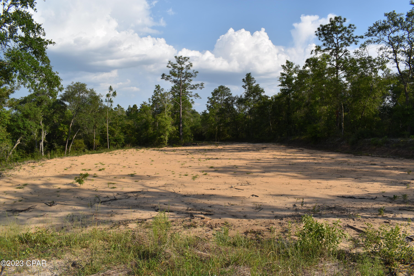
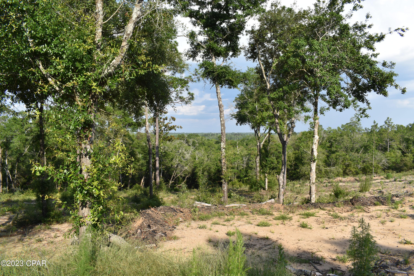
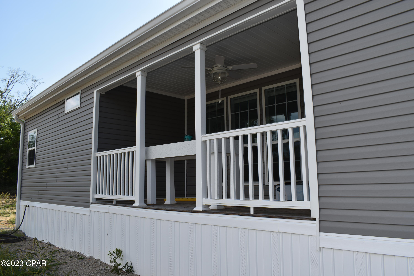
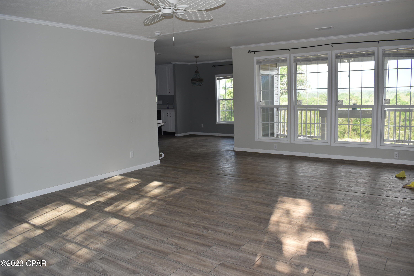
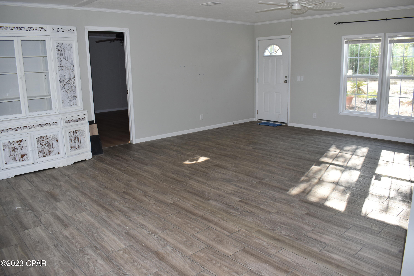
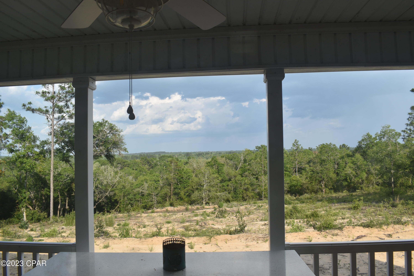
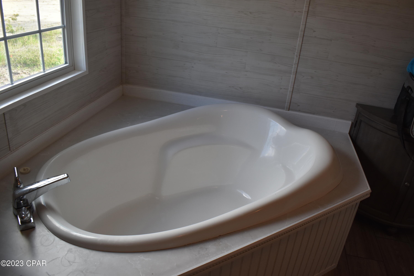
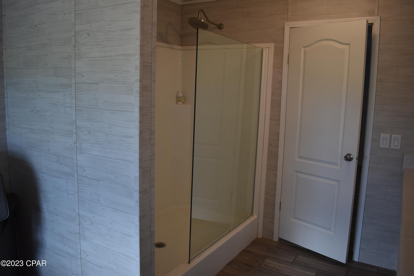
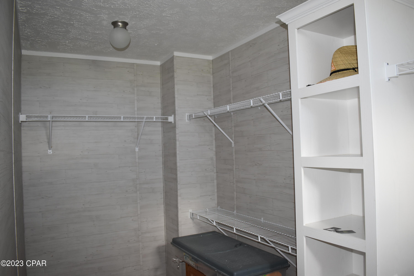
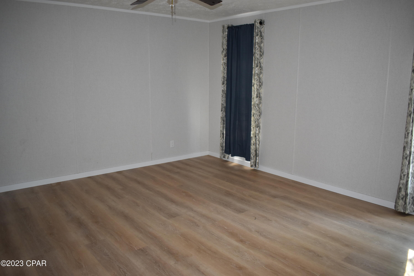
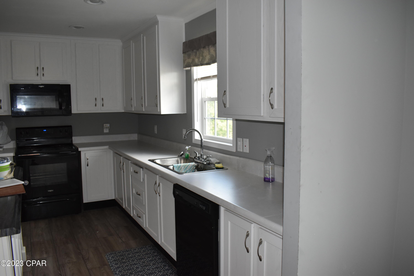
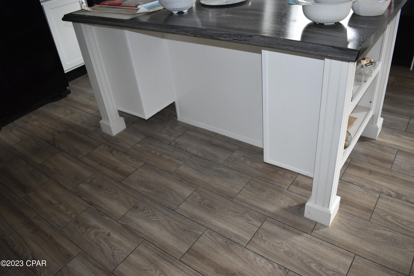
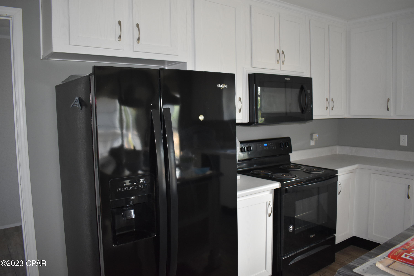
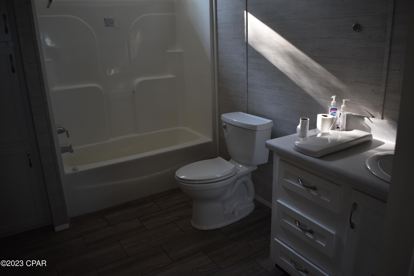
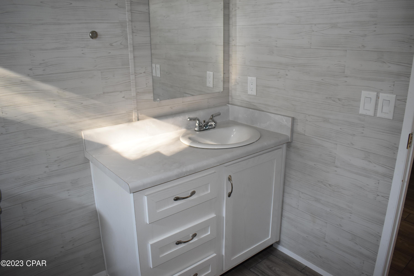
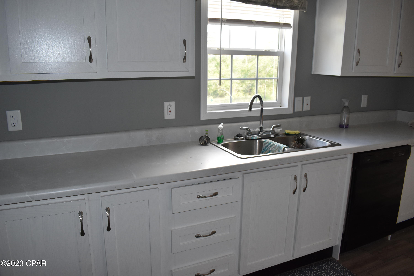
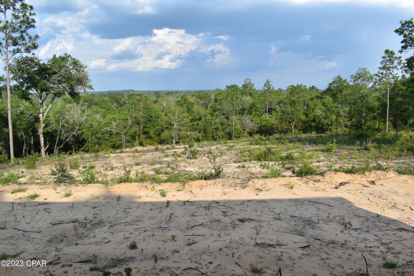
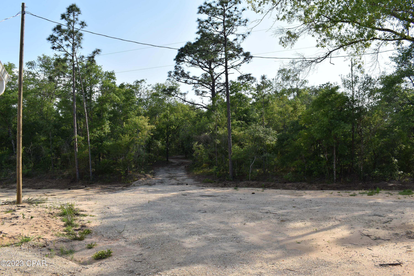
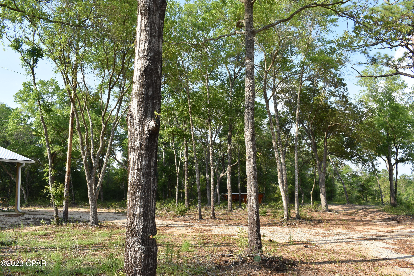
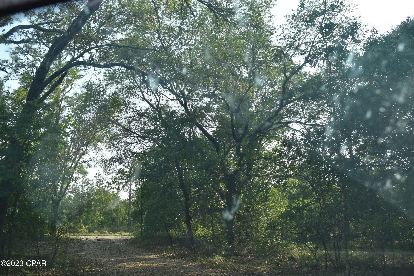
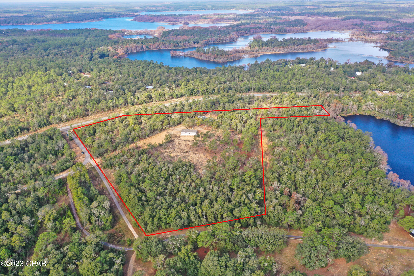
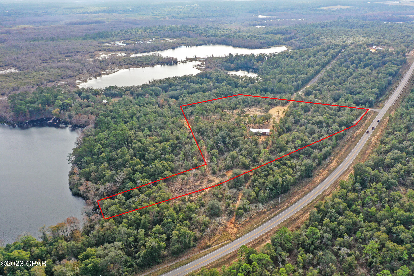
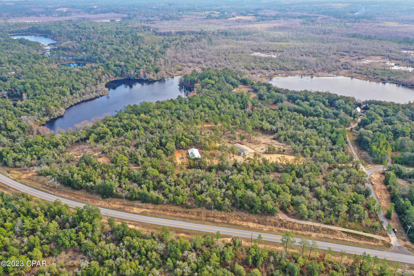
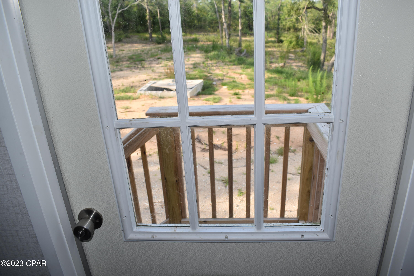
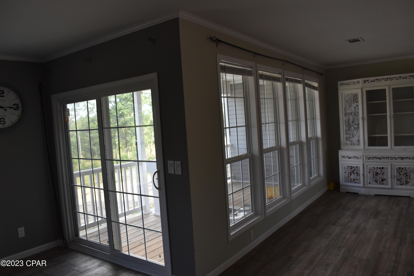
This spectacular property is all about ''THE  SUNRISE VIEW''!!!!!! With over 13 acres of lightly wooded property and a beautiful 3BR/2BA DWMH w/an open floor plan there is so many possibilities to choose from to make this yours.
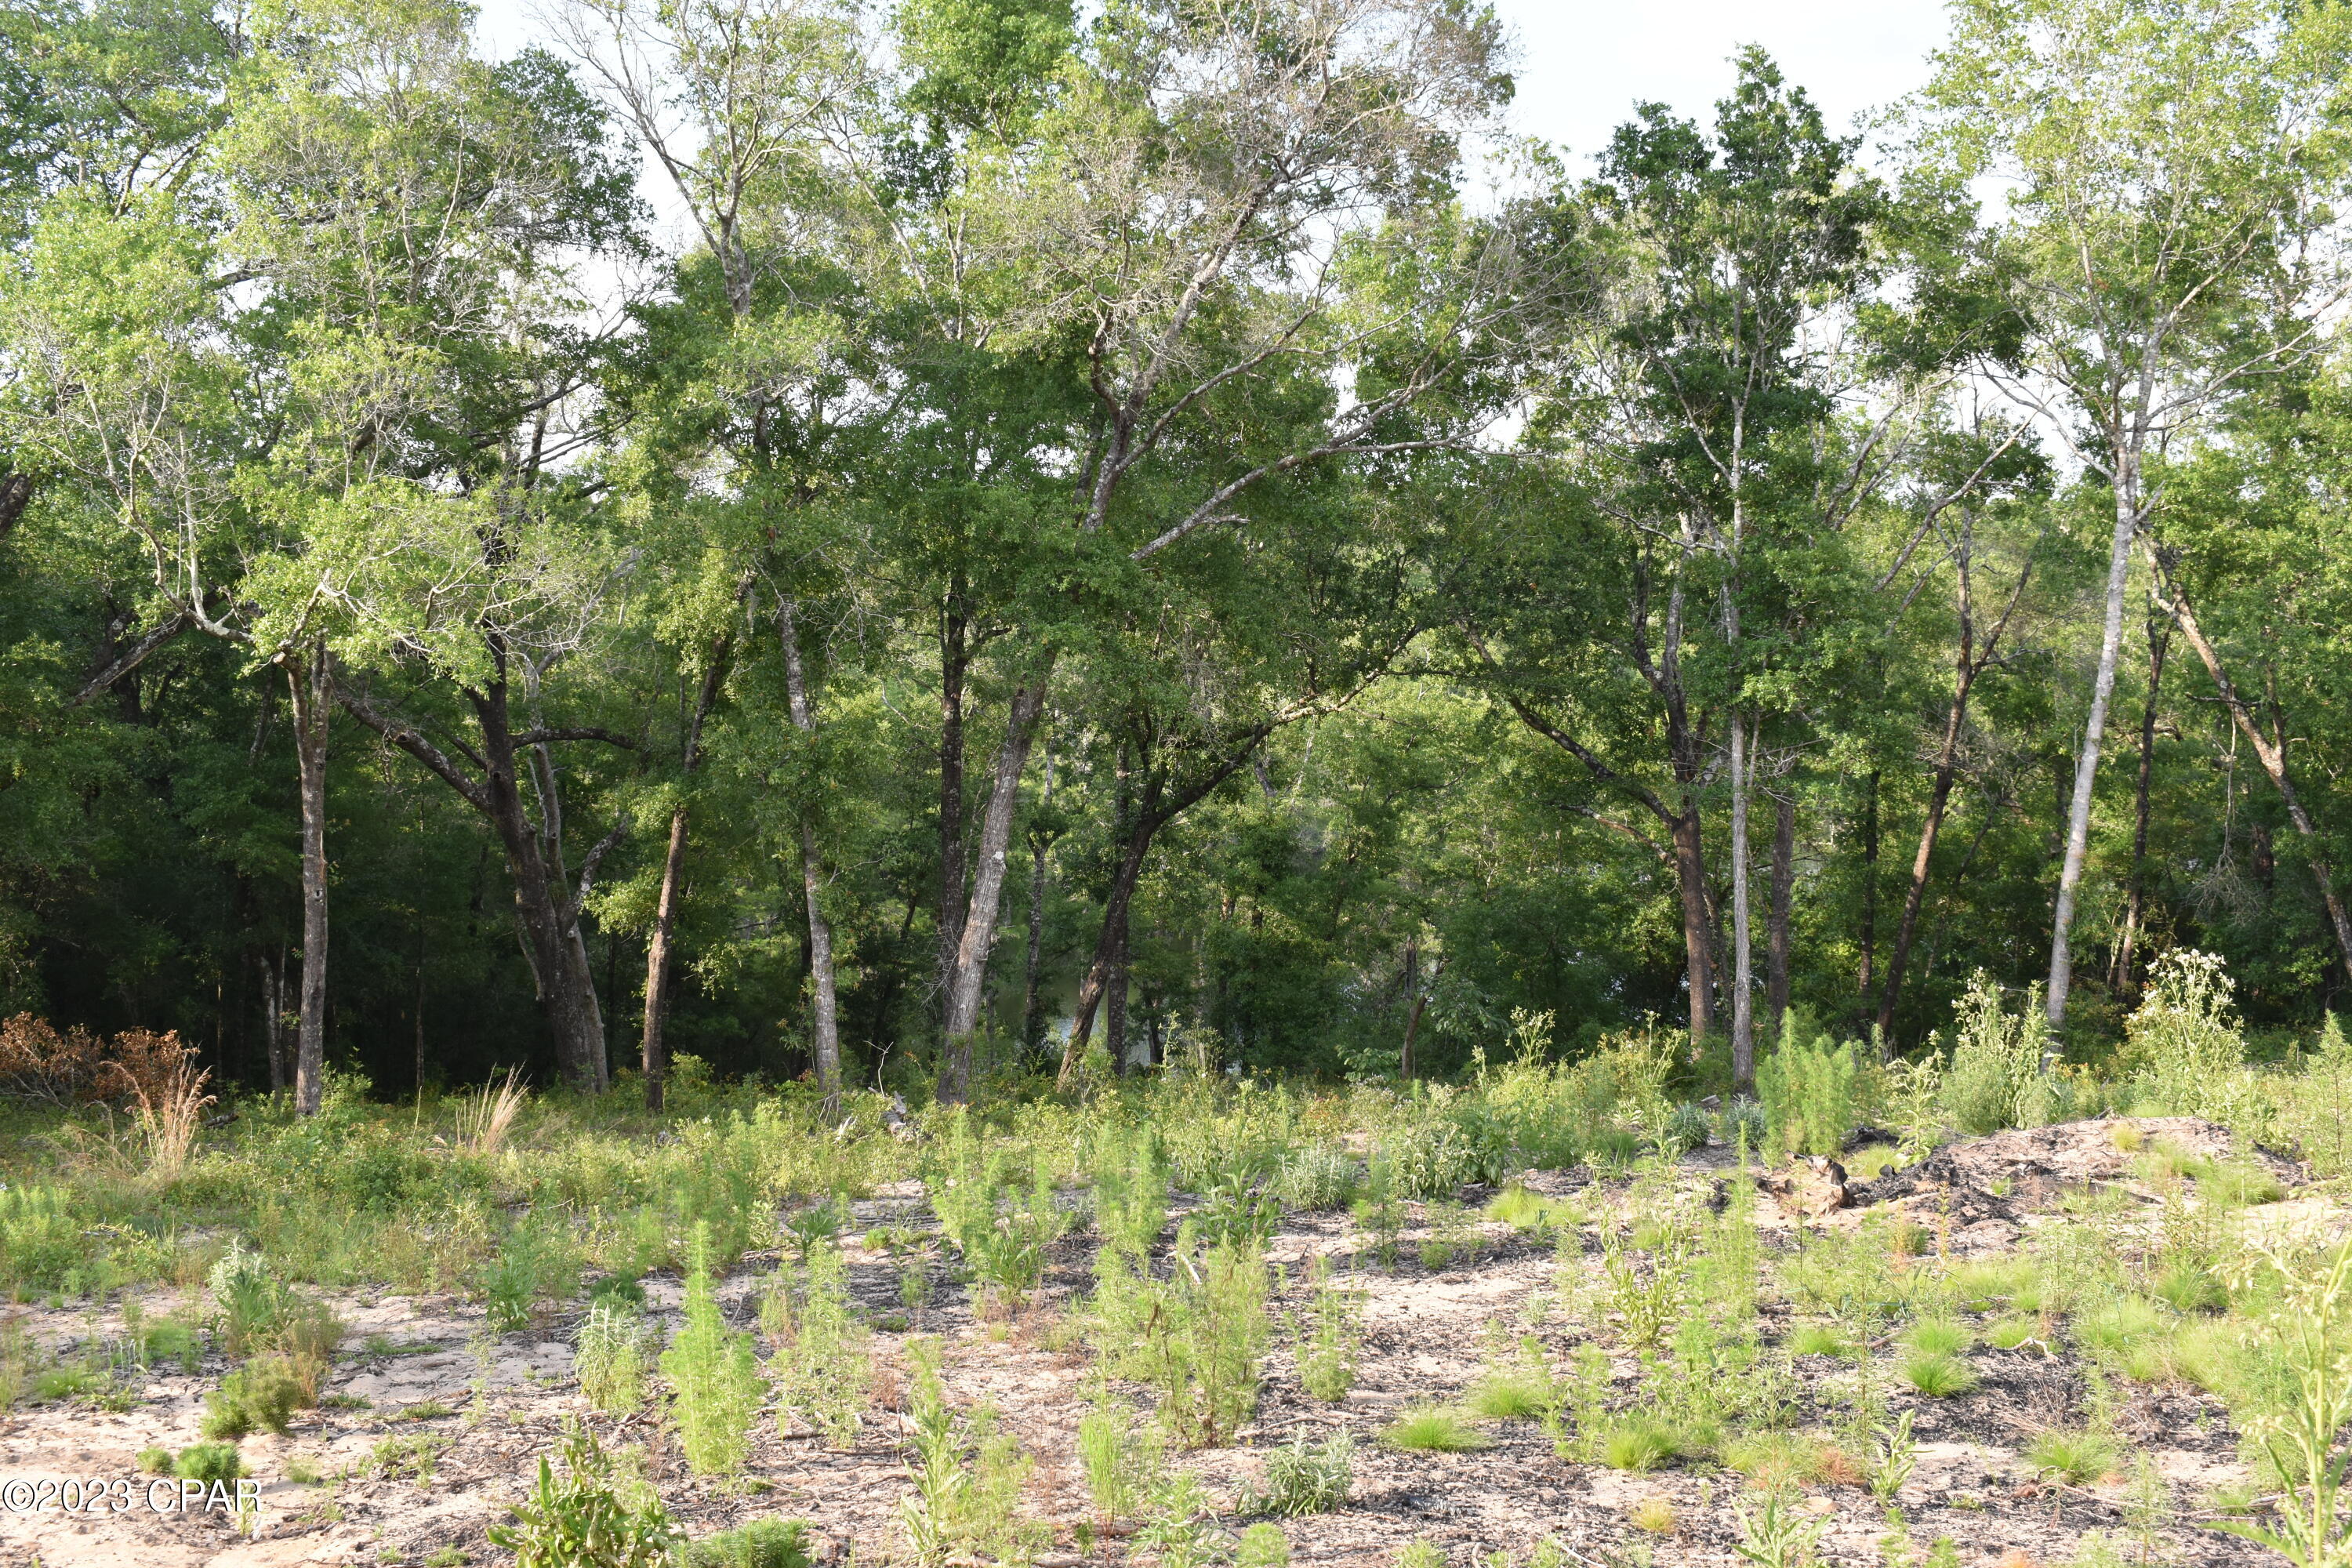
Extras includes a sloping Spanish Lake Lakefront access lot and 
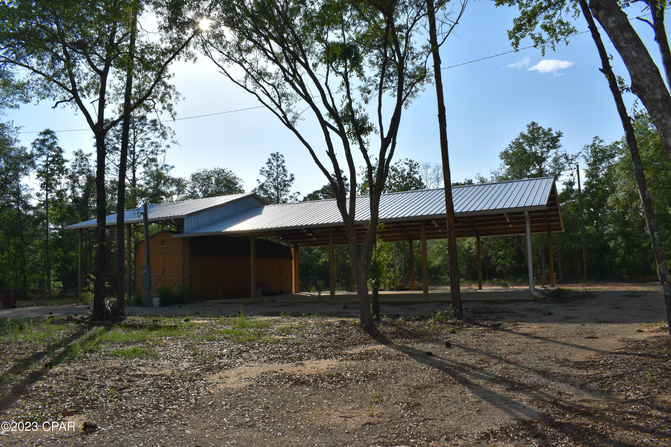
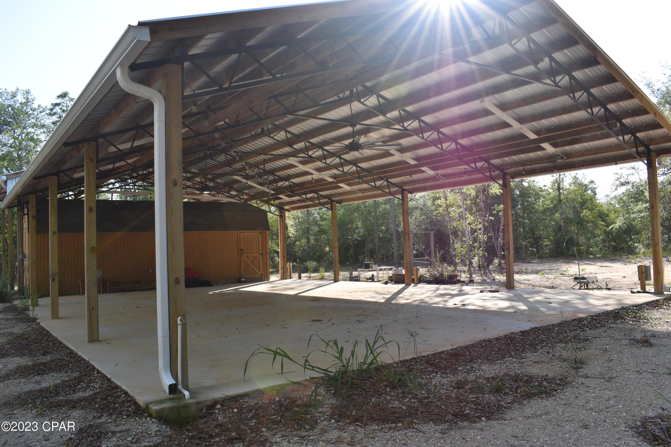
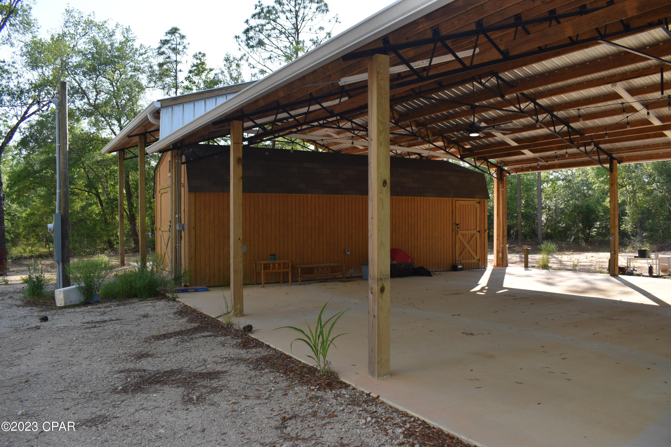
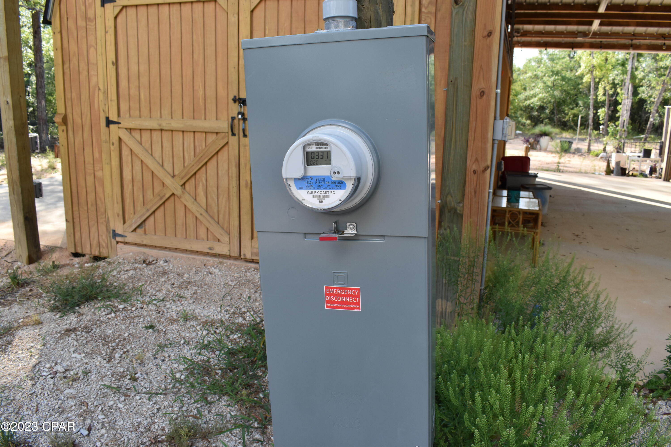
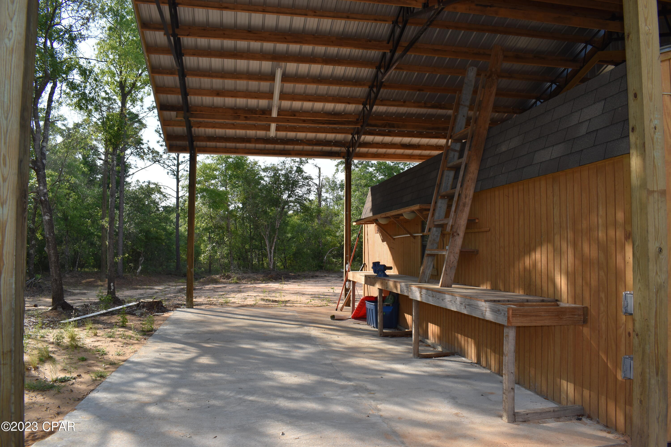
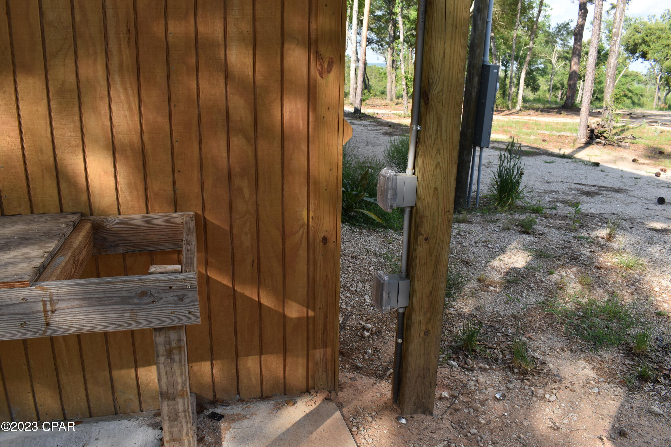
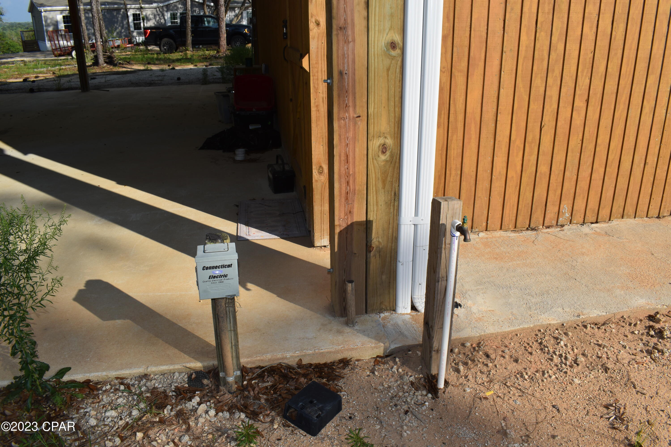
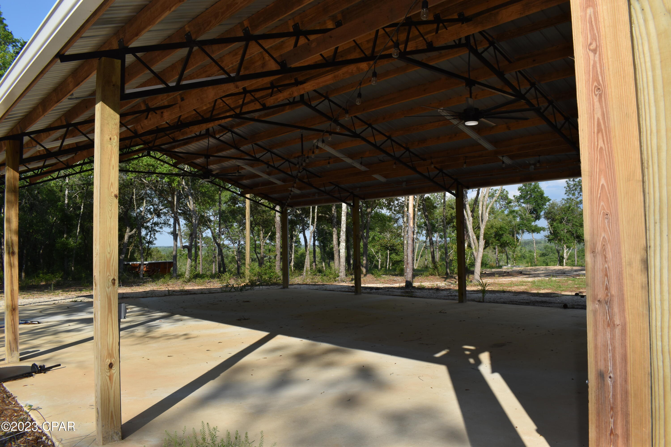
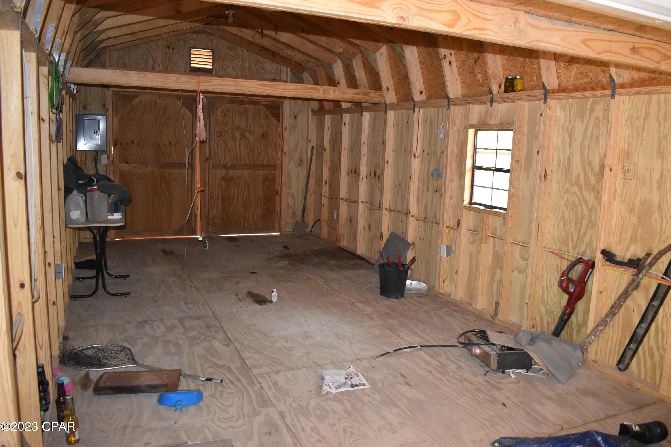
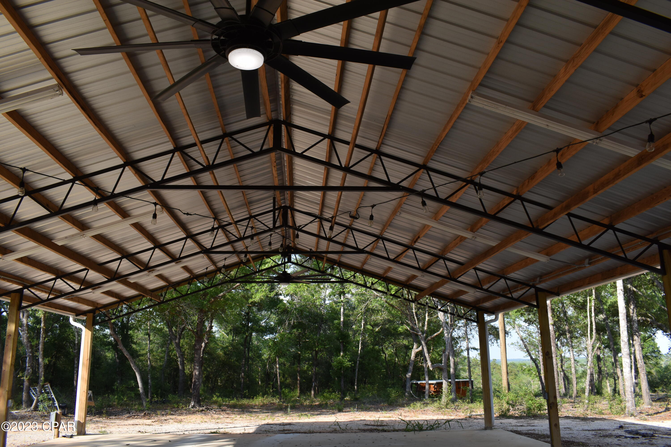
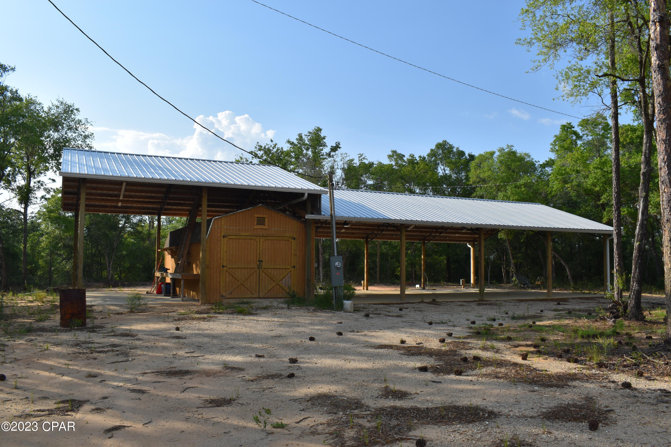
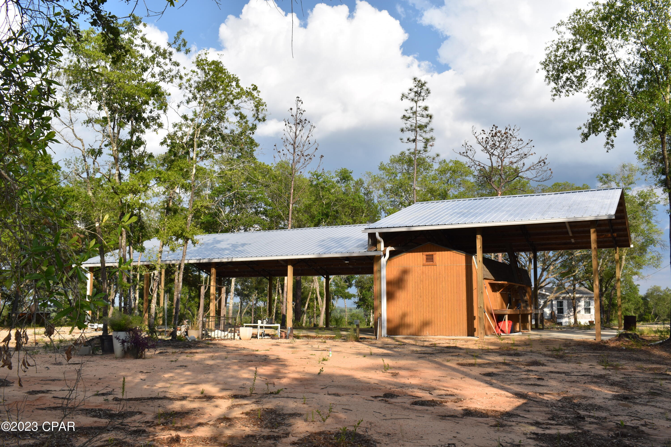
the following improvements on the main parcel (12 acres MOL) that were installed in 2022 are: 320' well, 32' x 72' pole barn with a cement slab/10'' footers, power, water, and gutters in place for a possible conversion to a barndominium or shopdominium, along with an additional 12' x 28' extra nice shed attached to the concrete slab under the pole barn w/power, a floored loft for extra storage space, external work bench, and a reinforced roof for extra storage.

2748 Spanish Lakes Drive

Message successfully sent.

What would you like to know?

What is 3 + 4 ?

I agree to receive email communication and understand I can unsubscribe at any time.

I agree to be contacted by Gulf Life Real Estate via call, email, and text for real estate services. To opt out, you can reply 'stop' at any time or reply 'help' for assistance. You can also click the unsubscribe link in the emails. Message and data rates may apply. Message frequency may vary. Privacy Policy

Related Properties

New on site 1 day ago
Quiet, secluded 3 bedroom 2 bath country style home on 4.5 beautiful acres.   16x18 Covered back porch with composite decking to minimize maintenance.  Large 3 bay pole barn, 2 deep wells.  Open floor plan with large granite island in the kitchen, large dining area, separate laundry room and split bedroom plan. Master bathroom has double vanity, rain shower head in the shower and large free standing soaking tub.  Second bathroom has double vanity and tub/shower combination.  All appliances are included and most furniture and accessories will convey.  Fenced and gated, pie shaped lot, survey is available. INCLUDED in purchase is a 2022 Mahindra 1626 HST 4WD tractor with under 50 hrs , and 5 ft. box blade, bucket, and cutter. Horses allowed.
#792436

Chipley

2902 River Lake Drive

3 Beds

2 Baths

1,632 Sq.Ft.

$349,000

MLS#: 792436

New on site 2 days ago
Rare find in the heart of Chipley! This spacious 3-bedroom, 2-bath ranch-style brick home offers over 2,800 square feet of living space and sits on 5 acres, giving you the perfect blend of in-town convenience and room to spread out. Step inside to an inviting open-concept living, kitchen, and dining area that makes everyday living and entertaining easy. The kitchen features stainless appliances, ample workspace, and a layout that keeps you connected to the main living spaces. In addition to the open main living area, the home also offers a large family room, providing even more space to gather, relax, or create a flexible second living area. The bedrooms are generously sized, including a large master suite with plenty of room to unwind. Outside, enjoy a 2-car attached carport, a nice open deck, and plenty of outdoor space for gardening, recreation, or simply enjoying the privacy of a larger parcel in town. Properties like this are hard to find--space, acreage, and location all in one!
#792366

Chipley

849 S 8th Street

3 Beds

2 Baths

2,806 Sq.Ft.

$349,900

MLS#: 792366

Discover this beautifully maintained 4-bedroom, 2-bathroom home offering 2,046 heated and cooled square feet, with the expansive covered patio bringing the total living space to 3,366 square feet. Built in 2022, this turn-key property sits on a peaceful 2.67-acre parcel and is being sold partially furnished, including appliances, washer/dryer, and additional items to make your move effortless.

Step inside to an open-concept layout featuring a spacious kitchen with a large center island and abundant counter space perfect for entertaining family and friends. The primary suite is a true retreat, boasting a large walk-in closet plus a luxurious tiled master bath with a separate shower and soaking tub. The additional three bedrooms provide flexible space for guests, a home office, or hobbies.
Outside, enjoy the huge, covered patio ideal for year-round outdoor dining and relaxing, along with a covered above-ground pool complete with a surrounding deck for your private backyard oasis. A storm shelter equipped with power and comfortable furnishings offers peace of mind, while the whole-home Generac gas-powered generator ensures comfort during any weather event. Solar panels on a durable metal roof are included, with the seller paying them off at closing. Additional highlights include covered detached parking perfect for an RV or boat, multiple storage buildings throughout the property, and a convenient gravel circular drive for easy access.

This low-maintenance, energy-efficient home combines modern comforts with practical features that make everyday living enjoyable. Whether you're looking for a primary residence or a weekend getaway, this property delivers.

Located in a quiet, country setting yet conveniently close to amenities, you're less than 30 minutes from Chipley, FL, where you'll find shopping, grocery stores, pharmacies, a hospital, hardware stores, and great local restaurants. Relax on the sugar-white sands of Panama City Beach in under an hour.

This rare combination of newer construction, acreage, solar power, backup generator, storm shelter, pool, and abundant storage is truly hard to find. Don't miss your opportunity to own this move-in ready slice of Florida paradise.
#792213

Chipley

3251 Hill Lane

4 Beds

2 Baths

2,046 Sq.Ft.

$359,000

MLS#: 792213

Move-in ready and recent updates, this 3-bedroom, 2-bath home is nestled on 11 private acres at the end of a dead-end road in a gated community, offering the perfect blend of privacy and convenience. Ideally located between two lakes, this property is perfect for those who enjoy fishing, boating, and the outdoors. The home features a functional floor plan, comfortable living spaces, and recent updates throughout. The expansive acreage provides endless opportunities for recreation, gardening, animals, or adding a workshop or additional outdoor living space. Residents enjoy access to community amenities, including boat ramps for easy lake access. Best of all, there are no HOA fees. Whether you're searching for a full-time residence, vacation home, or private retreat, this unique property offers the space, location, and lifestyle you've been looking for. (more photos coming soon)
#792150

Chipley

3047 Everest Drive

3 Beds

2 Baths

1,368 Sq.Ft.

$359,000

MLS#: 792150

Get your slice of paradise on Paradise Lake Road. This beautiful, custom-built waterfront home on Dunford (Paradise Lakes) Lake is only three years old and sits on just over an acre of land. The 3-bedroom, 2-bathroom residence features hardy board siding, a new roof, custom exterior doors, luxury vinyl plank flooring, custom cabinetry, and glass shower doors--showcasing thoughtful craftsmanship throughout.

Enjoy direct access to Dunford Lake, perfect for fishing, kayaking, or relaxing by the water. The property includes its own well and septic system, as well as electric hookups for an office shed ''CURRENT SHED IS NOT INCLUDED'' and RV, making it ideal for extended guests or flexible use.

Located in a peaceful country setting on Moss Hill Road, the home is only a 45-minute drive to the World's Most Beautiful Beaches, offering the perfect balance between tranquility and convenience. Whether you're looking for a full-time residence, vacation retreat, or weekend getaway, this move-in-ready home delivers comfort, space, and value.

Offered at under $500,000, the seller is motivated and ready to help you make this your next home.
#771587

Chipley

3034 Paradise Lakes Road

3 Beds

2 Baths

1,392 Sq.Ft.

$400,000

MLS#: 771587

Southern Charm on 1.83+/- Acres! Nestled beneath mature shade trees and surrounded by peaceful country scenery, this 3-bedroom, 2.5-bath home offers a timeless design, spacious living areas, and room to enjoy both inside and out. Step inside to find a welcoming floor plan featuring a formal dining room, a dedicated library, and a cozy breakfast area adjoining the kitchen. The spacious living room is highlighted by a gas fireplace, creating the perfect gathering space for family and friends. The primary suite is conveniently located on the main level and features an en-suite bath complete with a jetted tub, separate shower, double vanities, and walk-in closets. Upstairs, you'll find two additional bedrooms, a full bath, and a versatile bonus space that could easily serve as a playroom, media room, home office, or be converted into a fourth bedroom to suit your needs. Outside, the screened porch serves as an extension of the living space, featuring a wood-burning fireplace and peaceful views of the surrounding property. Whether hosting gatherings or enjoying a quiet evening outdoors, this inviting space is sure to be a favorite. A covered front porch adds to the home's Southern charm, while the attached carport provides convenient covered parking. Situated on approximately 1.83 acres, the property provides plenty of space to enjoy outdoor activities, gardening, or simply appreciate the peaceful surroundings. Offering a desirable combination of character, functionality, and country charm, this property is ready to welcome its next owners home.
#790928

Chipley

1561 Snell Road

3 Beds

2 Baths

2,763 Sq.Ft.

$374,999

MLS#: 790928

This home is under construction and is situated on just over ¼ acre lot. This exceptional home will have 5 bedrooms and 3 full bathrooms. As you enter the Lakeside floorplan you will find a bright foyer with two bedrooms and a shared bath just off the front entry. As you enter the large open living space there is a dining area and laundry room as well as a small hall leading to two more bedrooms and a full bathroom. The kitchen has a center island and is open to the living area allowing for easy meal prep and clean up. The primary bedroom is located at the back of the home with a nice-sized bathroom that has a shower, dual sink vanity and large closet.   
Beautiful interior features of this home include granite countertops in the kitchen and bathrooms as well as EVP flooring throughout the common living areas and carpet in each bedroom. The kitchen comes equipped with white cabinetry, a pantry for storage and appliances including a stove, microwave and dishwasher.   
   
The exterior of this home will have vinyl siding, 30-year dimensional shingles with a manufacturer's warranty and lighting at the garage, front entry and back patio. The lawn has been professionally landscaped with a flower bed along the entry walkway and sodded lawn. If you are looking for the perfect place to call home, visit Sunny Hills and request a tour of this amazing home.
#791790

Chipley

1994 Ambassador Court

5 Beds

3 Baths

2,043 Sq.Ft.

$290,900

MLS#: 791790

The Willow A Model - Homes by Deltona | Sunny Hills, FL

Welcome to The Willow A, a beautifully designed 4-bedroom, 2-bath home offering 1,716 square feet of living space and 2,241 total square feet under roof. This thoughtfully planned layout combines modern comfort, functionality, and style -- making it a perfect choice for families or those who love open, airy spaces.

Built with concrete block construction and a stucco finish, this home is as durable as it is elegant. Inside, you'll find luxury vinyl plank flooring, 3CM granite countertops, and designer wood cabinetry with soft-close dovetail doors and drawers -- all complemented by Sherwin-Williams designer paint schemes that create a warm, timeless look.

The spacious open-concept living area connects seamlessly with the kitchen and dining space, making it perfect for entertaining or relaxing with family. The kitchen is equipped with GE stainless steel appliances, a garbage disposal, and plenty of counter space for meal prep.

Additional features include brushed nickel fixtures, decorative wood windowsills, a full irrigation system, 30-year architectural shingles, termite prevention treatment, and a 2-10 builder's warranty for added peace of mind.

Located in the peaceful and growing community of Sunny Hills, you'll enjoy a relaxed lifestyle just 20 minutes from Chipley and 40 minutes from Panama City Beach -- offering the best of both quiet living and coastal convenience.

&#127807; Move-in ready and built to impress.
Ask about our other available homes featuring different color schemes and styles to fit your taste and timeline.
#791756

Chipley

2225 Chase Street

4 Beds

2 Baths

1,716 Sq.Ft.

$283,956

MLS#: 791756

Hello, are you looking for some luxury in your life? Because in this gorgeous home located in desirable Sunny Hills Unit 1, you're going to find it! Beautiful new construction by a builder who knows that, besides high-quality construction, finishing touches matter. Nine-foot ceilings and plenty of windows to let in lots of natural light. Gorgeous stainless appliances, quartz countertops, kitchen backsplash, and commercial-style pull-down faucet. Premium vinyl plank flooring throughout - no carpet! In this location, besides our own beautiful and popular Boat Lake Swimming & Recreation Park, County Library, Wilder Skate Park, plus so many fishing lakes and ponds, you will have easy access via newly 4-laned Hwy 77 to PC, PCB, with our gorgeous emerald green waters and white-sand beaches, Chipley and I-10 to the north by 20 minutes, and all the very best the Florida Panhandle has to offer. Please call your favorite Realtor Right Now - your don't want to miss touring this well-built, high quality home, complete with maximum curb appeal. (** Note: photos are renderings; Home expected to be move-in ready roughly around August 1st. **)
#791433

Chipley

2359 Rockford Drive

4 Beds

2 Baths

1,598 Sq.Ft.

$285,900

MLS#: 791433

Tucked away at the end of a quiet cul-de-sac in desirable Lakepointe Subdivision, this stunning 4-bedroom, 2-bath home offers modern style, thoughtful design, and approximately 1+/- acre of space to enjoy. Step through the inviting double front doors into a bright and open floor plan highlighted by cathedral ceilings, luxury finishes, and abundant natural light. Serving as the heart of the home, the spacious living room features a striking shiplap accent wall with a fireplace and seamless flow into the kitchen and dining areas, creating the perfect setting for everyday living and entertaining. Beautifully designed, the kitchen boasts quartz countertops, custom cabinetry, stainless steel appliances, farmhouse sink, subway tile backsplash, and a large center island with seating. The primary suite is a true retreat, featuring a tray ceiling, spacious layout, and a luxurious en-suite bath complete with double vanities, freestanding soaking tub, a custom tiled walk-in shower, and an expansive walk-in closet. Two additional bedrooms and a full bath are conveniently located on the main floor, providing comfortable accommodations for family or guests. Upstairs, you'll find a spacious fourth bedroom or bonus room, offering flexibility for a guest suite, home office, media room, or playroom. Outside, enjoy peaceful mornings and relaxing evenings on the covered back patio overlooking the expansive backyard. The property offers plenty of room for outdoor activities, gardening, pets, or future additions while still maintaining a sense of privacy. The attached two-car garage and concrete driveway add everyday convenience, while the permanent Gemstone exterior lighting enhances the home's curb appeal. Fully controlled through an app and offering thousands of customizable colors, patterns, and preset displays, this unique feature allows you to effortlessly celebrate holidays, game days, special occasions, or simply create a stunning look year-round. Combining modern farmhouse charm, quality finishes, and a desirable cul-de-sac location, this Lakepointe Subdivision home offers the perfect blend of comfort, style, and functionality.
#791134

Chipley

566 Lakepointe Drive

4 Beds

2 Baths

1,836 Sq.Ft.

$394,999

MLS#: 791134

 - property

Send a message

Message successfully sent.

Your message

What is 3 + 4 ?

Reason for contacting?

I agree to receive email communication and understand I can unsubscribe at any time.

I agree to be contacted by Gulf Life Real Estate via call, email, and text for real estate services. To opt out, you can reply 'stop' at any time or reply 'help' for assistance. You can also click the unsubscribe link in the emails. Message and data rates may apply. Message frequency may vary. Privacy Policy

Sign Out

Virtual Assistant

Would you like to take the next step with this property? We can help you schedule a showing or virtual tour, or send you more details.

Yes, I would like more information.

Thank You for Your Reply, One of Our Agents will contact you as soon as possible

No, maybe later.

Thank you, you can always contact me via email, phone number or through the contact form.

Realhub AI

Lucy - Your AI-Powered Realtor

Update Your Temporary Password

Personalize your search

Enter your email and we'll notify you immediately when new listings match what you're looking for.

or enter email address

Already have an account ? Login here

Continue your home search

I agree to receive communications and understand I can unsubscribe at any time.

I agree to be contacted by Gulf Life Real Estate via call, email, and text for real estate services. To opt out, you can reply 'stop' at any time or reply 'help' for assistance. You can also click the unsubscribe link in the emails. Message and data rates may apply. Message frequency may vary. Privacy Policy

Already have an account ? Login here

We use cookies

We use cookies primarily for analytics to enhance your experience. By accepting, you agree to our use of these cookies. You can manage your preferences or learn more about our cookies policy.