
- Properties
- Meet our agents
-
Communities
- BAYPOINT RESORT
- CARILLON BEACH
- WILD HERON
- INLET BEACH
- PANAMA CITY BEACH WEST
- LATITUDE MARGARITAVILLE
- RIVERCAMPS ON CROOKED CREEK
- TIDEWATER BEACH RESORT
- ROSEMARY BEACH
- THE COVE
- CELADON BEACH CONDOS
- SPLASH RESORT
- BOARDWALK BEACH RESORT
- CALYPSO RESORT
- PALAZZO CONDOS
- SHORES OF PANAMA
- LONG BEACH RESORT
- STERLING BREEZE
- LAKETOWN WHARF
- SOUTHPORT
- TYNDALL AIR FORCE BASE
- BAYOU GEORGE
- FOUNTAIN
- PANAMA CITY
- LIBERTY
- YOUNGSTOWN
- ALTHA
- MARS HILL
- ST ANDREWS
- WATERCOLOR
- KAIYA BEACH
- WATERSOUND
- ALYS BEACH
- MOWAT HIGHLANDS
- COMPASS LAKE ALFORD
- Market Report
- Home Value


Property
Beds
4
Full Baths
3
1/2 Baths
None
Year Built
2001
Sq.Footage
2,461
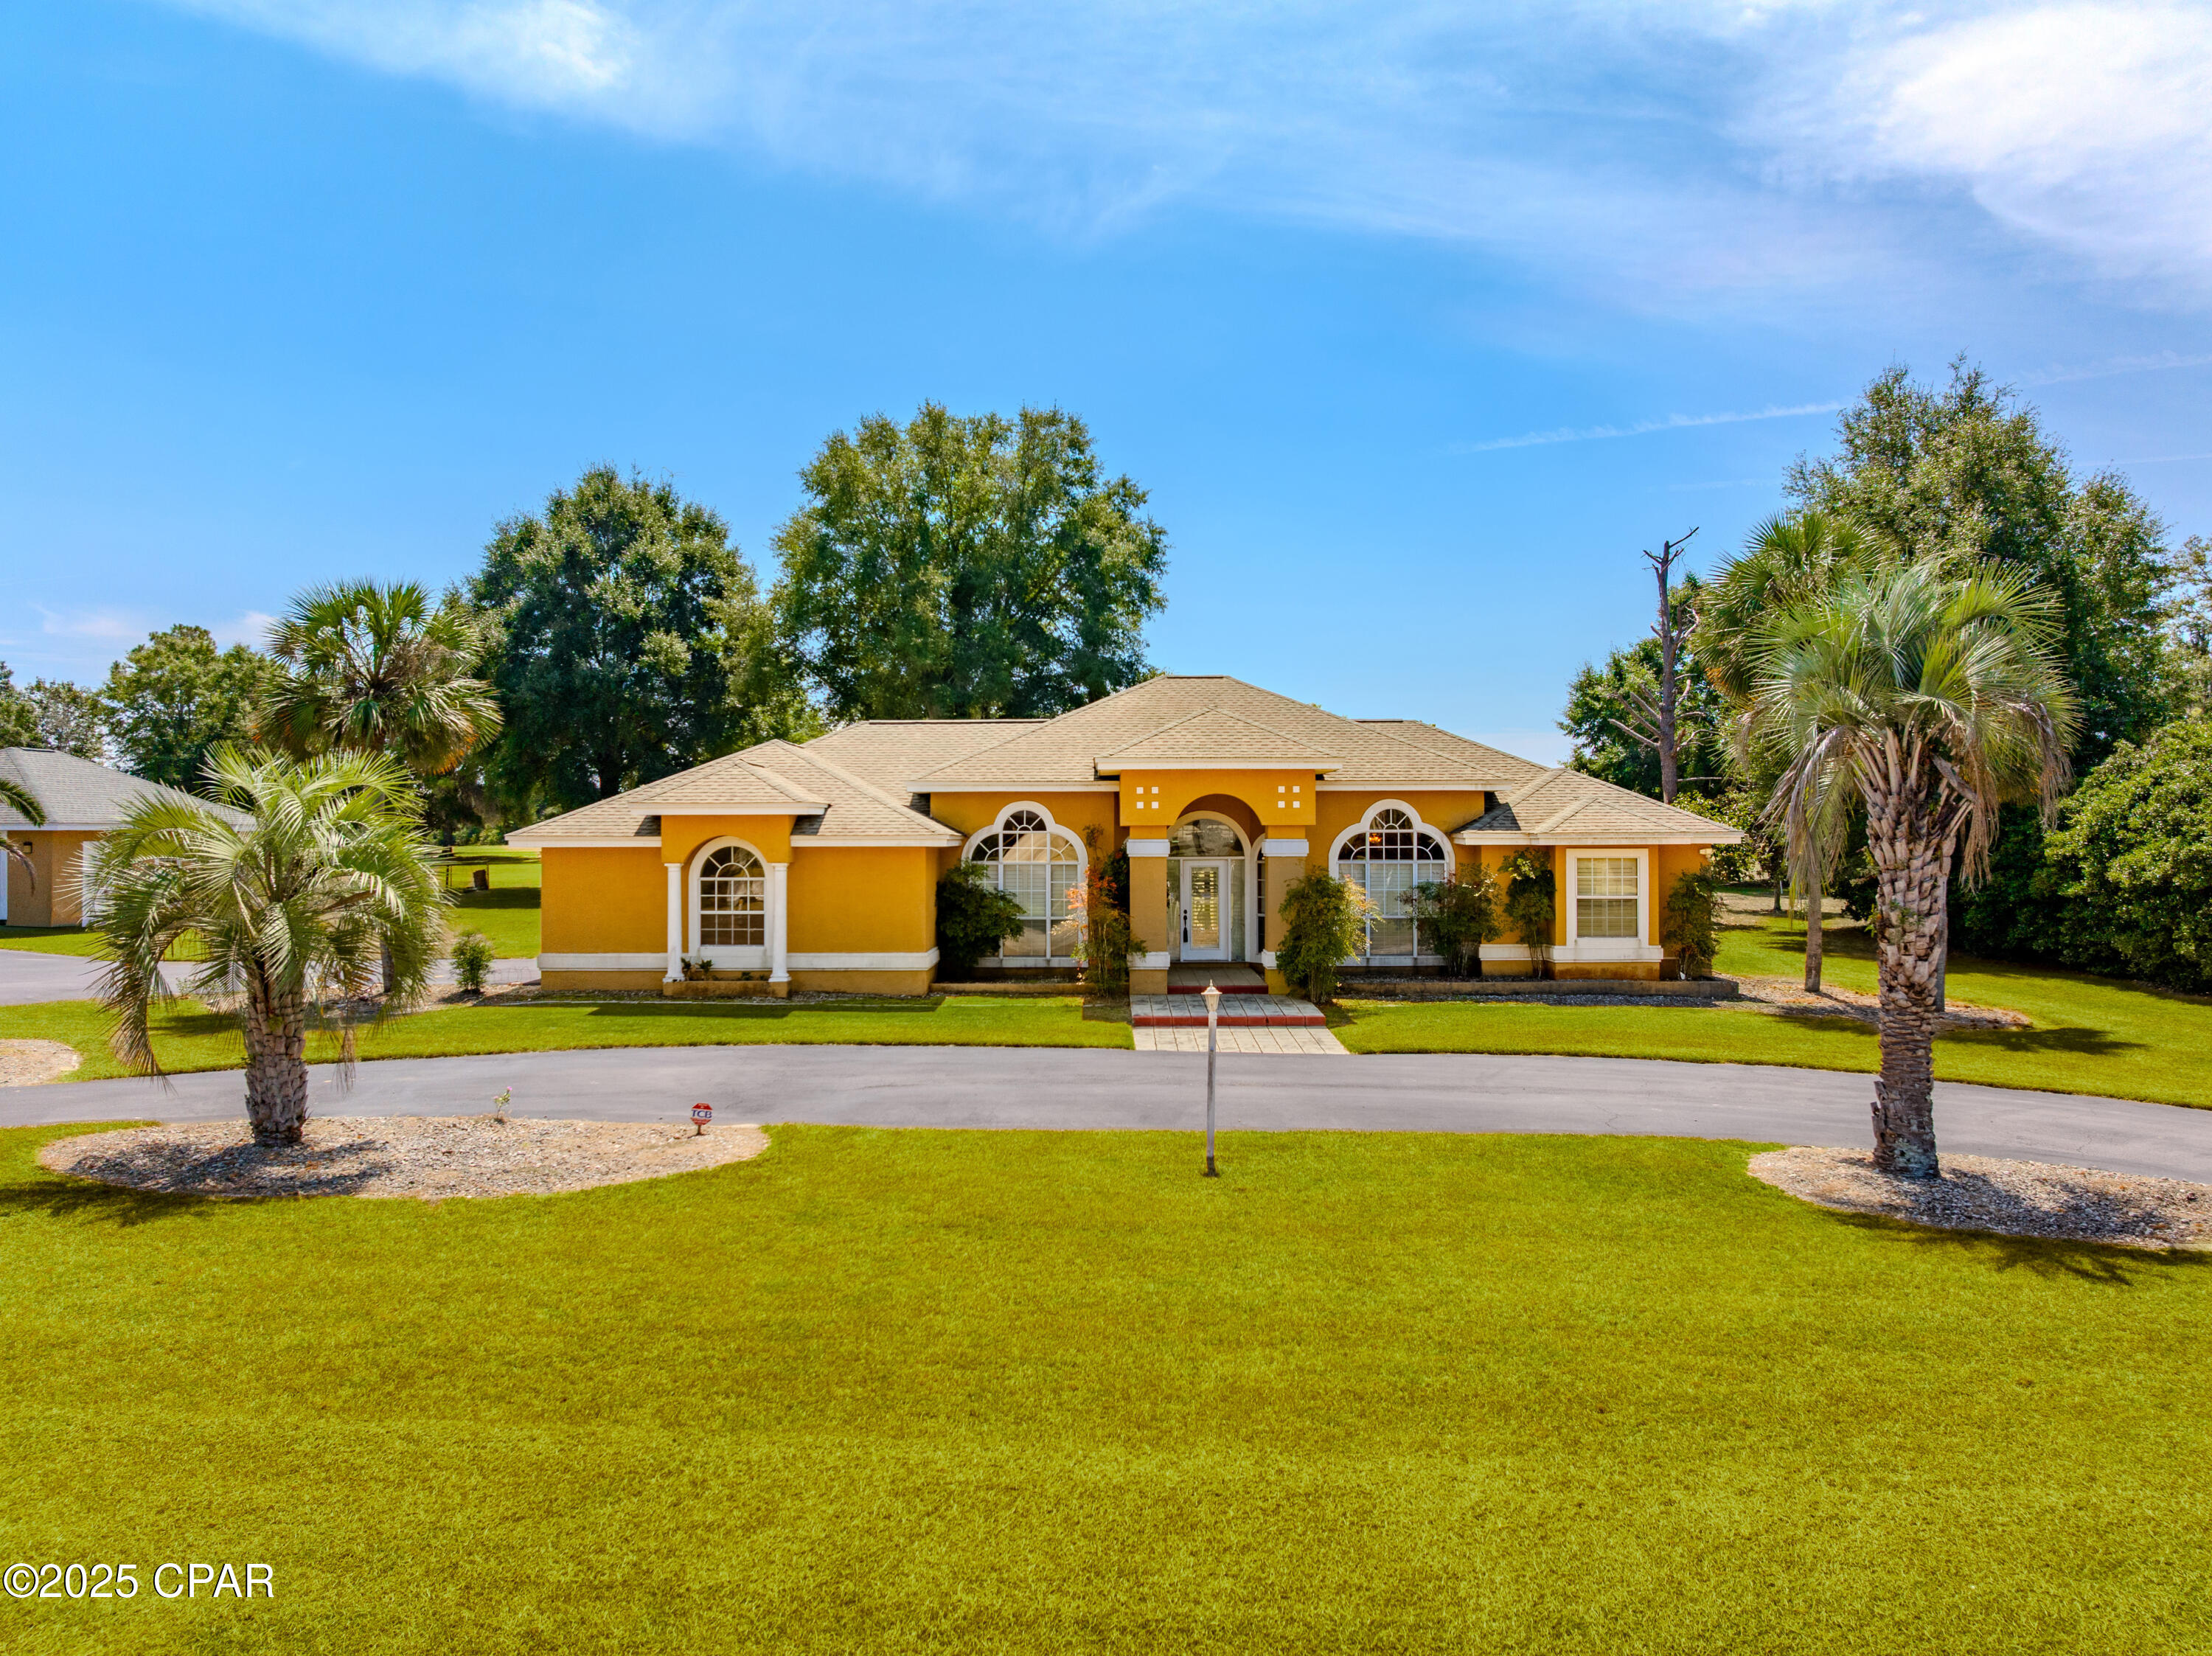
Welcome to 2901 Chase Way! This recently updated 4 bedroom/3 bath brick and board & batten home is situated on 1.41 acres in the highly desired Spring Chase subdivision. Custom built by David Dulaney, this home showcases quality craftsmanship throughout. The spacious living room features 11 ft ceilings, surround sound, a double front farm door, built-in shiplap electric fireplace, and beautiful arched windows overlooking the screened porch, pool, and picturesque countryside. Pocket doors on either side of the living room allow the space to be closed off for added privacy and reduced noise--perfect for movie nights. The spacious kitchen opens to a breakfast nook featuring a large picture window. The kitchen is a chef's delight with new granite countertops, new stainless-steel appliances, and a convenient pot filler over the range. Also off of the kitchen is a versatile dining or sitting area with windows overlooking the sparkling pool, creating a beautiful space to enjoy meals. A door from this area provides convenient access to the screened porch, creating an easy flow for entertaining or relaxing outdoors. The master suite features an octagon-shaped tray ceiling, his & her vanities, garden tub, step-in shower, and walk-in closet. A private door from the master bedroom leads directly to the screened porch, offering a convenient way to enjoy the pool and outdoor spaces. Split-bedroom floor plan. Two bedrooms share a Jack & Jill style bath with a beautifully tiled step-in shower, while the fourth bedroom features a cathedral ceiling. The laundry room includes cabinetry and a utility sink. Recent updates include a 2024 roof, new lighting, two new water heaters in 2021, HVAC replaced in 2017, new 20-mil luxury vinyl plank flooring in 2024, new spray-in insulation in 2024, 2 updated bathrooms in 2025, new garage door in 2025, and more. Outdoor living is exceptional with a screened porch and large deck overlooking the private backyard and sparkling inground gunite saltwater pool. The pool features LED lighting and is HEATED and COOLED, with a 10 foot sun ledge, LED bubbler, umbrella pole sleeve, 9 foot deep end, and built-in concrete bench. A wonderful private retreat for relaxing, entertaining, and enjoying beautiful sunsets! Whether you're hosting friends, enjoying a quiet evening by the pool, or watching the sunset from the porch, this home offers a wonderful setting to enjoy the best of Florida country living. This one is truly a must see!
Features & Amenities
Interior
-
Other Interior Features
Double Vanity, Soaking Tub, Walk-In Closet(s)
-
Total Bedrooms
4
-
Bathrooms
3
-
Cooling YN
YES
-
Cooling
Central Air, Ceiling Fan(s)
-
Fireplace YN
YES
-
Heating YN
YES
-
Heating
Central, Electric, Fireplace(s)
-
Pet friendly
N/A
Exterior
-
Garage
Yes
-
Garage spaces
2
-
Construction Materials
Brick Veneer, HardiPlank Type
-
Other Exterior Features
Outdoor Shower
-
Patio and Porch Features
Deck, Porch, Covered, Screened
-
Pool
Yes
-
Pool Features
Fenced, Gunite, Electric Heat, In Ground, Salt Water, Private
-
Waterfront YN
NO
Area & Lot
-
Lot Features
Paved
-
Lot Size(acres)
1.41
-
Lot Size(square feet)
61,420
-
Property Type
Residential
-
Property Sub Type
SingleFamilyResidence
-
Architectural Style
Ranch
Price
-
Sales Price
$489,900
-
Tax Amount
$4,856.17
-
Zoning
Resid Single Family
-
Sq. Footage
2,461
-
Price/SqFt
$199
HOA
-
Association
No
School District
-
Elementary School
Marianna K-8
-
Middle School
Marianna K-8
-
High School
Marianna
Property Features
-
New Construction
NO
-
Foundation Details
Slab
Schedule a Showing
Showing scheduled successfully.
Mortgage calculator
Estimate your monthly mortgage payment, including the principal and interest, property taxes, and HOA. Adjust the values to generate a more accurate rate.
Your payment
Principal and Interest:
$
Property taxes:
$
HOA fees:
$
Total loan payment:
$
Total interest amount:
$
Location
County
Jackson
Elementary School
Marianna K-8
Middle School
Marianna K-8
High School
Marianna
Listing Courtesy of Angela R Daniels, Jim Roberts Realty Inc
RealHub Information is provided exclusively for consumers' personal, non-commercial use, and it may not be used for any purpose other than to identify prospective properties consumers may be interested in purchasing. All information deemed reliable but not guaranteed and should be independently verified. All properties are subject to prior sale, change or withdrawal. RealHub website owner shall not be responsible for any typographical errors, misinformation, misprints and shall be held totally harmless.

REALTOR®
Rodney King
Call Rodney today to schedule a private showing.

* Listings on this website come from the FMLS IDX Compilation and may be held by brokerage firms other than the owner of this website. The listing brokerage is identified in any listing details. Information is deemed reliable but is not guaranteed. If you believe any FMLS listing contains material that infringes your copyrighted work please click here to review our DMCA policy and learn how to submit a takedown request.© 2024 FMLS.
Related Properties

Marianna
2618 Indian Springs Road
5 Beds
4 Baths
3,929 Sq.Ft.
$529,900
MLS#: 795401

Marianna
5255 Limestone Lane
3 Beds
2 Baths
2,128 Sq.Ft.
$415,000
MLS#: 794453
Marianna
3620 Seminole Lane
4 Beds
3 Baths
2,128 Sq.Ft.
$395,000
MLS#: 792596
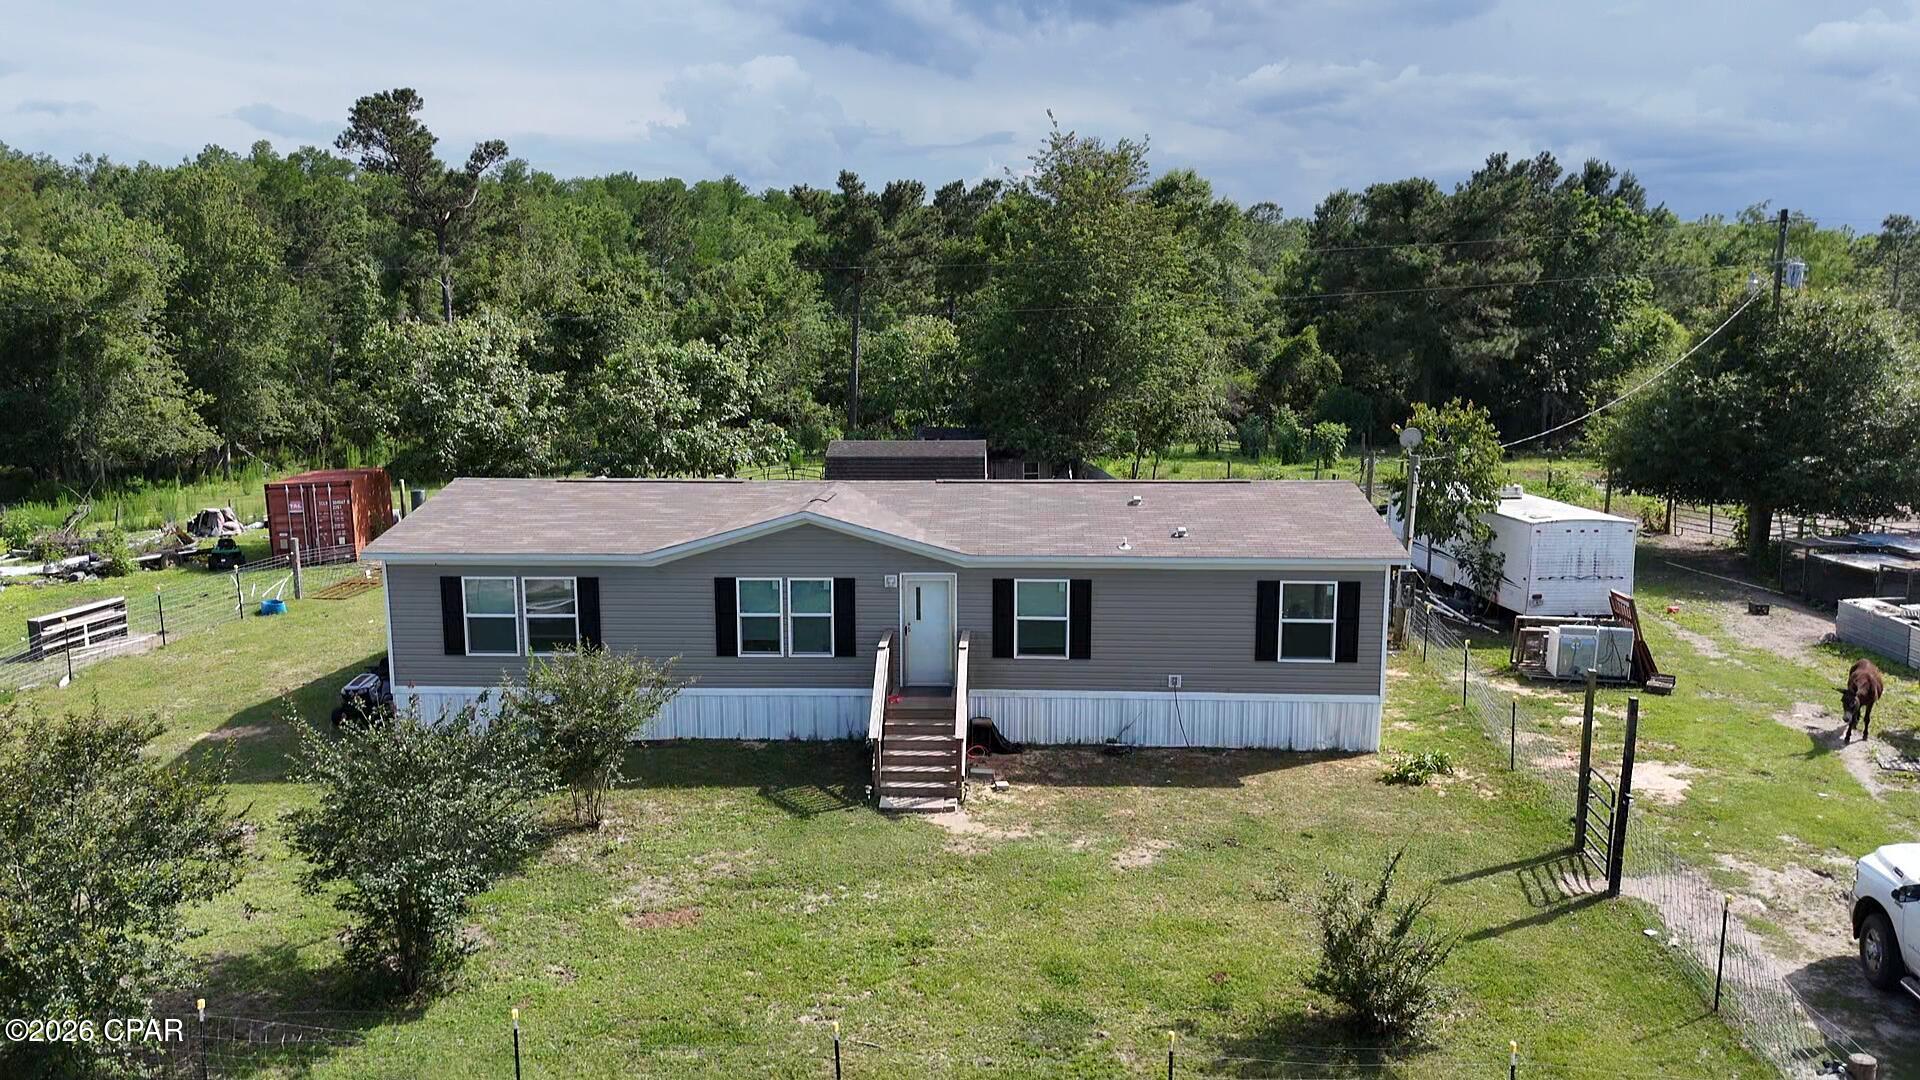
Marianna
6363 Quarter Horse Lane
4 Beds
2 Baths
1,492 Sq.Ft.
$495,000
MLS#: 790154
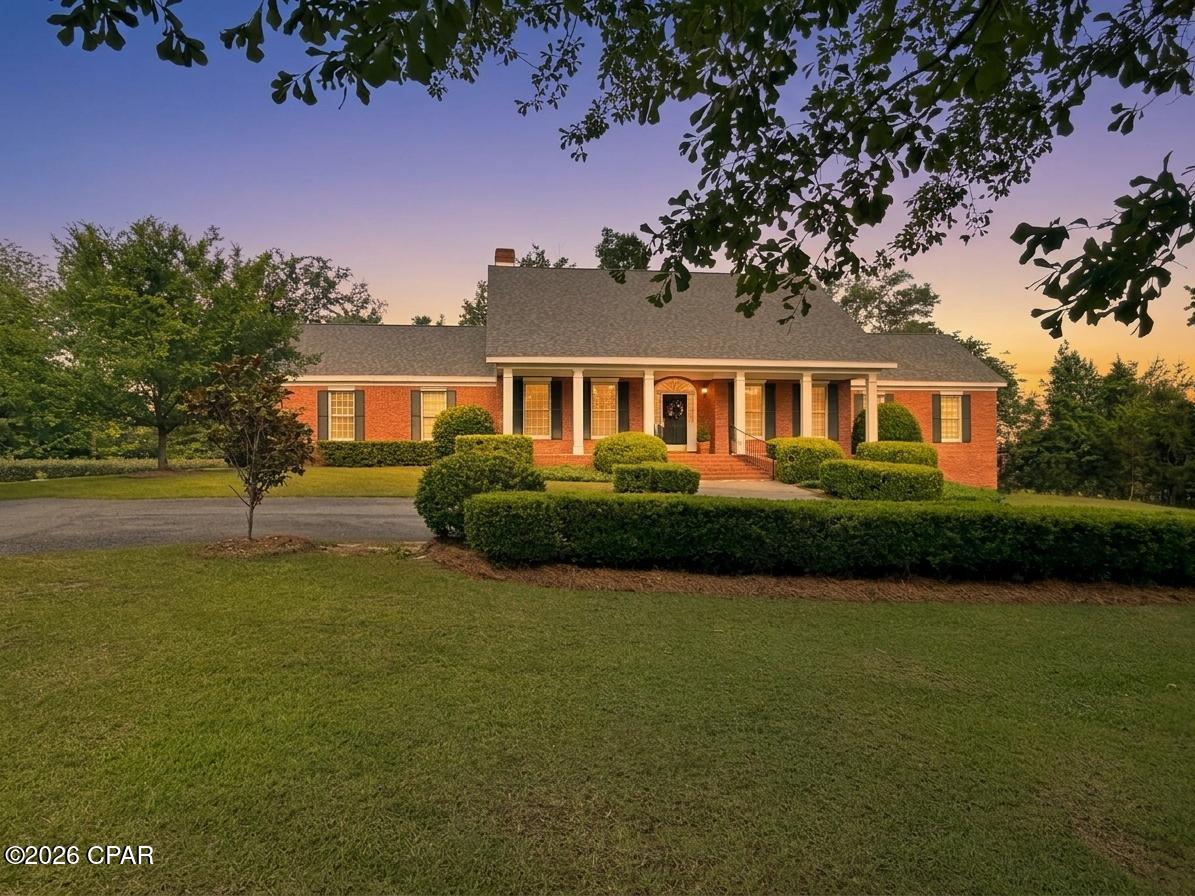
Marianna
3184 College Street
3 Beds
2 Baths
2,994 Sq.Ft.
$525,000
MLS#: 789629
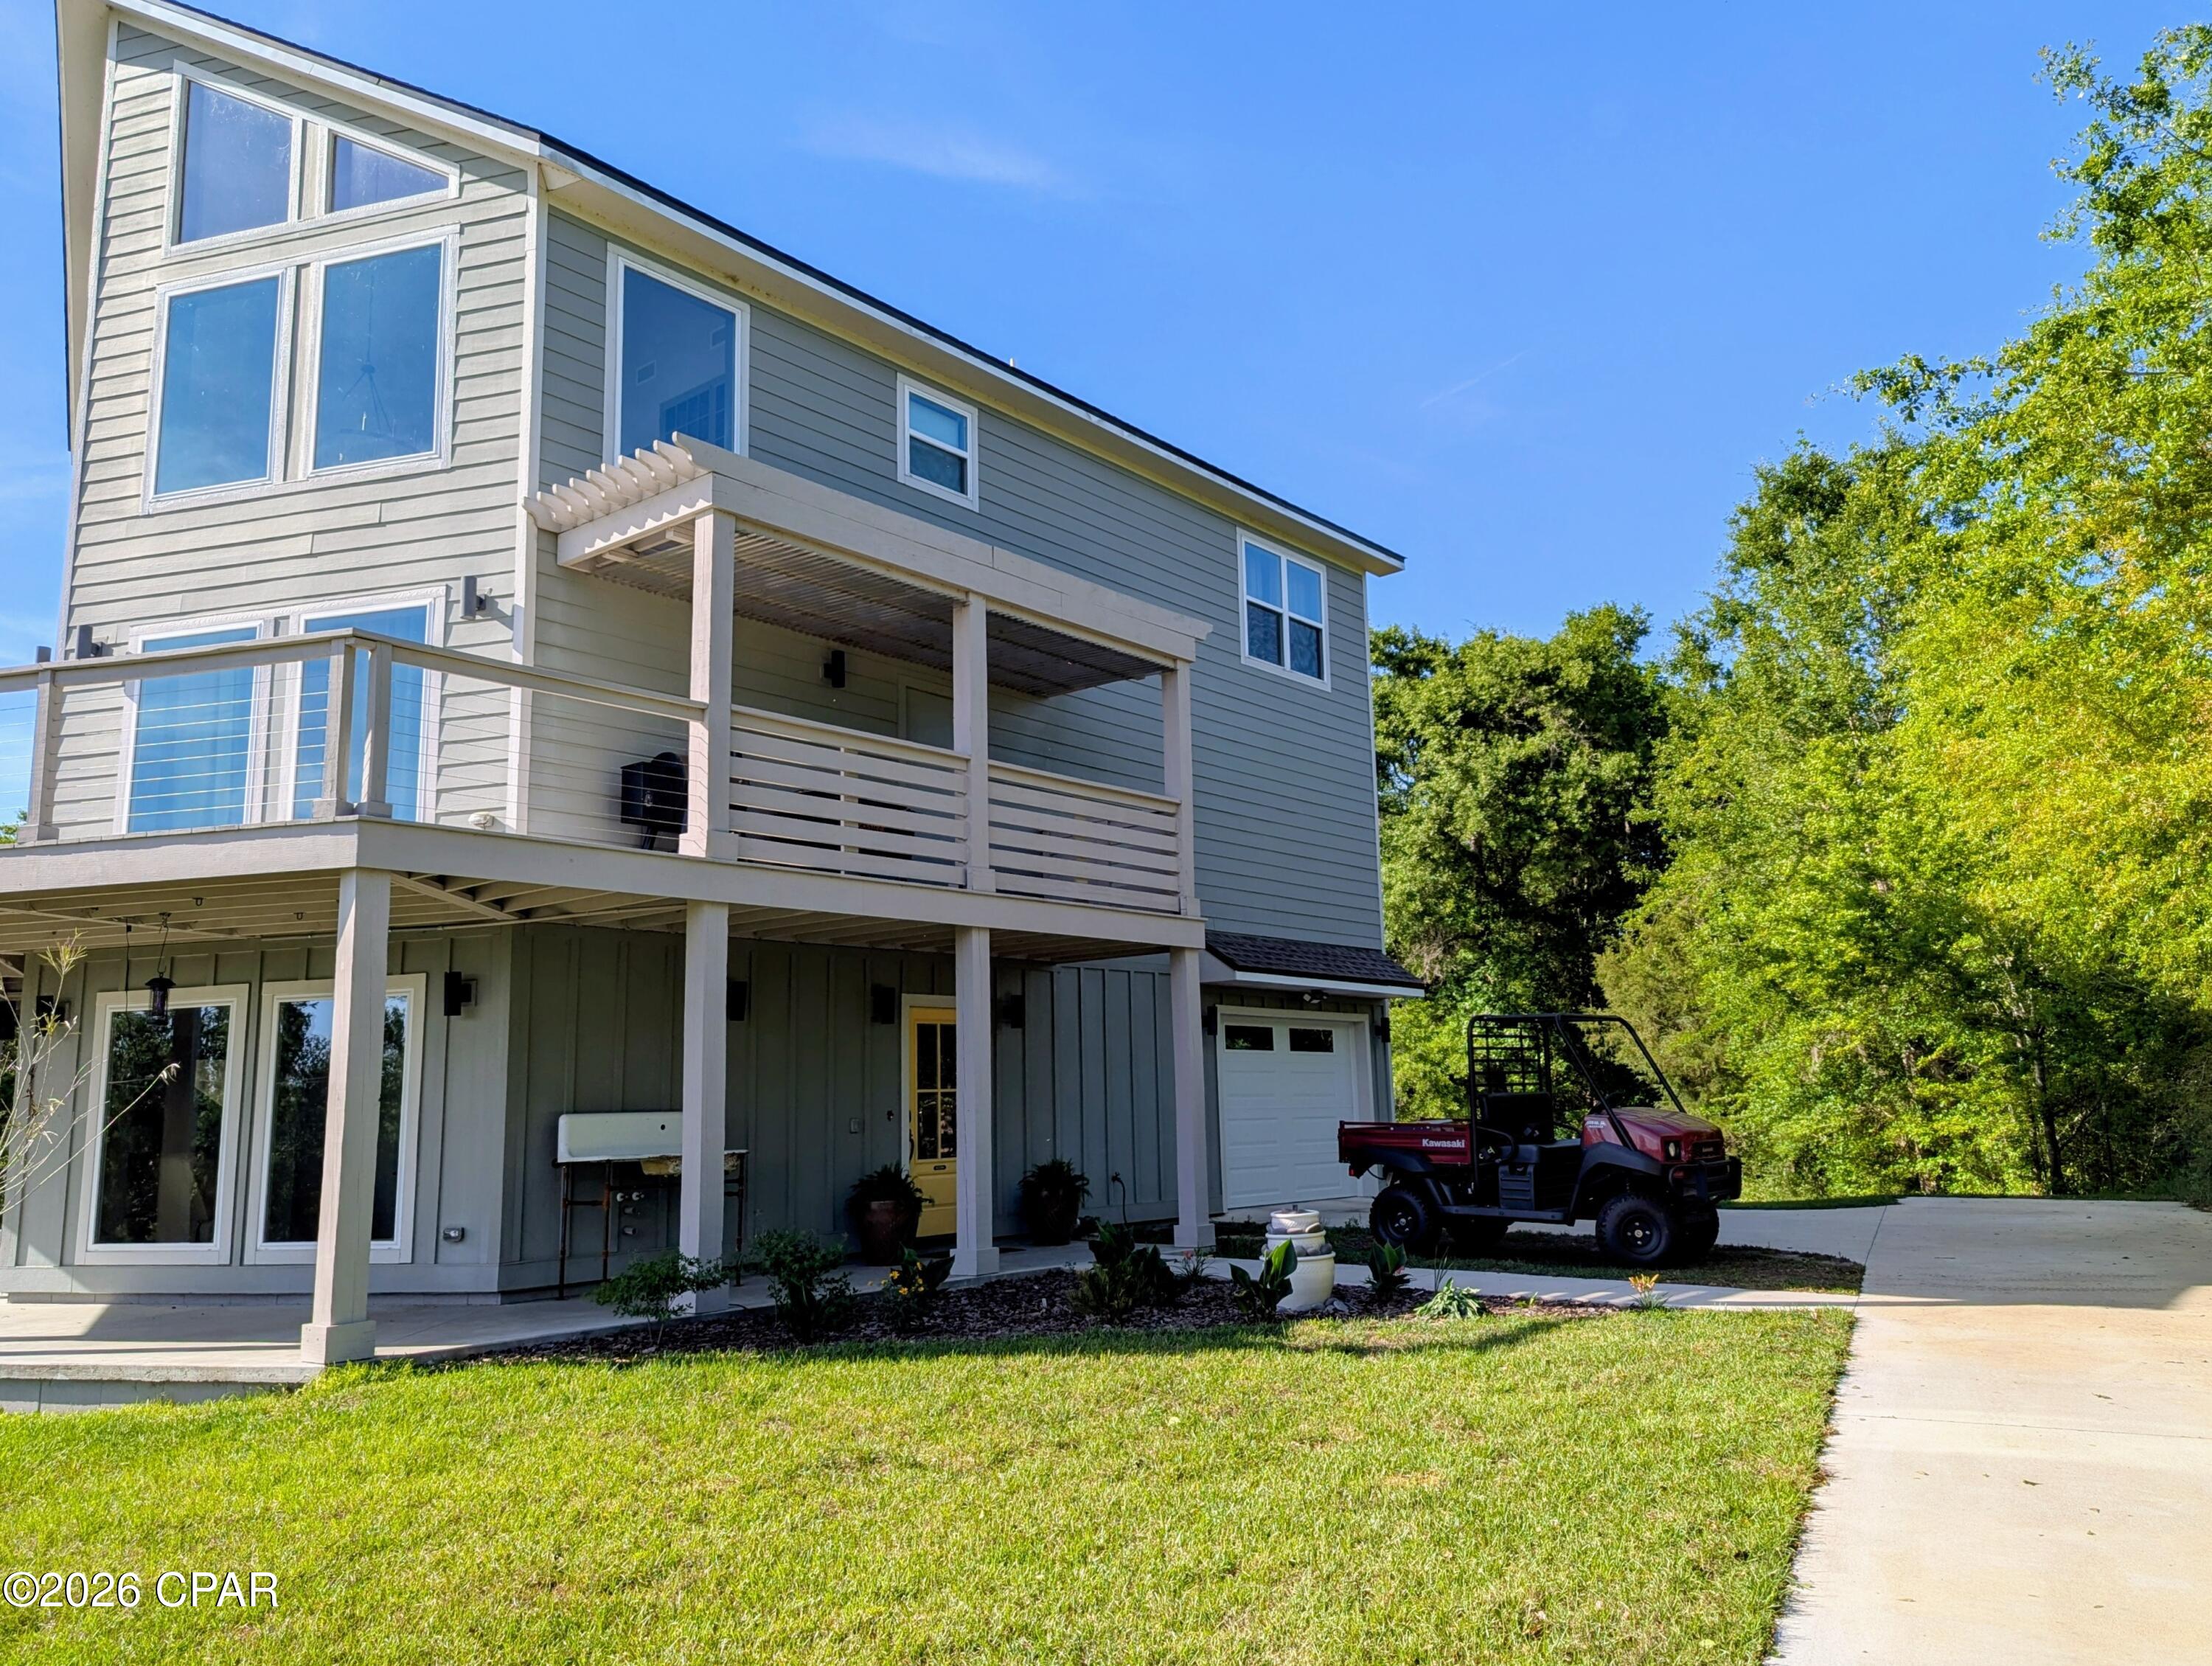
Marianna
3001 Russ Road
4 Beds
3 Baths
2,581 Sq.Ft.
$460,000
MLS#: 787577
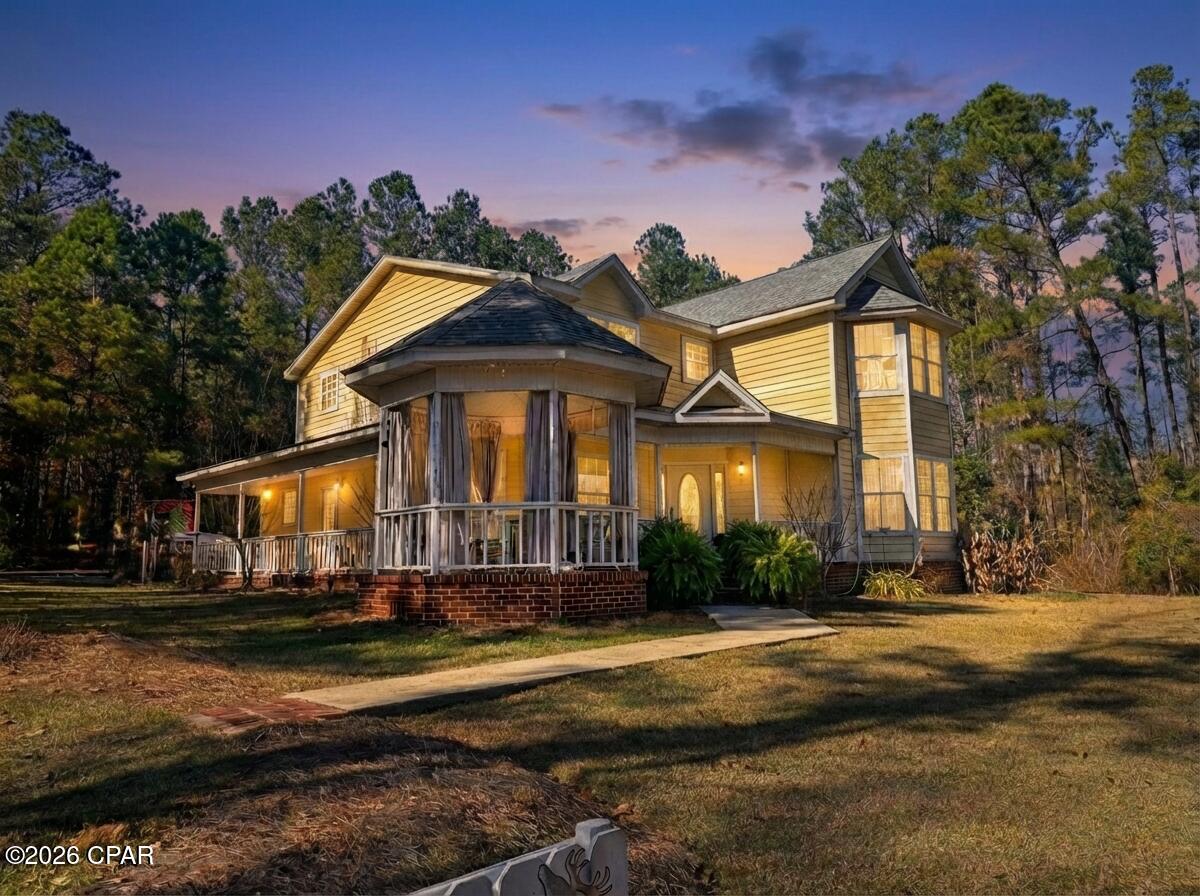
Marianna
3243 5th Street
4 Beds
3 Baths
2,571 Sq.Ft.
$420,000
MLS#: 782874
Marianna
5239 Oak Drive
4 Beds
3 Baths
2,600 Sq.Ft.
$525,000
MLS#: 779063
