Features & Amenities

Interior

  • Total Bedrooms

    4

  • Bathrooms

    3

  • Cooling YN

    YES

  • Cooling

    Central Air

  • Heating YN

    YES

  • Heating

    Central, Electric

  • Pet friendly

    N/A

Exterior

  • Garage

    Yes

  • Garage spaces

    2

  • Construction Materials

    Brick Veneer

  • Pool

    No

  • Waterfront YN

    YES

  • View

    Canal

Area & Lot

  • Lot Features

    Waterfront

  • Lot Size(acres)

    0.49

  • Lot Size(square feet)

    21,344

  • Property Type

    Residential

  • Property Sub Type

    SingleFamilyResidence

  • Architectural Style

    Craftsman

Price

  • Sales Price

    $500,000

  • Tax Amount

    $1,994.64

  • Sq. Footage

    2,520

  • Price/SqFt

    $198

HOA

  • Association

    No

School District

  • Elementary School

    Northside

  • Middle School

    Merritt Brown

  • High School

    Bay

Property Features

  • Stories

    2

  • New Construction

    NO

  • Sewer

    Public Sewer

Schedule a Showing

Showing scheduled successfully.

<
>
IN PERSON
VIA CHAT

What is 3 + 4 ?


Change time

Mortgage calculator

Estimate your monthly mortgage payment, including the principal and interest, property taxes, and HOA. Adjust the values to generate a more accurate rate.

Your payment

Principal and Interest:

$

Property taxes:

$

HOA fees:

$

Total loan payment:

$

Total interest amount:

$

Location

County

Bay

Elementary School

Northside

Middle School

Merritt Brown

High School

Bay

Listing Courtesy of Angela M Feria, Foundation Real Estate Agency LLC

RealHub Information is provided exclusively for consumers' personal, non-commercial use, and it may not be used for any purpose other than to identify prospective properties consumers may be interested in purchasing. All information deemed reliable but not guaranteed and should be independently verified. All properties are subject to prior sale, change or withdrawal. RealHub website owner shall not be responsible for any typographical errors, misinformation, misprints and shall be held totally harmless.

Agent Brian Kehl

REALTOR®

Brian Kehl

Call Brian today to schedule a private showing.


* Listings on this website come from the FMLS IDX Compilation and may be held by brokerage firms other than the owner of this website. The listing brokerage is identified in any listing details. Information is deemed reliable but is not guaranteed. If you believe any FMLS listing contains material that infringes your copyrighted work please click here to review our DMCA policy and learn how to submit a takedown request.© 2024 FMLS.
This spacious two-story waterfront home offers 4 bedrooms, 3 bathrooms, 2,520 square feet of heated living space, 3,758 square feet of total area and on .459 acres. While the property is a fixer-upper and needs some TLC, several important updates have already been completed. The downstairs bathroom has been remodeled and all the windows were replaced throughout the home. The downstairs A/C was installed on December 3, 2024, and the upstairs A/C was installed on January 6, 2022. The water heater was installed in 2017. One of the property's biggest highlights is its waterfront location, offering boating access that leads out to the Gulf. With its generous living space, recent improvements, and desirable waterfront setting, this home presents a great opportunity for someone looking to add their personal touch and create their dream coastal retreat.

3003 Island View Circle

Message successfully sent.

What would you like to know?

What is 3 + 4 ?

I agree to receive email communication and understand I can unsubscribe at any time.

I agree to be contacted by Gulf Life Real Estate via call, email, and text for real estate services. To opt out, you can reply 'stop' at any time or reply 'help' for assistance. You can also click the unsubscribe link in the emails. Message and data rates may apply. Message frequency may vary. Privacy Policy

Related Properties

NEW LOWER PRICE AND NEW PHOTOS AND A VERY MOTIVATED SELLER! PRICED BELOW THE BUILDERS COST....WITH SOOOOOO MANY UPGRADES!!! Welcome to this STUNNING, thoughtfully designed, BETTER THAN NEW home in one of Panama City's most sought-after communities.

This beautifully UPGRADED residence combines modern luxury with everyday functionality. It has FABULOUS tile flooring, enhanced lighting fixtures, designer ceiling fans throughout, upgraded front porch lighting, custom blinds, and a spacious screened-in porch perfect for enjoying Florida's year-round outdoor living.

The kitchen and living areas are designed for both entertaining and daily comfort. Upgrades add tremendous value, including; farmhouse sink, FULL GUTTERS surrounding the home, and storage racks in the garage. 

Lake Merial is known for its breathtaking 300-acre spring-fed lake, ideal for kayaking, paddleboarding, and fishing, along with scenic walking trails, green spaces, and a vibrant calendar of community events. From festive holiday celebrations to food truck nights and golf cart-friendly streets, this neighborhood offers a lifestyle that is both relaxed and engaging!! Call your favorite Realtor to see this one, it is PERFECT!! All measurements to be verified by the buyer.
#791301

Panama City

207 Lake Merial Boulevard

4 Beds

3 Baths

3,064 Sq.Ft.

$535,000

MLS#: 791301

New on site today
***AGENTS, PLEASE READ AGENT REMARKS*** Lowest priced(as of list date)2 bedroom, 2 bathroom recently updated(unfurnished) Dunes of Panama condo with breathtaking gulf front views from both the living room and master bedroom!! Recent upgrades and updates include but are not limited to: Granite countertops, stainless steel appliances, new water heater and washer and dryer, new toilets, new ceiling fans, all new outlets and switches, completely repainted interior, new baseboards, and refinished master bathroom tub. The community offers over 1,500 feet of sugar white beaches, 24 hour guard gated security, multiple heated pools, on site restaurant, volleyball and basketball courts, lighted tennis and pickleball courts, shuffleboard courts, picnic tables and BBQ grills, fitness center, and private meeting rooms available if you need to do some work while trying to vacation :-) The complex is centrally located to wonderful dining, boating, shopping, and entertainment. All information is approximate and should be verified by buyers if important
#796626

Panama City

7205 Thomas Drive D404

2 Beds

2 Baths

1,000 Sq.Ft.

$449,990

MLS#: 796626

New on site 1 day ago
DUAL-DWELLING INCOME POTENTIAL | THE COVE MEETS DOWNTOWN PANAMA CITY

Under a majestic canopy of heritage live oaks, among the rare mature trees to stand proud through Hurricane Michael, sits this 1935 coastal cottage and fully equipped detached guest house. Blending historic Southern character with an effective build year of 2015, this property delivers the ideal mix of vintage soul, modern luxury, and unmatched flexibility. With two completely independent dwellings, the possibilities are effortless: live in the main home while generating steady rental revenue from the ADU, rent both units to maximize returns, or create the ultimate private multi-generational compound. A vibrant red front door at the main entrance welcomes you onto the covered porch and into an airy, light-filled open floor plan highlighted by original crown molding, recessed lighting, and a painted brick fireplace. The galley kitchen boasts extensive granite counter space, crisp white cabinetry, subway tile, and stainless steel appliances. Down a subtle step-down transition, the cozy family room offers a quiet retreat overlooking the grounds. The primary retreat features a mini-split system, a walk-in wardrobe, and an ensuite bath with a double granite vanity and a wet-room bath suite, complete with a freestanding soaking tub and custom dual shower fixtures featuring an overhead waterfall fixture. Down the hall, a versatile dedicated home office includes its own closet (readily functioning as an official third bedroom or flex space), while an oversized guest bedroom, full guest bath, and separate laundry/utility room complete the main interior layout. Set privately across the sprawling fenced backyard, the detached studio is fully autonomous. It features its own architectural metal roof, private covered porch, ADA-compliant detachable ramp, dedicated mini-split climate control, tankless water heater, full kitchen with breakfast bar island, and a newly remodeled modern walk-in tile shower. Leave historic home worries behind: documented capital improvements include foundation work by Alpha Foundations (2026), full attic restoration (2025), a 200-Amp electrical service upgrade (2023) equipped with a dedicated smart electric vehicle charger, new concrete walkways, an 8x4 garden shed, and durable metal roofs on both structures. Tucked on a quiet street bordered by beloved neighbors on the edge of The Cove, you enjoy the close-knit camaraderie and storybook charm without sacrificing convenience. Take a golf cart ride across Massalina Bayou to watch sailboats drift against evening sunsets, explore the Panama City Marina, dine and delight in Historic Downtown Panama City's ever-growing cuisine and activity scene, or grab fresh produce at the Saturday Farmers Market, the 6th largest in the nation. Errands and commutes could not be easier with instant access to Hwy 98 and walkable neighborhood staples like CVS and Dollar General. Best of all, having Ascension Sacred Heart Hospital and the Panama City Fire Department just blocks from your door offers unmatched everyday peace of mind.
#796576

Panama City

549 E 4th Court

3 Beds

2 Baths

1,597 Sq.Ft.

$415,000

MLS#: 796576

New on site 1 day ago
DUAL-DWELLING INCOME POTENTIAL | THE COVE MEETS DOWNTOWN PANAMA CITY

Under a majestic canopy of heritage live oaks, among the rare mature trees to stand proud through Hurricane Michael, sits this 1935 coastal cottage and fully equipped detached guest house. Blending historic Southern character with an effective build year of 2015, this property delivers the ideal mix of vintage soul, modern luxury, and unmatched flexibility. With two completely independent dwellings, the possibilities are effortless: live in the main home while generating steady rental revenue from the ADU, rent both units to maximize returns, or create the ultimate private multi-generational compound. A vibrant red front door at the main entrance welcomes you onto the covered porch and into an airy, light-filled open floor plan highlighted by original crown molding, recessed lighting, and a painted brick fireplace. The galley kitchen boasts extensive granite counter space, crisp white cabinetry, subway tile, and stainless steel appliances. Down a subtle step-down transition, the cozy family room offers a quiet retreat overlooking the grounds. The primary retreat features a mini-split system, a walk-in wardrobe, and an ensuite bath with a double granite vanity and a wet-room bath suite, complete with a freestanding soaking tub and custom dual shower fixtures featuring an overhead waterfall fixture. Down the hall, a versatile dedicated home office includes its own closet (readily functioning as an official third bedroom or flex space), while an oversized guest bedroom, full guest bath, and separate laundry/utility room complete the main interior layout. Set privately across the sprawling fenced backyard, the detached studio is fully autonomous. It features its own architectural metal roof, private covered porch, ADA-compliant detachable ramp, dedicated mini-split climate control, tankless water heater, full kitchen with breakfast bar island, and a newly remodeled modern walk-in tile shower. Leave historic home worries behind: documented capital improvements include foundation work by Alpha Foundations (2026), full attic restoration (2025), a 200-Amp electrical service upgrade (2023) equipped with a dedicated smart electric vehicle charger, new concrete walkways, an 8x4 garden shed, and durable metal roofs on both structures. Tucked on a quiet street bordered by beloved neighbors on the edge of The Cove, you enjoy the close-knit camaraderie and storybook charm without sacrificing convenience. Take a golf cart ride across Massalina Bayou to watch sailboats drift against evening sunsets, explore the Panama City Marina, dine and delight in Historic Downtown Panama City's ever-growing cuisine and activity scene, or grab fresh produce at the Saturday Farmers Market, the 6th largest in the nation. Errands and commutes could not be easier with instant access to Hwy 98 and walkable neighborhood staples like CVS and Dollar General. Best of all, having Ascension Sacred Heart Hospital and the Panama City Fire Department just blocks from your door offers unmatched everyday peace of mind.
#1013767

Panama City

549 E 4th Court

3 Beds

2 Baths

1,579 Sq.Ft.

$415,000

MLS#: 1013767
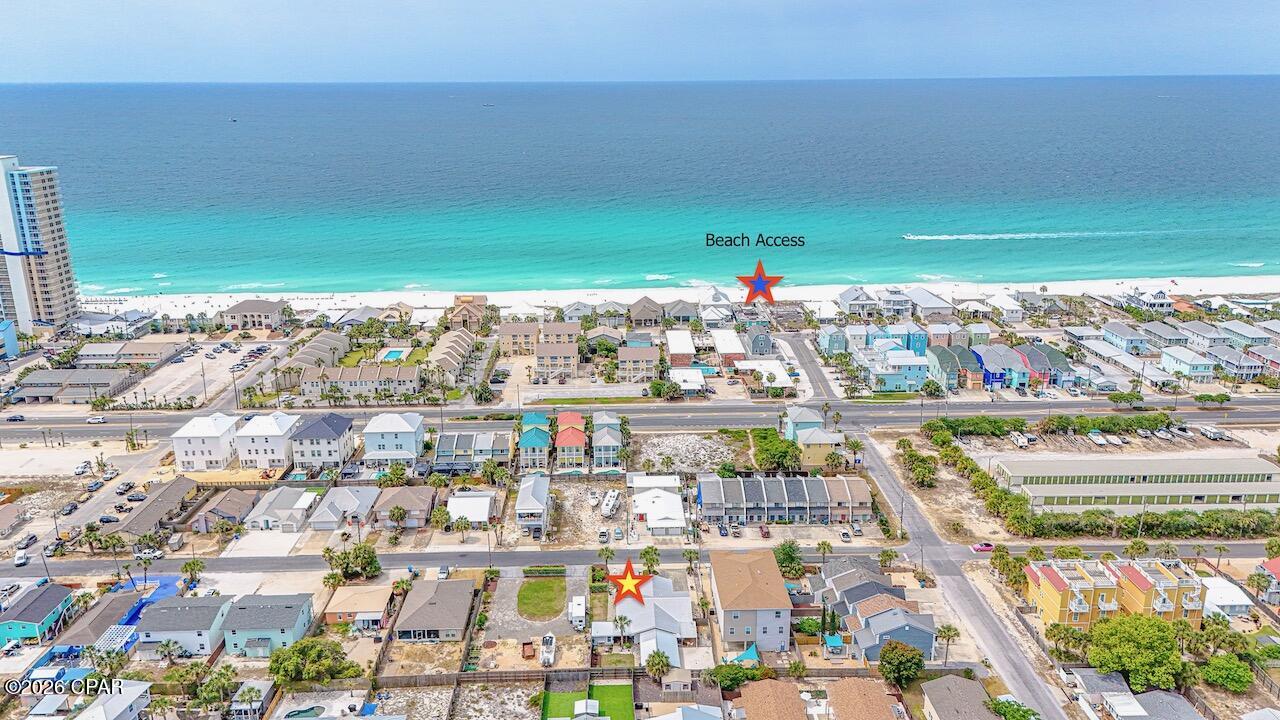
Experience refined coastal living at 5314 Beach Dr, ideally situated just two blocks from the pristine sugar-white sands of Panama City Beach. Enjoy effortless access to the Gulf with a short stroll or leisurely golf cart ride, placing sun, sand, and sea at your fingertips.

Set within a well-established neighborhood with no HOA, this residence offers comfort and convenience just moments from local dining, marinas, and the natural beauty of St. Andrews State Park. The public boat ramp is only 0.7 miles away!

This thoughtfully designed 2-bedroom, 1.5-bath home features a desirable split-bedroom layout, creating separate spaces for privacy and retreat. The interiors are warm and inviting, highlighted by an elegantly updated kitchen with modern appliances, a light-filled living area designed for relaxation and entertaining, and the added benefit of being fully furnished for immediate enjoyment or rental readiness.

Outdoors, the property truly shines with exceptional outdoor living spaces. A spacious covered patio with a beach bar, seating area, grilling space, and sand-filled lounging area creates the perfect atmosphere for hosting friends and family or relaxing after a day on the water. The fully fenced yard provides a private and secure retreat. Low-maintenance landscaping and ample parking complete the exterior appeal.

Whether envisioned as a sophisticated primary residence, an exclusive coastal retreat, or a high-performing vacation rental, this property presents a compelling opportunity.

Discover the essence of elevated beachside living--where comfort, style, and location converge.
#788890

Panama City

5314 Beach Drive 5314

2 Beds

1 Baths

1,007 Sq.Ft.

$420,000

MLS#: 788890

New on site 2 days ago
TWO PROPERTIES - ONE LOW PRICE! 
Live in the main home and rent the separate residence to help offset your mortgage!
This non-HOA property sits on approximately half an acre with views of Deer Point Lake and features a private pool, and room to enjoy outdoor living.
The main home offers 3 bedrooms, 2 bathrooms, huge bonus room, and an updated open-concept kitchen with stainless steel appliances and solid-surface countertops. The separate 925-square-foot residence (mother-in-law) next door includes full kitchen 2 bedrooms, 1 bathroom, its own washer and dryer, and a private entrance ideal for guests, multigenerational living, a home office, or rental income. 

Flood Zone X- Does NOT require additional flood policy! Boat ramp is less than a half mile away! 

Book your private showing today!
#796528

Panama City

4806 High Point Drive

5 Beds

3 Baths

2,897 Sq.Ft.

$479,000

MLS#: 796528
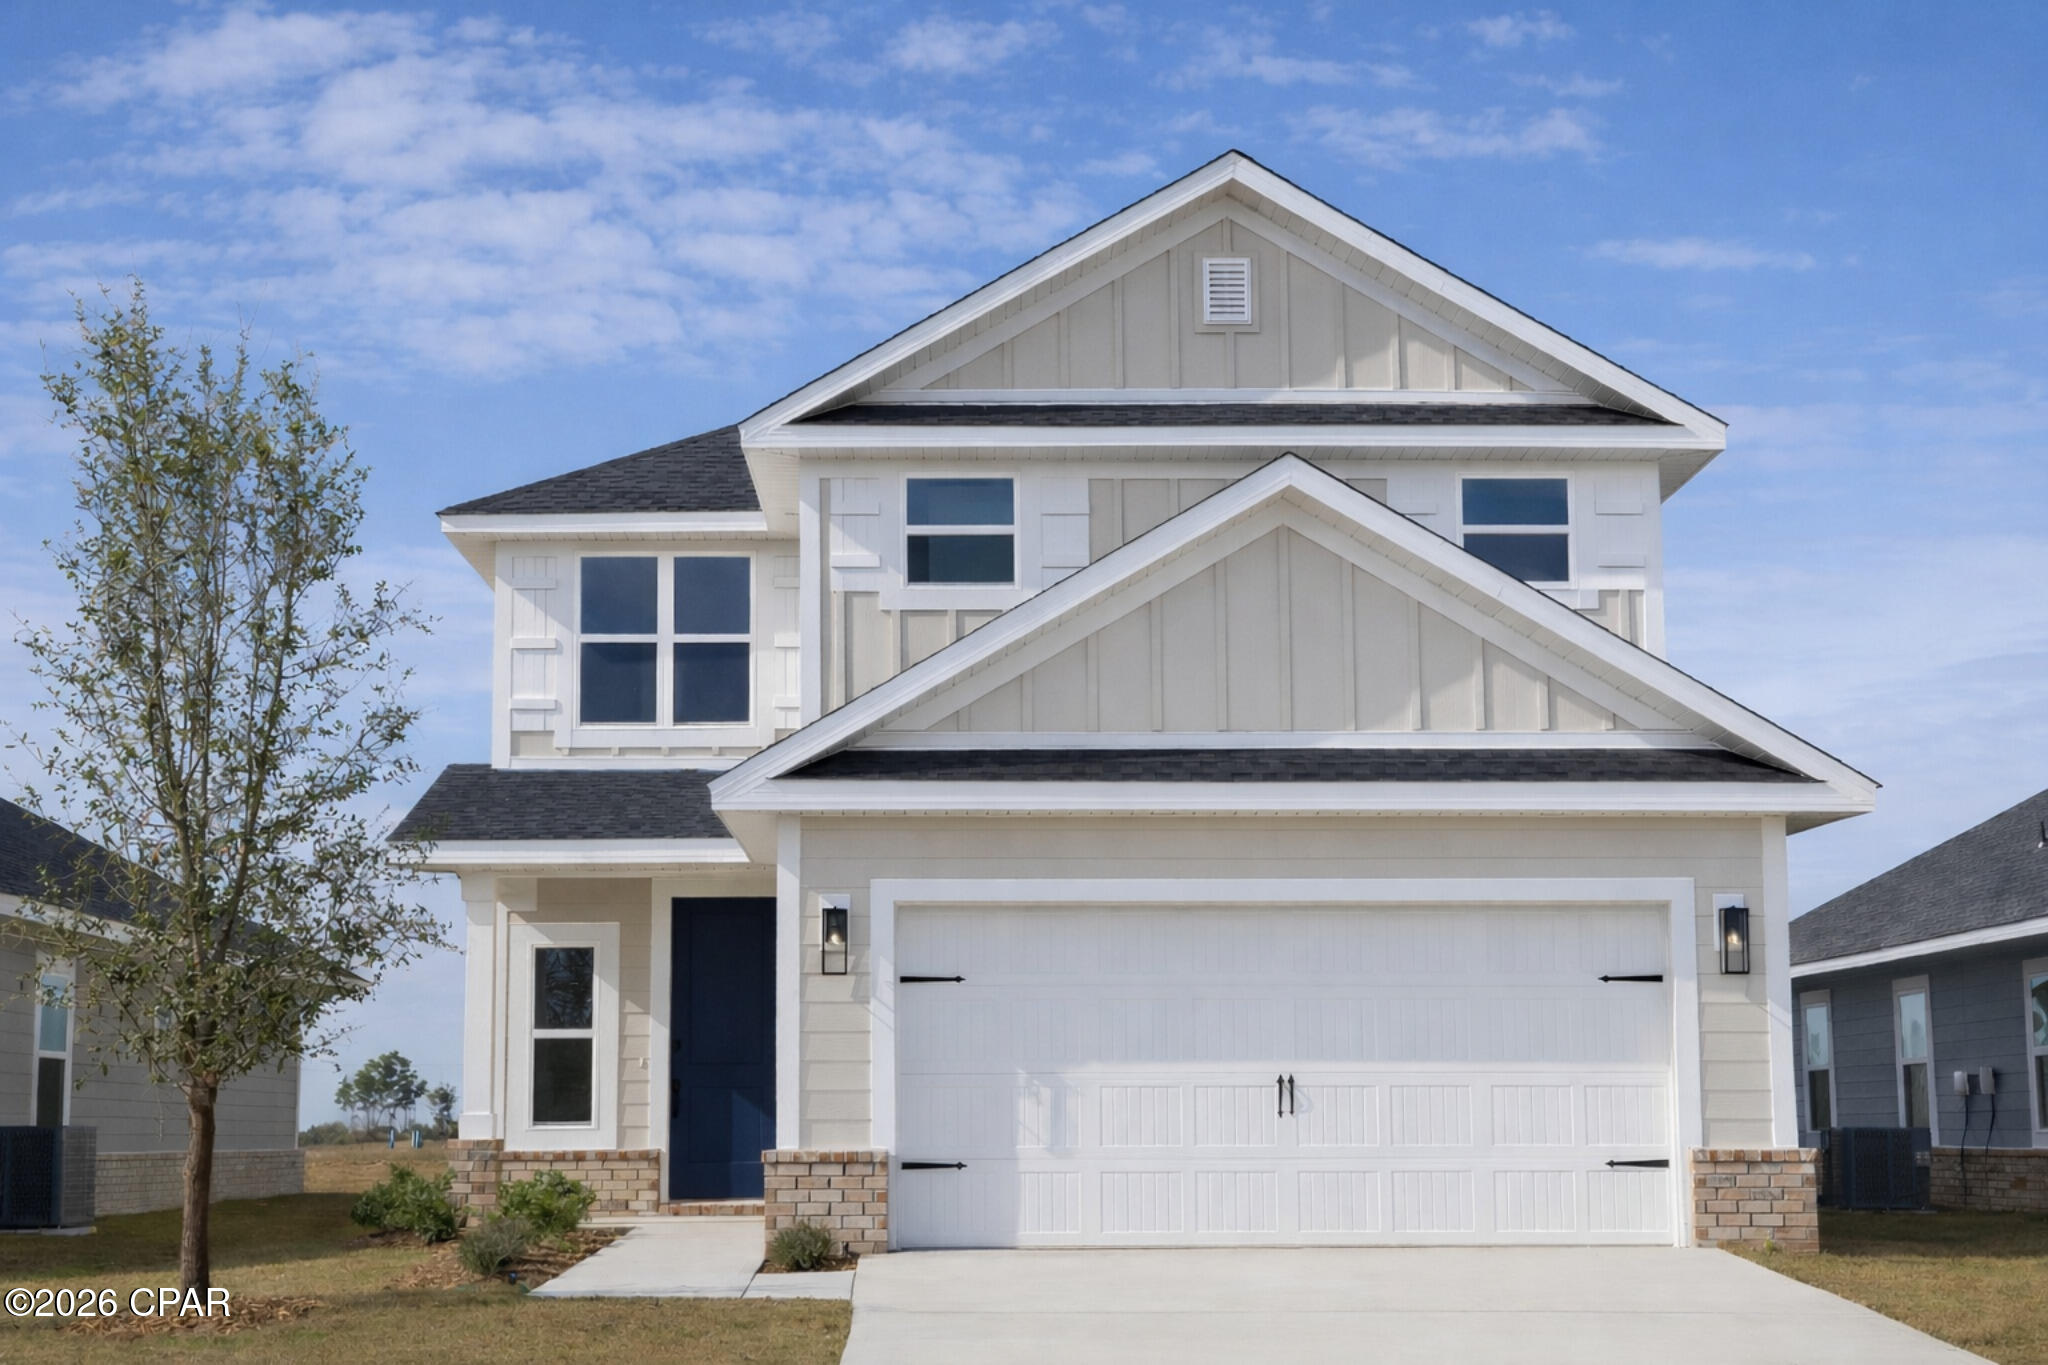
This home will be built on a cul-de-sac lot on Parkbrook Cove. The pictures are of a like plan. Welcome to the grandeur and elegance of the 2525 floor plan, a stunning two-story home that exemplifies luxurious living. With 5 bedrooms and 3.5 baths, this residence offers an abundance of space for you and your family to thrive. As you step inside, you'll be greeted by a magnificent two-story foyer that sets the stage for the grandeur that awaits. The heart of the home is the breakfast-bar kitchen, which is both functional and visually stunning. It features spacious pantry & storage, this kitchen is a chef's dream come true. The dining nook is the perfect spot to savor your morning coffee or enjoy casual family meals while basking in the natural light streaming through the windows. The master suite is a true haven, boasting a generous layout and featuring an expansive walk-in closet that can accommodate even the most extensive wardrobe. The ensuite bathroom offers a tranquil escape with its luxurious fixtures, a walk in shower, a linen closet, and dual vanities. The remaining bedrooms are located upstairs and provide ample space for family members or guests, ensuring everyone has their own private retreat. These rooms can be versatile and adapted to suit your needs, whether you prefer a dedicated home office, a hobby room, or a play area for the little ones. The 2525 floorplan combines thoughtful design, impeccable craftsmanship, and luxurious features to create a home that exceeds expectations. From the grand entryway to the well-appointed living spaces, every detail has been carefully considered to enhance your living experience. Like plan. Colors may be different than shown.
#787589

Panama City

5023 Parkbrook Cove

5 Beds

3 Baths

2,525 Sq.Ft.

$415,600

MLS#: 787589

Welcome to 103 Arlington Drive, a beautifully updated waterfront home offering approximately 2,745 square feet, 4 bedrooms, 2 bathrooms, multiple living areas, and peaceful views of Lake Martin. The versatile split-bedroom floor plan places the water-view primary suite on its own wing, while the additional bedrooms and bath are located on the opposite side of the home. From the moment you enter, your view carries through the spacious living area and expansive Florida room to the backyard and lake beyond. The home offers plenty of room to gather, including a large dining room, family room with fireplace, and an updated kitchen featuring quartz countertops, stainless steel appliances, custom cabinetry, LED lighting, and an Instahot system. The oversized Florida room provides another exceptional living and entertaining space while taking full advantage of the backyard and water views. Since purchasing in 2022, the sellers have continued to improve the property with hurricane-impact windows and sliders throughout the main home, a new water heater, fresh interior paint, a complete hall bath plumbing upgrade, chimney cleaning and upgrades with a new cap, an A/C air scrubber, gutter leaf-filter screens, regrouted kitchen and family room floors, motion security lighting, and custom closet inserts in the primary and additional bedrooms. Outside, the approximately 0.26-acre property offers generous parking and space for a boat, RV, and guests, plus a detached 27x16 shop with 220V power and an additional 15x12 shop, providing excellent storage, workshop, or hobby space. With its combination of waterfront views, substantial square footage, multiple living spaces, extensive improvements, and convenient access to shopping, dining, schools, and Tyndall Air Force Base, 103 Arlington Drive offers a rare amount of space and versatility inside and out.
#795124

Panama City

103 Arlington Drive

4 Beds

2 Baths

2,745 Sq.Ft.

$449,999

MLS#: 795124

New on site 3 days ago
Welcome to this beautiful 4-bedroom, 2.5-bath home in the sought-after Villages of Mill Bayou. The spacious Davenport floor plan features vaulted ceilings, hardwood plank flooring, granite countertops, and a separate dining room--thoughtful details that make everyday living feel special.

The primary suite and office are situated on one side of the home, while the additional bedrooms are located on the opposite side, offering a comfortable layout for family and guests. Enjoy the backyard from the screened-in porch, with a new privacy fence and access to the community pool.

Convenient to shopping and the beach, this home offers space, comfort, and a welcoming community setting.
#796509

Panama City

211 Shoreview Drive

4 Beds

2 Baths

2,238 Sq.Ft.

$430,000

MLS#: 796509

Send a message

Message successfully sent.

Your message

What is 3 + 4 ?

Reason for contacting?

I agree to receive email communication and understand I can unsubscribe at any time.

I agree to be contacted by Gulf Life Real Estate via call, email, and text for real estate services. To opt out, you can reply 'stop' at any time or reply 'help' for assistance. You can also click the unsubscribe link in the emails. Message and data rates may apply. Message frequency may vary. Privacy Policy

Sign Out

Virtual Assistant

Would you like to take the next step with this property? We can help you schedule a showing or virtual tour, or send you more details.

Yes, I would like more information.

Thank You for Your Reply, One of Our Agents will contact you as soon as possible

No, maybe later.

Thank you, you can always contact me via email, phone number or through the contact form.

Realhub AI

Lucy - Your AI-Powered Realtor

Update Your Temporary Password

Personalize your search

Enter your email and we'll notify you immediately when new listings match what you're looking for.

or enter email address

Already have an account ? Login here

Continue your home search

I agree to receive communications and understand I can unsubscribe at any time.

I agree to be contacted by Gulf Life Real Estate via call, email, and text for real estate services. To opt out, you can reply 'stop' at any time or reply 'help' for assistance. You can also click the unsubscribe link in the emails. Message and data rates may apply. Message frequency may vary. Privacy Policy

Already have an account ? Login here

We use cookies

We use cookies primarily for analytics to enhance your experience. By accepting, you agree to our use of these cookies. You can manage your preferences or learn more about our cookies policy.