
- Properties
- Meet our agents
-
Communities
- BAYPOINT RESORT
- CARILLON BEACH
- WILD HERON
- INLET BEACH
- PANAMA CITY BEACH WEST
- LATITUDE MARGARITAVILLE
- RIVERCAMPS ON CROOKED CREEK
- TIDEWATER BEACH RESORT
- ROSEMARY BEACH
- THE COVE
- CELADON BEACH CONDOS
- SPLASH RESORT
- BOARDWALK BEACH RESORT
- CALYPSO RESORT
- PALAZZO CONDOS
- SHORES OF PANAMA
- LONG BEACH RESORT
- STERLING BREEZE
- LAKETOWN WHARF
- SOUTHPORT
- TYNDALL AIR FORCE BASE
- BAYOU GEORGE
- FOUNTAIN
- PANAMA CITY
- LIBERTY
- YOUNGSTOWN
- ALTHA
- MARS HILL
- ST ANDREWS
- WATERCOLOR
- KAIYA BEACH
- WATERSOUND
- ALYS BEACH
- MOWAT HIGHLANDS
- COMPASS LAKE ALFORD
- Market Report
- Home Value


Property
Beds
3
Full Baths
3
1/2 Baths
None
Year Built
2020
Sq.Footage
2,341
Welcome to 3026 Malone Drive in Panama City, Florida, where modern design and exceptional outdoor living come together! Situated on a spacious half acre corner lot with NO HOA, this three bedroom home features a newly installed in-ground swimming pool, a 30x20 climate controlled workshop, covered boat or RV parking, and an attached two car garage. Finding a property with this combination of features, space, and convenience is a rare opportunity! Step inside to discover a beautifully designed interior featuring luxury vinyl plank flooring, custom shiplap accents, and an inviting open concept floor plan. The kitchen is the heart of the home, showcasing quartz countertops, white shaker cabinetry, a stylish tile backsplash, modern appliances, and a spacious walk in pantry. The kitchen flows seamlessly into the dining and living areas, where an electric fireplace creates a warm and welcoming focal point. The thoughtfully designed split bedroom floor plan includes two separate suites, offering privacy and flexibility for guests or family members. The spacious primary suite features a custom walk in closet and a beautifully appointed bathroom with double vanities, an oversized tiled shower with dual shower heads, and a private water closet. Additional storage throughout the home and a generous laundry room with a utility sink add everyday functionality. Step outside to your own backyard retreat! The new inground swimming pool is the centerpiece of an outdoor space designed for relaxation and entertaining. Enjoy the covered patio, spacious deck, attractive landscaping, and convenient access from the kitchen, making gatherings and outdoor living effortless. For those needing extra space, the impressive 30x20 detached workshop features spray foam insulation, heating and cooling, and roll up doors, making it ideal for hobbies, projects, equipment, or additional storage. The adjacent covered pole barn provides protected parking for your boat, RV, or other recreational vehicles. With an oversized driveway, an attached two car garage, and no HOA restrictions, this property offers exceptional flexibility for enjoying the Florida lifestyle. Location is another standout feature! Centrally located in Panama City near the Publix shopping center at SweetBay, this property offers convenient access to shopping, dining, schools, military installations, and some of the area's most popular destinations. You're approximately 4.2 miles from Historic St. Andrews, 4.6 miles from Gulf Coast State College, 7.7 miles from Naval Support Activity Panama City, and 13.7 miles from Tyndall Air Force Base. Whether you're searching for a Panama City home with a private pool, a property with a climate controlled workshop, or a home with boat and RV parking and no HOA, 3026 Malone Drive offers a combination of features that's difficult to find in one property! Buyer to verify all information deemed important, including measurements, distances, and property details.
Features & Amenities
Interior
-
Other Interior Features
Double Vanity, Walk-In Closet(s)
-
Total Bedrooms
3
-
Bathrooms
3
-
Cooling YN
YES
-
Cooling
Central Air, Ceiling Fan(s)
-
Fireplace YN
YES
-
Heating YN
YES
-
Heating
Fireplace(s)
-
Pet friendly
N/A
Exterior
-
Garage
Yes
-
Garage spaces
3
-
Construction Materials
HardiPlank Type
-
Parking
Garage, Garage Door Opener, Gated, RV Carport
-
Patio and Porch Features
Patio, Deck, Covered, Porch
-
Pool
Yes
-
Pool Features
In Ground, Private
-
Waterfront YN
NO
Area & Lot
-
Lot Features
Paved
-
Lot Size(acres)
0.57
-
Lot Size(square feet)
24,829
-
Property Type
Residential
-
Property Sub Type
SingleFamilyResidence
-
Architectural Style
Craftsman
Price
-
Sales Price
$675,000
-
Tax Amount
$7,148.23
-
Sq. Footage
2,341
-
Price/SqFt
$288
HOA
-
Association
No
School District
-
Elementary School
Northside
-
Middle School
Jinks
-
High School
Bay
Property Features
-
Stories
1
-
New Construction
NO
-
Sewer
Public Sewer
Schedule a Showing
Showing scheduled successfully.
Mortgage calculator
Estimate your monthly mortgage payment, including the principal and interest, property taxes, and HOA. Adjust the values to generate a more accurate rate.
Your payment
Principal and Interest:
$
Property taxes:
$
HOA fees:
$
Total loan payment:
$
Total interest amount:
$
Location
County
Bay
Elementary School
Northside
Middle School
Jinks
High School
Bay
Listing Courtesy of Morgan Benton, EXP Realty LLC
RealHub Information is provided exclusively for consumers' personal, non-commercial use, and it may not be used for any purpose other than to identify prospective properties consumers may be interested in purchasing. All information deemed reliable but not guaranteed and should be independently verified. All properties are subject to prior sale, change or withdrawal. RealHub website owner shall not be responsible for any typographical errors, misinformation, misprints and shall be held totally harmless.

REALTOR®
Nate Shand
Call Nate today to schedule a private showing.

* Listings on this website come from the FMLS IDX Compilation and may be held by brokerage firms other than the owner of this website. The listing brokerage is identified in any listing details. Information is deemed reliable but is not guaranteed. If you believe any FMLS listing contains material that infringes your copyrighted work please click here to review our DMCA policy and learn how to submit a takedown request.© 2024 FMLS.
Related Properties

Panama City
104 Golf Drive
3 Beds
2 Baths
2,052 Sq.Ft.
$570,000
MLS#: 796803

Panama City
8101 Highpoint Road
4 Beds
1 Baths
2,250 Sq.Ft.
$655,000
MLS#: 796783

Panama City
3522 Cottage Cove Lane
4 Beds
2 Baths
2,516 Sq.Ft.
$645,000
MLS#: 796711
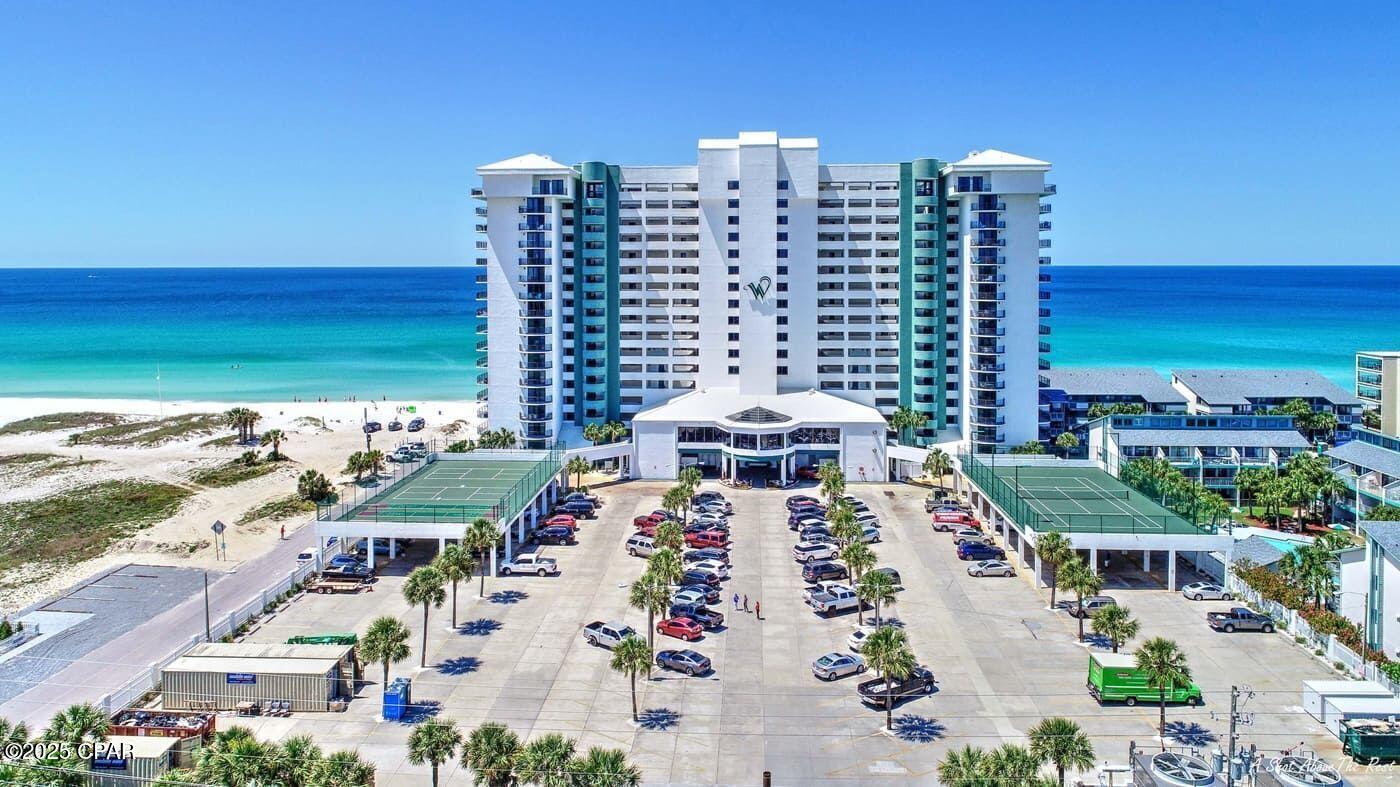
Panama City
6201 Thomas Drive 1008
2 Beds
2 Baths
1,441 Sq.Ft.
$699,400
MLS#: 782703

Panama City
0 S Bear Creek Road
1 Beds
1 Baths
3,996 Sq.Ft.
$599,000
MLS#: 796473

Panama City
3021 Osprey Circle
4 Beds
3 Baths
2,741 Sq.Ft.
$599,000
MLS#: 796318

Panama City
2913 W 27th Court
5 Beds
4 Baths
3,073 Sq.Ft.
$659,500
MLS#: 789208

Panama City
2912 W 27th Street
5 Beds
3 Baths
2,502 Sq.Ft.
$649,900
MLS#: 796170
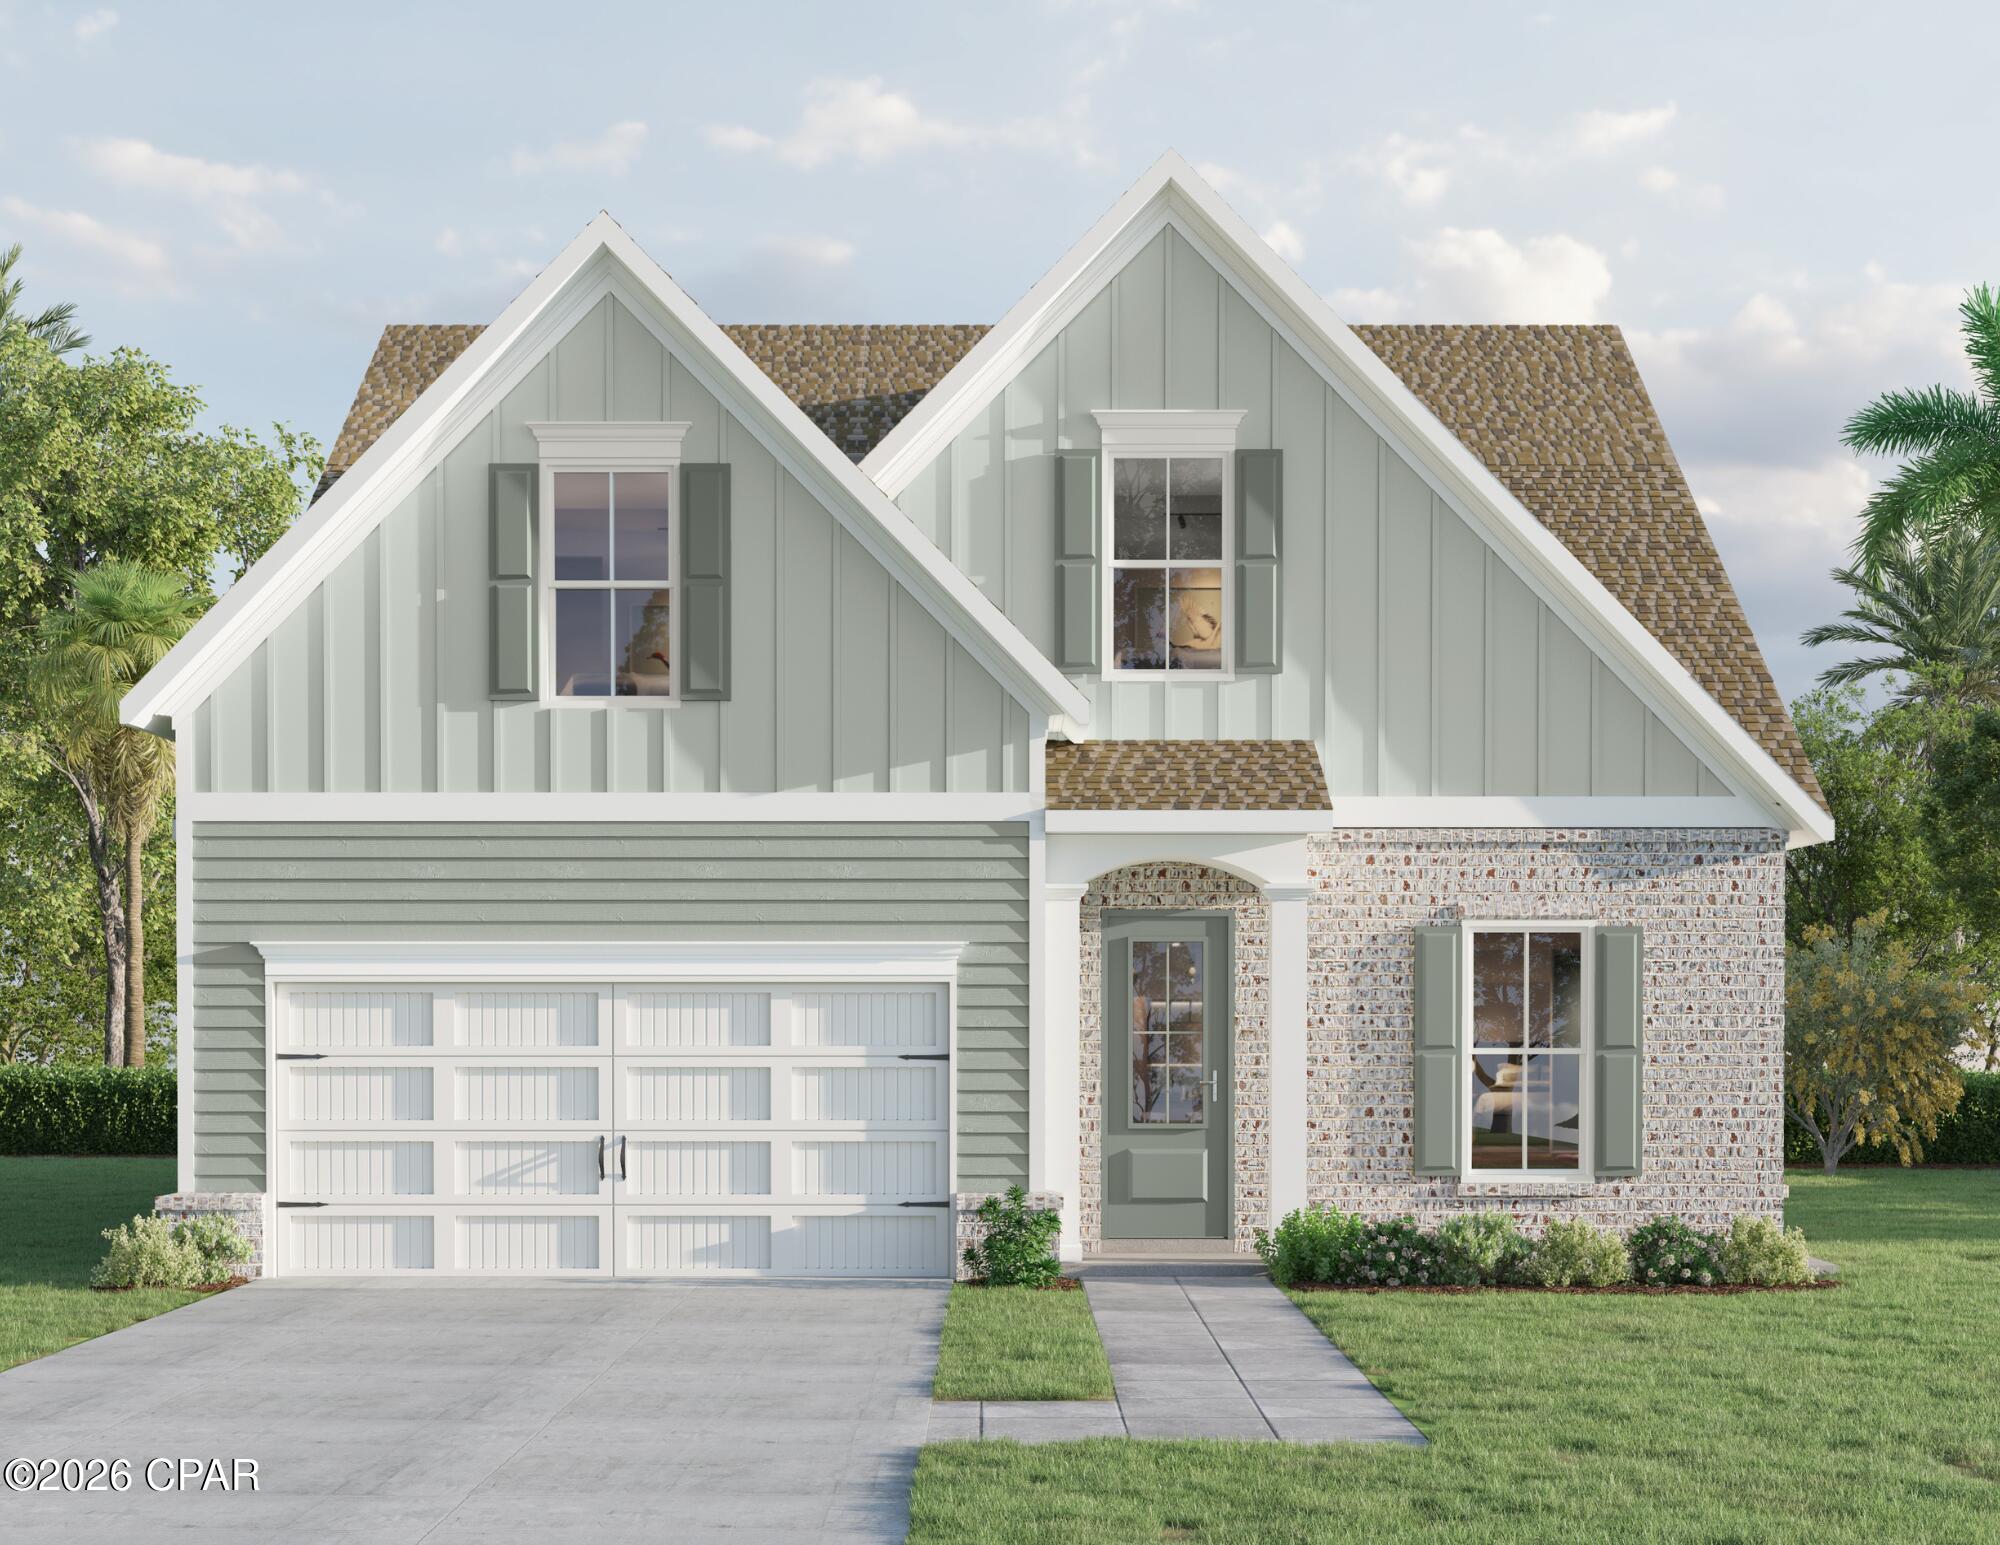
Panama City
2937 W 27th Court
5 Beds
3 Baths
2,502 Sq.Ft.
$656,455
MLS#: 789628
