
- Properties
- Meet our agents
-
Communities
- BAYPOINT RESORT
- CARILLON BEACH
- WILD HERON
- INLET BEACH
- PANAMA CITY BEACH WEST
- LATITUDE MARGARITAVILLE
- RIVERCAMPS ON CROOKED CREEK
- TIDEWATER BEACH RESORT
- ROSEMARY BEACH
- THE COVE
- CELADON BEACH CONDOS
- SPLASH RESORT
- BOARDWALK BEACH RESORT
- CALYPSO RESORT
- PALAZZO CONDOS
- SHORES OF PANAMA
- LONG BEACH RESORT
- STERLING BREEZE
- LAKETOWN WHARF
- SOUTHPORT
- TYNDALL AIR FORCE BASE
- BAYOU GEORGE
- FOUNTAIN
- PANAMA CITY
- LIBERTY
- YOUNGSTOWN
- ALTHA
- MARS HILL
- ST ANDREWS
- WATERCOLOR
- KAIYA BEACH
- WATERSOUND
- ALYS BEACH
- MOWAT HIGHLANDS
- COMPASS LAKE ALFORD
- Market Report
- Home Value
![[No Recorded Subdiv] - Residential](https://api.realhub365.com/storage/mlsgrid/1125/57ccc4cce78a29f2dbcdbb40ccd1584c/605218496.jpeg)
![[No Recorded Subdiv] - Residential]( https://api.realhub365.com/storage/mlsgrid/1125/57ccc4cce78a29f2dbcdbb40ccd1584c/3967463476.jpeg)
![[No Recorded Subdiv] - Residential]( https://api.realhub365.com/storage/mlsgrid/1125/57ccc4cce78a29f2dbcdbb40ccd1584c/3071390967.jpeg)
![[No Recorded Subdiv] - Residential]( https://api.realhub365.com/storage/mlsgrid/1125/57ccc4cce78a29f2dbcdbb40ccd1584c/100074167.jpeg)
![[No Recorded Subdiv] - Residential]( https://api.realhub365.com/storage/mlsgrid/1125/57ccc4cce78a29f2dbcdbb40ccd1584c/681233306.jpeg)
![[No Recorded Subdiv] - Residential]( https://api.realhub365.com/storage/mlsgrid/1125/57ccc4cce78a29f2dbcdbb40ccd1584c/3065673833.jpeg)
![[No Recorded Subdiv] - Residential]( https://api.realhub365.com/storage/mlsgrid/1125/57ccc4cce78a29f2dbcdbb40ccd1584c/70559890.jpeg)
![[No Recorded Subdiv] - Residential]( https://api.realhub365.com/storage/mlsgrid/1125/57ccc4cce78a29f2dbcdbb40ccd1584c/4280899168.jpeg)
![[No Recorded Subdiv] - Residential]( https://api.realhub365.com/storage/mlsgrid/1125/57ccc4cce78a29f2dbcdbb40ccd1584c/2133659215.jpeg)
![[No Recorded Subdiv] - Residential]( https://api.realhub365.com/storage/mlsgrid/1125/57ccc4cce78a29f2dbcdbb40ccd1584c/1095801981.jpeg)
![[No Recorded Subdiv] - Residential]( https://api.realhub365.com/storage/mlsgrid/1125/57ccc4cce78a29f2dbcdbb40ccd1584c/2789145923.jpeg)
![[No Recorded Subdiv] - Residential]( https://api.realhub365.com/storage/mlsgrid/1125/57ccc4cce78a29f2dbcdbb40ccd1584c/615437923.jpeg)
![[No Recorded Subdiv] - Residential]( https://api.realhub365.com/storage/mlsgrid/1125/57ccc4cce78a29f2dbcdbb40ccd1584c/2604483187.jpeg)
![[No Recorded Subdiv] - Residential]( https://api.realhub365.com/storage/mlsgrid/1125/57ccc4cce78a29f2dbcdbb40ccd1584c/256967346.jpeg)
![[No Recorded Subdiv] - Residential]( https://api.realhub365.com/storage/mlsgrid/1125/57ccc4cce78a29f2dbcdbb40ccd1584c/3787019981.jpeg)
![[No Recorded Subdiv] - Residential]( https://api.realhub365.com/storage/mlsgrid/1125/57ccc4cce78a29f2dbcdbb40ccd1584c/3640041434.jpeg)
![[No Recorded Subdiv] - Residential]( https://api.realhub365.com/storage/mlsgrid/1125/57ccc4cce78a29f2dbcdbb40ccd1584c/2186540258.jpeg)
![[No Recorded Subdiv] - Residential]( https://api.realhub365.com/storage/mlsgrid/1125/57ccc4cce78a29f2dbcdbb40ccd1584c/3900734030.jpeg)
![[No Recorded Subdiv] - Residential]( https://api.realhub365.com/storage/mlsgrid/1125/57ccc4cce78a29f2dbcdbb40ccd1584c/2941314368.jpeg)
![[No Recorded Subdiv] - Residential]( https://api.realhub365.com/storage/mlsgrid/1125/57ccc4cce78a29f2dbcdbb40ccd1584c/4159193536.jpeg)
![[No Recorded Subdiv] - Residential]( https://api.realhub365.com/storage/mlsgrid/1125/57ccc4cce78a29f2dbcdbb40ccd1584c/3554199624.jpeg)
![[No Recorded Subdiv] - Residential]( https://api.realhub365.com/storage/mlsgrid/1125/57ccc4cce78a29f2dbcdbb40ccd1584c/3451362206.jpeg)
![[No Recorded Subdiv] - Residential]( https://api.realhub365.com/storage/mlsgrid/1125/57ccc4cce78a29f2dbcdbb40ccd1584c/3969373213.jpeg)
![[No Recorded Subdiv] - Residential]( https://api.realhub365.com/storage/mlsgrid/1125/57ccc4cce78a29f2dbcdbb40ccd1584c/659152592.jpeg)
![[No Recorded Subdiv] - Residential]( https://api.realhub365.com/storage/mlsgrid/1125/57ccc4cce78a29f2dbcdbb40ccd1584c/2250451375.jpeg)
![[No Recorded Subdiv] - Residential]( https://api.realhub365.com/storage/mlsgrid/1125/57ccc4cce78a29f2dbcdbb40ccd1584c/2886018778.jpeg)
![[No Recorded Subdiv] - Residential]( https://api.realhub365.com/storage/mlsgrid/1125/57ccc4cce78a29f2dbcdbb40ccd1584c/284716146.jpeg)
![[No Recorded Subdiv] - Residential]( https://api.realhub365.com/storage/mlsgrid/1125/57ccc4cce78a29f2dbcdbb40ccd1584c/1071035263.jpeg)
![[No Recorded Subdiv] - Residential]( https://api.realhub365.com/storage/mlsgrid/1125/57ccc4cce78a29f2dbcdbb40ccd1584c/2725596597.jpeg)
![[No Recorded Subdiv] - Residential]( https://api.realhub365.com/storage/mlsgrid/1125/57ccc4cce78a29f2dbcdbb40ccd1584c/28948097.jpeg)
![[No Recorded Subdiv] - Residential]( https://api.realhub365.com/storage/mlsgrid/1125/57ccc4cce78a29f2dbcdbb40ccd1584c/2614981281.jpeg)
![[No Recorded Subdiv] - Residential]( https://api.realhub365.com/storage/mlsgrid/1125/57ccc4cce78a29f2dbcdbb40ccd1584c/3374047474.jpeg)
![[No Recorded Subdiv] - Residential]( https://api.realhub365.com/storage/mlsgrid/1125/57ccc4cce78a29f2dbcdbb40ccd1584c/767720656.jpeg)
![[No Recorded Subdiv] - Residential]( https://api.realhub365.com/storage/mlsgrid/1125/57ccc4cce78a29f2dbcdbb40ccd1584c/3688322496.jpeg)
![[No Recorded Subdiv] - Residential]( https://api.realhub365.com/storage/mlsgrid/1125/57ccc4cce78a29f2dbcdbb40ccd1584c/1047703630.jpeg)
![[No Recorded Subdiv] - Residential]( https://api.realhub365.com/storage/mlsgrid/1125/57ccc4cce78a29f2dbcdbb40ccd1584c/2970662111.jpeg)
![[No Recorded Subdiv] - Residential]( https://api.realhub365.com/storage/mlsgrid/1125/57ccc4cce78a29f2dbcdbb40ccd1584c/1595079426.jpeg)
![[No Recorded Subdiv] - Residential]( https://api.realhub365.com/storage/mlsgrid/1125/57ccc4cce78a29f2dbcdbb40ccd1584c/1374395241.jpeg)
![[No Recorded Subdiv] - Residential]( https://api.realhub365.com/storage/mlsgrid/1125/57ccc4cce78a29f2dbcdbb40ccd1584c/986606255.jpeg)
![[No Recorded Subdiv] - Residential]( https://api.realhub365.com/storage/mlsgrid/1125/57ccc4cce78a29f2dbcdbb40ccd1584c/2857664053.jpeg)
![[No Recorded Subdiv] - Residential]( https://api.realhub365.com/storage/mlsgrid/1125/57ccc4cce78a29f2dbcdbb40ccd1584c/1756540833.jpeg)
![[No Recorded Subdiv] - Residential]( https://api.realhub365.com/storage/mlsgrid/1125/57ccc4cce78a29f2dbcdbb40ccd1584c/59854708.jpeg)
![[No Recorded Subdiv] - Residential]( https://api.realhub365.com/storage/mlsgrid/1125/57ccc4cce78a29f2dbcdbb40ccd1584c/2364986413.jpeg)
![[No Recorded Subdiv] - Residential]( https://api.realhub365.com/storage/mlsgrid/1125/57ccc4cce78a29f2dbcdbb40ccd1584c/2704782759.jpeg)
![[No Recorded Subdiv] - Residential]( https://api.realhub365.com/storage/mlsgrid/1125/57ccc4cce78a29f2dbcdbb40ccd1584c/3284462108.jpeg)
Property
Beds
4
Full Baths
2
1/2 Baths
None
Year Built
2026
Sq.Footage
1,500
Beautiful New Construction with Curb Appeal! Welcome to this charming four-bedroom, two-bath home with a coastal-inspired exterior, blue siding, white trim, and a spacious two-car garage. Inside, the open floor plan is ideal for everyday living and entertaining, while the split-bedroom layout provides privacy. The primary suite includes a walk-in closet and en-suite bath with double vanities, shower/tub combo, and linen closet. The kitchen features a breakfast bar and backyard-view window from the kitchen sink, white shaker cabinets with white marble tops, stainless steel appliances with the laundry room/ pantry just off the dining area. Outside, the expansive 100' x 70' yard offers ample space to relax, play, or entertain, along with a front view of the bay. Conveniently located minutes from Tyndall Air Force Base, boat landings, Parker Bayside Park, Under the Oaks Park, shopping, dining, and more. Enjoy comfortable living with coastal charm in a convenient location!
Features & Amenities
Interior
-
Other Interior Features
Double Vanity, Walk-In Closet(s)
-
Total Bedrooms
4
-
Bathrooms
2
-
Cooling YN
YES
-
Cooling
Central Air, Ceiling Fan(s)
-
Heating YN
YES
-
Heating
Central, Electric, ENERGY STAR Qualified Equipment
-
Pet friendly
N/A
Exterior
-
Garage
Yes
-
Garage spaces
2
-
Construction Materials
Aluminum Siding, Vinyl Siding
-
Patio and Porch Features
Covered, Patio, Porch
-
Pool
No
-
Waterfront YN
NO
-
View
Bay
Area & Lot
-
Lot Features
Paved
-
Lot Size(acres)
0.32
-
Lot Size(square feet)
13,939
-
Property Type
Residential
-
Property Sub Type
SingleFamilyResidence
-
Architectural Style
Florida
Price
-
Sales Price
$375,000
-
Tax Amount
$988.63
-
Zoning
Resid Single Family
-
Sq. Footage
1,500
-
Price/SqFt
$250
HOA
-
Association
No
School District
-
Elementary School
Tyndall Academy
-
Middle School
Rutherford Middle
-
High School
Rutherford
Property Features
-
New Construction
YES
-
Foundation Details
Slab
-
Sewer
Public Sewer
Schedule a Showing
Showing scheduled successfully.
Mortgage calculator
Estimate your monthly mortgage payment, including the principal and interest, property taxes, and HOA. Adjust the values to generate a more accurate rate.
Your payment
Principal and Interest:
$
Property taxes:
$
HOA fees:
$
Total loan payment:
$
Total interest amount:
$
Location
County
Bay
Elementary School
Tyndall Academy
Middle School
Rutherford Middle
High School
Rutherford
Listing Courtesy of Laura Hartzog, Coldwell Banker Realty
RealHub Information is provided exclusively for consumers' personal, non-commercial use, and it may not be used for any purpose other than to identify prospective properties consumers may be interested in purchasing. All information deemed reliable but not guaranteed and should be independently verified. All properties are subject to prior sale, change or withdrawal. RealHub website owner shall not be responsible for any typographical errors, misinformation, misprints and shall be held totally harmless.

REALTOR®
Brian Solarek
Call Brian today to schedule a private showing.

* Listings on this website come from the FMLS IDX Compilation and may be held by brokerage firms other than the owner of this website. The listing brokerage is identified in any listing details. Information is deemed reliable but is not guaranteed. If you believe any FMLS listing contains material that infringes your copyrighted work please click here to review our DMCA policy and learn how to submit a takedown request.© 2024 FMLS.
Related Properties
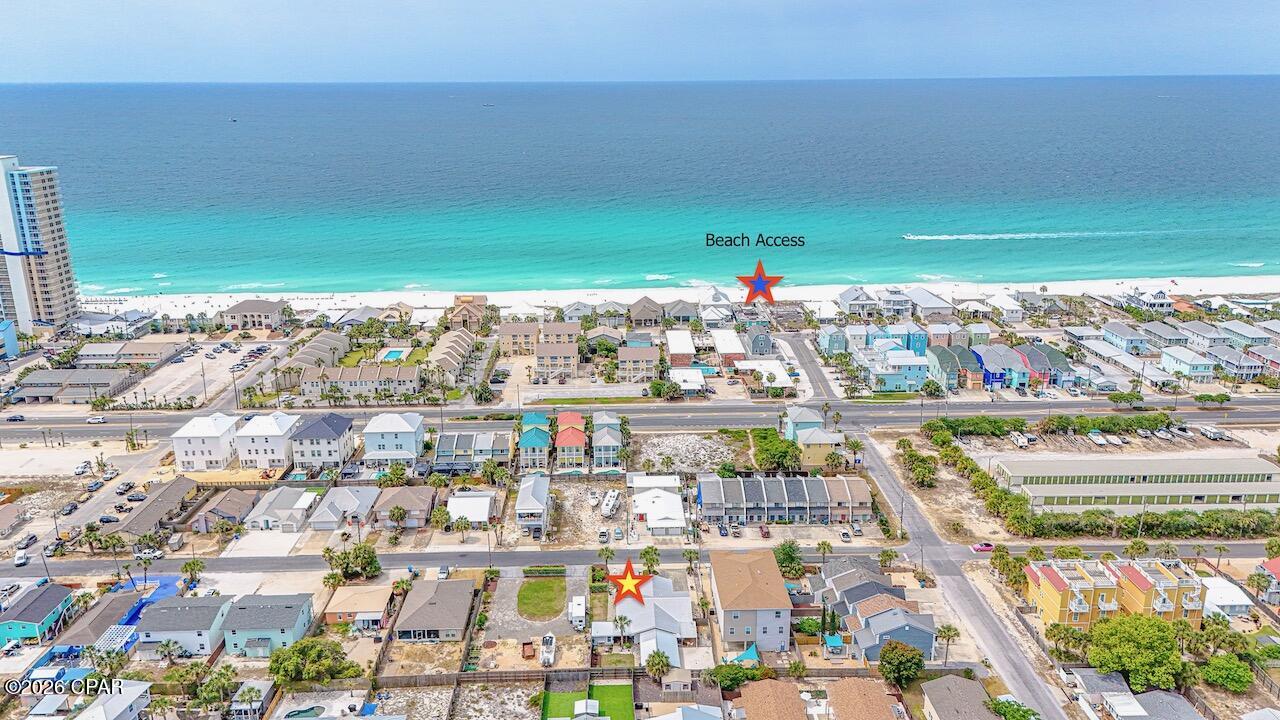
Panama City
5314 Beach Drive 5314
2 Beds
1 Baths
1,007 Sq.Ft.
$420,000
MLS#: 788890
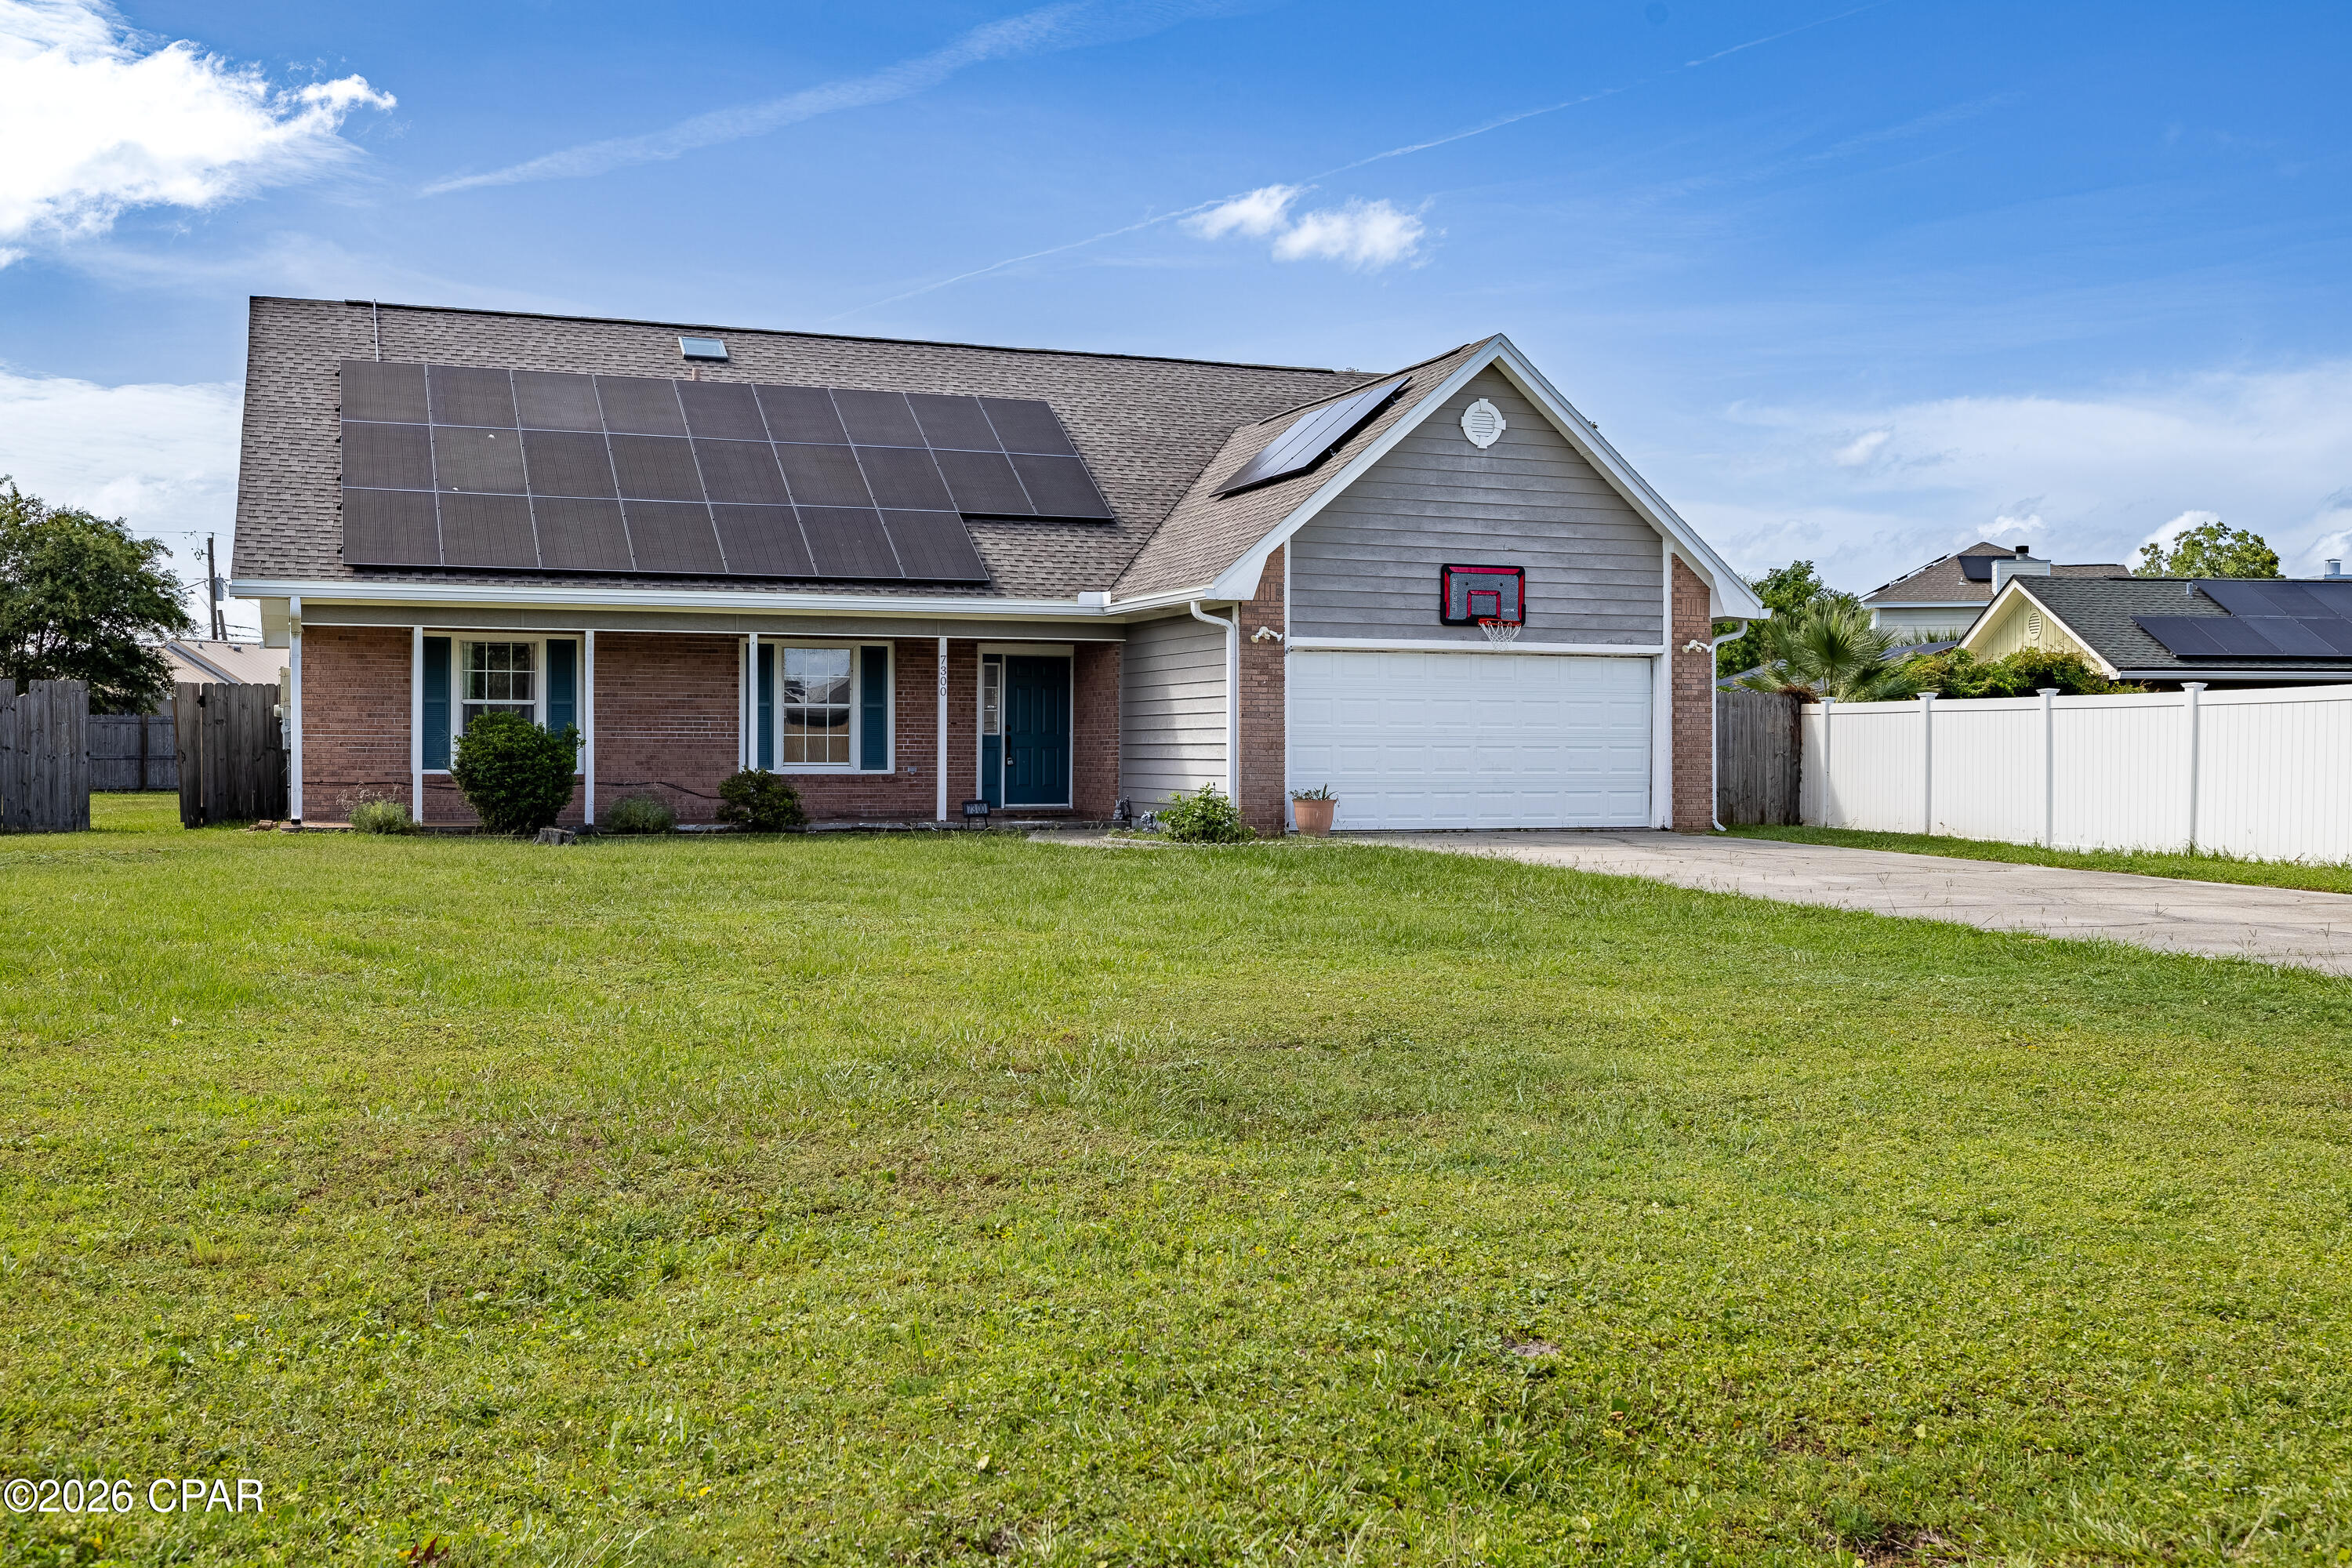
Panama City
7300 Rodgers Drive
5 Beds
3 Baths
2,174 Sq.Ft.
$375,000
MLS#: 792699
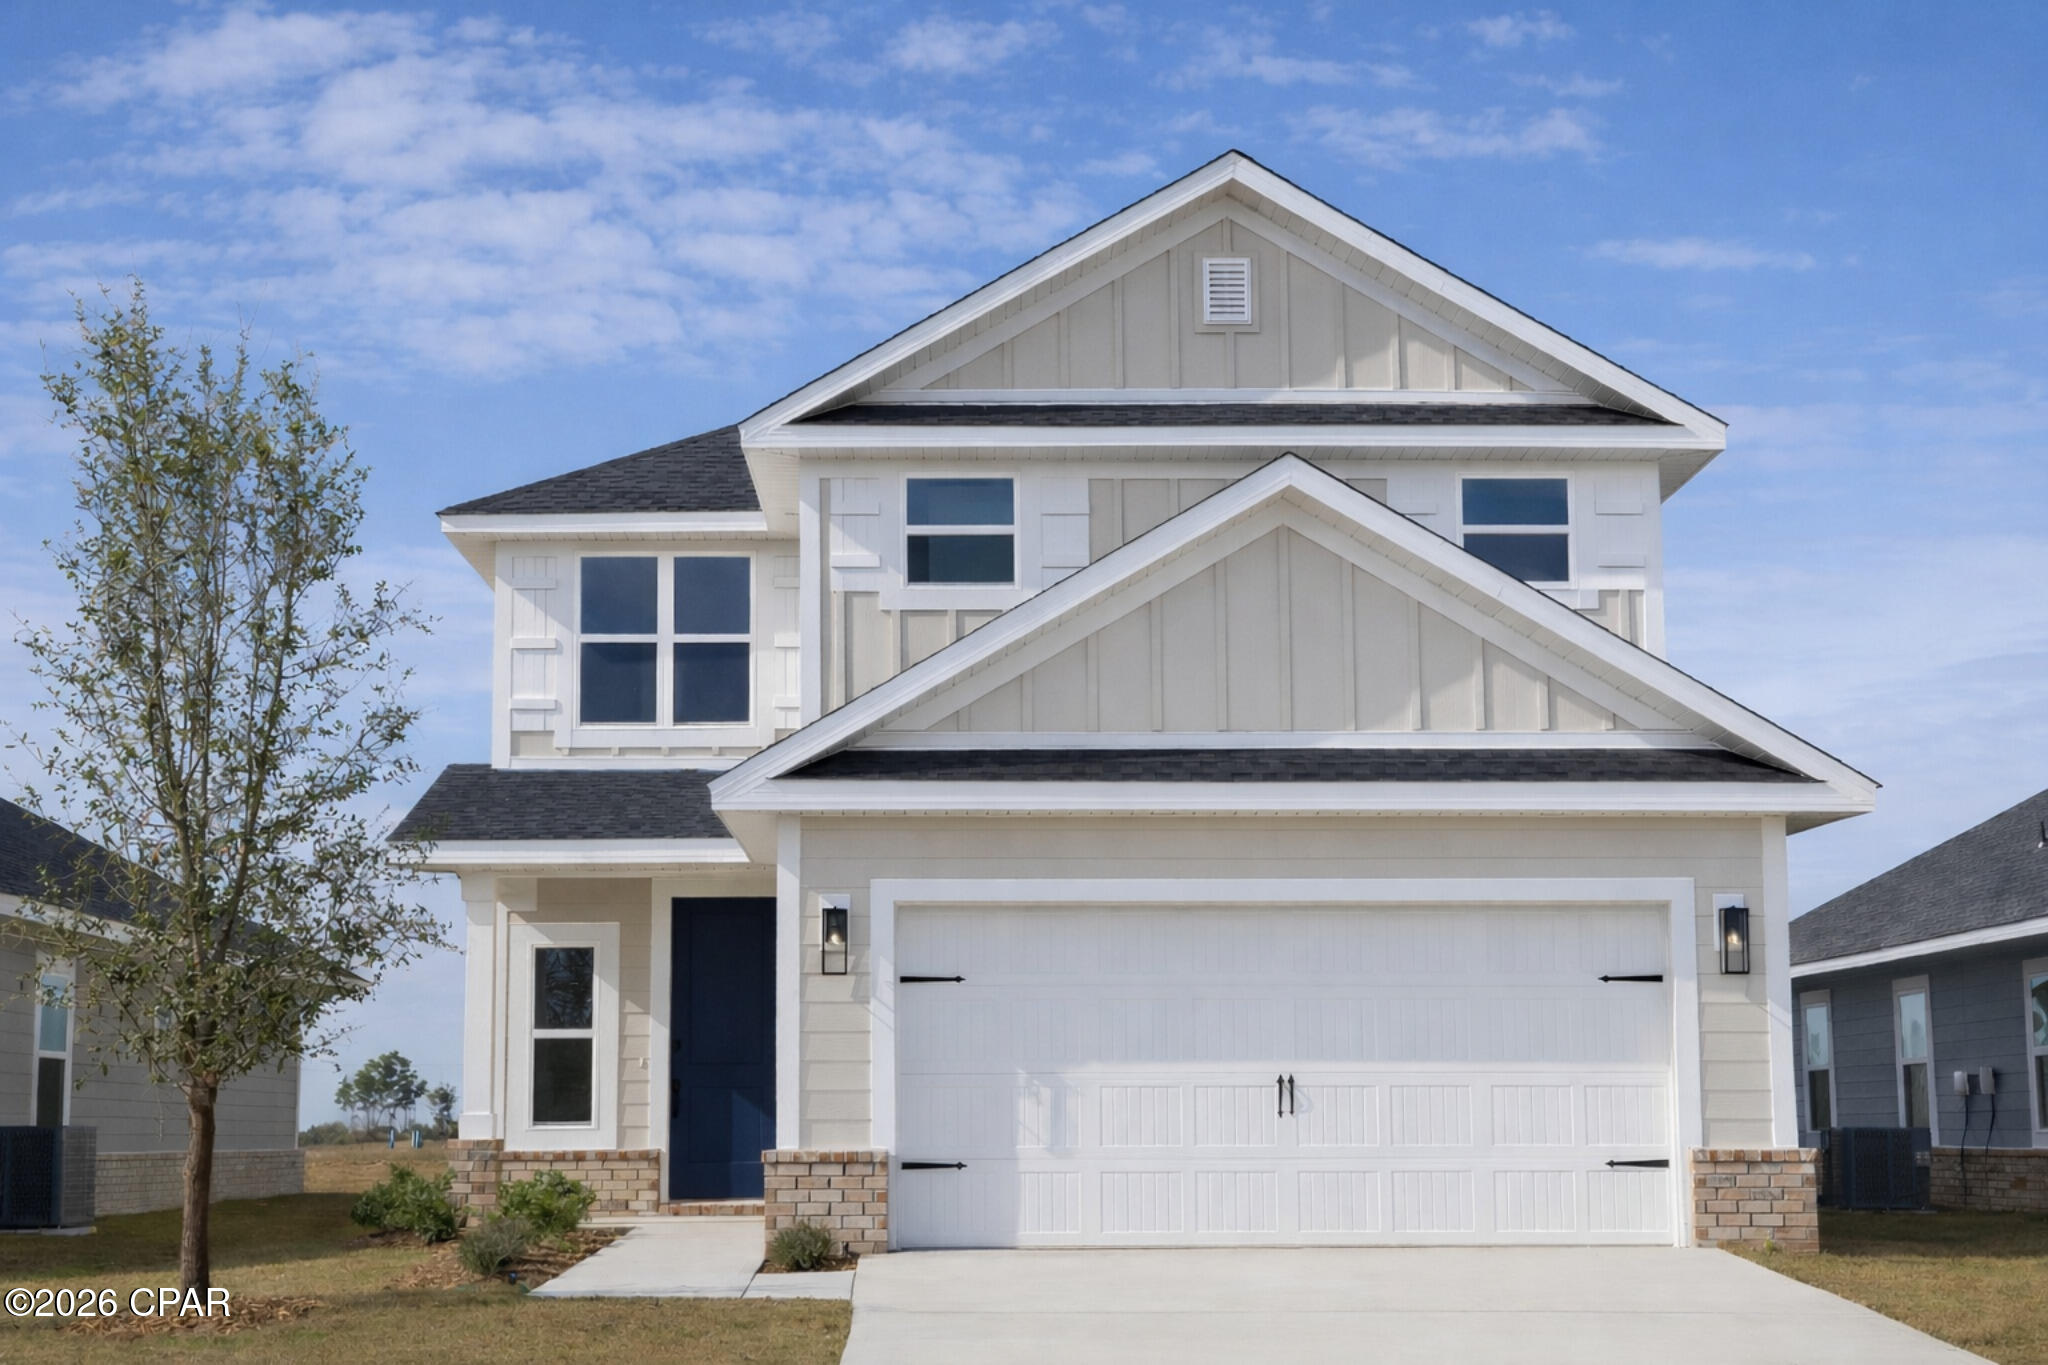
Panama City
5023 Parkbrook Cove
5 Beds
3 Baths
2,525 Sq.Ft.
$415,600
MLS#: 787589

Panama City
3830 Alwyn Cashe Avenue HS 19
3 Beds
2 Baths
1,891 Sq.Ft.
$309,990
MLS#: 793394

Panama City
103 Arlington Drive
4 Beds
2 Baths
2,745 Sq.Ft.
$449,999
MLS#: 795124

Panama City
211 Shoreview Drive
4 Beds
2 Baths
2,238 Sq.Ft.
$430,000
MLS#: 796509

Panama City
6507 Myers Road
4 Beds
3 Baths
1,968 Sq.Ft.
$414,900
MLS#: 796499

Panama City
340 Bridge Harbor Drive
4 Beds
2 Baths
2,031 Sq.Ft.
$329,900
MLS#: 796495

Panama City
2822 Agnes Scott Drive
4 Beds
3 Baths
2,231 Sq.Ft.
$384,900
MLS#: 796476
