
- Properties
- Meet our agents
-
Communities
- BAYPOINT RESORT
- CARILLON BEACH
- WILD HERON
- INLET BEACH
- PANAMA CITY BEACH WEST
- LATITUDE MARGARITAVILLE
- RIVERCAMPS ON CROOKED CREEK
- TIDEWATER BEACH RESORT
- ROSEMARY BEACH
- THE COVE
- CELADON BEACH CONDOS
- SPLASH RESORT
- BOARDWALK BEACH RESORT
- CALYPSO RESORT
- PALAZZO CONDOS
- SHORES OF PANAMA
- LONG BEACH RESORT
- STERLING BREEZE
- LAKETOWN WHARF
- SOUTHPORT
- TYNDALL AIR FORCE BASE
- BAYOU GEORGE
- FOUNTAIN
- PANAMA CITY
- LIBERTY
- YOUNGSTOWN
- ALTHA
- MARS HILL
- ST ANDREWS
- WATERCOLOR
- KAIYA BEACH
- WATERSOUND
- ALYS BEACH
- MOWAT HIGHLANDS
- COMPASS LAKE ALFORD
- Market Report
- Home Value
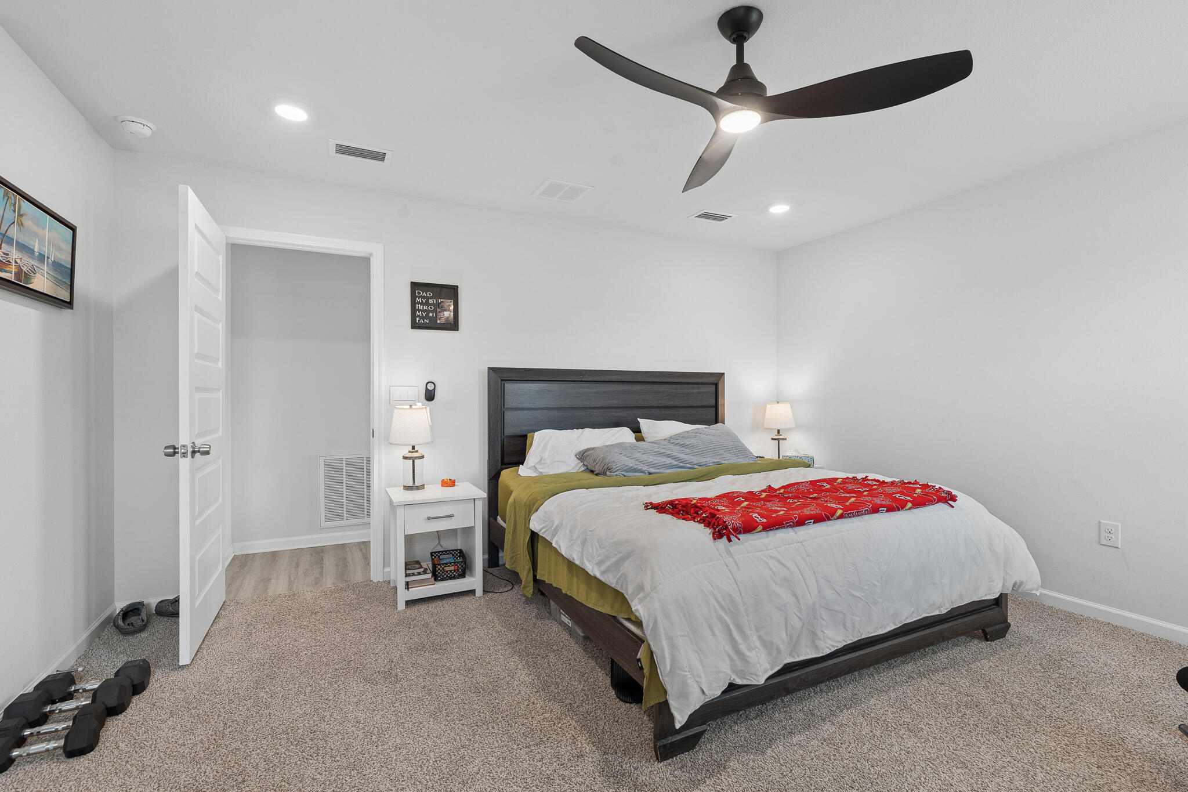
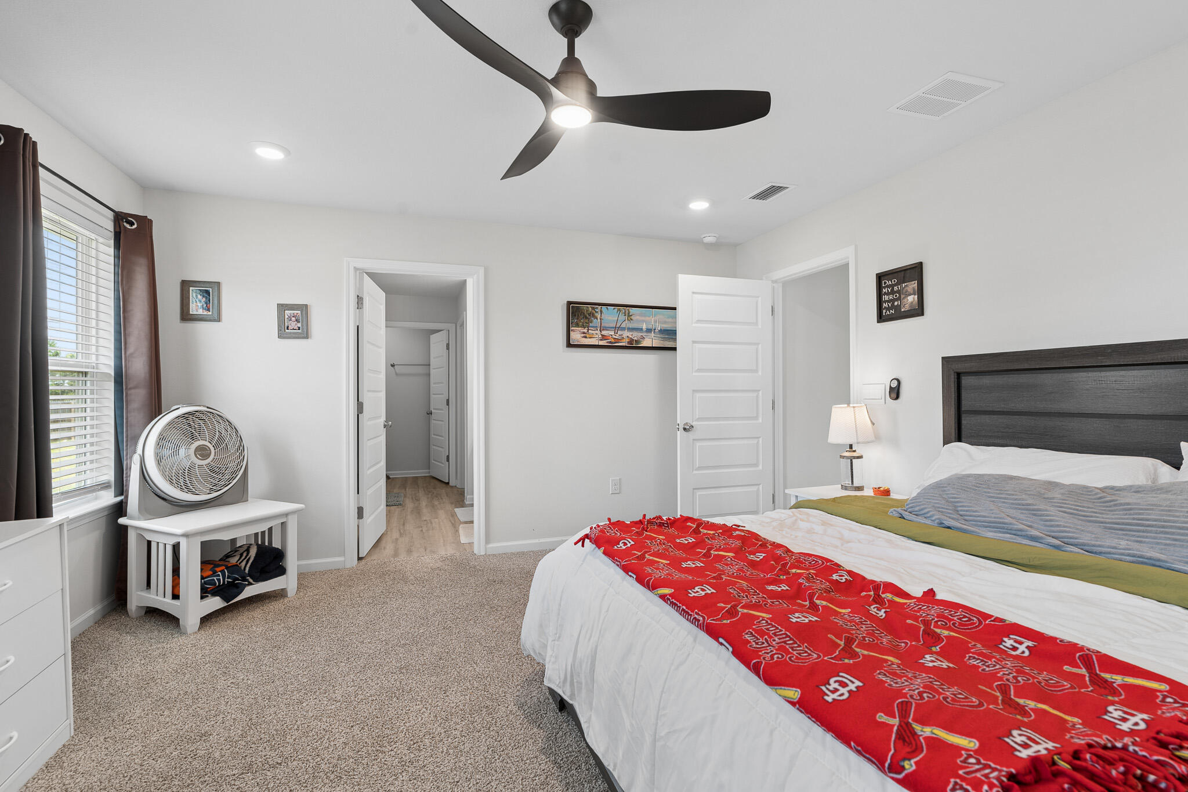
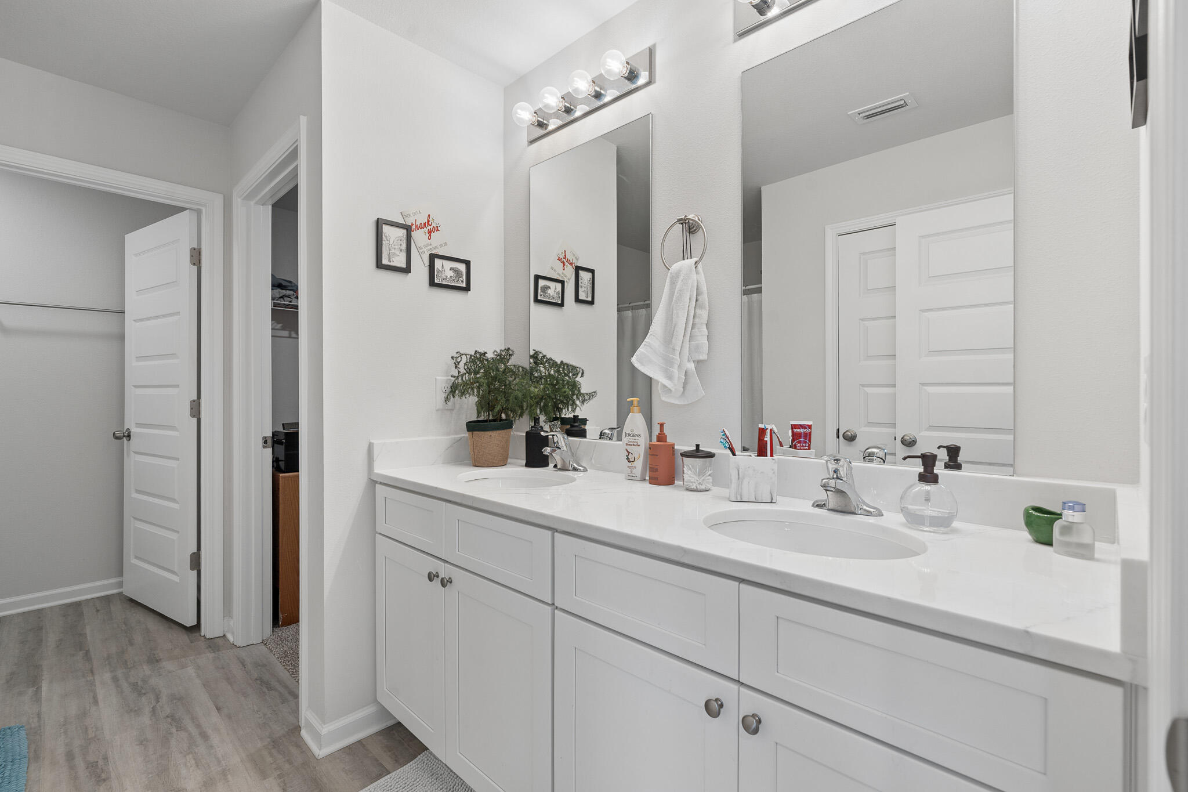
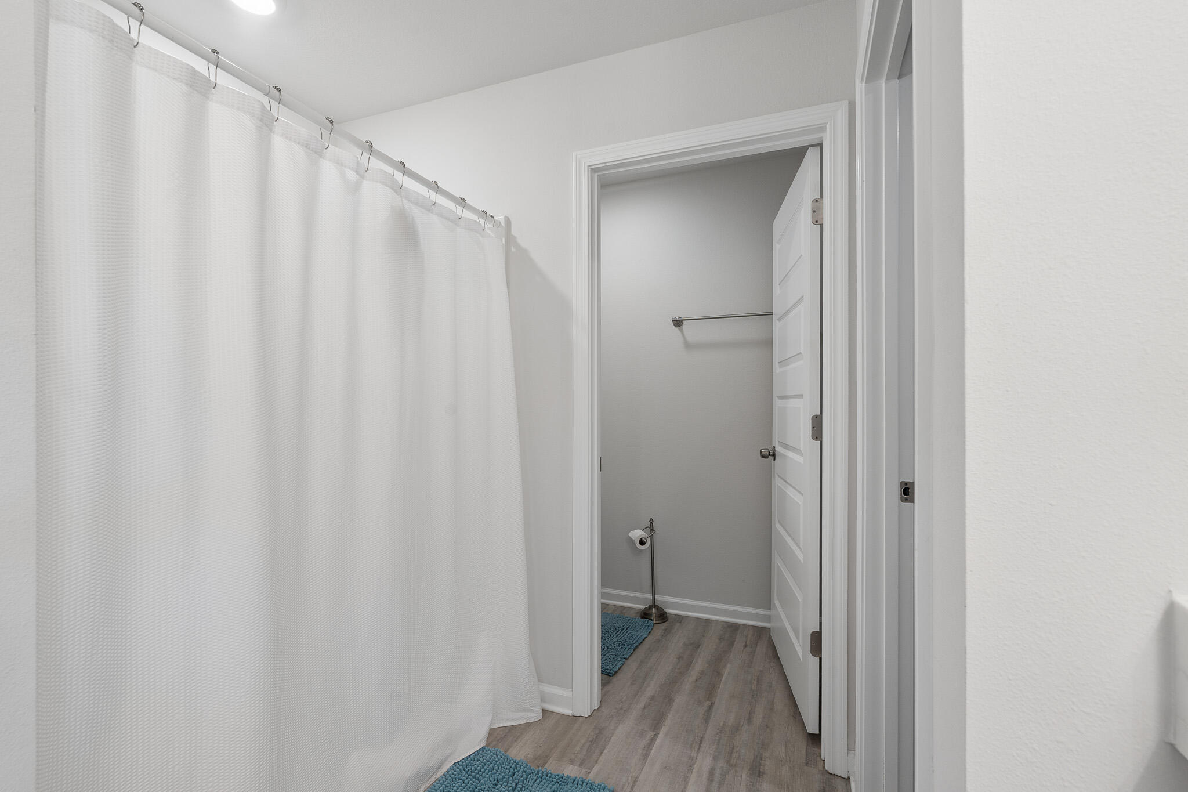
Property
Beds
5
Full Baths
3
1/2 Baths
None
Year Built
2024
Sq.Footage
2,033
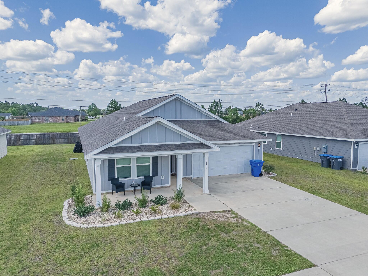
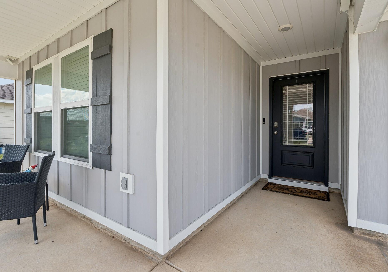
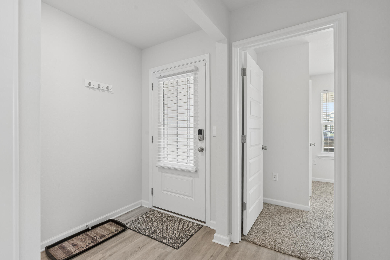
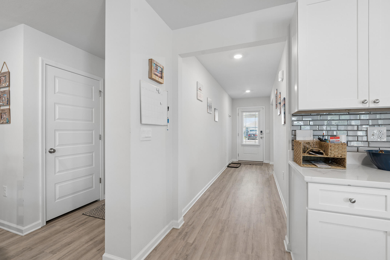
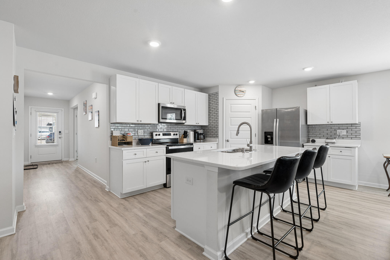
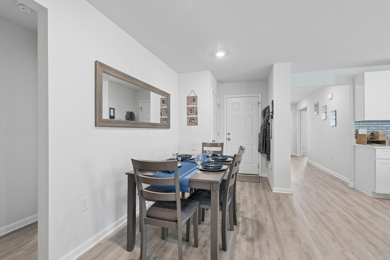
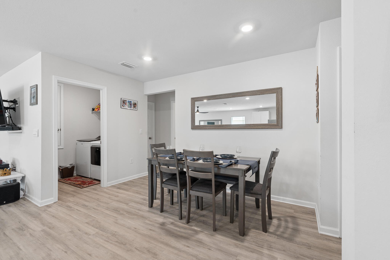
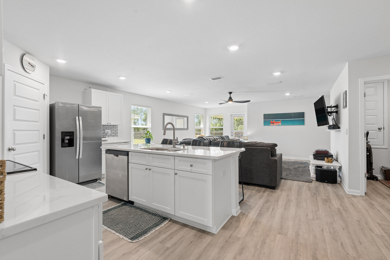
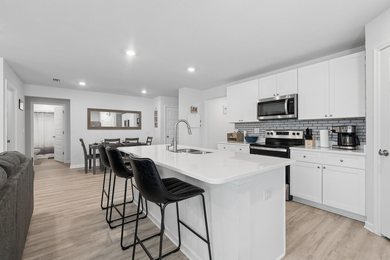
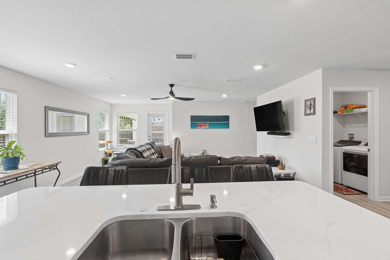
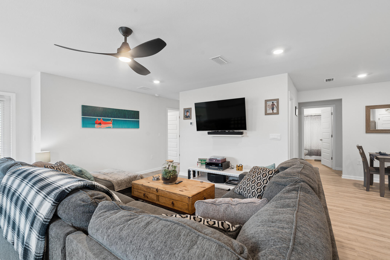
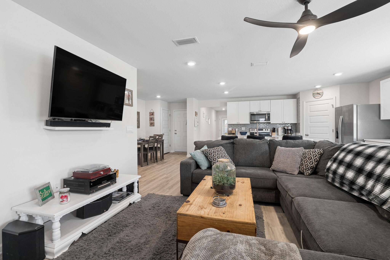
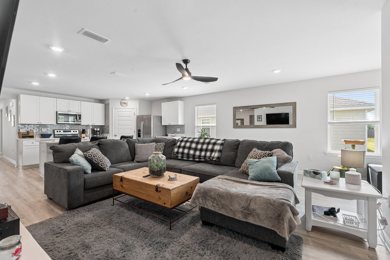
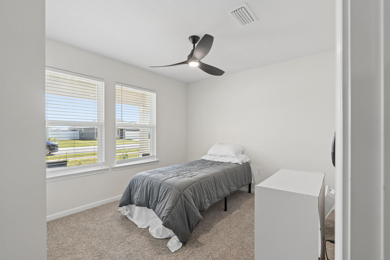
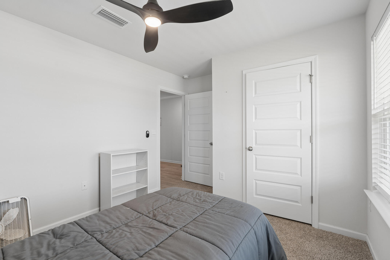
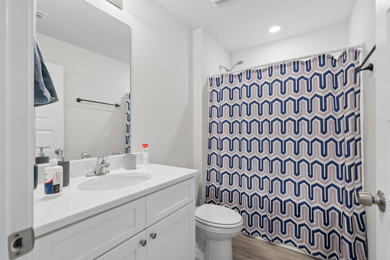
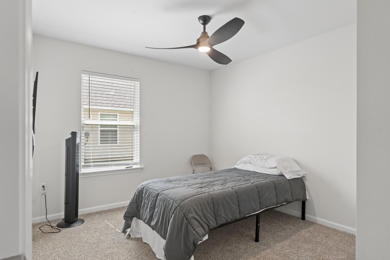
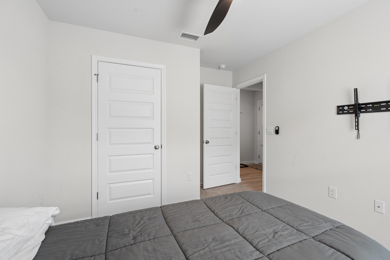
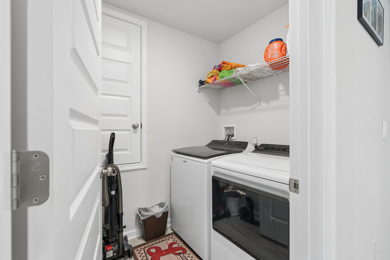
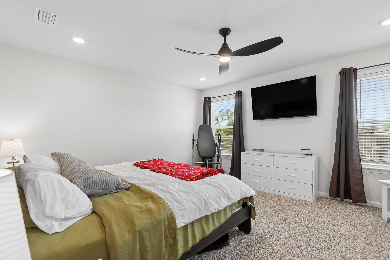
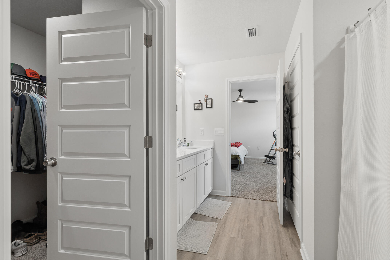
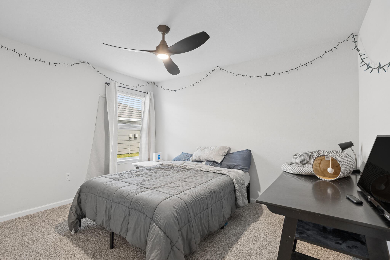
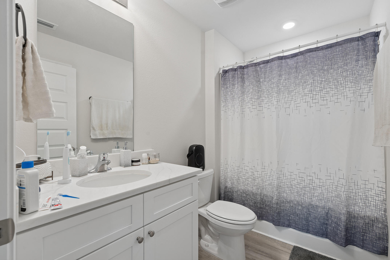
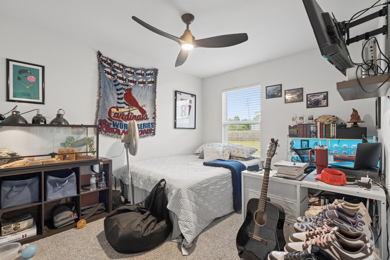
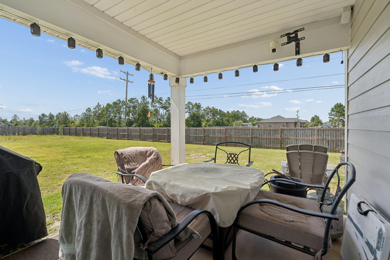
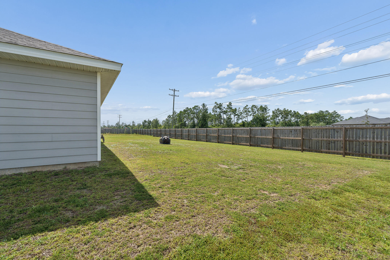
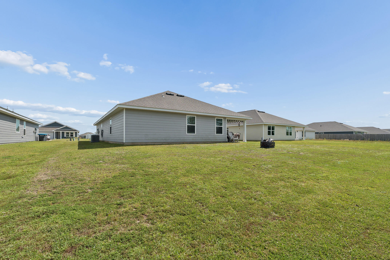
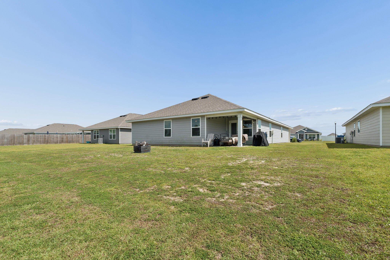
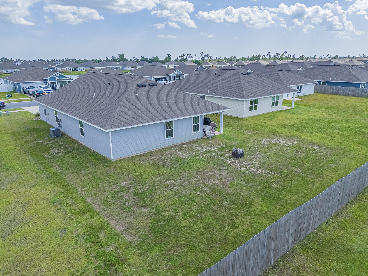
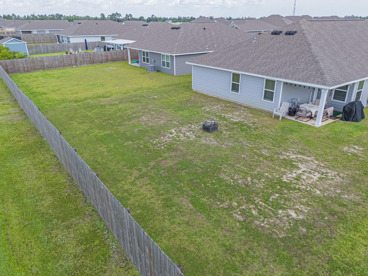
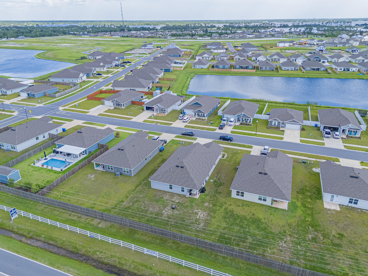
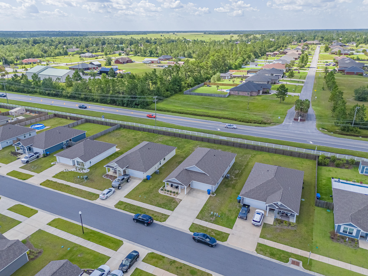
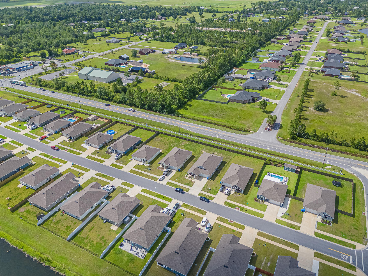
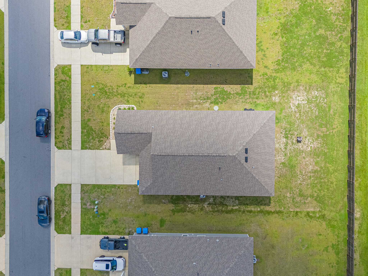
Move right in and start enjoying everything this beautifully appointed Lakeside floor plan has to offer. Thoughtfully designed for both comfort and convenience, this spacious 5-bedroom, 3-bathroom home includes all major appliances--including the refrigerator, washer, and dryer--so unpacking is the only thing left on your to-do list. With plenty of room for everyone to spread out, this home also shines with upgrades that set it apart from the rest. The kitchen features a stunning custom backsplash that adds the perfect finishing touch, while the garage is a standout space of its own with a finished floor, painted walls and ceiling, upgraded LED lighting, and additional electrical outlets-- Whether you're hosting, relaxing, or simply enjoying everyday life, this home is ready to welcome you with style, function, and just the right amount of personality
Features & Amenities
Interior
-
Other Interior Features
Breakfast Bar, Kitchen Island, Recessed Lighting, Pantry
-
Total Bedrooms
5
-
Bathrooms
3
-
Cooling YN
YES
-
Cooling
Central Air, Electric
-
Heating YN
YES
-
Heating
Central, Electric
-
Pet friendly
N/A
Exterior
-
Garage
No
-
Parking
Attached, Garage
-
Pool
No
Area & Lot
-
Lot Features
Interior Lot
-
Lot Size(acres)
0.2
-
Lot Size(square feet)
8,712
-
Property Type
Residential
-
Property Sub Type
Single Family Residence
-
Architectural Style
Craftsman
Price
-
Sales Price
$320,000
-
Tax Amount
$3,935.81
-
Zoning
Resid Multi-Family
-
Sq. Footage
2,033
-
Price/SqFt
$157
HOA
-
Association
YES
-
Association Fee
$225
-
Association Fee Frequency
Quarterly
-
Association Fee Includes
N/A
School District
-
Elementary School
Southport
-
Middle School
Deane Bozeman
-
High School
Deane Bozeman
Property Features
-
New Construction
NO
-
Sewer
Public Sewer
-
Water Source
Public
Schedule a Showing
Showing scheduled successfully.
Mortgage calculator
Estimate your monthly mortgage payment, including the principal and interest, property taxes, and HOA. Adjust the values to generate a more accurate rate.
Your payment
Principal and Interest:
$
Property taxes:
$
HOA fees:
$
Total loan payment:
$
Total interest amount:
$
Location
County
Bay
Elementary School
Southport
Middle School
Deane Bozeman
High School
Deane Bozeman
Listing Courtesy of Nathan R Lawrence, Legacy Premier Agency LLC
RealHub Information is provided exclusively for consumers' personal, non-commercial use, and it may not be used for any purpose other than to identify prospective properties consumers may be interested in purchasing. All information deemed reliable but not guaranteed and should be independently verified. All properties are subject to prior sale, change or withdrawal. RealHub website owner shall not be responsible for any typographical errors, misinformation, misprints and shall be held totally harmless.

REALTOR®
Josh Ballew
Call Josh today to schedule a private showing.

* Listings on this website come from the FMLS IDX Compilation and may be held by brokerage firms other than the owner of this website. The listing brokerage is identified in any listing details. Information is deemed reliable but is not guaranteed. If you believe any FMLS listing contains material that infringes your copyrighted work please click here to review our DMCA policy and learn how to submit a takedown request.© 2024 FMLS.
Related Properties

Southport
3147 Rachel Place
4 Beds
2 Baths
1,788 Sq.Ft.
$342,000
MLS#: 795496

Southport
213 Maegans Way HS 30
3 Beds
2 Baths
1,744 Sq.Ft.
$297,990
MLS#: 795469

Southport
140 Spikes Circle
4 Beds
2 Baths
2,326 Sq.Ft.
$318,900
MLS#: 795358

Southport
12264 Rylann Street HS 88
4 Beds
2 Baths
1,732 Sq.Ft.
$271,490
MLS#: 795133

Southport
4026 Kirkpatrick Road
2 Beds
2 Baths
1,192 Sq.Ft.
$335,000
MLS#: 795031

Southport
12259 Rylann Street HS 93
3 Beds
2 Baths
1,569 Sq.Ft.
$261,990
MLS#: 794680

Southport
12283 Bowen Way HS 77
3 Beds
2 Baths
1,891 Sq.Ft.
$309,990
MLS#: 794198

Southport
3143 Sawgrass Street
4 Beds
2 Baths
1,960 Sq.Ft.
$324,900
MLS#: 793922

Southport
3131 Sawgrass Street
4 Beds
2 Baths
1,722 Sq.Ft.
$319,900
MLS#: 793923
Southport
3147 Breezy Bay Court
4 Beds
2 Baths
1,722 Sq.Ft.
$299,900
MLS#: 793167
