Features & Amenities

Interior

  • Total Bedrooms

    3

  • Bathrooms

    2

  • Pet friendly

    N/A

Exterior

  • Garage

    Yes

  • Garage spaces

    2

  • Pool

    No

  • Waterfront YN

    NO

Area & Lot

  • Lot Size(acres)

    0.25

  • Lot Size(square feet)

    10,454

  • Property Type

    Residential

  • Property Sub Type

    SingleFamilyResidence

  • Architectural Style

    Contemporary

Price

  • Sales Price

    $270,000

  • Tax Amount

    $1,530.09

  • Zoning

    Resid Single Family

  • Sq. Footage

    1,396

  • Price/SqFt

    $193

HOA

  • Association

    No

School District

  • Elementary School

    N/A

  • Middle School

    N/A

  • High School

    N/A

Property Features

  • Stories

    1

  • New Construction

    NO

Schedule a Showing

Showing scheduled successfully.

<
>
IN PERSON
VIA CHAT

What is 3 + 4 ?


Change time

Mortgage calculator

Estimate your monthly mortgage payment, including the principal and interest, property taxes, and HOA. Adjust the values to generate a more accurate rate.

Your payment

Principal and Interest:

$

Property taxes:

$

HOA fees:

$

Total loan payment:

$

Total interest amount:

$

Location

County

Walton

Elementary School

Middle School

High School

Listing Courtesy of Vic A Jed, CENTURY 21 Commander Realty

RealHub Information is provided exclusively for consumers' personal, non-commercial use, and it may not be used for any purpose other than to identify prospective properties consumers may be interested in purchasing. All information deemed reliable but not guaranteed and should be independently verified. All properties are subject to prior sale, change or withdrawal. RealHub website owner shall not be responsible for any typographical errors, misinformation, misprints and shall be held totally harmless.

Agent Sami Nizam

REALTOR®

Sami Nizam

Call Sami today to schedule a private showing.


* Listings on this website come from the FMLS IDX Compilation and may be held by brokerage firms other than the owner of this website. The listing brokerage is identified in any listing details. Information is deemed reliable but is not guaranteed. If you believe any FMLS listing contains material that infringes your copyrighted work please click here to review our DMCA policy and learn how to submit a takedown request.© 2024 FMLS.
Three bedroom two bathroom home in very good condition with two car garage.

321 Timber Wind Drive

Message successfully sent.

What would you like to know?

What is 3 + 4 ?

I agree to receive email communication and understand I can unsubscribe at any time.

I agree to be contacted by Gulf Life Real Estate via call, email, and text for real estate services. To opt out, you can reply 'stop' at any time or reply 'help' for assistance. You can also click the unsubscribe link in the emails. Message and data rates may apply. Message frequency may vary. Privacy Policy

Related Properties

Welcome to 214 Bass Haven Dr. Like-new 2023 manufactured home with 4 bedrooms, 2 full bathrooms, and 1,475 square feet of one-story living on 0.34 acres. Features accessible ramp entry and accessible primary shower for added ease and comfort. Located approximately 1/4 mile from the lake in the Nonesuch area off Juniper Lake Rd, convenient to Hwy 83 N. HVAC is 2 months old. Schedule your showing today.
#796459

Defuniak Springs

214 Bass Haven Drive

4 Beds

2 Baths

1,482 Sq.Ft.

$250,000

MLS#: 796459

Discover Your Dream Home in the Enclave at Cat Island Estates Community! The Beaumont Plan features a spacious open-concept design, seamlessly connecting the Living, Dining, and Kitchen areas--perfect for relaxation and entertaining. Natural light fills the home through Low E insulated dual-pane vinyl windows, highlighting elegant Shaker cabinets, quartz countertops and  stainless steel appliances, including an electric smooth top range, dishwasher, and over-the-range microwave in the kitchen. Retreat to the expansive primary suite with a private bath, dual vanity sinks, and a generous walk-in closet. This home also offers two well-appointed bedrooms, a thoughtfully designed secondary bathroom, and a serene patio--ideal for enjoying morning coffee or sunsets. Experience modern living at its finest in this beautiful Beaumont Plan home, where comfort meets style!
Ask sales counselor about new enhanced kitchen cabinet features and updated farmhouse style trim package!
#794907

Defuniak Springs

35 Cat Island Circle

3 Beds

2 Baths

1,416 Sq.Ft.

$249,888

MLS#: 794907

Welcome home to this NEW Single-Story Home in the Enclave at Cat Island Estates Community! The desirable Roanoke Plan boasts an open design encompassing the Living, Dining, and Kitchen spaces. The Kitchen features gorgeous cabinets, quartz countertops, and Stainless-Steel Appliances (including Range with a Microwave hood and Dishwasher). The primary suite has a private bath, dual vanity sinks, and a walk-in closet. This Home also includes 3 additional bedrooms and a secondary bathroom.
Ask sales counselor about new enhanced kitchen cabinet features and updated farmhouse style trim package!
#794914

Defuniak Springs

306 Cat Island Circle

4 Beds

2 Baths

1,773 Sq.Ft.

$265,888

MLS#: 794914

Welcome home to this NEW Single-Story Home in the Enclave at Cat Island Estates Community! The desirable Roanoke Plan boasts an open design encompassing the Living, Dining, and Kitchen spaces. The Kitchen features gorgeous cabinets, quartz countertops, and Stainless-Steel Appliances (including Range with a Microwave hood and Dishwasher). The primary suite has a private bath, dual vanity sinks, and a walk-in closet. This Home also includes 3 additional bedrooms and a secondary bathroom.
Ask sales counselor about new enhanced kitchen cabinet features and updated farmhouse style trim package!
#794912

Defuniak Springs

248 Cat Island Circle

4 Beds

2 Baths

1,773 Sq.Ft.

$276,888

MLS#: 794912

Welcome home to this NEW Single-Story Home in the Enclave at Cat Island Estates Community! The desirable Roanoke Plan boasts an open design encompassing the Living, Dining, and Kitchen spaces. The Kitchen features gorgeous cabinets, quartz countertops, and Stainless-Steel Appliances (including Range with a Microwave hood and Dishwasher). The primary suite has a private bath, dual vanity sinks, and a walk-in closet. This Home also includes 3 additional bedrooms and a secondary bathroom.
Ask sales counselor about new enhanced kitchen cabinet features and updated farmhouse style trim package!
#794910

Defuniak Springs

17 Cat Island Circle

4 Beds

2 Baths

1,773 Sq.Ft.

$285,990

MLS#: 794910

Discover Your Dream Home in the Enclave at Cat Island Estates Community! The Beaumont Plan features a spacious open-concept design, seamlessly connecting the Living, Dining, and Kitchen areas--perfect for relaxation and entertaining. Natural light fills the home through Low E insulated dual-pane vinyl windows, highlighting elegant Shaker cabinets,  quartz countertops and  stainless steel appliances, including an electric smooth top range, dishwasher, and over-the-range microwave in the kitchen. Retreat to the expansive primary suite with a private bath, dual vanity sinks, and a generous walk-in closet. This home also offers two well-appointed bedrooms, a thoughtfully designed secondary bathroom, and a serene patio--ideal for enjoying morning coffee or sunsets. Experience modern living at its finest in this beautiful Beaumont Plan home, where comfort meets style!
Ask sales counselor about new enhanced kitchen cabinet features and updated farmhouse style trim package!
#794905

Defuniak Springs

143 Cat Island Circle

3 Beds

2 Baths

1,416 Sq.Ft.

$278,990

MLS#: 794905

Welcome home to this NEW Single-Story Home in the Cat Island Estates Community! The desirable Cabot Plan boasts an open design encompassing the Living, Dining, and Kitchen spaces. The Kitchen features gorgeous cabinets, quartz countertops, and Stainless-Steel Appliances (including Range with a Microwave hood and Dishwasher). The primary suite has a private bath, dual vanity sinks, and a walk-in closet. This Home also includes 3 additional bedrooms and a secondary bathroom.
Ask sales counselor about new enhanced kitchen cabinet features and updated farmhouse style trim package!
#794734

Defuniak Springs

238 Cat Island Circle

4 Beds

2 Baths

1,684 Sq.Ft.

$255,888

MLS#: 794734

Welcome home to this NEW Single-Story Home in the Cat Island Estates Community! The desirable Cabot Plan boasts an open design encompassing the Living, Dining, and Kitchen spaces. The Kitchen features gorgeous cabinets, quartz countertops, and Stainless-Steel Appliances (including Range with a Microwave hood and Dishwasher). The primary suite has a private bath, dual vanity sinks, and a walk-in closet. This Home also includes 3 additional bedrooms and a secondary bathroom.
Ask sales counselor about new enhanced kitchen cabinet features and updated farmhouse style trim package!
#794729

Defuniak Springs

110 Cat Island Circle

4 Beds

2 Baths

1,684 Sq.Ft.

$259,888

MLS#: 794729

Welcome home to this NEW Single-Story Home in the Cat Island Estates Community! The desirable Cabot Plan boasts an open design encompassing the Living, Dining, and Kitchen spaces. The Kitchen features gorgeous cabinets, quartz countertops, and Stainless-Steel Appliances (including Range with a Microwave hood and Dishwasher). The primary suite has a private bath, dual vanity sinks, and a walk-in closet. This Home also includes 3 additional bedrooms and a secondary bathroom.
Ask sales counselor about new enhanced kitchen cabinet features and updated farmhouse style trim package!
#794728

Defuniak Springs

155 Cat Island Circle

4 Beds

2 Baths

1,684 Sq.Ft.

$285,990

MLS#: 794728
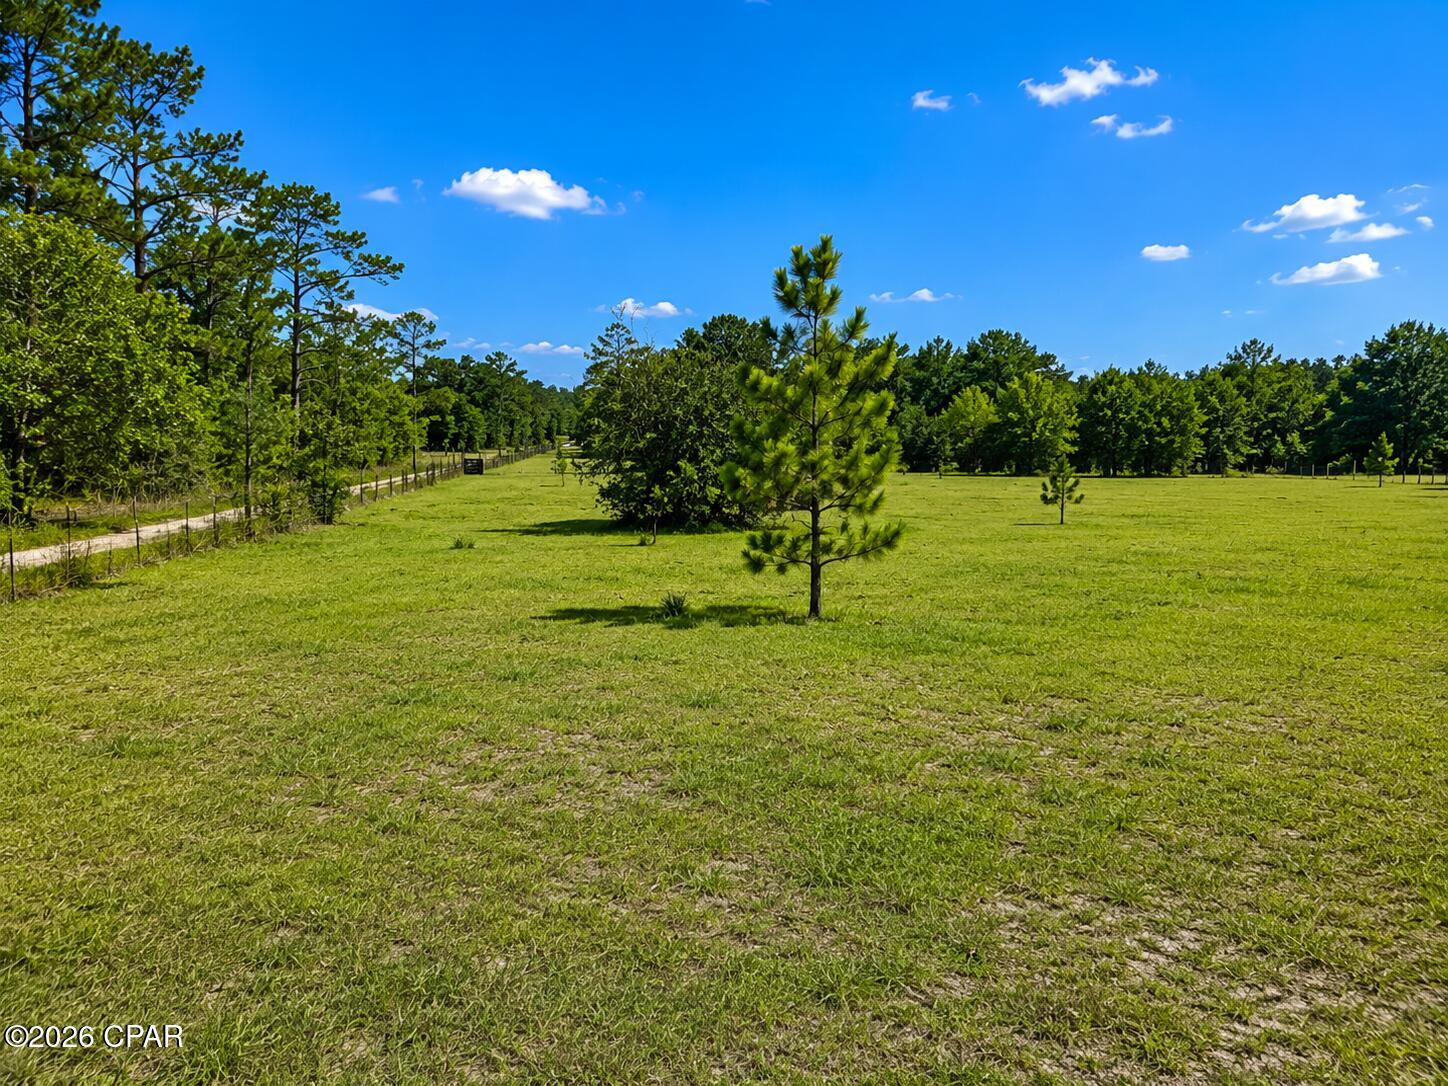
iscover the perfect blend of privacy, beauty, and opportunity with this exceptional 12.5-acre parcel in DeFuniak Springs. Fully fenced and predominantly cleared, this property offers a rare combination of open pasture and picturesque mature trees, creating the ideal setting for your dream home, family estate, mini farm, or recreational retreat. Properties like this rarely become available. The hard work has already been done with much of the land cleared, while the remaining beautiful trees provide character, shade, and a peaceful natural setting. Whether you're looking for room for horses, livestock, a custom home, or simply space to enjoy country living, this property offers endless possibilities. Conveniently located with easy access to DeFuniak Springs while still providing the privacy and tranquility that acreage buyers are searching for, this is a unique opportunity to own a truly special piece of Florida countryside. Buyer to verify all dimensions, zoning, permitted uses, and any information deemed important. Some listing photos have been virtually enhanced to illustrate the property's potential and may not represent current conditions.
#792209

Defuniak Springs

183 Deer Trail

3 Beds

2 Baths

1,344 Sq.Ft.

$260,000

MLS#: 792209

Send a message

Message successfully sent.

Your message

What is 3 + 4 ?

Reason for contacting?

I agree to receive email communication and understand I can unsubscribe at any time.

I agree to be contacted by Gulf Life Real Estate via call, email, and text for real estate services. To opt out, you can reply 'stop' at any time or reply 'help' for assistance. You can also click the unsubscribe link in the emails. Message and data rates may apply. Message frequency may vary. Privacy Policy

Sign Out

Virtual Assistant

Would you like to take the next step with this property? We can help you schedule a showing or virtual tour, or send you more details.

Yes, I would like more information.

Thank You for Your Reply, One of Our Agents will contact you as soon as possible

No, maybe later.

Thank you, you can always contact me via email, phone number or through the contact form.

Realhub AI

Lucy - Your AI-Powered Realtor

Update Your Temporary Password

Personalize your search

Enter your email and we'll notify you immediately when new listings match what you're looking for.

or enter email address

Already have an account ? Login here

Continue your home search

I agree to receive communications and understand I can unsubscribe at any time.

I agree to be contacted by Gulf Life Real Estate via call, email, and text for real estate services. To opt out, you can reply 'stop' at any time or reply 'help' for assistance. You can also click the unsubscribe link in the emails. Message and data rates may apply. Message frequency may vary. Privacy Policy

Already have an account ? Login here

We use cookies

We use cookies primarily for analytics to enhance your experience. By accepting, you agree to our use of these cookies. You can manage your preferences or learn more about our cookies policy.