Features & Amenities

Interior

  • Other Interior Features

    Crown Molding, Tray Ceiling(s), Kitchen Island, Pantry

  • Total Bedrooms

    4

  • Bathrooms

    2

  • Cooling YN

    YES

  • Cooling

    Central Air, Electric

  • Heating YN

    YES

  • Heating

    Central, Electric

  • Pet friendly

    N/A

Exterior

  • Garage

    Yes

  • Garage spaces

    2

  • Construction Materials

    Frame, Brick

  • Parking

    Garage Door Opener, Garage, Attached

  • Patio and Porch Features

    Patio, Covered

  • Pool

    No

Area & Lot

  • Lot Features

    Corner Lot

  • Lot Size(acres)

    0.5

  • Lot Size(square feet)

    21,780

  • Property Type

    Residential

  • Property Sub Type

    Single Family Residence

  • Architectural Style

    Ranch

Price

  • Sales Price

    $502,864

  • Zoning

    Deed Restrictions, Resid Single Family

  • Sq. Footage

    2,052

  • Price/SqFt

    $245

HOA

  • Association

    YES

  • Association Fee

    $348

  • Association Fee Frequency

    Quarterly

  • Association Fee Includes

    N/A

School District

  • Elementary School

    Freeport

  • Middle School

    Freeport

  • High School

    Freeport

Property Features

  • New Construction

    NO

  • Foundation Details

    Slab

  • Sewer

    Septic Tank

  • Water Source

    Public

Schedule a Showing

Showing scheduled successfully.

<
>
IN PERSON
VIA CHAT

What is 3 + 4 ?


Change time

Mortgage calculator

Estimate your monthly mortgage payment, including the principal and interest, property taxes, and HOA. Adjust the values to generate a more accurate rate.

Your payment

Principal and Interest:

$

Property taxes:

$

HOA fees:

$

Total loan payment:

$

Total interest amount:

$

Location

County

Walton

Elementary School

Freeport

Middle School

Freeport

High School

Freeport

Listing Courtesy of Hoa T Lohela, Holiday Builders

RealHub Information is provided exclusively for consumers' personal, non-commercial use, and it may not be used for any purpose other than to identify prospective properties consumers may be interested in purchasing. All information deemed reliable but not guaranteed and should be independently verified. All properties are subject to prior sale, change or withdrawal. RealHub website owner shall not be responsible for any typographical errors, misinformation, misprints and shall be held totally harmless.

Agent Tracy Acheson

REALTOR®

Tracy Acheson

Call Tracy today to schedule a private showing.


* Listings on this website come from the FMLS IDX Compilation and may be held by brokerage firms other than the owner of this website. The listing brokerage is identified in any listing details. Information is deemed reliable but is not guaranteed. If you believe any FMLS listing contains material that infringes your copyrighted work please click here to review our DMCA policy and learn how to submit a takedown request.© 2024 FMLS.
As you step into the Ariana, you'll be greeted by a versatile space on the left, which can be customized as a den, living area, or even a fourth bedroom. To the right, a separate dining room awaits, providing an ideal setting for entertaining guests or enjoying intimate family meals. In the kitchen, you'll find a convenient island that houses the sink and dishwasher as well as a pantry that provides convenient storage for your culinary essentials, ensuring you have everything you need at your fingertips. The kitchen is at the heart of the home, completely open to the spacious great room, where loved ones can gather and create lasting memories. With its open layout, the great room seamlessly connects to the rest of the home, promoting a sense of togetherness. The Ariana features a desirable split floorplan, ensuring privacy and tranquility. Off to the side of the great room, you'll find the luxurious owner's suite, serving as your personal sanctuary. This retreat boasts a generously sized walk-in closet, providing ample storage space for your wardrobe and accessories. The accompanying ensuite bathroom offers a perfect oasis for relaxation with additional storage with a convenient linen closet. On the opposite side of the great room, this home has its second bathroom separating two additional bedrooms, ensuring comfort and convenience for family or guests. With a two-car garage, there's plenty of room for vehicles and additional storage.

34 S Bentgrass Road

Message successfully sent.

What would you like to know?

What is 3 + 4 ?

I agree to receive email communication and understand I can unsubscribe at any time.

I agree to be contacted by Gulf Life Real Estate via call, email, and text for real estate services. To opt out, you can reply 'stop' at any time or reply 'help' for assistance. You can also click the unsubscribe link in the emails. Message and data rates may apply. Message frequency may vary. Privacy Policy

Related Properties

New on site today
3.41 Acres with approximately 315 feet of Hwy 20 frontage.  This property is currently zoned multi-family with two older structures on the property that are in very poor condition and could easily be removed and destroyed.  State Road 20 has extremely high traffic count and this property has great potential as commercial with excellent highway frontage and the immediate area now converting to commercial development. This 3.41 acres is approximately one mile West of downtown Freeport City Hall & Library.  NO SURVEY.
#1013911

Freeport

1060/1102 W ST Hwy 20

2 Beds

1 Baths

1,200 Sq.Ft.

$575,000

MLS#: 1013911

New on site 1 day ago
1 ACRE. NO HOA. DUAL RV HOOKUPS. TWO POWERED OUTBUILDINGS.

More than a 4BR/2BA home, this updated split-bedroom ranch offers the usable space and practical infrastructure that standard subdivision lots often cannot. Park the RV, keep the boat or equipment at home, create a work or hobby space, and still enjoy a full acre of outdoor room.

The 2023 kitchen renovation includes granite countertops, soft-close cabinetry, new appliances, and a large pantry. Fresh paint and LVP flooring create a clean, cohesive feel throughout.

Outside, a screened patio opens to the backyard with 50-amp and 30-amp RV hookups, a 2-car carport, two powered outbuildings, and even a space for a chicken coop.

Major updates include 2025 water heater, 2024 doors, 2022 HVAC, and 2018 roof and windows. Approximately 1 mile to Black Creek boat launch and 3.5 miles to Downtown Freeport.

NO HOA. NO MONTHLY HOA FEE. A full acre of space for the things a standard subdivision lot cannot handle. 

Buyer to verify all information, measurements, utilities, permits, zoning, intended use, and restrictions.
#1004890

Freeport

1259 Black Creek Boulevard

4 Beds

2 Baths

1,914 Sq.Ft.

$428,000

MLS#: 1004890

New on site 2 days ago
$7,500.00 Toward buyers closing costs or rate buy down at closing. Welcome to this beautifully maintained 4BR/2BA home in Cross Creek Estates, where fresh updates, spacious living, and your own private backyard retreat come together! From the moment you step inside, you'll appreciate the bright, inviting atmosphere featuring NEW flooring, updated lighting in kitchen & bathrooms, 9-foot ceilings, & OPEN FLOOR PLAN perfect for everyday living and entertaining. Fresh interior paint throughout, including closets, gives the entire home a crisp, clean, MOVE-IN-READY feel! Situated on a generous .26-acre CORNER LOT, this property offers attractive landscaping, wonderful curb appeal, & plenty of outdoor space to enjoy. Step into your fully fenced backyard and discover your own PRIVATE OASIS, complete with a sparkling IN-GROUND POOL and space for a future hot tub! Imagine relaxing poolside, hosting weekend cookouts, or simply enjoying the Florida sunshine in the privacy of your own backyard. Beyond your property, Cross Creek Estates offers additional amenities, including a community pool and playground. And when you're ready for a beach day, Walton County's beautiful sugar-white sandy beaches are just about 16 miles away! Whether you're looking for room to spread out, a place to entertain, or a refreshing Florida lifestyle, this home delivers comfort, convenience, & value. Schedule your private showing  to see this Halifax Builder  'The Carley Elevation B Floor Plan'
#1013847

Freeport

844 Whispering Creek Avenue

4 Beds

2 Baths

2,018 Sq.Ft.

$435,000

MLS#: 1013847

New on site 4 days ago
WATERFRONT! FISHERMAN'S PARADISE!  This one story three bedroom two and half bath brick home offers over 2200 square feet of heated and cooled living space.  Walk out the back door and you will find a wide deep water canal that can take you and your watercraft/boat to the fishing and water sports that the Choctawhatchee Bay and Gulf of America have to offer.  Set on nearly a half acre of land, you are located just 10-15 minutes from the white sandy beaches of 30A and all of the dining and boutique shopping it has to offer.  Enjoy the refreshing breezes sitting on your expansive front porch with your morning coffee or an ice cold beverage in the afternoon coming off of the bay.
#998272

Freeport

444 Pitts Bayshore Drive

3 Beds

2 Baths

2,267 Sq.Ft.

$499,000

MLS#: 998272

The RENOIR IV I in Natureview community offers a 4 bedroom, 3 bathroom, open design with formal dining room and breakfast area. Upgrades added (list attached). Special Features: double vanity, garden tub, separate custom tiled shower, and walk-in closet in master bathroom, double vanity in 2nd bathroom, walk-in closet in all other bedrooms, kitchen island, walk-in pantry, boot bench and drop zone in mudroom, covered porches, side entry garage, undermount sinks, custom kitchen backsplash, cabinet hardware, LED lighting, crown molding, ceiling fans in living room and master bedroom, smart connect WIFI thermostat, framed mirrors in all bathrooms, landscaping, architectural 30-year shingles, flood lights, and more! Energy Efficient Features: water heater, electric kitchen appliance package, vinyl low E windows, and more! Energy Star Partner.
#1013630

Freeport

39 Pollywog Place

4 Beds

3 Baths

2,614 Sq.Ft.

$547,154

MLS#: 1013630
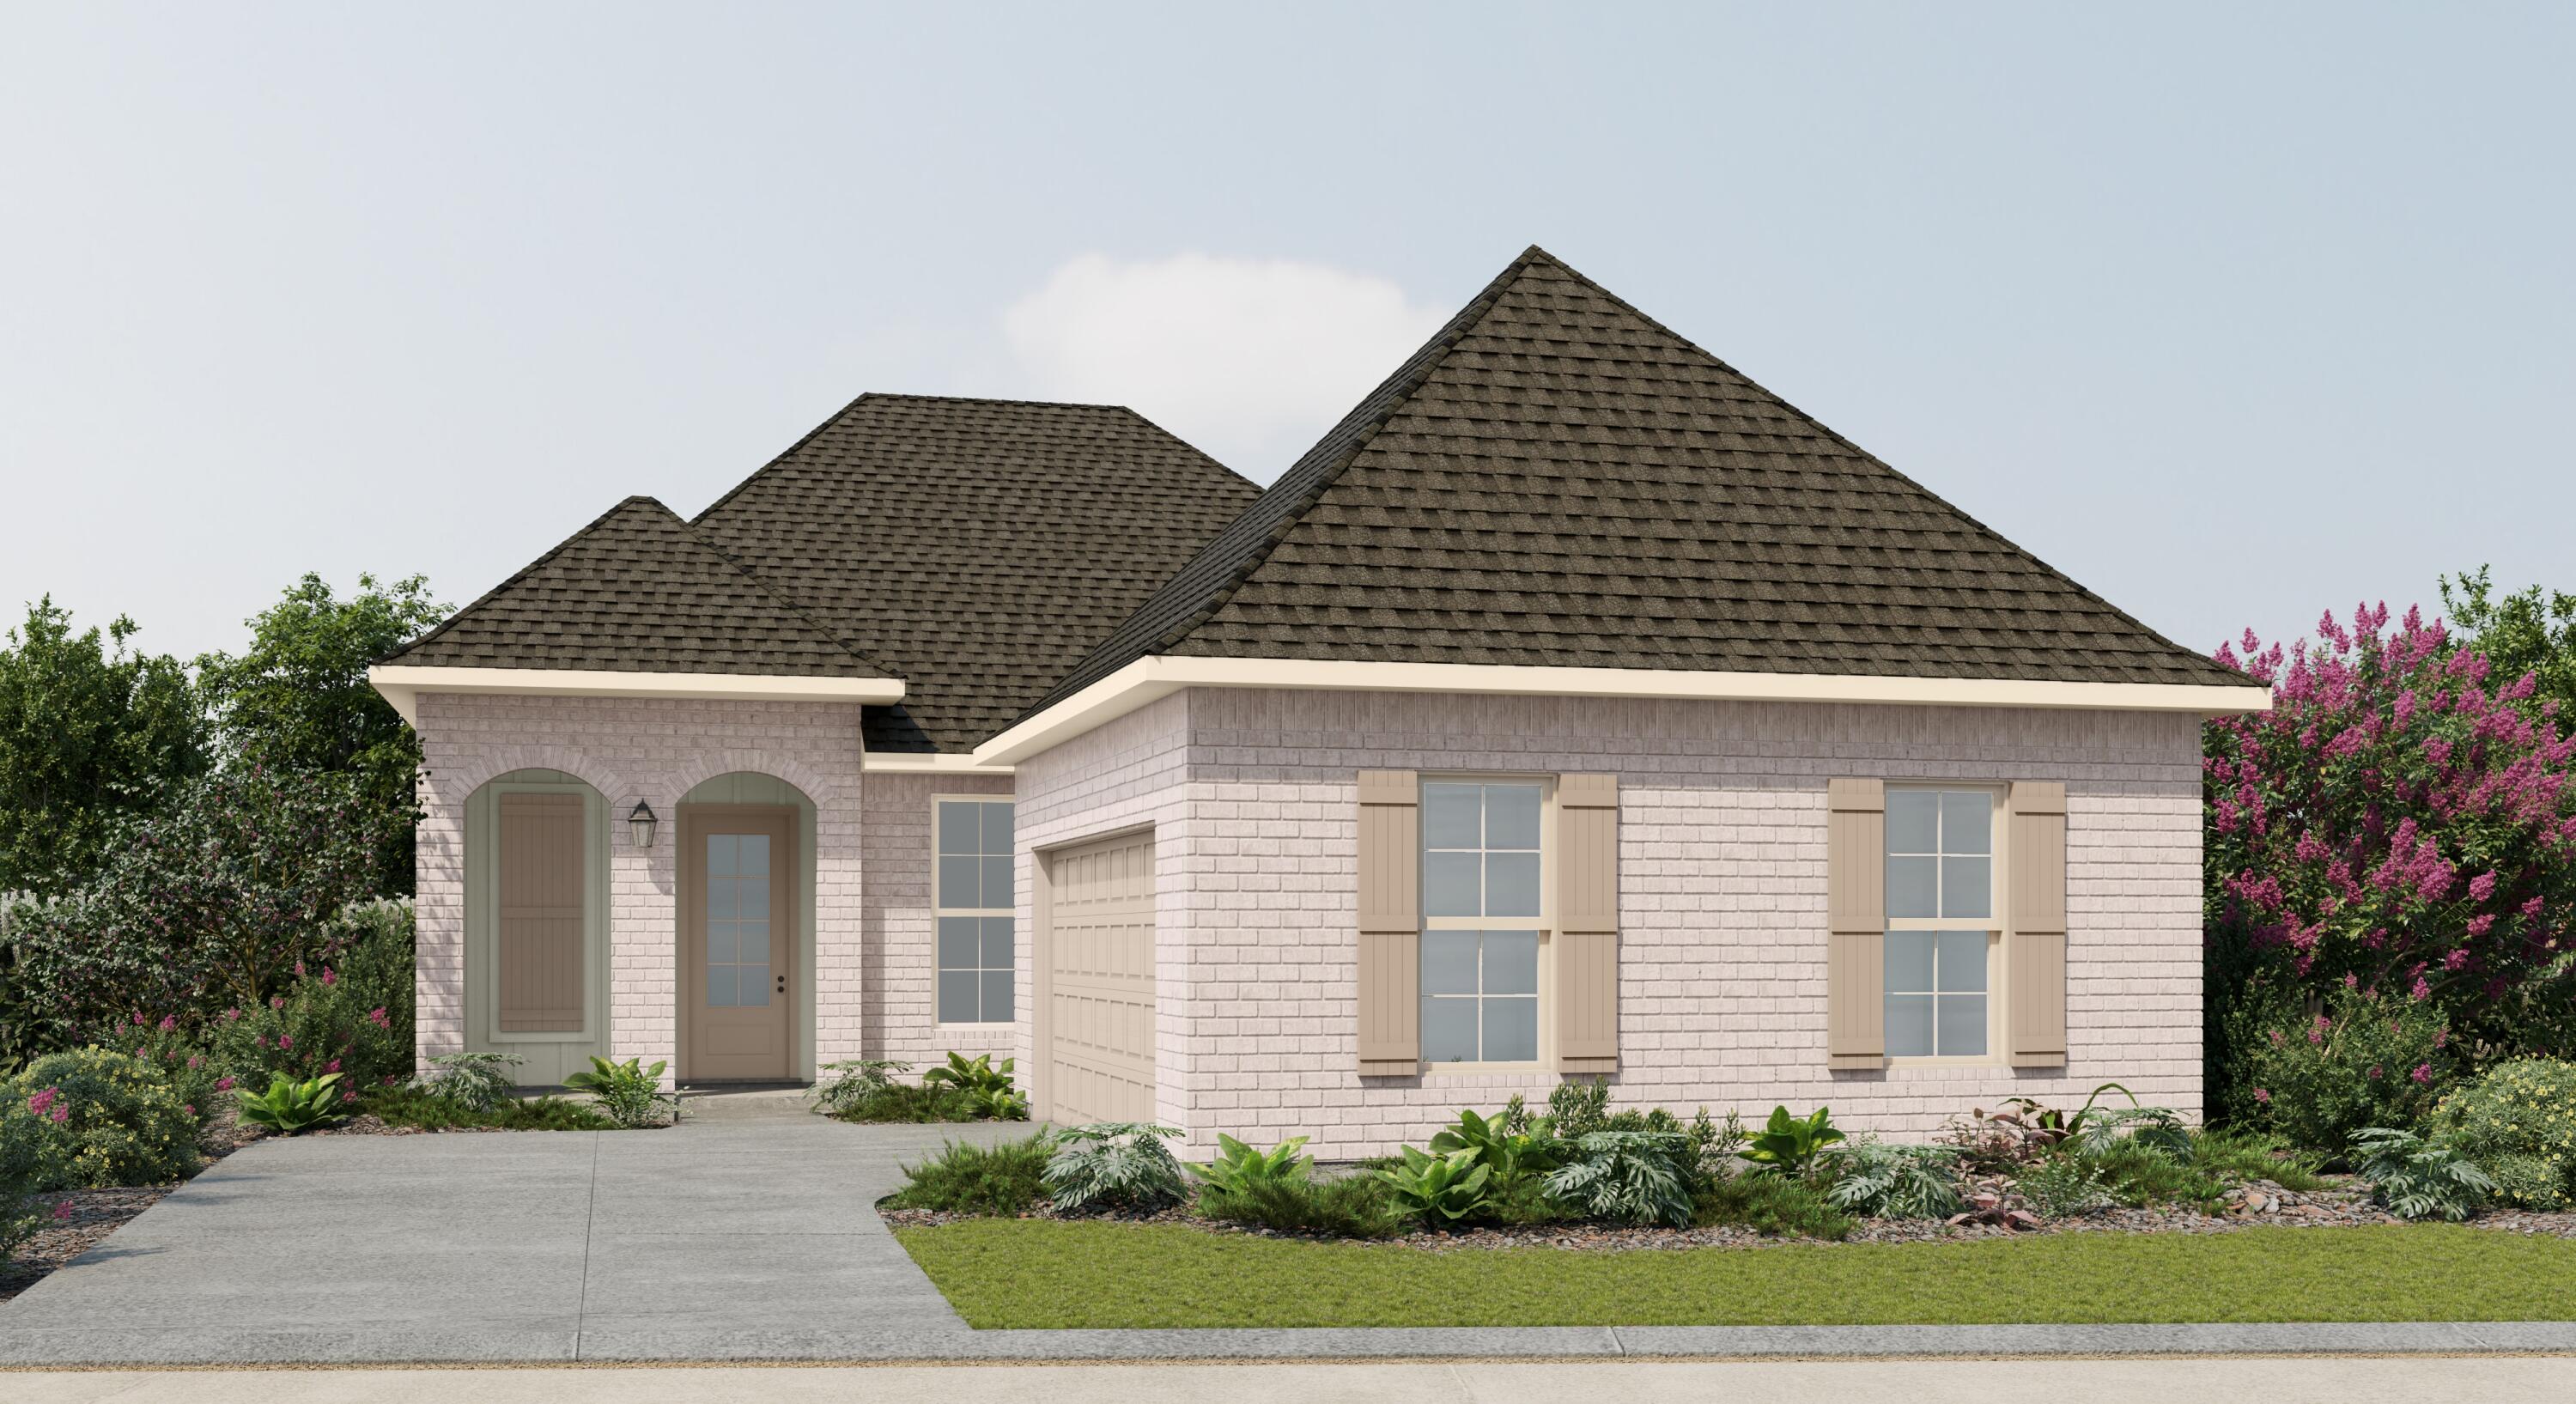
Awesome builder rate plus FREE window blinds! Restrictions apply.

The ROUSSEAU III H in Natureview community offers a 3 bedroom, 2 full bathroom open design with office area. Upgrades added (list attached). Special Features: double vanity, garden tub, separate custom tiled shower, and walk-in closet in master bath, tray ceiling in master bed, kitchen island, walk-in pantry, boot bench and drop zone in mudroom, covered porches, side entry garage, undermount sinks, LED lighting, crown molding, smart connect WIFI thermostat, framed mirrors in all baths, landscaping, architectural 30-year shingles, flood lights, and more!
Energy Efficient Features: water heater, electric kitchen appliance package, vinyl low E windows, and more! Energy Star Partner.
#1001138

Freeport

35 Butterfly Bend

3 Beds

2 Baths

1,966 Sq.Ft.

$406,671

MLS#: 1001138
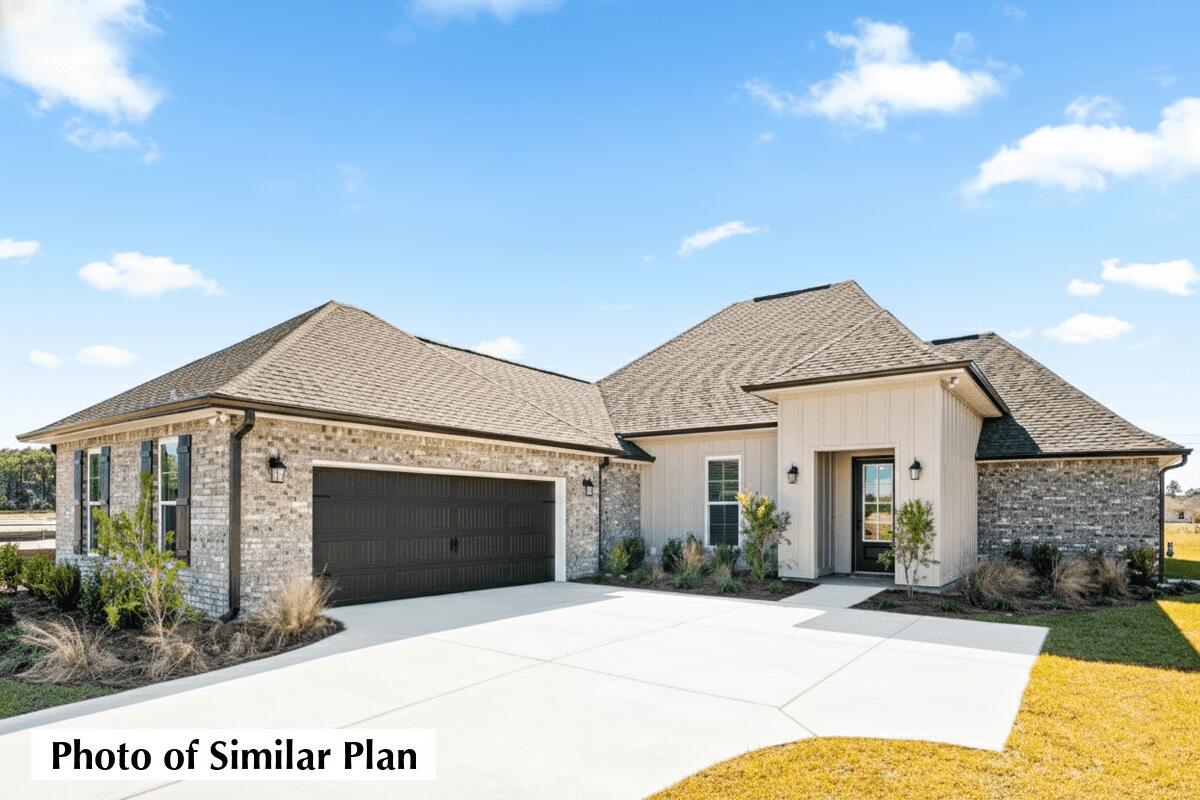
Awesome builder rate plus FREE window blinds! Restrictions apply. 

The CLAUDET III G in Bird Song at Hammock Bay community offers a 4BR/3BA, open design with keeping room and formal dining. Upgrades added (list attached). Features: double vanity, garden tub, separate custom tiled shower, and walk-in closet in master bath, tray ceiling in master bed, double vanity in 2nd bath, ensuite bath in bedroom 2, kitchen island, walk-in pantry, boot bench and drop zone in mudroom, covered porches, side entry garage, undermount sinks, custom kitchen backsplash, cabinet hardware, crown molding, LED lighting, smart connect WIFI thermostat, framed mirrors in all bathrooms, landscaping package, architectural 30-year shingles, flood lights, and more! Energy Efficient Features: water heater, electric kitchen appliance package, vinyl low E windows, & more! Energy Star Partner.
#1006238

Freeport

133 E Tweet Street

4 Beds

3 Baths

2,414 Sq.Ft.

$532,539

MLS#: 1006238

Secret Street is the perfect name for this cul de sac! Quiet and very private! This home has many features that sets it apart from others. A truly Custom Brick home situated on a 1/2 acre lot that backs up to the preserve.Soaring 12 foot ceilings w/walls of windows and transoms w/views of the beautiful wooded back yard. Hardwood cabinetry, finished concrete floors, large spaces, and a ''Safe'' Room  are just a few of the specialitites in this home. The Exterior boasts an expansive screened in deck w/fireplace overlooking the back yard. This home is one you must see to appreciate!  Then add all of the wonderful amenities that Hammock Bay offers and you will realize it is a true find!  Miles of sidewalks and walking trails,Clubhouses, Fitness Ctrs, Pools, Bayfront, General Store, Brewery and more is yours to enjoy. Dimensions are to be verified.
#1013468

Freeport

202 Secret Street

3 Beds

2 Baths

2,355 Sq.Ft.

$489,900

MLS#: 1013468

Short sale opportunity! This Craftsman-style home offers 4 bedrooms, 3.5 baths, a 3-car garage, and a spacious layout near the beaches of South Walton and Scenic 30A. The kitchen features a large island, quartz countertops, abundant cabinetry, and a walk-in pantry, complemented by a formal dining room and separate breakfast area. A versatile flex space provides room for a home office or additional living area. Tray ceilings, crown molding, quartz countertops throughout, and luxury vinyl plank flooring add to the home's appeal. The primary suite includes a soaking tub, a shower with floor-to-ceiling tile, and an expansive walk-in closet. Located in Flood Zone X, approximately 9 miles from the bay, 15 miles from the Gulf beaches along 30A, 30 miles from Eglin AFB, 31 miles from VPS Airport, and 3 miles from Freeport Regional Sports Complex.
#1013462

Freeport

78 Hammock Breeze Drive

4 Beds

3 Baths

2,744 Sq.Ft.

$475,000

MLS#: 1013462

Welcome to this beautiful waterfront Florida cottage--the only custom-built home in the neighborhood! Offering 2,278 square feet, this thoughtfully designed two-story home features 4 bedrooms, 3 full bathrooms, and two spacious primary suites, providing a flexible layout ideal for guests, multigenerational living, or added privacy. Inside, you'll find tall ceilings, white quartz countertops, crisp white cabinetry, fresh interior paint, and LVP flooring throughout the main level. The impressive primary bathroom features a separate soaking tub and large walk-in shower. Enjoy the Florida lifestyle from the covered front and rear porches overlooking the water, along with a fenced backyard and beautifully maintained landscaping. The location is another standout feature. Situated in a gated community in a prime Freeport location south of Highway 20, the home offers the convenience of avoiding much of the rush-hour traffic through Freeport while providing a quick drive to Santa Rosa Beach and the beautiful beaches of 30A. The community is conveniently located just behind the Publix shopping center and offers amenities including a pool, clubhouse, and nature walk leading to the creek. Recently appraised at $470,000 and priced below appraised value for a quick sale, this home offers an excellent opportunity to own a truly unique property with custom construction, two primary suites, a waterfront setting, and convenient access to both Freeport and the beaches of South Walton.

Custom-built, waterfront, move-in ready, and priced to sell--don't miss this opportunity!
#796332

Freeport

330 Marquis Way

4 Beds

3 Baths

2,308 Sq.Ft.

$450,000

MLS#: 796332

Send a message

Message successfully sent.

Your message

What is 3 + 4 ?

Reason for contacting?

I agree to receive email communication and understand I can unsubscribe at any time.

I agree to be contacted by Gulf Life Real Estate via call, email, and text for real estate services. To opt out, you can reply 'stop' at any time or reply 'help' for assistance. You can also click the unsubscribe link in the emails. Message and data rates may apply. Message frequency may vary. Privacy Policy

Sign Out

Virtual Assistant

Would you like to take the next step with this property? We can help you schedule a showing or virtual tour, or send you more details.

Yes, I would like more information.

Thank You for Your Reply, One of Our Agents will contact you as soon as possible

No, maybe later.

Thank you, you can always contact me via email, phone number or through the contact form.

Realhub AI

Lucy - Your AI-Powered Realtor

Update Your Temporary Password

Personalize your search

Enter your email and we'll notify you immediately when new listings match what you're looking for.

or enter email address

Already have an account ? Login here

Continue your home search

I agree to receive communications and understand I can unsubscribe at any time.

I agree to be contacted by Gulf Life Real Estate via call, email, and text for real estate services. To opt out, you can reply 'stop' at any time or reply 'help' for assistance. You can also click the unsubscribe link in the emails. Message and data rates may apply. Message frequency may vary. Privacy Policy

Already have an account ? Login here

We use cookies

We use cookies primarily for analytics to enhance your experience. By accepting, you agree to our use of these cookies. You can manage your preferences or learn more about our cookies policy.