Features & Amenities

Interior

  • Other Interior Features

    Coffered Ceiling(s), Entrance Foyer

  • Total Bedrooms

    4

  • Bathrooms

    2

  • 1/2 Bathrooms

    1

  • Cooling YN

    YES

  • Cooling

    Central Air, Ceiling Fan(s)

  • Heating YN

    YES

  • Heating

    Central, Electric

  • Pet friendly

    N/A

Exterior

  • Garage

    Yes

  • Garage spaces

    2

  • Construction Materials

    Brick Veneer, Vinyl Siding

  • Parking

    Garage, Garage Door Opener

  • Patio and Porch Features

    Covered, Porch

  • Pool

    No

  • Waterfront YN

    NO

Area & Lot

  • Lot Features

    Paved

  • Lot Size(acres)

    0.6

  • Lot Size(square feet)

    26,136

  • Property Type

    Residential

  • Property Sub Type

    SingleFamilyResidence

  • Architectural Style

    Craftsman

Price

  • Sales Price

    $309,000

  • Tax Amount

    $428

  • Zoning

    Resid Single Family

  • Sq. Footage

    2,187

  • Price/SqFt

    $141

HOA

  • Association

    No

School District

  • Elementary School

    Deane Bozeman

  • Middle School

    Deane Bozeman

  • High School

    Deane Bozeman

Property Features

  • Foundation Details

    Slab

Schedule a Showing

Showing scheduled successfully.

<
>
IN PERSON
VIA CHAT

What is 3 + 4 ?


Change time

Mortgage calculator

Estimate your monthly mortgage payment, including the principal and interest, property taxes, and HOA. Adjust the values to generate a more accurate rate.

Your payment

Principal and Interest:

$

Property taxes:

$

HOA fees:

$

Total loan payment:

$

Total interest amount:

$

Location

County

Bay

Elementary School

Deane Bozeman

Middle School

Deane Bozeman

High School

Deane Bozeman

Listing Courtesy of Lacy Horsley, First Commercial RE & Invest

RealHub Information is provided exclusively for consumers' personal, non-commercial use, and it may not be used for any purpose other than to identify prospective properties consumers may be interested in purchasing. All information deemed reliable but not guaranteed and should be independently verified. All properties are subject to prior sale, change or withdrawal. RealHub website owner shall not be responsible for any typographical errors, misinformation, misprints and shall be held totally harmless.

Agent Mark Parish

AGENT

Mark Parish

Call Mark today to schedule a private showing.


* Listings on this website come from the FMLS IDX Compilation and may be held by brokerage firms other than the owner of this website. The listing brokerage is identified in any listing details. Information is deemed reliable but is not guaranteed. If you believe any FMLS listing contains material that infringes your copyrighted work please click here to review our DMCA policy and learn how to submit a takedown request.© 2024 FMLS.
New ALL Brick, 4 spacious Bedrooms & 2.5 Bath Home located on over a 1/2 Acre Lot. This home has many Energy Efficient Features All LED Lights, Fully Insulated Interior Walls, Low E windows & much more. No HOA Fee's & Flood Zone X- No Flood Insurance Required! The Interior Features soft gray Behr Premium paint wall color sure to match any decore, tray ceilings in the Living room, Dining & Master Bedroom, recessed & upgraded light fixtures throughout, luxury vinyl plank flooring, Ceramic Tile & high quality carpet in the bedrooms. The Kitchen is a true show stopper with custom hardwood cabinetry with pull out slider drawers, double pull out trashcans & deep drawers for pots & pan storage, kitchen island with breakfast bar, quarts counter tops, all stainless steel appliances & 2 pantries There is a huge dining area that adjoins the kitchen. The Master suite is very spacious 14x19 & has a large master bath featuring his and her double granite topped sink, Jacuzzi tub, separate 5ft shower w/ glass door, linen closet & large walk-in closet 9x11ft! The additional bedrooms are very spacious with large walk in closets in 2 of the rooms & a big reach in double door closet in the 3rd additional room. There is a 2 car garage with attic storage with pull down stairs, sprinkler system with Wireless RAIN-CLIK Sensor to auto shut off Irrigation System during rainy conditions. The covered front & back porch make the perfect spot for relaxing or entertaining. Make your appointment to view this lovely home today! 1 year Builders Warranty & Fully Transferable Termite Bond Included. The home also features the Pro Bolt All Thread Rod system for additional wind and hurricane protection, in addition to the hurricane clips, this system features solid steel rods that are cemented into the foundation & bolted to the top of the trusses, making the home very safe & able to withstand high winds. This Home is a MUST SEE! ***All Measurements Approximate, Please Measure if needed***

3417 HIGH CLIFF Road

Message successfully sent.

What would you like to know?

What is 3 + 4 ?

I agree to receive email communication and understand I can unsubscribe at any time.

I agree to be contacted by Gulf Life Real Estate via call, email, and text for real estate services. To opt out, you can reply 'stop' at any time or reply 'help' for assistance. You can also click the unsubscribe link in the emails. Message and data rates may apply. Message frequency may vary. Privacy Policy

Related Properties

New on site 1 day ago
Welcome to Riverbend Run, Southport's newest community, offering thoughtfully designed new homes with modern finishes, functional layouts, and exceptional value.

The Wagner floor plan features 3 bedrooms and a smart single-story design created for comfortable, modern living. Two spacious secondary bedrooms are located near the front of the home, providing privacy and flexibility for family, guests, or a home office.

At the heart of the home, the open-concept kitchen, dining area, and family room flow seamlessly together, creating a bright and inviting space for entertaining or everyday relaxation. The stylish kitchen features quartz countertops, stainless steel appliances, 42-inch cabinetry, and ample workspace.

Privately situated at the rear, the owner's suite offers a peaceful retreat with a well-appointed en-suite bath and a generous walk-in closet.

This home is currently under construction. Floor plans, renderings, and photos are for illustrative purposes only. Actual colors, finishes, features, options, and layout may vary.

Schedule your private tour today and ask about current builder incentives.

Information is deemed reliable but not guaranteed. Buyer or buyer's agent should verify all information. Prices, features, and availability are subject to change without notice.
#796546

Southport

12256 Rylann Street HS 90

3 Beds

2 Baths

1,413 Sq.Ft.

$250,990

MLS#: 796546
HUGE PRICE DROP!!

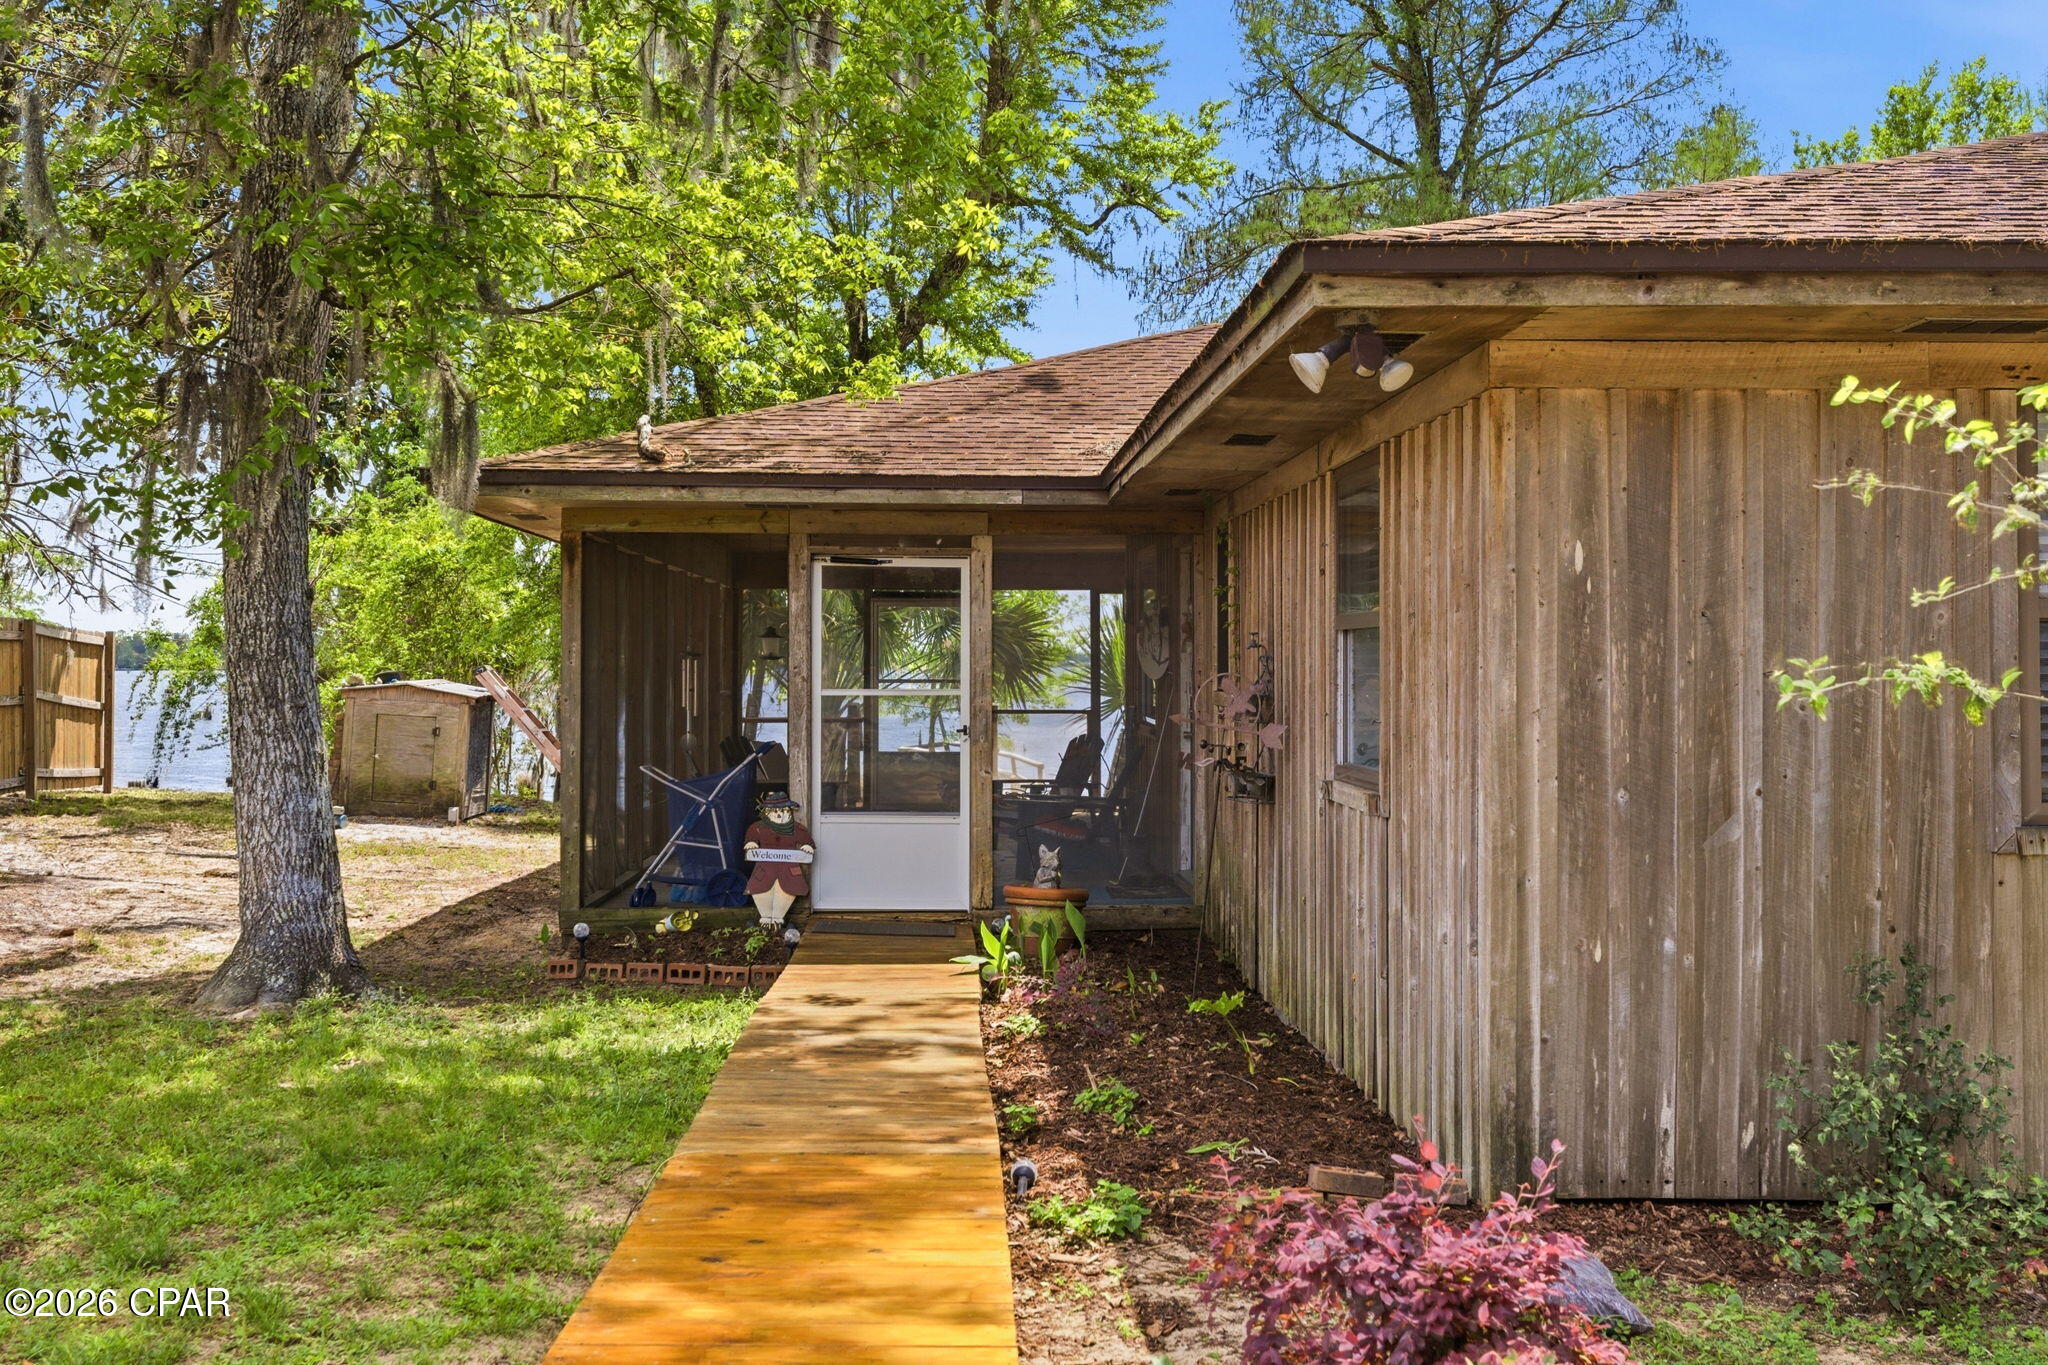
LAKEFRONT Living on Deer Point Lake! Welcome to 4344 Huckleberry Lane, a hidden gem nestled on the pristine shores of Deer Point Lake in Southport, Florida. This beautiful waterfront property offers the perfect blend of serenity, space, and stunning views--ideal for outdoor lovers, fishing enthusiasts, and anyone craving a peaceful retreat. Enjoy direct access to the lake from your own backyard, where you can fish, kayak, or watch the sunset over the water. Whether you're seeking a full-time residence or a weekend getaway, this home offers a rare opportunity to live on one of Bay County's most desirable freshwater lakes. This charming 2-bedroom, 1-bathroom lakefront home is thoughtfully designed for comfort, accessibility, and relaxation. With ADA-friendly features like wider doorways to accommodate a wheelchair, it's ideal for anyone who values ease of movement without sacrificing style. Step inside to an open concept living space, where the kitchen takes center stage with a central island and breakfast bar, durable cabinetry, and plenty of storage. The south-facing wall is lined with windows that flood the home with natural light and offer panoramic views of Deer Point Lake, bringing the outdoors in, every day. A spacious utility room allows for either a side-by-side or stackable washer and dryer setup, adding functionality to your everyday routine. Just off the main living area, you'll find a large screened-in patio--perfect for sipping coffee, watching the wildlife, or unwinding with a book in the breeze. The home's rough-cut cedar siding is both beautiful and durable--well-suited for Florida's rugged climate. Whether you're searching for a full-time residence or a peaceful retreat, this lakefront gem delivers accessibility, character, and unbeatable views. This tight knit community has no HOA fee, and your lender will not require you to carry flood insurance as this home sits higher than the AE flood zone. This community features underground utilities, city water and city sewer is binging installed in the community. This home also has an irrigation well for watering your plants or anything else you would like to do. The HVAC system is only a few years old and the roof on the home was replaced in 2019 Call for a showing today.
#787900

Southport

4344 Huckleberry Lane

2 Beds

1 Baths

1,008 Sq.Ft.

$275,000

MLS#: 787900

Rare opportunity to own 2.71 acres of waterfront property on Gainer Bayou in Southport! Situated on a gated corner lot at Olde Mill Road and County Road 2321, this unique property offers plenty of space, privacy and direct bayou frontage.

The property includes an existing 2-bedroom, 2-bath home with approximately 1,080 square feet, along with a detached workshop/storage structure and a fully fenced perimeter. Whether you're looking for a waterfront homesite, room for your boats and recreational equipment, a renovation project, or property with future development potential, this acreage offers numerous possibilities.

Enjoy the peaceful setting of North Bay County while remaining convenient to Panama City, Lynn Haven, shopping, dining and area recreation. Properties combining waterfront, acreage and this much usable space are increasingly difficult to find.

Bring your vision and take advantage of the possibilities offered by this 2.71-acre Gainer Bayou property. Buyer to verify all measurements, zoning, development potential and waterfront access important to the buyer.
#796196

Southport

7516 Olde Mill Road

3 Beds

2 Baths

1,080 Sq.Ft.

$349,900

MLS#: 796196

USDA 100% financing eligible! Welcome to this charming Southport home offering 3 bedrooms, 2 bathrooms, and 1,514 square feet of comfortable single-story living. Situated on a spacious .61-acre lot at the end of a peaceful cul-de-sac, this property offers a rare combination of privacy, usable outdoor space, and convenience.

The floor plan features an open dining and living area, new LVP flooring, and a kitchen with butcher block countertops and stainless steel appliances. A generously sized bonus/flex room, created from the converted garage, provides plenty of versatility for a home office, playroom, media room, gym, or additional living space.

Outdoor living is a standout feature, with a covered front porch and large covered back patio overlooking the fully fenced backyard. The expansive lot provides plenty of room to enjoy, entertain, garden, or simply spread out and make the space your own.

Additional updates include a 2019 roof, 2022 water heater, and an installed Culligan reverse osmosis drinking water system that conveys with the sale. Located with easy access to Southport and Lynn Haven, this home offers the space and quiet of a larger lot while remaining close to everyday conveniences.
#796200

Southport

3700 George Lane

3 Beds

2 Baths

1,514 Sq.Ft.

$250,000

MLS#: 796200

Welcome to the Aisle, a new home floor plan at Hodges Bayou Plantation in Panama City, Florida. The Aisle floor plan is a spacious 2-story 4 bedroom, 2.5 bathroom, with 1,960 square feet and includes a two-car garage. On the first floor immediately when you walk in, you will notice a spacious open kitchen, dining, and living room design. You will think of endless possibilities for laying out how your furniture will fit in this home. Stainless-steel appliances including a dishwasher, microwave, and stove are included in these homes, as well as beautiful quartz countertops and ivory, soft-close cabinets. A half bathroom is located at the foot of the stairs on the first floor for convenient bathroom privacy for guests. EVP flooring is installed throughout the main areas, and soft, comfortable carpet in the bedrooms and stairwell which you notice as you walk upstairs.
 
All of the bedrooms and full bathrooms are located upstairs in this floorplan. The laundry room is also located upstairs making laundry day less treacherous. There are two bedrooms that have large closet spaces and an even larger walk-in closet in the third extra bedroom someone is sure to be happy about. All three bedrooms share a full bath with a shower/tub combo.
 
The primary suite features ample space for a king-sized bedroom suite. The primary bathroom has a dual quartz sink vanity, a separate shower, separate soaking tub, and enclosed toilet for extra privacy. The walk-in closet is located within the primary bathroom and has all the space you need to get ready in the morning.
 
On the exterior of this home you will notice brick on the front with vinyl siding, dimensional shingles with 30-year warranty and a concrete walkway to the front door. The porch is covered keeping you dry on rainy days. The two-car garage has a steel garage door and leads right into the kitchen and dining area to the back door. Each home in Hodges Bayou Plantation includes a fully sodded lawn to each property line and flower beds at front entry.
 
This home will come equipped with a Home is Connected® smart home technology package including QOLSYS IQ Panel, Skybell Doorbell, Kwikset Smartcode front door lock and DEAKO Smart Switches which allows you to control your home with your smart device while near or away. Our Hodges Bayou community features underground utilities making it less susceptible to damage from severe weather leading to fewer outages and more reliable service. Sidewalks line every street so you can enjoy the unbeatable Florida sunsets and sunrises on your walk to the playground with the kids or the dogs. Whatever room in this house you're in, you will feel right at home! Contact us today to find your home at Hodges Bayou Plantation!
#795935

Southport

3146 Sawgrass Street

4 Beds

2 Baths

1,960 Sq.Ft.

$364,900

MLS#: 795935

Welcome to Riverbend Run, a desirable new home community in Southport offering thoughtfully designed homes with modern finishes, quality craftsmanship, and exceptional value.

The Springsteen floor plan features 4 bedrooms, 2 bathrooms, a versatile flex room, and a 2-car garage. The open-concept design seamlessly connects the kitchen, dining area, and family room, creating an inviting space for entertaining and everyday living.

The stylish kitchen features quartz countertops, white shaker-style cabinetry, stainless steel appliances, and ample workspace. The private owner's suite offers a relaxing retreat with a spacious walk-in closet and well-appointed en-suite bath. A versatile flex room is perfect for a home office, playroom, fitness space, or hobby room.

Step outside to the spacious covered rear porch, ideal for relaxing and enjoying Florida's outdoor lifestyle. The durable exterior provides timeless curb appeal and low-maintenance convenience.

This home is currently under construction. Photos and renderings are for illustrative purposes only; actual colors, finishes, features, and options may vary.

Schedule your private tour today and ask about current builder incentives!

Information is deemed reliable but not guaranteed. Buyer or buyer's agent should verify all information. Pricing, features, and availability are subject to change without notice.
#795953

Southport

12271 Bowen Way HS 74

4 Beds

2 Baths

2,000 Sq.Ft.

$332,490

MLS#: 795953

Welcome to the Taylor, a new home floor plan at Hodges Bayou Plantation in Panama City, Florida. The Taylor floor plan is a spacious 2-story 4 bedroom, 2.5 bathroom, with 1,722 square feet and includes a two-car garage. When you walk in, you will notice a spacious open kitchen, dining, and living room design. You will think of endless possibilities for laying out how your furniture will fit in this home. Stainless-steel appliances including a dishwasher, microwave, and stove are included in these homes, as well as beautiful quartz countertops and ivory, soft-close cabinets. A half bathroom is located by the front door for convenient bathroom privacy for visiting guests. EVP flooring is installed throughout the main areas, and soft, comfortable carpet in the bedrooms and stairwell which you notice as you walk upstairs.
 
All of the bedrooms and full bathrooms are located upstairs in this floorplan. The laundry room is also located upstairs making laundry day less treacherous. There are two bedrooms that have large closet spaces and an even larger walk-in closet in the third extra bedroom someone is sure to be happy about. All three spare bedrooms share a full bath with a shower/tub combo. A large double sink vanity is standard in the spare bathroom along with a privacy door separating the sinks with the toilet and shower.
 
The primary suite features ample space for a king-sized bedroom suite. The primary bathroom has a dual quartz sink vanity, with a stand up shower only, no tub and enclosed toilet for extra privacy. The walk-in closet is located within the primary bathroom and has all the space you need to get ready for your day.
 
On the exterior of this home you will notice brick on the front with vinyl siding, dimensional shingles with 30-year warranty and a concrete walkway to the front door. The porch is covered keeping you dry on rainy days. The two-car garage has a steel garage door and leads right into the kitchen and dining area to the back door. Each home in Hodges Bayou Plantation includes a fully sodded lawn to each property line and flower beds at front entry.
 
This home will come equipped with a Home is Connected® smart home technology package including QOLSYS IQ Panel, Skybell Doorbell, Kwikset Smartcode front door lock and DEAKO Smart Switches which allows you to control your home with your smart device while near or away. Our Hodges Bayou community features underground utilities making it less susceptible to damage from severe weather leading to fewer outages and more reliable service. Sidewalks line every street so you can enjoy the unbeatable Florida sunsets and sunrises on your walk to the playground with the kids or the dogs. Whatever room in this house you're in, you will feel right at home! Contact us today to find your home at Hodges Bayou Plantation!
#791817

Southport

3139 Breezy Bay Court

4 Beds

2 Baths

1,722 Sq.Ft.

$277,050

MLS#: 791817

Welcome to 7195 Big Buck Road in the desirable Hodges Bayou community! This spacious Victoria floor plan offers 4 bedrooms, 2.5 bathrooms, a 2-car garage, and approximately 2,275 square feet of thoughtfully designed living space.

From the moment you arrive, the covered front porch and landscaped entry create a welcoming first impression. Inside, the open-concept layout offers plenty of natural light and seamless flow between the living room, kitchen, and dining area. The spacious living room features tray ceilings and a ceiling fan, while durable EVP flooring runs throughout the main living areas.

The kitchen is designed for both everyday living and entertaining, featuring white cabinetry, quartz countertops, and an open view into the dining and living spaces. The primary suite offers a comfortable retreat with a private bathroom featuring a double vanity, separate tub and glass-enclosed shower, and a spacious walk-in closet. Three additional bedrooms provide flexibility for family, guests, a home office, or additional living space.

Step outside to enjoy the covered back patio and fully sodded yard, offering a great space for morning coffee, outdoor dining, or relaxing with friends and family. The home also features Hardie Board Plus siding, dimensional shingles, a Smart Home technology package with keyless entry and integrated controls, and an attached 2-car garage.

The home also has remaining builder warranty coverage, offering added peace of mind for the next owner.

Located in Hodges Bayou, this home offers convenient access to Panama City and the surrounding area while providing the comfort of a newer community. With its spacious floor plan, modern finishes, remaining warranty coverage, and desirable indoor-outdoor living spaces, 7195 Big Buck Road is ready for its next owner to call it home.
#795911

Southport

7195 Big Buck Boulevard

4 Beds

2 Baths

2,275 Sq.Ft.

$369,900

MLS#: 795911

Contract & Kick-Out Clause in place. We are accepting backup offers now!  Active to show! CREEK WATERFRONT PROPERTY that leads to Deer Lake! PRIDE OF OWNERSHIP! Step into this spacious double wide with split floor plan, open concept living room dining combo. Center piece of the huge living room space is a stone fireplace which adds a cozy feel ambience.
Kitchen has been upgraded a short time ago as well as the Master bathroom. Low tile walk-in-shower with handicap access,  his and her vanity sinks and commode with a bidet. The Master bedroom walk-in-closet is HUGE! 2 additional beds and bath other side of home. Laundry also on the west side and laundry has door access to the large covered back porch. Handicap ramp access front and rear. Large backyard with 24x24 double garage, 2 pole barns with metal roofs and concrete flooring. Also find an RV concrete pad and hookup. 
A large out building shed for your storage. A fire pit area for those fall nights. Metal roof installed 2012 and AC a few years old. There also is a nice size covered front porch leading into the home. Also keep your car in good condition with the covered carport. All of this sits on 1.17 acre and is located at the end of a cul-de-sac. If you are looking for quiet you have found it! SELLER PROVIDING A $10,000 PAINT ALLOWANCE OR CLOSING COST ASSISTANCE WITH FULL PRICE OFFER! Buyer and buyers agent to verify all dimensions and anything deemed important.
#794525

Southport

8843 S Mccann Road

3 Beds

2 Baths

1,719 Sq.Ft.

$299,000

MLS#: 794525

Welcome to Riverbend Run, a desirable new home community in Southport offering modern designs, quality finishes, and exceptional value.

The Springsteen floor plan features 4 bedrooms, 2 full bathrooms, a versatile flex room, and a 2-car garage. The thoughtfully designed open-concept layout seamlessly connects the kitchen, dining area, and family room, creating an inviting space for everyday living and entertaining.

The stylish kitchen features quartz countertops, white shaker-style cabinetry, stainless steel appliances, and ample workspace. The flex room provides the perfect space for a home office, playroom, fitness area, or bonus room. Step outside to the spacious covered rear porch, ideal for relaxing, entertaining, and enjoying the Florida lifestyle.

A durable Hardie Board exterior provides timeless curb appeal and low-maintenance convenience.

This home is currently under construction. Photos, floor plans, and renderings are for illustrative purposes only; actual colors, finishes, features, and options may vary.

Schedule your private tour today and ask about current builder incentives!

Information is deemed reliable but not guaranteed. Buyer or buyer's agent should verify all information. Pricing, features, and availability are subject to change without notice.
#795855

Southport

12336 Bowen Way HS 2

4 Beds

2 Baths

2,000 Sq.Ft.

$332,990

MLS#: 795855

Send a message

Message successfully sent.

Your message

What is 3 + 4 ?

Reason for contacting?

I agree to receive email communication and understand I can unsubscribe at any time.

I agree to be contacted by Gulf Life Real Estate via call, email, and text for real estate services. To opt out, you can reply 'stop' at any time or reply 'help' for assistance. You can also click the unsubscribe link in the emails. Message and data rates may apply. Message frequency may vary. Privacy Policy

Sign Out

Virtual Assistant

Would you like to take the next step with this property? We can help you schedule a showing or virtual tour, or send you more details.

Yes, I would like more information.

Thank You for Your Reply, One of Our Agents will contact you as soon as possible

No, maybe later.

Thank you, you can always contact me via email, phone number or through the contact form.

Realhub AI

Lucy - Your AI-Powered Realtor

Update Your Temporary Password

Personalize your search

Enter your email and we'll notify you immediately when new listings match what you're looking for.

or enter email address

Already have an account ? Login here

Continue your home search

I agree to receive communications and understand I can unsubscribe at any time.

I agree to be contacted by Gulf Life Real Estate via call, email, and text for real estate services. To opt out, you can reply 'stop' at any time or reply 'help' for assistance. You can also click the unsubscribe link in the emails. Message and data rates may apply. Message frequency may vary. Privacy Policy

Already have an account ? Login here

We use cookies

We use cookies primarily for analytics to enhance your experience. By accepting, you agree to our use of these cookies. You can manage your preferences or learn more about our cookies policy.
